

Vision, made tangible.
The 2026 Sky Design Awards shortlist presents a comprehensive and discerning overview of contemporary excellence in both interior and architectural design as well as product design. The selected projects span hospitality, workplace, and retail environments; cultural spaces; innovative materials; and meticulously crafted objects, as well as private residences, civic and cultural buildings, adaptive reuse, and urban interventions. All shortlisted projects are unified by rigorous spatial and structural thinking, distinctive materiality, and a confident engagement with the complexities of cultural, commercial, environmental, and social contexts. The shortlist highlights a thoughtful response to the demands of contemporary life and an enduring commitment to design innovation.
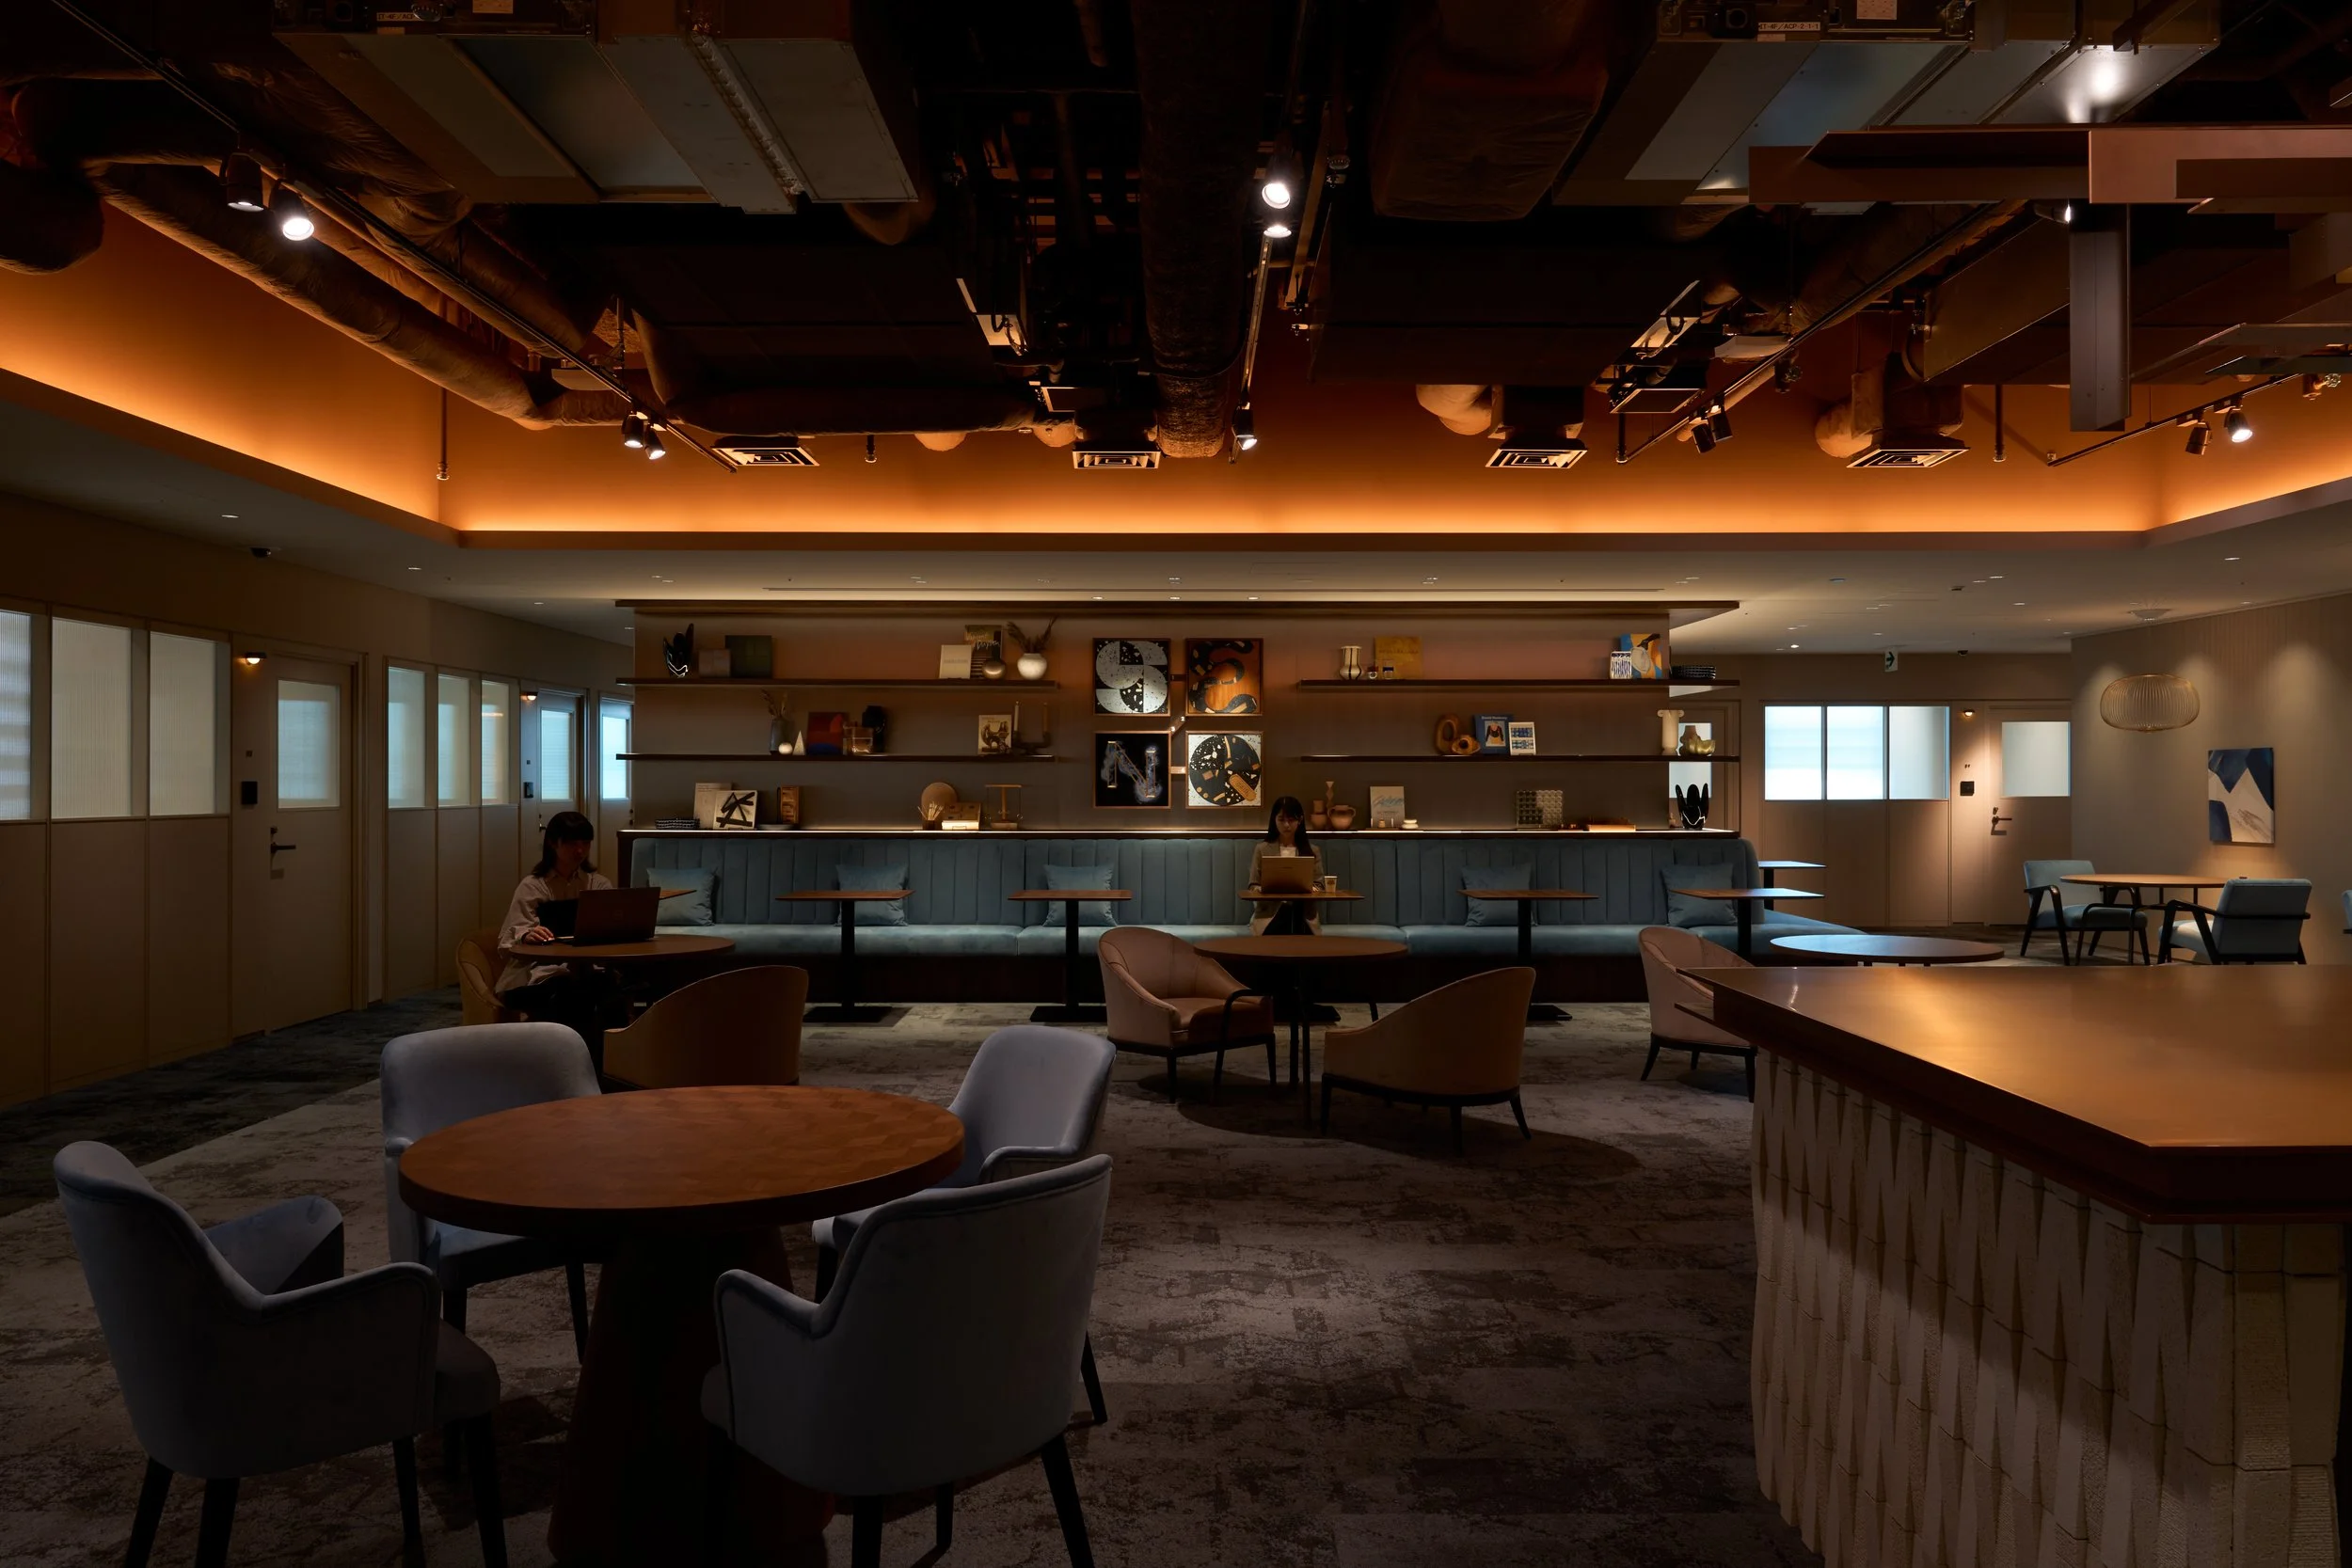
MITAMACHITERRCE CONFERENCE & SENQ TAMACHI designed by KOKUYO Co., Ltd.(Japan)
At MITAMACHI TERRACE, a pale-blue workers’ lounge and a warm, grounded SENQ hall turn the language of stations and boat landings into a workplace for exchange.
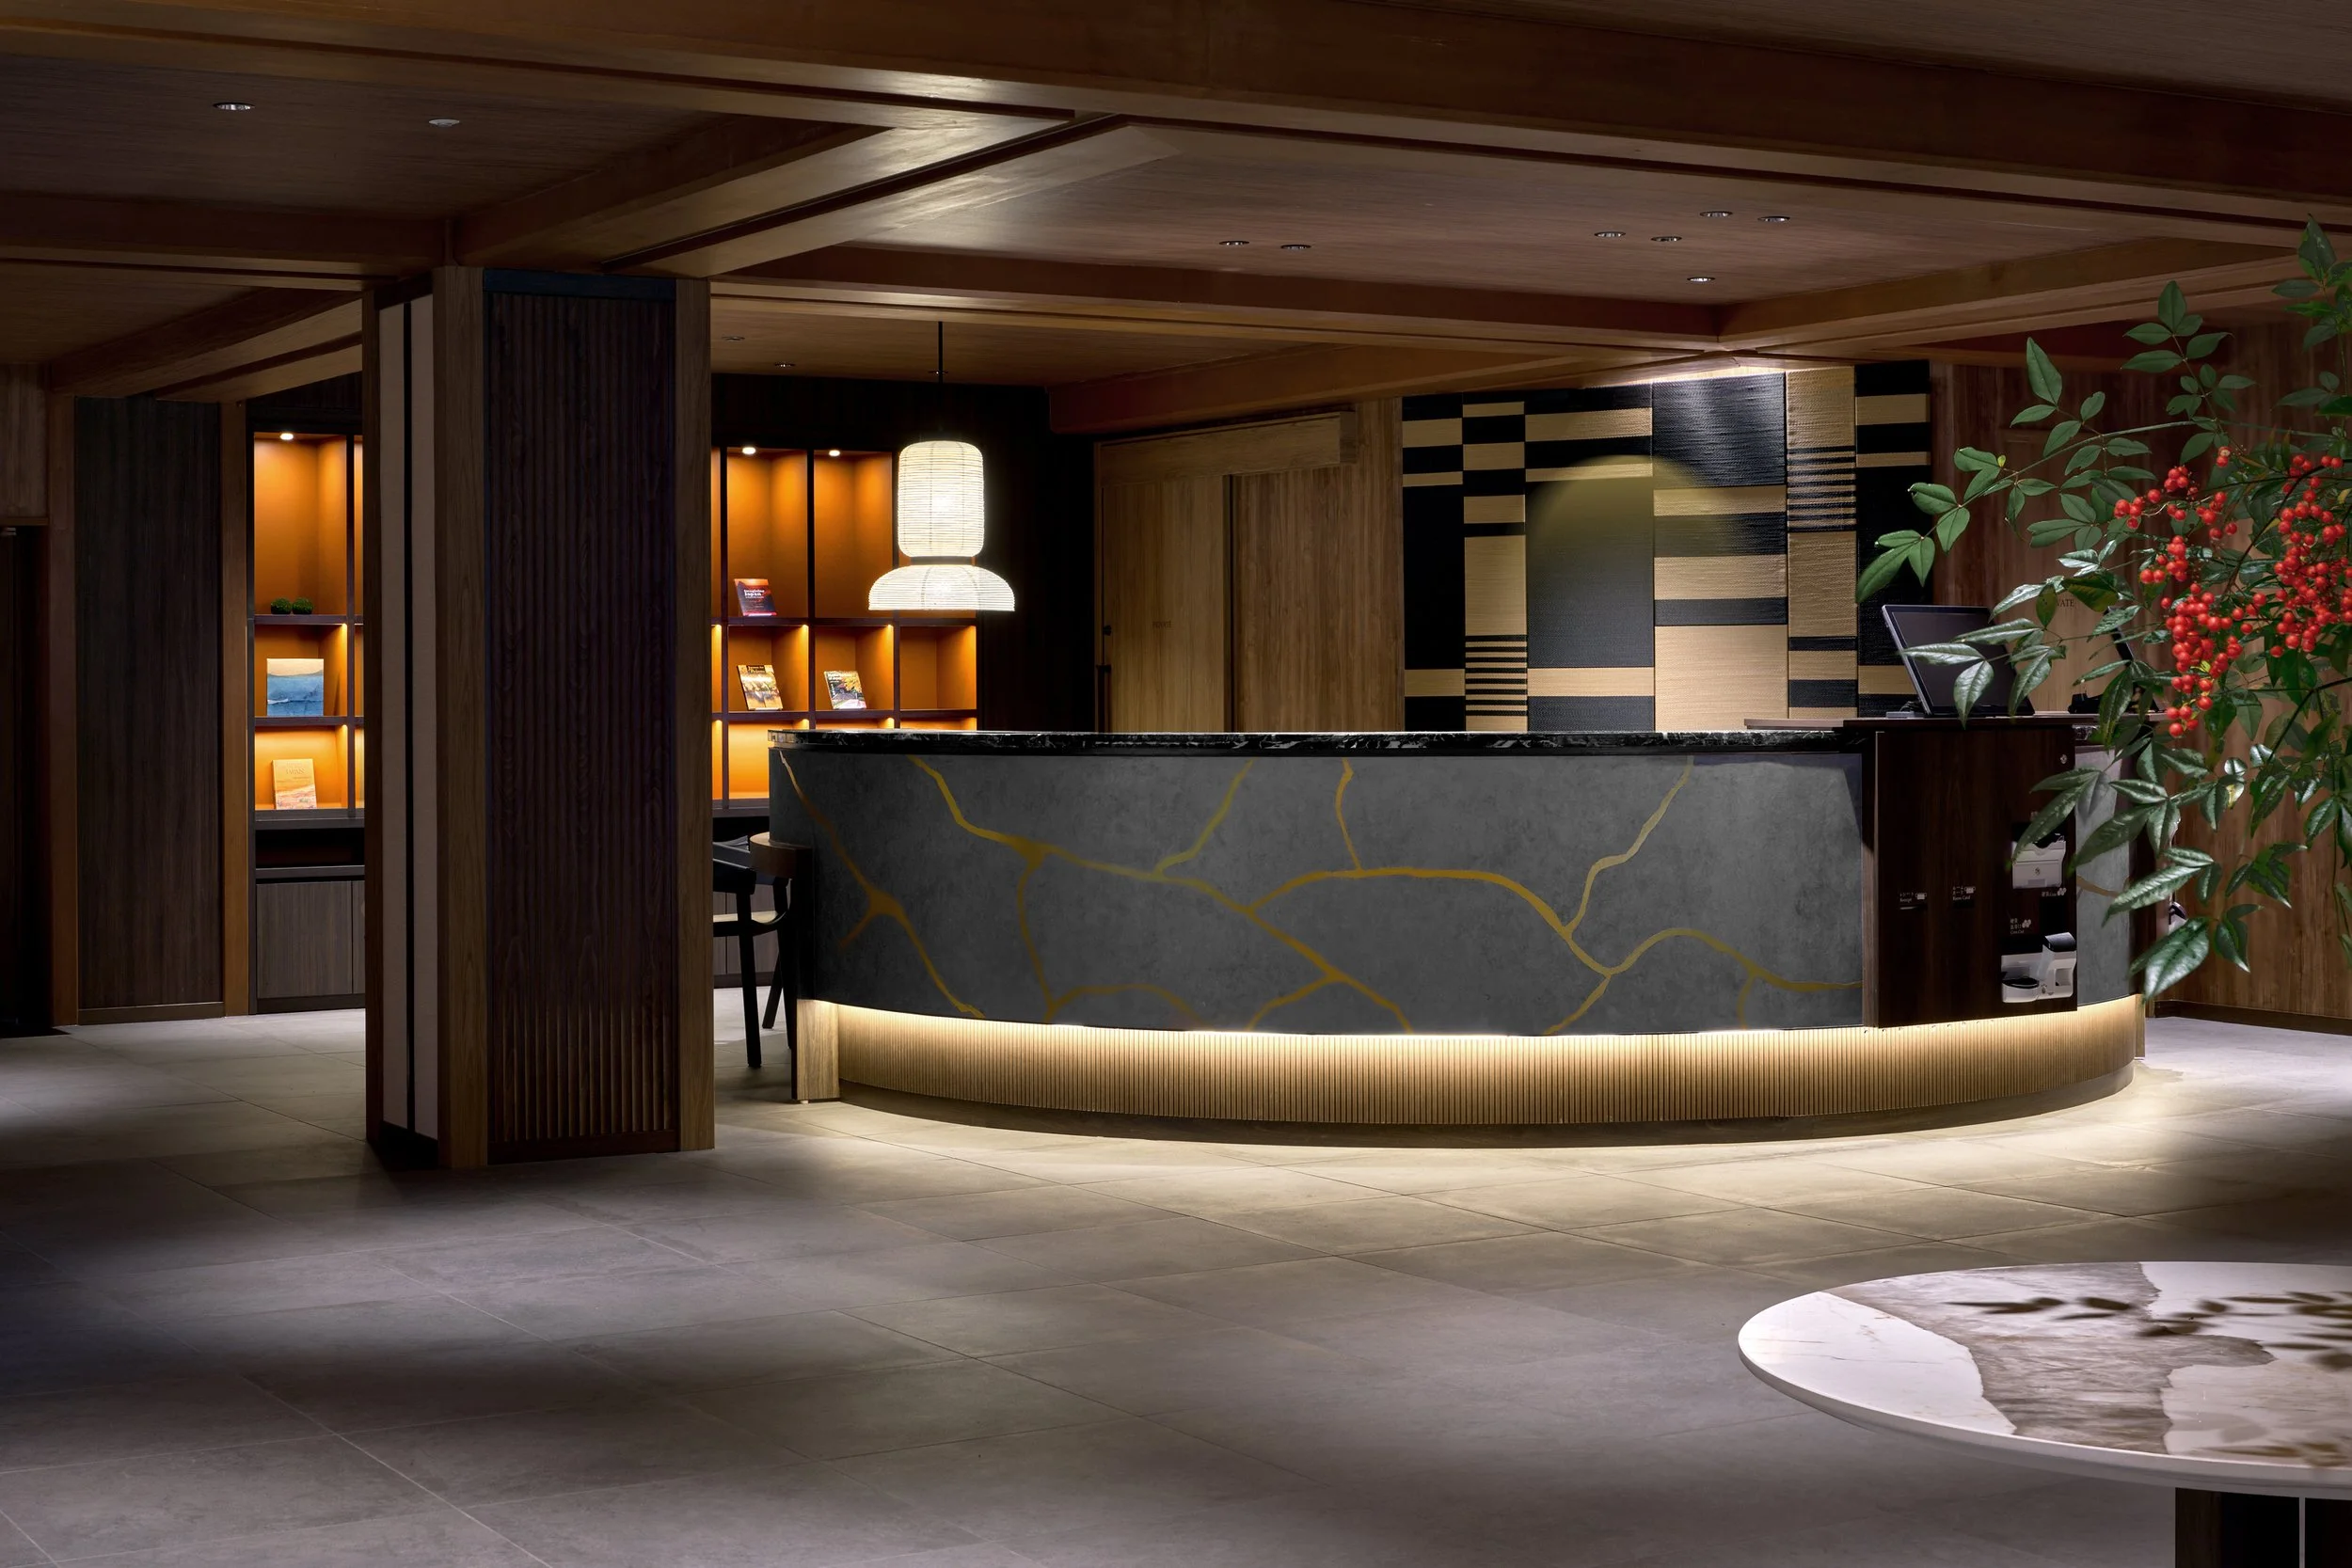
Kawayu Midoriya by Mitsui Designtec Co., Ltd. (Japan)
Near the Kumano Kodo, Kawayu Midoriya gives an established riverside hotel new life through retained timber, calibrated contrasts, and rooms that keep forest, water, and weather close, designed by Mitsui Designtec Co., Ltd. from Japan.
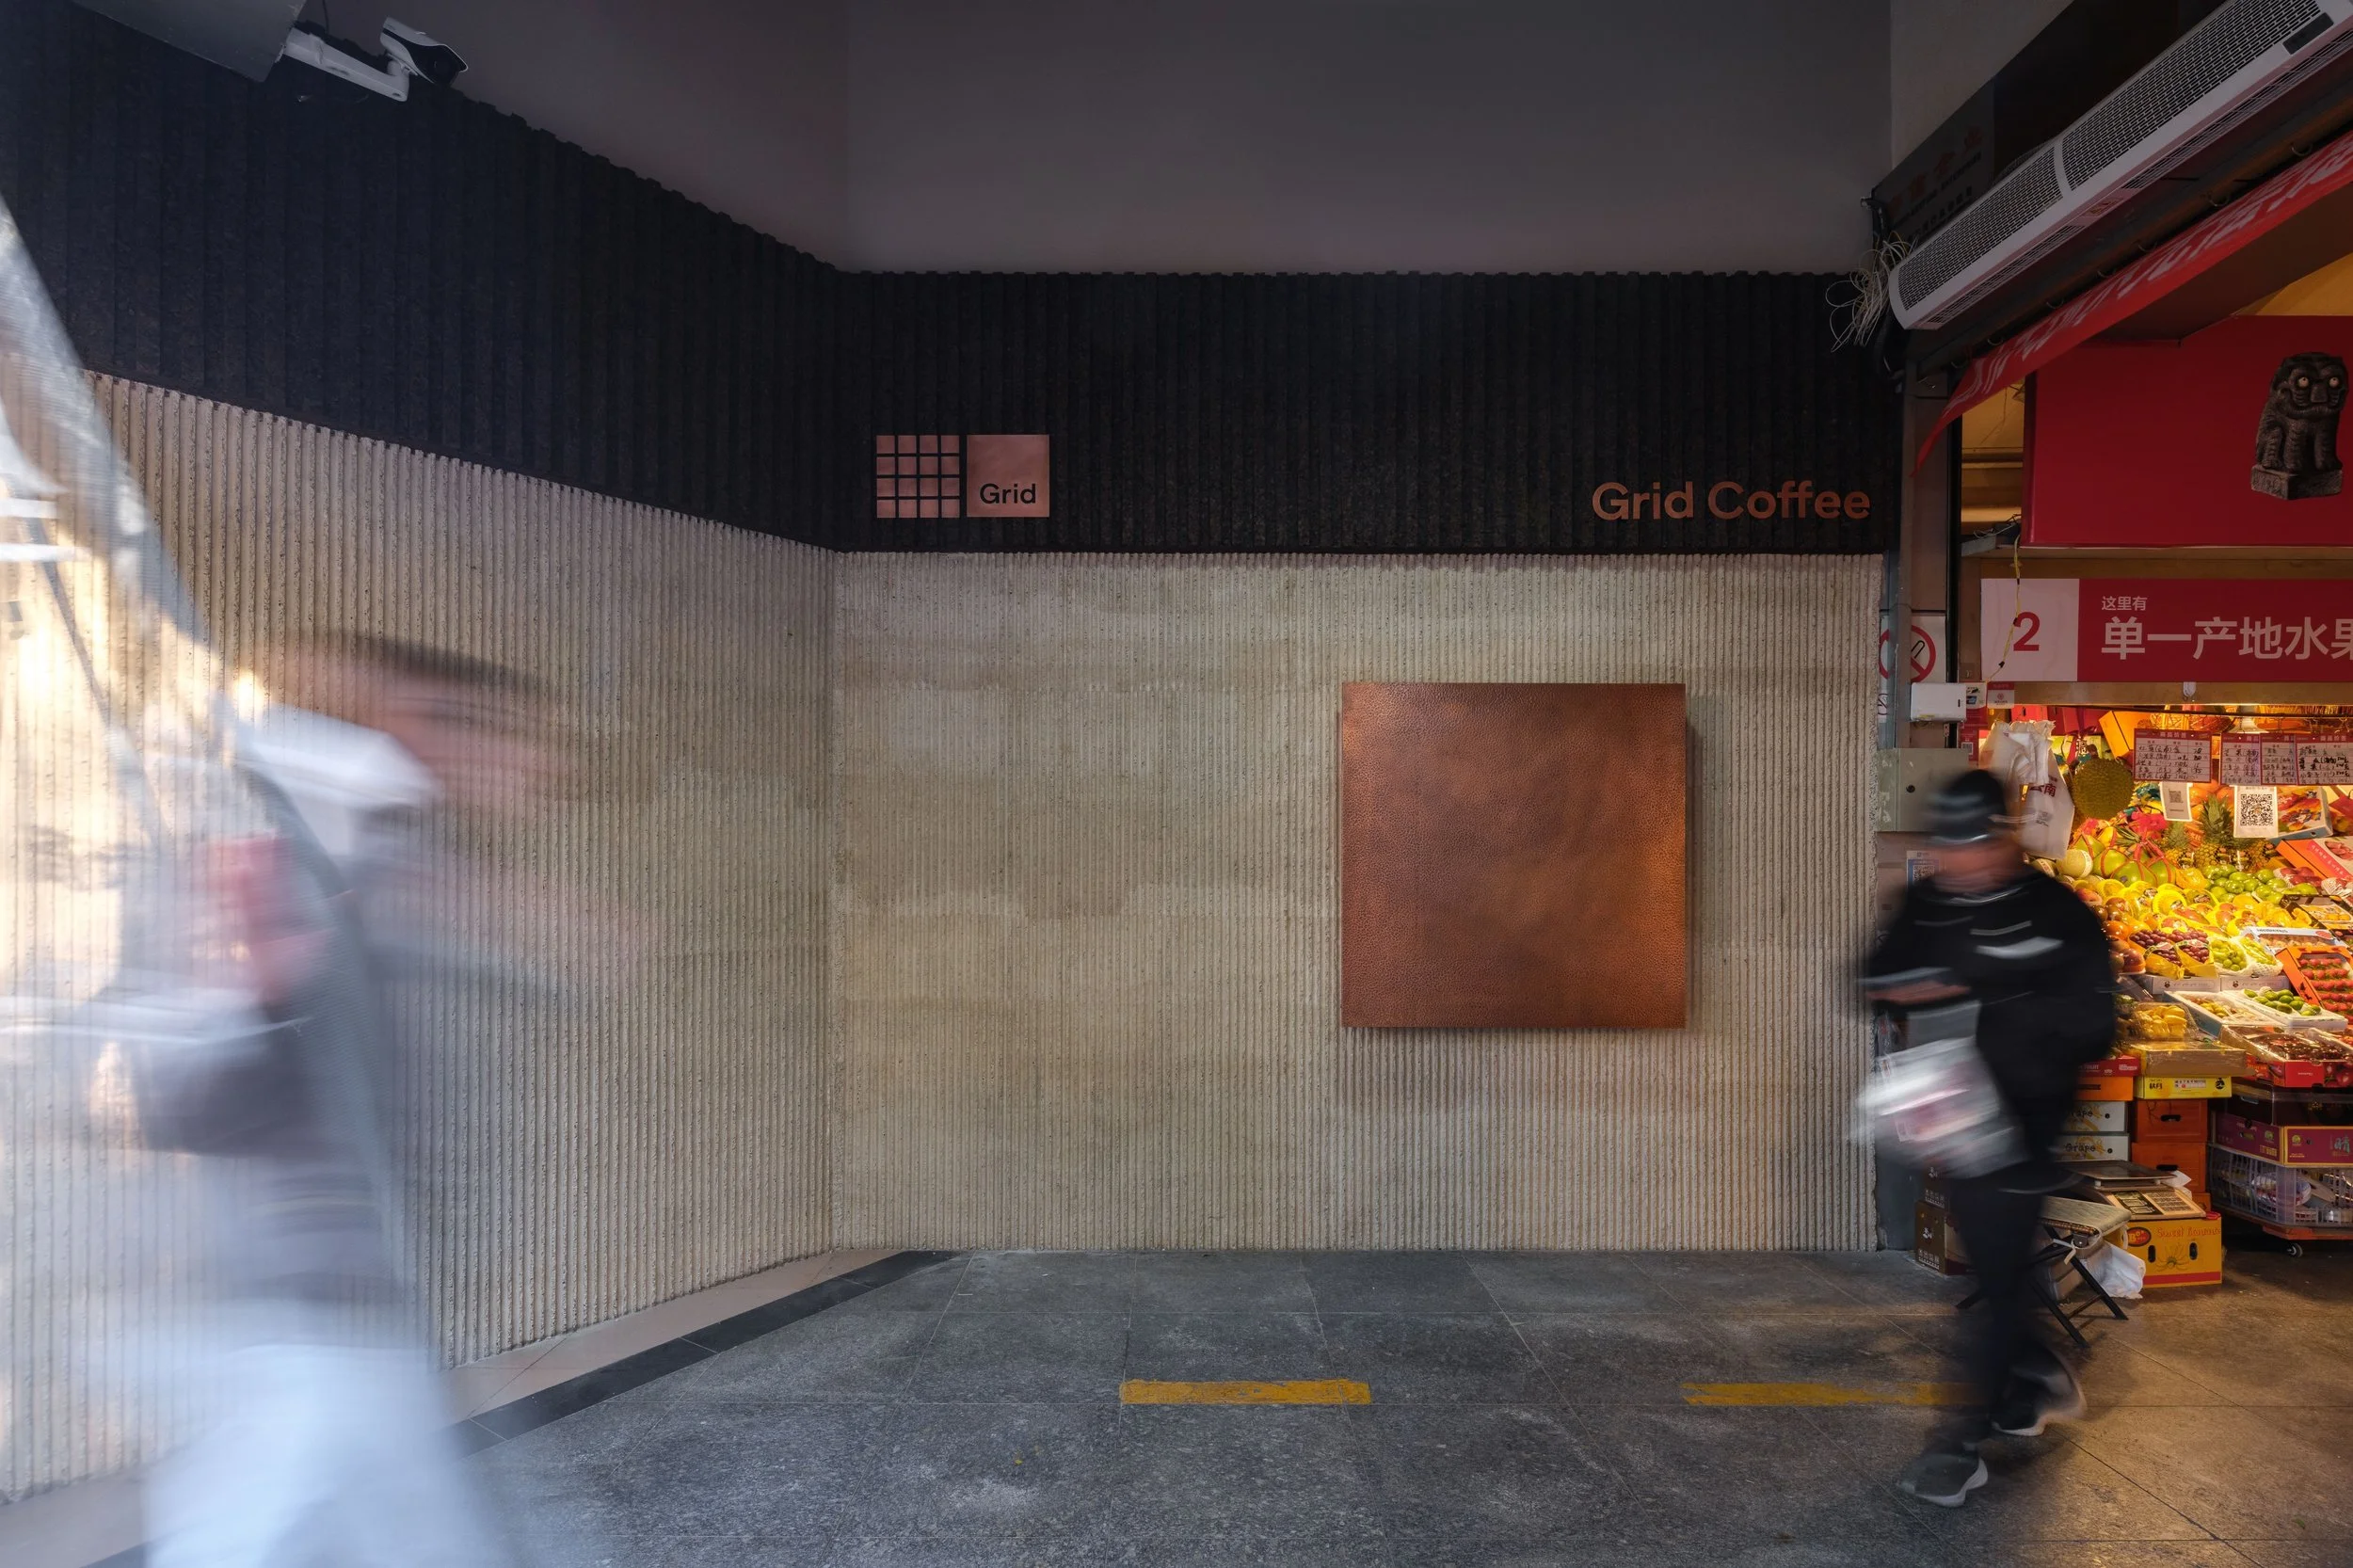
Grid Coffee in Sanyuanli Market by B.L.U.E. Architecture Studio (China)
B.L.U.E. Architecture Studio fits a 25-square-metre Grid Coffee into Beijing’s Sanyuanli Food Market, pairing rough aggregate concrete with hand-worked copper and a sculptural counter shaped for stand-and-sip service.
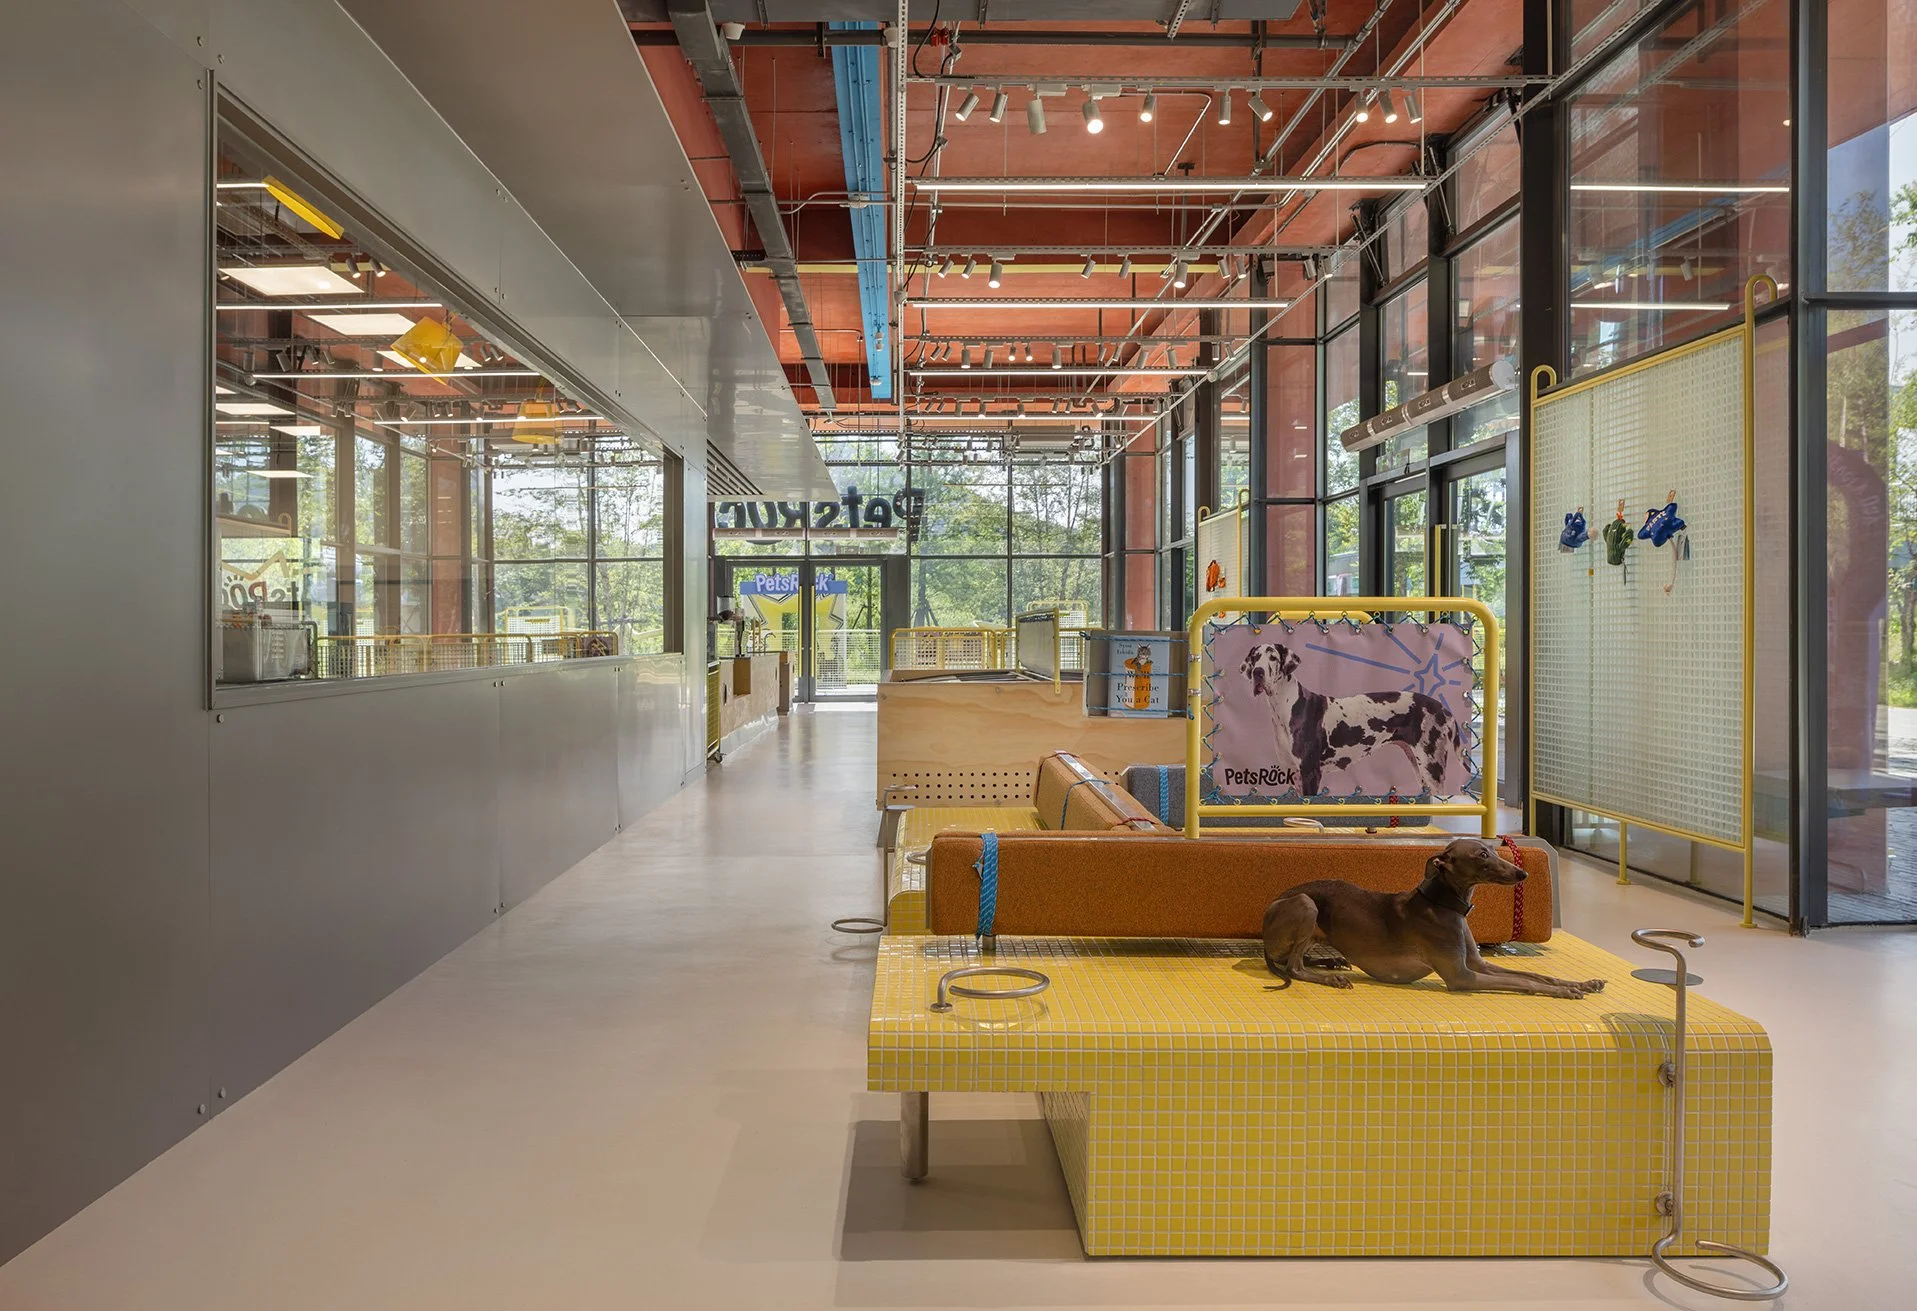
PETSROCK designed by Falab (China)
Falab recasts an industrial shell in Hangzhou as a pet-centred restaurant and retail environment, using modular yellow furniture, robust finishes and carefully calibrated distances to support shared occupation by people and dogs.
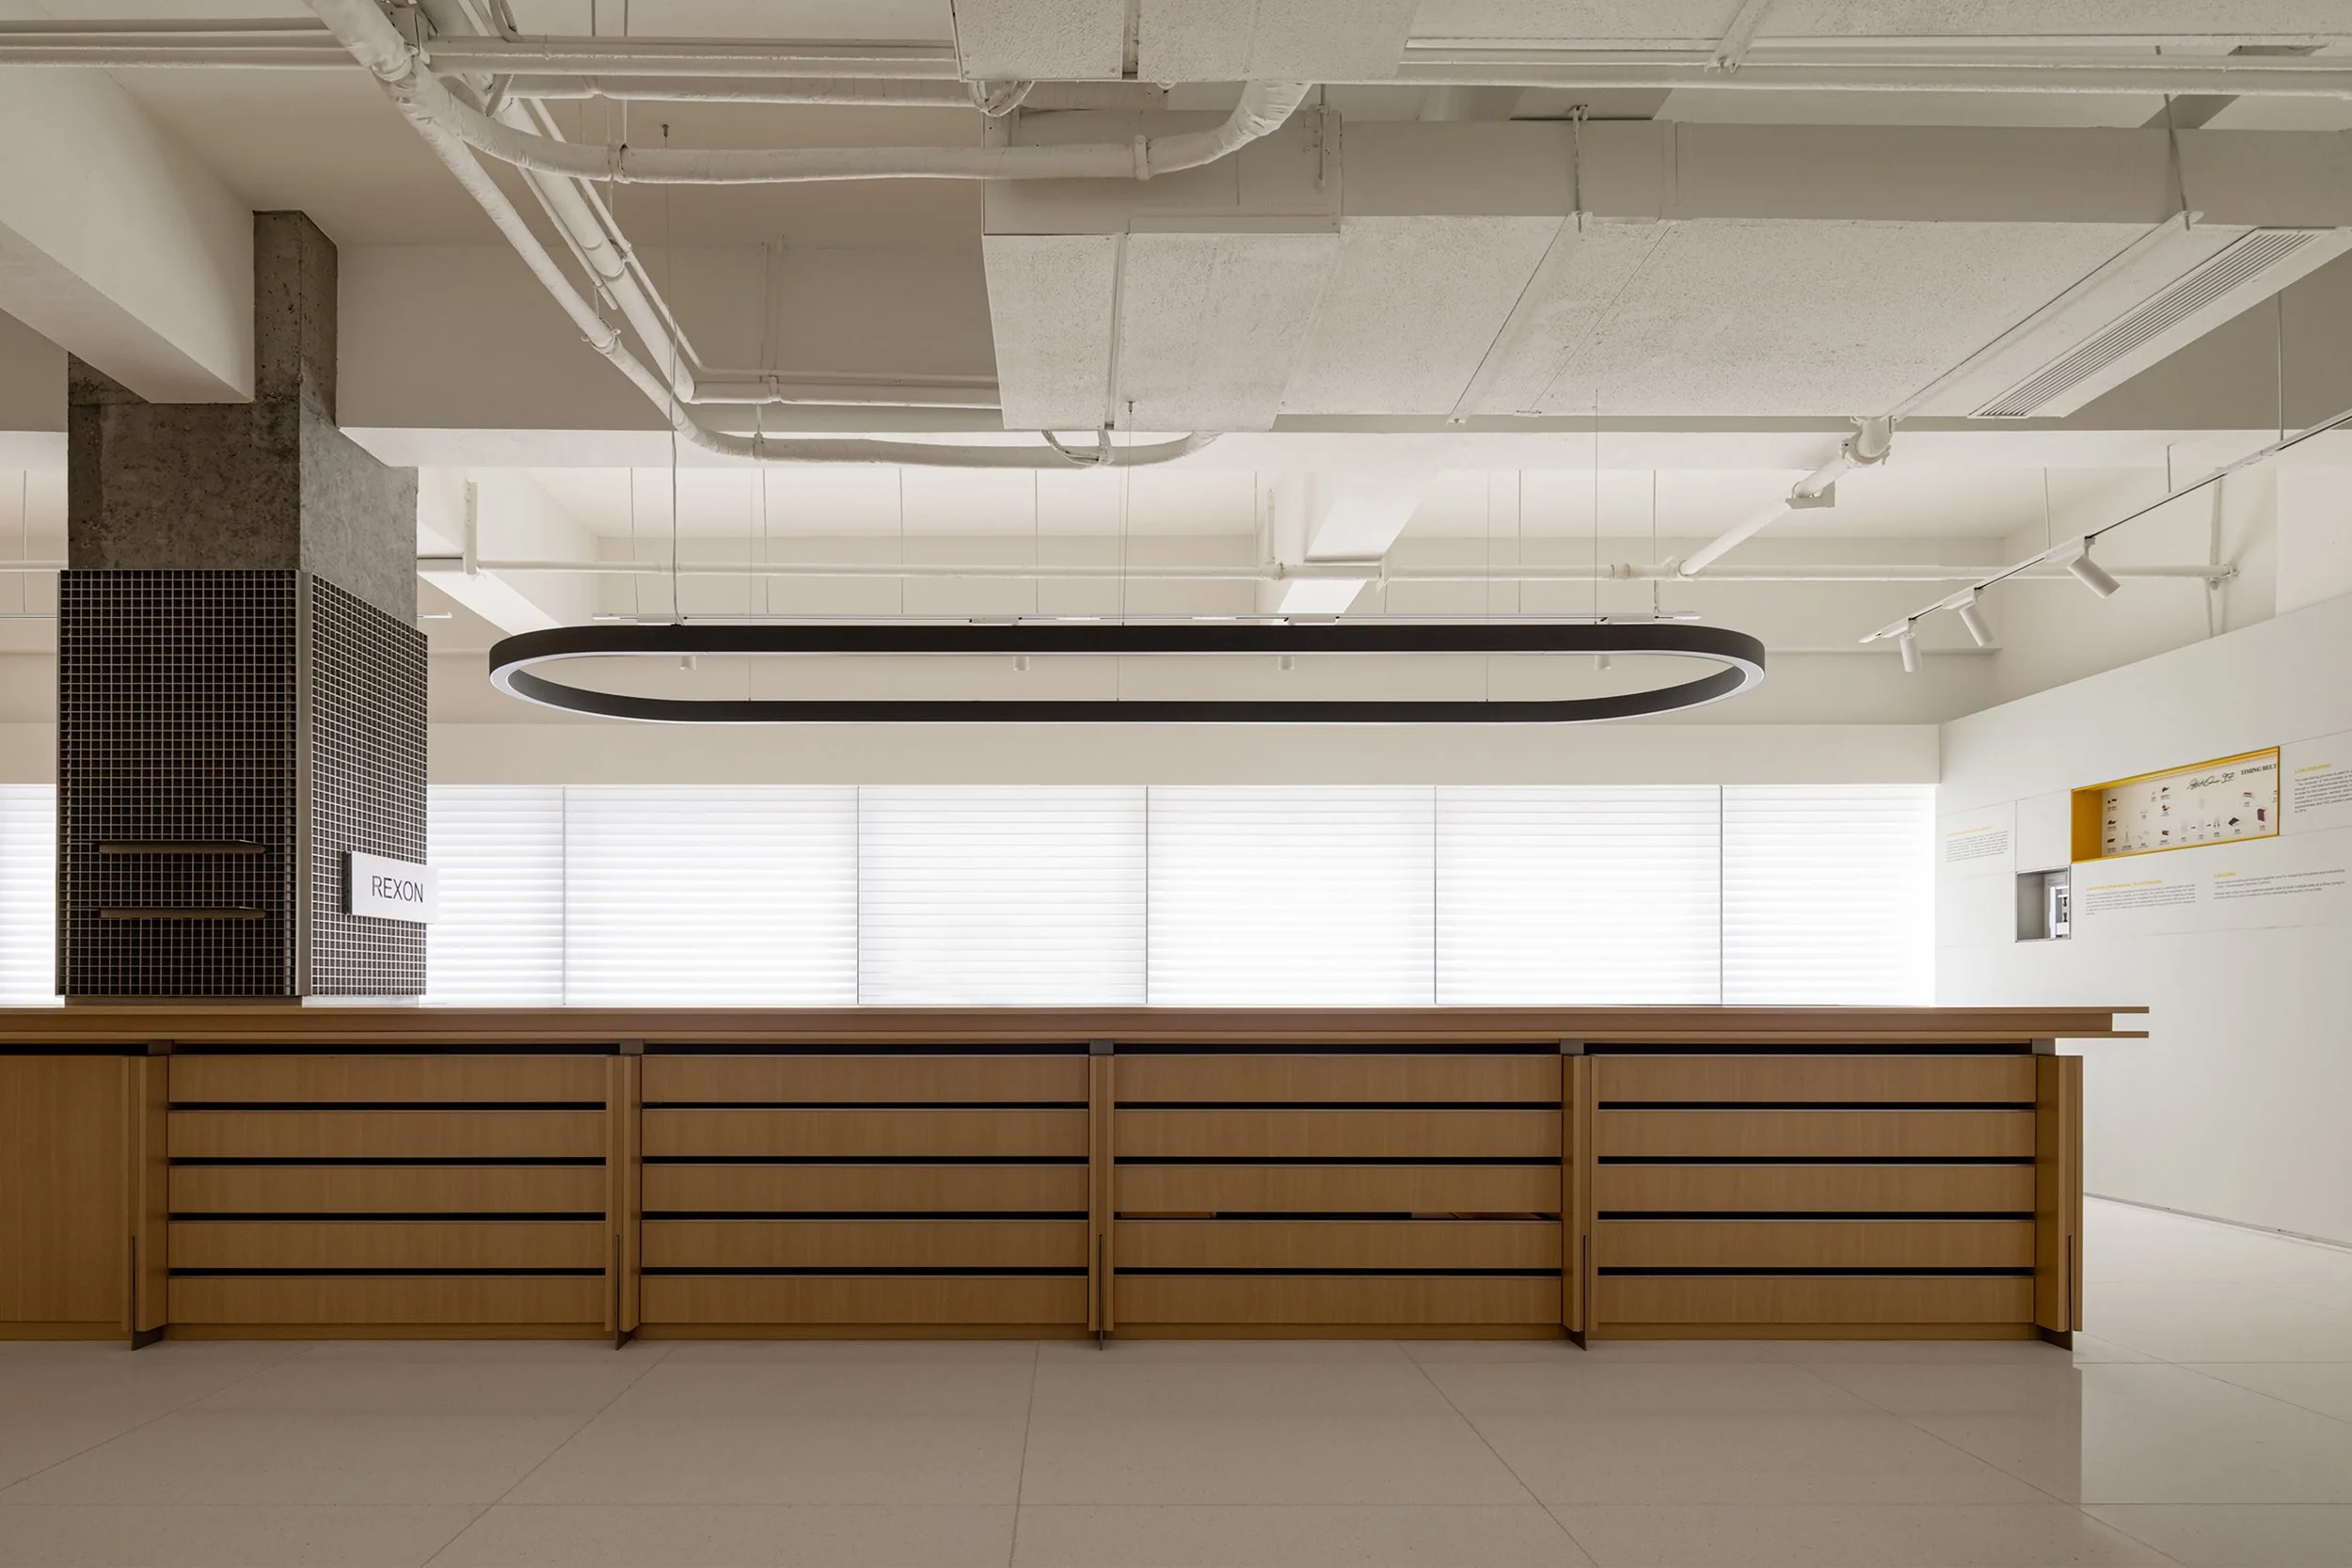
REXON SPACE designed ByoArc Studio (China)
ByoArc Studio turns an 80-square-metre office and showroom into a fluid setting for work, display and reception, centred on a concrete column, a six-metre display table and movable timber modules.
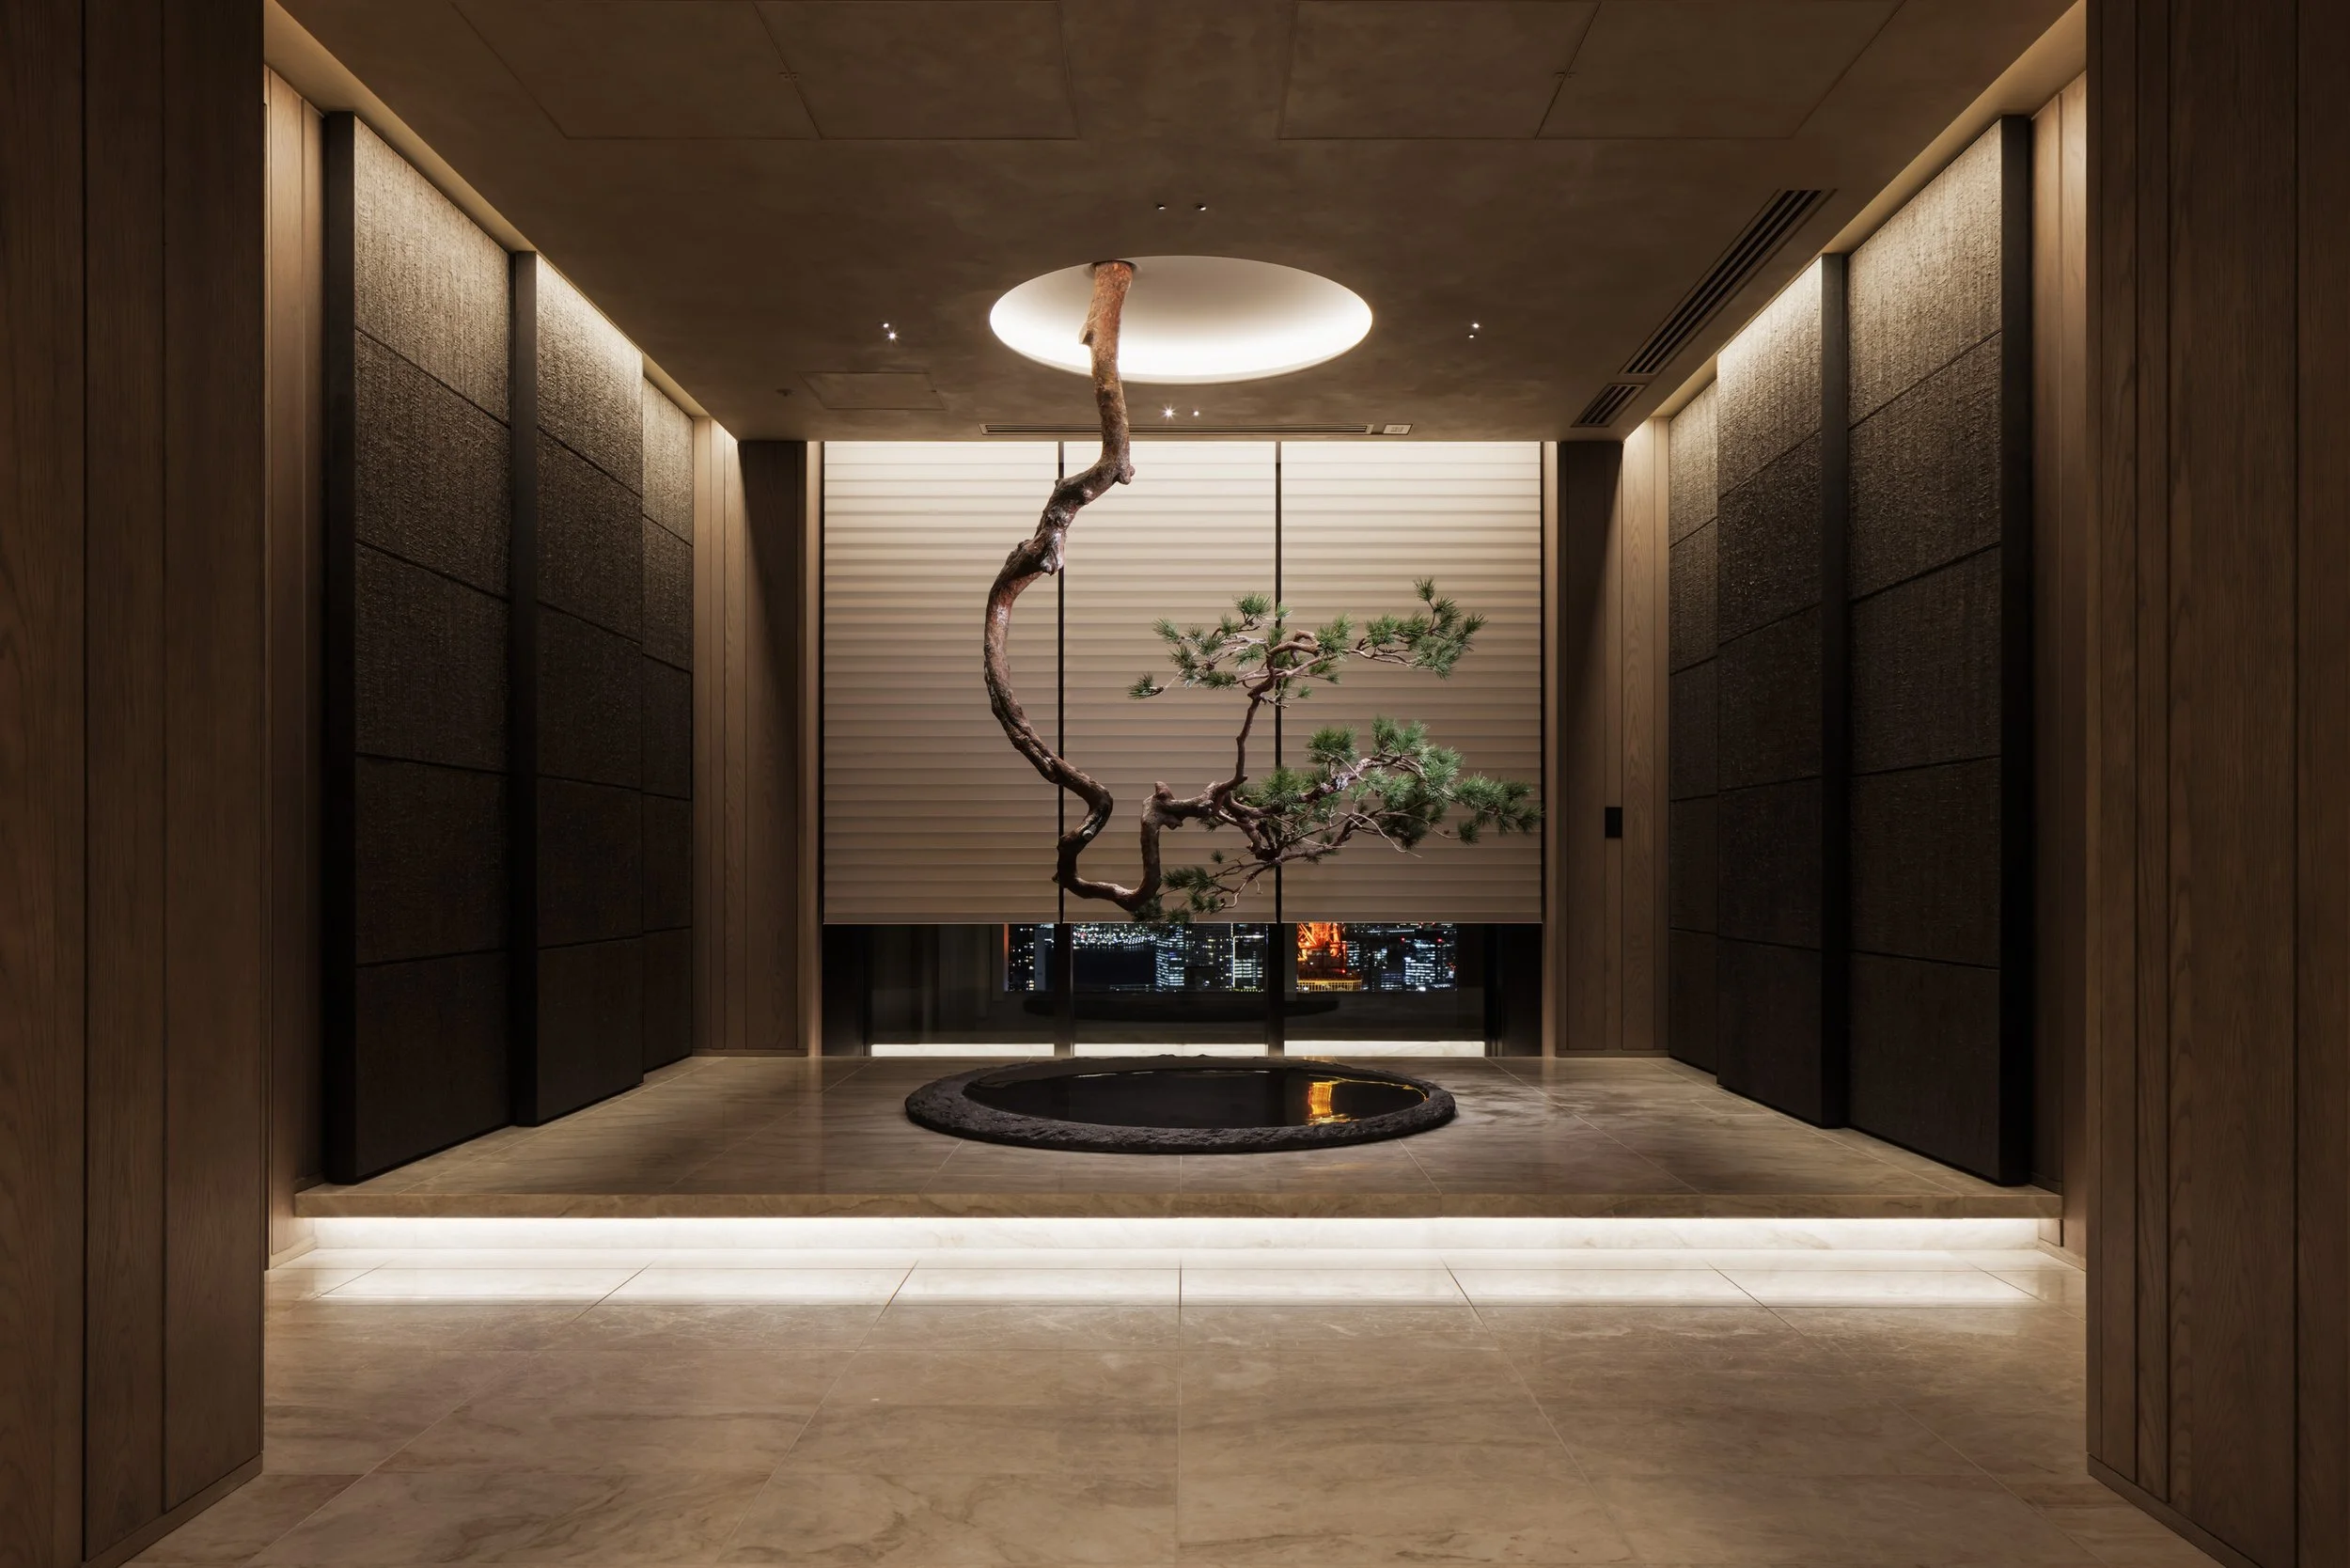
A-Residence designed by A.N.D., NOMURA Co., Ltd. (Japan)
A-Residence, designed by A.N.D. and NOMURA, redefines luxury living in Tokyo, merging dramatic book-matched marble, bespoke timber joinery, and museum-quality art against the backdrop of the iconic Tokyo Tower skyline.
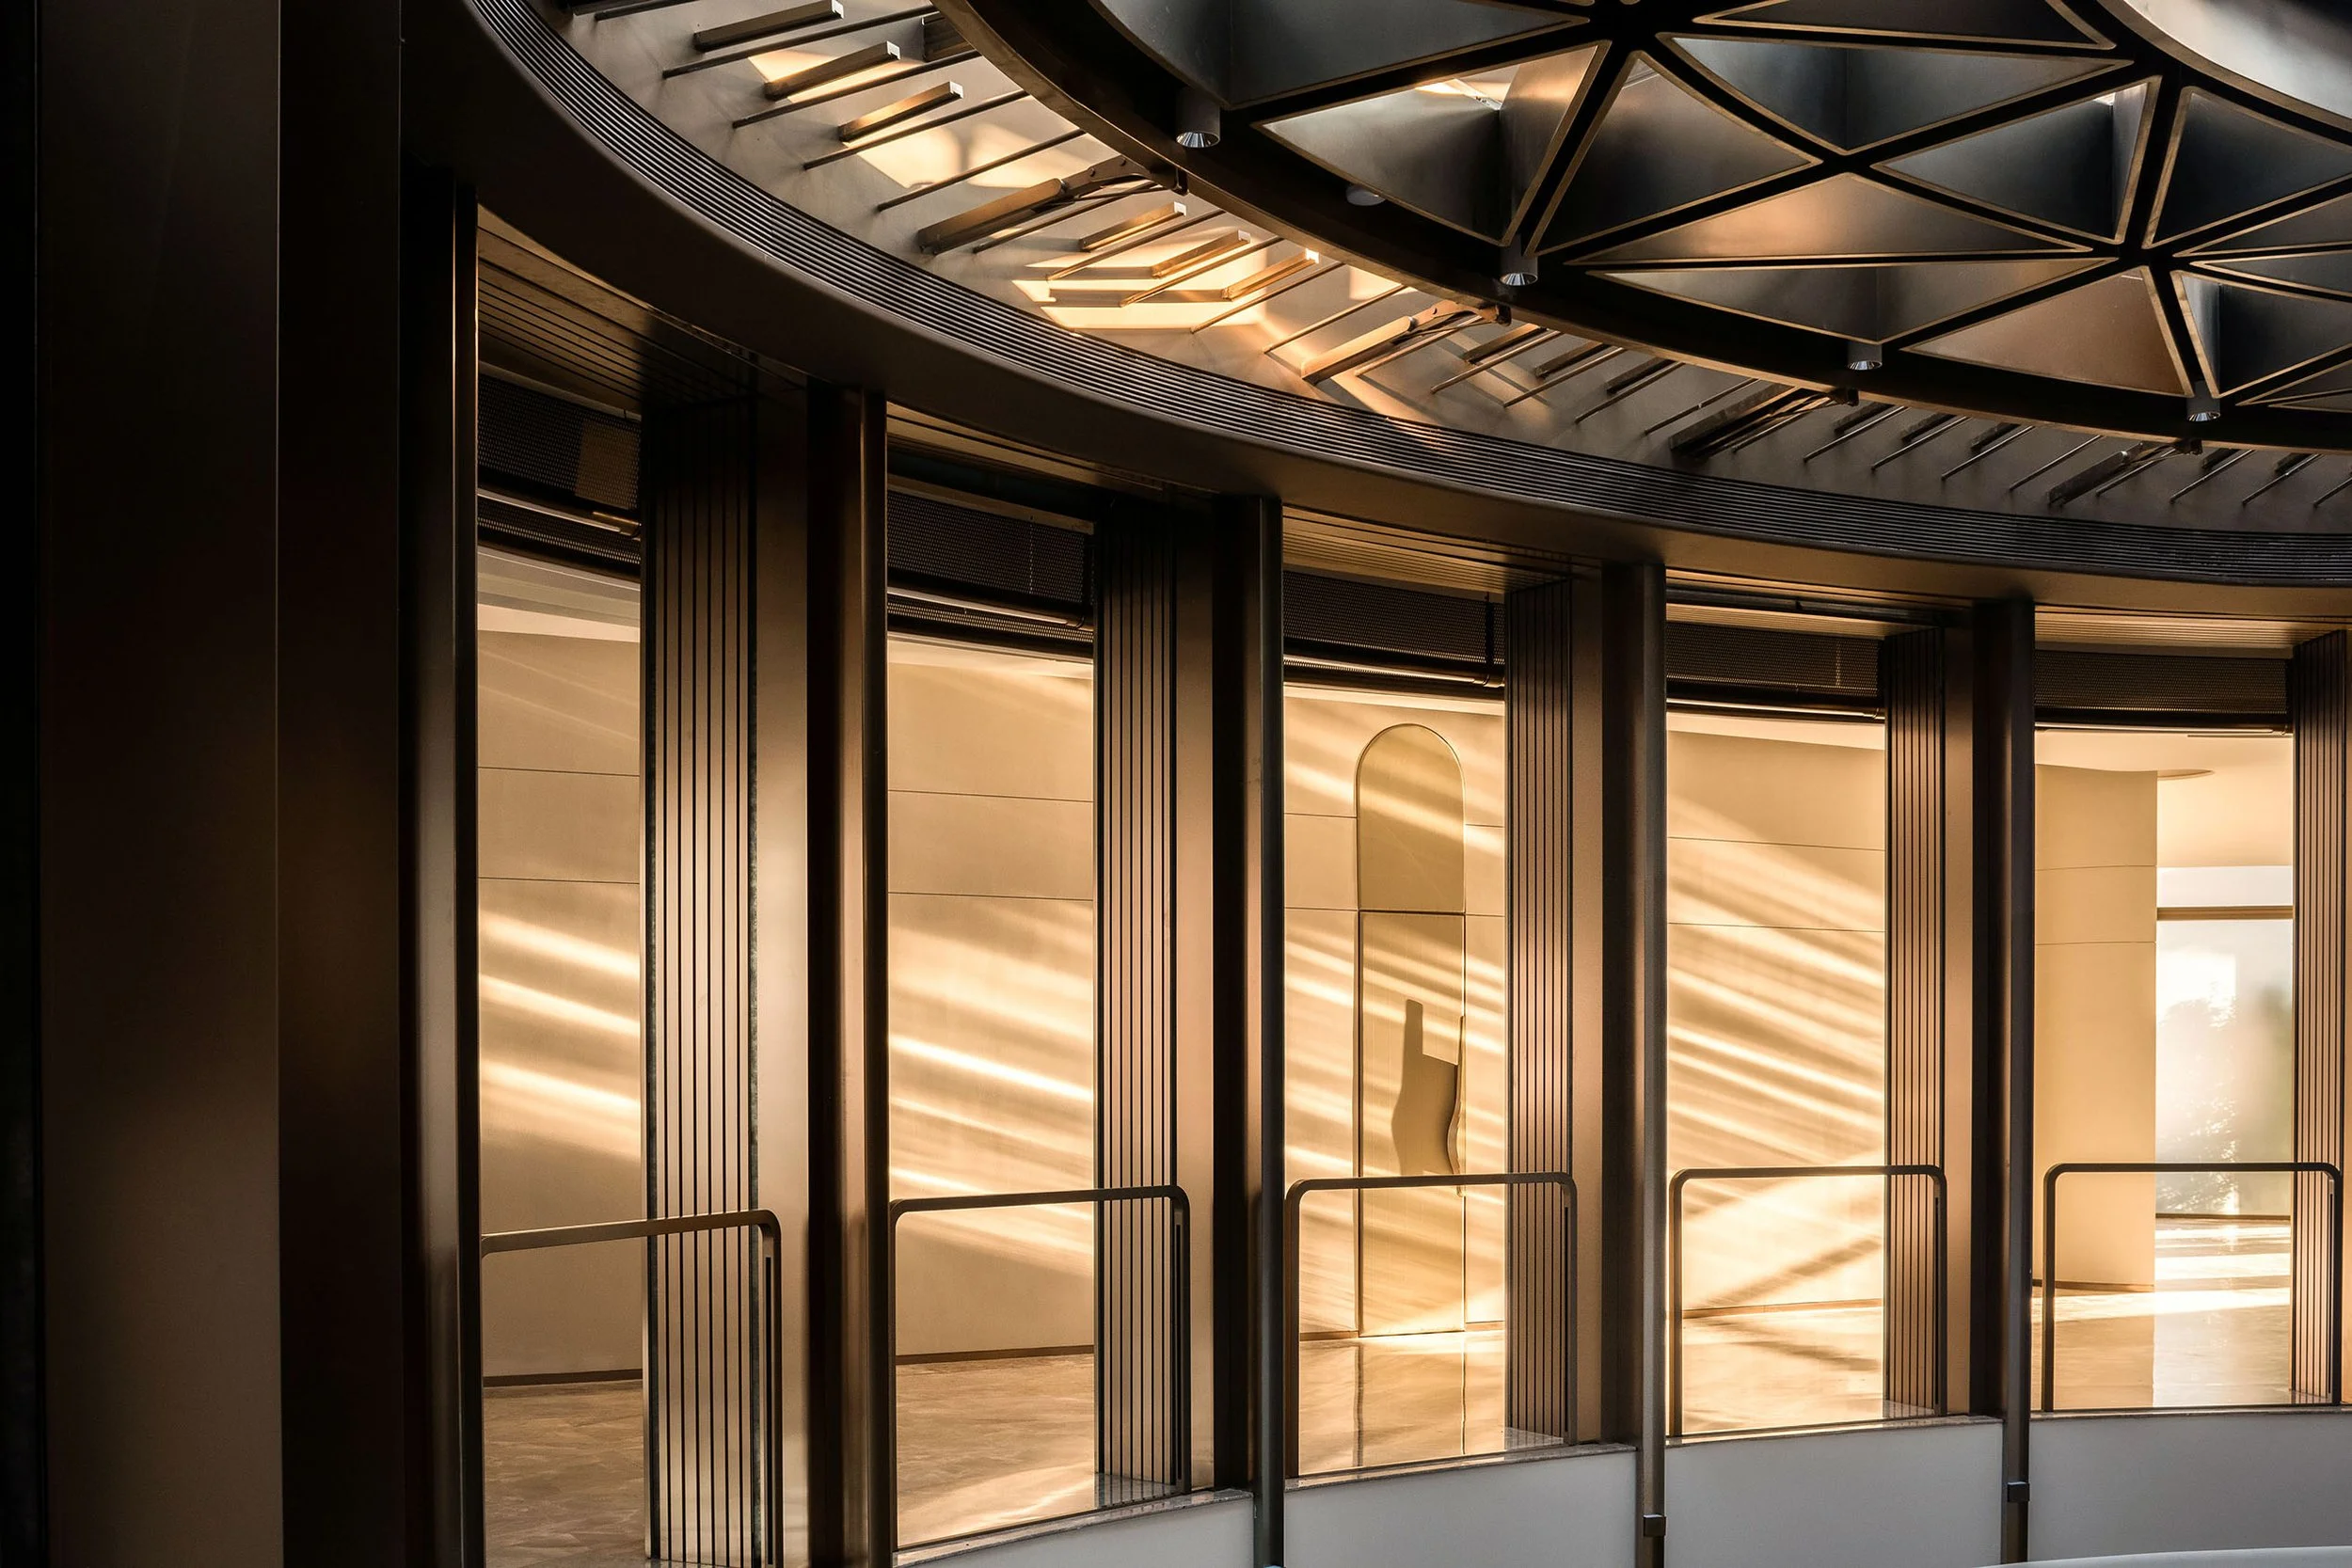
Sienna One Sales Gallery and Clubhouse designed by ARTTA Concept Studio (Hong Kong)
In Jiaxing, Sienna One pairs a residential sales gallery with a multi-generational clubhouse. ARTTA Concept Studio employs a "Refined Harmony" philosophy, using French Alpine-inspired curves, a signature marble staircase, and seasonal amenity zones to create a durable community setting.
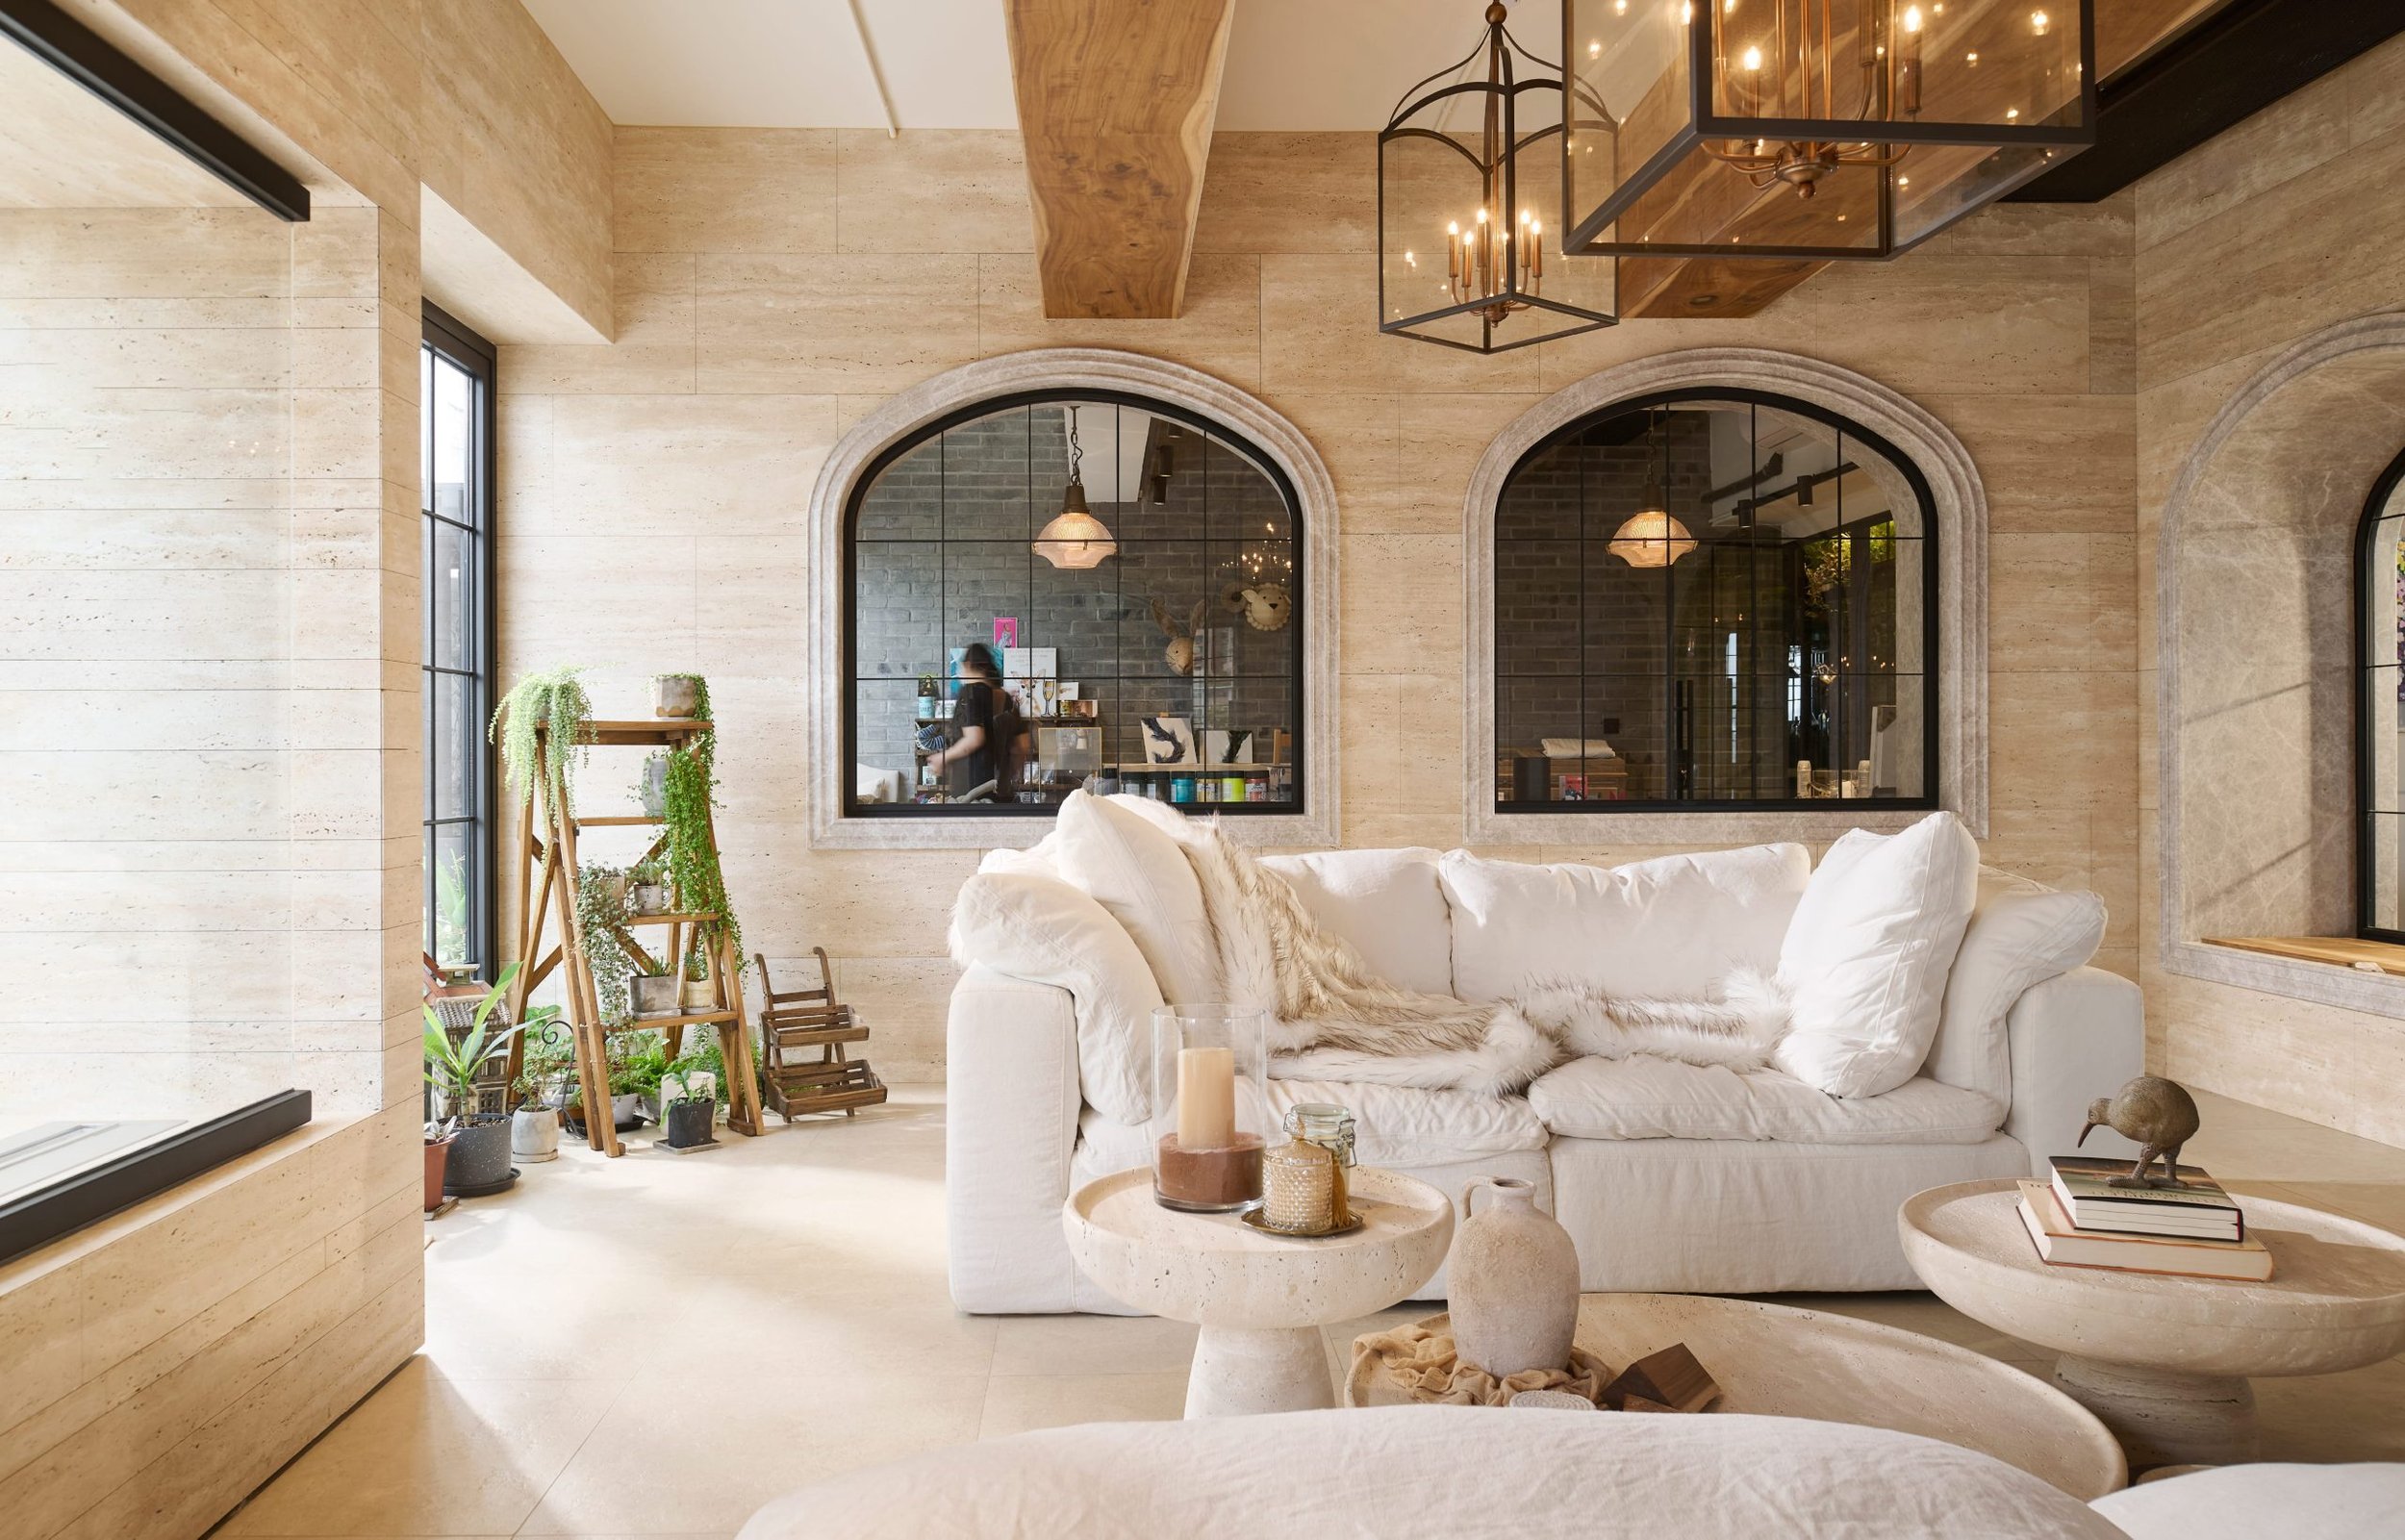
Anonymous Private Club designed by Adapa Architects Limited (Hong Kong)
Designed by Adapa Architects Limited, Anonymous Private Club is a discreet 6,000 sqft members' club in Hong Kong, conceived as a hidden haven for genuine connection and casual elegance. Behind an unmarked steel door, guests move from a minimalist vaulted entry into a series of contrasting spaces. a raw-concrete living room and bar, a cocooning travertine-clad Sun Lounge, a dramatic black-walled Private Dining Room, and a light-filled interior courtyard. Completed in late 2024, the design balances rawness with refinement, intimacy with openness, creating a clubhouse retreat that feels both surprising and deeply welcoming.
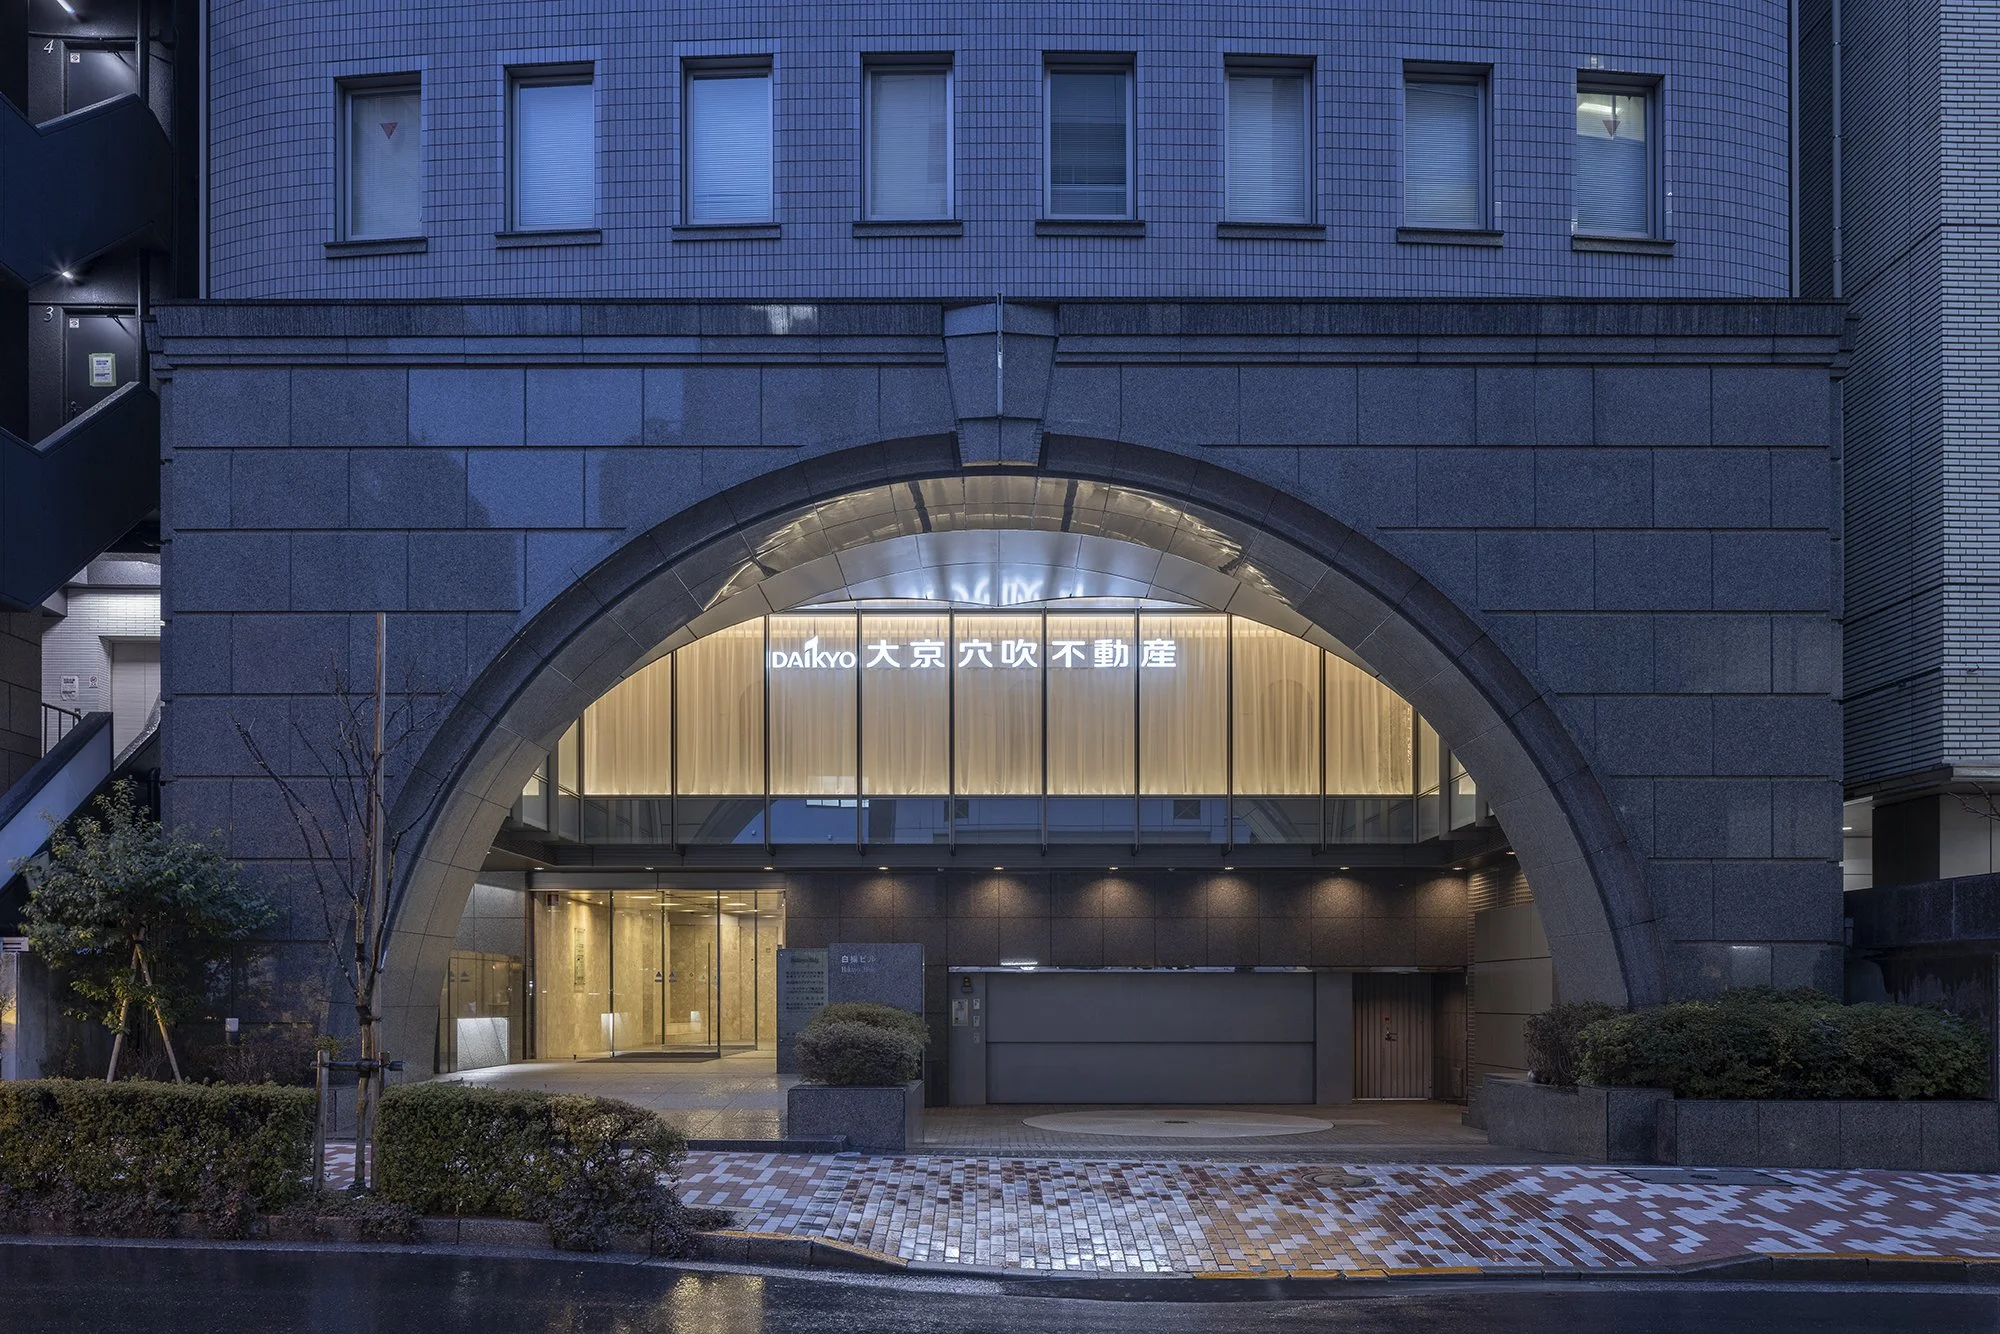
DAIKYO ANABUKI FUDOSAN Banchō Residence Salon designed by SPACE CO., LTD. (Japan)
SPACE CO., LTD. redefines the high-end residential sales experience in Tokyo. The Banchō Residence Salon guides visitors through a dramatic transition from a narrow black geometric passage into an expansive, light-filled interior overlooking the city.
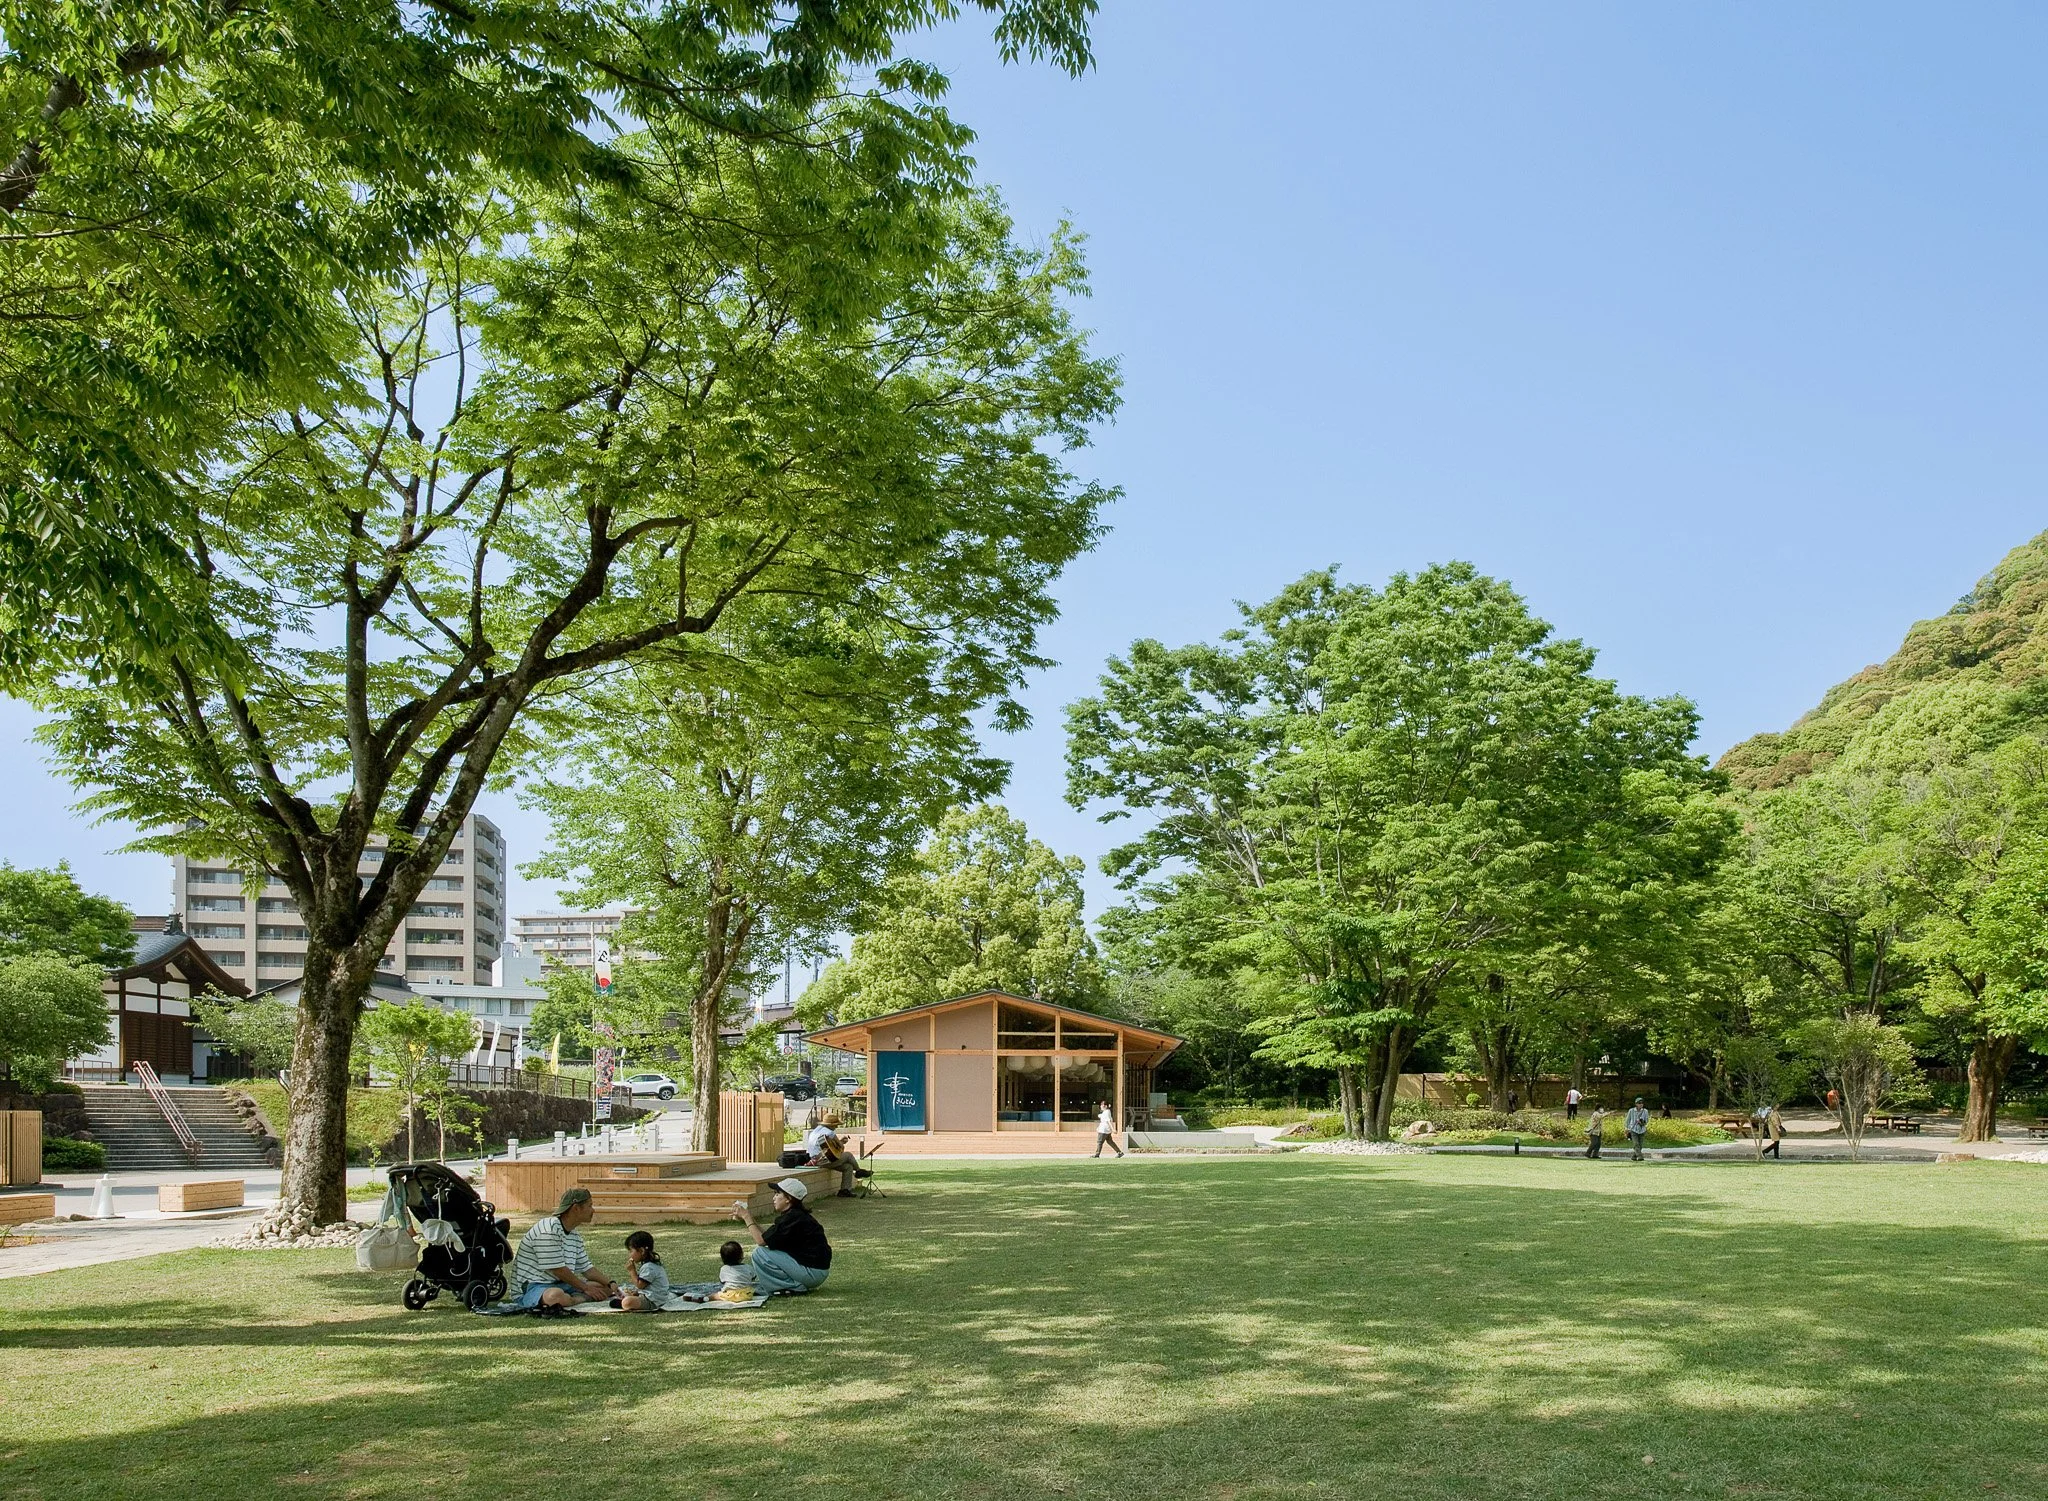
Gifu-Jo Rakuichi designed by SEMBA Corporation (Japan)
Gifu-Jo Rakuichi designed by SEMBA Corporation transforms Gifu Park into a bustling tourism and hospitality hub, increasing visitor dwell time through a strategic network of timber pavilions and communal gathering spaces
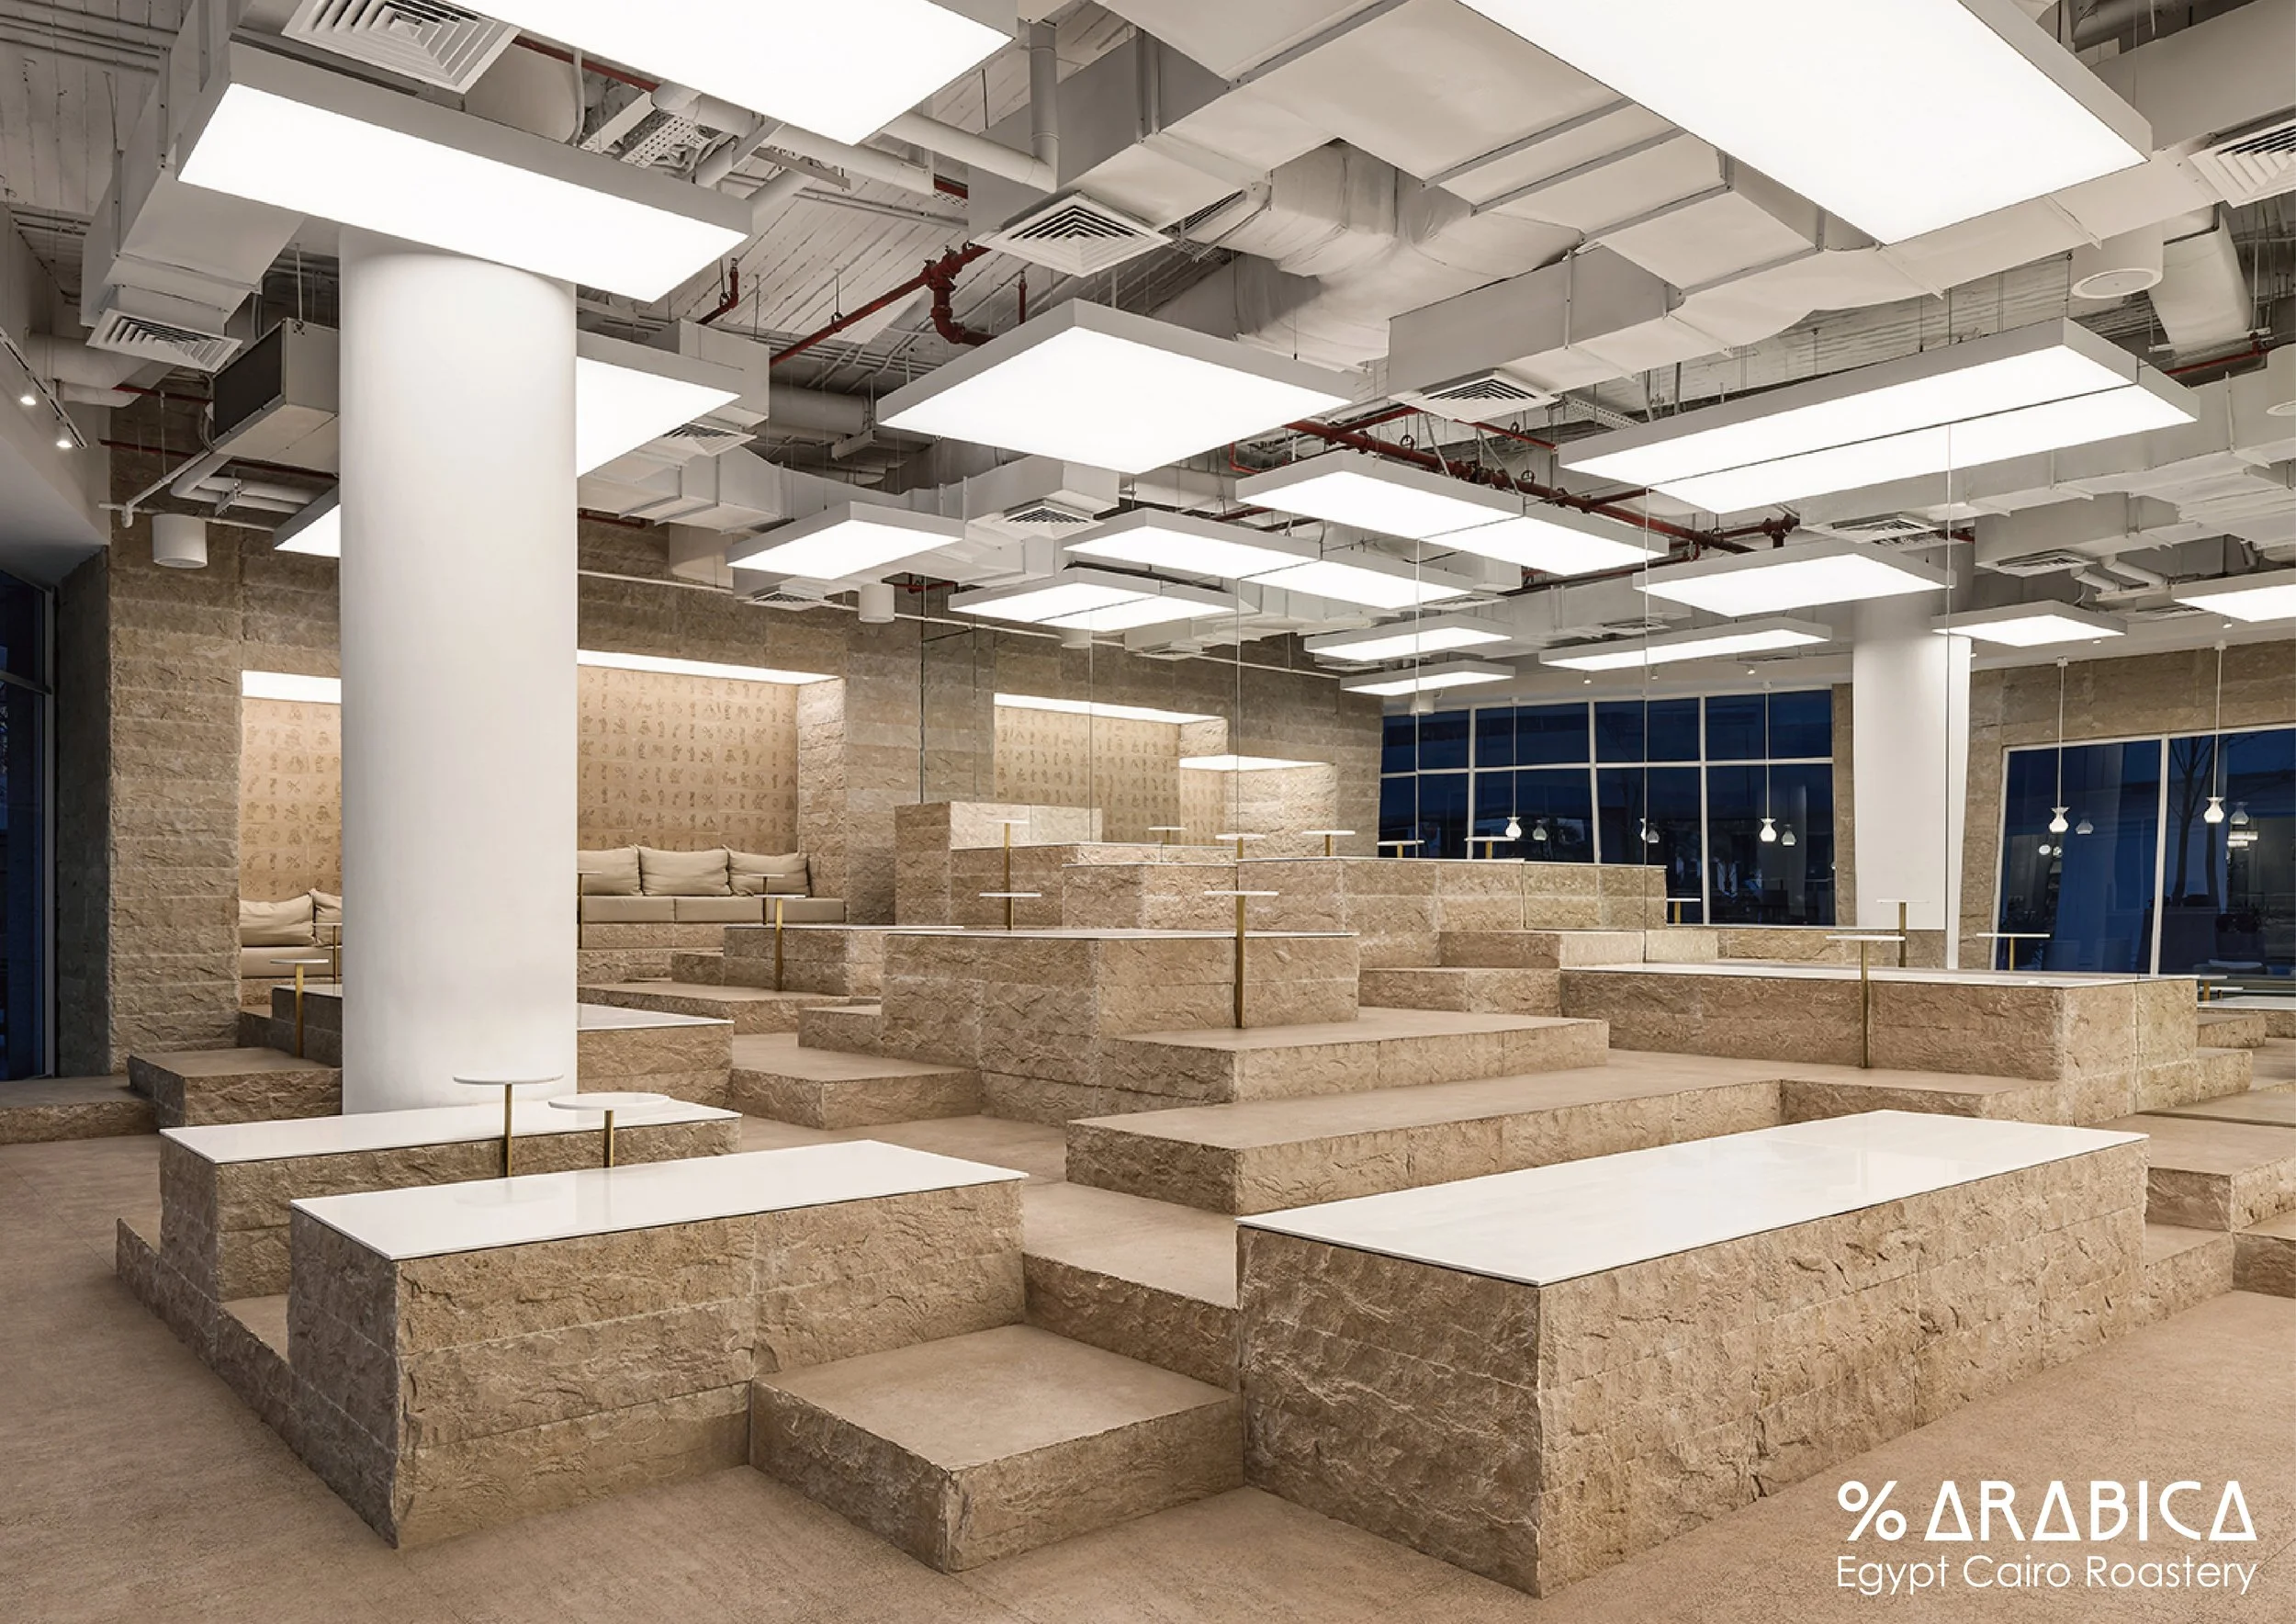
% Arabica Egypt Cairo Roastery designed by no.10, NOMURA Co., Ltd. (Japan)
At % Arabica Cairo Roastery, stacked Egyptian limestone functions as seating, circulation areas, and landscape elements, effectively intertwining the memory of local quarries with the precision characteristic of Japanese design by no.10, NOMURA Co., Ltd.
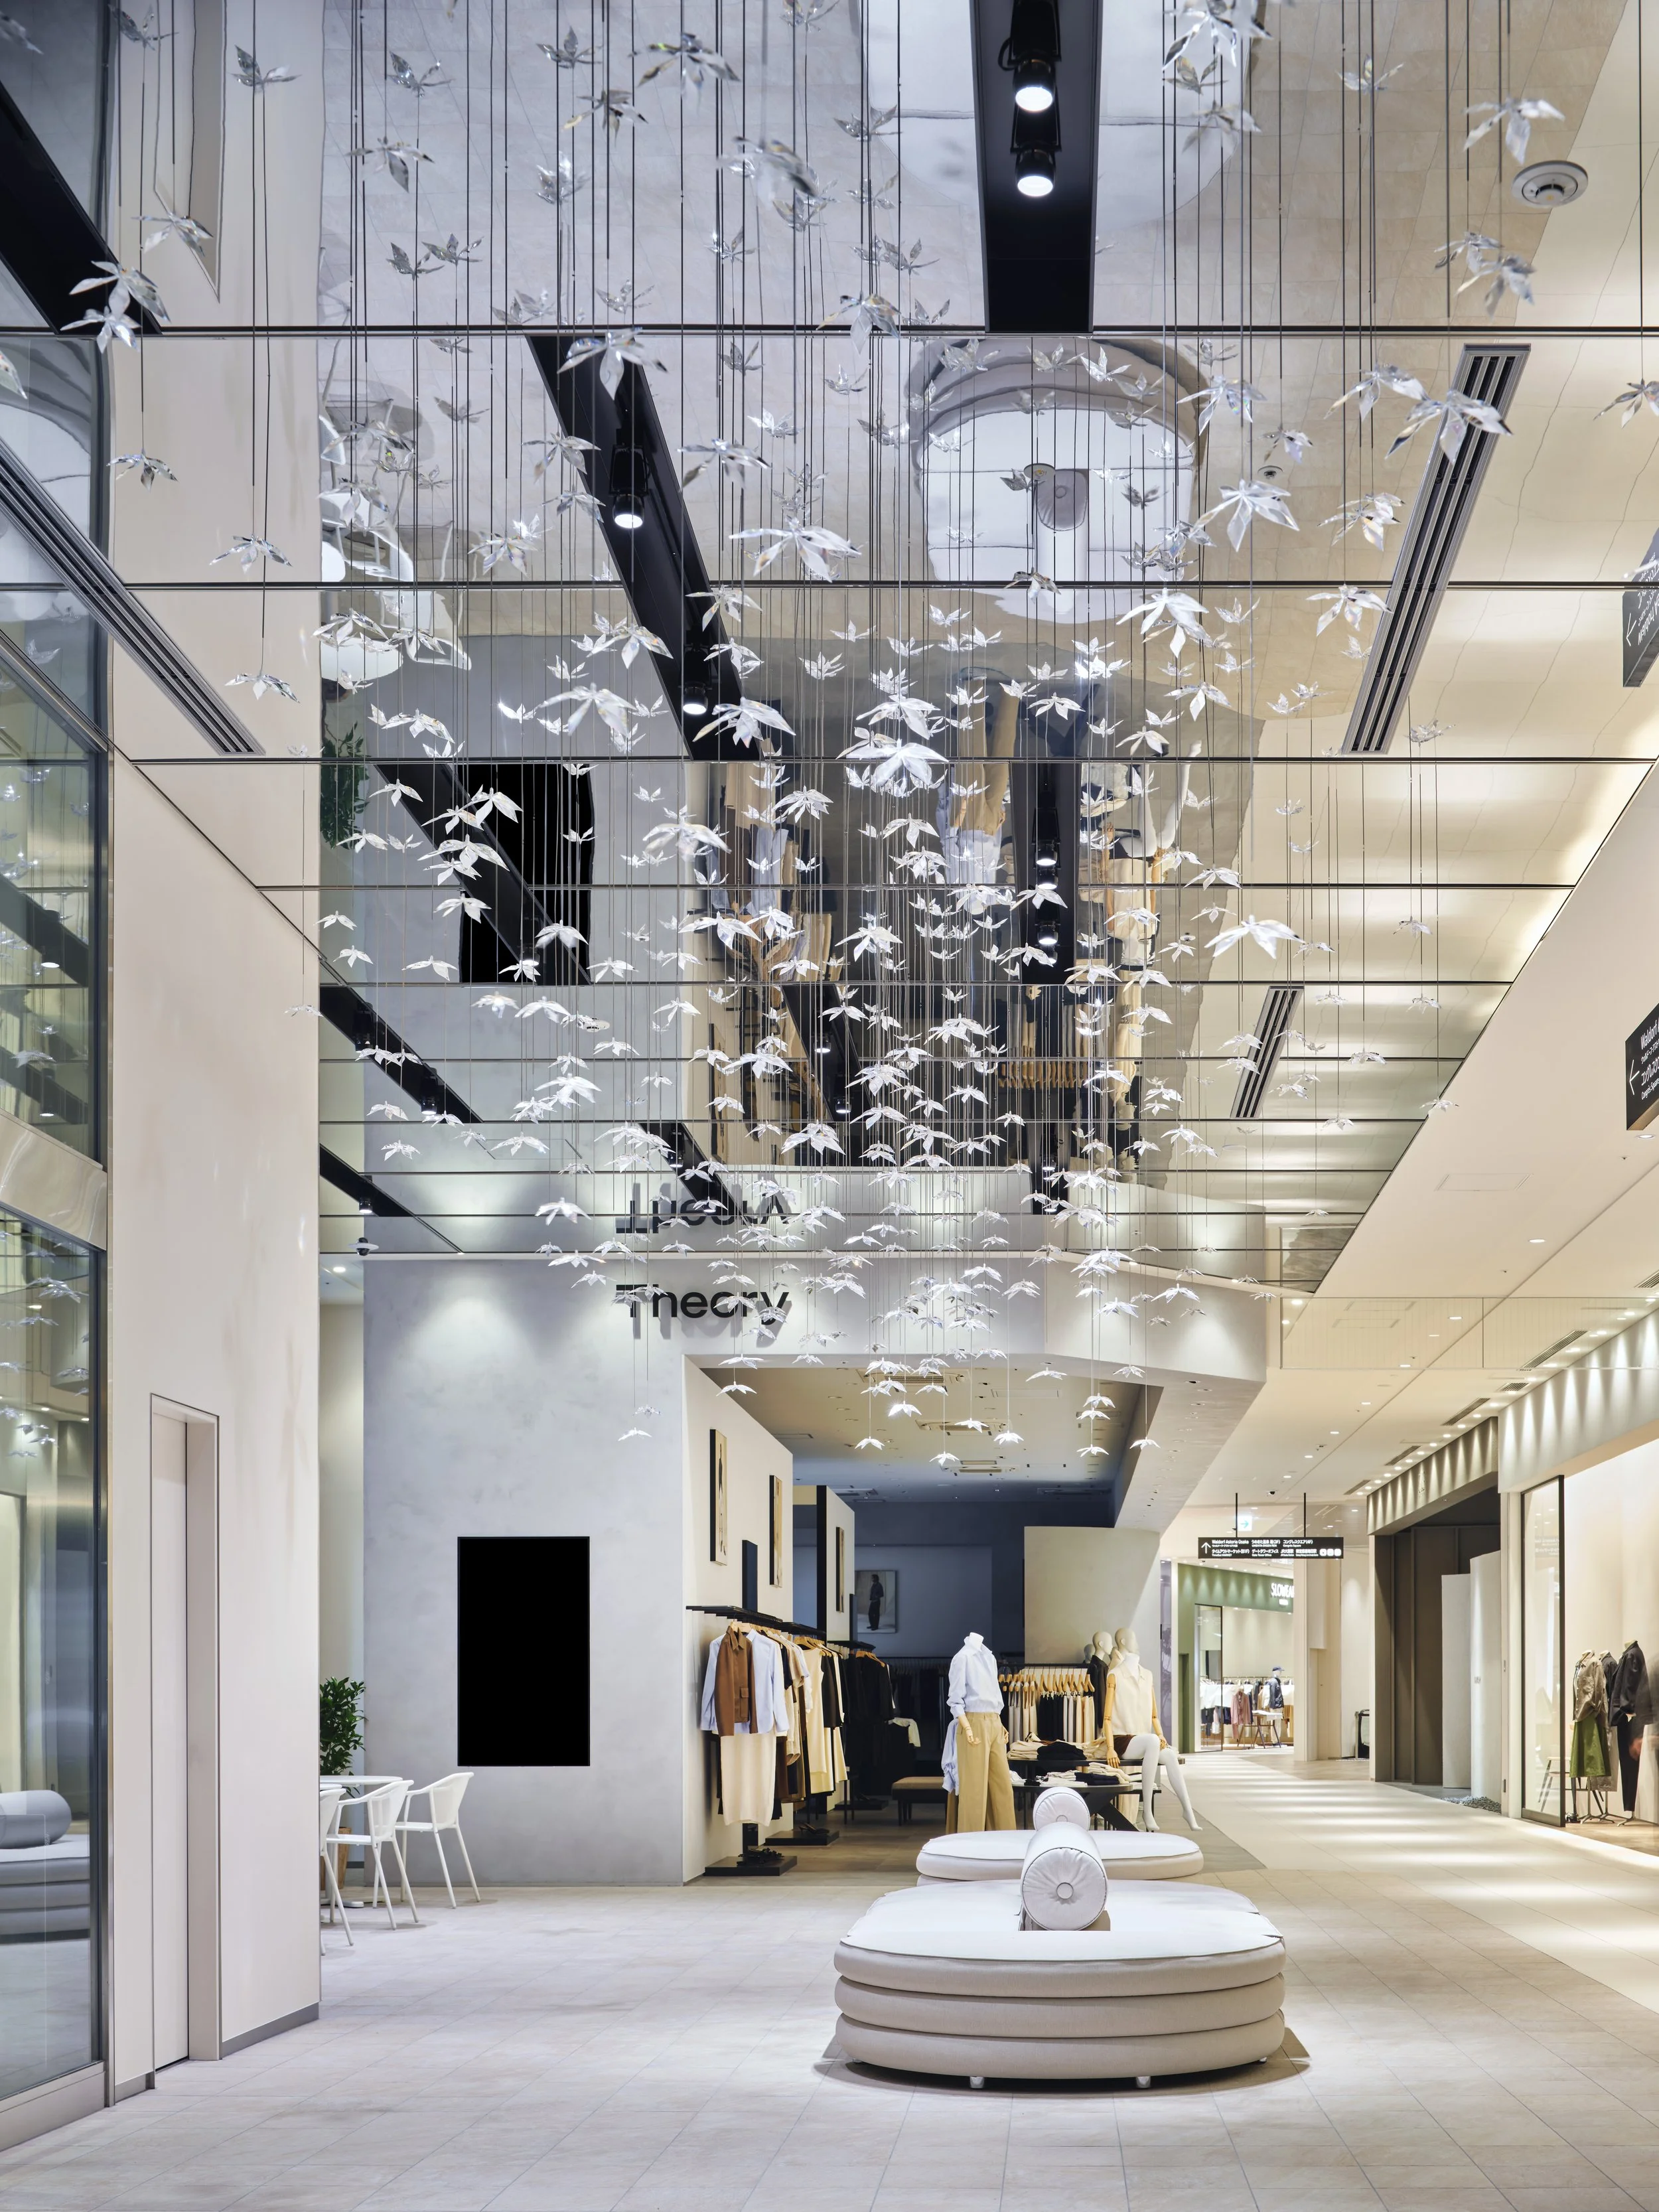
GRAND GREEN OSAKA designed by NOMURA Co., Ltd. (Japan)
NOMURA Co., Ltd. is transforming Osaka's urban gateway by integrating the retail interiors of GRAND GREEN OSAKA with Umekita Park through responsive kinetic art, strategic lighting, and immersive biophilic design.
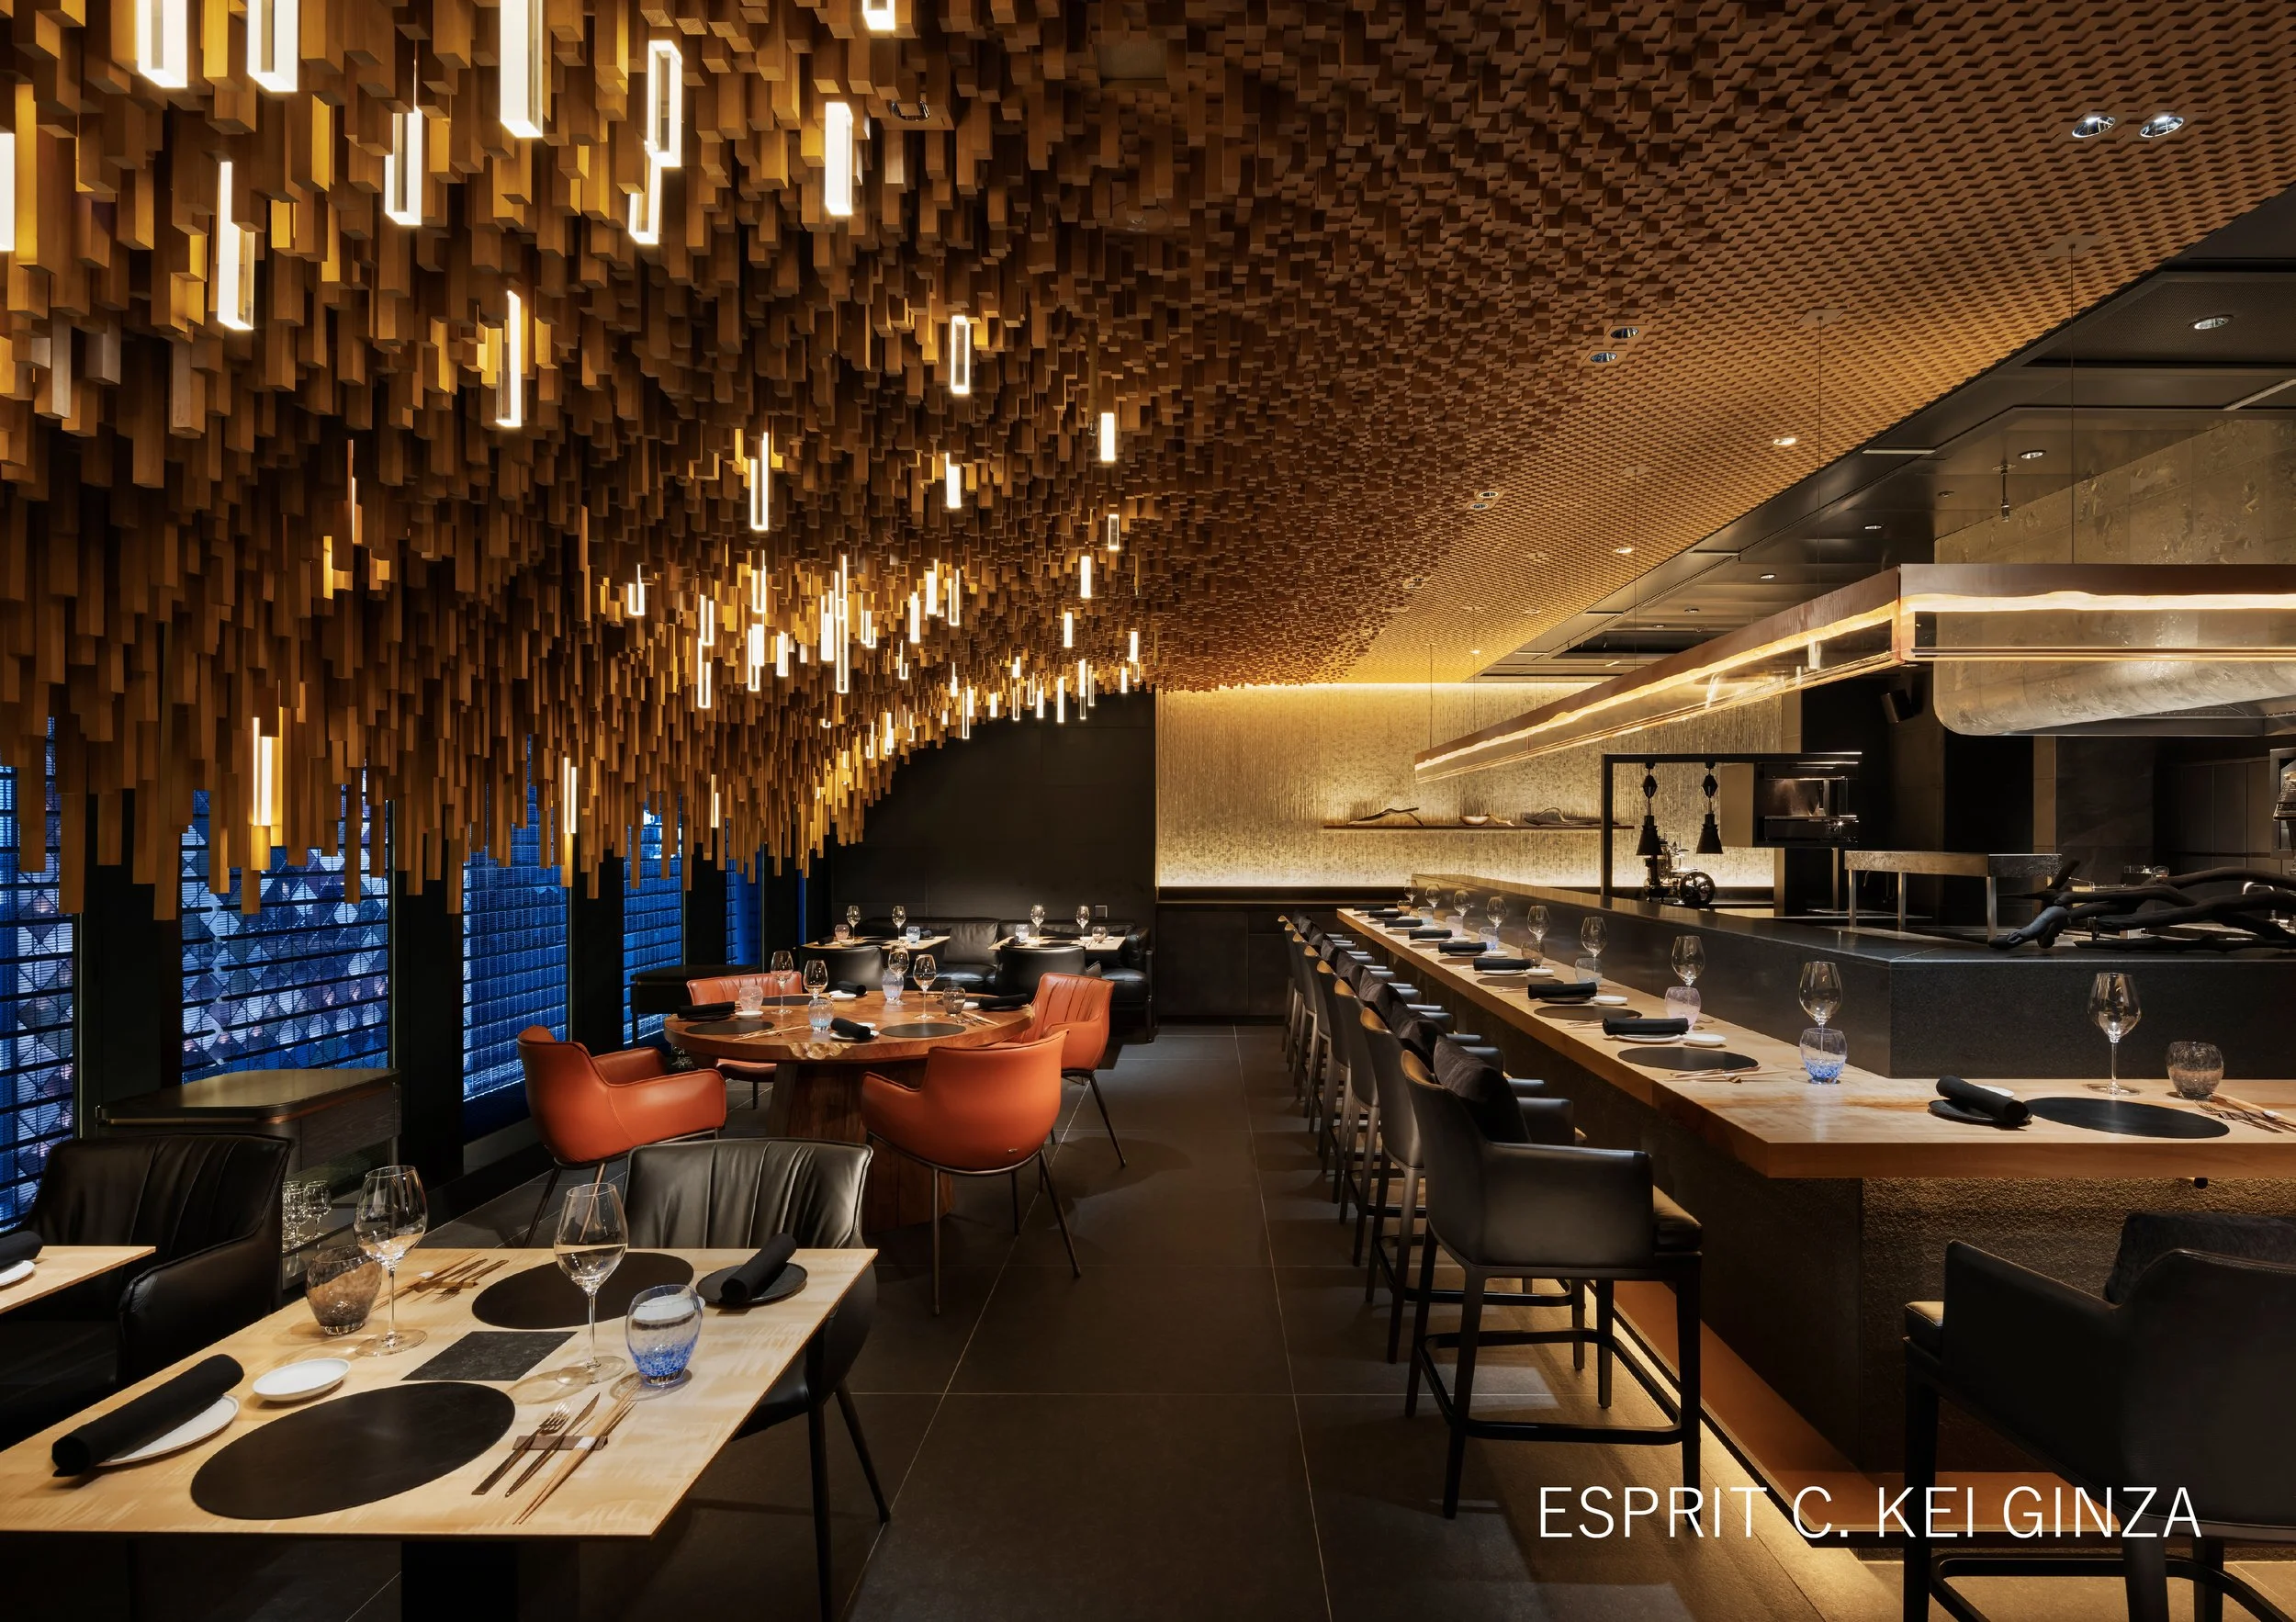
ESPRIT C. KEI GINZA Designed by A.N.D., NOMURA Co., Ltd. (Japan)
ESPRIT C. KEI GINZA by A.N.D., NOMURA Co., Ltd. is a three-story fine dining establishment in Tokyo, blending traditional Japanese materials with a modern modular design.
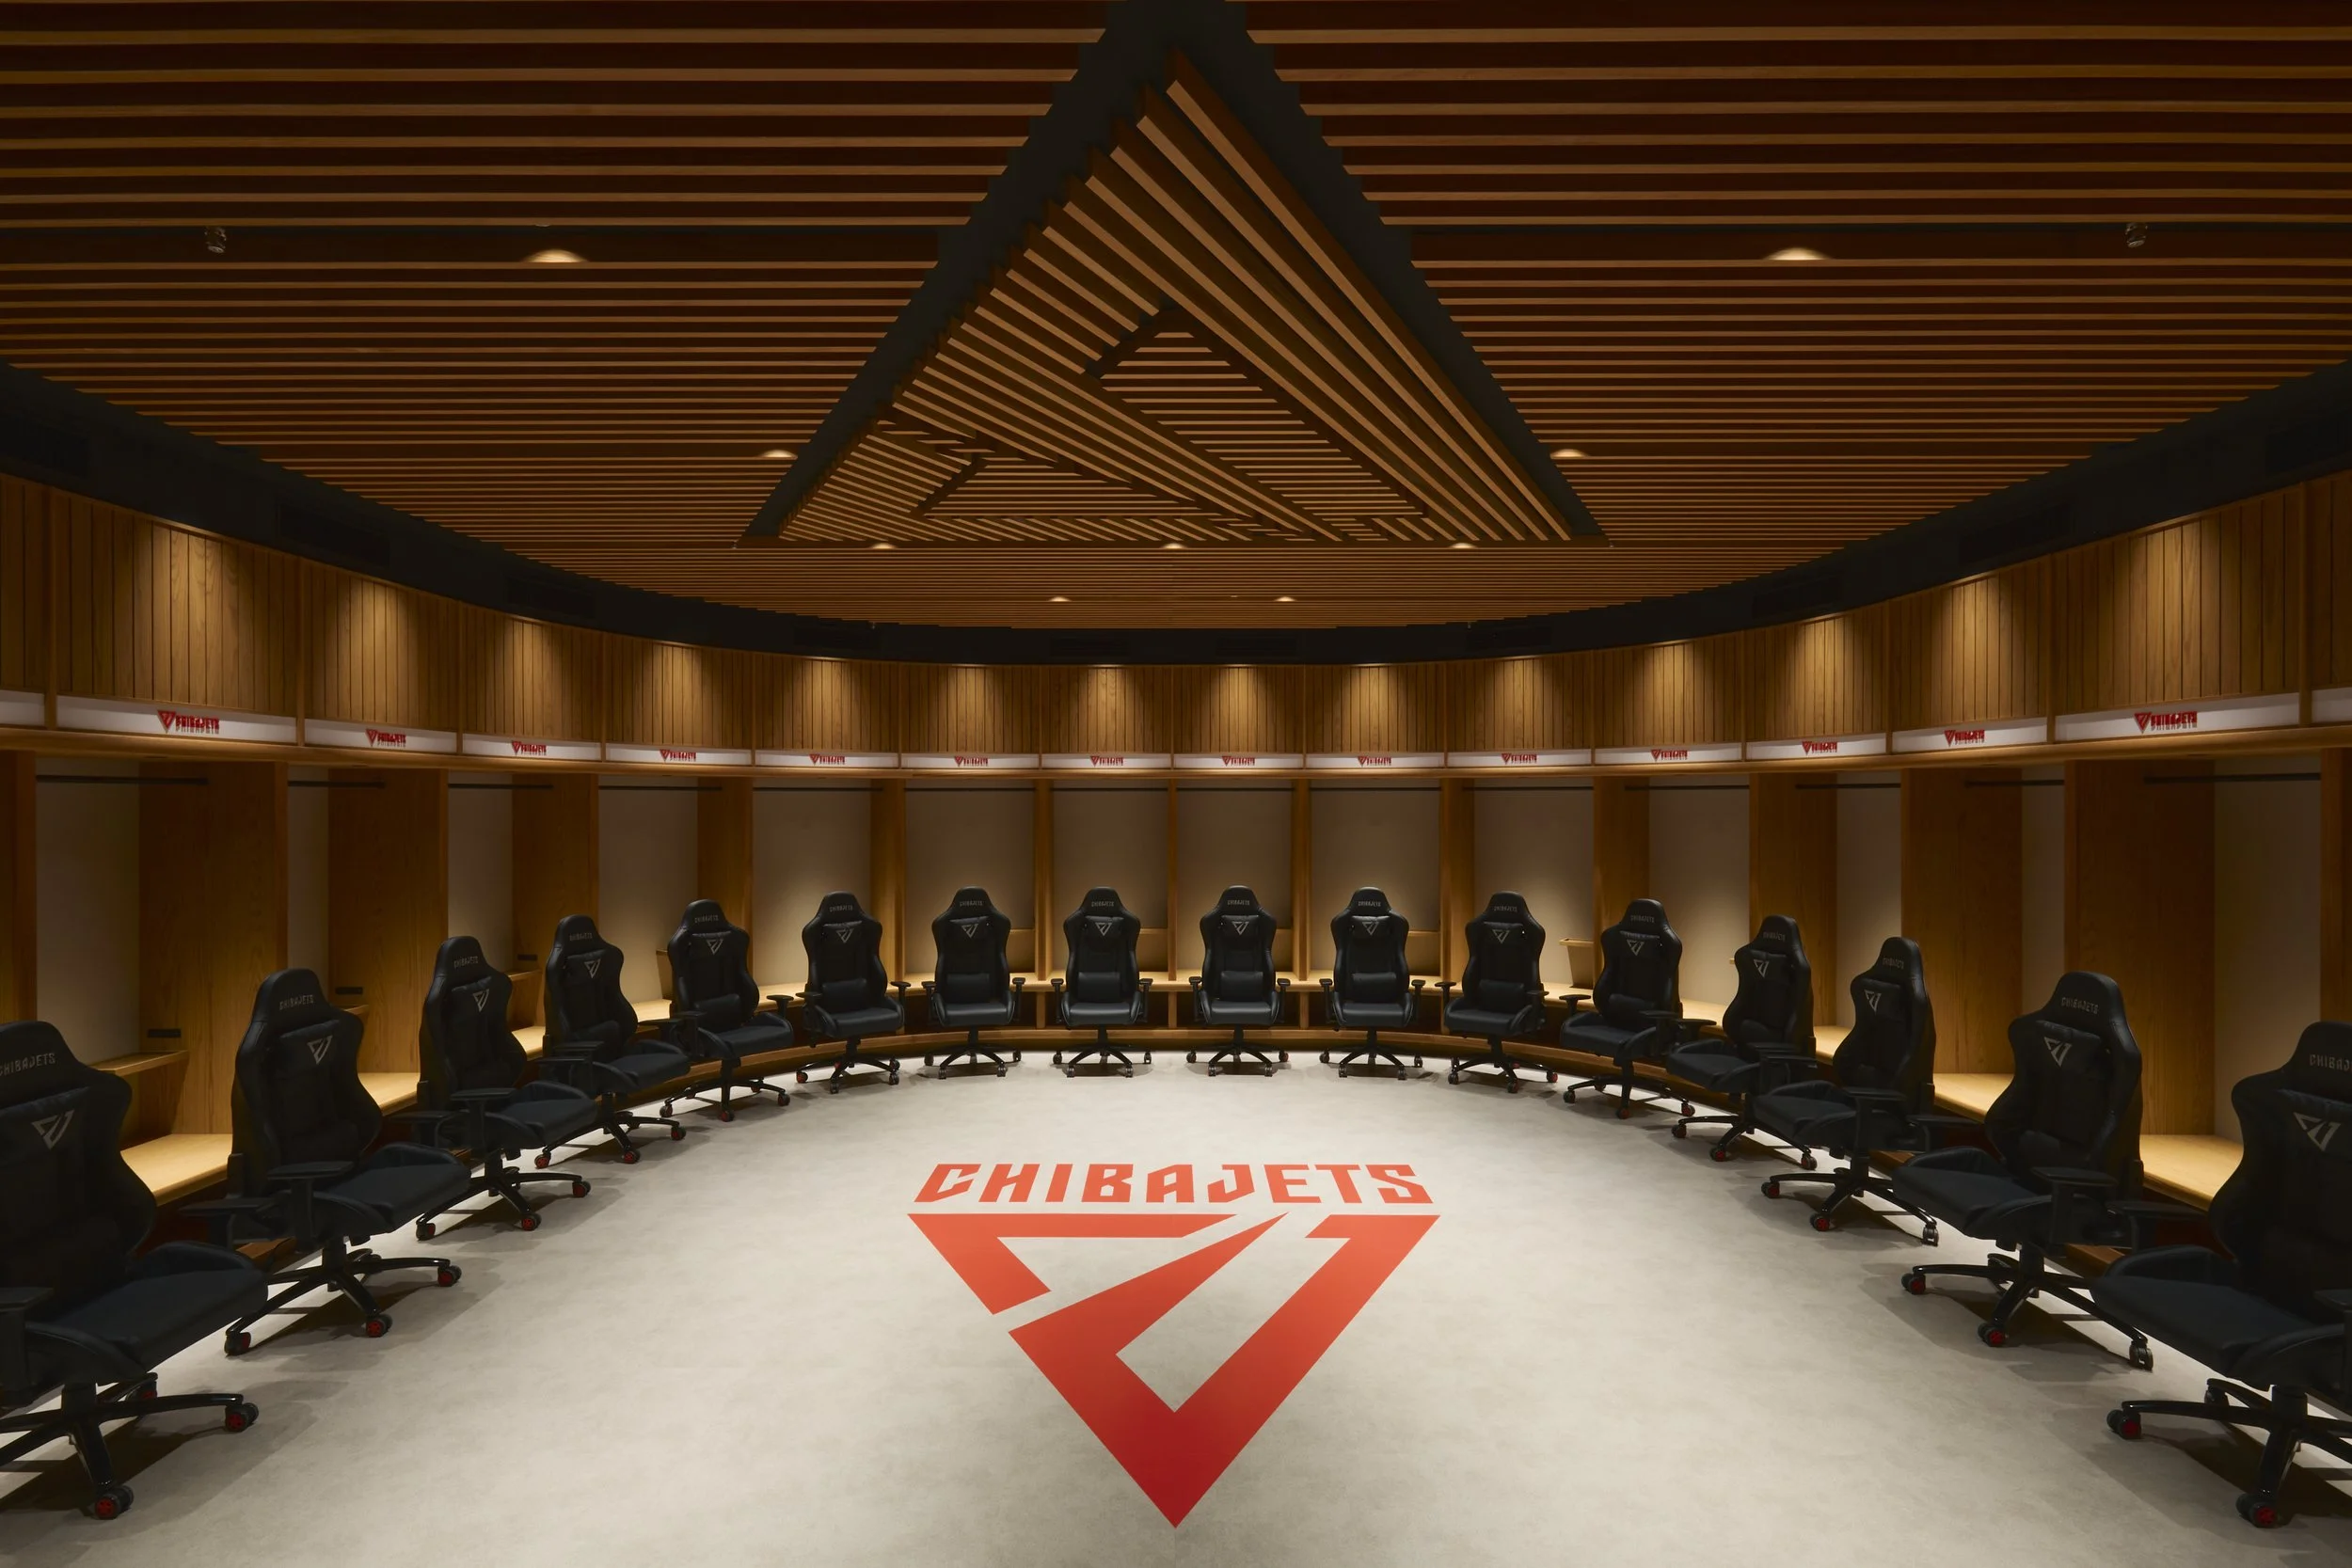
LaLa arena TOKYO-BAY – Chiba Jets Locker Room designed by CLOCK Co.,Ltd. (Japan)
CLOCK Co., Ltd. provides exceptional performance architecture for the Chiba Jets, using circular timber geometry and calibrated lighting to transform the locker room into a strategic engine for mental mastery.
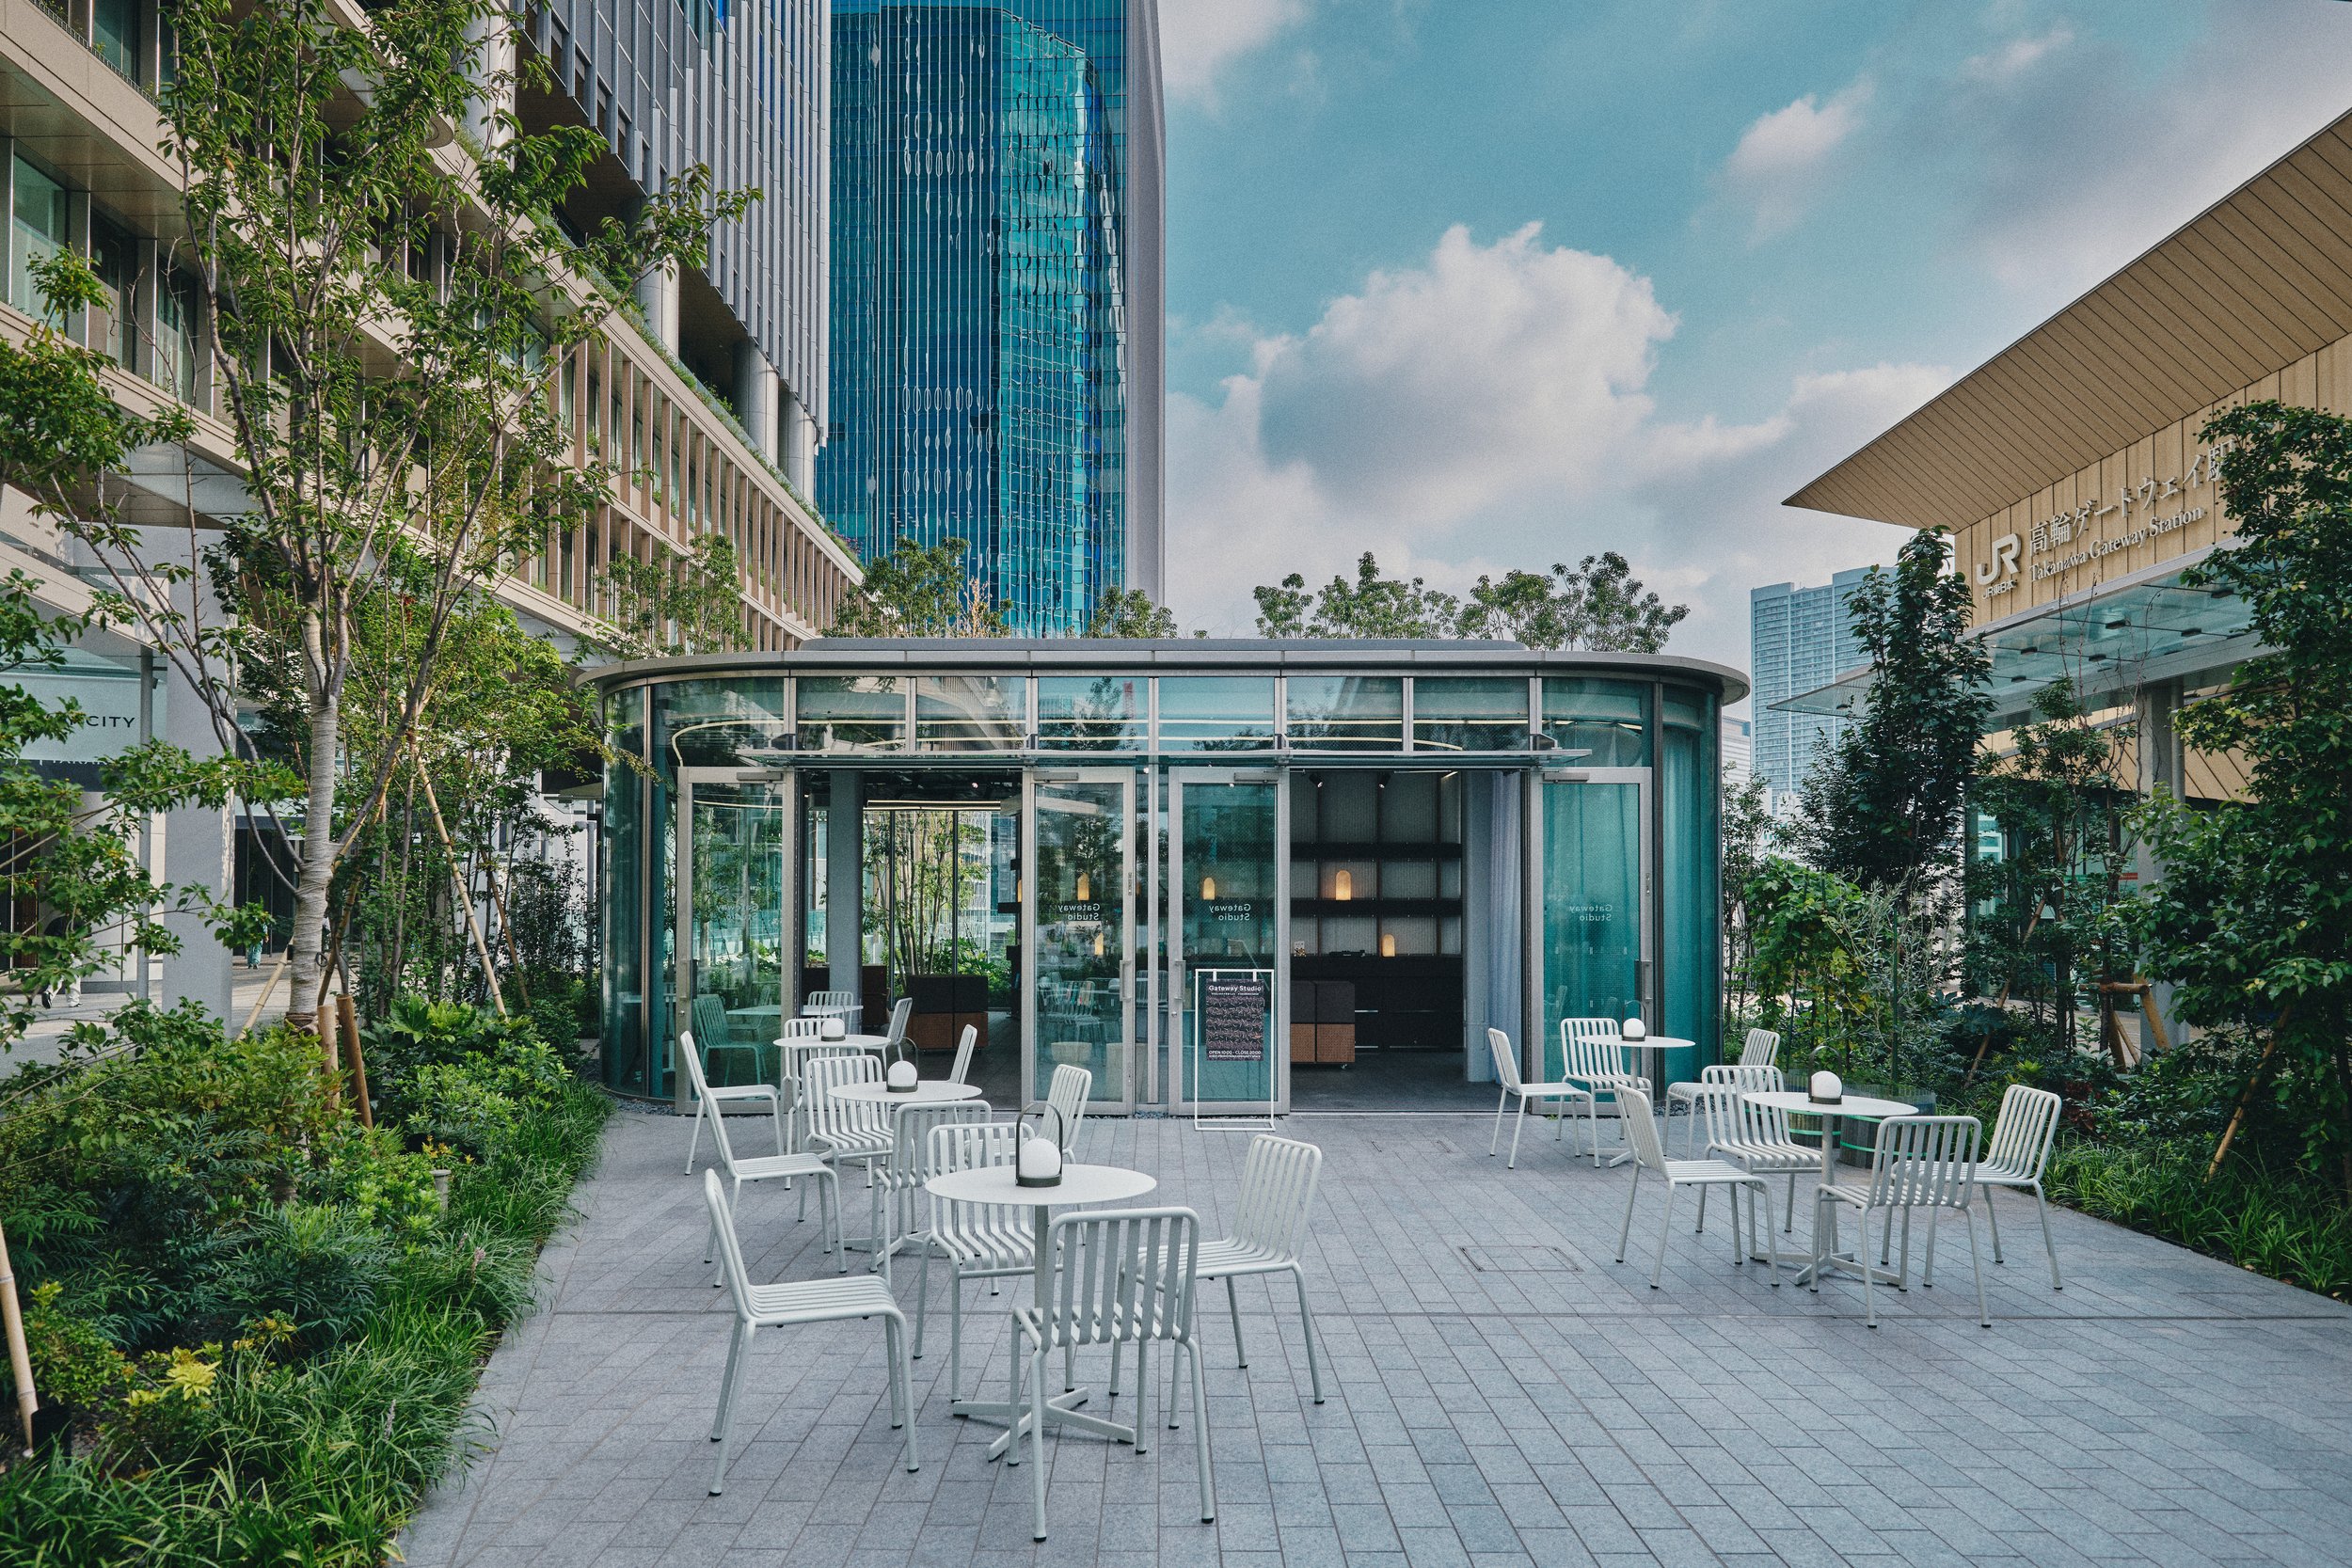
Gateway Studio designed by KOKUYO Co., Ltd.(Japan)
Designed by KOKUYO Co., Ltd., Gateway Studio activates Takanawa Gateway City as a flexible public hub that utilizes modular, soil-inspired design to host community events, exhibitions, and localized information exchange.
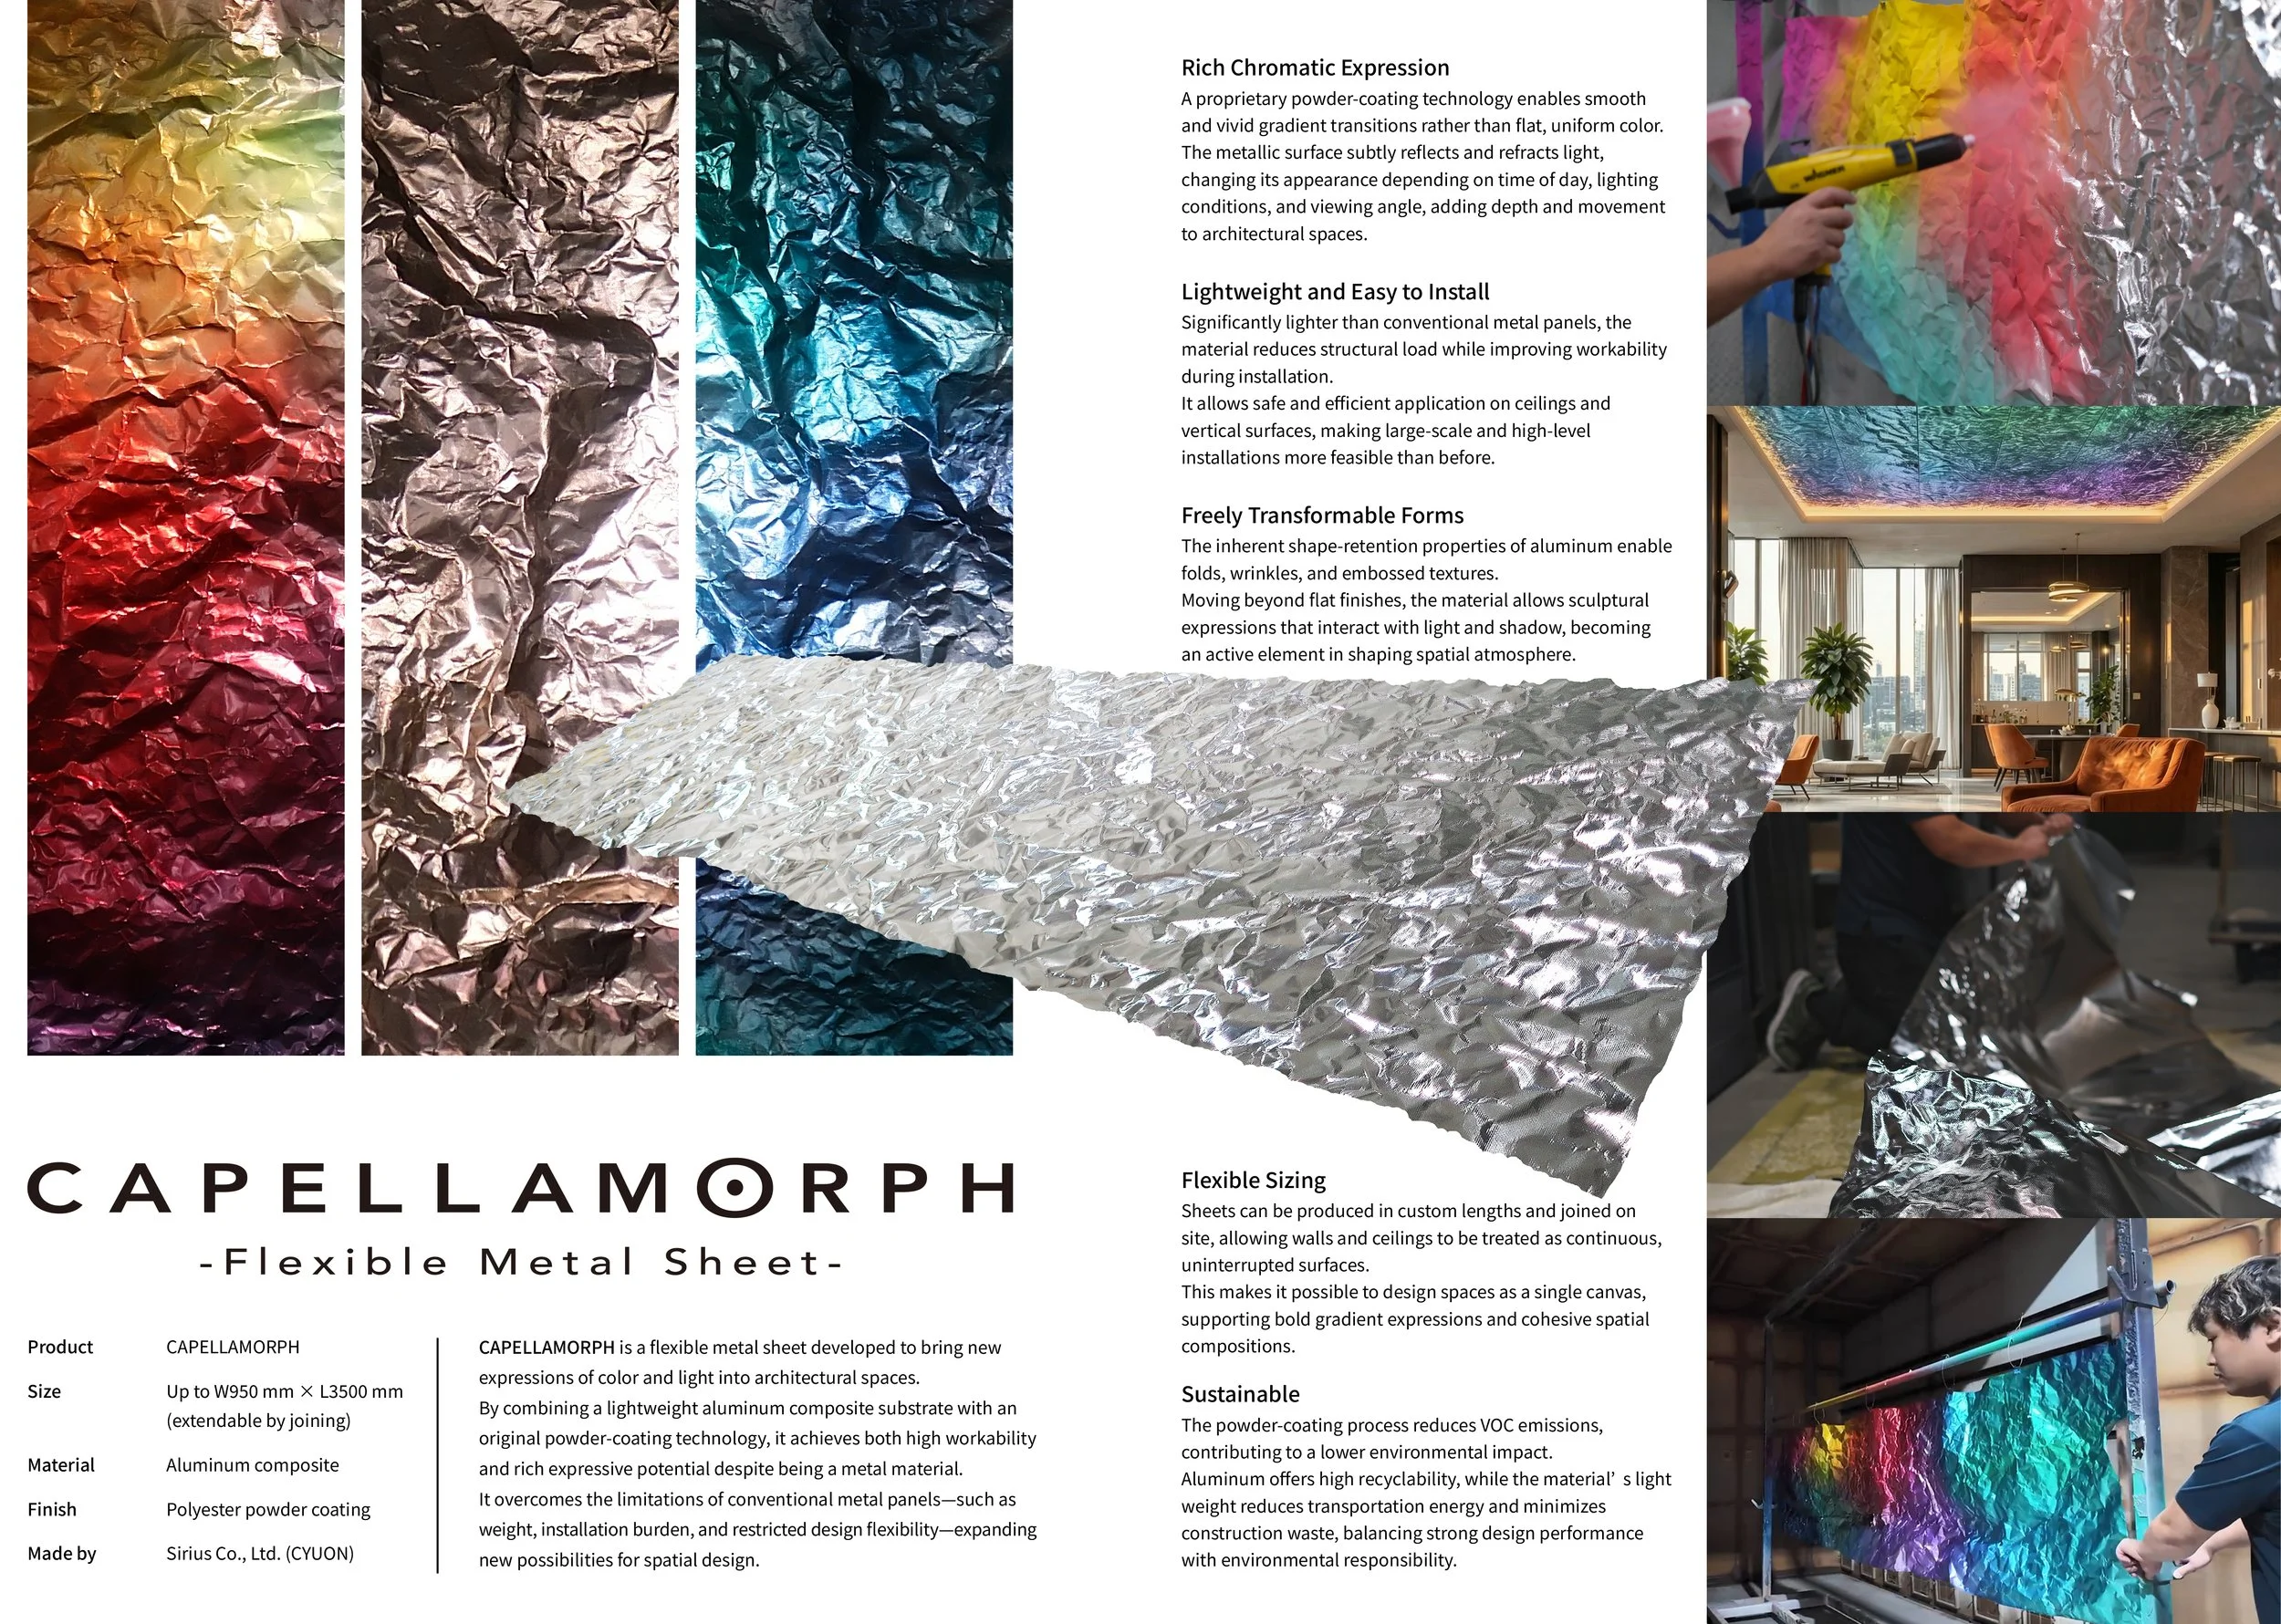
CAPELLAMORPH - Flexible Metal Sheet designed by SOL style (Japan)
Transform interiors with CAPELLAMORPH: the next generation of high-performance metal sheeting. This innovative material combines gradient powder coating with structural flexibility, enabling designers to create responsive walls and ceilings that dynamically interact with light and shadow.
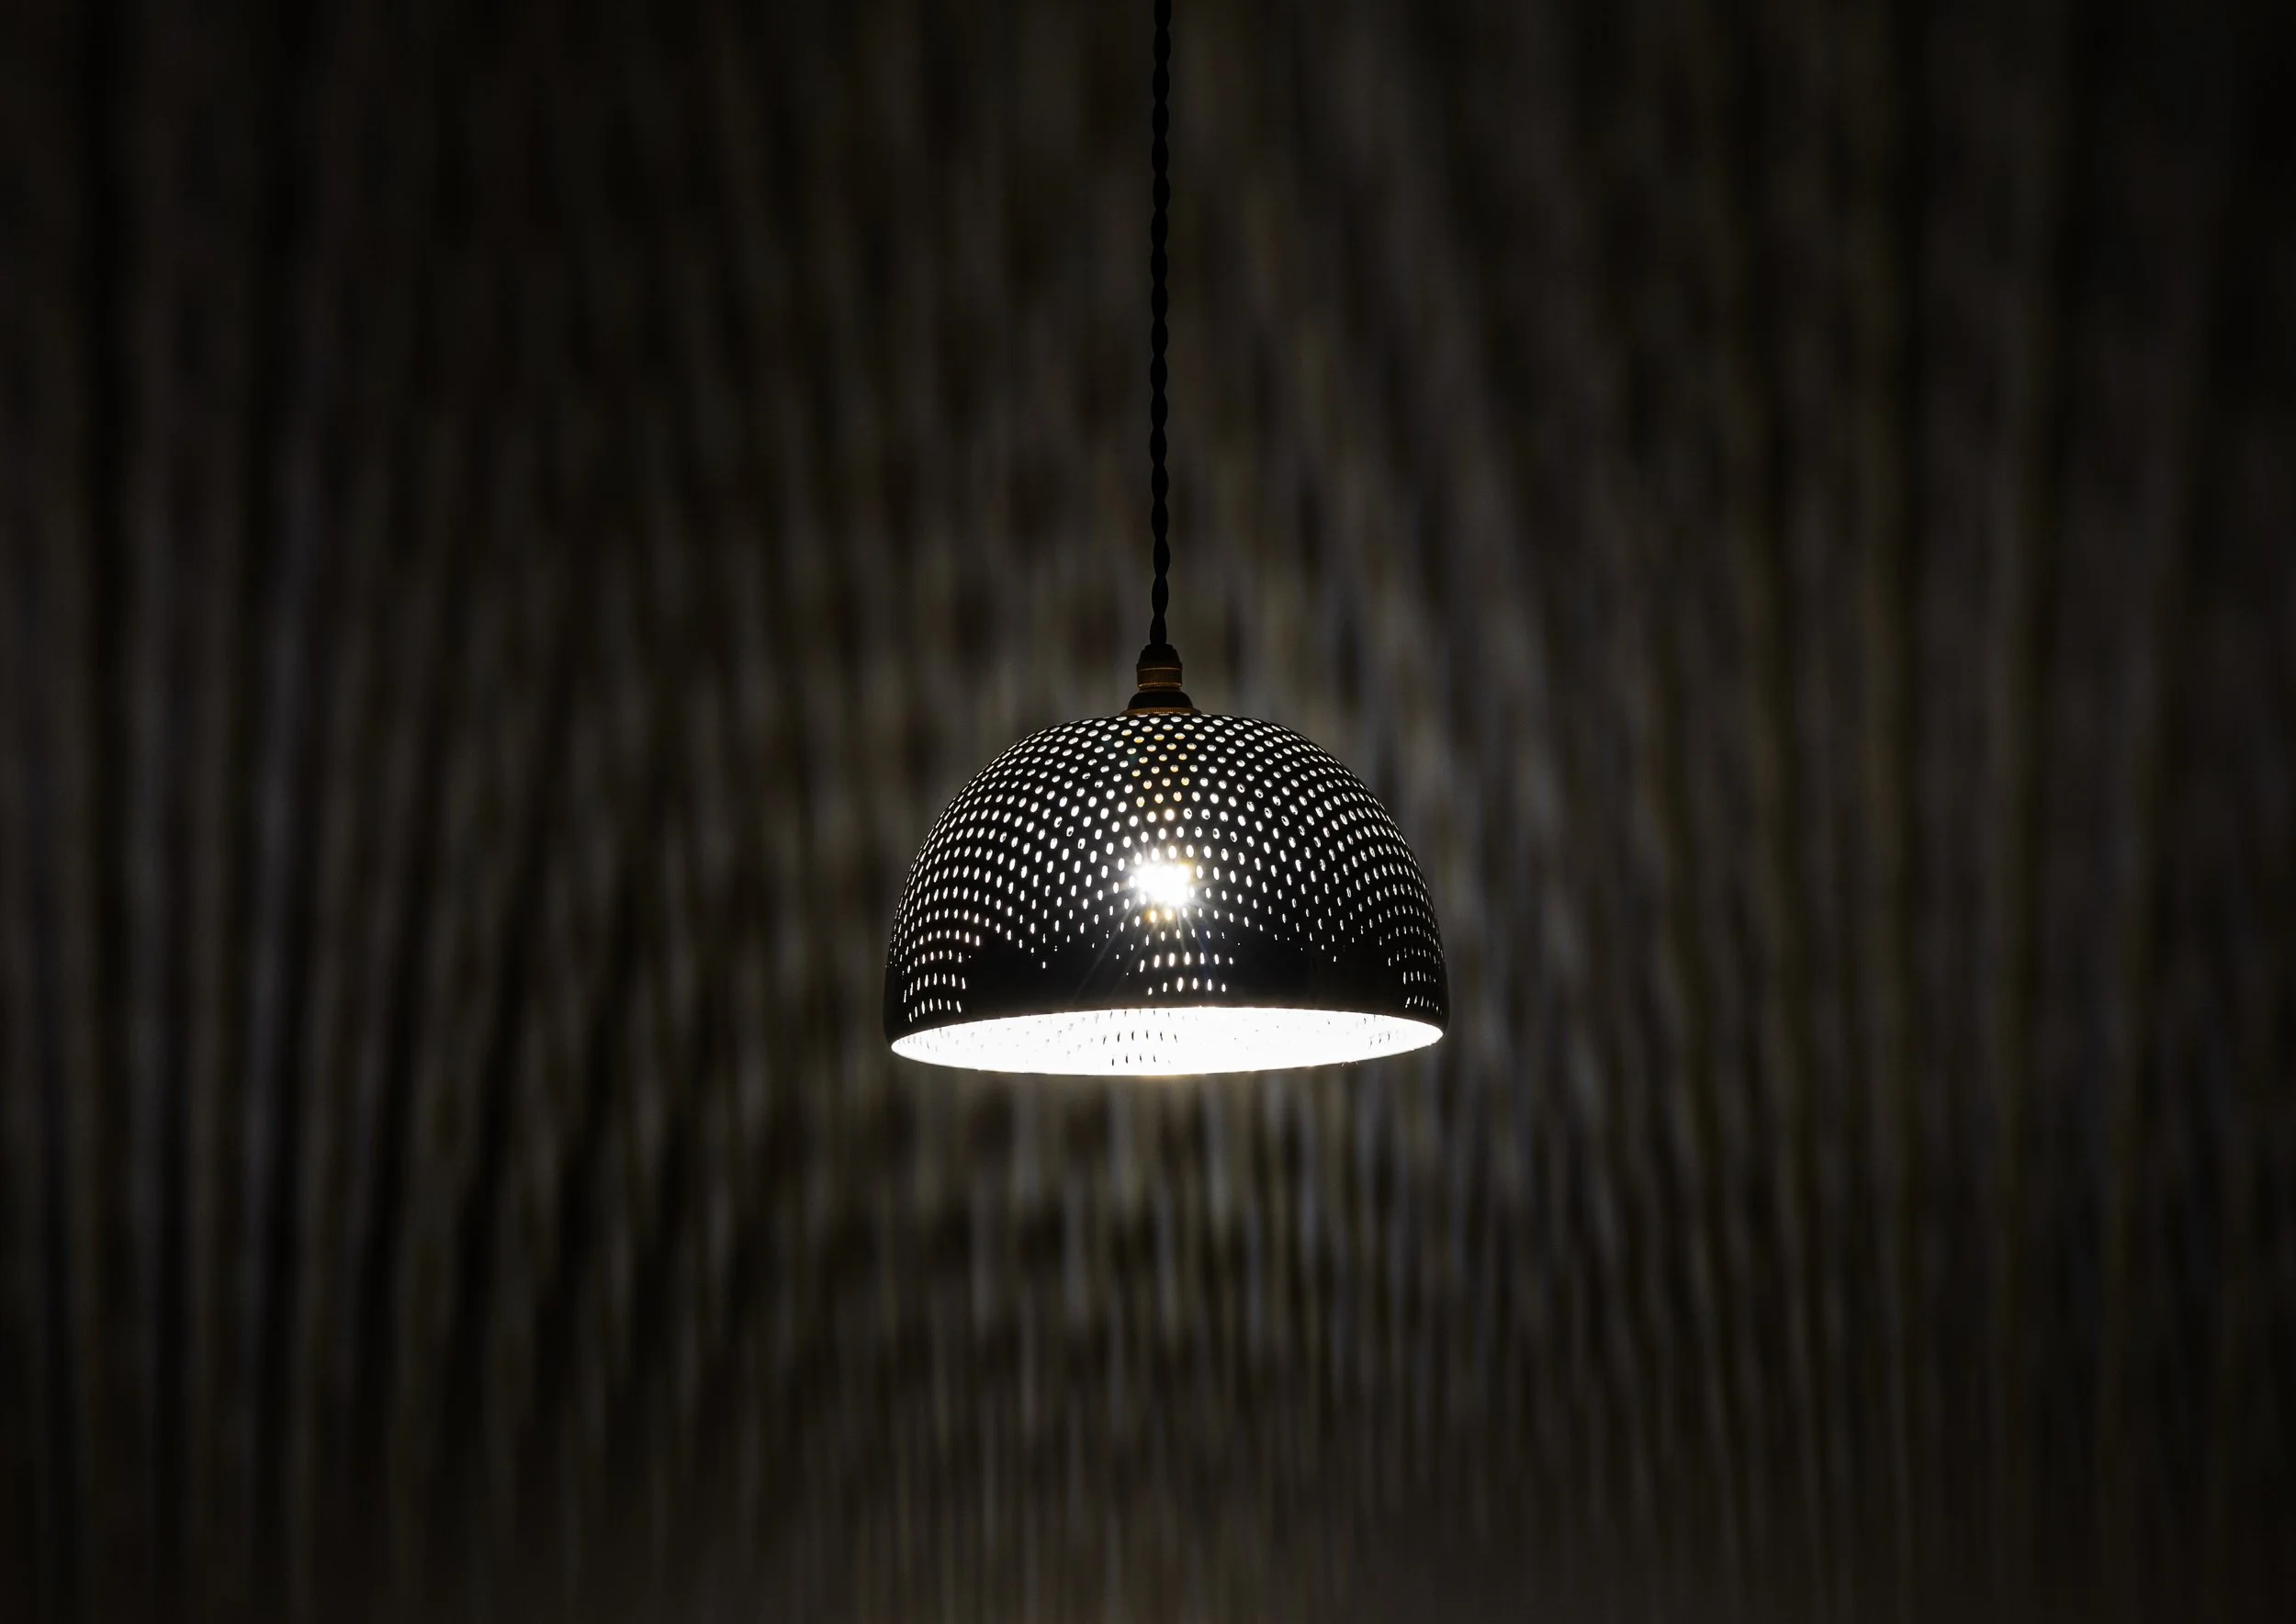
Perforated Metal Spinning Lamp designed by Muneji Toh Architects (Japan)
Muneji Toh Architects transforms industrial perforated sheet metal into dynamic pendant lighting using metal-spinning techniques. This process stretches the standard grid into custom geometries that project intricate, shifting light patterns across interior spaces.
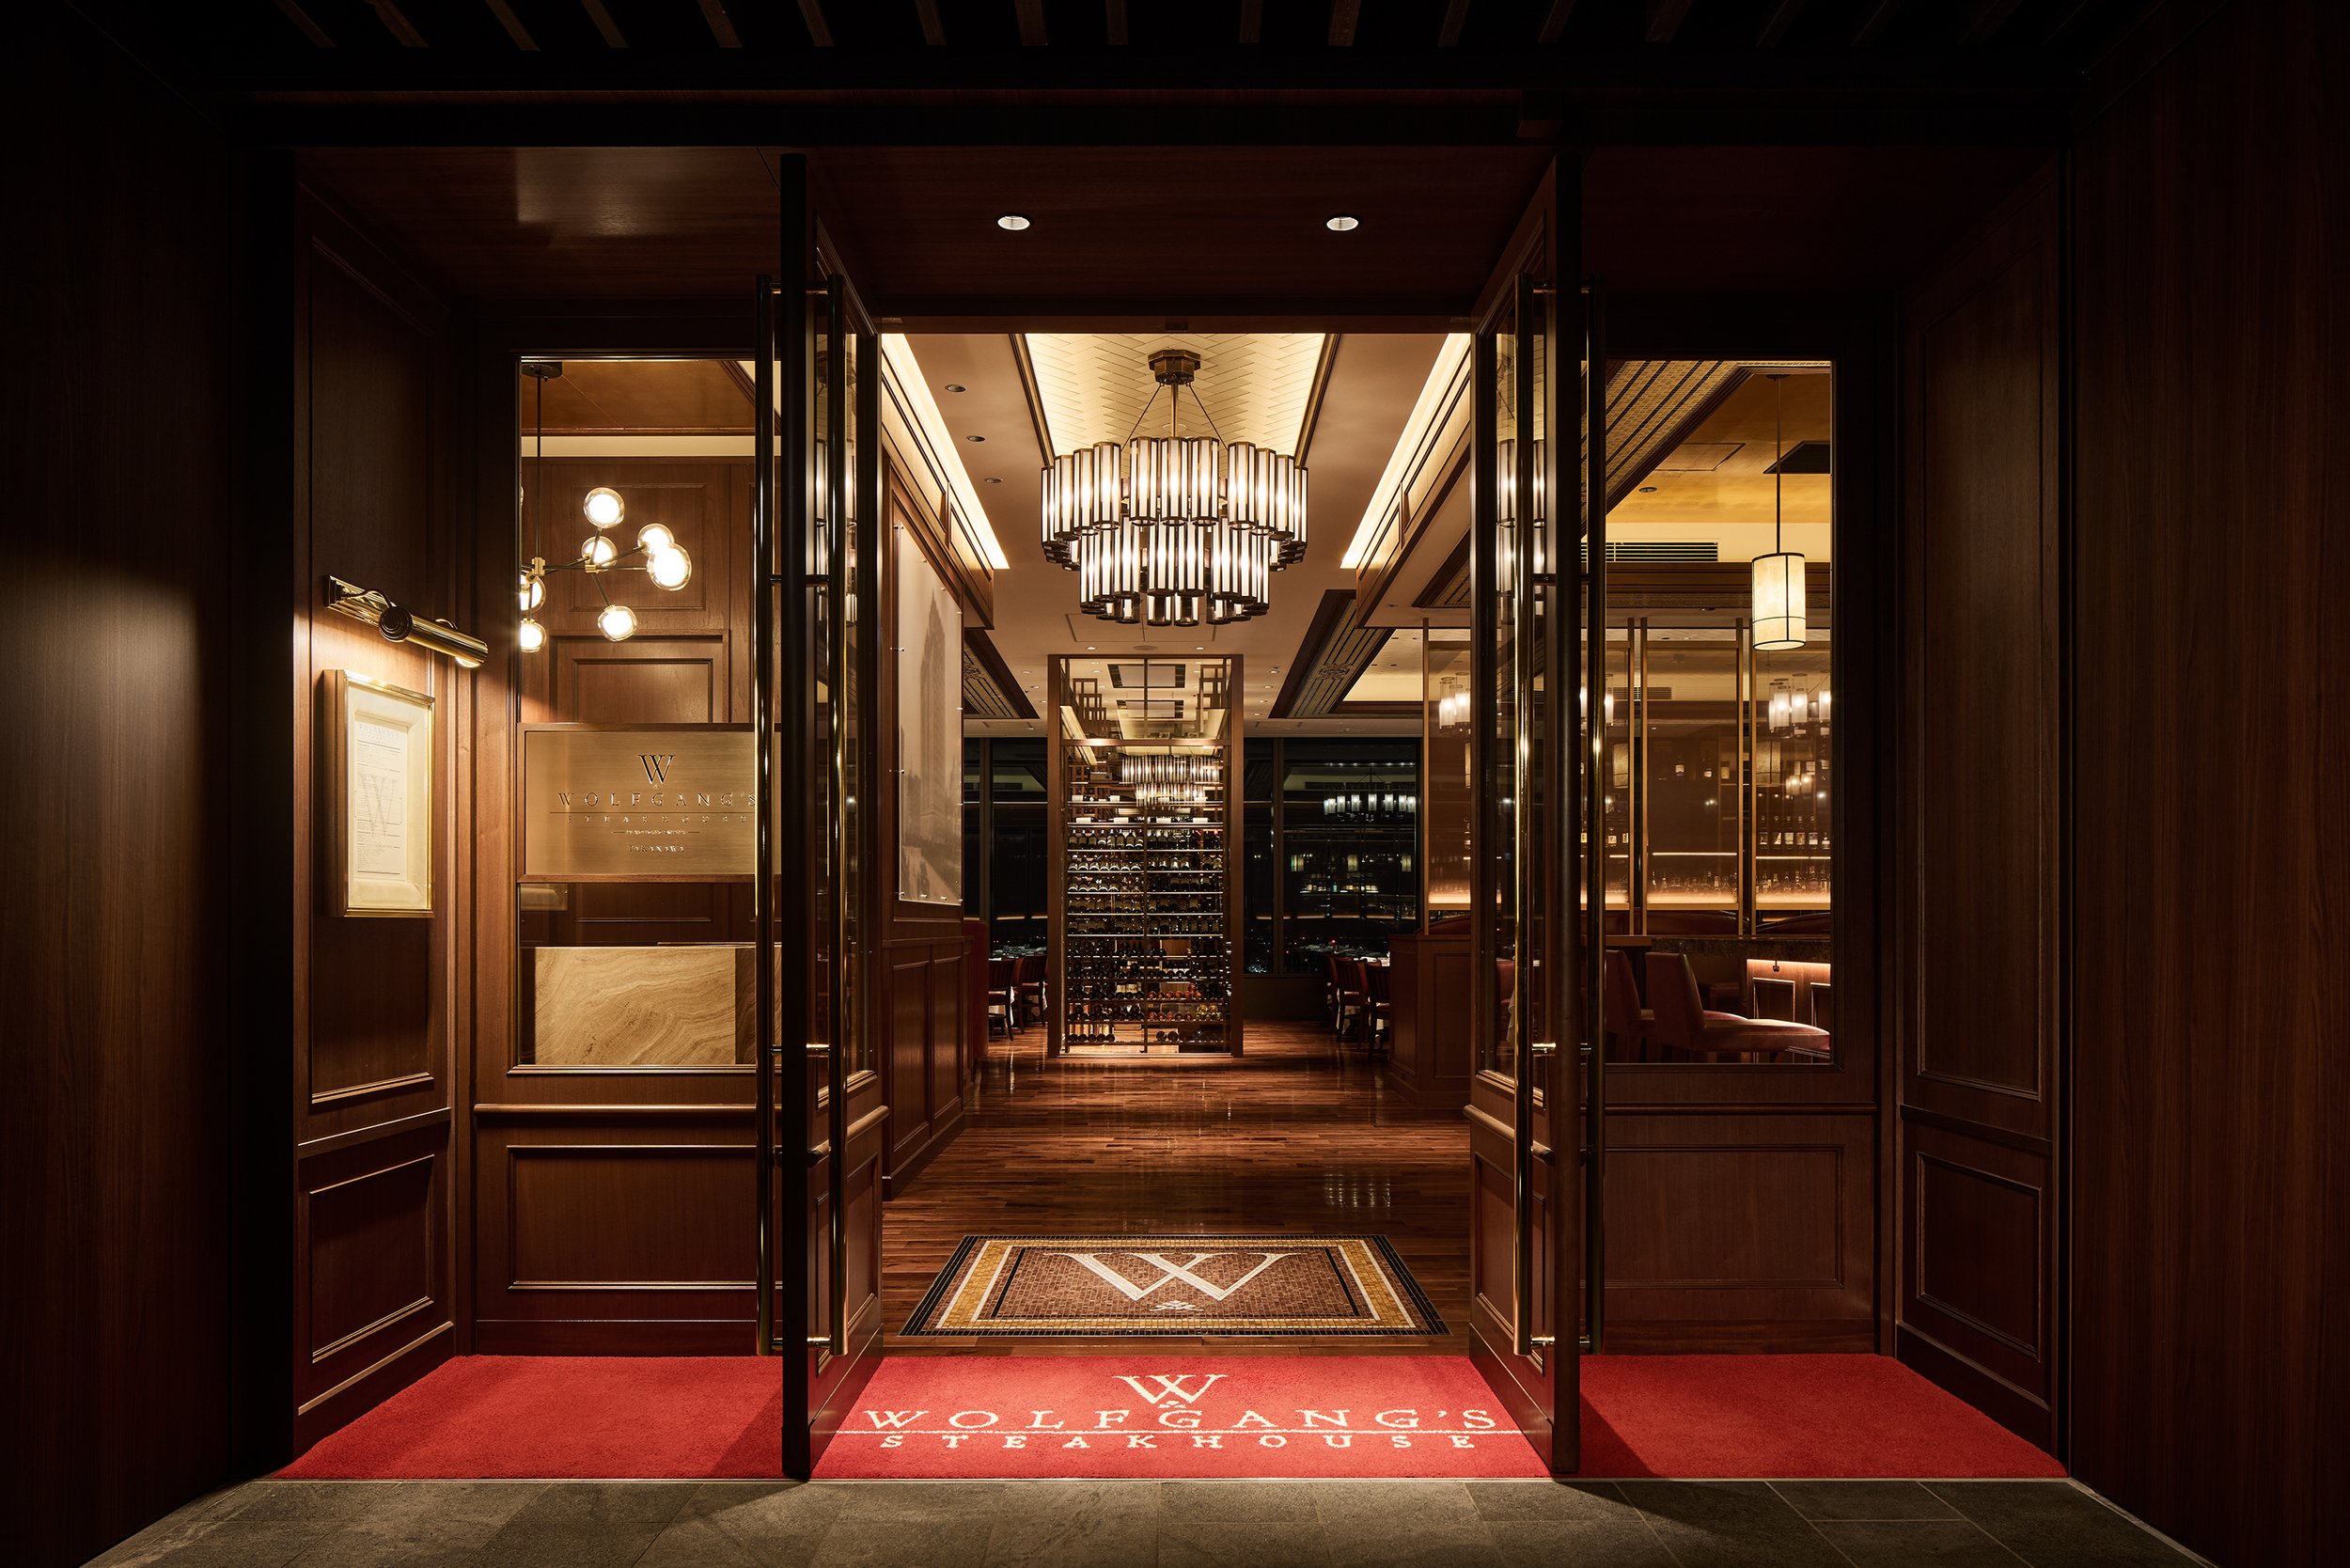
WOLFGANG'S STEAKHOUSE TAKANAWA designed by SEMBA Corporation (Japan)
Wolfgang’s Steakhouse Takanawa, operated by SEMBA Corporation, redefines high-end dining 150 meters above Tokyo. This project combines classic steakhouse materials such as walnut, marble, and copper with stunning skyline views, creating a unique elevated restaurant experience.
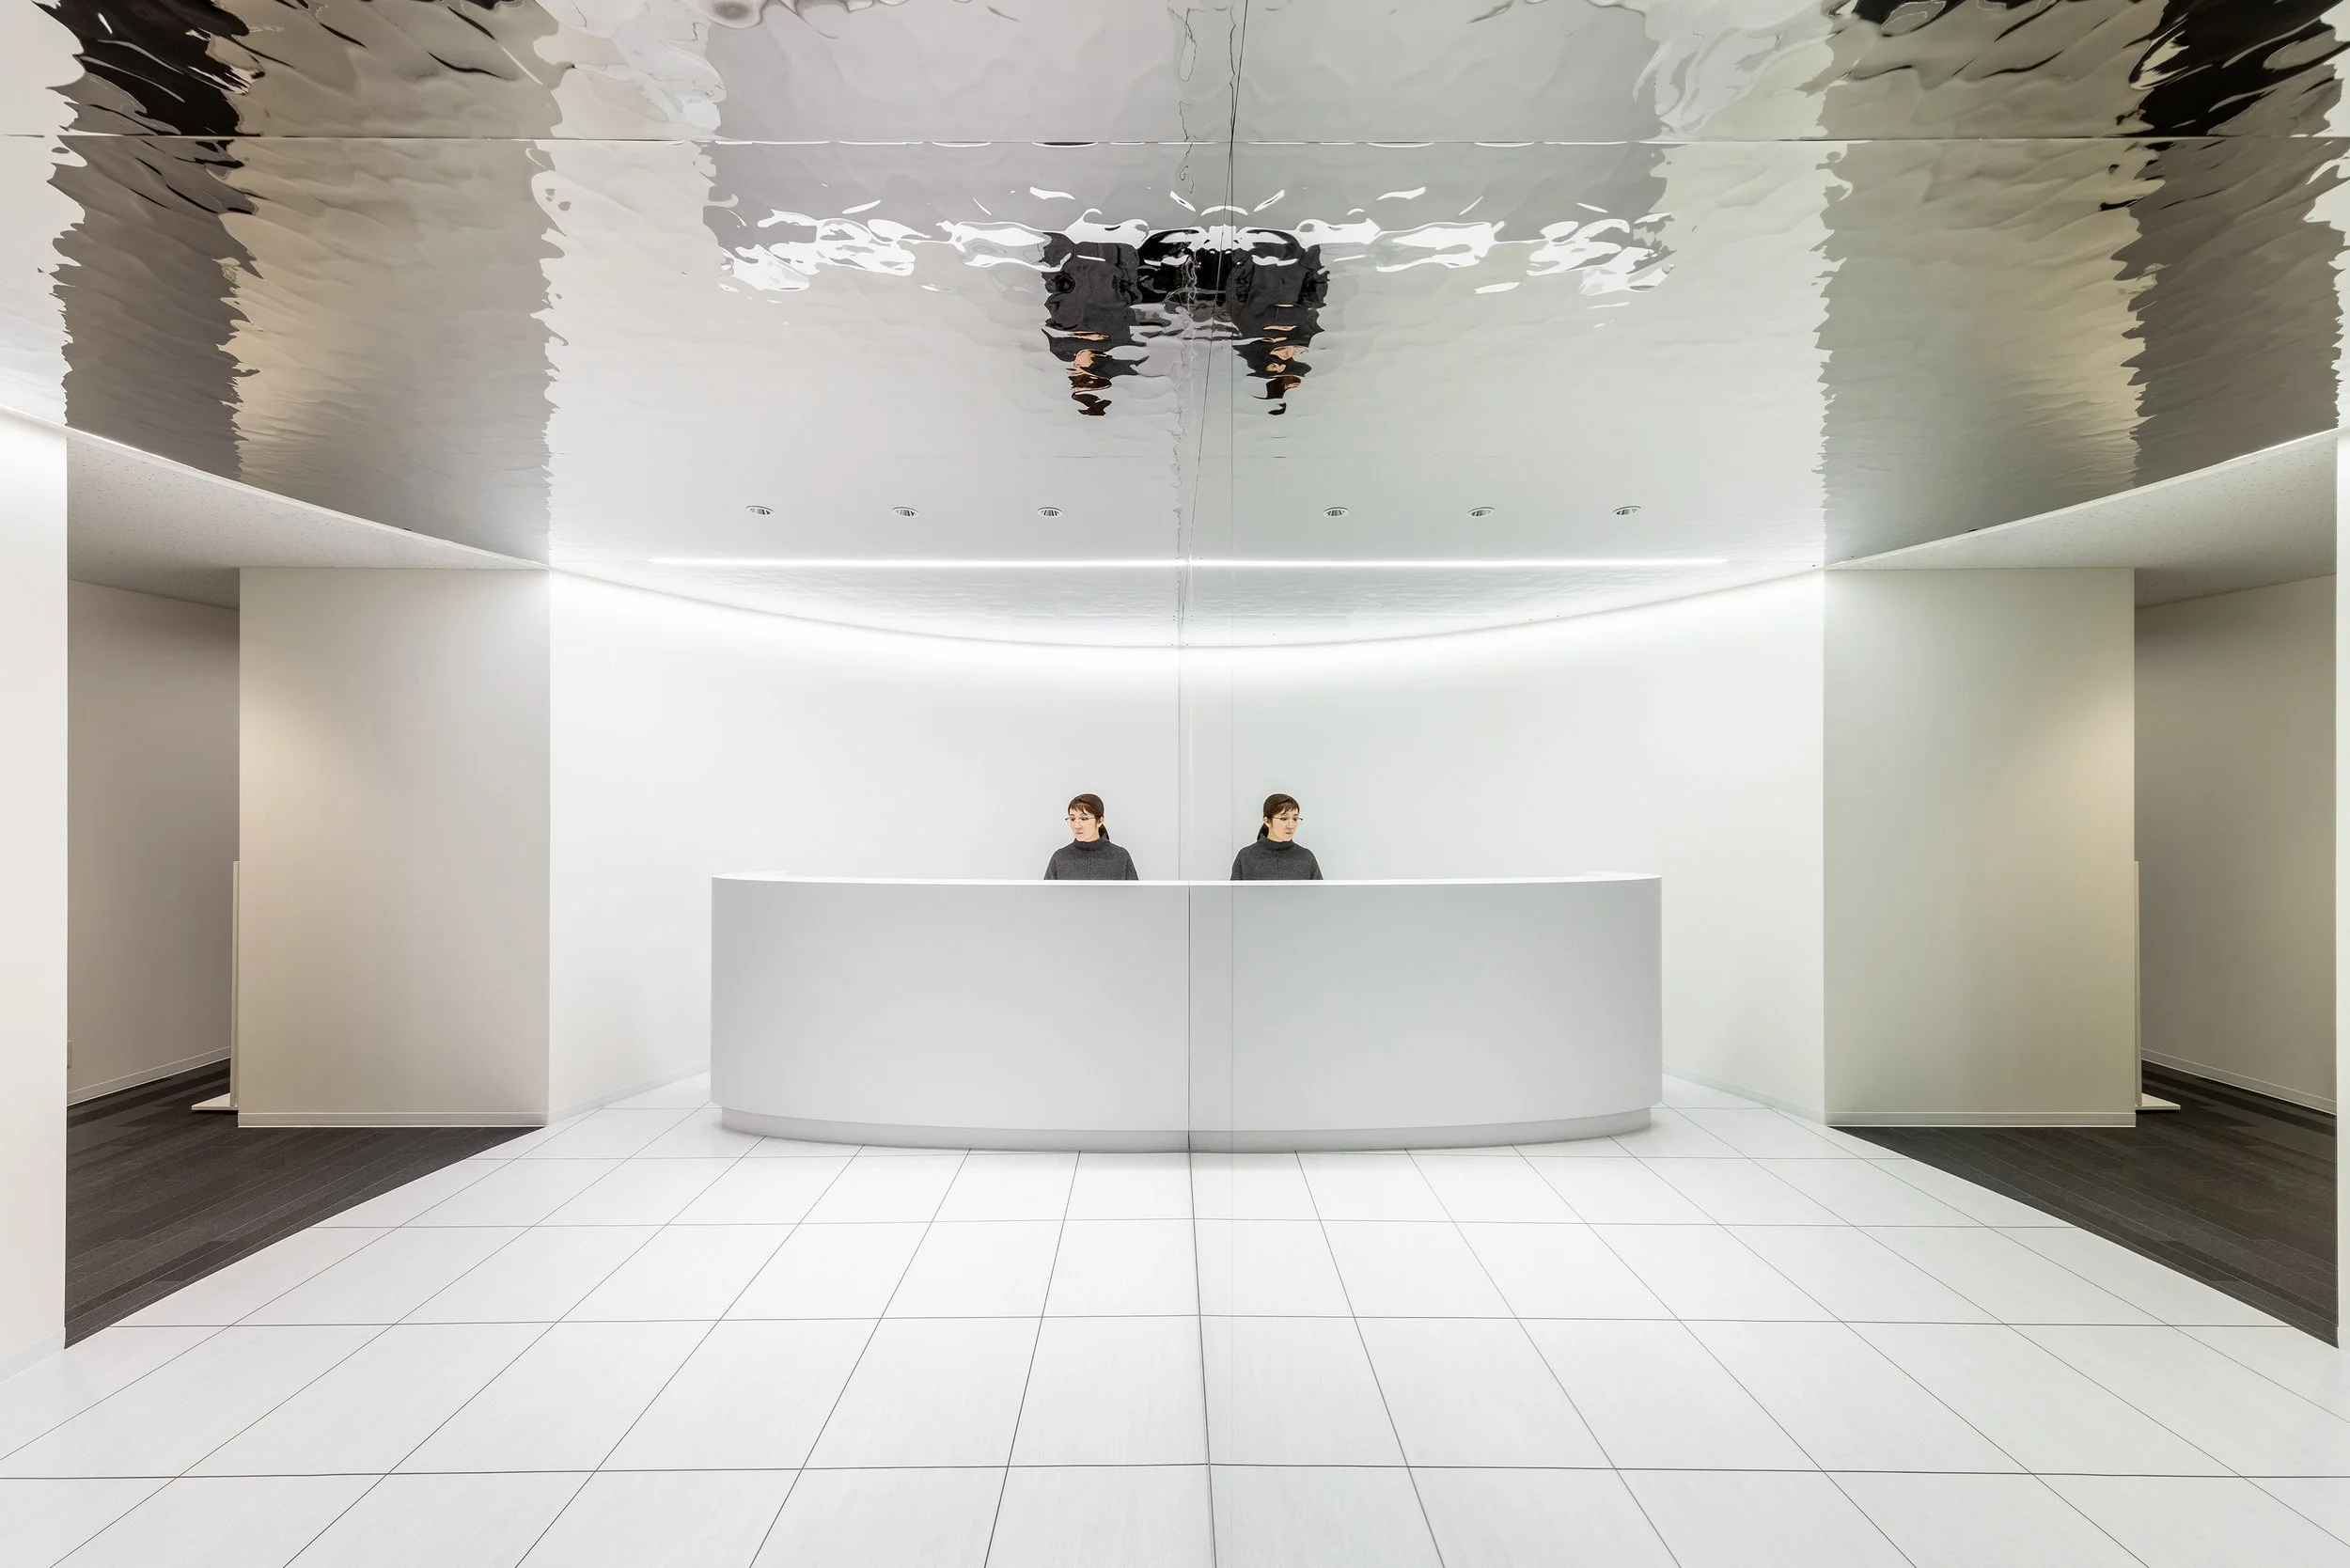
Pure Semicircles designed by KTX archiLAB (Japan)
KTX archiLAB transforms education in Osaka with Pure Semicircles, a high-performance cram school designed with custom window study counters, integrated biophilic privacy, and dynamic mirrored geometry to support digital-first learners.
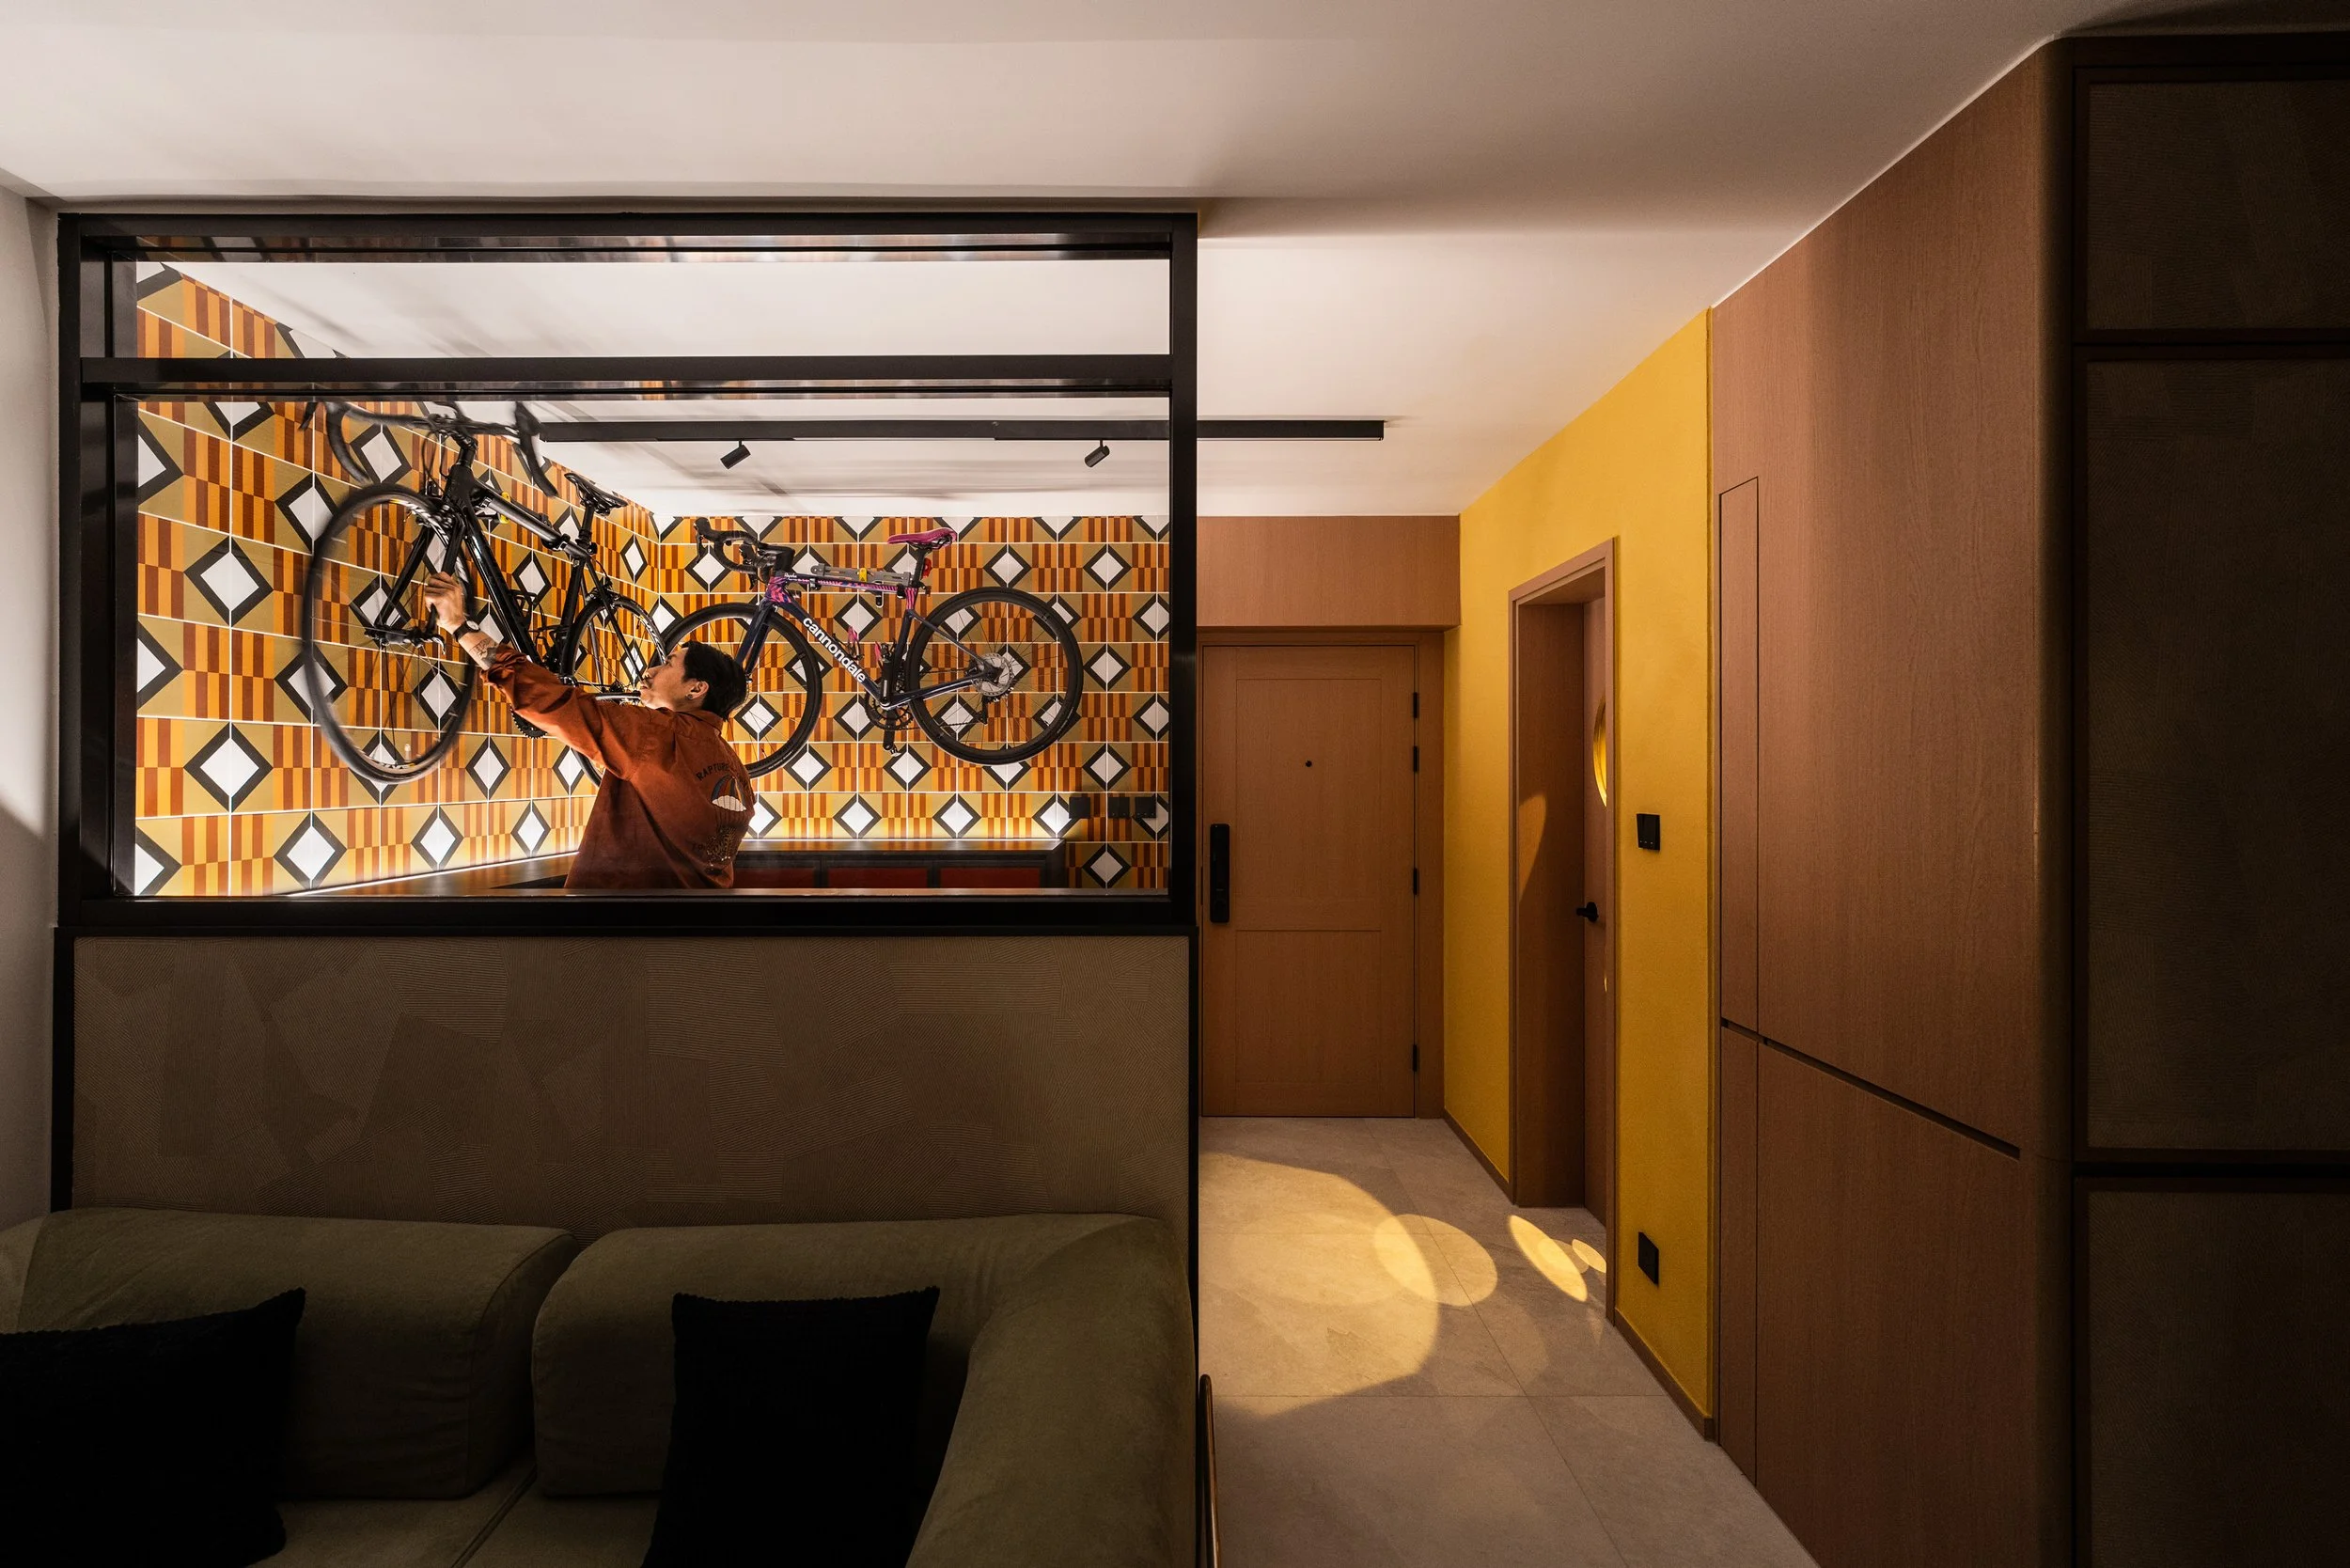
A Chromatic Rhapsody : Reimagining the Modern Dwelling designed by Deco Farmer Studio (Hong Kong)
Deco Farmer Studio transforms a Hong Kong apartment into a high-impact residential design. By leveraging primary colour blocks, strategic joinery, and custom geometric surfaces, the layout redefines traditional living spaces into a gallery-focused interior.