

% Arabica Egypt Cairo Roastery designed by no.10, NOMURA Co., Ltd. (Japan)
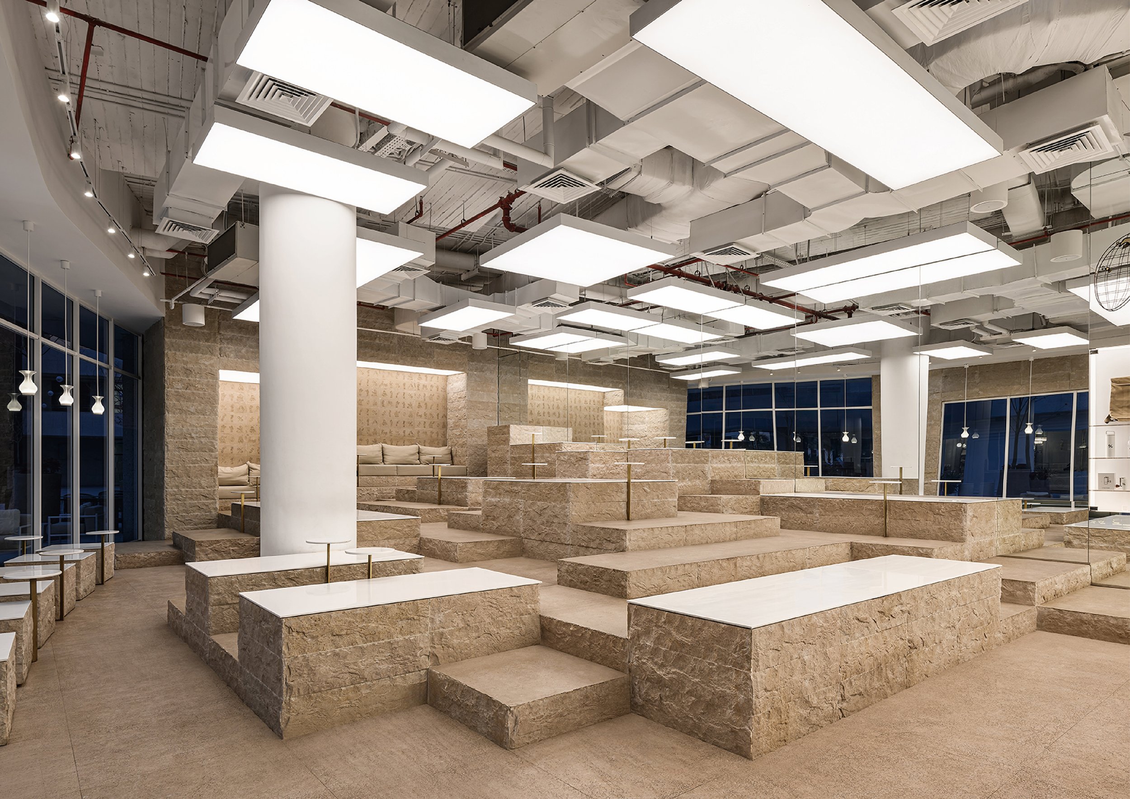
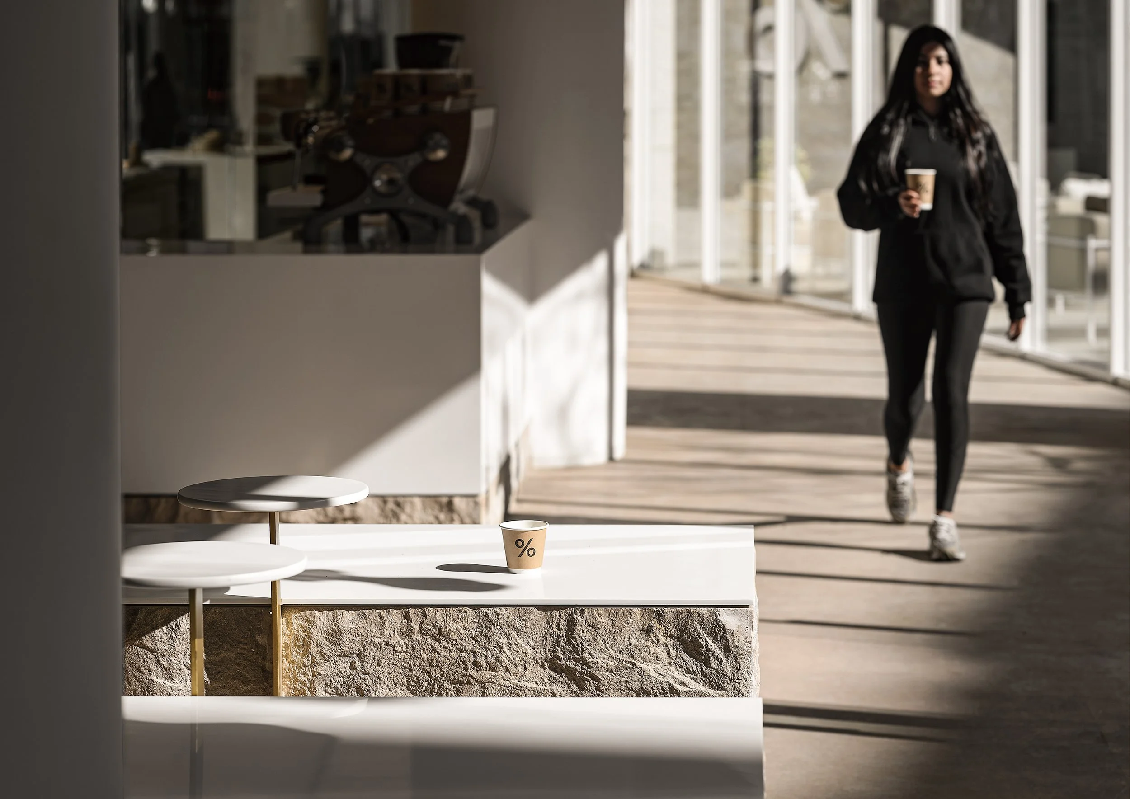
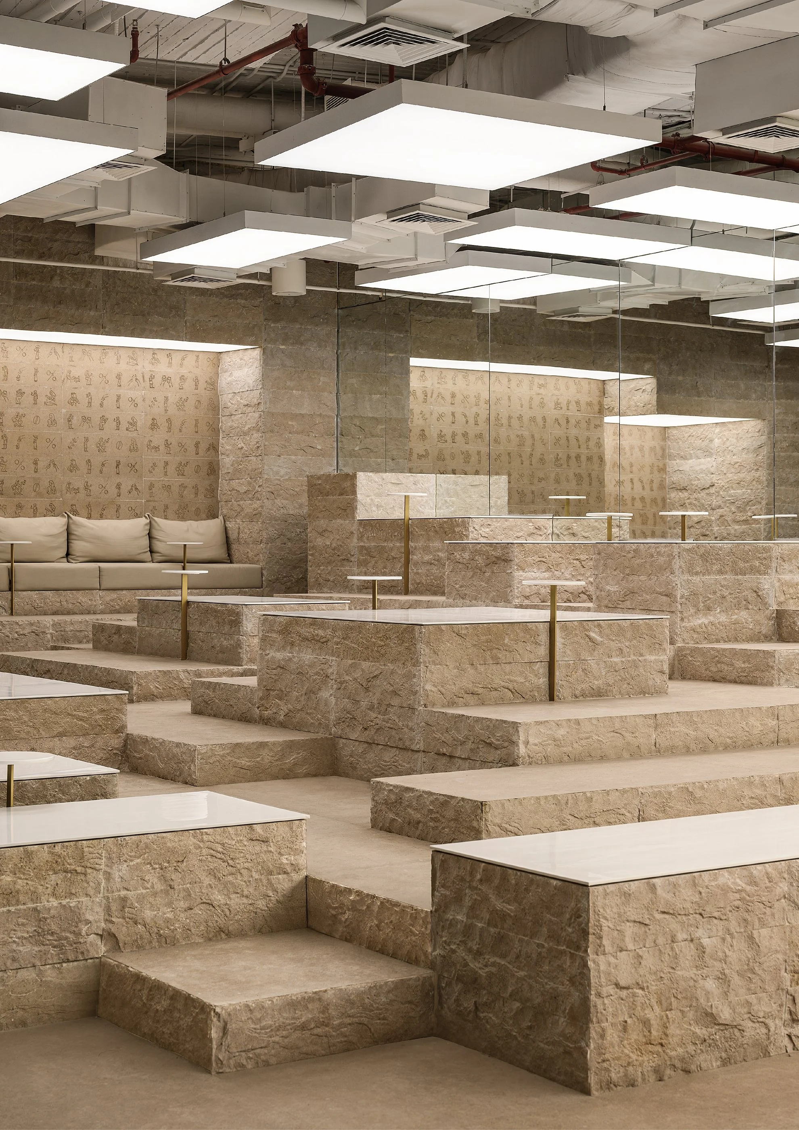
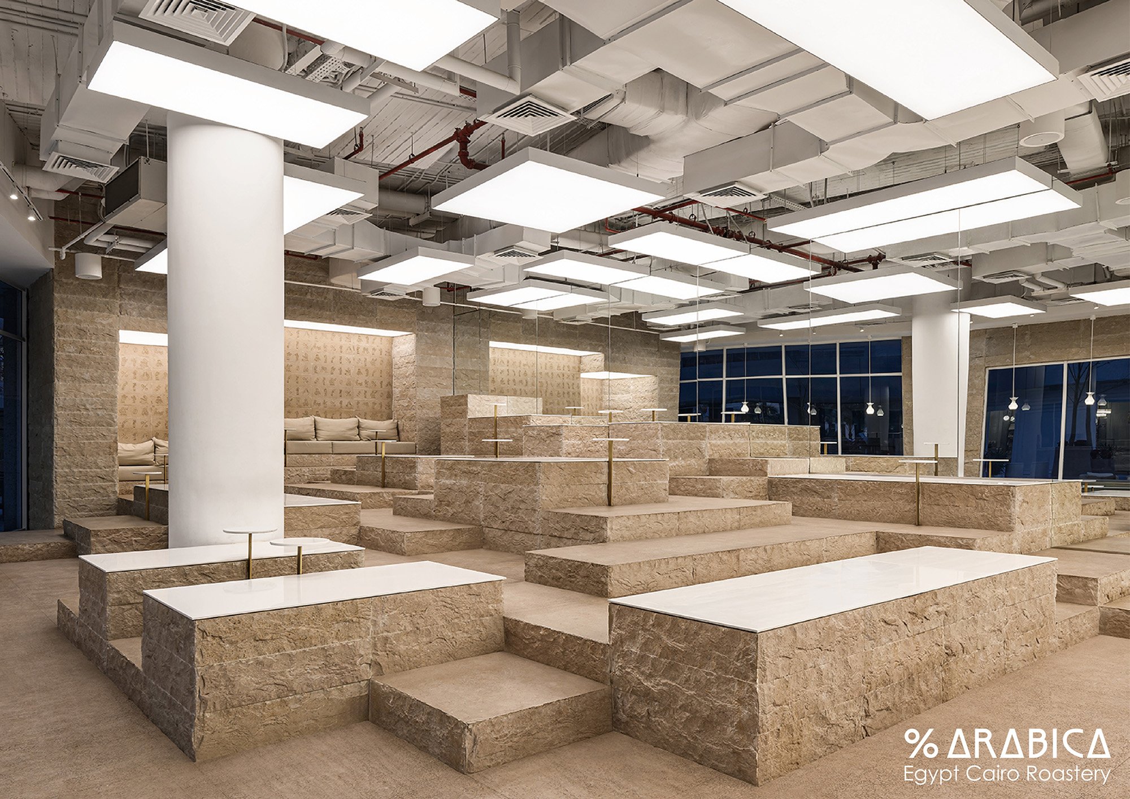
At U-Venues in New Cairo, % Arabica’s flagship roastery draws inspiration from the memory of quarrying. The design, executed by no.10, NOMURA Co., Ltd., seamlessly merges the brand’s Kyoto-born minimalism with Egypt’s rich stone heritage, thereby establishing a café environment where architectural elements convey a sense of locality, rather than relying solely on decorative embellishments. The interior is arranged in a terraced layout composed of 800-millimetre limestone modules that rise, recede, and overlap in a manner reminiscent of excavated terrain. This innovative design not only forms seating, counters, niches, and circulation paths but also creates an integrated material system. Consequently, the café is perceived as a cohesive landscape rather than merely a collection of furniture and individual rooms.
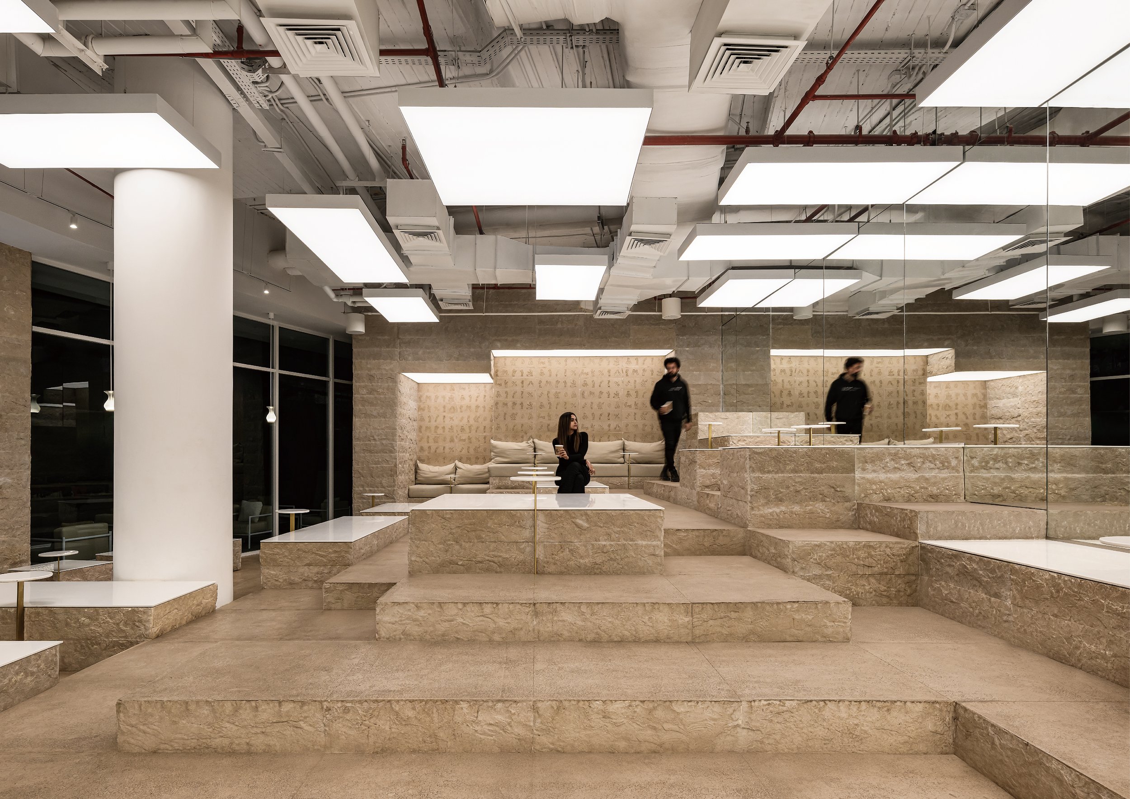
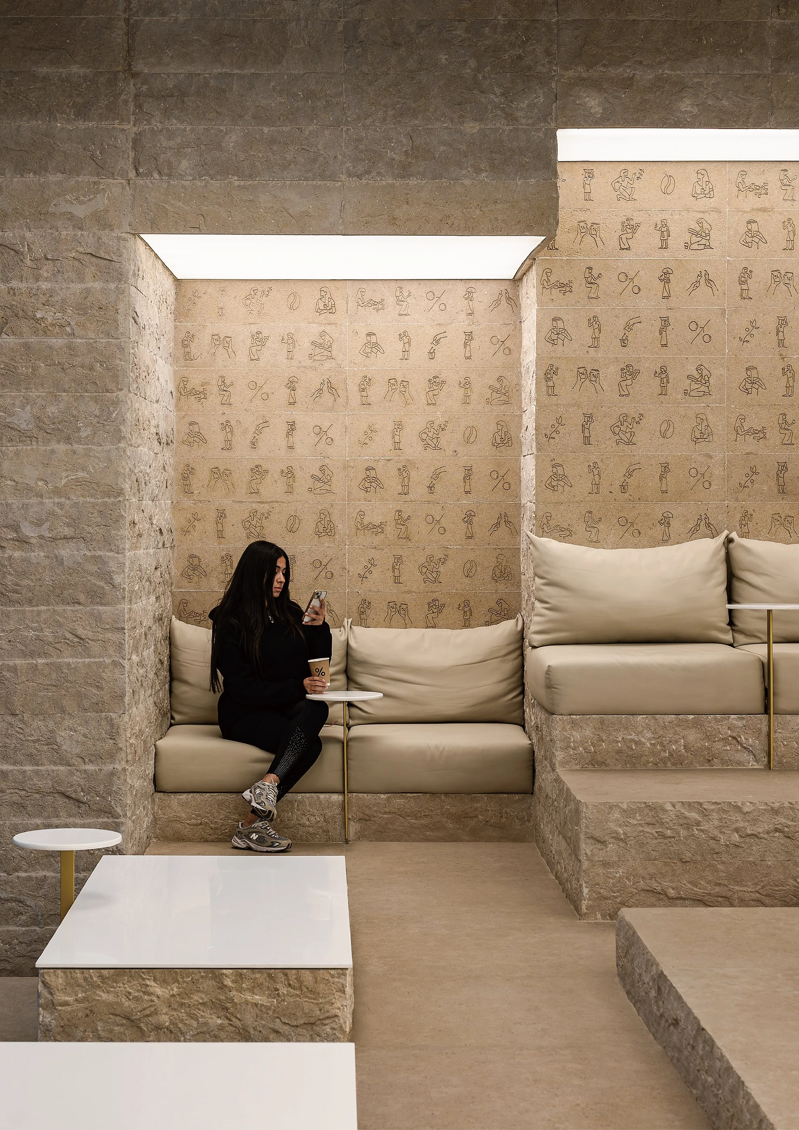
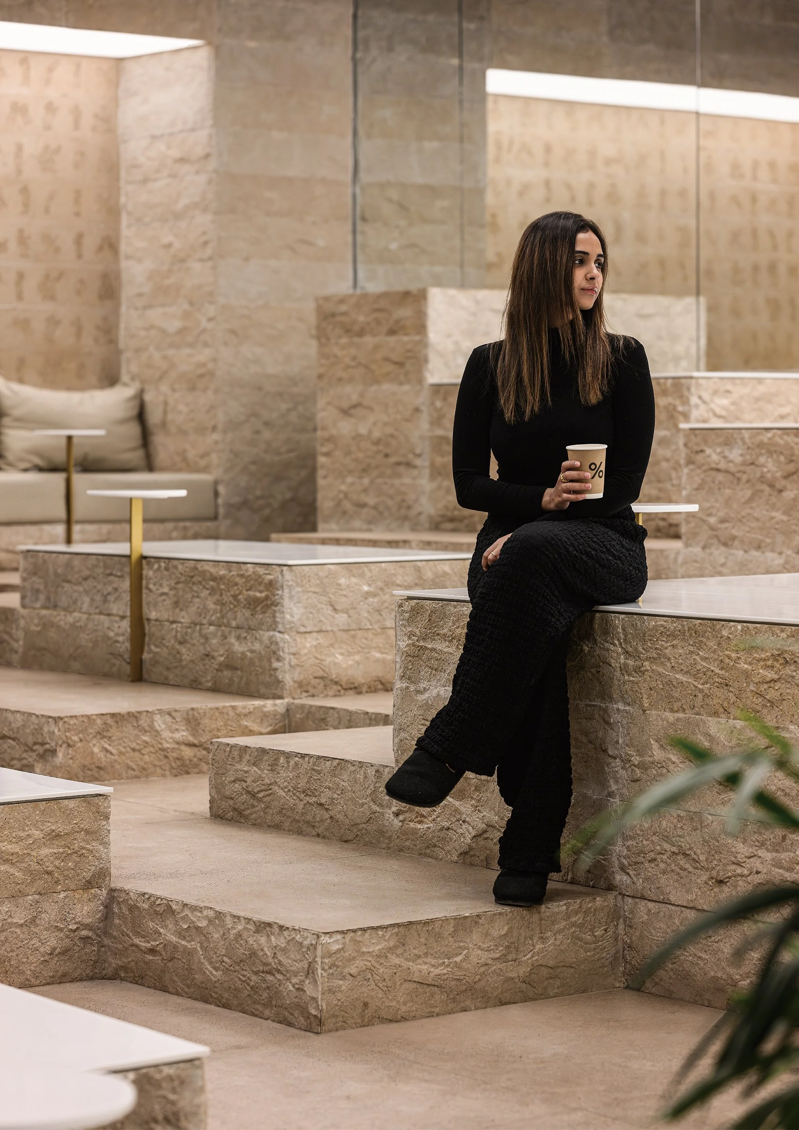
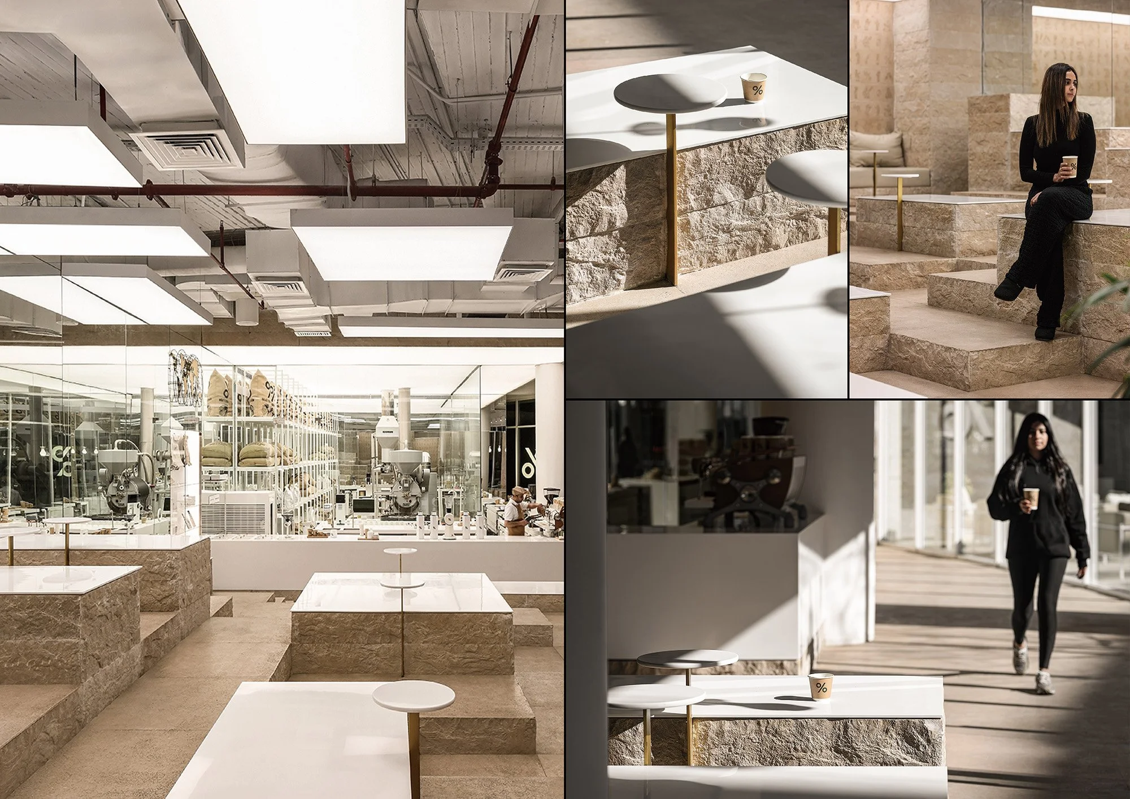
Texture plays an essential role in differentiating tactile and visual perceptions. Vertical surfaces are intentionally left with a rough, split finish, evoking the appearance of extracted stone, while horizontal surfaces are polished to a smooth finish, enhancing the experience of benches, counters, and pathways. This contrast enables a single stone to fulfill structural, tactile, and aesthetic functions. The modular design facilitates a variety of engagement options for patrons. Visitors may choose to sit elevated above the floor, congregate on broad benches, find comfort in recessed niches, or navigate clearly designated pathways within the stone terraces. This diversity in height and depth creates multiple seating choices, allowing the interior to maintain visual tranquillity while catering to varying durations of patron visits.
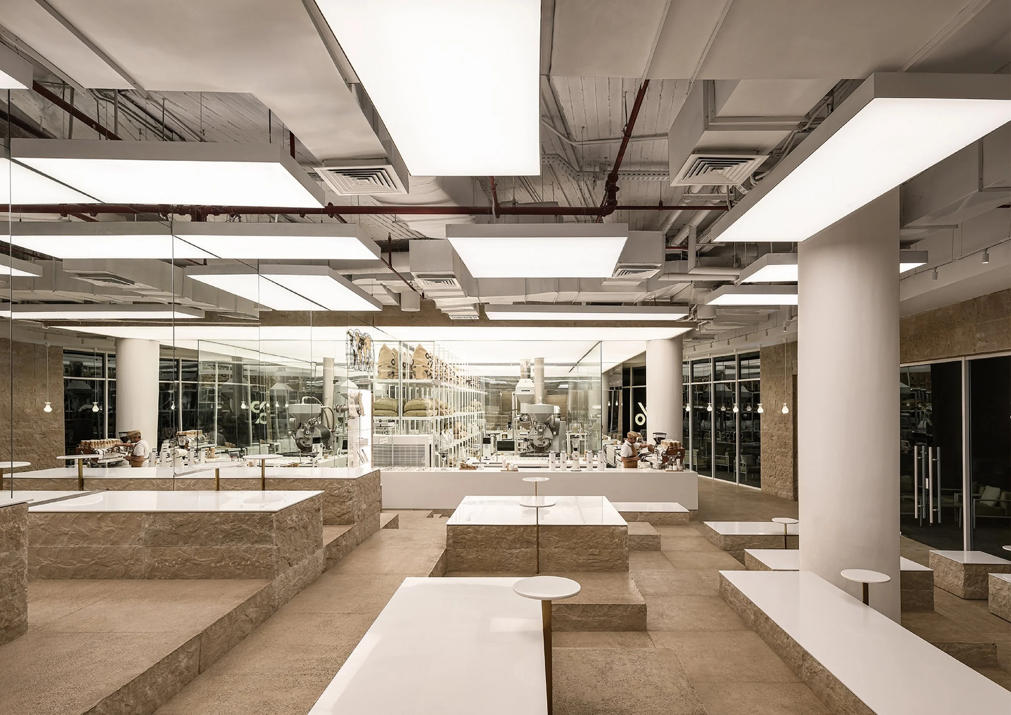
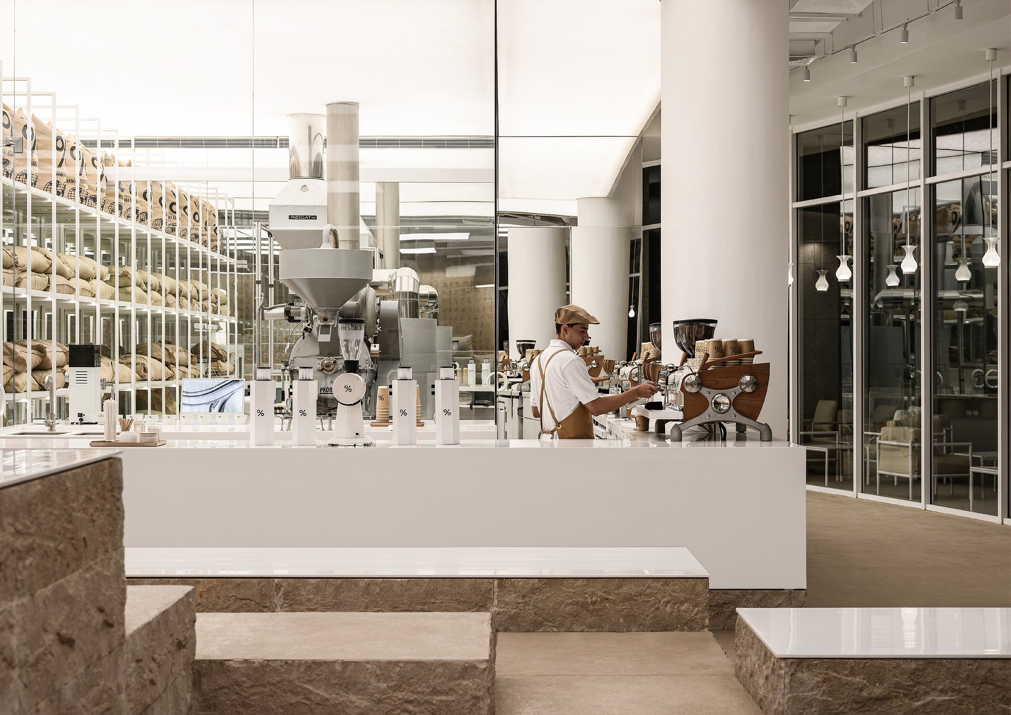
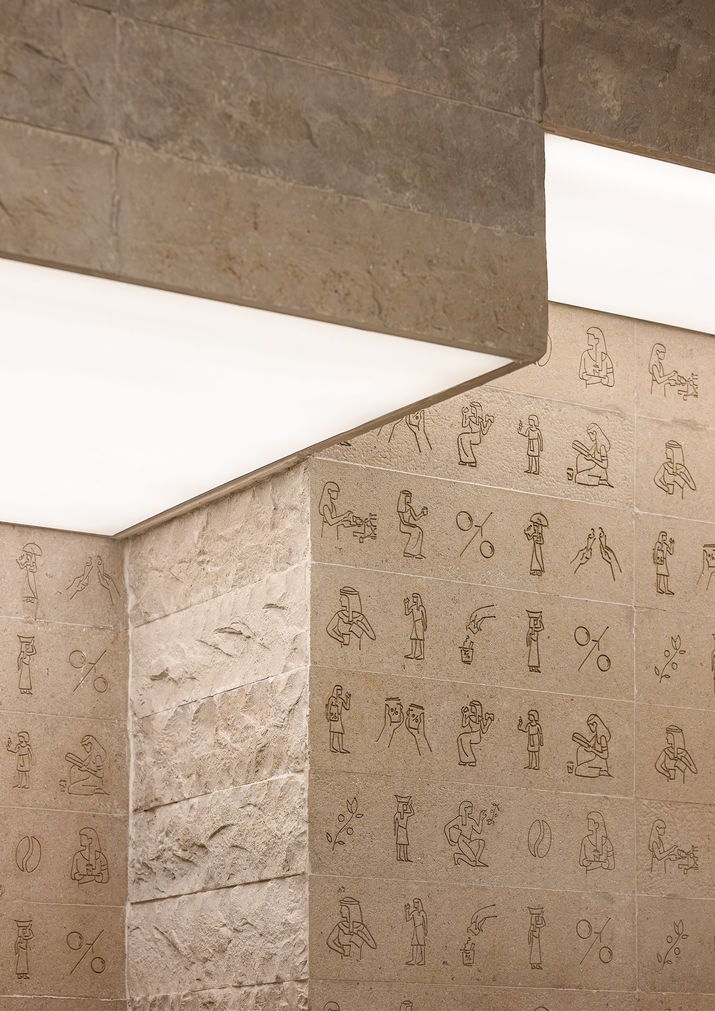
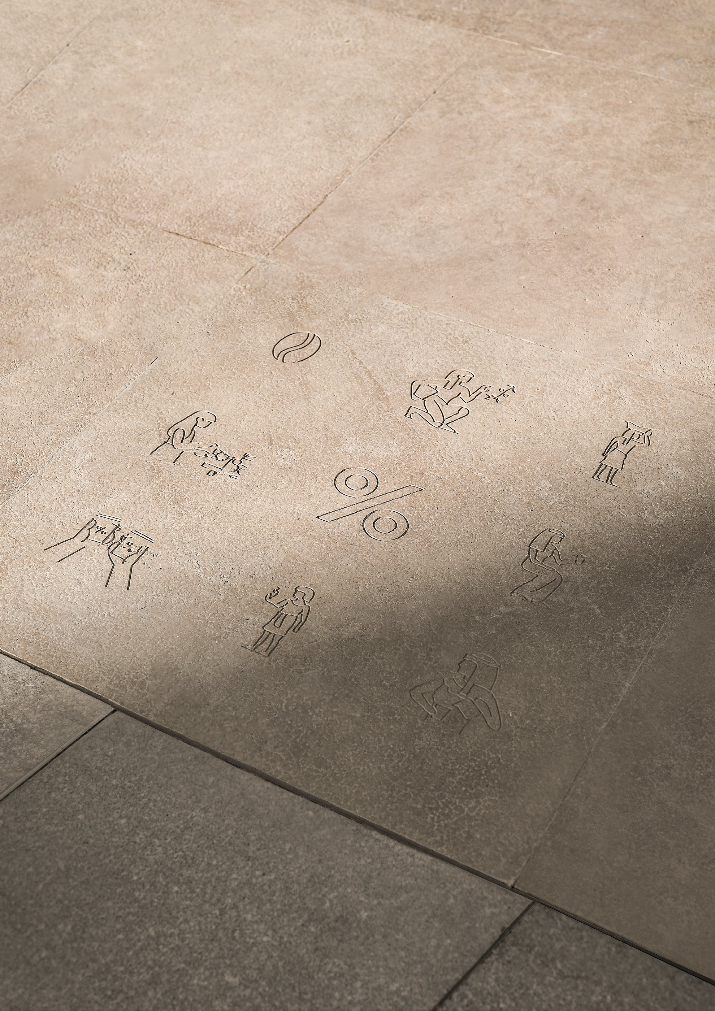
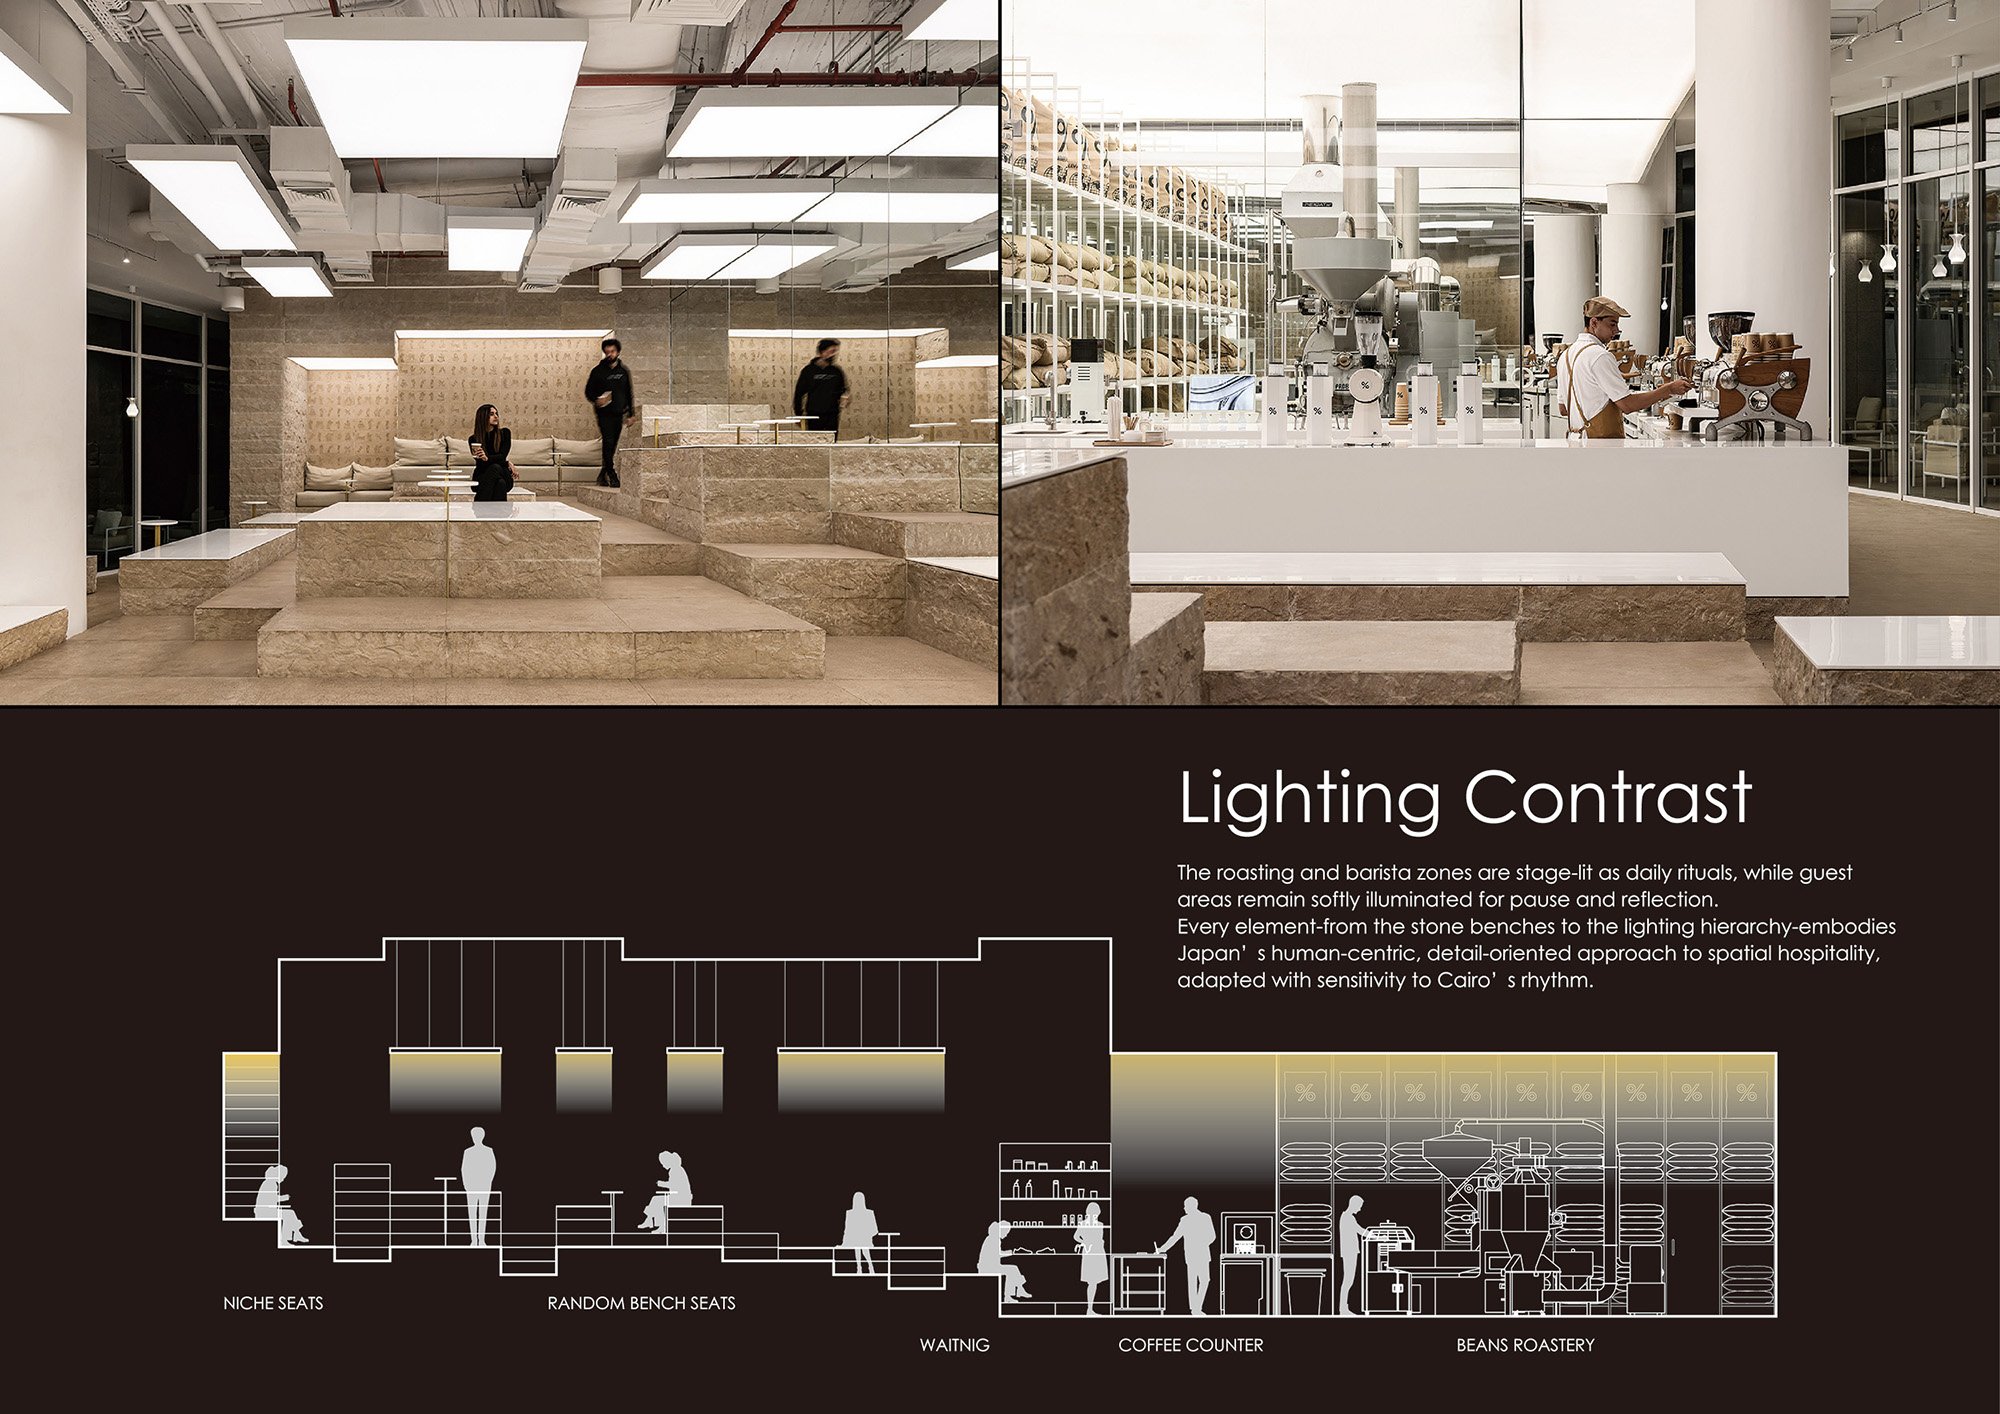
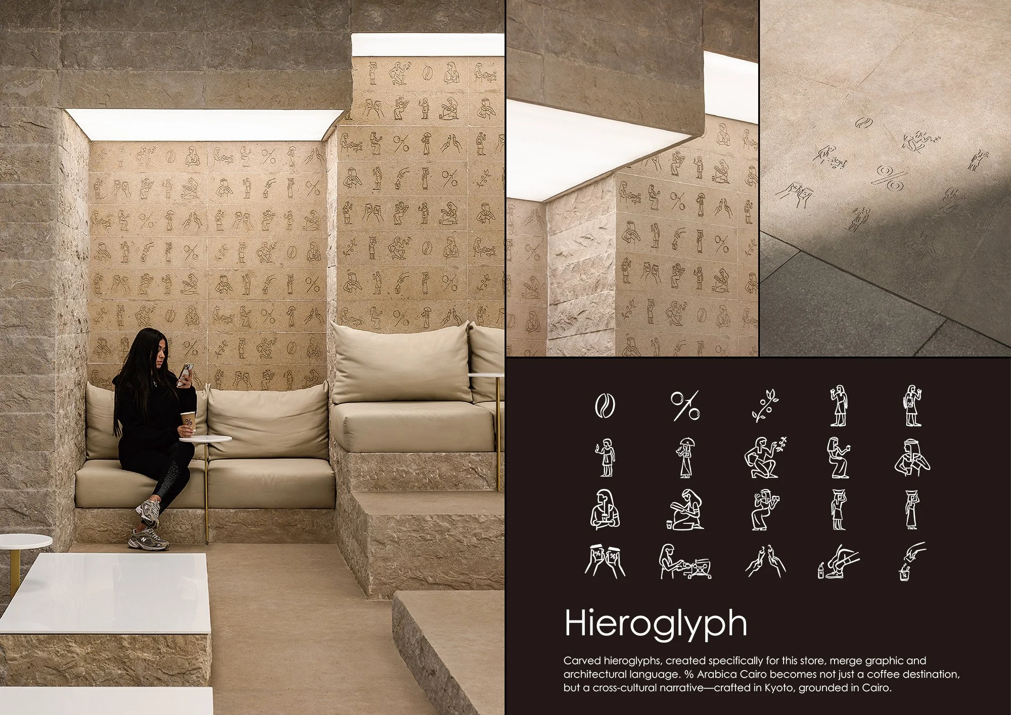
The coffee preparation areas are integrated within the same topography. Roasting and barista stations are illuminated with brighter, more concentrated lighting, transforming the preparation process into a daily performance. Conversely, guest areas benefit from softer lighting, establishing a distinct separateness between active and relaxed spaces without the need for physical barriers. This lighting scheme enhances the overall functionality of the café while clarifying the differing purposes of the architectural zones. Hand-carved hieroglyphs enrich the stone surfaces with additional meaning. These symbols represent actions associated with grinding, pouring, serving, and drinking, thus linking ancient graphic language with contemporary practices. Their significance is derived from their ability to translate current activities rather than serving solely as antiquated motifs.
Circulation within the space is strategically guided through variations in level, texture, and light. The terraced floor design promotes organic movement, while views of the roasting equipment and service counter provide orientation and awareness. Minimal signage is employed, allowing the architectural form itself to establish spatial hierarchy.
The project's commitment to local sourcing enhances its material narrative. Utilizing Egyptian limestone reduces transportation needs, while the monomaterial system facilitates the integration of furniture within the building, thereby minimizing replaceable components. The durability of the interior is rooted in this decision, which also contributes to its identity: a cohesive landscape crafted from a single locally sourced material, thoughtfully distinguished through craftsmanship.
The project’s distinguishing feature lies in the synthesis of two design cultures. Japanese precision is evident in the modularity, junctions, and lighting discipline, while Egyptian heritage is expressed through the mass, texture, and symbolic carvings. Rather than presenting these qualities as separate themes, they converge to create a functional topography that gives % Arabica a distinctive global identity while ensuring a strong connection to Cairo’s cultural landscape.
PEGGY'S EDITOR'S NOTE (2026 Sky Design Awards Editorial Jury)
Global cafe brands frequently rely on removable graphics to establish their brand identity. In contrast, the limestone landscape of Cairo exemplifies a more profound commitment to this concept. The materials, furnishings, and spatial circulation are unified under a singular vision, rendering the sense of place integral to the cafe's daily operations. The hieroglyphs effectively document contemporary practices, including grinding, pouring, and serving, while employing a traditional visual language. This project approaches cultural references as an active form of translation, endowing the interior with depth and resonance. Consequently, the overall experience feels both authentic and meticulously curated.
EDITOR'S REVIEW
The project exhibits a remarkable consistency between concept, materials, and function. The design is deeply influenced by the quarry, as stacked limestone shapes the seating arrangement, movement, and the spatial relationship between patrons and the coffee production process. The use of an 800-millimeter module establishes an internal logic that allows for considerable variation. The rough vertical surfaces provide a tactile contrast to the polished horizontal planes, ensuring that the stone remains visually dynamic. The lighting and hieroglyphic carvings complement the architecture. The roasting area serves as the focal point, while the guest areas maintain a calm atmosphere, creating a space that is both operationally clear and culturally rich.
DRAWING AND SPATIAL ANALYSIS
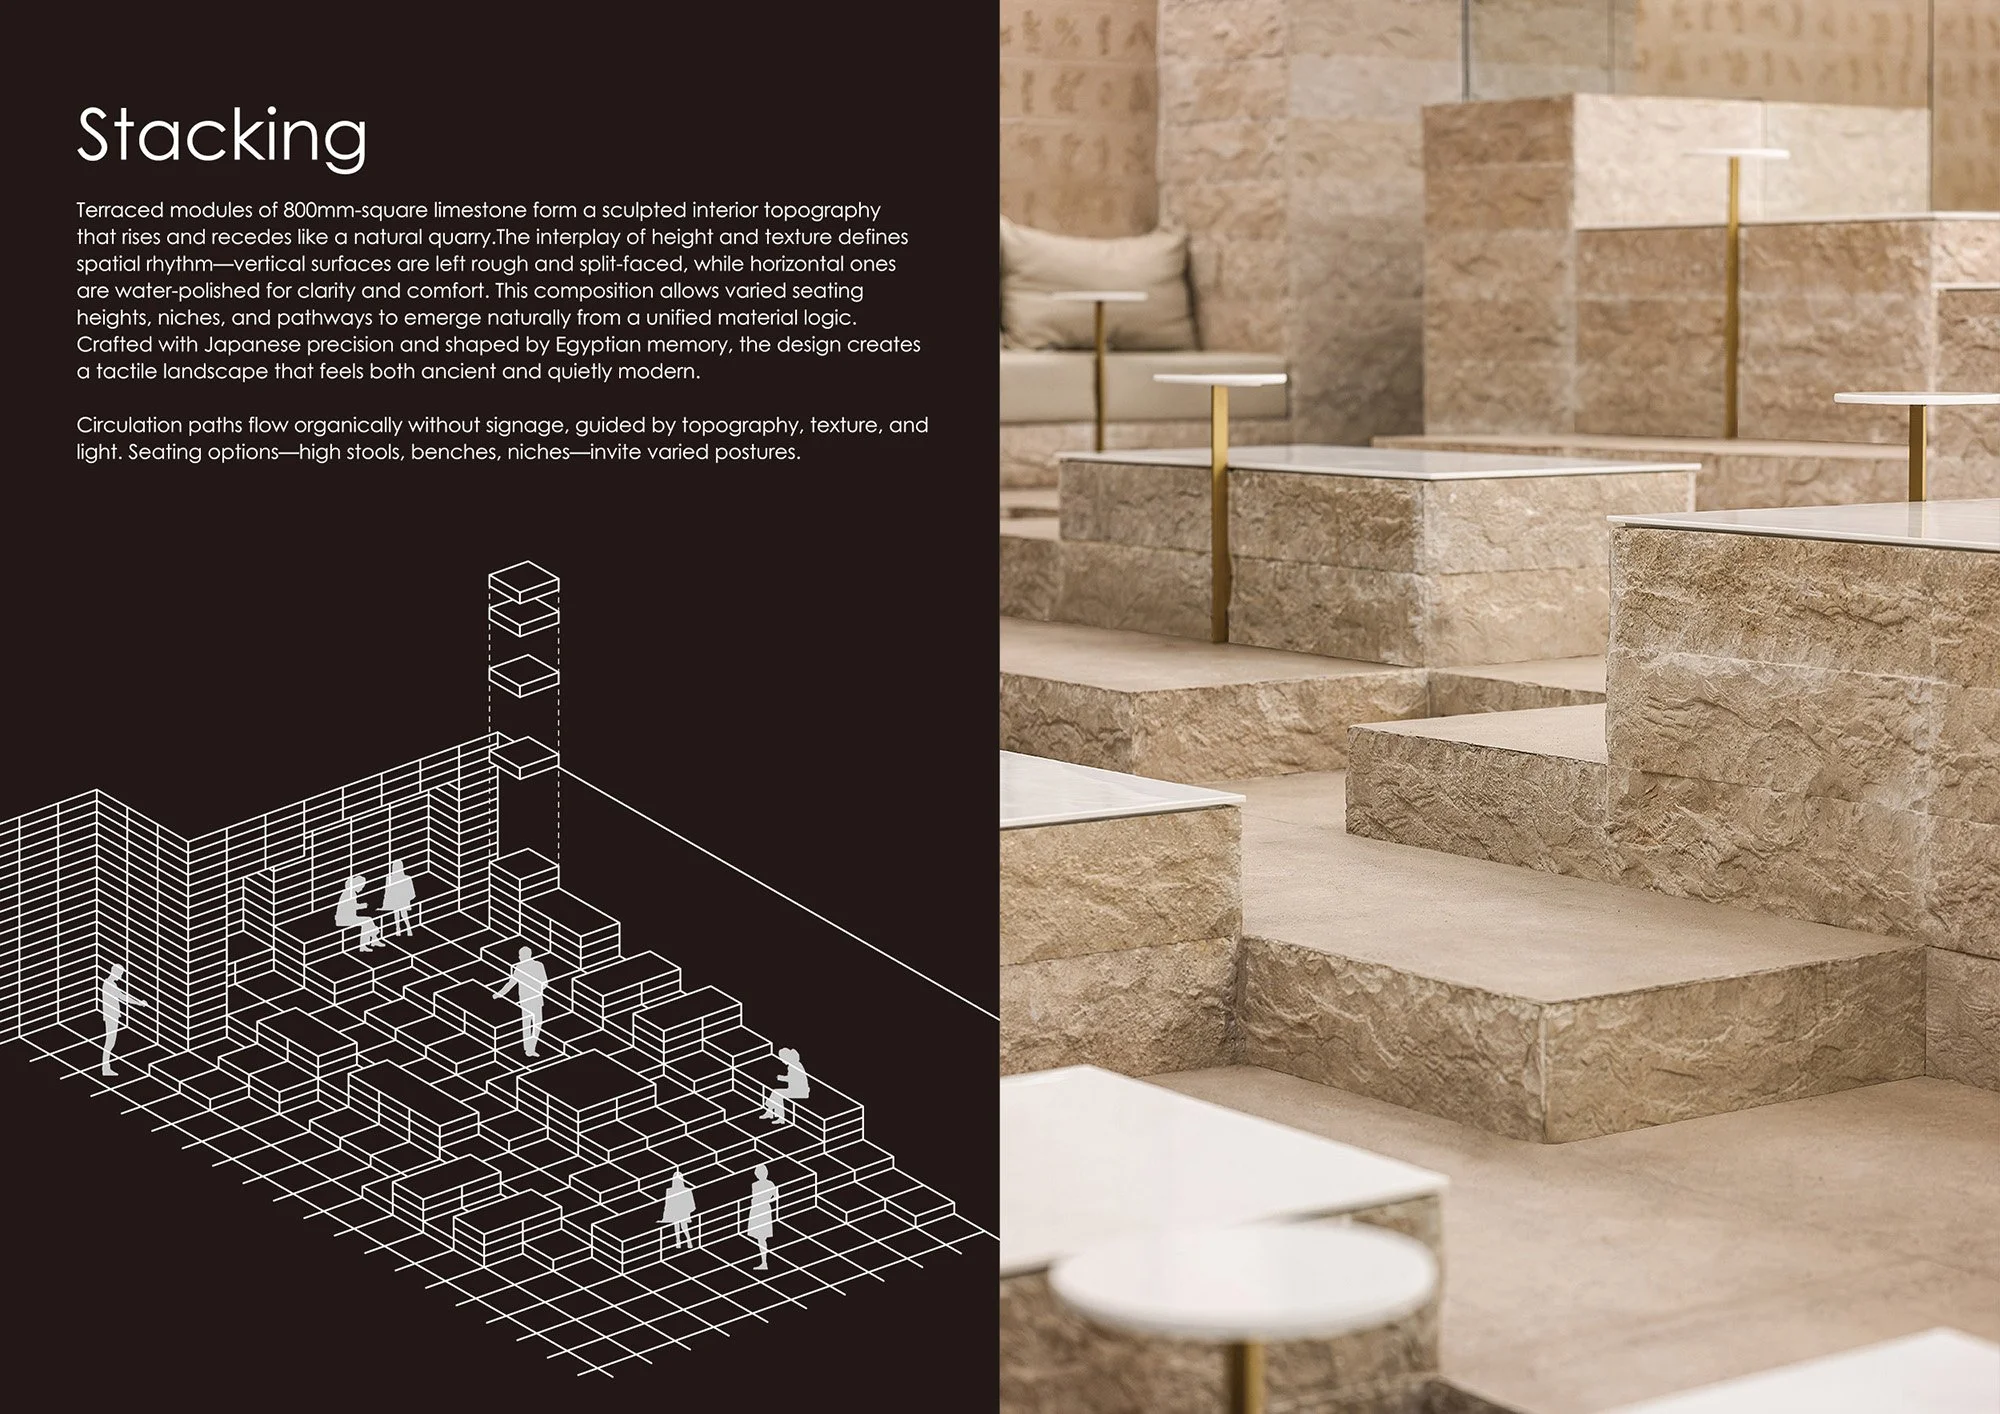
The submitted axonometric drawing presents the interior as a modular grid, from which limestone blocks are configured in various arrangements. The layout eschews conventional room divisions in favour of a topographic organization. Specifically, service and roasting functions are situated along one edge, while customer seating is distributed across a terraced landscape.
The section diagram delineates a clear hierarchy of lighting. Illuminated panels distinctly highlight the roastery and barista counter, pendant lighting accentuates selected tables, and softer illumination is provided in waiting areas and niche seating. This strategic distribution of lighting aids visitors in navigating the space and understanding its functions without relying on physical partitions.
Alterations in height effectively organize both circulation and occupancy. Lower pathways facilitate uninterrupted movement throughout the café, whereas elevated blocks create seating terraces and visual platforms. The consistent application of the same modular system establishes a coherent spatial order, construction logic, and furniture scale, thereby ensuring a strong correlation between the architectural drawings and the experiential quality of the built environment.
ORIGINAL DESIGNER SUBMISSION — VERBATIM
% Arabica Cairo Roastery, the flagship store at U‑Venues in New Cairo, was designed by interior architecture specialists from Japan. Centered on the design element of “stacking,” the space fuses Kyoto ‑ born minimalism with Egypt’s monumental heritage, reinterpreting the essence of local stone quarries into a sculpted limestone landscape with soft spatial transitions. Through refined restraint, layered storytelling, and hieroglyphic artistry, the store expresses Japan’s elegance in creativity—uniting coffee culture, place, and ritual in a quietly immersive experience.
Rather than impose a global template, the Japanese design team deeply interpreted the Egyptian context—quarry landscapes, material legacy, symbolic language. Their idea: translate these into modern spatial form through “layering.” The result is an architectural landscape rooted in local history yet reimagined through Japanese design sensibility—calm, curated, human-scaled. Hand-carved hieroglyphs depicting coffee gestures evoke cross-cultural dialogue between ancient ritual and modern café life.
Terraced modules of 800mm-square limestone form a sculpted interior topography that rises and recedes like a natural quarry. The interplay of height and texture defines spatial rhythm—vertical surfaces are left rough and split-faced, while horizontal ones are water-polished for clarity and comfort. This composition allows varied seating heights, niches, and pathways to emerge naturally from a unified material logic. Crafted with Japanese precision and shaped by Egyptian memory, the design creates a tactile landscape that feels both ancient and quietly modern.
Circulation paths flow organically without signage, guided by topography, texture, and light. Seating options—high stools, benches, niches—invite varied postures. The roasting and barista zones are stage-lit as daily rituals, while guest areas remain softly illuminated for pause and reflection. Every element—from the stone benches to the lighting hierarchy—embodies Japan’s human-centric, detail-oriented approach to spatial hospitality, adapted with sensitivity to Cairo’s rhythm.
Sustainability stems from local sourcing, material continuity, and architectural longevity. Egyptian limestone reduces carbon transport; monomaterial logic minimizes waste. Furniture is integrated into the stone landscape, reducing disposable components. Lighting is zoned for mood and energy savings. This embedded approach—quiet, resource-aware, durable—reflects Japan’s ethic of ecological respect and long-term stewardship, made tangible in Cairo’s desert light.
Project: % Arabica Egypt Cairo Roastery
Location: U-Venues, New Cairo, Egypt
Project type: Interior Design — Others / Café and Roastery
Designer/company: no.10, NOMURA Co., Ltd.
Client/collaborators: % Arabica
Completion: 4 December 2024