

GRAND GREEN OSAKA designed by NOMURA Co., Ltd. (Japan)
The South Commercial Zone of GRAND GREEN OSAKA occupies a prime location in the city, positioned at the intersection of Osaka Station, a new mixed-use district, and Umekita Park. NOMURA Co., Ltd. undertakes the interior design in a manner that integrates it into the broader public thoroughfare, thereby ensuring that elements of commerce, landscape, and pedestrian movement remain visually interconnected.
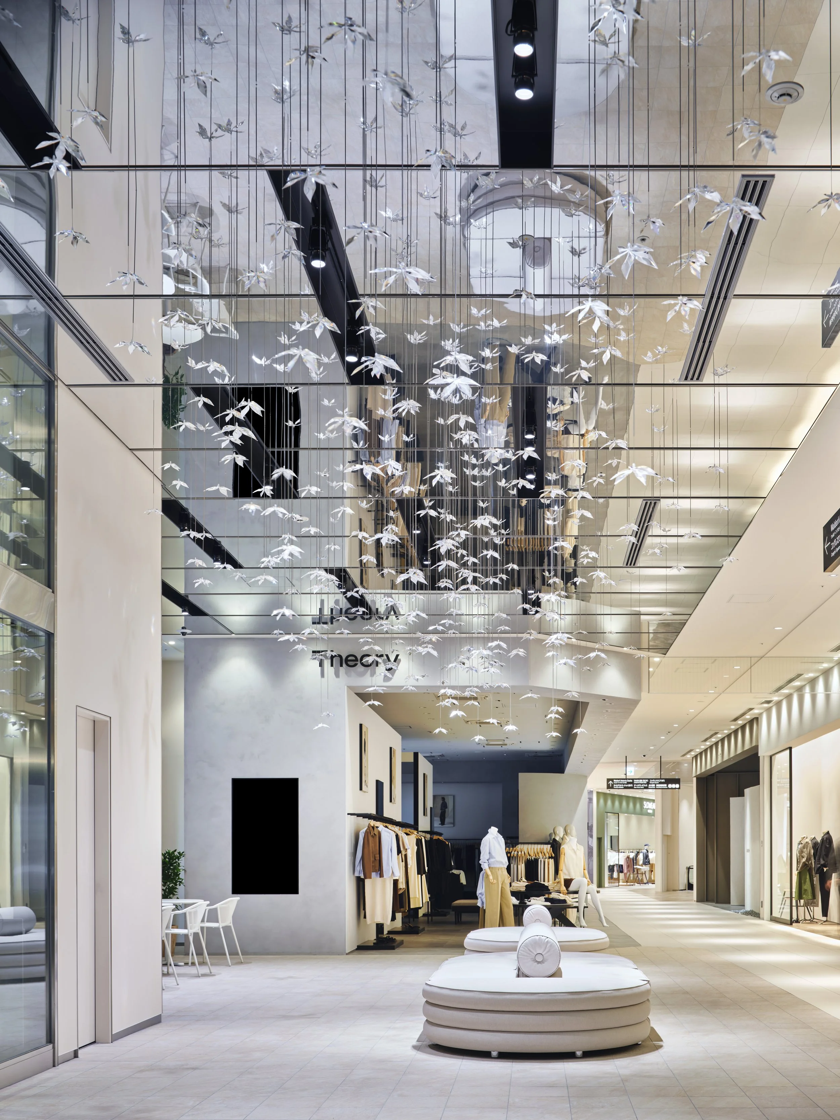
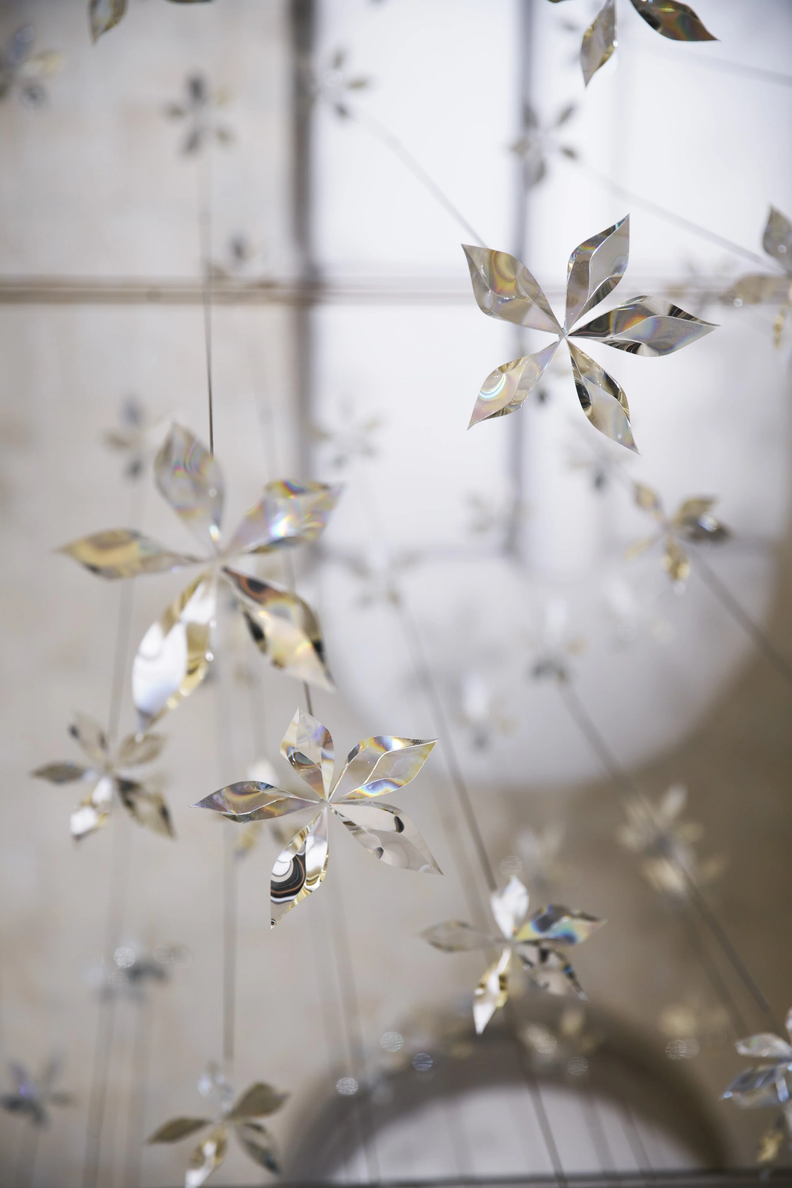
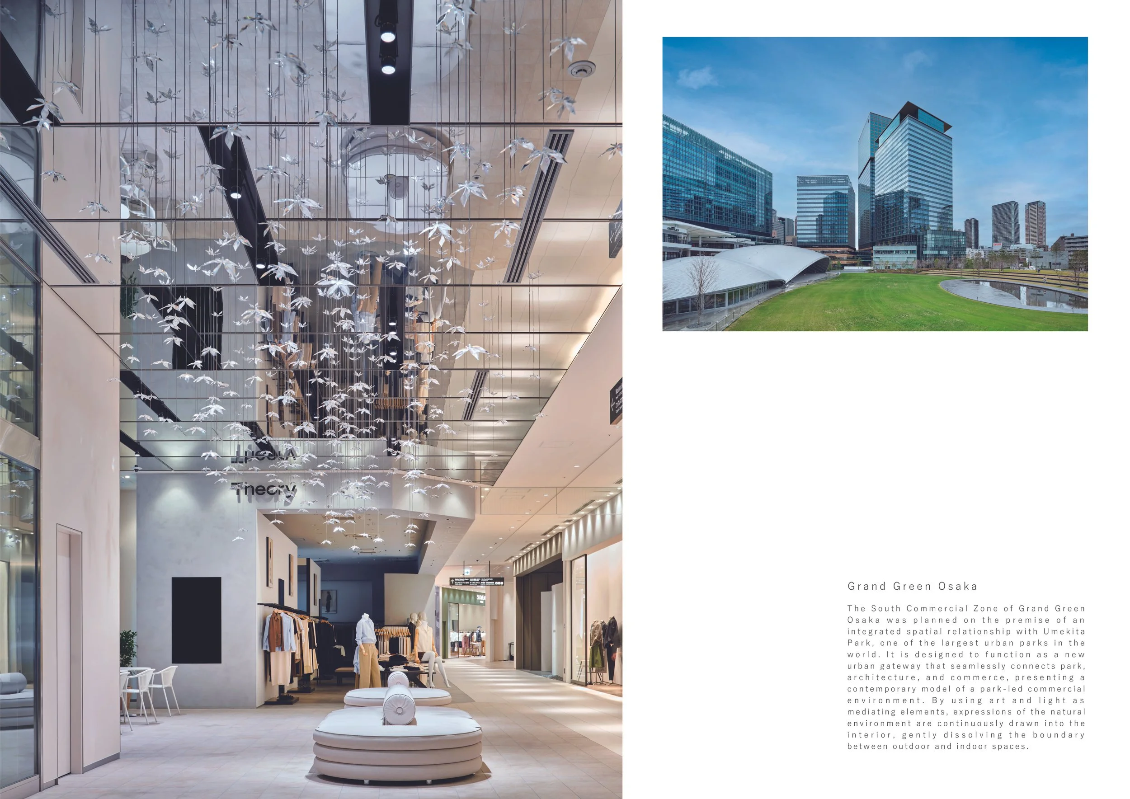
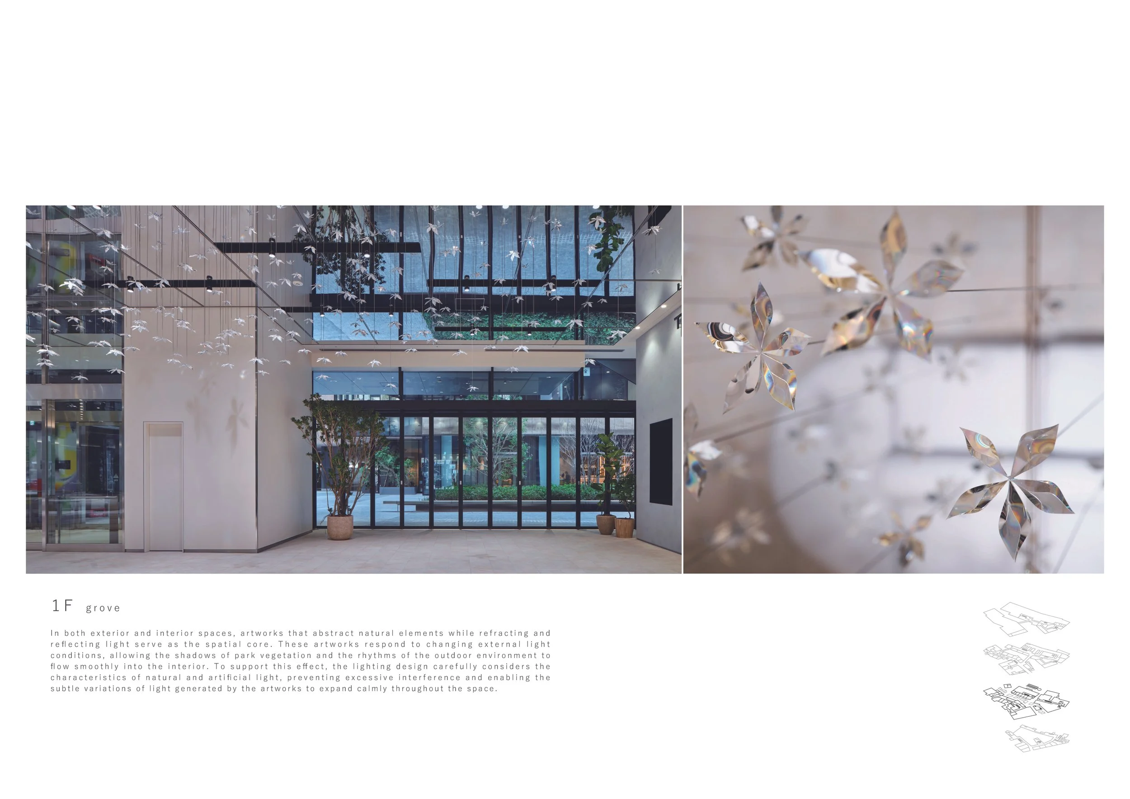
This design prioritizes permeability. Entrances lead to expansive circulation areas, while long sightlines extend toward landscaped zones. Additionally, strategically placed pause points facilitate visitor interactions without impeding the flow between the station and the park. The commercial environment is purposefully designed to avoid the appearance of a closed retail box; its public value is derived from maintaining visual clarity while providing visitors with opportunities to pause. Art occupies a central role within the architectural framework. Suspended reflective leaves create a dynamic canopy above the retail street, effectively capturing both natural and artificial light. The movement and shifting reflections of these elements articulate the external atmosphere, imbuing the interior with sensations of wind and seasonal changes, thus countering any potential detachment from the park.
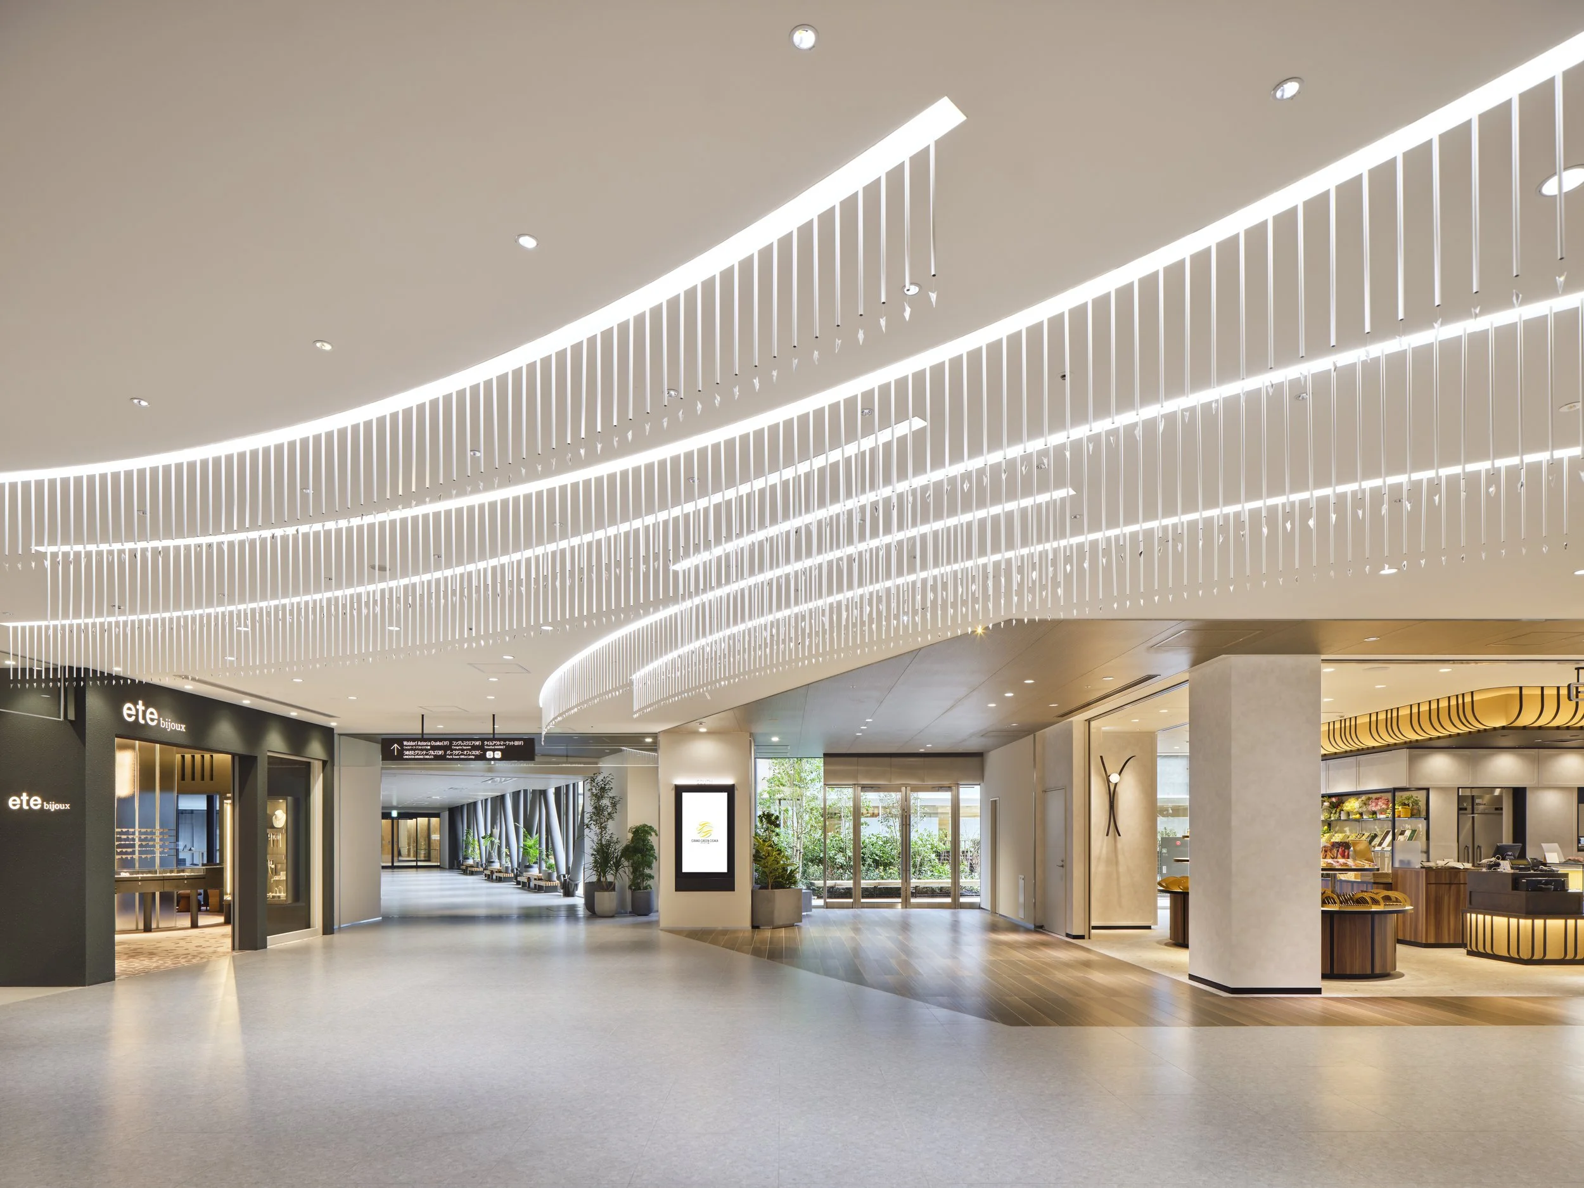
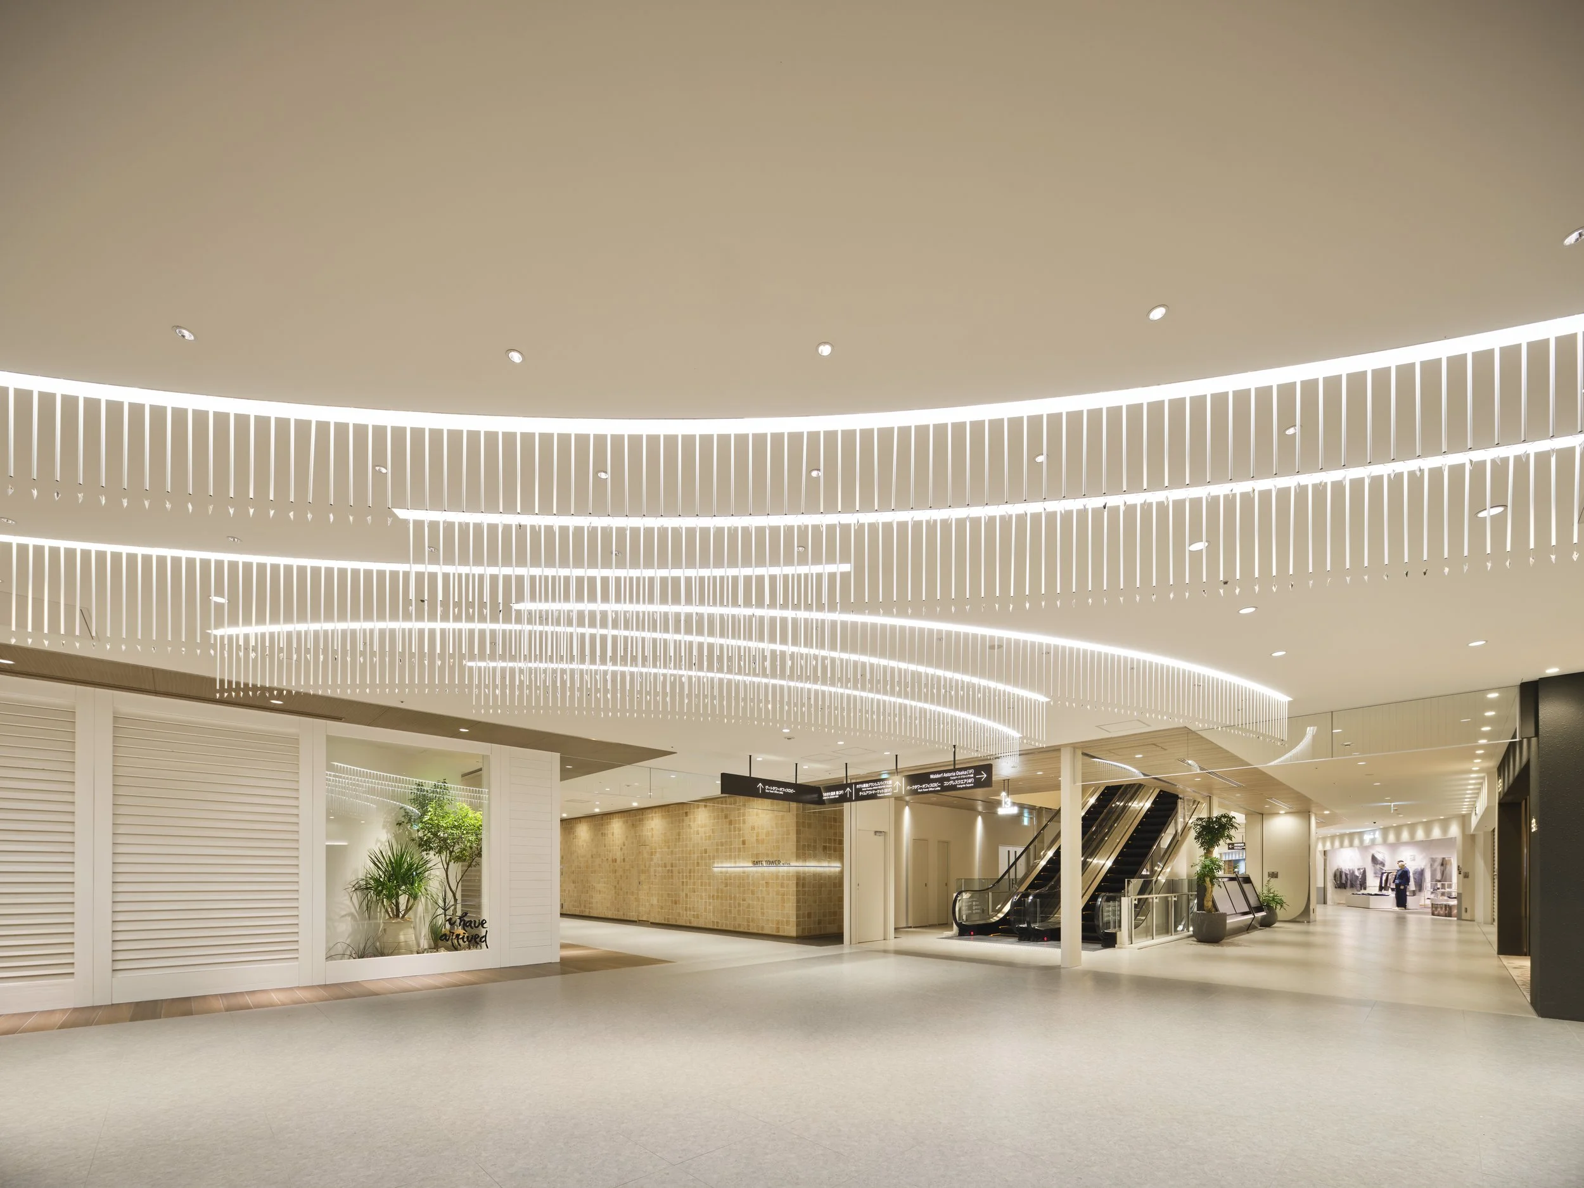
The larger ceiling installation amplifies this design strategy on a more expansive scale. Fine vertical elements follow graceful curves above the concourse, softening the extensive circulation space and imparting a sense of motion to the ceiling. Luminous lines are configured in a manner that organizes pedestrian direction without relying on conventional signage, thus guiding visitors through rhythm, repetition, and varying densities.
Each level of the commercial zone exhibits a distinct environmental character. For instance, B1 is identified as Mineral, 1F as Grove, 2F as Breeze, and 3F as Daylight. These themes are articulated through considerations of texture, planting, lighting, and integrated artworks, delivering a coherent vertical progression while avoiding a singular decorative style.
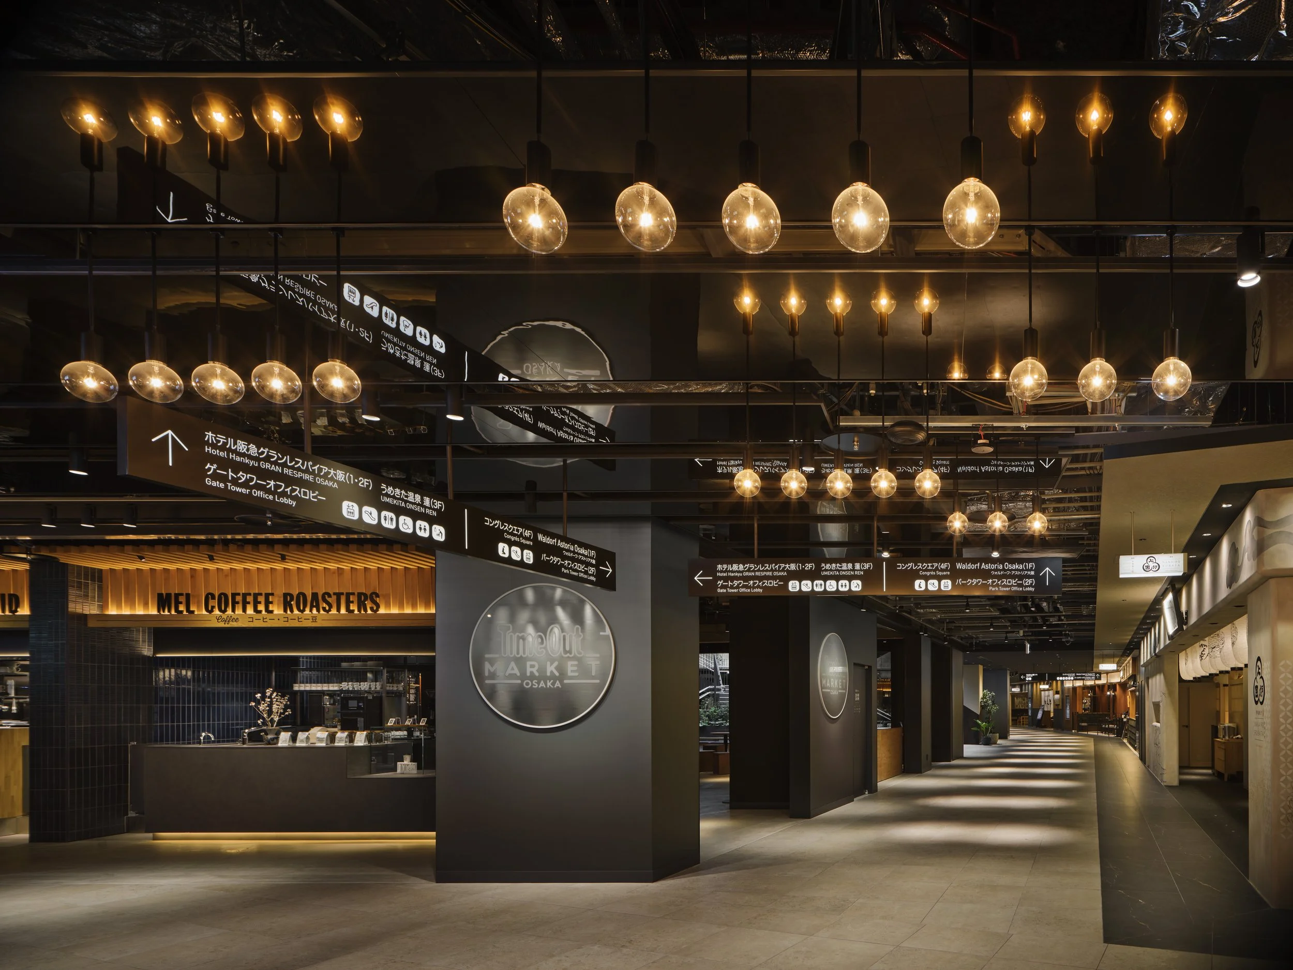
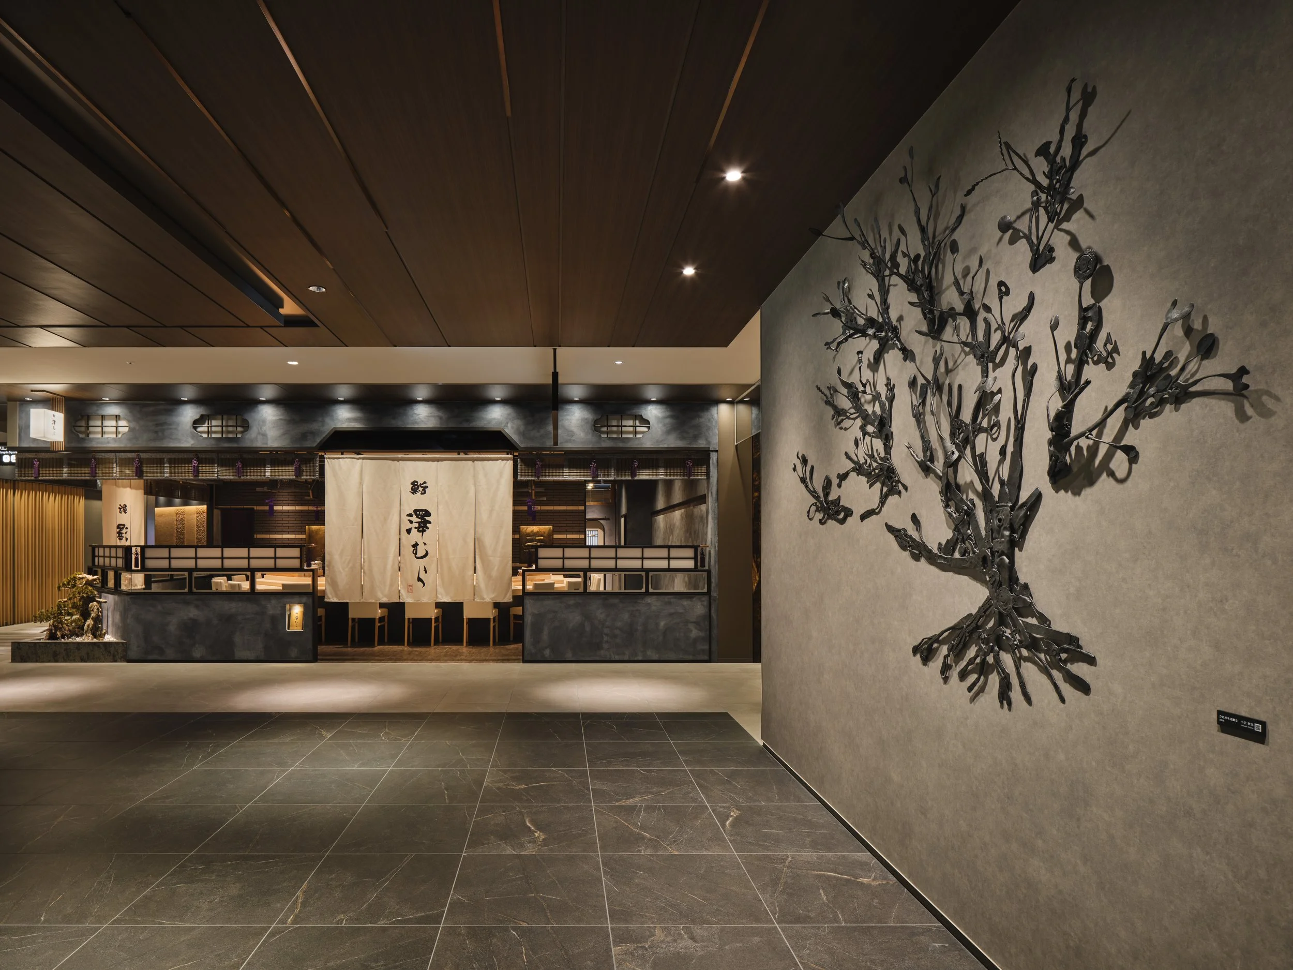
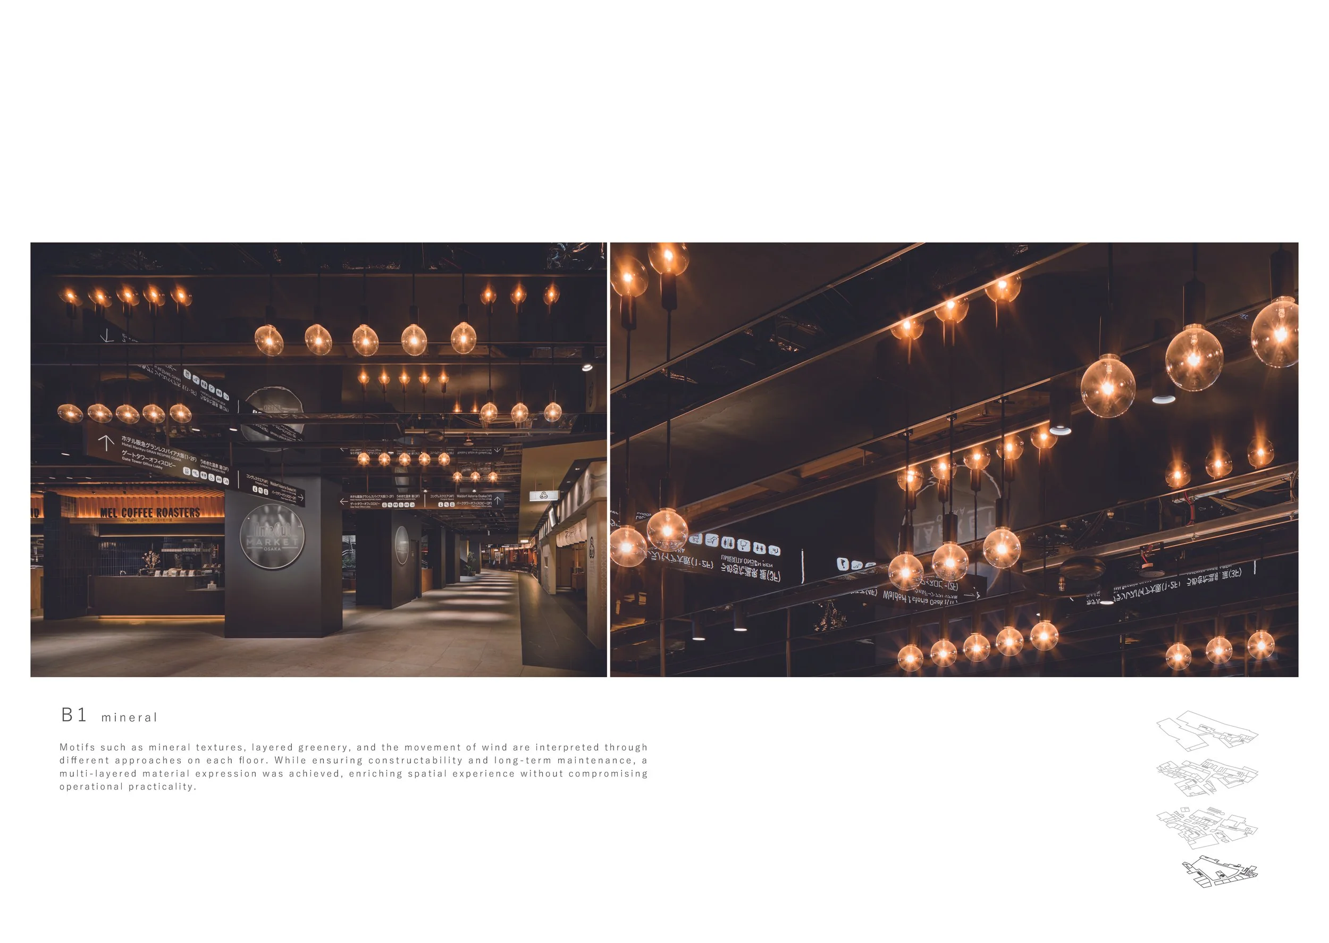
The lower level designated for food and markets serves as a deliberate counterpoint. Warm pendant lighting, exposed services, and dense graphical information foster a more concentrated urban atmosphere, while storefronts and circulation paths remain organized and clear. This change in ambiance allows the basement to cultivate its own identity while maintaining a connection to the broader circulation through the complex. Material selections are approached with restraint. Mineral surfaces, layered greenery, and artworks crafted from reused or recycled materials establish a connection between environmental principles and construction practices. The project does not rely on transient visual effects; rather, artworks are incorporated into ceilings, walls, and thresholds, ensuring that cultural content becomes an inherent component of the spatial framework.
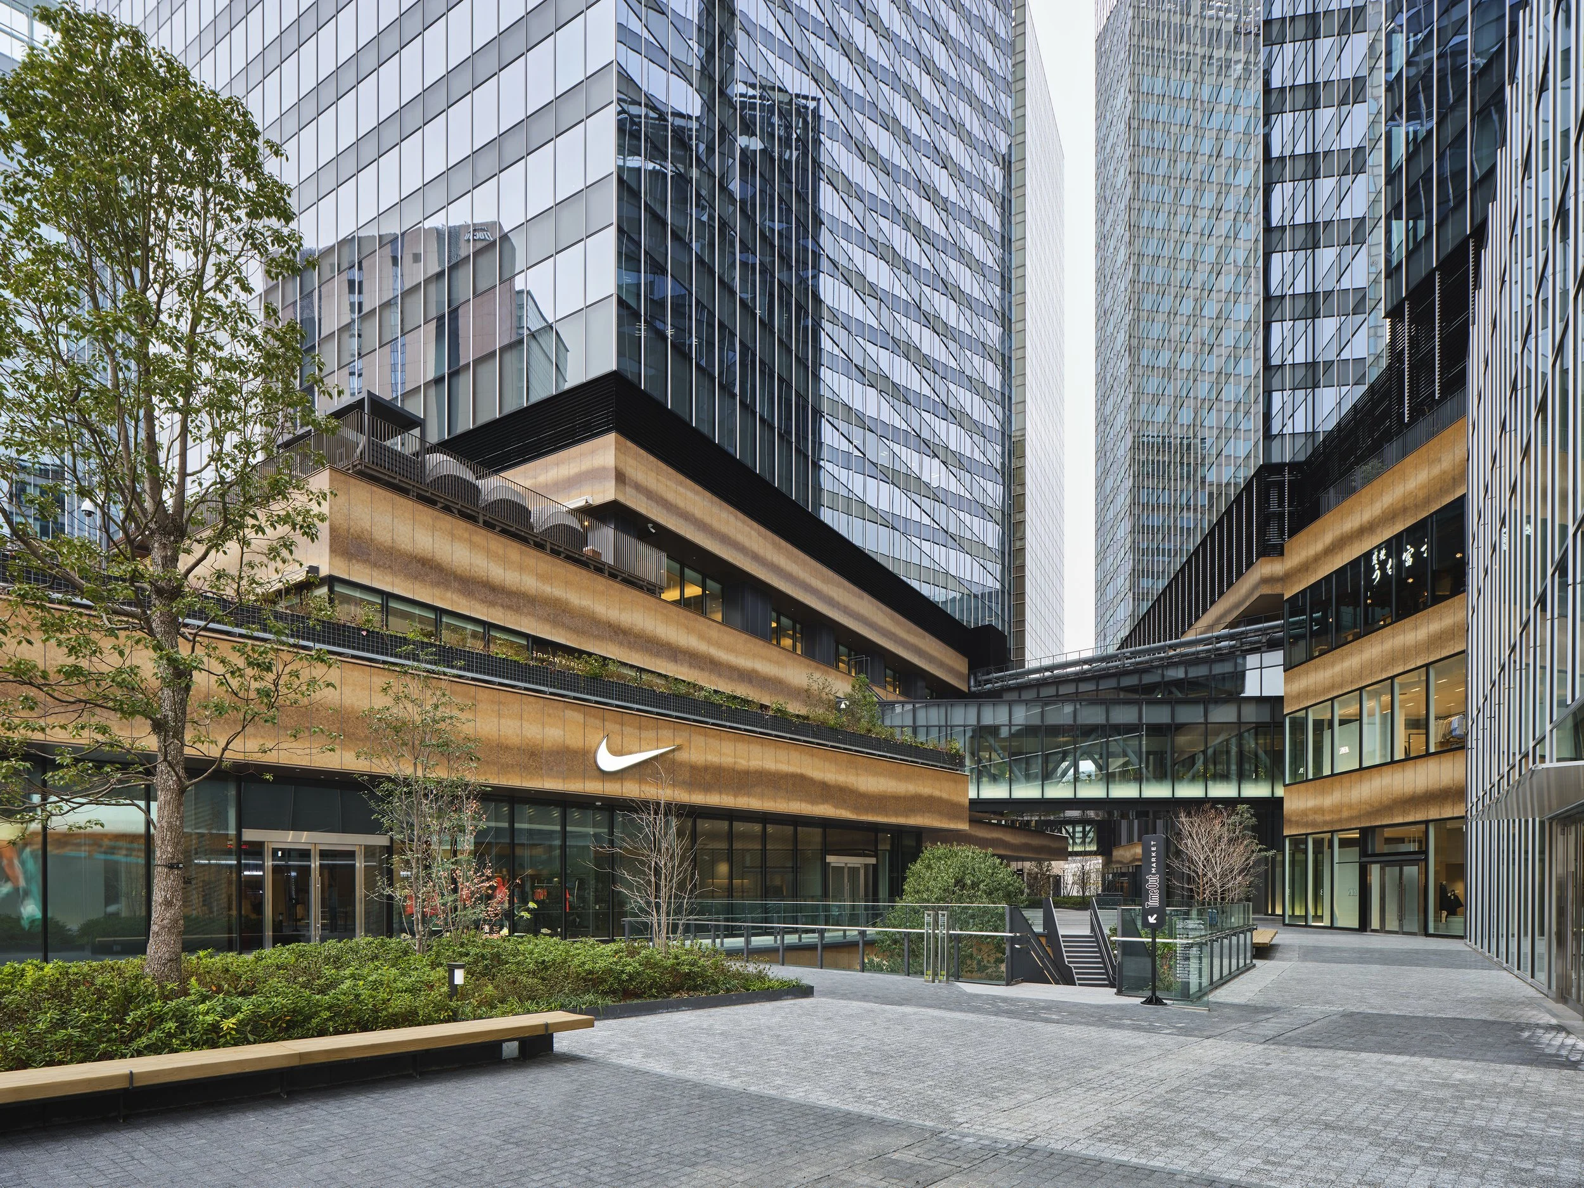
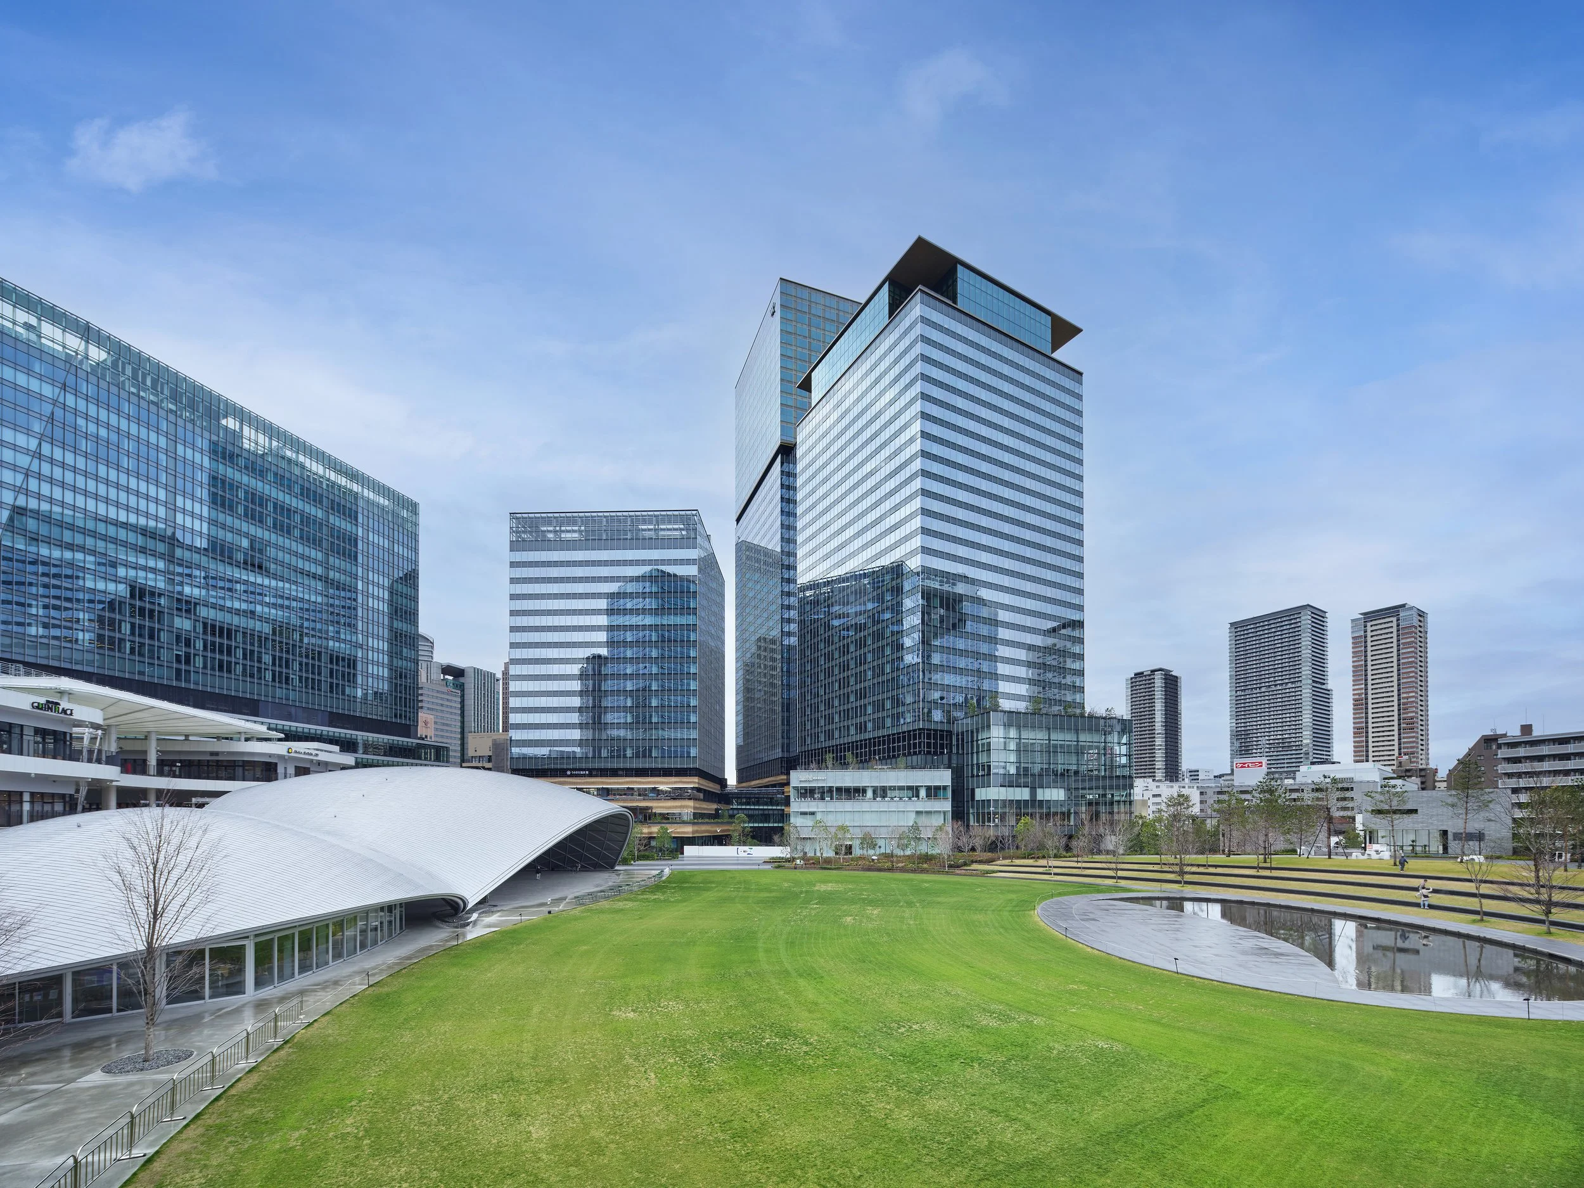
Photographic documentation of the exterior highlights the urban aspirations of the development. Landscaping extends across terraces and public edges, while the commercial podium maintains visual openness between the towers and the park. This development creates a series of cohesive indoor and outdoor settings where activities such as sitting, walking, shopping, and socializing seamlessly converge.
Ultimately, GRAND GREEN OSAKA stands out as an exemplary urban interior. Its success lies in harmonizing expansive circulation with small, noteworthy details—a reflective leaf, a variation in ceiling rhythm, a planted edge, or an artwork encountered adjacent to a shopfront. NOMURA successfully endows the commercial zone with a public character by allowing both the landscape and cultural elements to shape pedestrian movement and influence the duration of visitors' engagement.
PEGGY'S EDITOR'S NOTE (2026 Sky Design Awards Editorial Jury)
Transforming a retail environment into a genuine extension of a public park demands significant spatial sophistication. GRAND GREEN OSAKA adeptly addresses this challenge by emphasizing open sightlines, meticulously landscaped edges, and dynamic artworks that interact with natural light. The park exerts a continual presence throughout the interior experience, shaping the manner in which spaces are accessed, navigated, and utilized.
Commissioned artworks function as vital human-scale focal points, inviting visitors to pause while facilitating the necessary flow of urban movement. Achieving a balance between operational efficiency and opportunities for unexpected discovery sets a new standard for public quality at an urban gateway.
EDITOR'S REVIEW
The project creates a harmonious balance between fast pedestrian movement and moments of tranquillity. Clear sightlines and open circulation areas support the dynamic activity of a major transit hub, while strategically placed artwork and landscaping provide opportunities for quiet reflection. Public movement remains fluid and intuitive, even in a visually rich interior space.
The four-level environmental sequence offers a clear narrative, guiding visitors through a varied set of experiences, from the mineral-rich depths of the basement to the sunlit openness of the upper floors. These themes effectively use materials, light, and density to signal changes in function, allowing for intuitive navigation without the need for signs. The integrated artworks serve a practical purpose, transforming the interactions with daylight and movement into shared experiences that ground visitors in both time and place.
DRAWING AND SPATIAL ANALYSIS
The drawings indicate that the commercial zone is structured around contrasts of compression and release. Level B1 is characterized by a high degree of spatial confinement, featuring darker ceilings, narrower visual fields, and a pronounced sense of enclosure. In contrast, as one ascends to higher floors, the interiors evolve to become
increasingly open, brighter, and visually interconnected, thereby rendering vertical circulation as a transformation in spatial condition rather than merely a transition between levels.
On the first and second floors, the principal organizing elements are positioned above the circulation areas instead of along their peripheries. The suspended artwork on the first floor occupies the atrium space, enhancing the visibility of the void, while the curved, illuminated ceiling features on the second floor delineate movement across a significantly larger floor plate. Both elements function as spatial markers, enabling visitors to navigate direction and gauge scale before relying on conventional signage.
Furthermore, the connection with Umekita Park is intricately woven into this hierarchical structure. At the brighter upper levels, extensive glazing, landscaping, and extended sightlines integrate the exterior landscape with the commercial interior. Conversely, Level B1 fosters a denser and more urban ambiance. Consequently, the four levels create a deliberate environmental gradient, employing enclosure, ceiling height, natural light, and visual connectivity to differentiate one segment of the retail experience from another.
ORIGINAL DESIGNER SUBMISSION — VERBATIM
The South Commercial Zone of Grand Green Osaka was planned on the premise of an integrated spatial relationship with Umekita Park, one of the largest urban parks in the world. It is designed to function as a new urban gateway that seamlessly connects park, architecture, and commerce, presenting a contemporary model of a park-led commercial environment. By using art and light as mediating elements, expressions of the natural environment are continuously drawn into the interior, gently dissolving the boundary between outdoor and indoor spaces.
In both exterior and interior spaces, artworks that abstract natural elements while refracting and reflecting light serve as the spatial core. These artworks respond to changing external light conditions, allowing the shadows of park vegetation and the rhythms of the outdoor environment to flow smoothly into the interior. To support this effect, the lighting design carefully considers the characteristics of natural and artificial light, preventing excessive interference and enabling the subtle variations of light generated by the artworks to expand calmly throughout the space.
Motifs such as mineral textures, layered greenery, and the movement of wind are interpreted through different approaches on each floor. While ensuring constructability and long-term maintenance, a multi-layered material expression was achieved, enriching spatial experience without compromising operational practicality.
The artworks were developed in close collaboration with artists and craftspeople and are integrated with the interior structural framework, enhancing the quality of spatial experience while contributing to visitor attraction and circulation. In particular, around the entrance areas, circulation patterns and sightlines were carefully analyzed, and layouts were designed to encourage visual permeability and moments of pause, directly linking experiential value to spatial composition.
The site’s direct connection not only to Osaka Station but also to Umekita Park enables a seamless urban flow, creating a new circulation system in which station, park, and commercial functions continuously interact. Over the mid to long term, this structure is expected to influence pedestrian networks and patterns of stay, forming a foundation for broader urban impact.
From a sustainability perspective, planting schemes continuous with the park landscape were introduced to reestablish natural cycles within the urban environment. Selected artworks incorporate reused and recycled materials, embedding environmental considerations throughout the design and construction process. These initiatives aim to balance social and environmental value and represent a tangible and responsible approach to creating a public-oriented urban hub.
Project: GRAND GREEN OSAKA — South Commercial Zone
Location: Umekita, Osaka, Japan
Project type: Interior Design — Commercial and Office / Park-led Retail and Public Space
Designer/company: NOMURA Co., Ltd.
Client/collaborators: GRAND GREEN OSAKA; commissioned artists and craftspeople
Completion: 21 March 2025