

ESPRIT C. KEI GINZA Designed by A.N.D., NOMURA Co., Ltd. (Japan)
Ginza has always been a place where Japanese craftsmanship meets an international taste for refinement. At ESPRIT C. KEI GINZA, this connection is evident through Chef Kei Kobayashi’s collaboration with Toraya, merging culinary innovation with a tradition focused on precision, seasonality, and the art of hand-making.
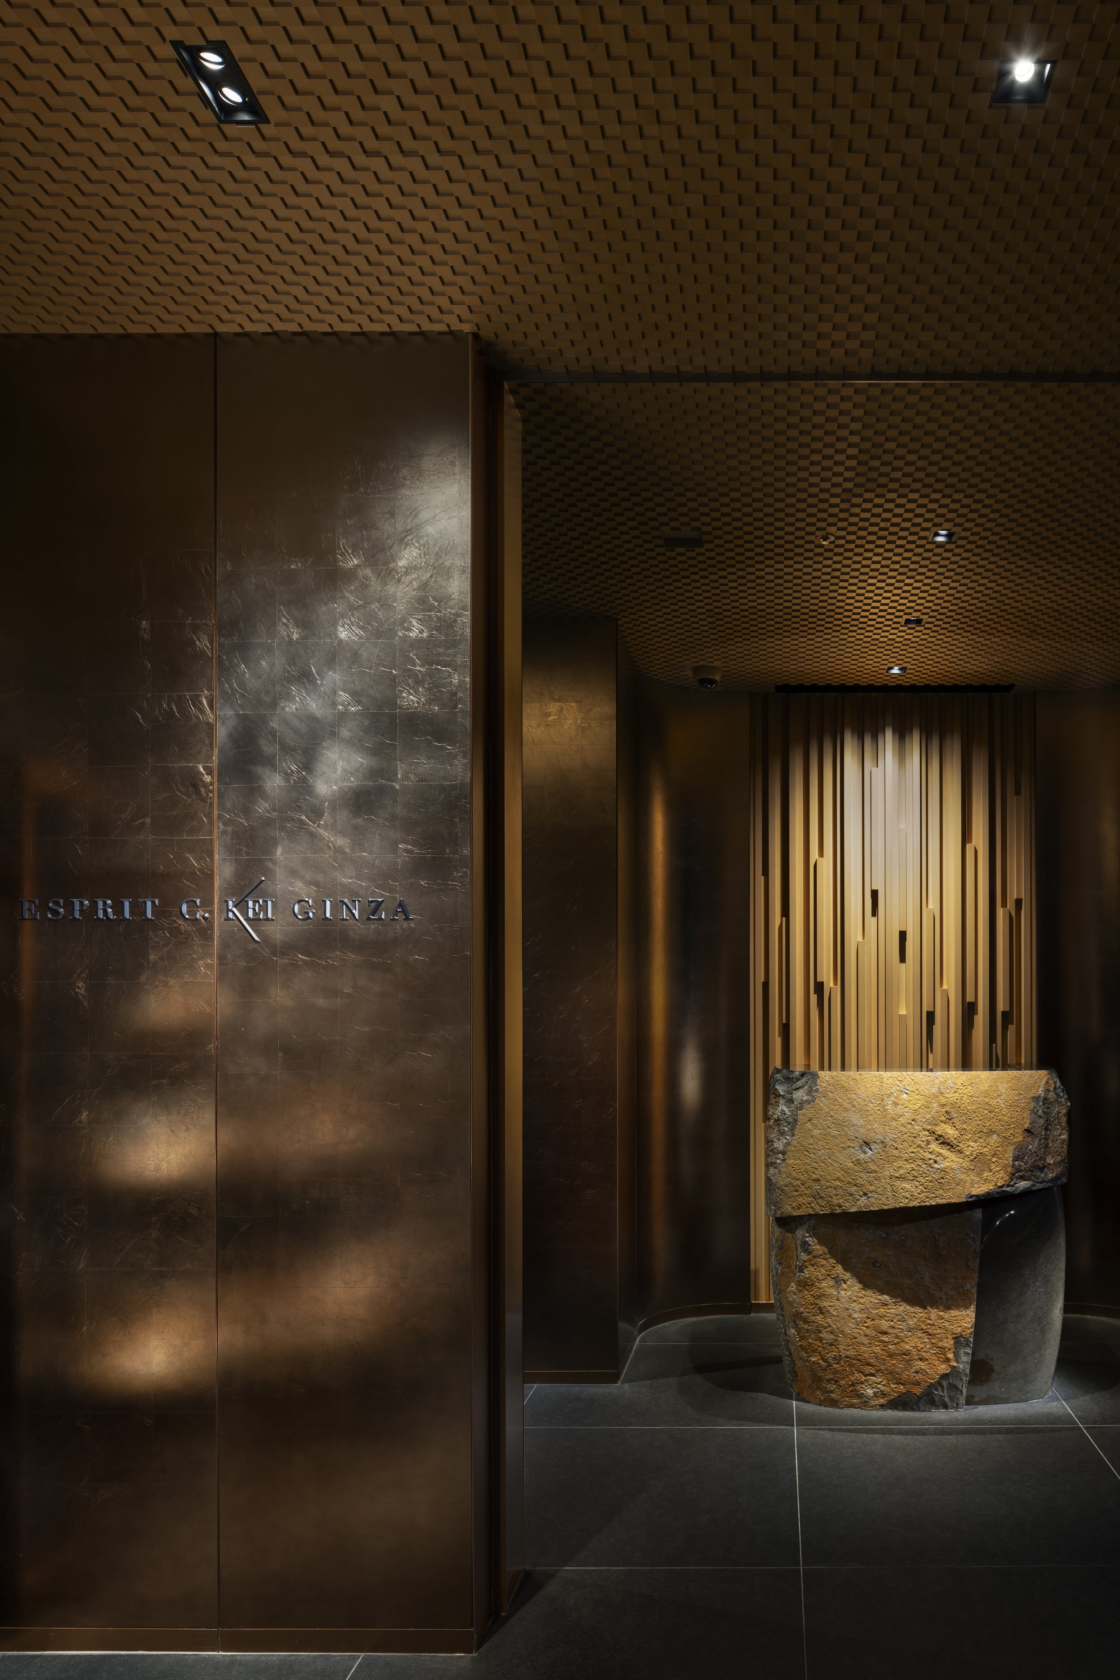
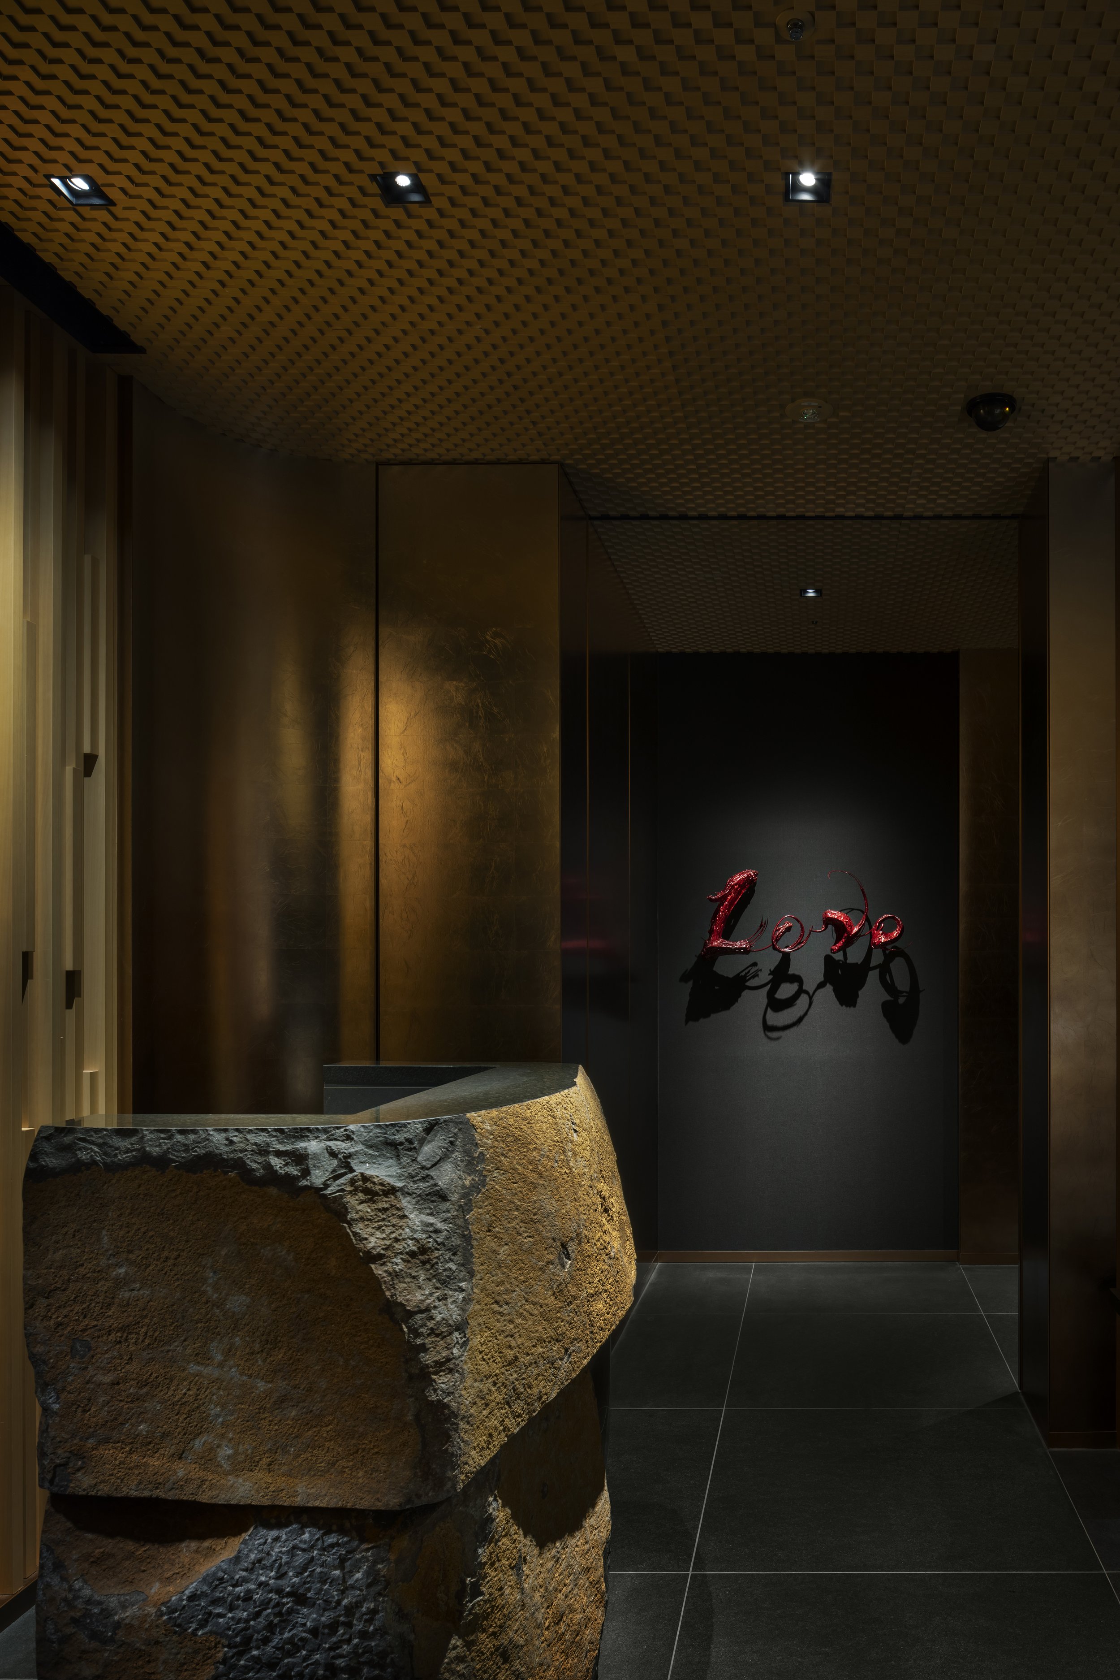
Designed by A.N.D., NOMURA Co., Ltd., the three-story restaurant embraces the process of creation. Cooking is not hidden from diners; preparation, service, and the transformation of ingredients are part of the overall experience. The architecture guides guests from the bustling street into a space where anticipation builds through sequences, partial views, and different levels of enclosure. This progression reflects Japanese spatial culture. Rooms are revealed gradually, allowing each movement to be appreciated. Dark thresholds, turns in circulation, and controlled sightlines create a rhythm that aligns more with the unfolding of a meal than with traditional restaurant layouts. By the time guests reach the main dining area, they have already transitioned from the outside world.
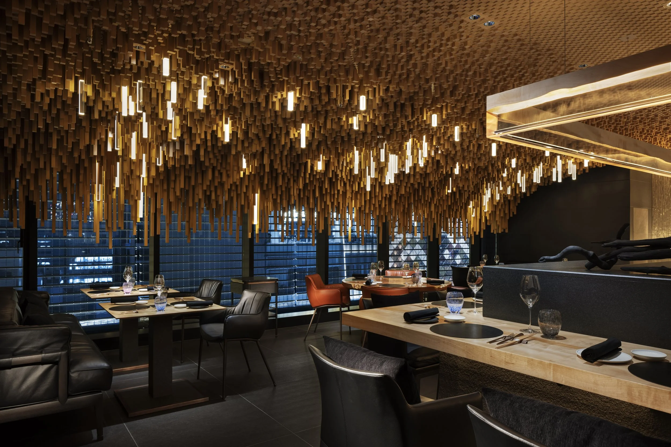
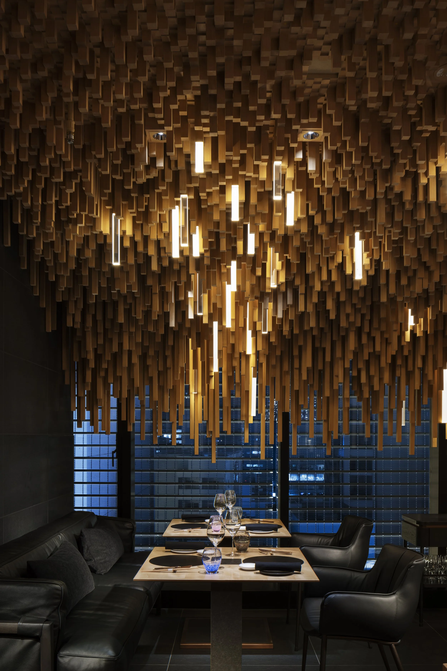
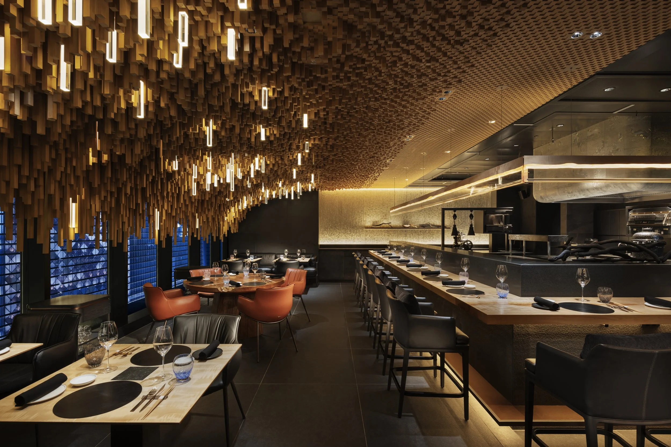
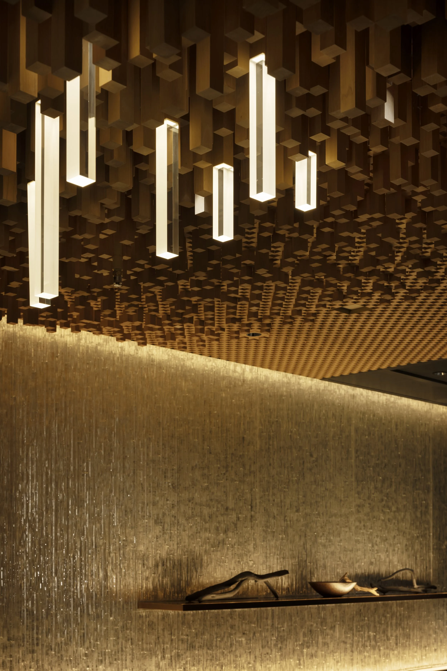
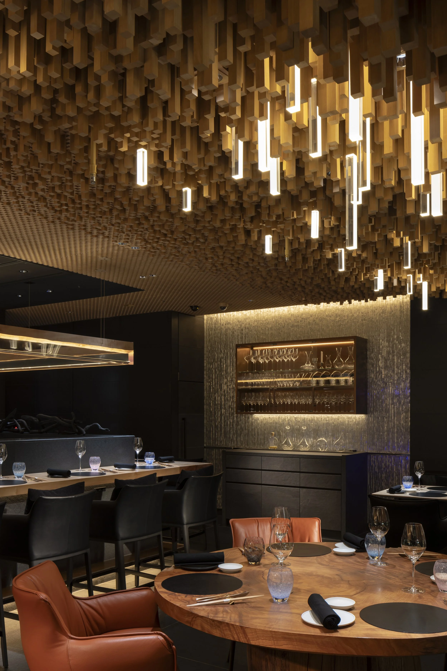
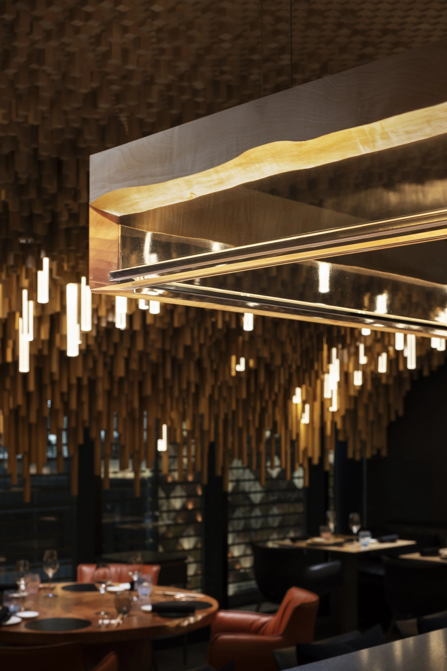
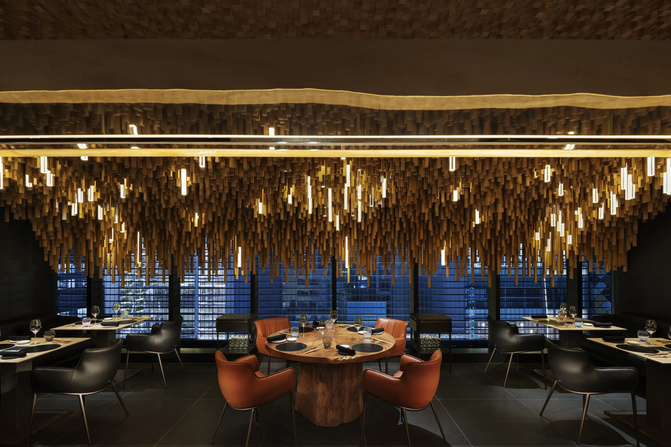
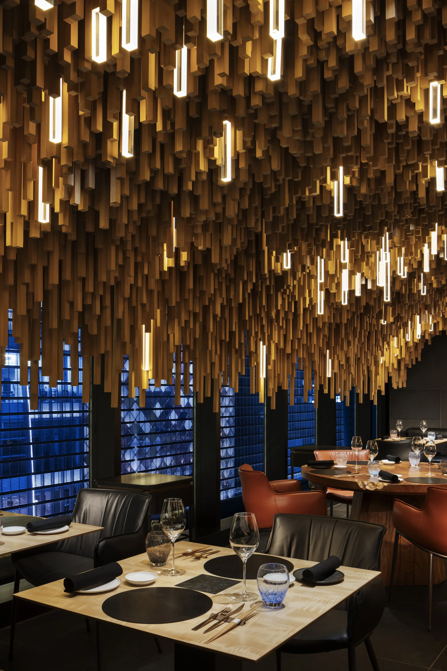
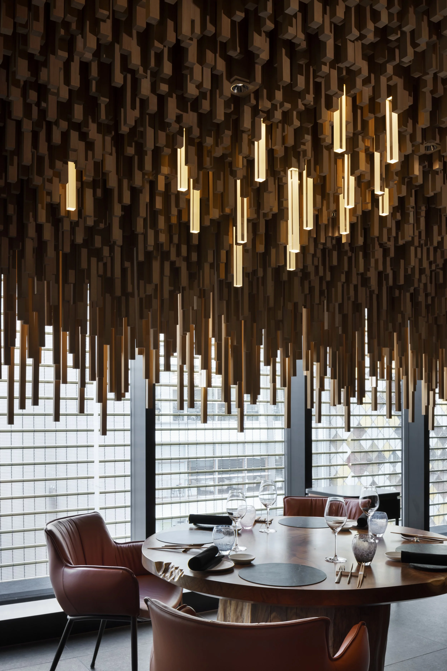
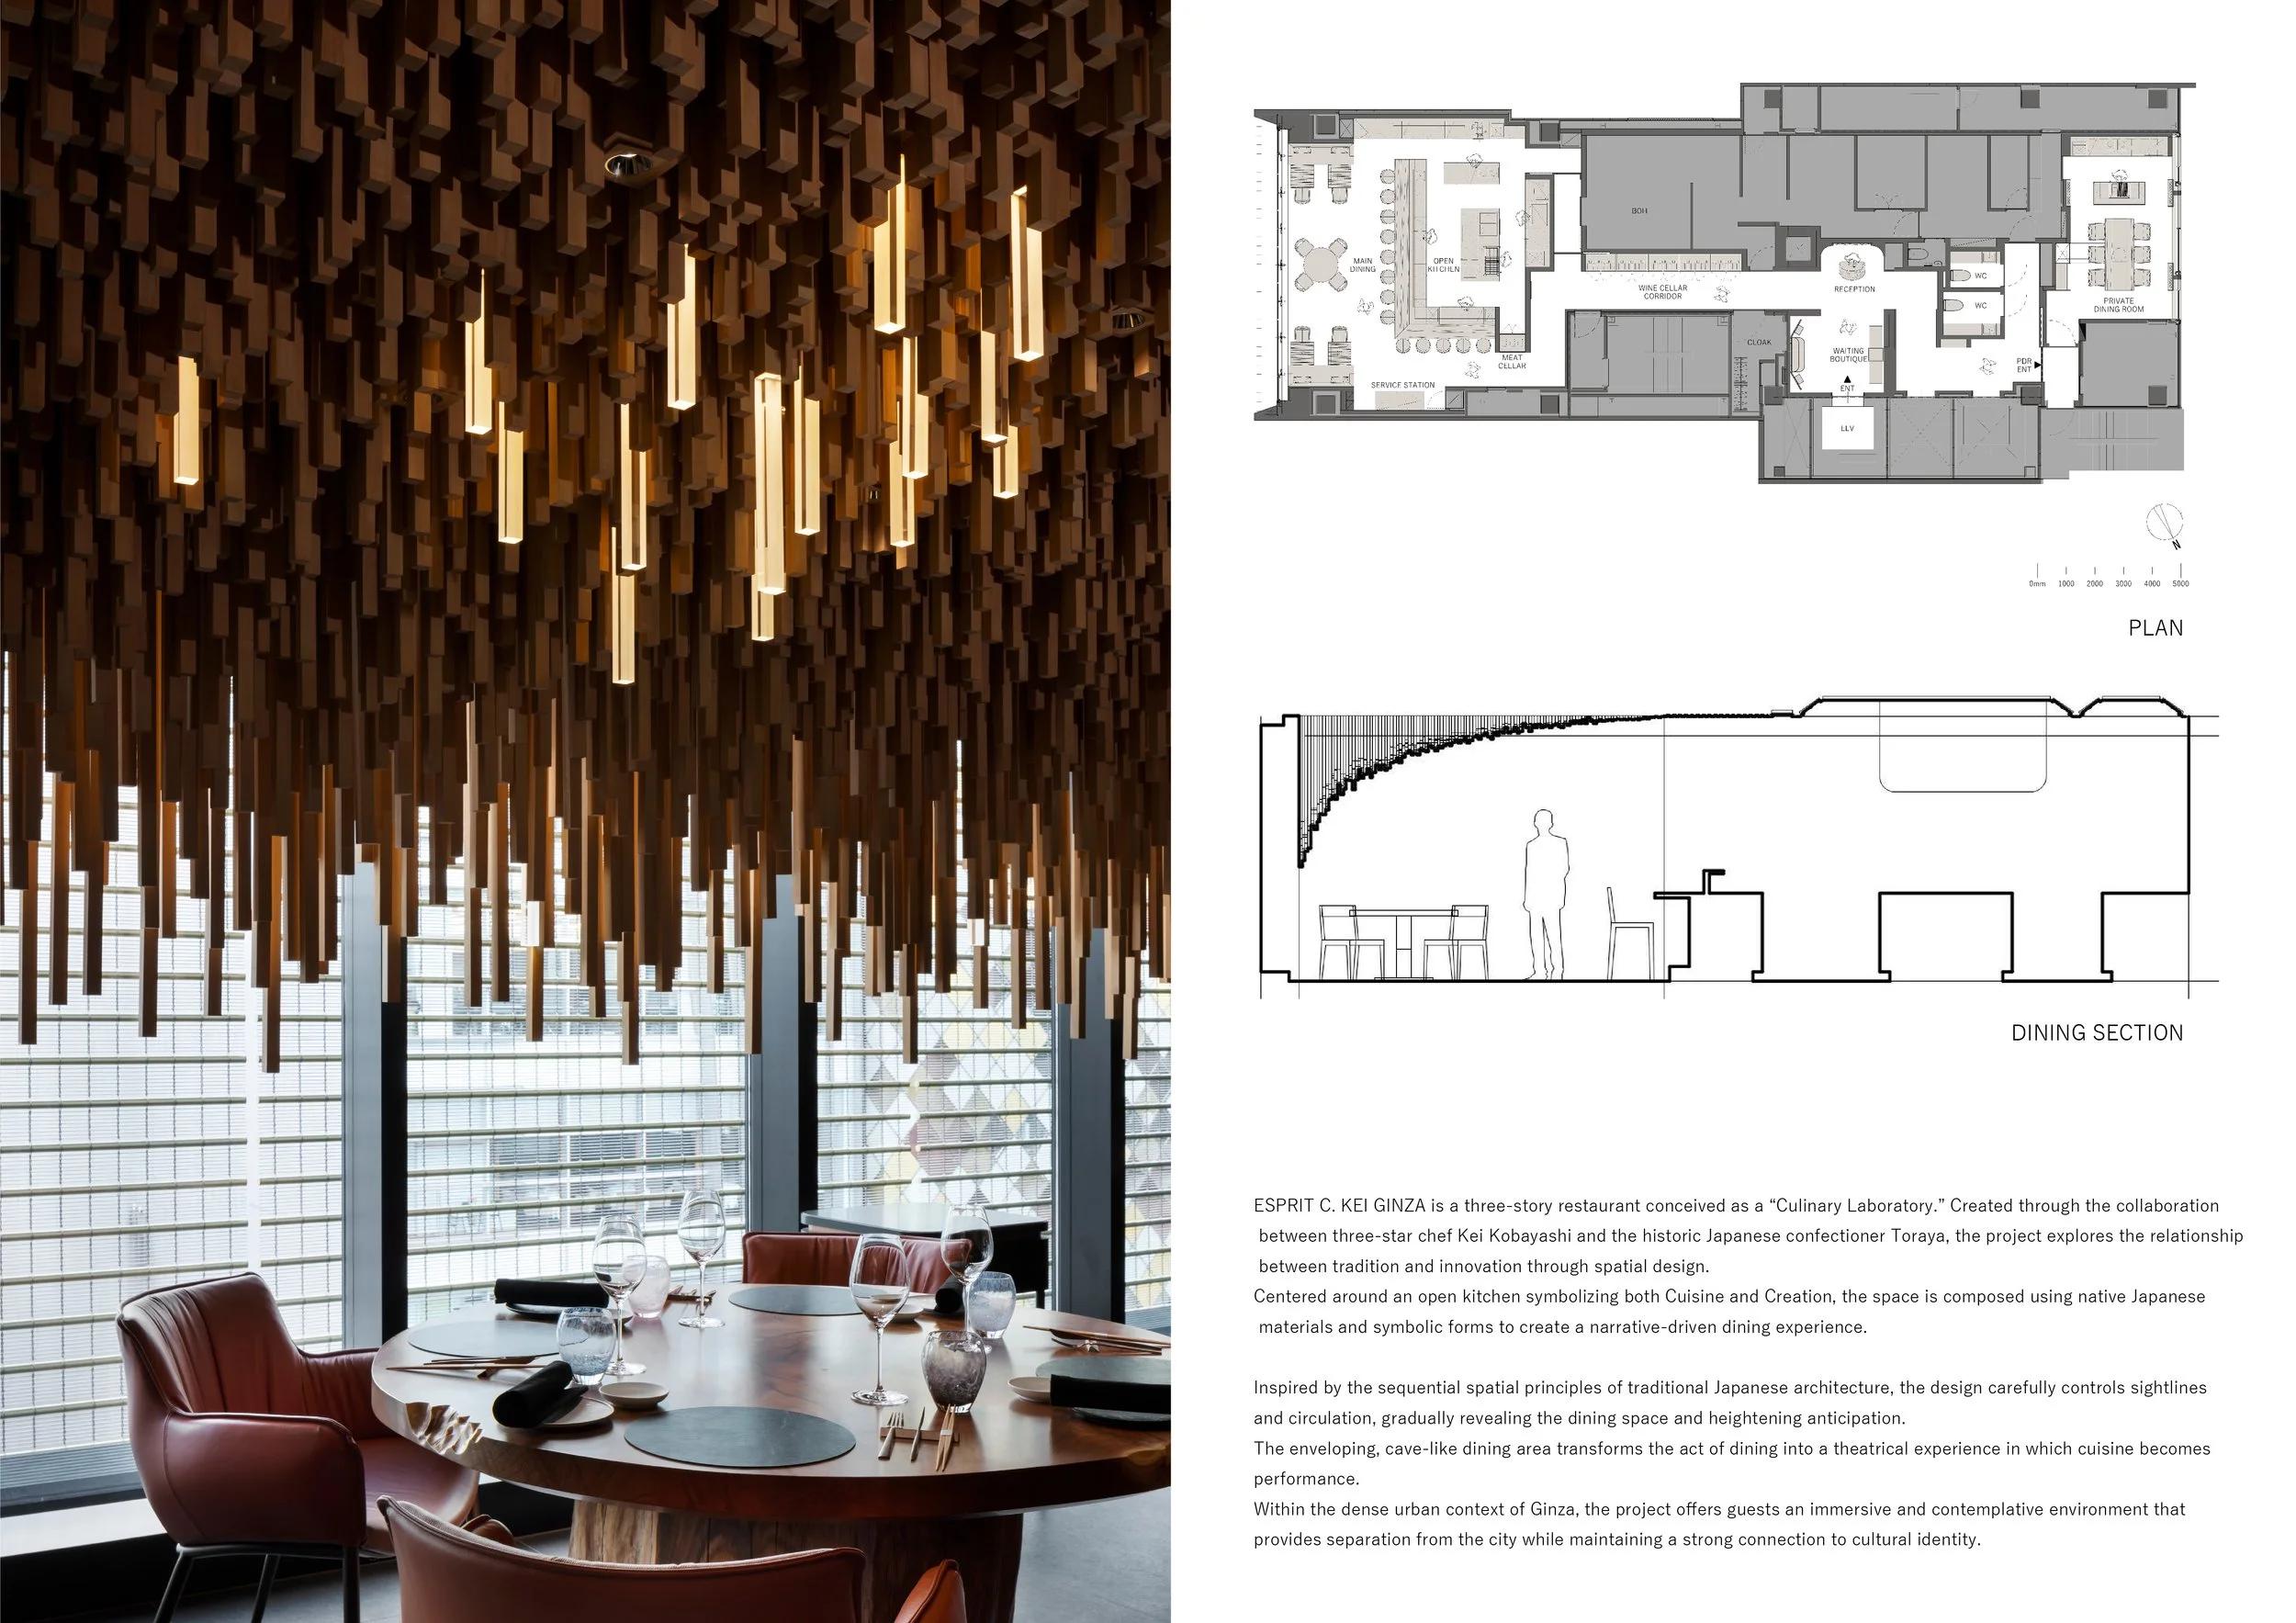
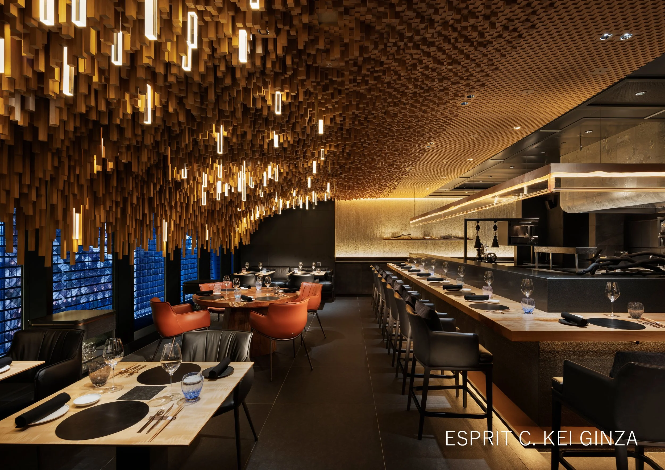
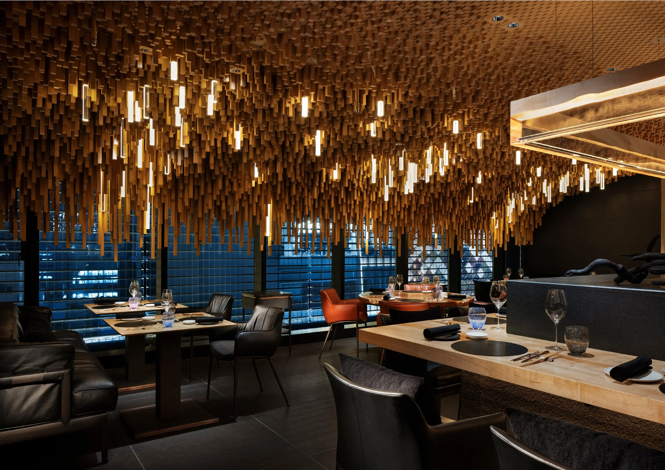
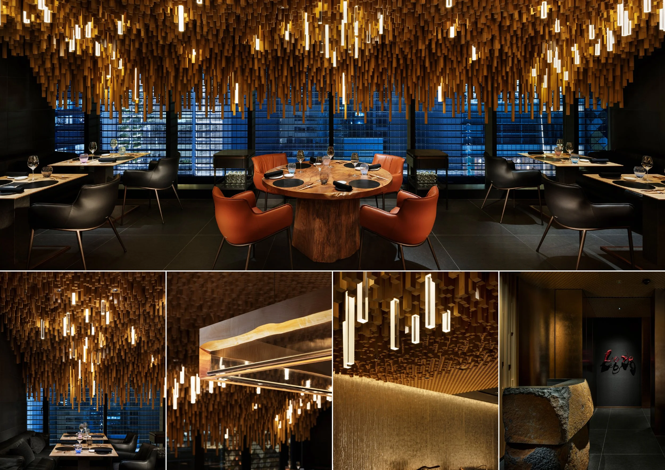
A distinctive feature of the restaurant is the ceiling. An ichimatsu grid, showcasing a traditional Japanese checkerboard pattern, starts with recognizable order and then transforms into an array of suspended cypress and acrylic rods. This change from geometry to volume shifts based on perspective, lighting, and positioning within the room. This transformation has cultural significance. While ichimatsu holds historical meaning, its new interpretation connects it to the present. The combination of timber and acrylic allows natural textures and modern precision to coexist, creating a dialogue between past and present.
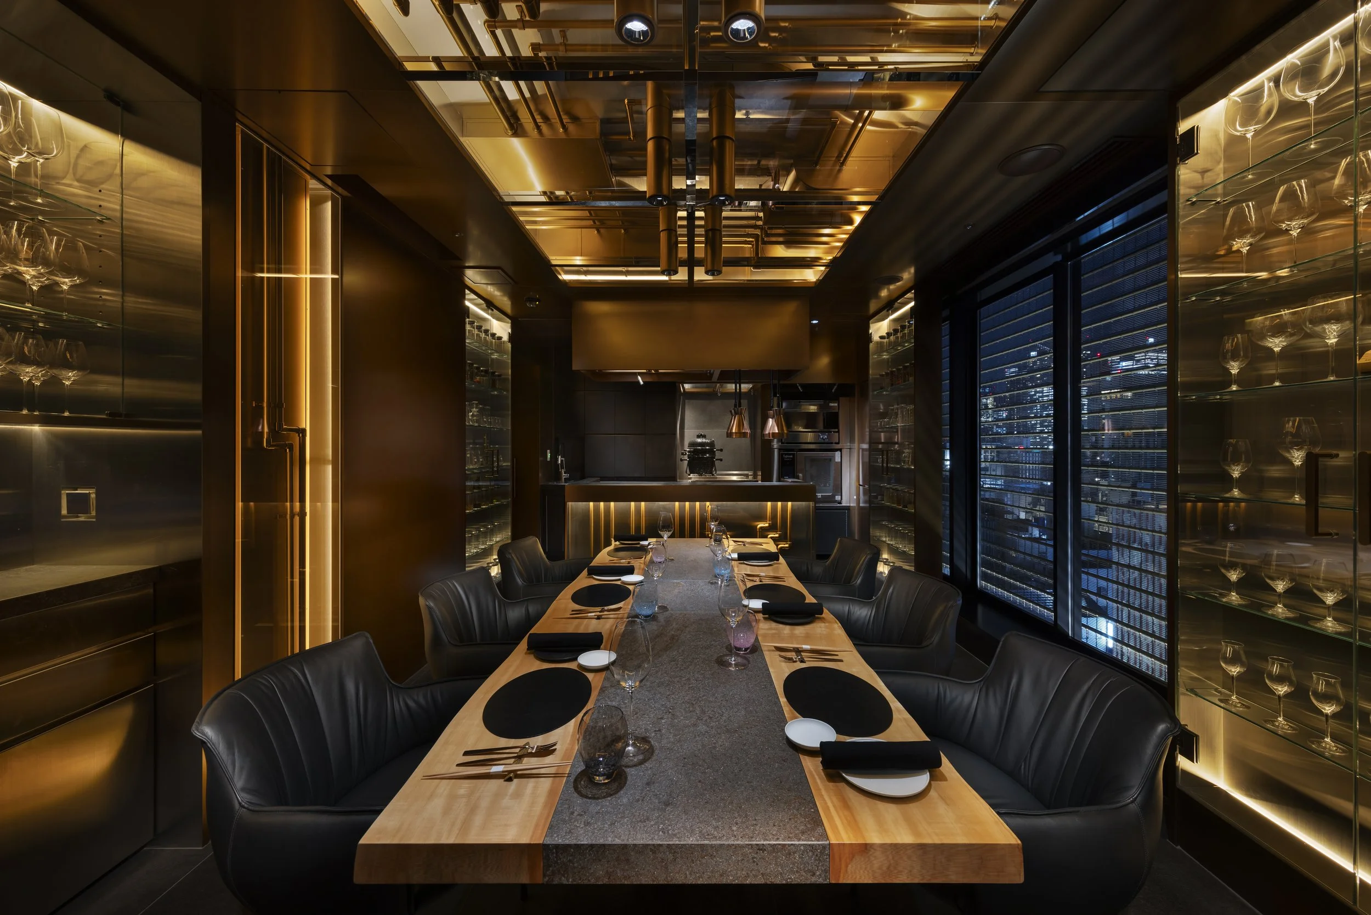
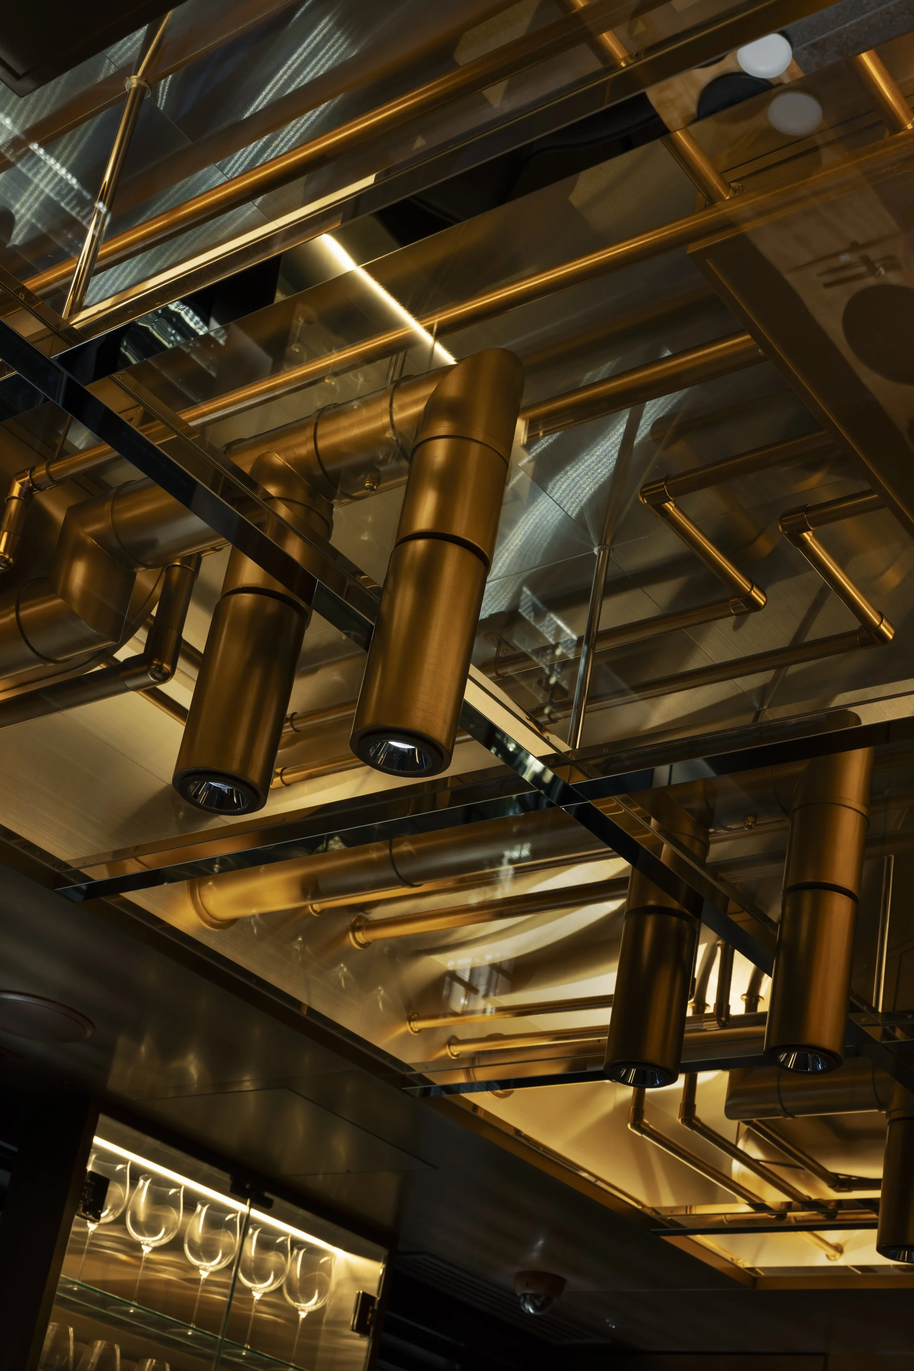
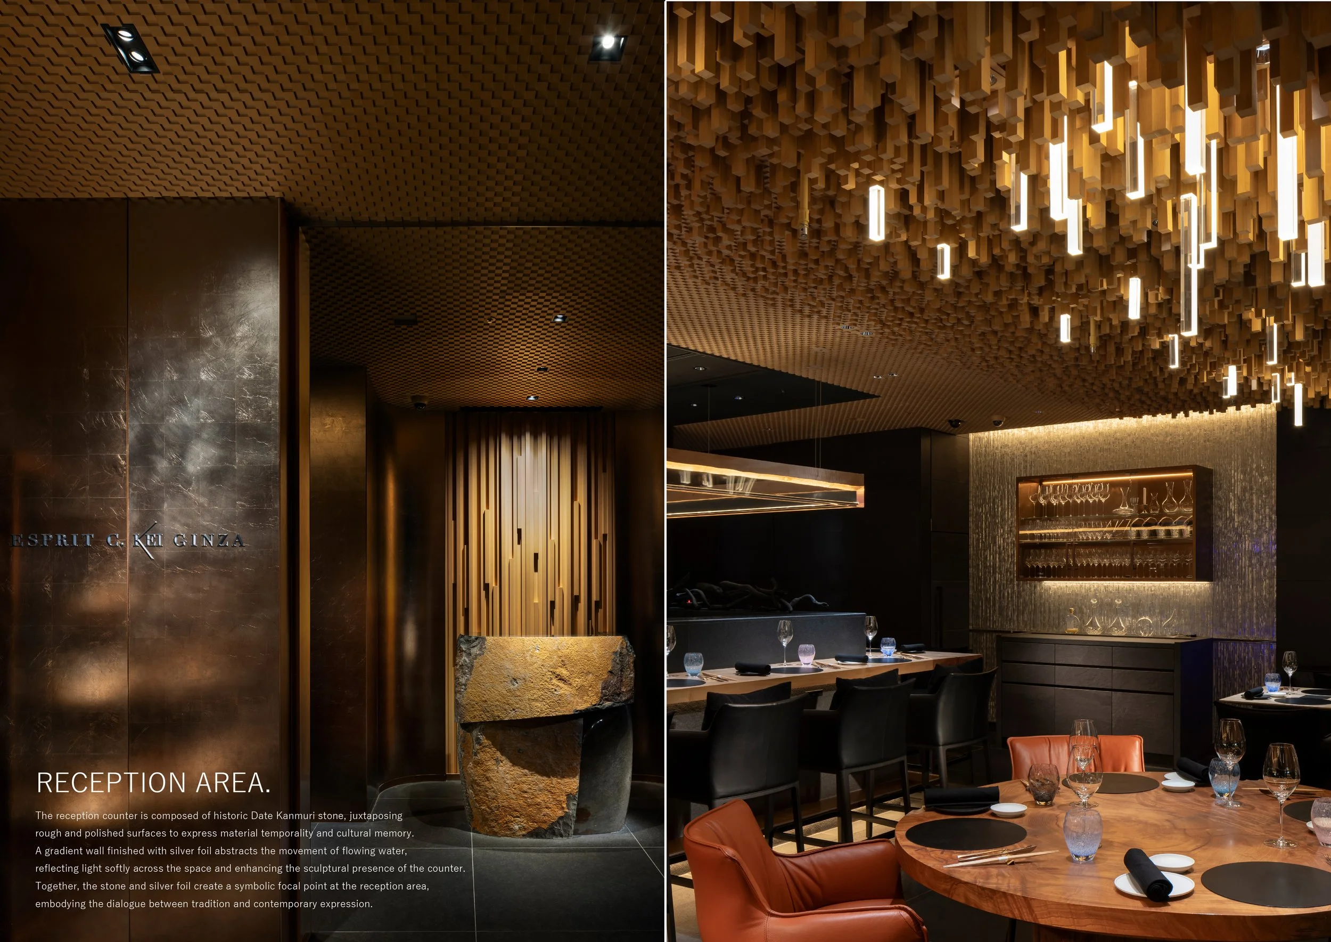
Materiality plays an important role. Cypress wood adds scent and texture, Jindai cedar reflects the darker character of timber preserved for centuries underground, and Date Kanmuri stone brings geological weight to the interior. Glass, resin, and silver leaf catch and scatter light across surfaces, evoking the movement of water through reflection. Toraya's presence is felt through its approach to craftsmanship rather than recognizable dessert motifs. The company’s long history is expressed through themes of repetition, material refinement, and the continuation of traditional knowledge using contemporary techniques. This partnership aligns with Kei Kobayashi’s culinary practice, where precision and experimentation are part of the same process.
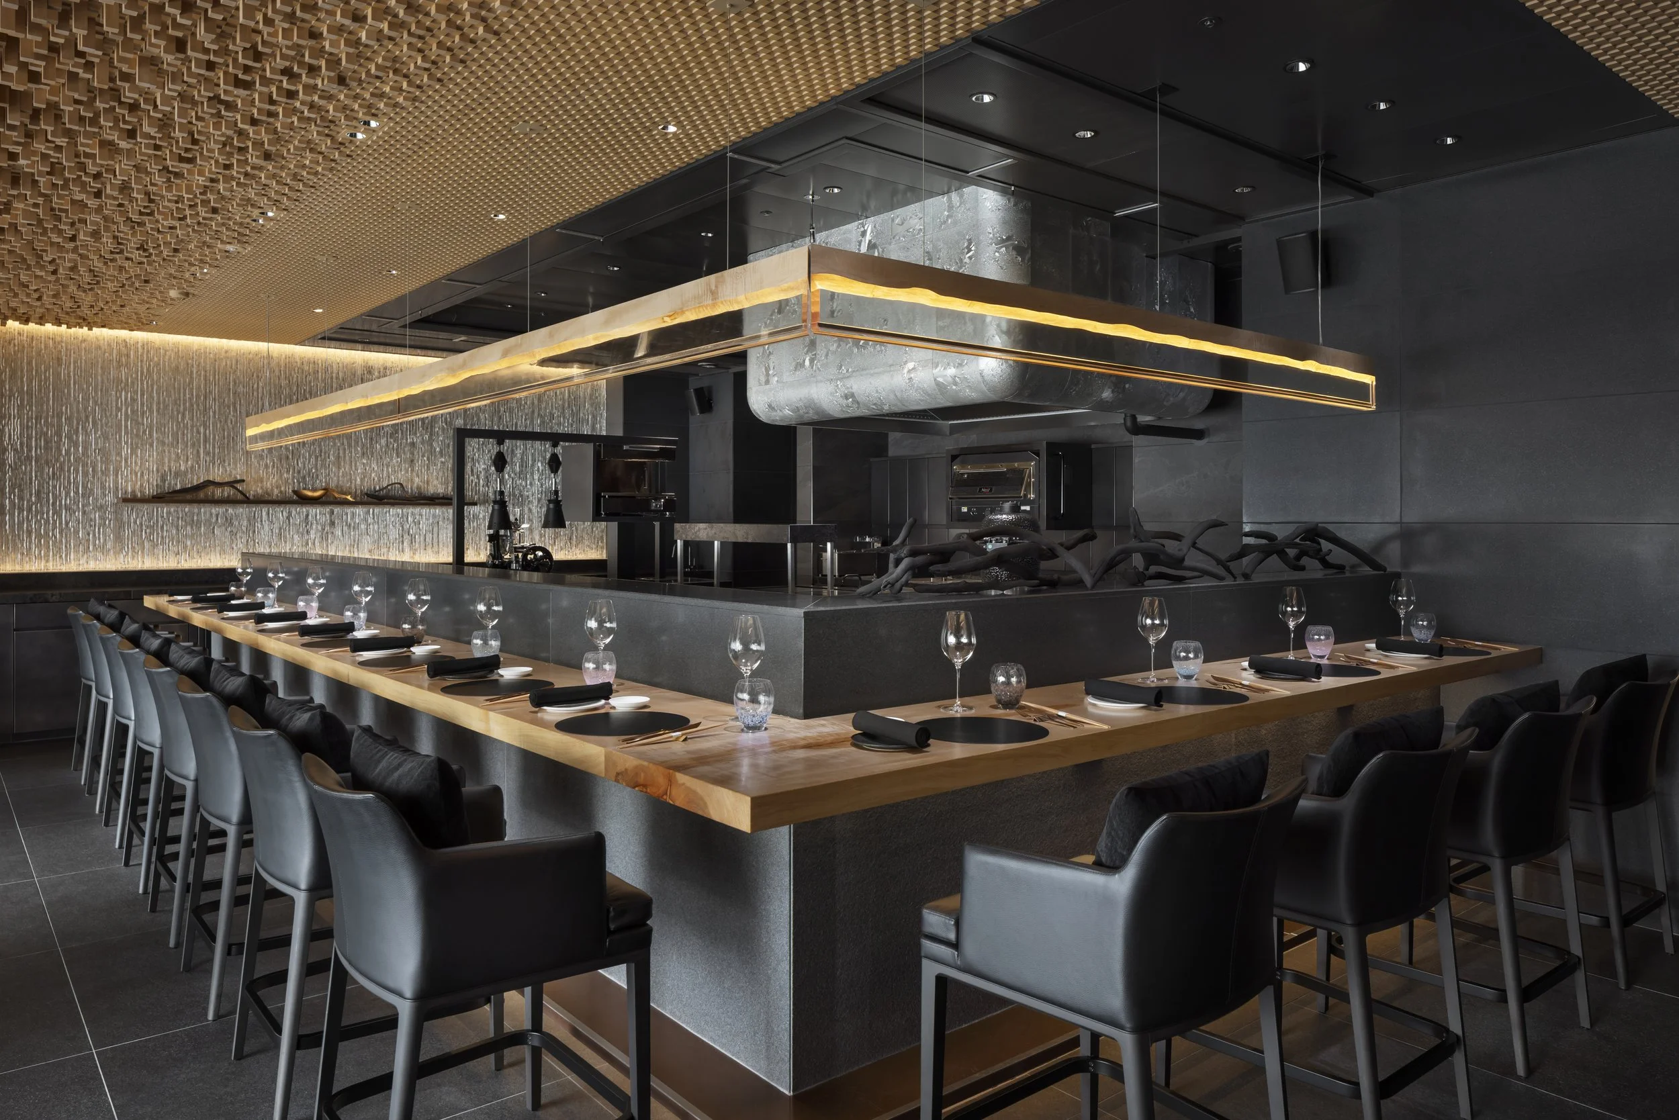
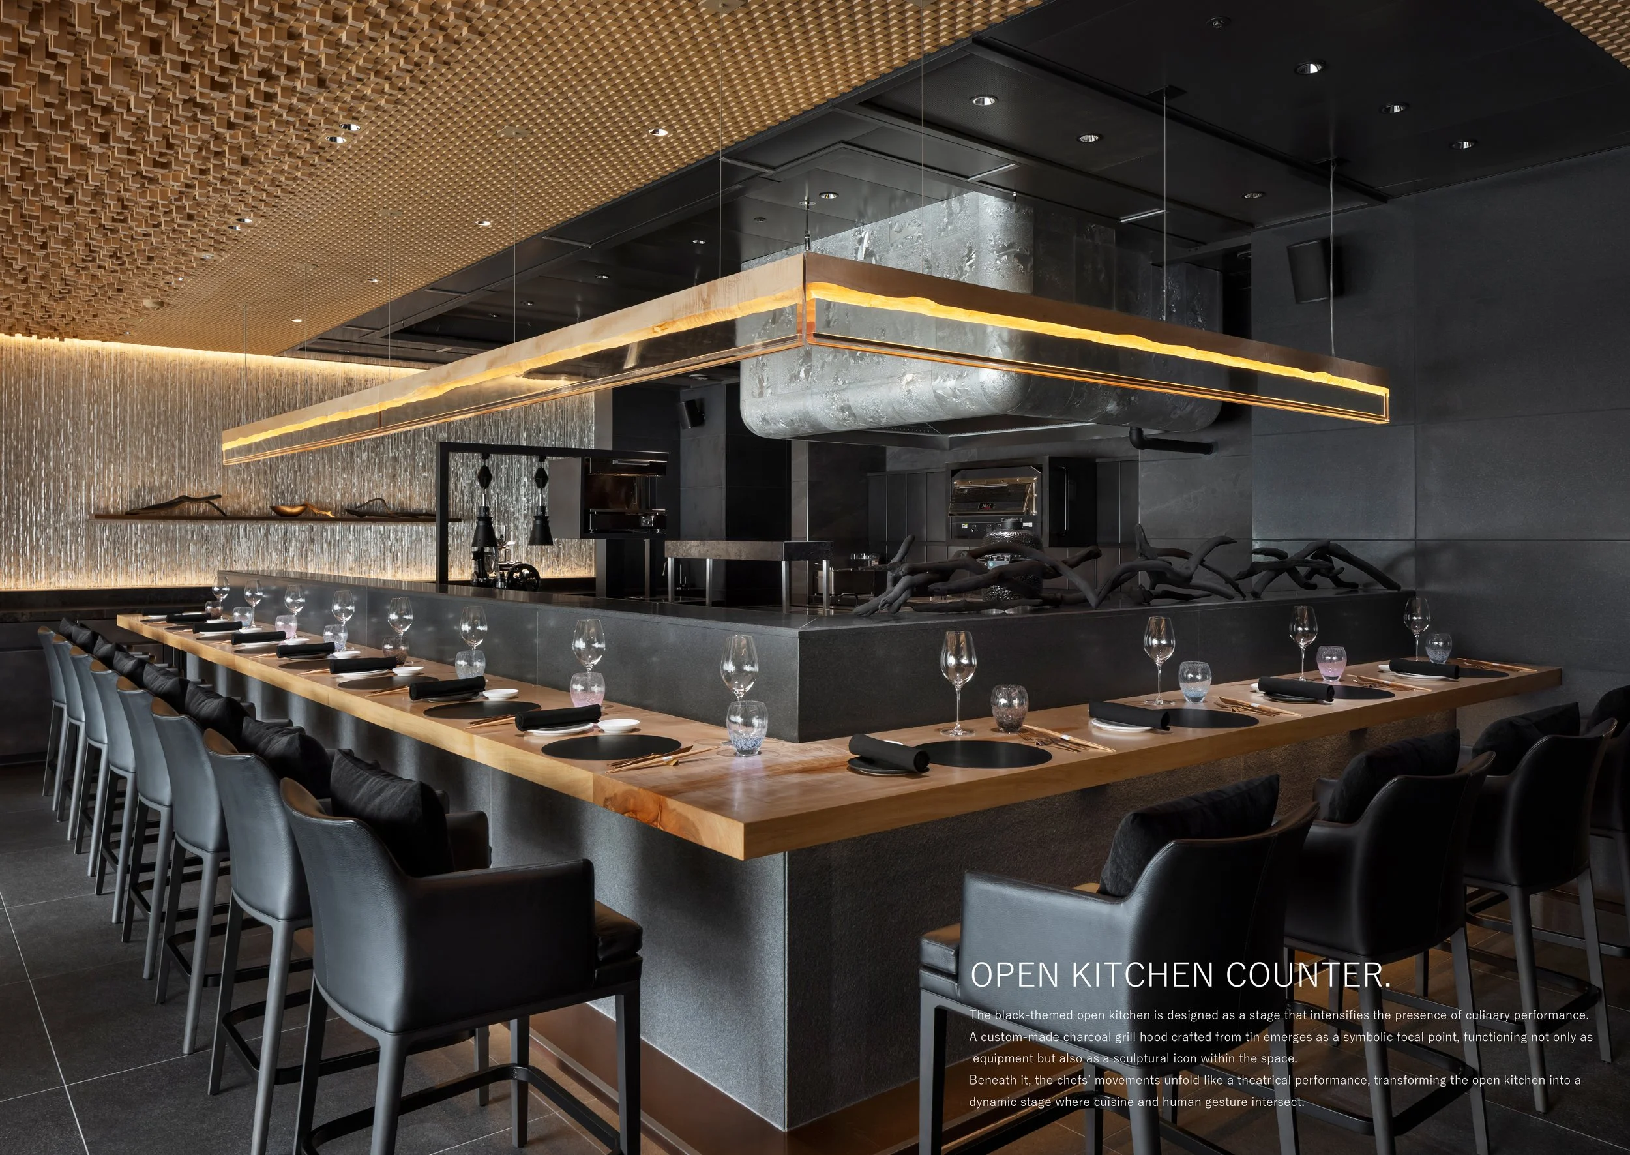
The open kitchen gives a human scale to this experience. Chefs are visible across the counter, integrating their hands, tools, and ingredients into the restaurant's atmosphere. Counter dining brings guests closer to the preparation, while tables further back offer a more intimate setting. Both arrangements remain connected to the kitchen and the design overhead, ensuring that the creative process is present throughout the meal. A.N.D., NOMURA Co., Ltd. applies a high level of precision to details often overlooked. Foot bars are shaped for comfort during longer meals, working surfaces blend into the overall design, and lighting is thoughtfully positioned to highlight food, crystal, timber, and hands. Hospitality is expressed through these small details as well as through larger architectural elements.
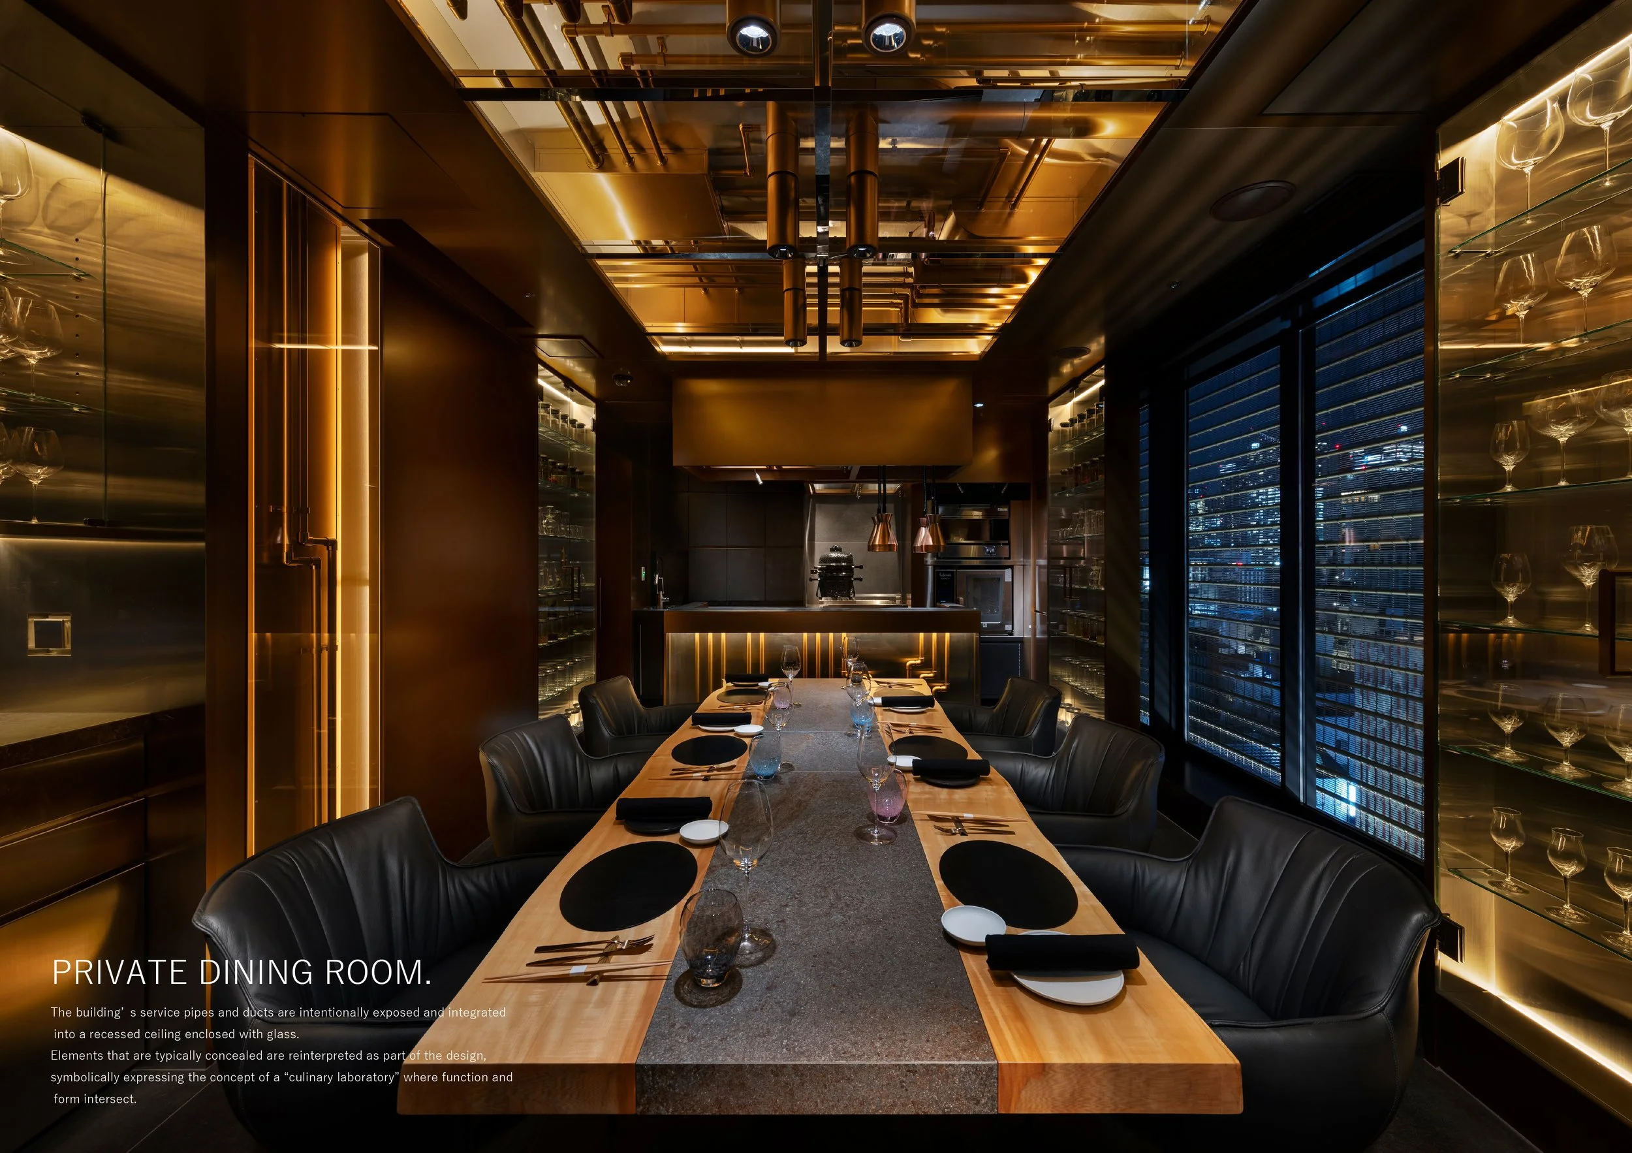
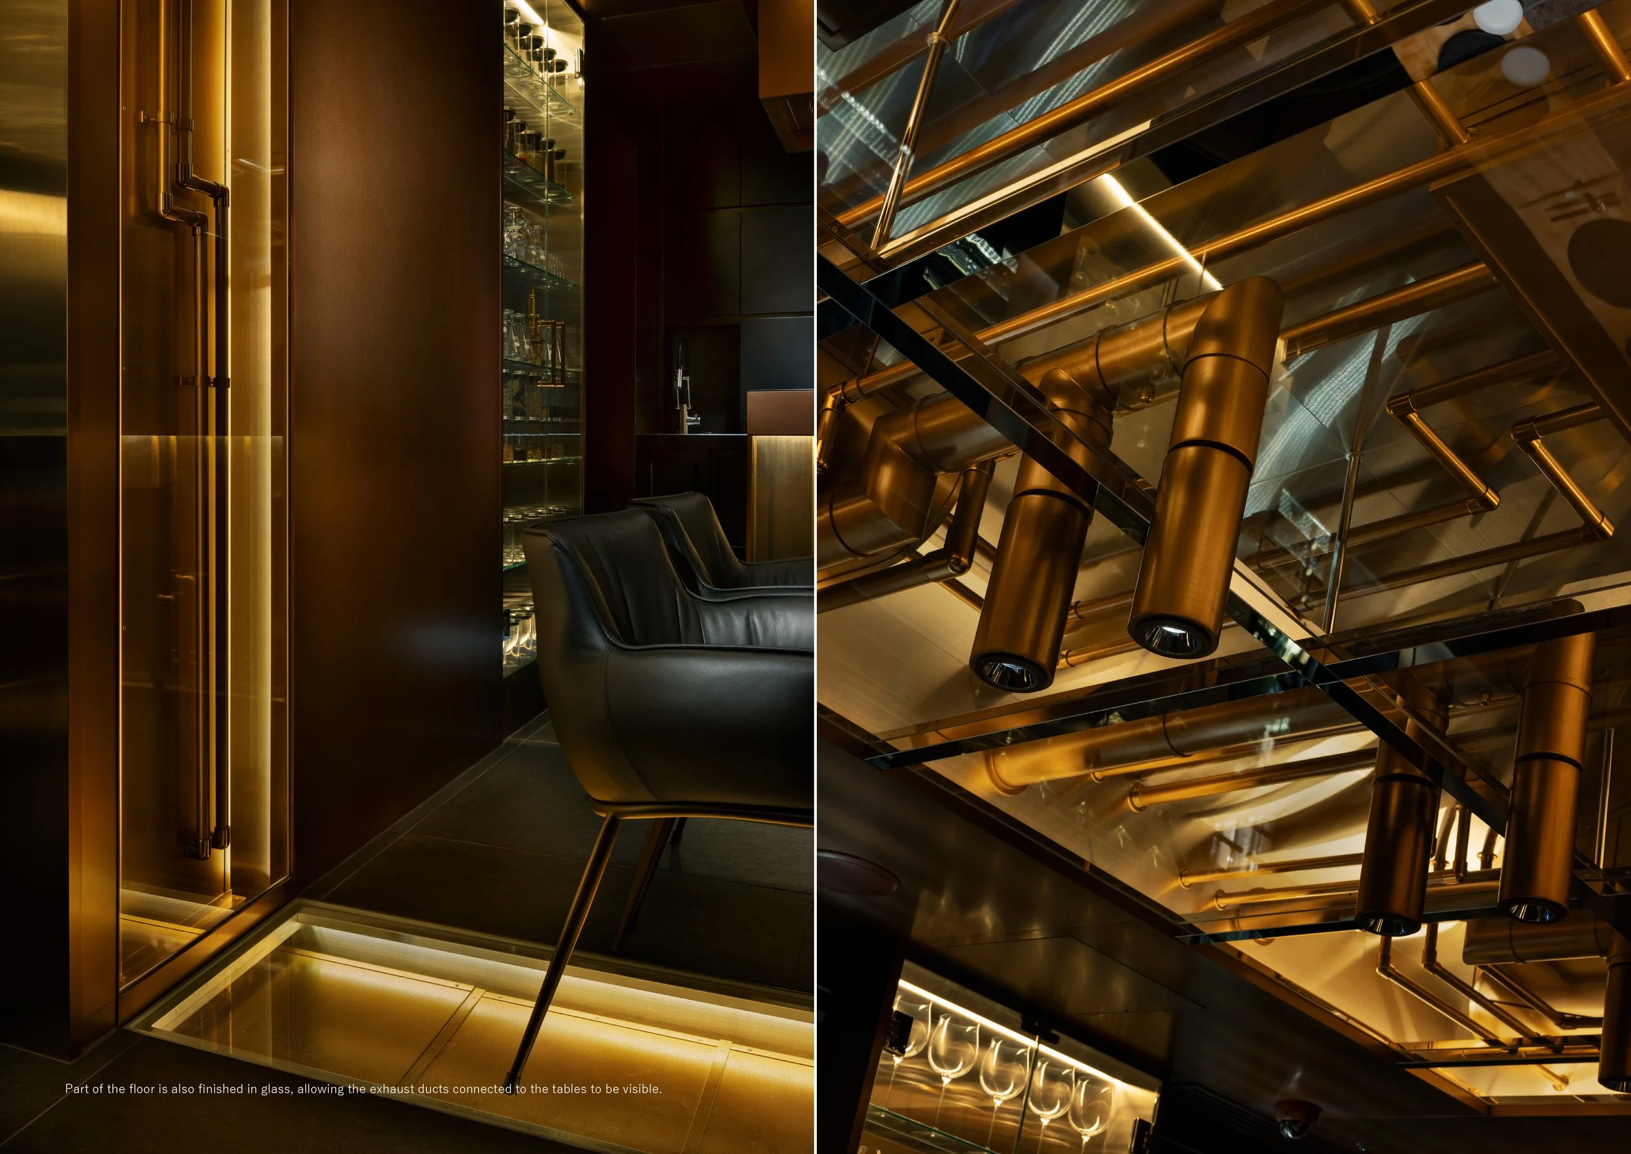
The private dining room creates a different mood with warm tones, stone, timber, and reflective surfaces. It shares the same material palette while providing a greater sense of separation from the main dining area, extending the restaurant's narrative into a more intimate space. Environmental considerations are integral to the design. Standardized timber modules reduce fabrication waste, locally sourced timber cuts transportation distances, and existing Date Kanmuri stone is preserved and reimagined. The open kitchen also features a ventilation system that lowers exhaust volume by 17%, linking efficiency with the visible process of preparation.
ESPRIT C. KEI GINZA brings together cuisine, craftsmanship, and contemporary Japanese design in a cohesive way. Kei Kobayashi, Toraya, and A.N.D., NOMURA Co., Ltd. engage with tradition, reshaping and advancing it. Through the elements of timber, stone, light, and the movement of the kitchen, the restaurant embodies an ongoing act of creation in its architectural form.

PEGGY'S EDITOR'S NOTE (2026 Sky Design Awards Editorial Jury)
ESPRIT C. KEI GINZA creates an immersive atmosphere grounded in the warmth of hospitality. The project's strength lies in its ability to transform everyday preparation and the quiet anticipation of guests into a meaningful architectural narrative. The open kitchen serves as a stage for creation, while the ceiling, designed as a dissolving illuminated grid, softens the room's edges, giving the entire space the feeling of being a living, breathing entity.
The collaboration with Toraya adds a layer of cultural significance that feels both timeless and essential. Additionally, the commitment to modular construction and environmental efficiency reflects a modern sensibility. This masterfully curated interior consistently offers guests moments of discovery and delight.
EDITOR'S REVIEW
At the center of this project is the transformation of a culinary movement into a lasting design. The open kitchen serves as the main feature of the space, with pathways, counter seating, and lighting thoughtfully arranged to improve the guest experience in sync with the flow of service. This setup creates a lively atmosphere that reflects the careful coordination of the chef and staff.
The ichimatsu ceiling is a key visual element that merges precision with a fluid design. Using a planned arrangement of timber and acrylic modules, the design forms a dynamic pattern that adapts to the various needs of the areas below while allowing for effective production.
The choice of materials is approached with great care. The project combines traditional textures such as aromatic cypress, ancient Jindai cedar, and geological Date Kanmuri stone with a modern selection of resin, glass, and silver leaf. This blend allows tradition to be felt throughout the space, showcasing skilled craftsmanship while enhancing the guest experience without relying on static decorations.
DRAWING AND SPATIAL ANALYSIS
The provided dining-level plan is designed around an open kitchen situated near the center of the space. Counter seating surrounds the preparation area, while table groups are located along the wider perimeter and near the windows. The entrance features a reception and circulation space that separates the public areas from service and private dining functions. The longitudinal section illustrates a changing ceiling installation throughout the dining room. A flatter ichimatsu grid evolves into hanging rods of increasing depth, concentrating around specific tables and the open kitchen. This overhead design creates a unique atmosphere for each seating area without the need for solid partitions.
The main guest route is deliberately indirect. Upon arrival, guests experience a compressed reception area before the space opens up to the counter and dining floor. The kitchen remains visible as guests move through the area, fostering a continuous connection between circulation and culinary activity.
The private dining room is located away from the open central area and accessed through a darker threshold. Service routes are positioned close to the kitchen, allowing this room to operate independently while still using the same materials and lighting design. Throughout the three-story project, vertical movement and controlled views create a connection between the reception area, dining space, and more private functions. The design incorporates changes to facilitate these interactions. Changes in enclosure and material density create separation while maintaining a coherent culinary narrative.
ORIGINAL DESIGNER SUBMISSION — VERBATIM
ESPRIT C. KEI GINZA
■ OVERALL SPACE DESCRIPTION

Hironori Takeuchi
ESPRIT C. KEI GINZA is a three-story restaurant conceived as a “Culinary Laboratory.” Created through the collaboration between three-star chef Kei Kobayashi and the historic Japanese confectioner Toraya, the project explores the relationship between tradition and innovation through spatial design. Centered around an open kitchen symbolizing both Cuisine and Creation, the space is composed using native Japanese materials and symbolic forms to create a narrative-driven dining experience. Inspired by the sequential spatial principles of traditional Japanese architecture, the design carefully controls sightlines and circulation, gradually revealing the dining space and heightening anticipation.
The enveloping, cave-like dining area transforms the act of dining into a theatrical experience in which cuisine becomes performance.
Within the dense urban context of Ginza, the project offers guests an immersive and contemplative environment that provides separation from the city while maintaining a strong connection to cultural identity.
■ ORIGINALITY & CREATIVITY
The project redefines the restaurant as a laboratory of creation, integrating culinary performance and spatial expression into a unified concept. Materials with different temporal qualities—cypress, Jindai cedar, Date Kanmuri stone, acrylic, and resin—are combined to translate time, memory, and transformation into architectural form.
Furthermore, the traditional ichimatsu (checkered) ceiling pattern evolves into a sculptural installation, symbolically expressing the transition from tradition to innovation. This transformation embodies the project’s core narrative and establishes a highly original spatial identity.
■ AESTHETIC & DESIGN QUALITY
The design generates a poetic and symbolic aesthetic through the contrast of natural and contemporary materials.
The ceiling transitions from a traditional pattern into a floating canopy of cypress and acrylic rods, while glass and silver foil surfaces abstract the movement of water and light.
These layered elements create a visually iconic space with strong sculptural presence, where form and materiality work together to evoke emotional and cultural resonance.
■ CONSTRUCTABILITY & FEASIBILITY
The integration of an open kitchen with guest seating transforms functional operations into spatial performance.
Standardized lumber modules were used for the ceiling structure, ensuring construction efficiency and reduced material waste.
Ergonomic elements such as flat board-style foot bars enhance guest comfort, while the reception counter organizes circulation and separates public and private dining zones.
The project achieves a balance between architectural expression and practical usability through precise detailing and rational construction methods.
■ COMMERCIAL VALUE
By transforming dining into a staged experience, the project creates added value beyond conventional restaurant typologies.
Its strong spatial identity and immersive narrative appeal to both domestic and international guests, strengthening its brand presence in Ginza’s competitive hospitality market.
The fusion of culinary excellence and architectural storytelling positions the restaurant as a destination in itself, generating cultural recognition alongside commercial success.
■ SUSTAINABILITY
Primary timbers such as cypress and Jindai cedar were sourced domestically from certified suppliers, reducing transportation-related environmental impact and supporting sustainable forestry.
Standardized material dimensions enabled low-waste construction, while historic Date Kanmuri stone was preserved and recontextualized within a contemporary setting, extending its lifecycle and cultural meaning.
In addition, a Vinbock ventilation system reduces kitchen exhaust by 17%, improving both energy efficiency and indoor air quality.
Through material selection, construction methods, and environmental technologies, the project establishes sustainability as both an ecological responsibility and a commitment to cultural continuity.