

LaLa arena TOKYO-BAY – Chiba Jets Locker Room designed by CLOCK Co.,Ltd. (Japan)
A professional locker room occupies a distinctive position within the architecture of sport. It serves as a component of the arena while simultaneously existing outside the public spectacle; it is a space where the team's public image momentarily yields to preparation, dialogue, and focus. For the Chiba Jets at LaLa arena TOKYO-BAY, CLOCK Co., Ltd. has approached this transitional space with considerable restraint, crafting a design characterized by proportion, repetition, and material consistency rather than overt theatricality.
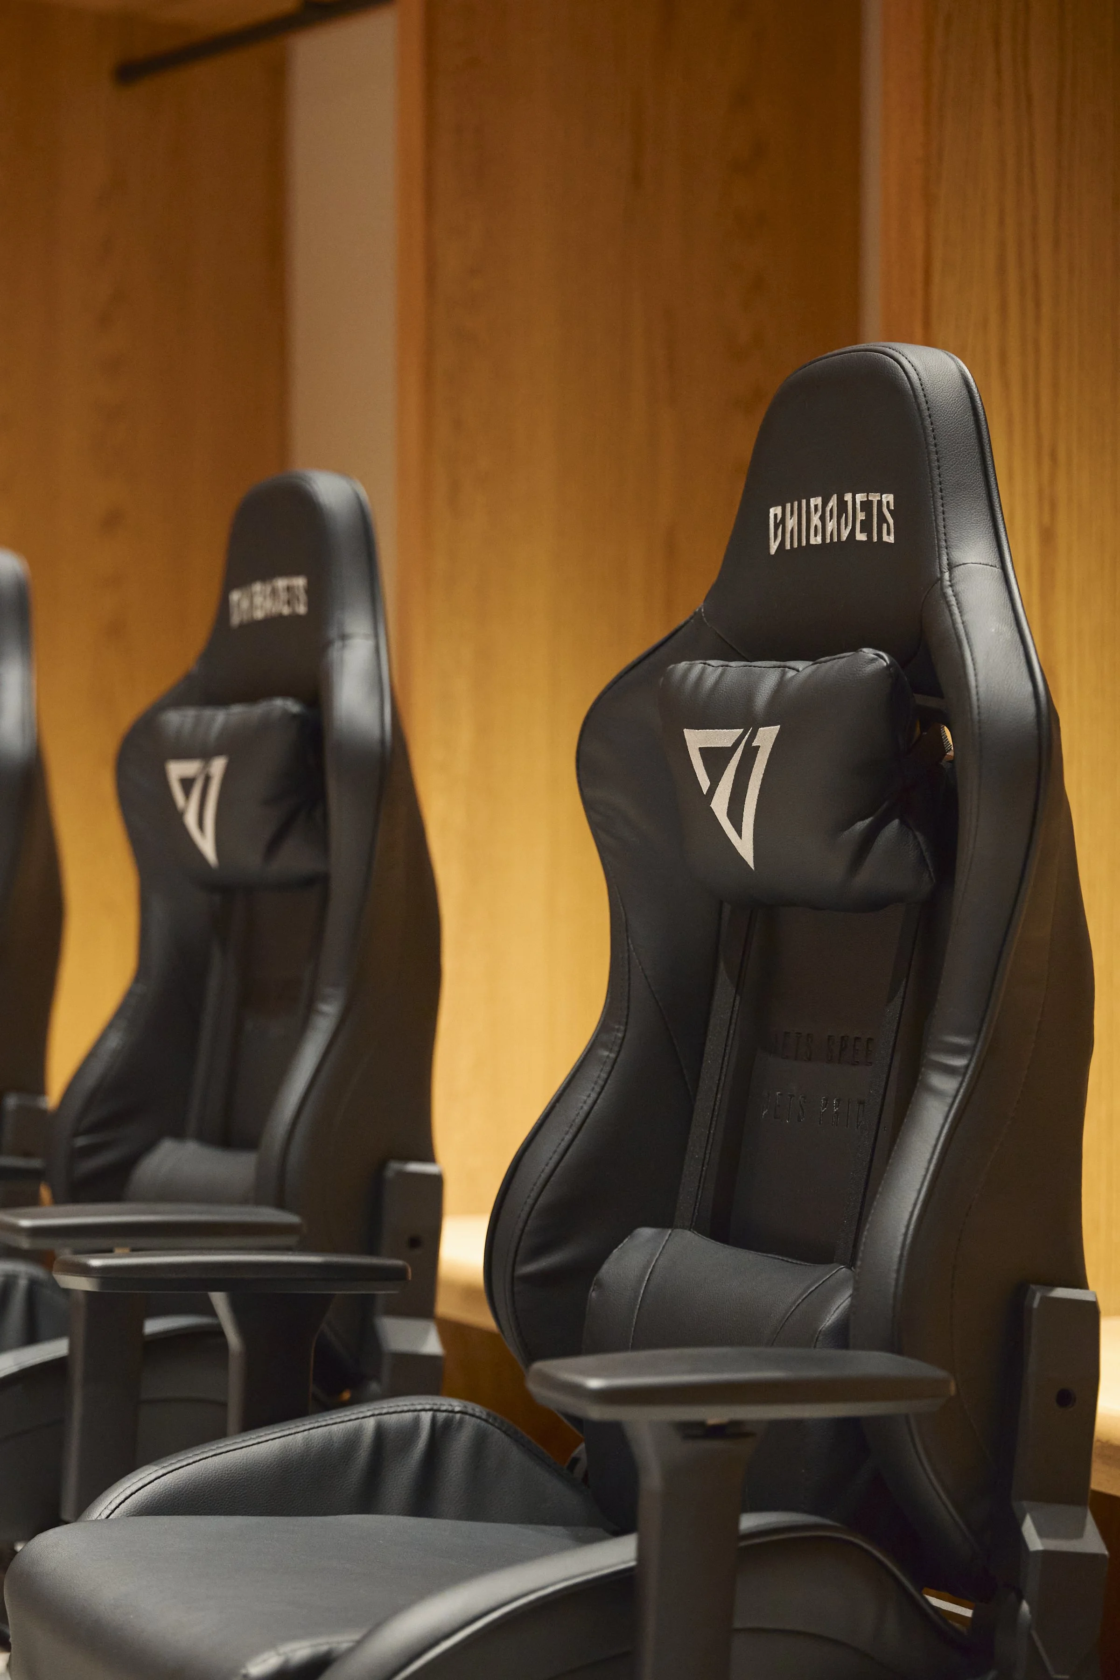
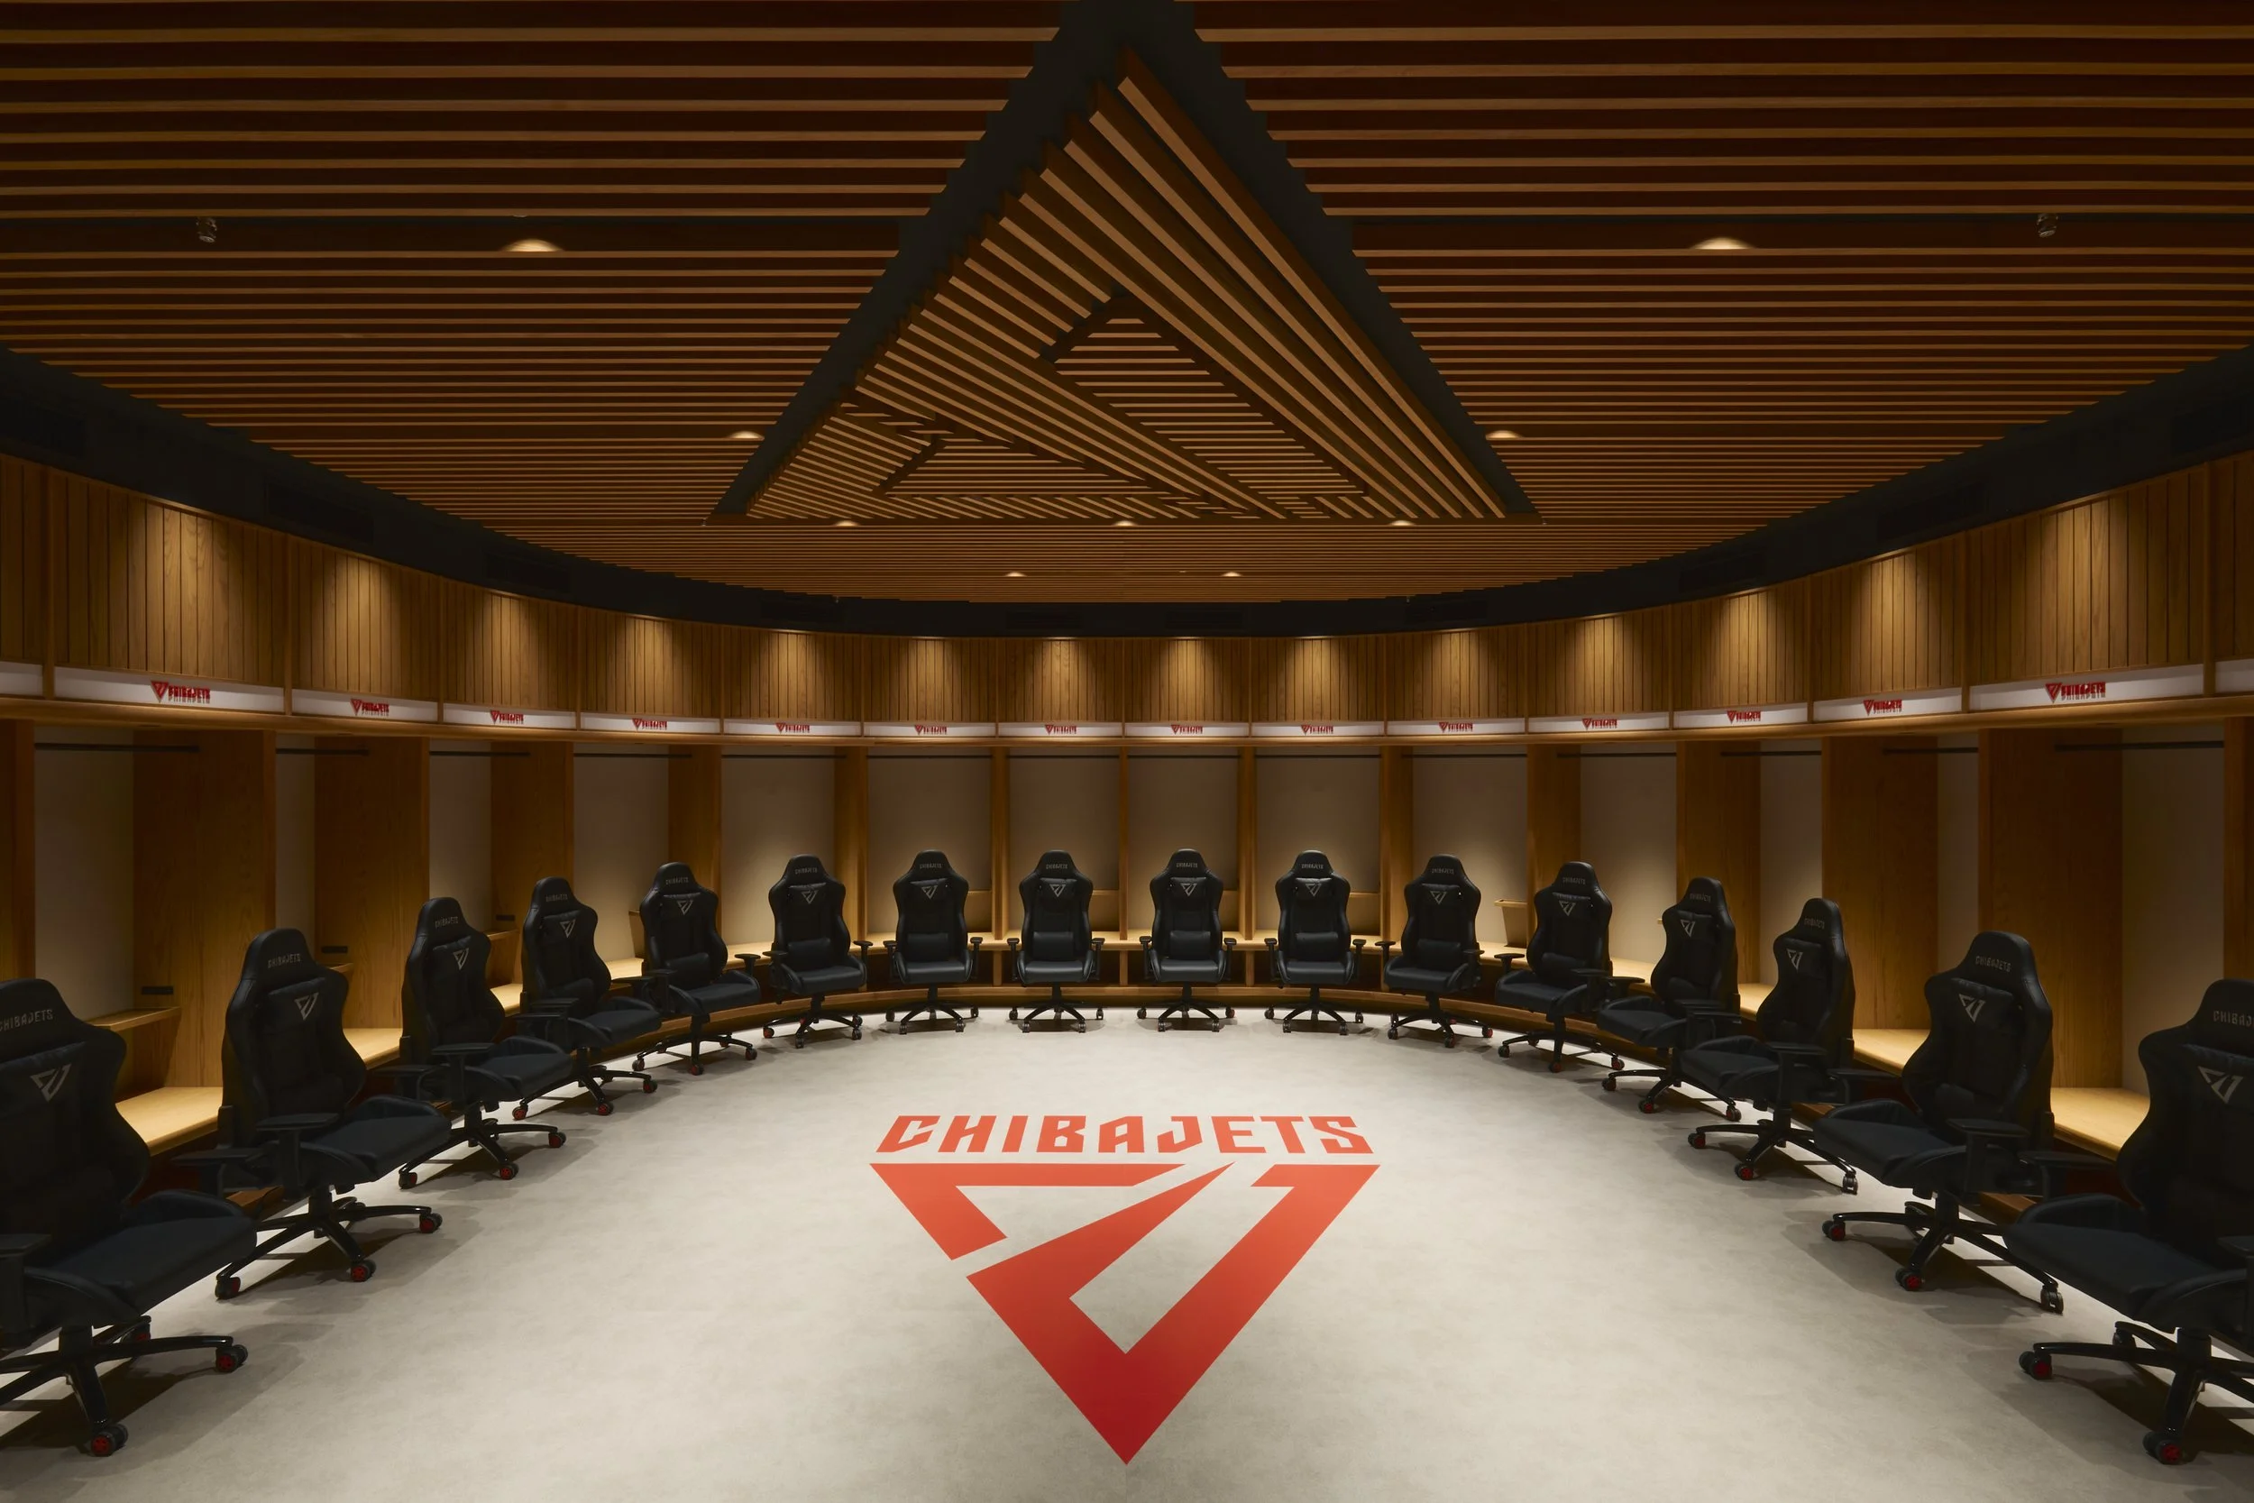
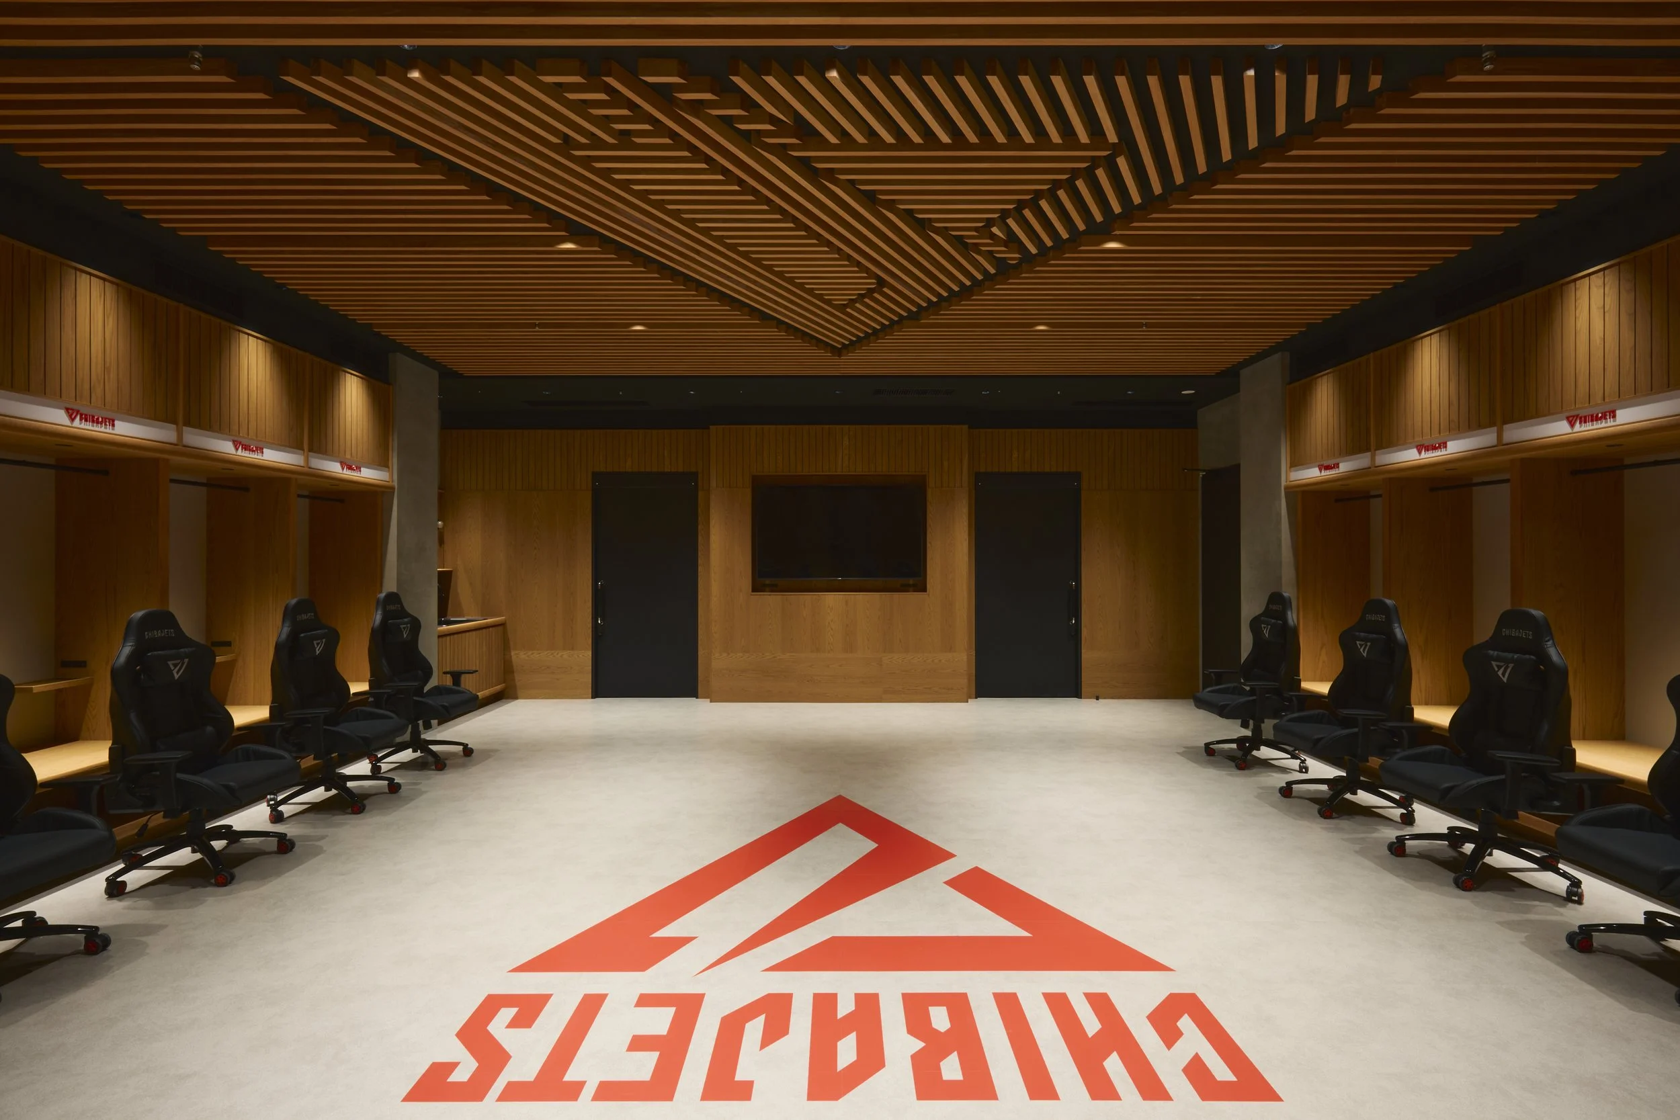
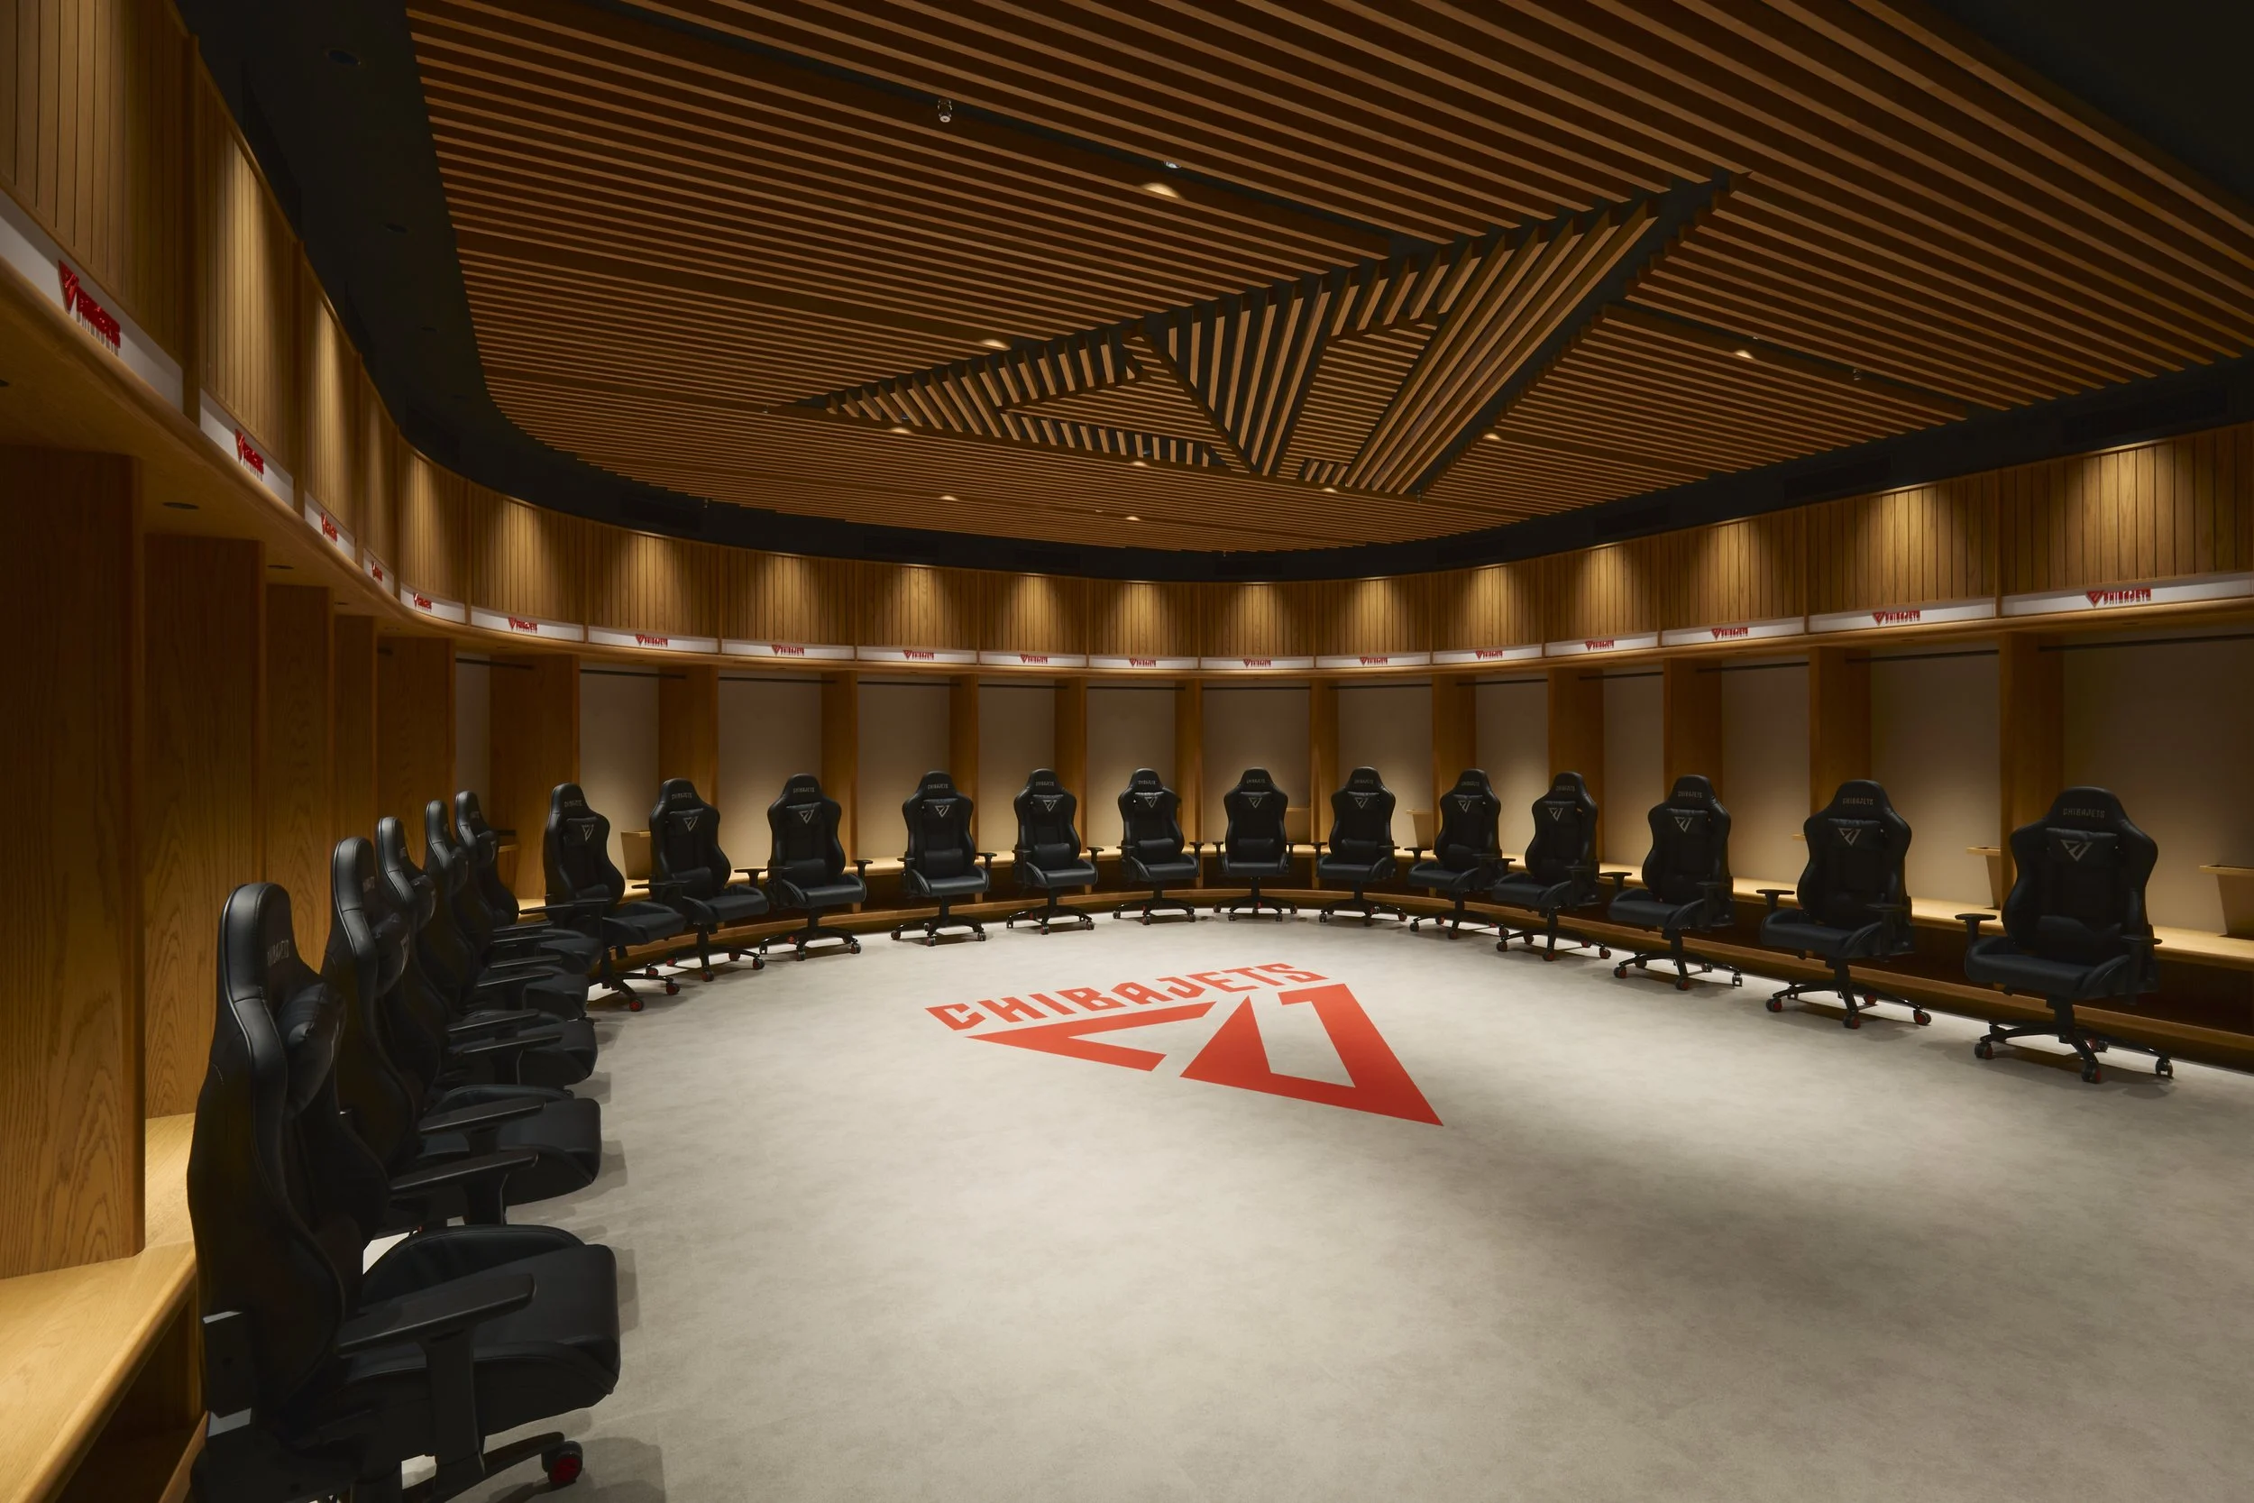
The layout is organized around a spacious central area, with individual locker stations positioned along the perimeter in a continuous curve. This design feature significantly contributes to the room's overall character. Players maintain distinct positions while remaining visually connected across the space, thereby establishing a sense of collective presence without imposing a rigid hierarchy. Black high-backed chairs are arranged against the timber joinery in a measured manner, while the pale floor ensures the center remains open for movement, discussions, and team briefings. Collectively, these elements convey a clear design centered around a shared focus.
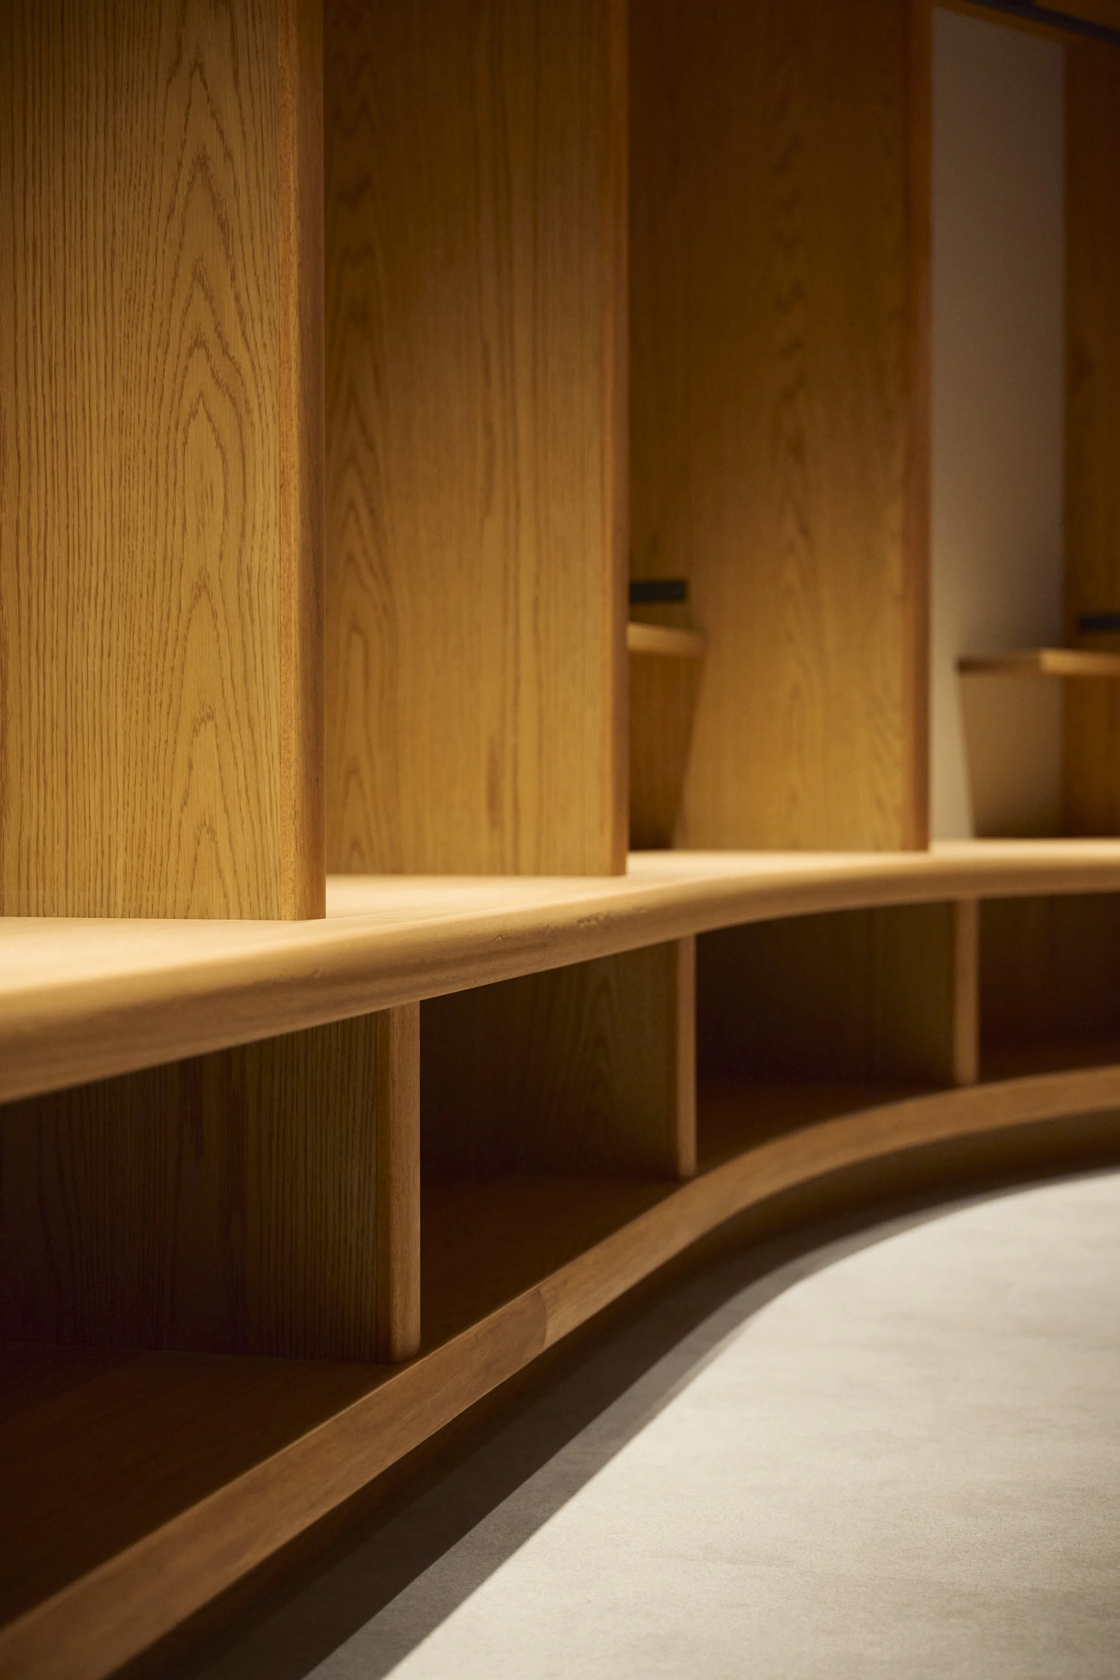
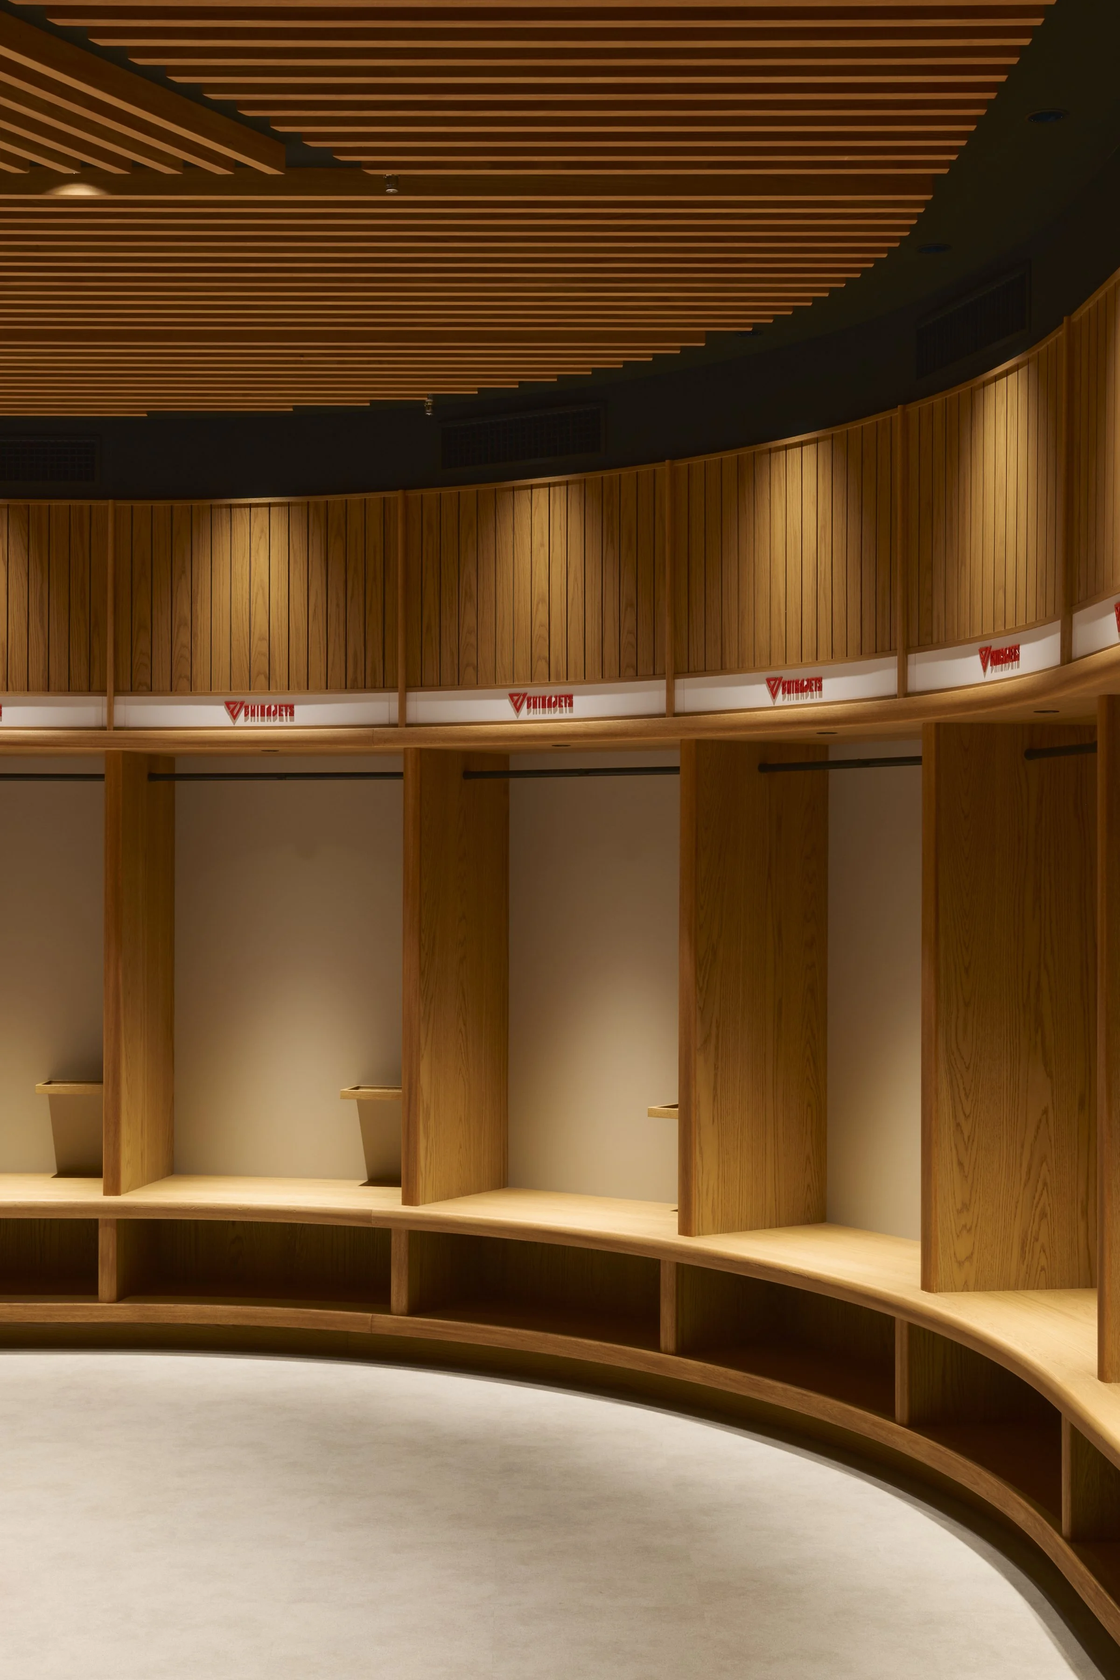
CLOCK’s incorporation of timber adds both weight and warmth to the design. Vertical locker bays, shelves, benches, and wall surfaces are unified as a single continuous language, allowing the architecture to recede behind the rituals that occur within. The detailing remains notably understated. Rounded edges soften the joinery, concealed lighting illuminates the lower shelves, and the grain of the wood is prominently visible throughout. These design choices introduce a degree of domestic familiarity into a highly specialized sporting environment without compromising its inherent sense of discipline.
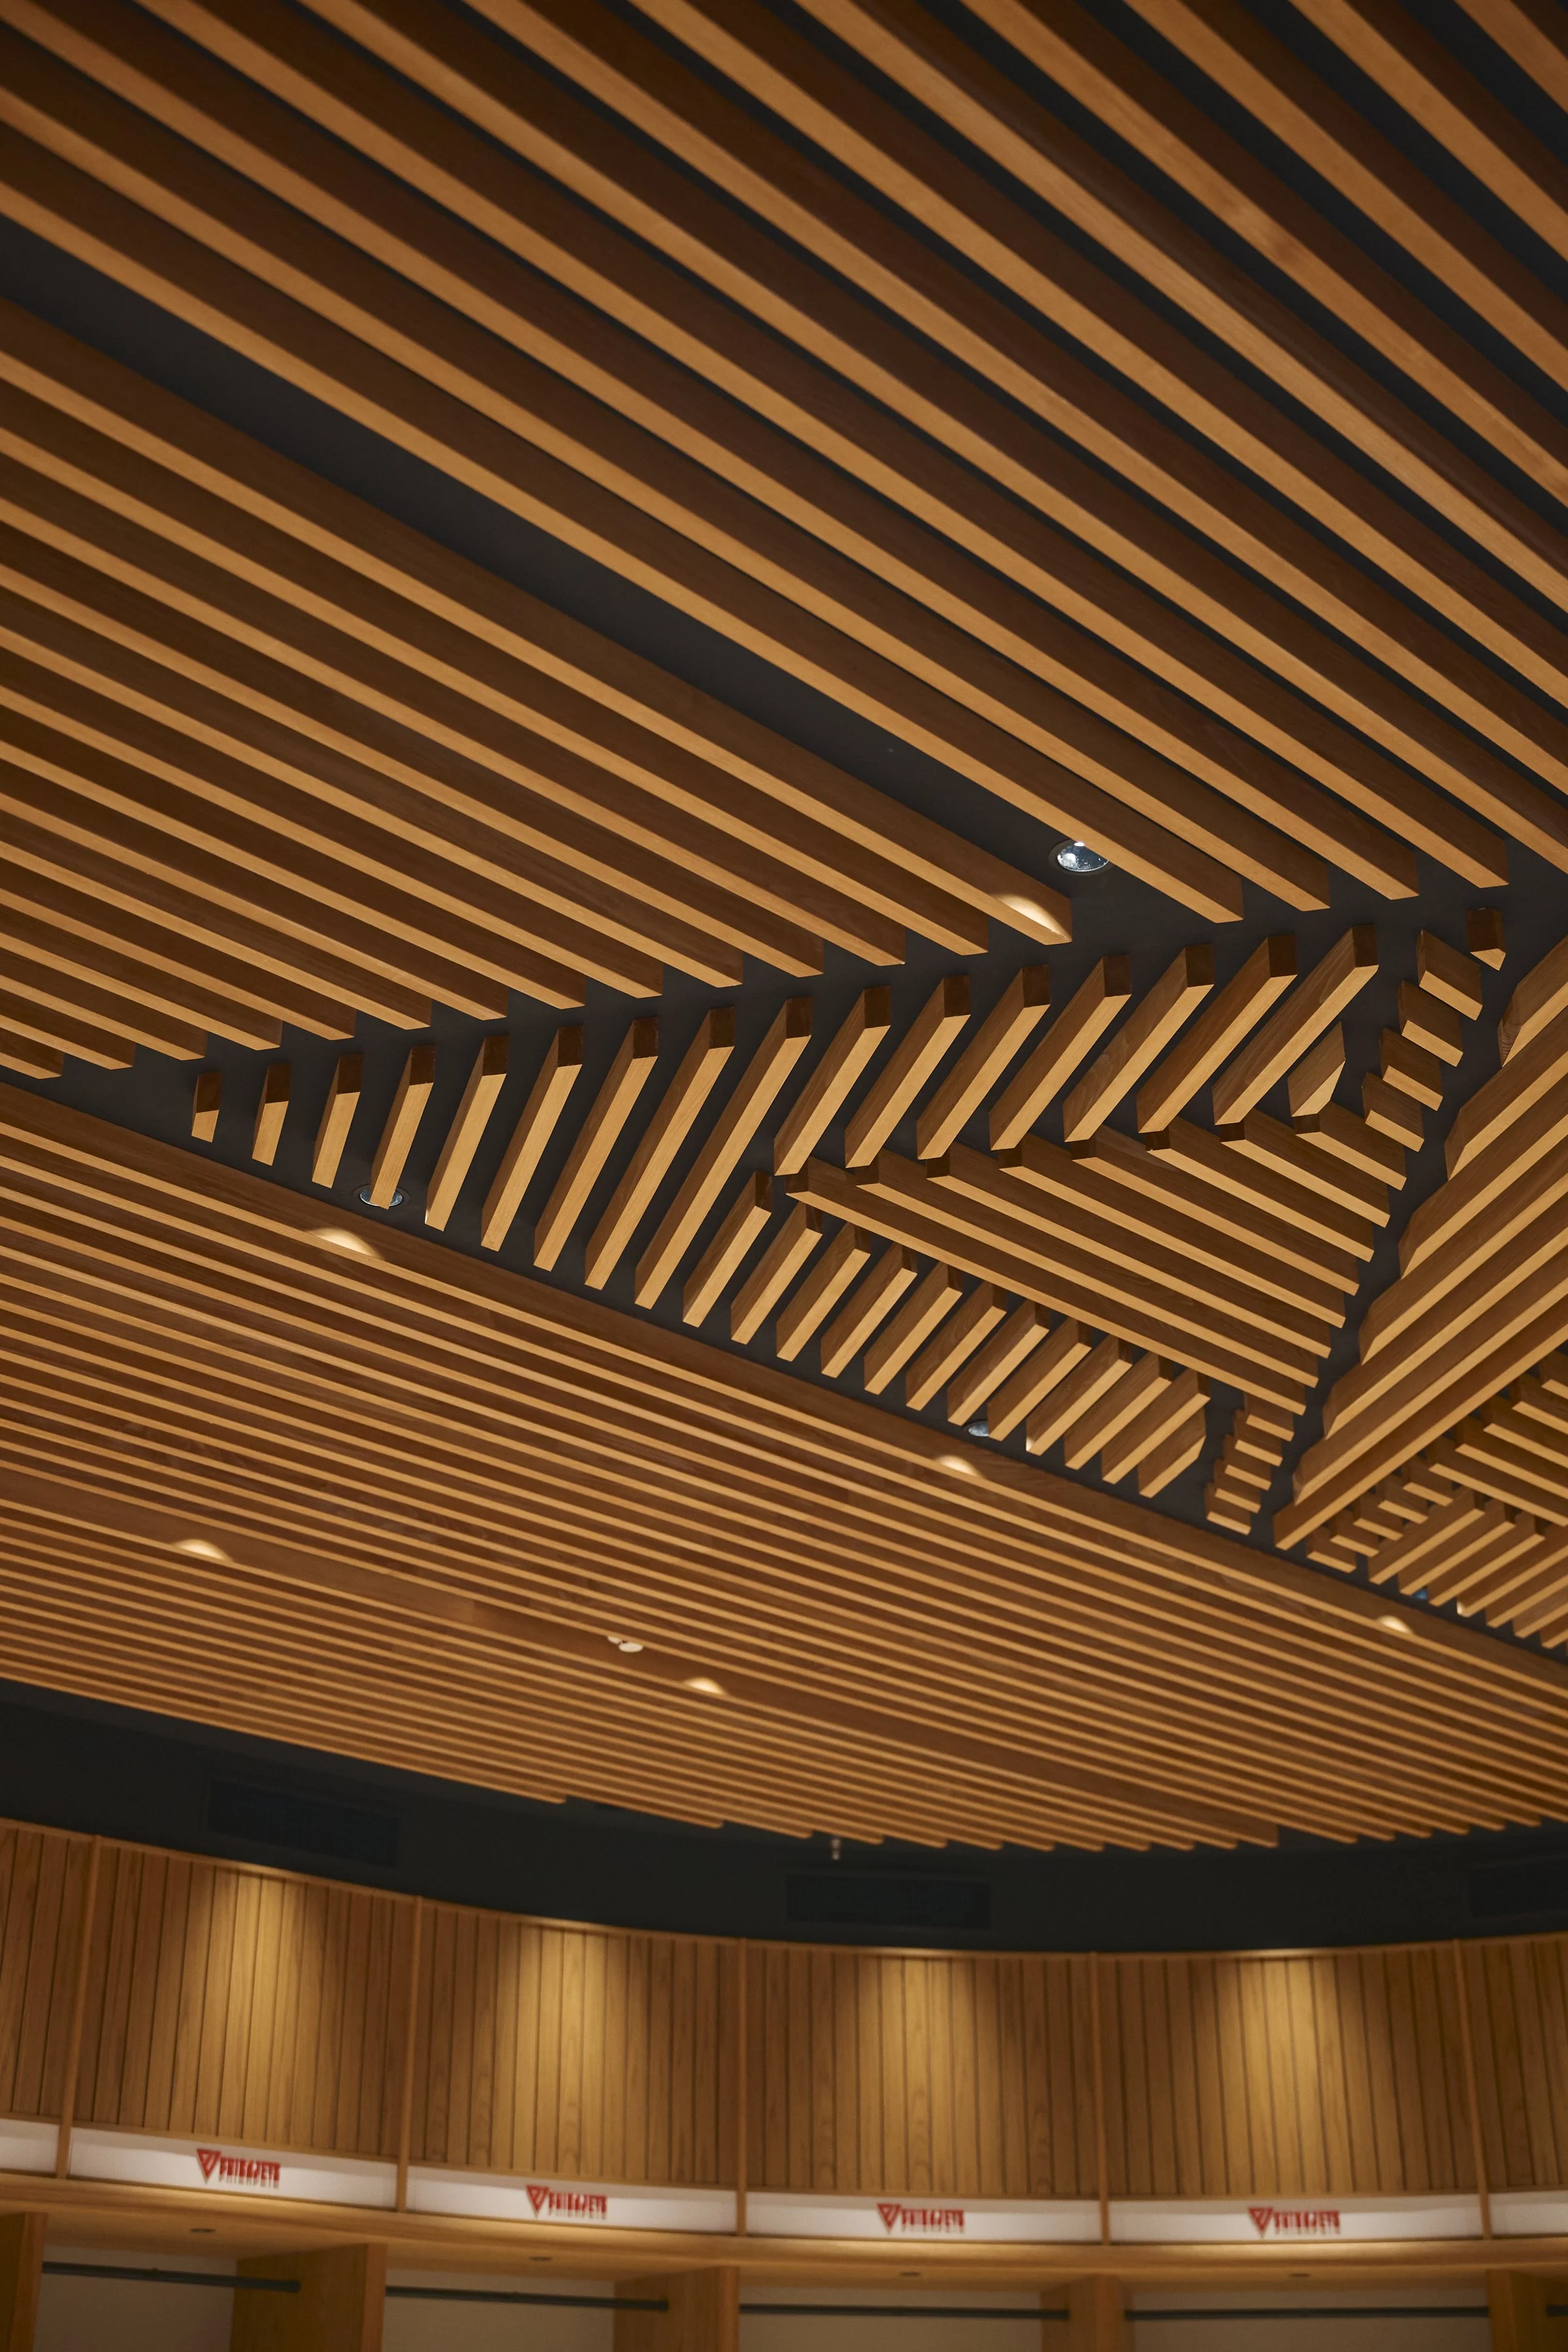
The ceiling serves as the most prominent architectural expression of the room. Linear timber battens extend across the surface in tightly controlled bands, interrupted at the center by the angular form of the Chiba Jets emblem. This graphic element is integrated into the construction rather than merely affixed as a sign. Observed from below, the dark negative space accentuates the geometry of the emblem while allowing the surrounding timber to command attention. The result is a ceiling that possesses both depth and orientation, guiding the eye toward the center of the room.
A corresponding emblem occupies the floor beneath, featuring a saturated red that contrasts with the surrounding neutral field, thus enhancing the visual authority of the team colour through concentration. This decision is one of the project's more effective choices. Branding is judiciously present where necessary on the chairs, within the ceiling, and at the center of the floor without overwhelming the architectural design. The team identity emerges through strategic placement and scale rather than through repetitive colour use.
This restraint is particularly significant in a room designed for athletes on the verge of competition. CLOCK's original brief emphasizes emotional control as a fundamental aspect of performance, and the interior embodies this concept. The use of timber, low-contrast surfaces, and warm, localized lighting mitigates the visual intensity often associated with professional sports facilities. Although the environment is distinctly connected to the Chiba Jets, it conveys a composed and measured atmosphere. The architecture allows for sufficient quiet, enabling the occupants to introduce their own energy into the space.
The locker room also accommodates both individual and collective use. Players change, prepare, and gather before games and during halftime; coaches require a setting in which they can address the group as a cohesive unit. The perimeter arrangement supports these personal routines without fragmenting the team spatially. The open center remains available for discussion and movement, while the curvature fosters focused attention within the room. There is no overt front until the group dynamically creates one.
The persuasive quality of this project lies in the alignment between its conceptual framework and its physical execution. The notion of mental composure is not merely represented through decorative symbols; rather, it is articulated through the spatial arrangement, level of illumination, limited colour palette, and controlled distribution of graphic identity. CLOCK refers to the room as "psychological infrastructure," a term that is particularly appropriate. The design does not seek to manufacture competitive intensity; instead, it establishes a stable environment in which such intensity can be gathered, managed, and ultimately realized on the court.
At LaLa arena TOKYO-BAY, the locker room exemplifies how team identity can be spatially articulated without becoming overtly promotional. Timber ensures continuity; the circular organization establishes a sense of collective order; and the Chiba Jets emblem anchors the room from both above and below. The architecture is sufficiently confident to remain subdued. In a sporting culture frequently characterized by noise, speed, and visual impact, this restraint constitutes the project’s most significant expression.
PEGGY'S EDITOR'S NOTE (2026 Sky Design Awards Editorial Jury)
Sports interiors are frequently designed to convey an aggressive aesthetic. However, this particular space prioritizes the actual needs of athletes prior to competition: a serene environment that minimizes visual distractions, facilitates mental clarity, and fosters team cohesion. Its luxury is derived not from ostentation but from the provision of psychological clarity.
The red emblem on the floor is particularly effective, as CLOCK has deliberately preserved a tranquil atmosphere throughout the room. The use of timber, shadow, and repetition skillfully prepares the visual field, allowing the central identity to emerge with precision. This approach offers a significant lesson in branding beyond the realm of sports: fewer design elements lead to a greater impact, allowing each individual element to resonate more profoundly.
EDITOR'S REVIEW
The curved locker configuration serves as the foundation of the project, providing each athlete with their own distinct space while fostering a sense of community among the group. The open central area encourages fluid team discussions and allows for strategic movement, promoting a unified focus.
The choice of materials and graphics reflects the psychological intent behind the architecture. Timber surfaces and soft lighting create a warm, professional atmosphere. The intentional use of the team's signature crimson colour enhances visual impact and strengthens brand identity through strategic emphasis. The geometries of the ceiling and floor establish a robust, three-dimensional branding system. These design elements transform the room into a cohesive reference point, seamlessly integrating service areas and tactical screens into a unified narrative.
DRAWING AND SPATIAL ANALYSIS
The photographs depict a circular arrangement centred around an open floor. Individual preparation areas are located along the perimeter, featuring lockers, chairs, and lighting that follow a continuous arc. Collective briefings occur in the center, allowing for ample clearance between the seating and the floor emblem for circulation and coaching.
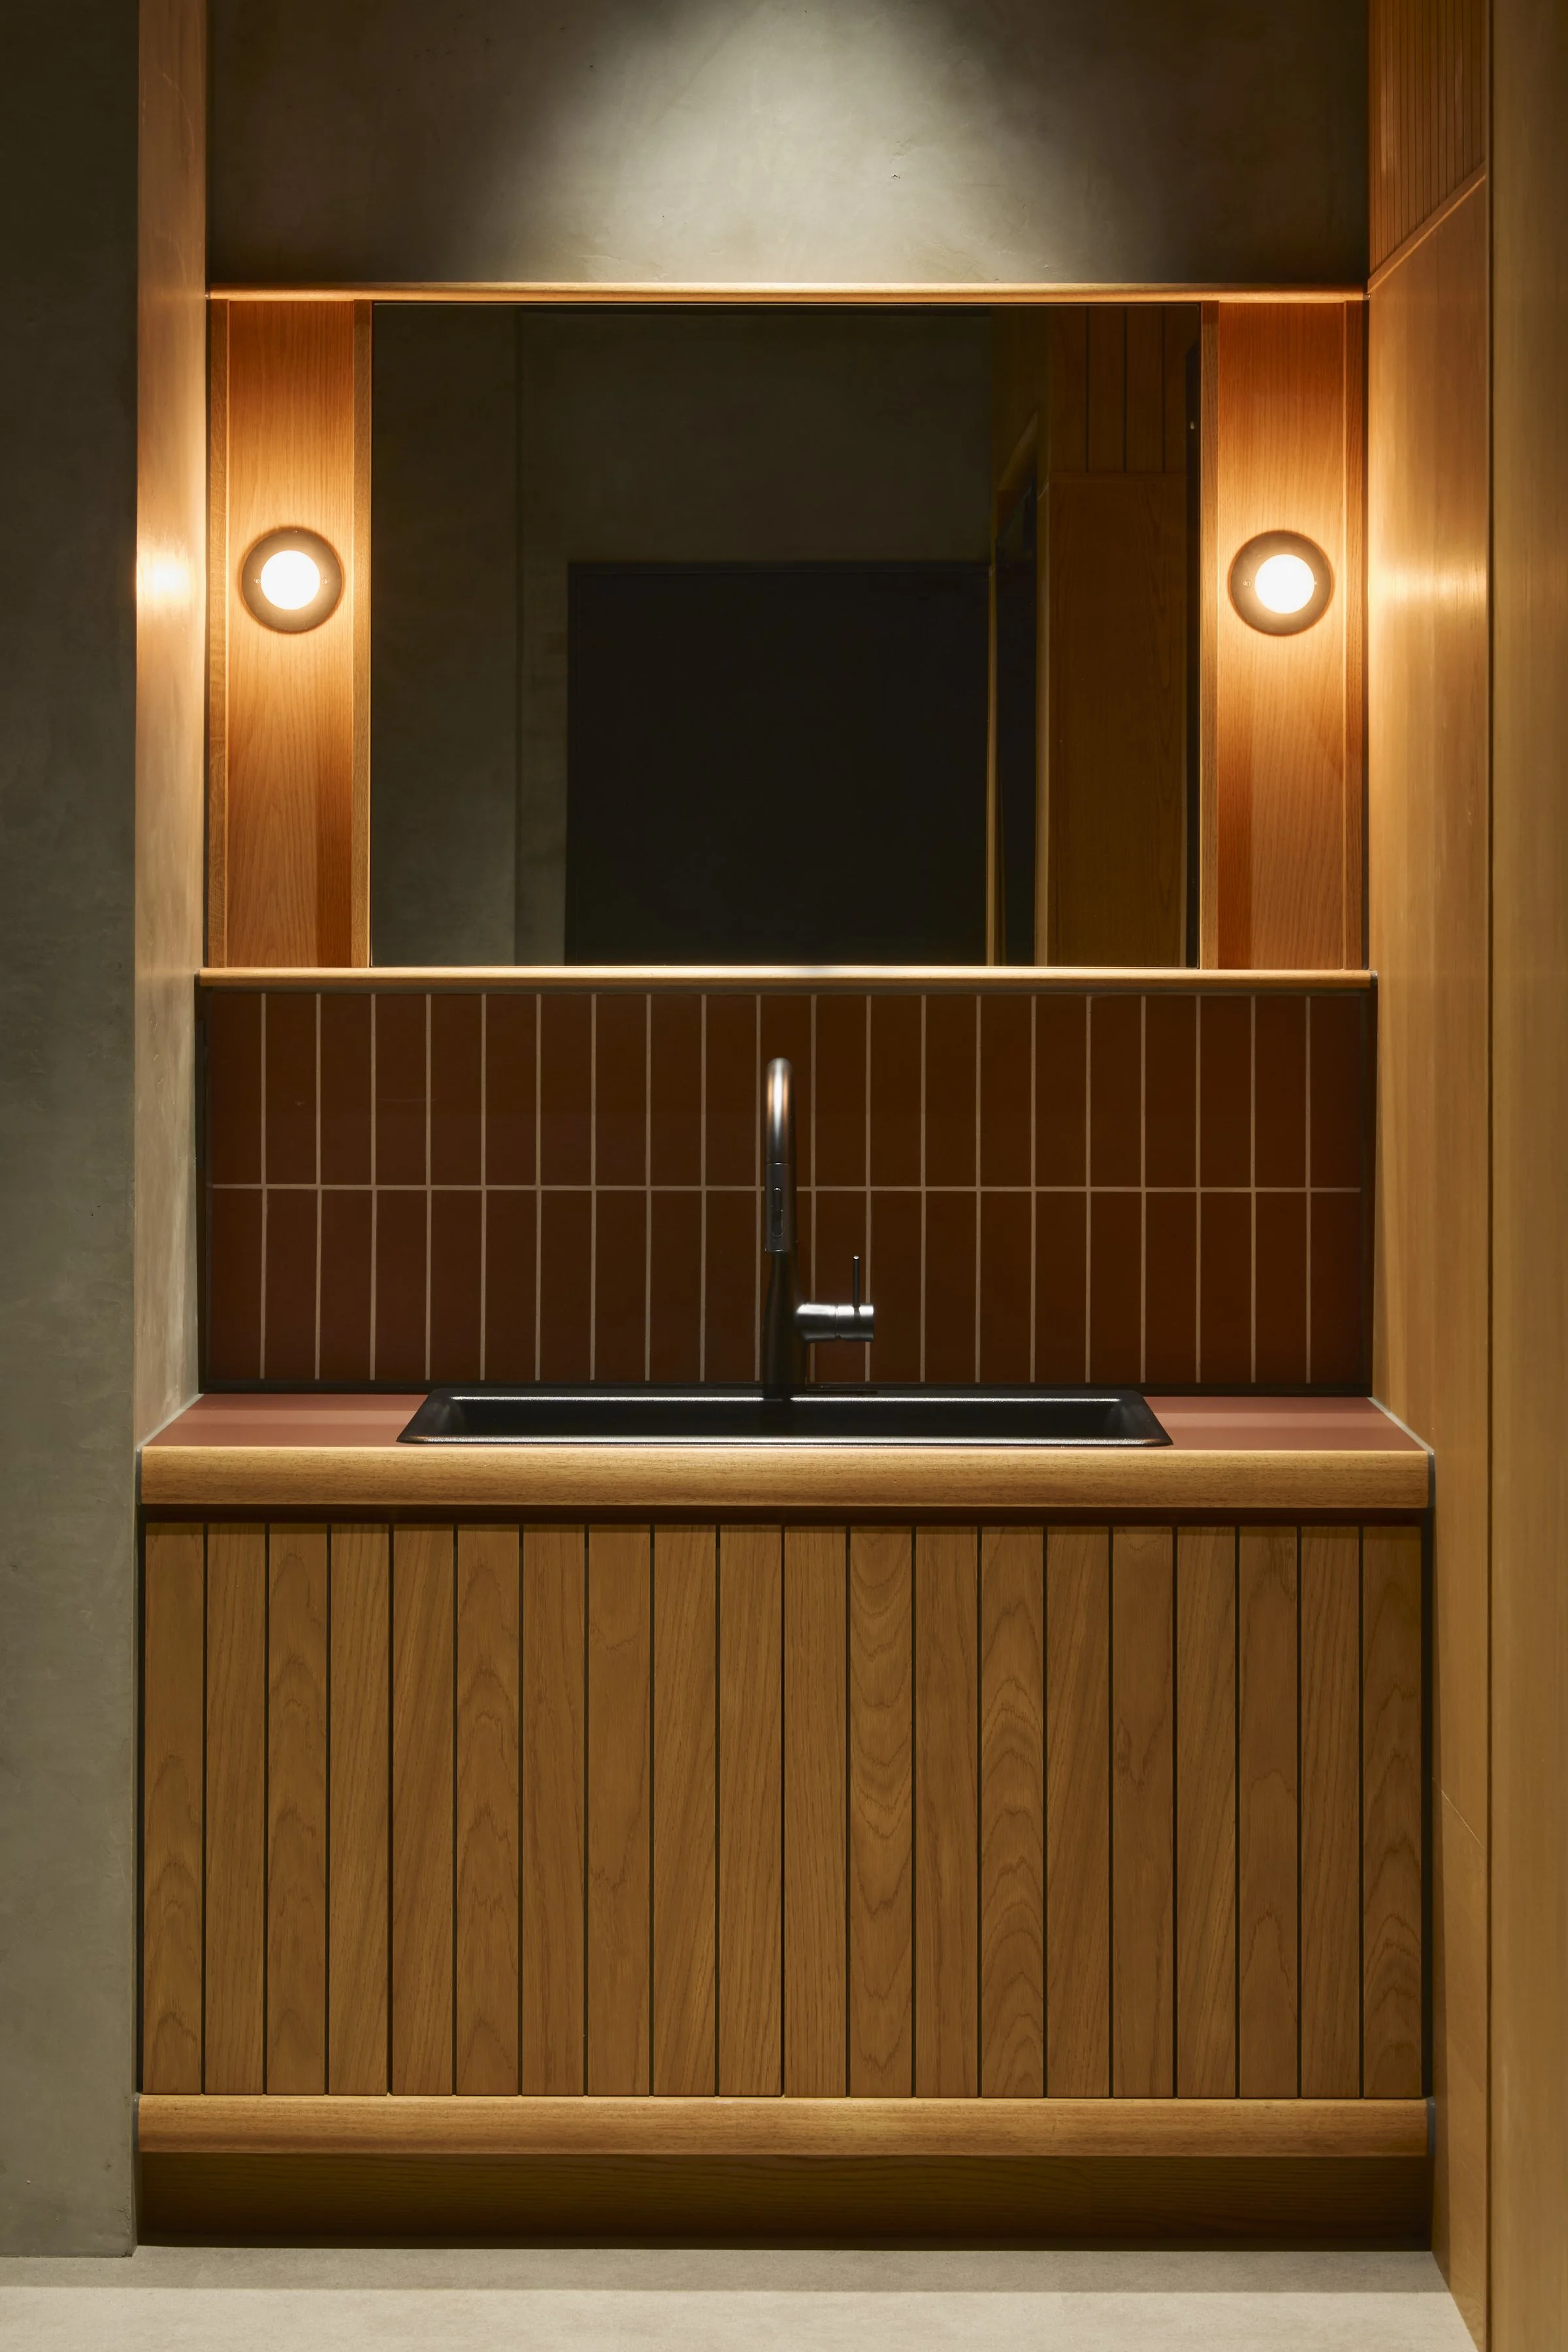
A tactical screen is positioned along one axis, making it visible from the curved seating arrangement. Ceiling and floor graphics align with the center, creating a vertical identity marker. Supporting functions, such as the vanity and basin area, are integrated into the timber-lined perimeter, ensuring that movement between changing, briefing, and personal preparation areas remains spatially coherent.
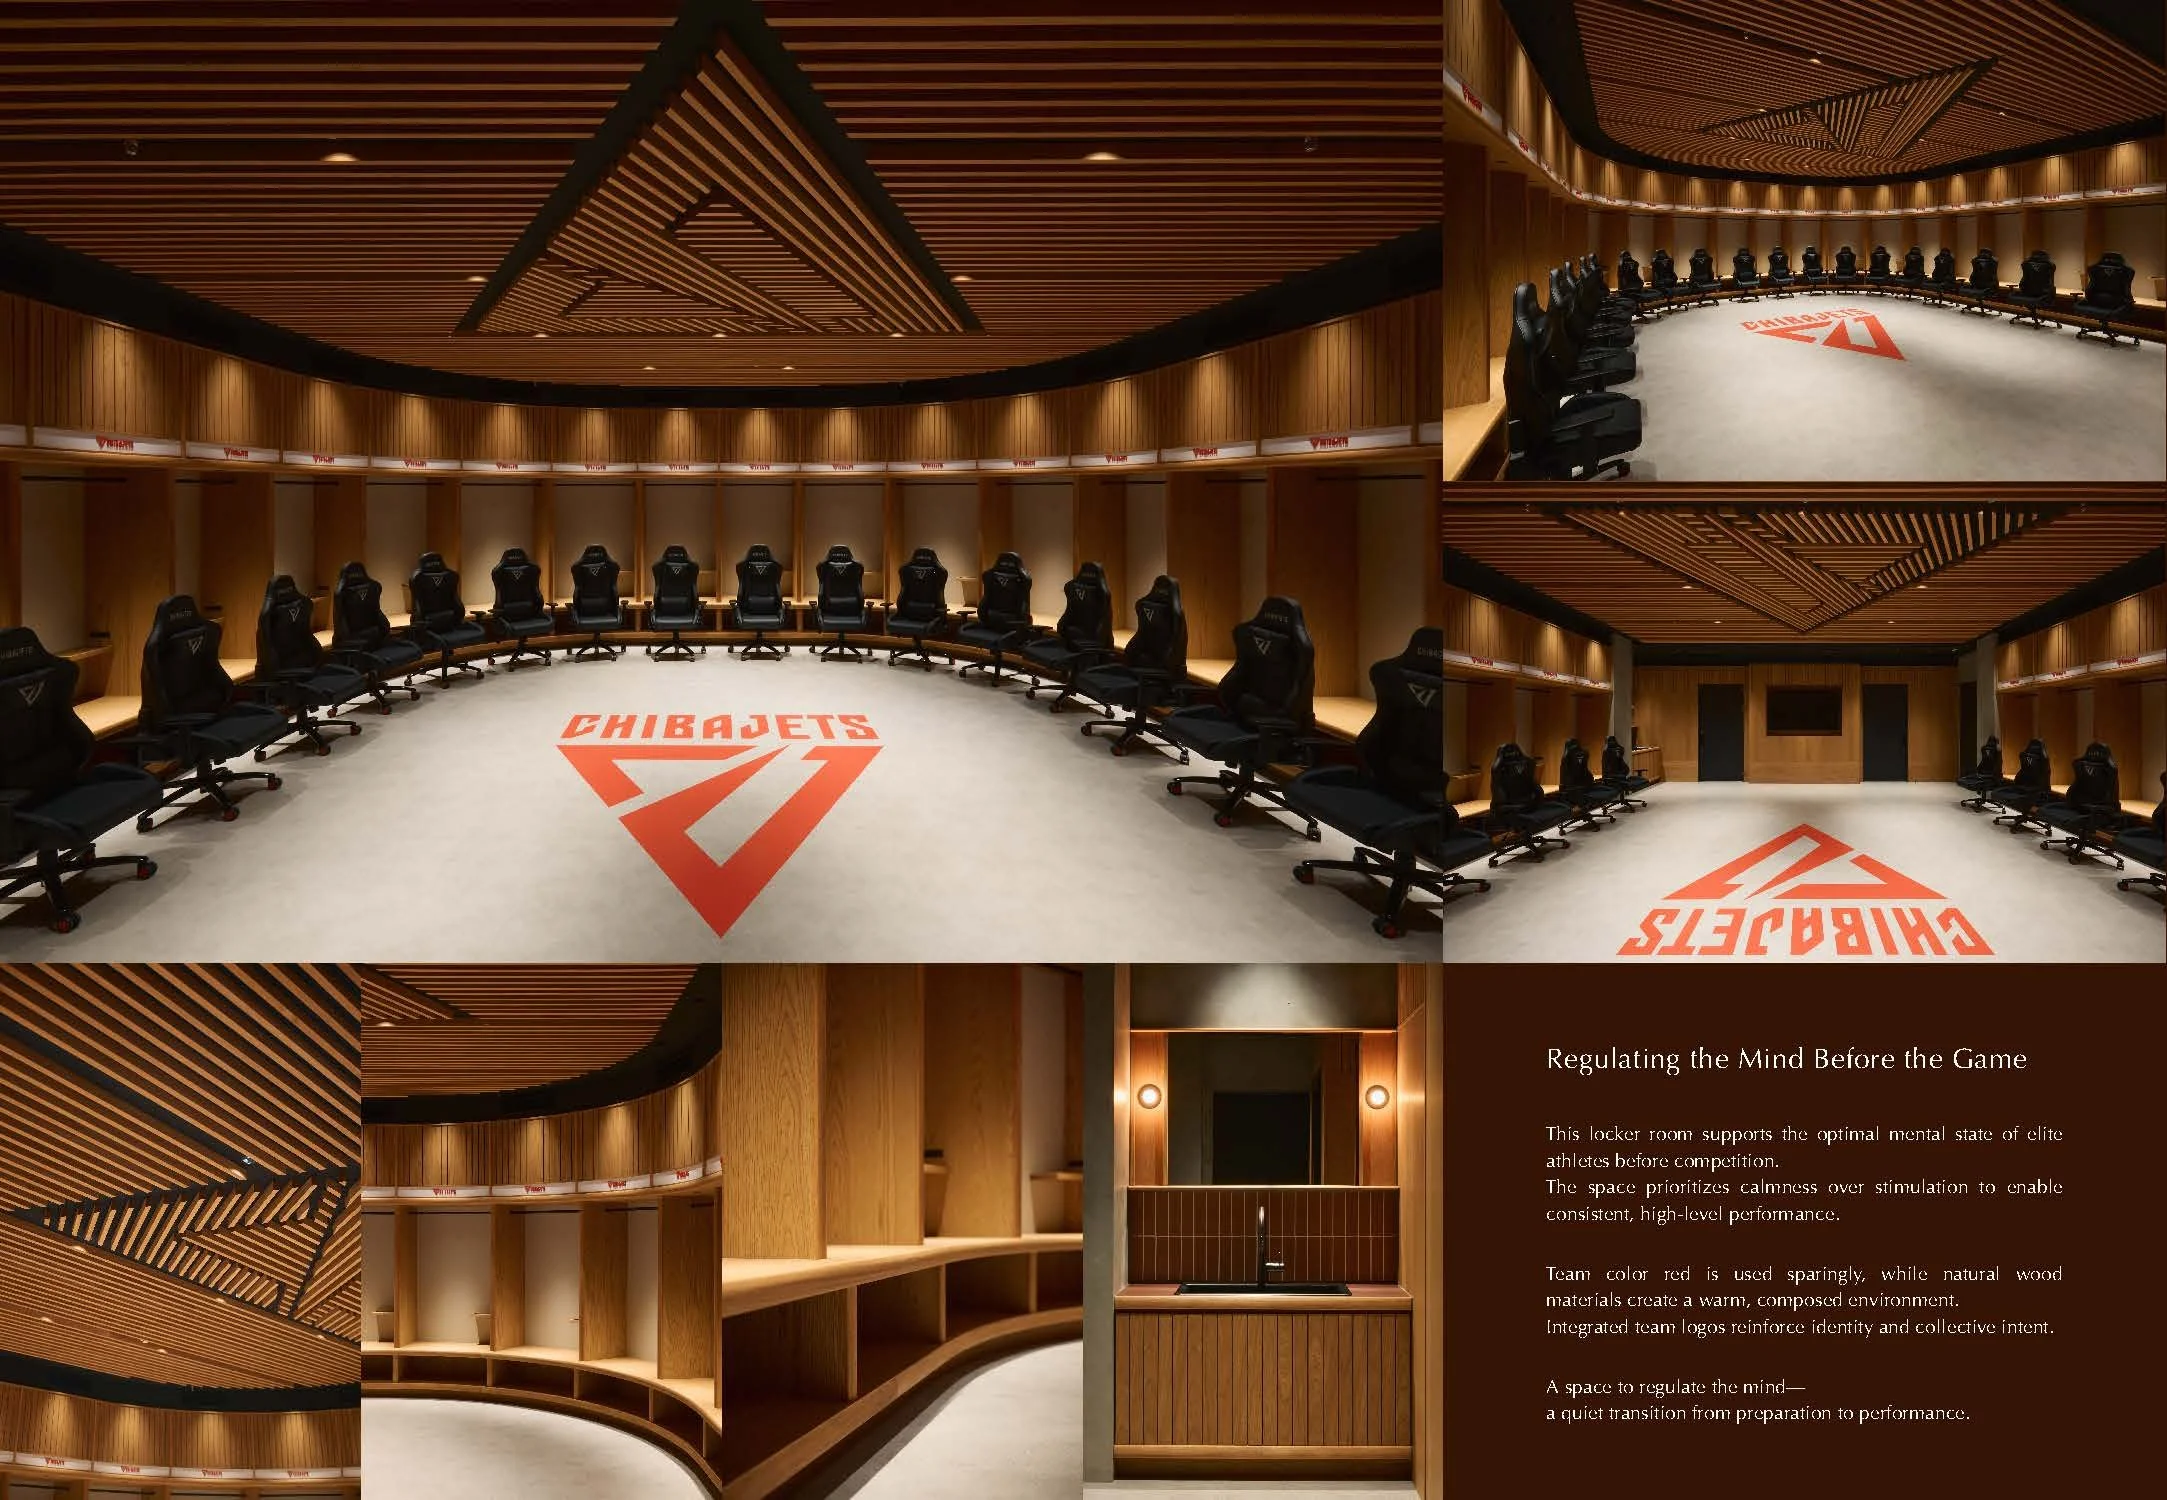
ORIGINAL DESIGNER SUBMISSION — VERBATIM
A Locker Room as Psychological Infrastructure
Opened in 2024 in Funabashi City, Chiba Prefecture, LaLa arena TOKYO-BAY serves as the home arena for Chiba Jets, a professional basketball team that includes numerous players from the Japanese national team.
This project focuses on the team’s locker room, a space used by players for changing, preparation, and tactical meetings before games and during halftime.
The primary objective of this design was to explore how spatial design can actively support the optimal mental state of elite athletes immediately before competition. Rather than approaching the locker room as a place to heighten excitement or emotion, we examined the psychological conditions required for consistent, high-level performance under pressure. From this perspective, we defined the core concept as designing a space where players can remain calm, centered, and mentally composed.
Elite athletes must enter competition while holding two seemingly opposing states: strong competitive drive and emotional control. Excessive stimulation can disrupt this balance. For this reason, the team color red—commonly associated with intensity and aggression—was intentionally restrained within the space. Instead, it appears only as a subtle accent, allowing visual noise to be minimized.
Natural wood materials were selected as the primary interior element. These materials harmonize with red while providing warmth and psychological stability. The resulting environment resembles a quiet lounge rather than a conventional sports locker room, encouraging players to regulate their breathing, reset their thoughts, and prepare internally for the game ahead.
At the same time, maintaining a strong sense of team identity and collective purpose is essential. To address this, the team logo is integrated into both the ceiling and the floor at the center of the space. This placement allows players to subconsciously recognize their belonging to Chiba Jets and to shift their mindset toward competing for the team as a unified body.
This locker room is conceived not as a space that amplifies emotion, but as psychological infrastructure—a controlled environment that supports mental regulation and sharpens intent. It functions as a quiet transition zone, guiding athletes from preparation to performance with clarity and focus.
Project: LaLa arena TOKYO-BAY — Chiba Jets Locker Room
Location: Funabashi City, Chiba Prefecture, Japan
Project type: Professional basketball locker room
Designer/company: CLOCK Co., Ltd.
Client/collaborators: Chiba Jets
Completion: 2024