Gateway Studio designed by KOKUYO Co., Ltd.(Japan)
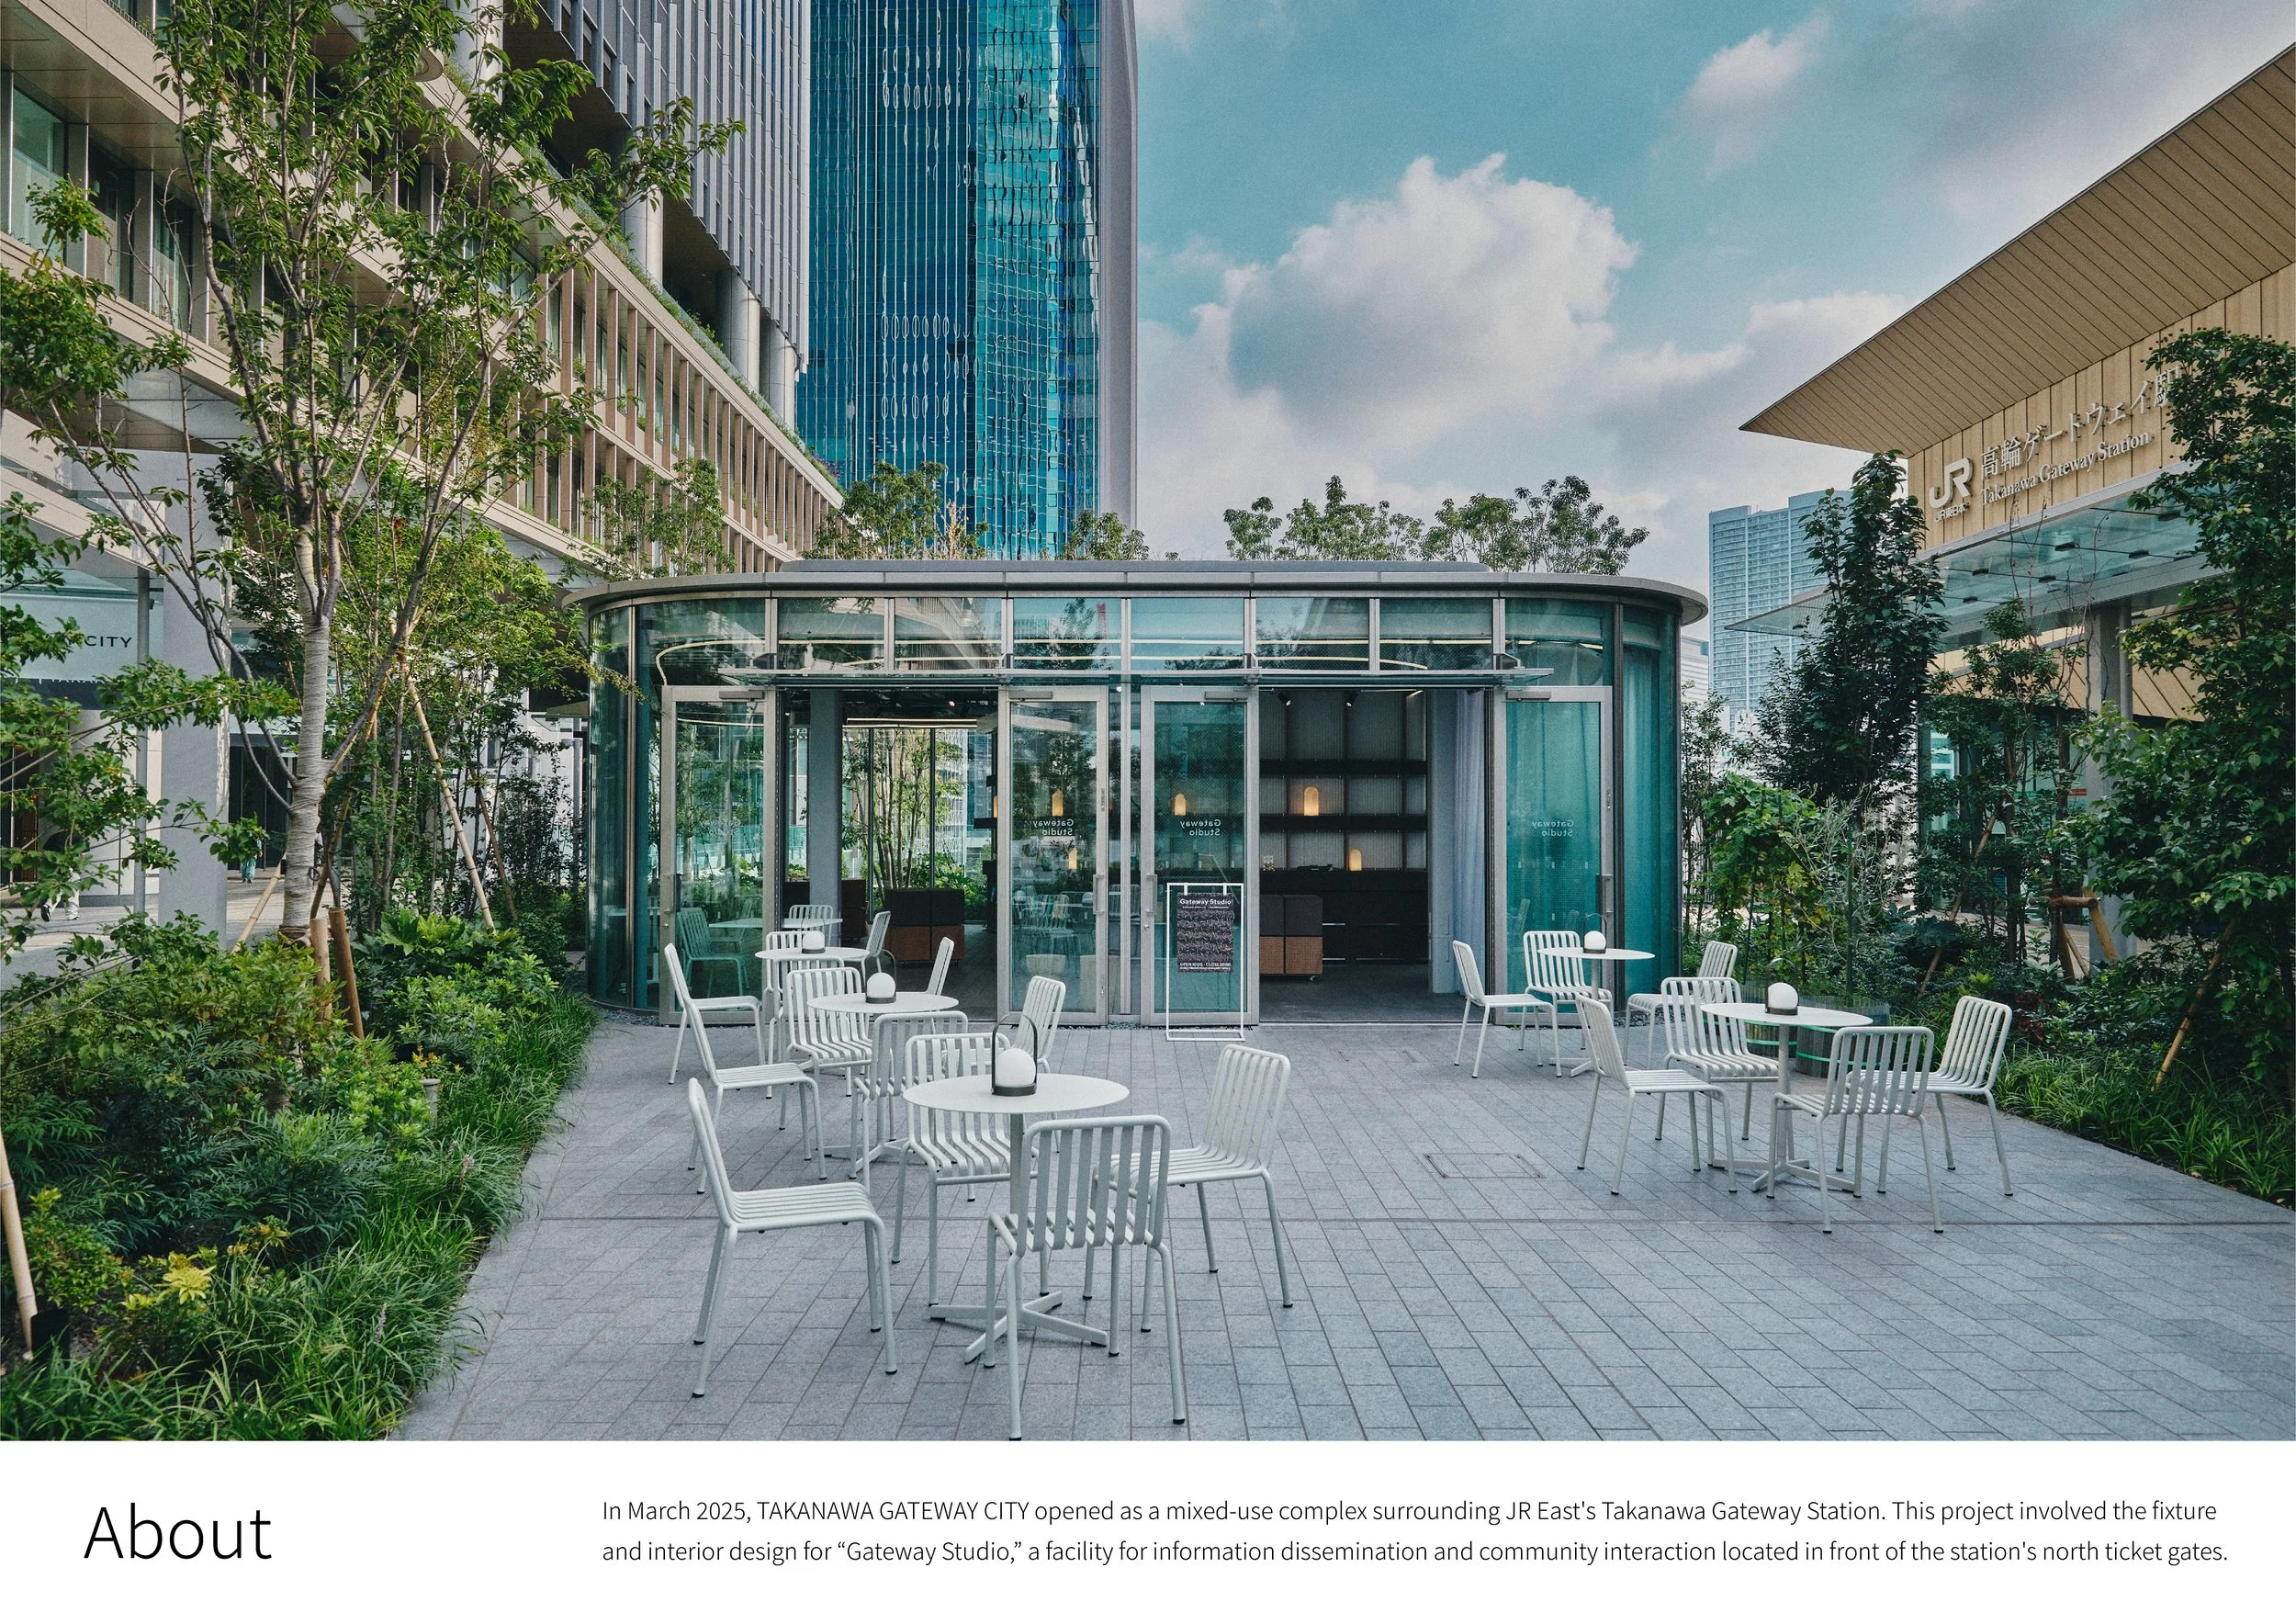
At Takanawa Gateway City, KOKUYO has redefined the role of the information center, positioning it as a dynamic space rather than merely a venue for announcements and orientation. Gateway Studio, strategically situated directly in front of the north ticket gates at Takanawa Gateway Station, was inaugurated in March 2025, in conjunction with the establishment of the new mixed-use district. This facility serves as a publicly accessible venue for information dissemination, events, exhibitions, pop-up shops, and community engagement. Its purpose is intimately connected to the ongoing development of a district that is still evolving: a locale where interests can be exchanged, relationships can be formed, and the identity of the new neighbourhood can be cultivated in a communal environment.
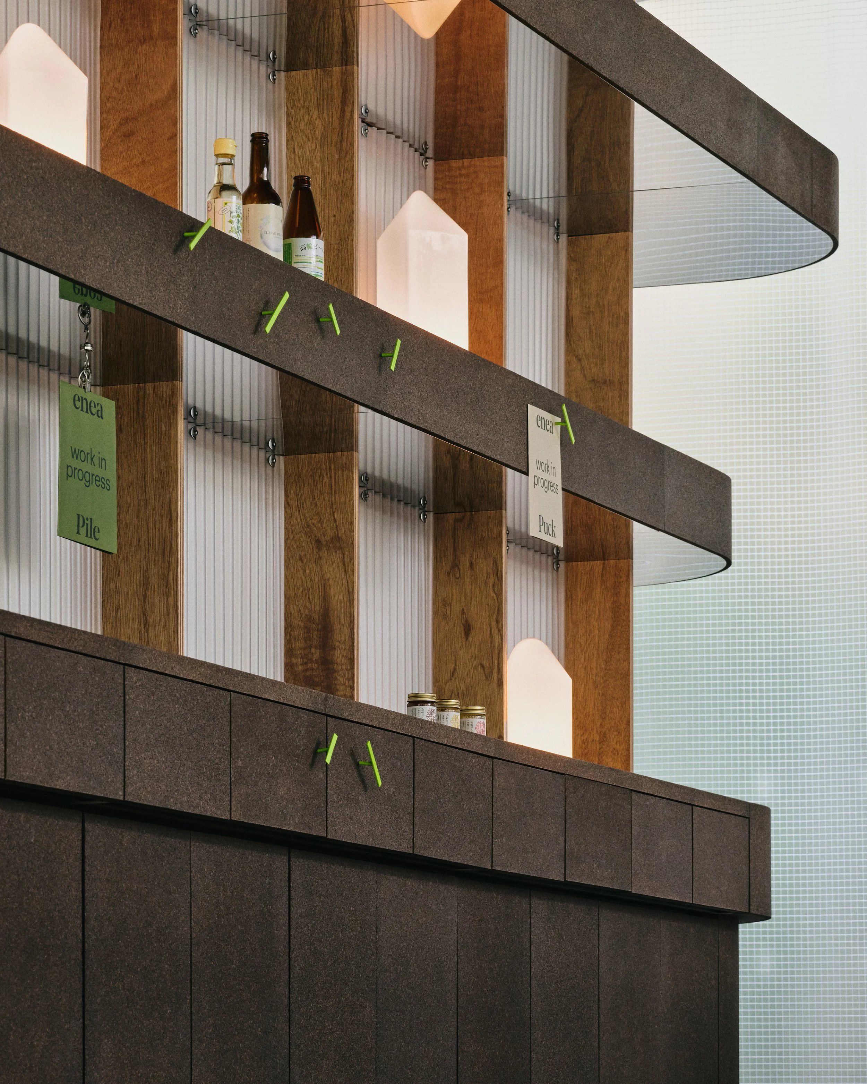
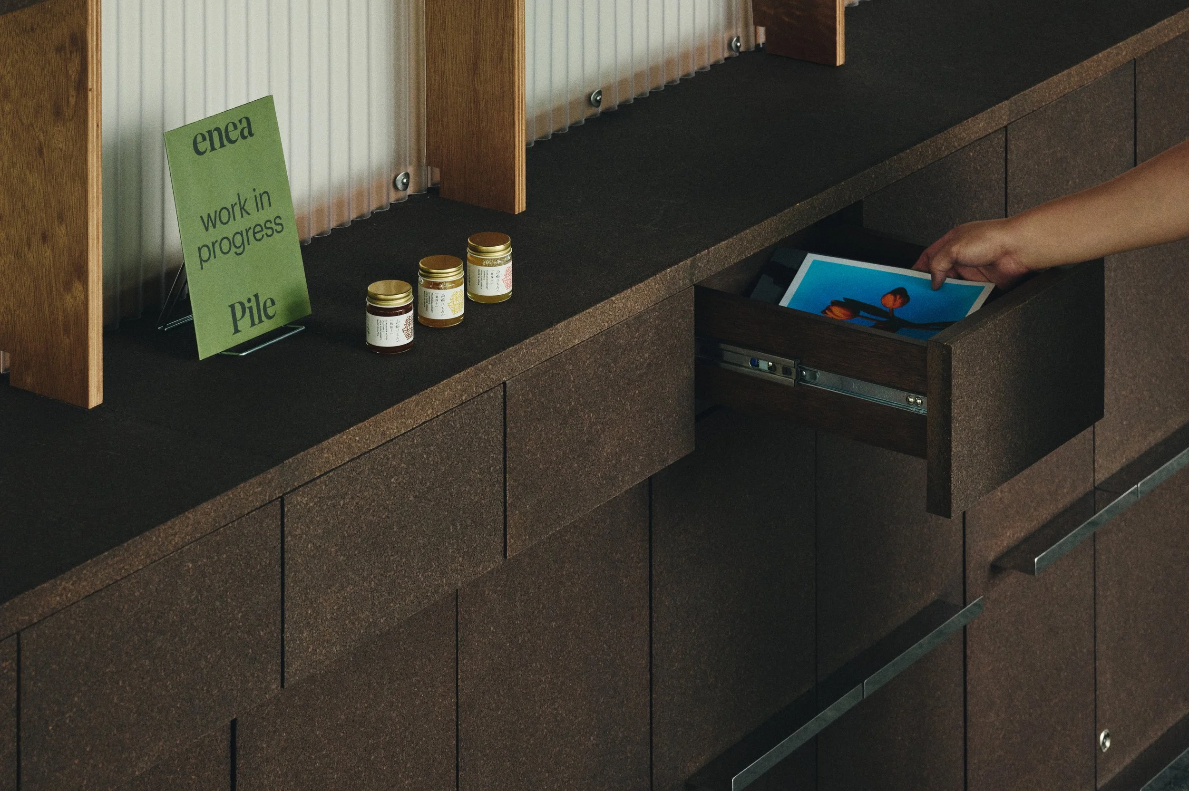
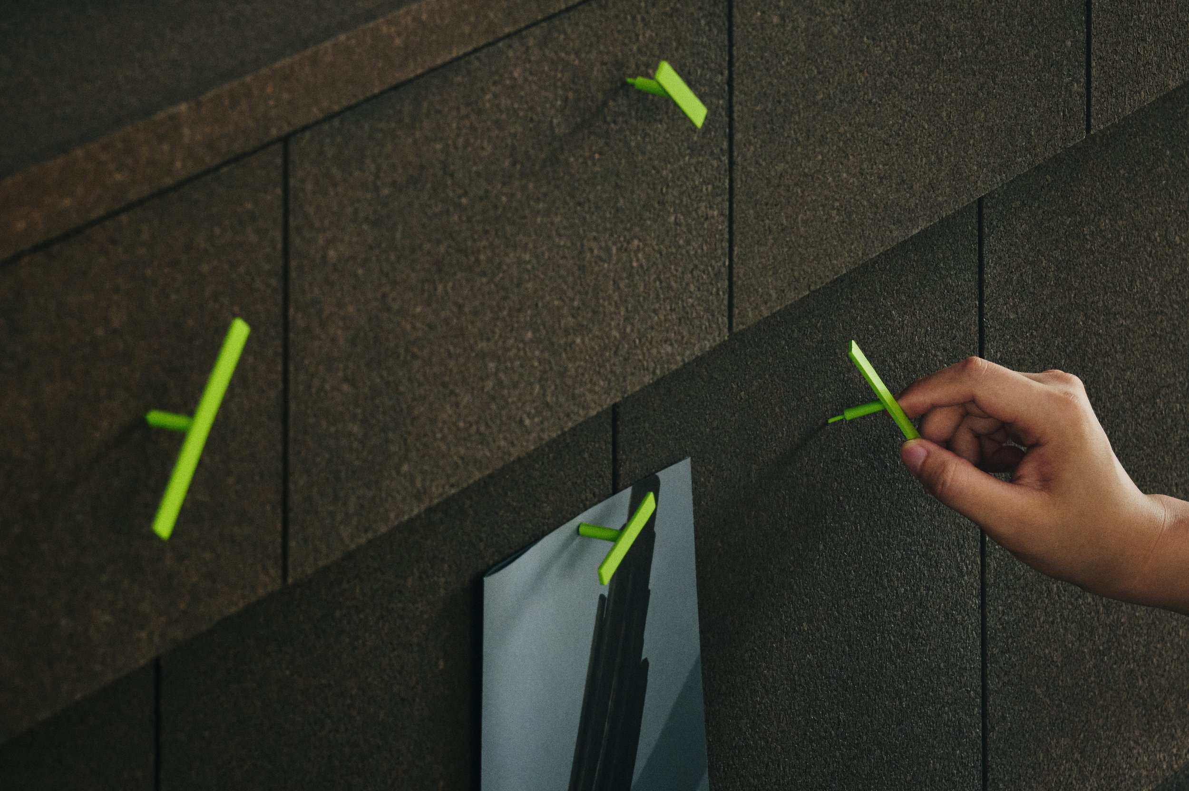
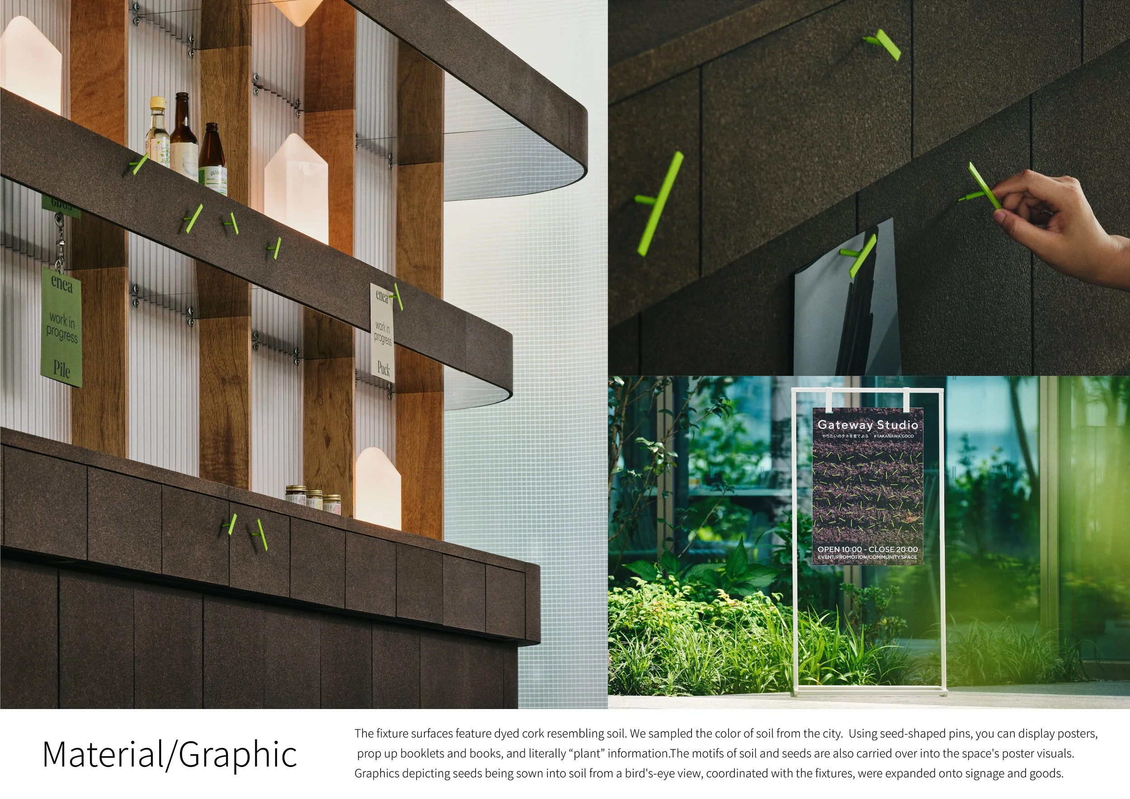
KOKUYO frames the project with the guiding principle “Nurture your ideas.” This agricultural metaphor informs both the conceptual and material dimensions of the studio. Within a district designed around rail infrastructure, offices, and urban development, the interior design draws inspiration from visual representations of fields, rice paddies, soil, and seeds. Dyed cork was created through the analysis of the local soil's coloration, while vibrant green seed-shaped pins are employed to secure posters, booklets, and other printed materials. As such, information is literally “planted” within the surfaces, integrating the act of display into the project's identity.
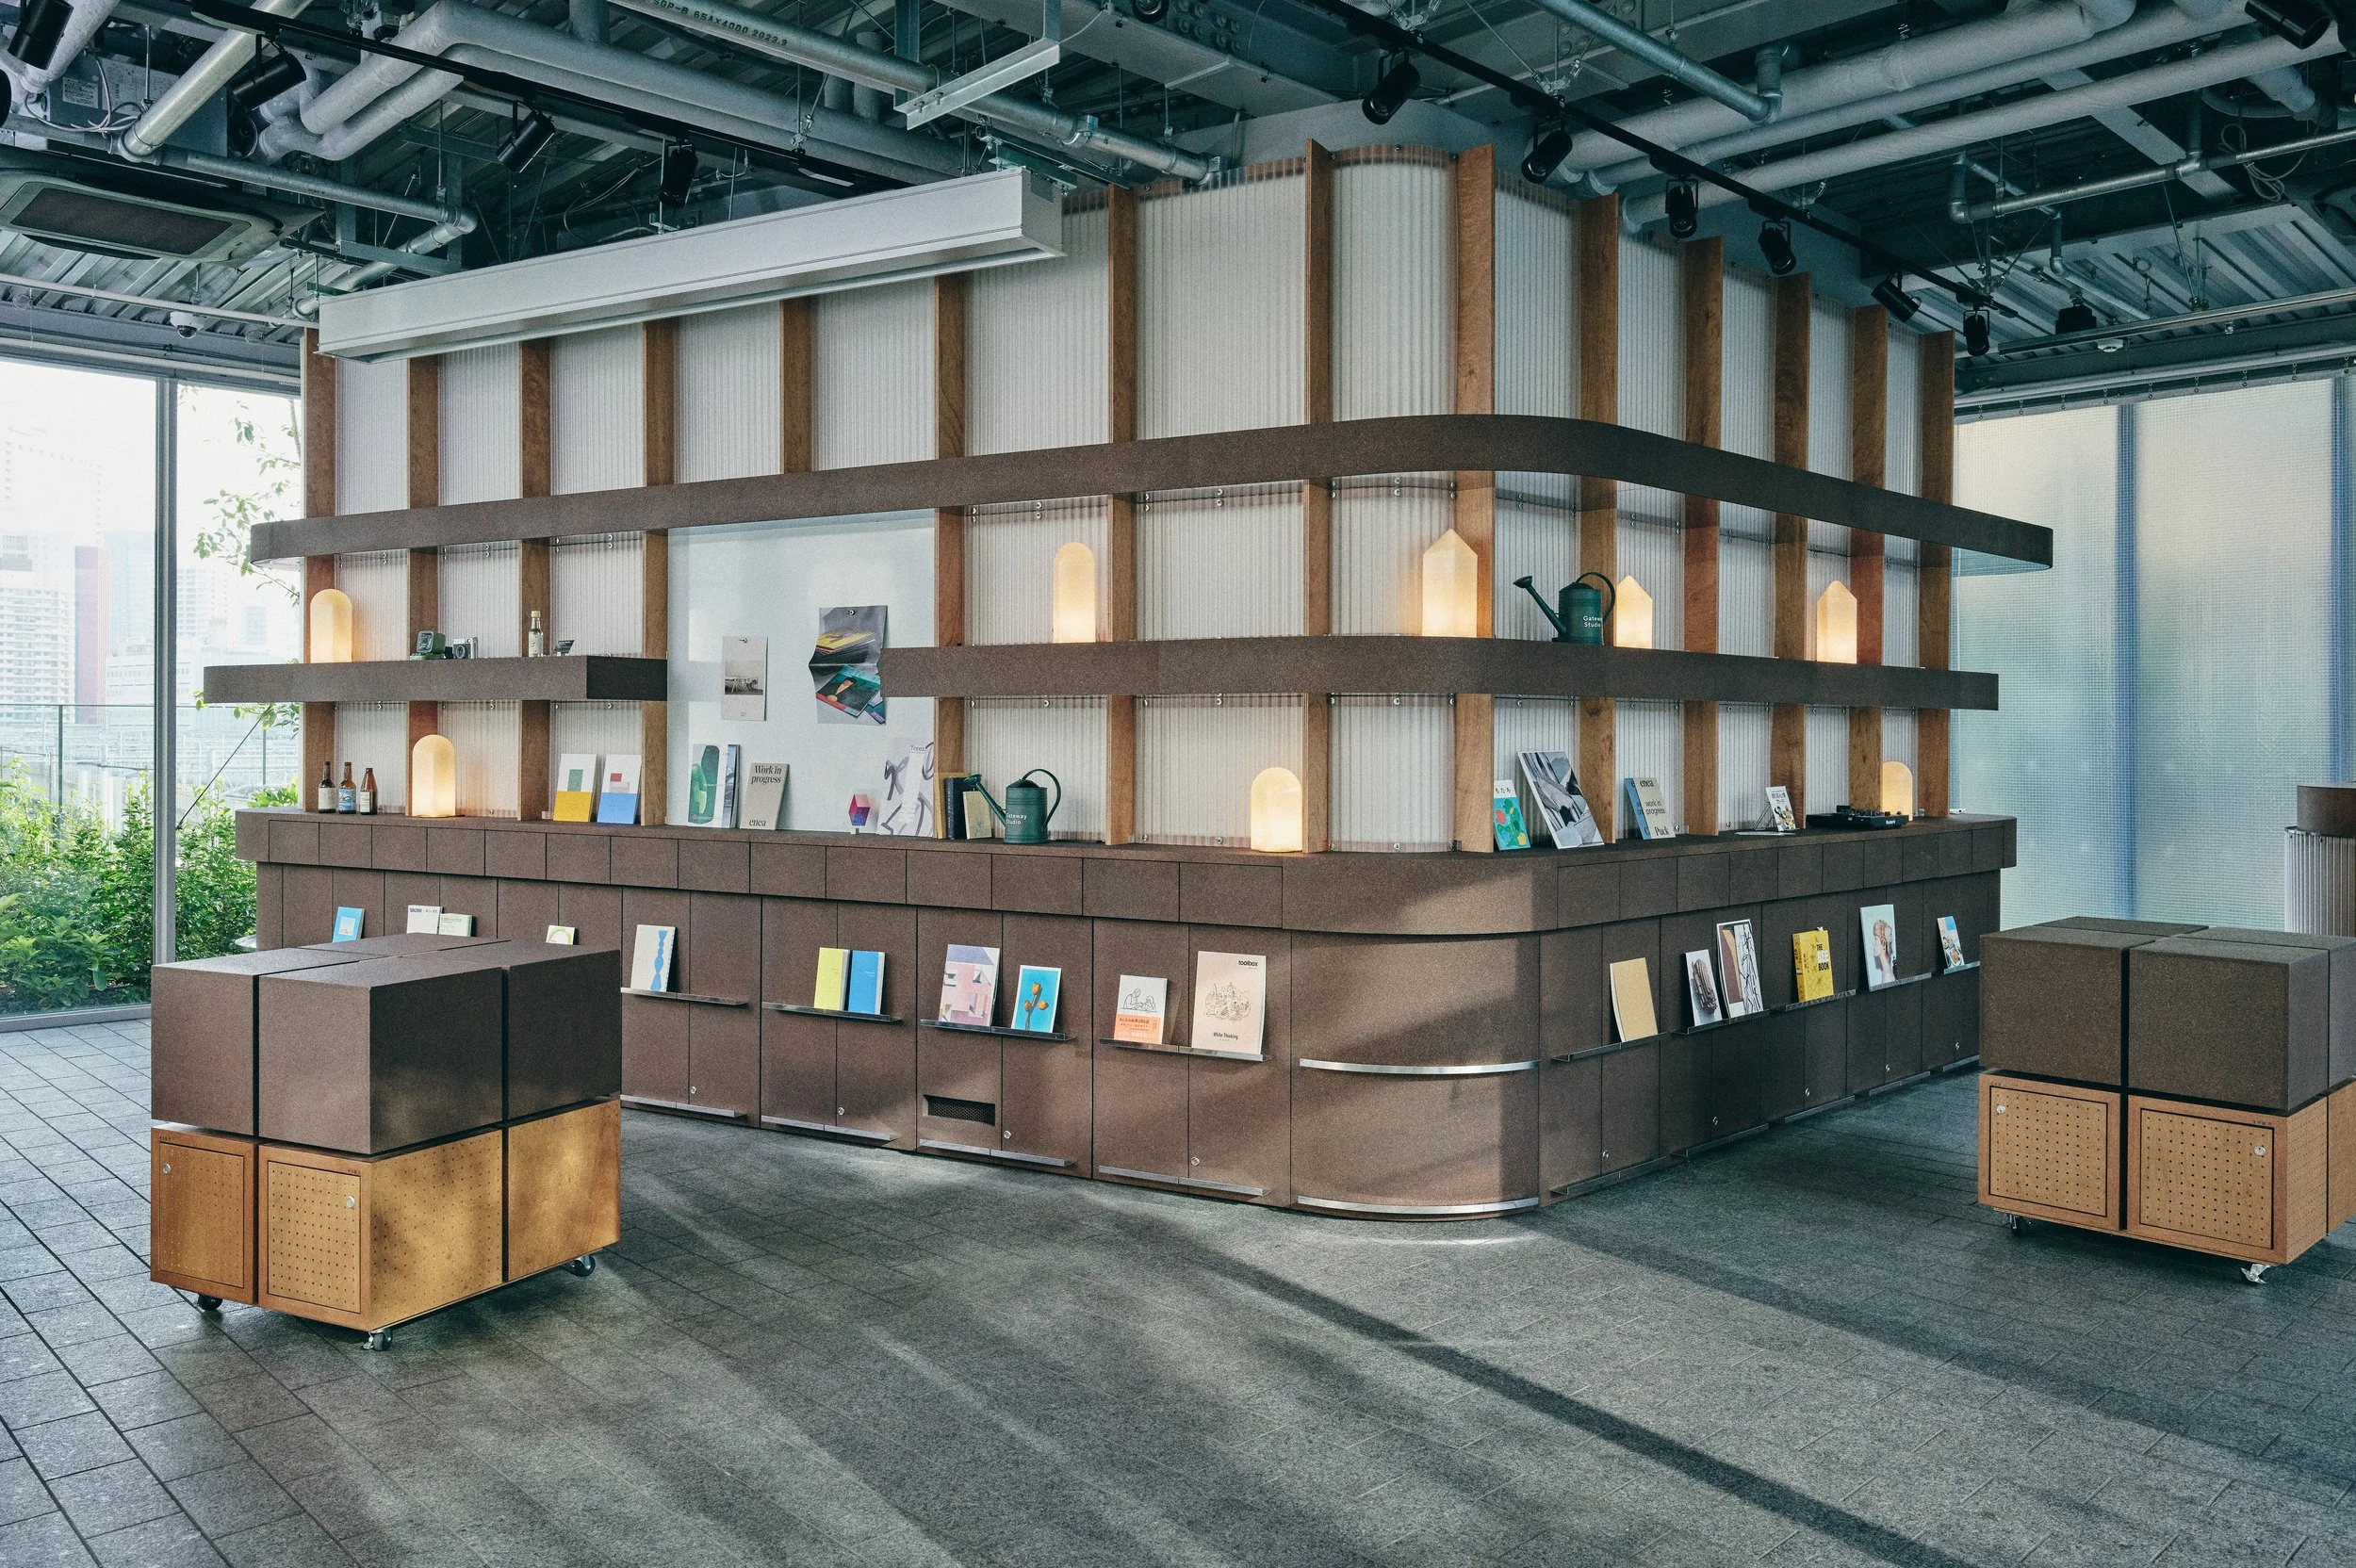
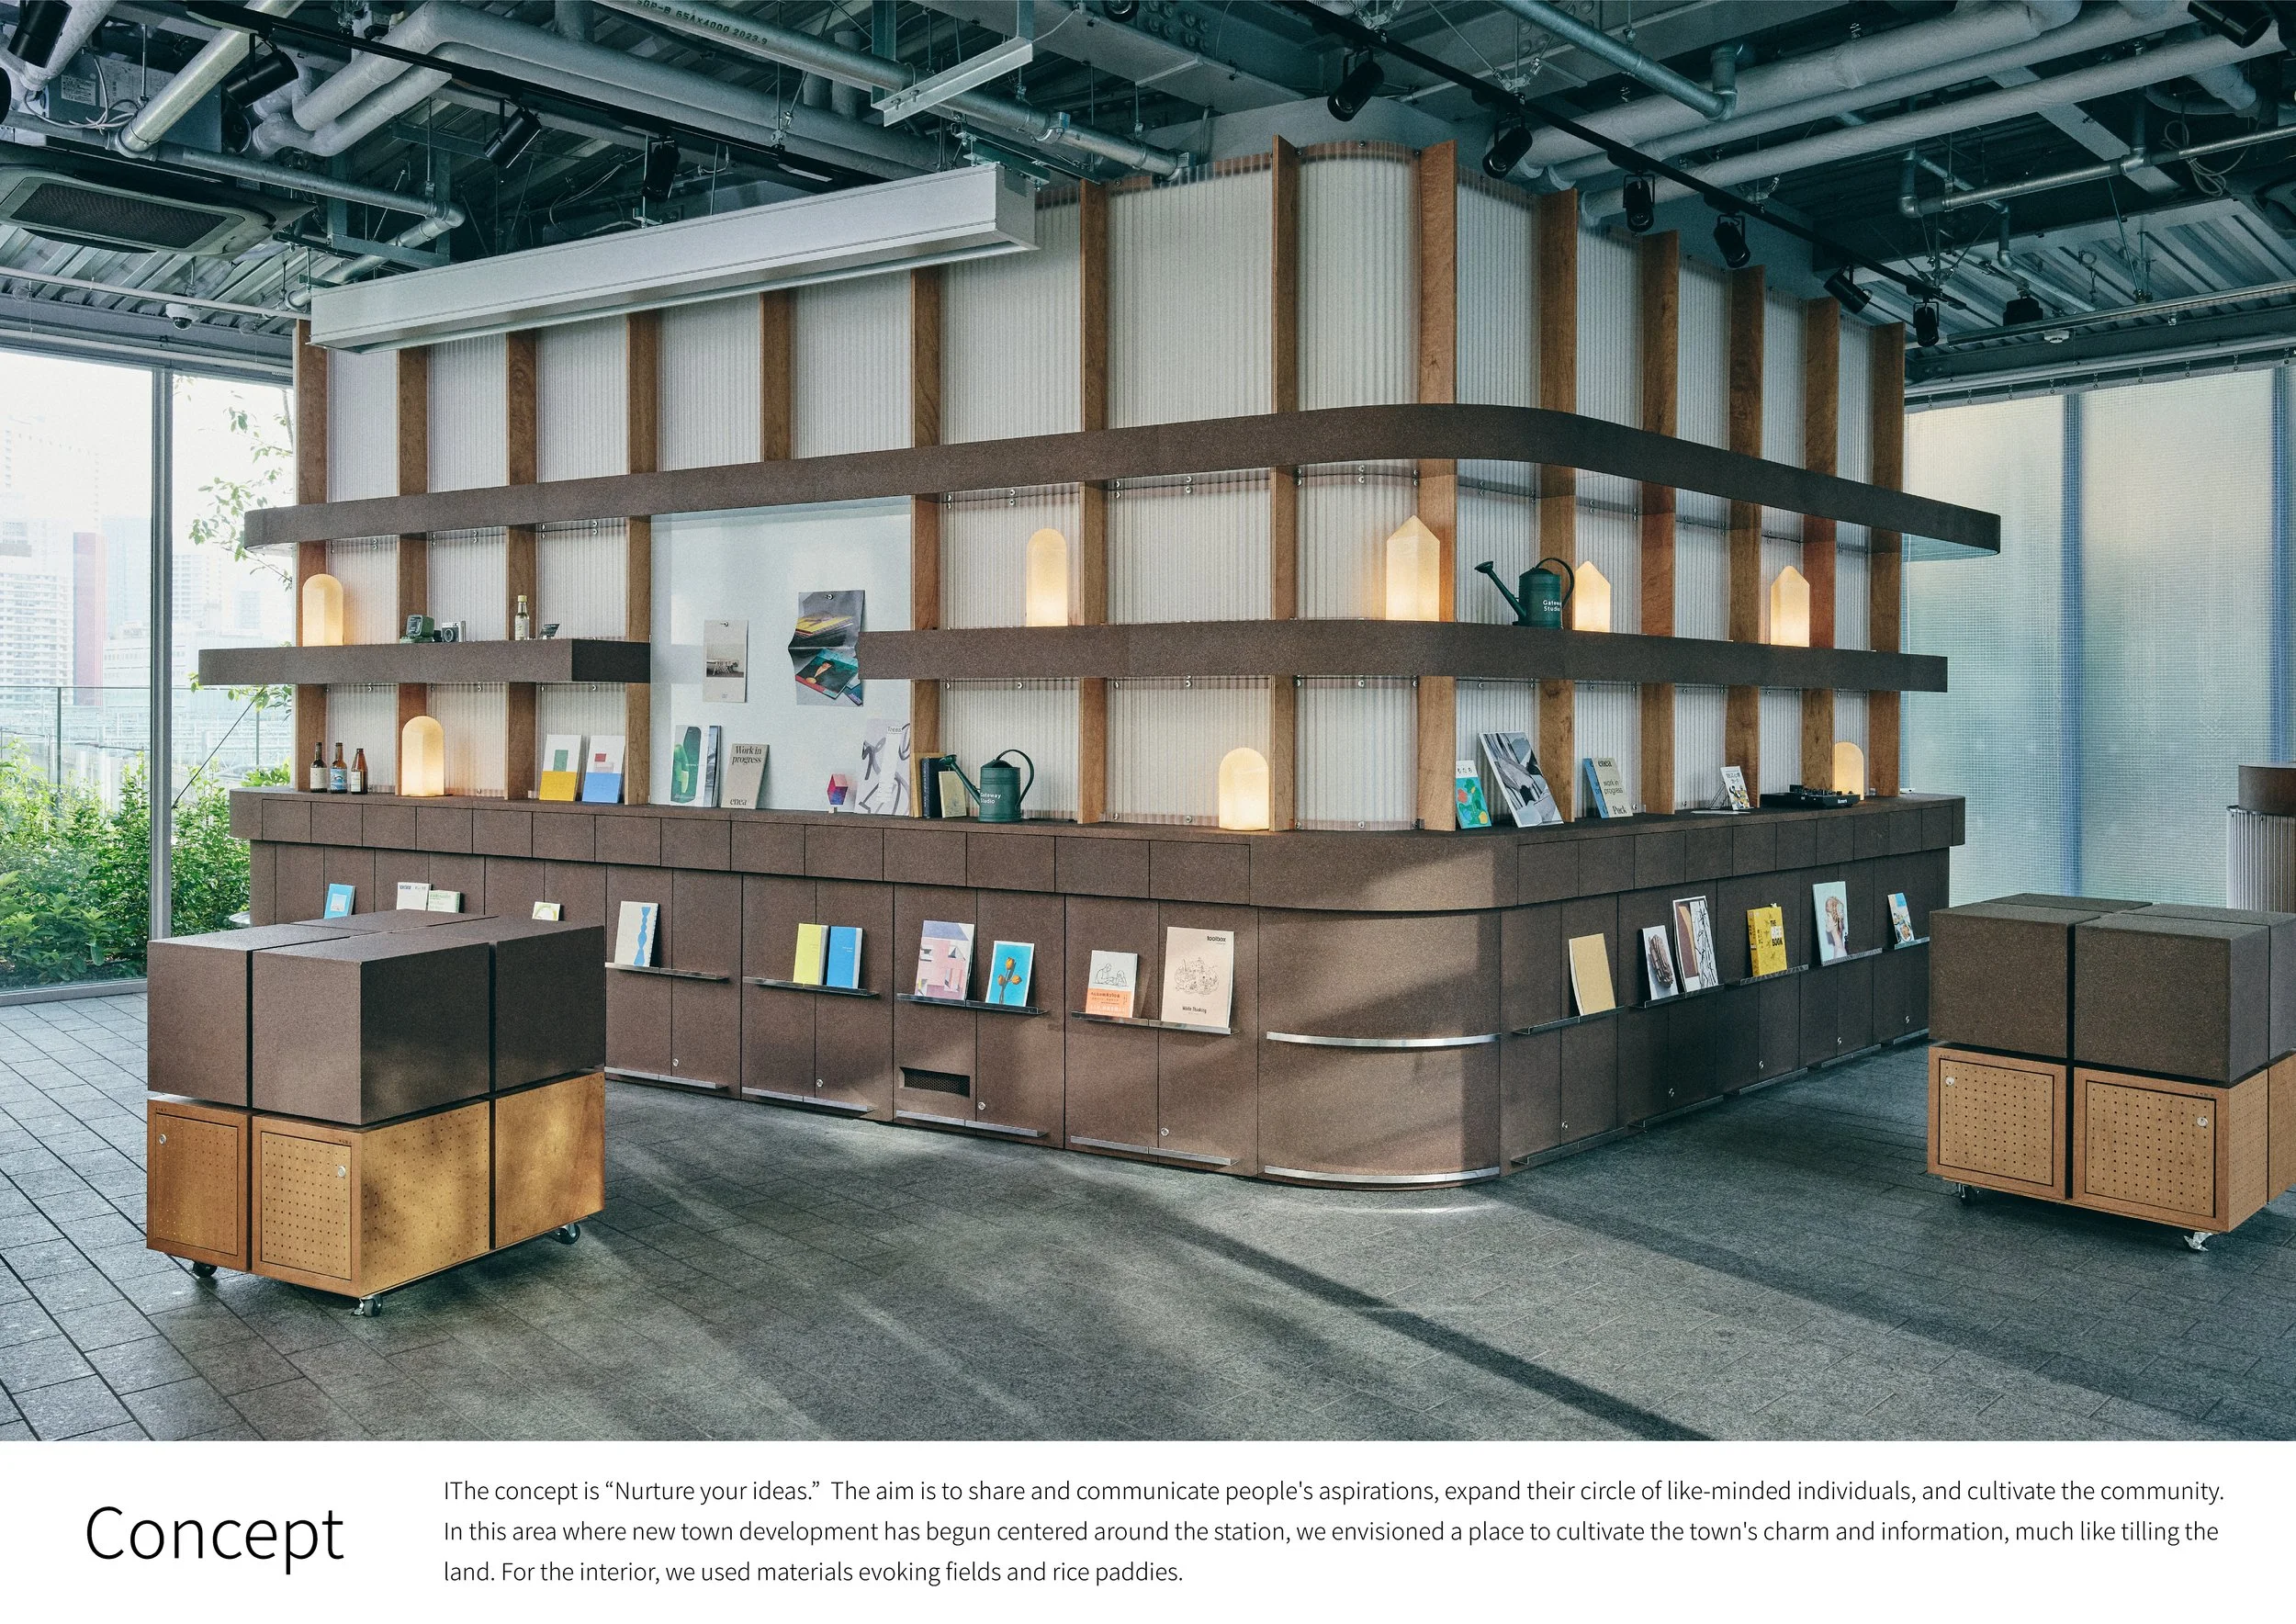
The concept is further expressed architecturally through shelving that encircles the core of the studio. Thick, ribbon-like surfaces finished in cork provide a robust horizontal structure while enhancing the available display area: items can be exhibited on both the upper and lower surfaces. Behind these shelves, mirror-finished steel introduces a reflective quality and serves as a magnetic surface for supplementary materials. Consequently, this fixture transcends mere storage; it functions as an adaptable communication framework where material, display, and concept are intricately interwoven.
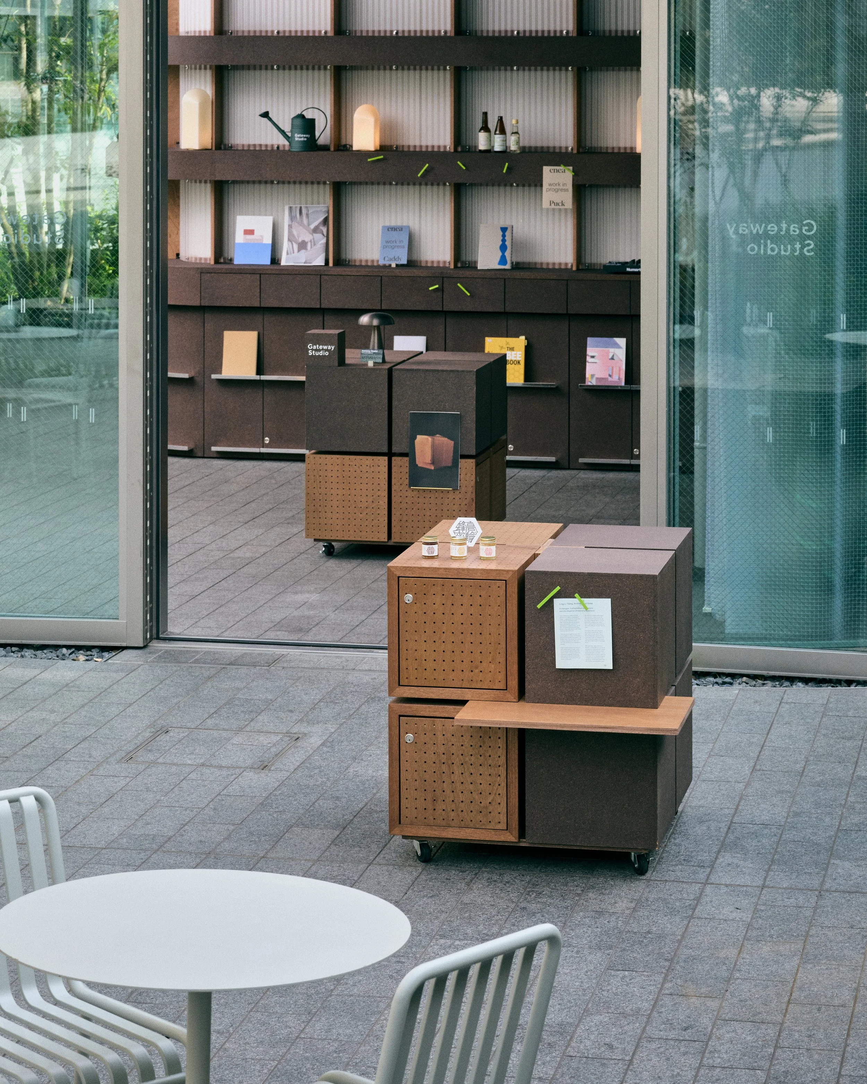
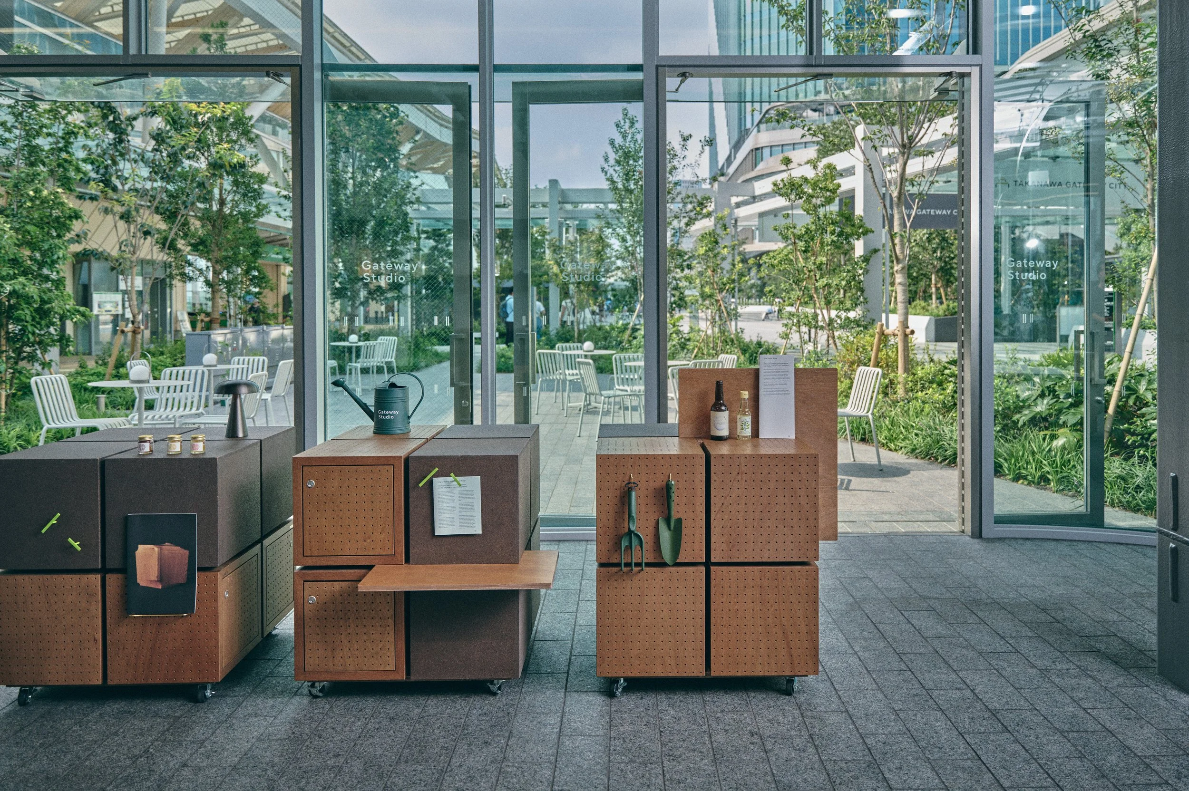
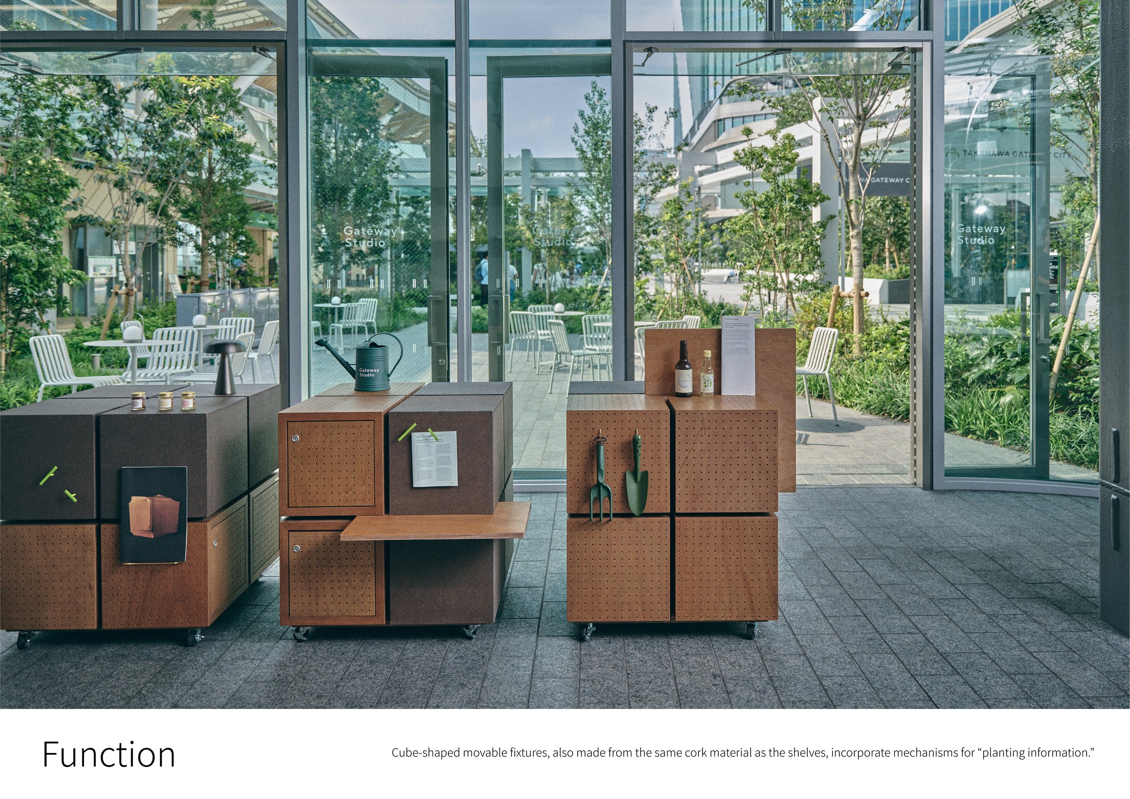
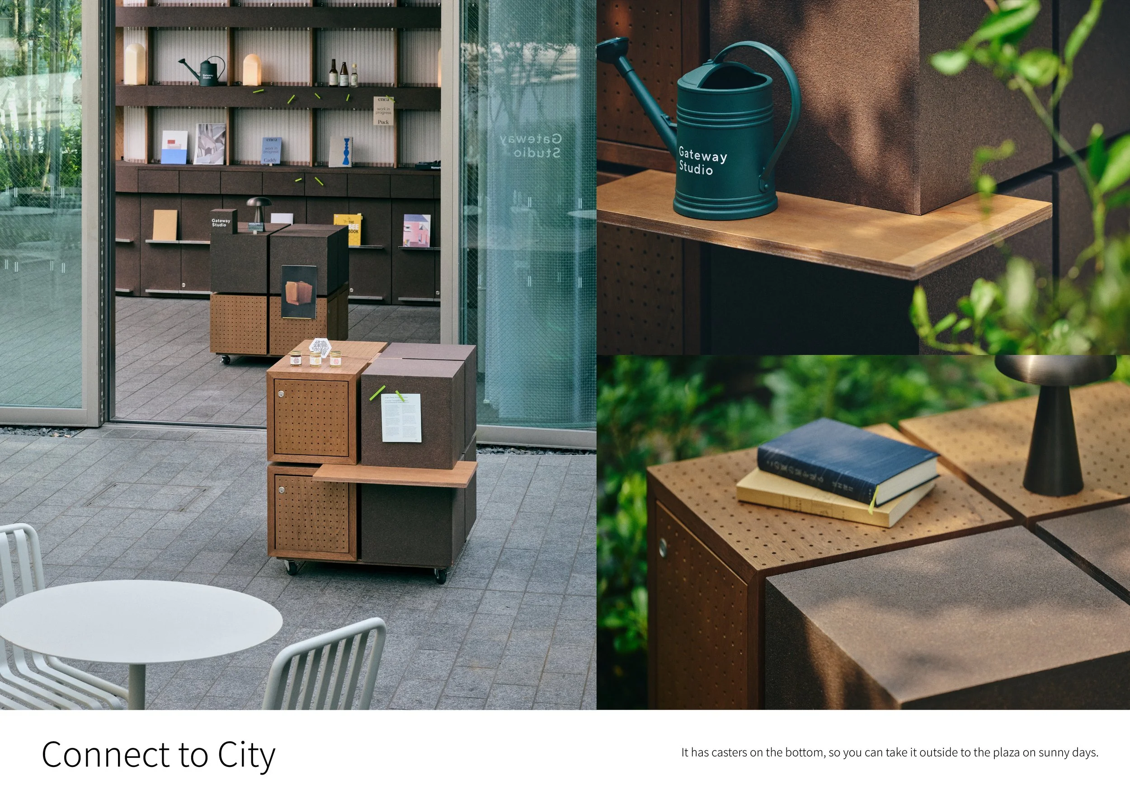
This adaptability is extended through a series of cube-shaped mobile units. The cork faces permit the use of the same seed-shaped pins, perforated boards accommodate conventional hooks, and shelf boards of varied dimensions can be interspersed between the cubes to augment the display surface. Mounted on castors, these units may be rearranged within the studio or relocated outdoors to the adjacent plaza on favourable days, thus enabling exhibitions and information to align with the vibrant public life surrounding the building.
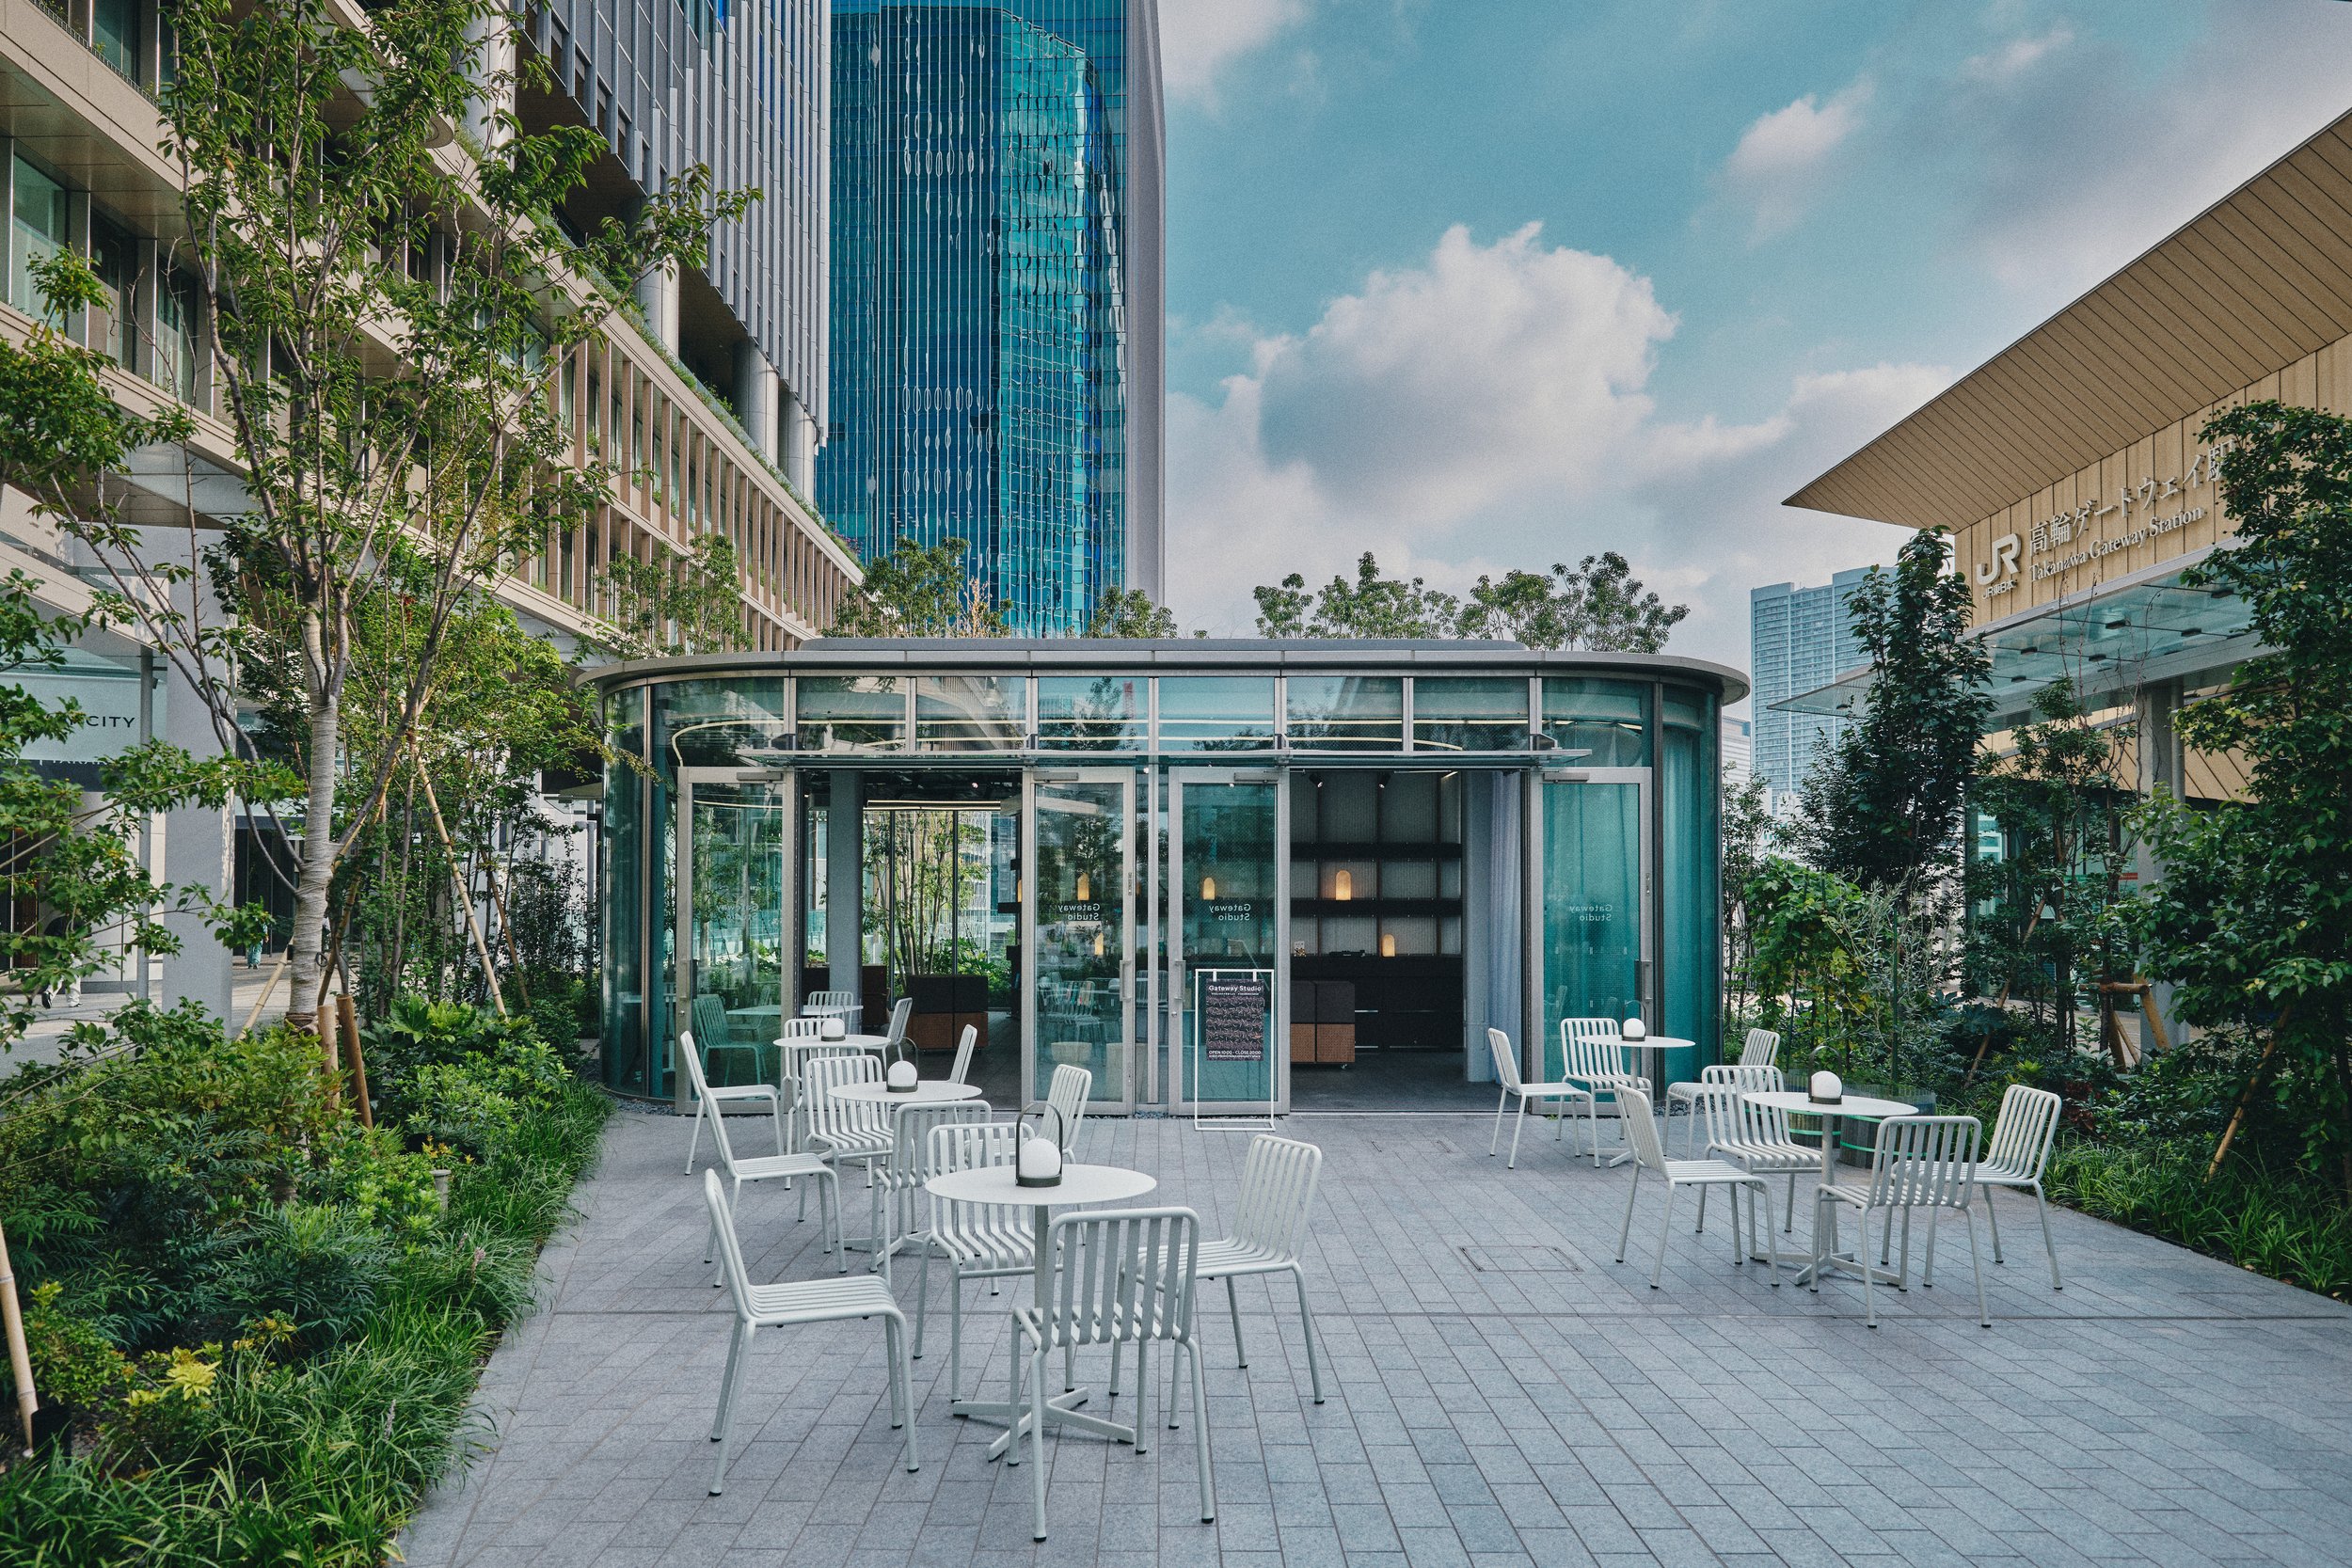
This mobility is critical to the project’s engagement with the city. The studio occupies a transparent pavilion that is surrounded by greenery and outdoor seating, ensuring that its boundaries remain visually and functionally permeable. Displays may extend toward the plaza, visitors can transition seamlessly between the interior and exterior, and the space can adapt to differing requirements from one day to the next. The architecture provides a stable framework, whereas the furniture allows for programmatic flexibility.
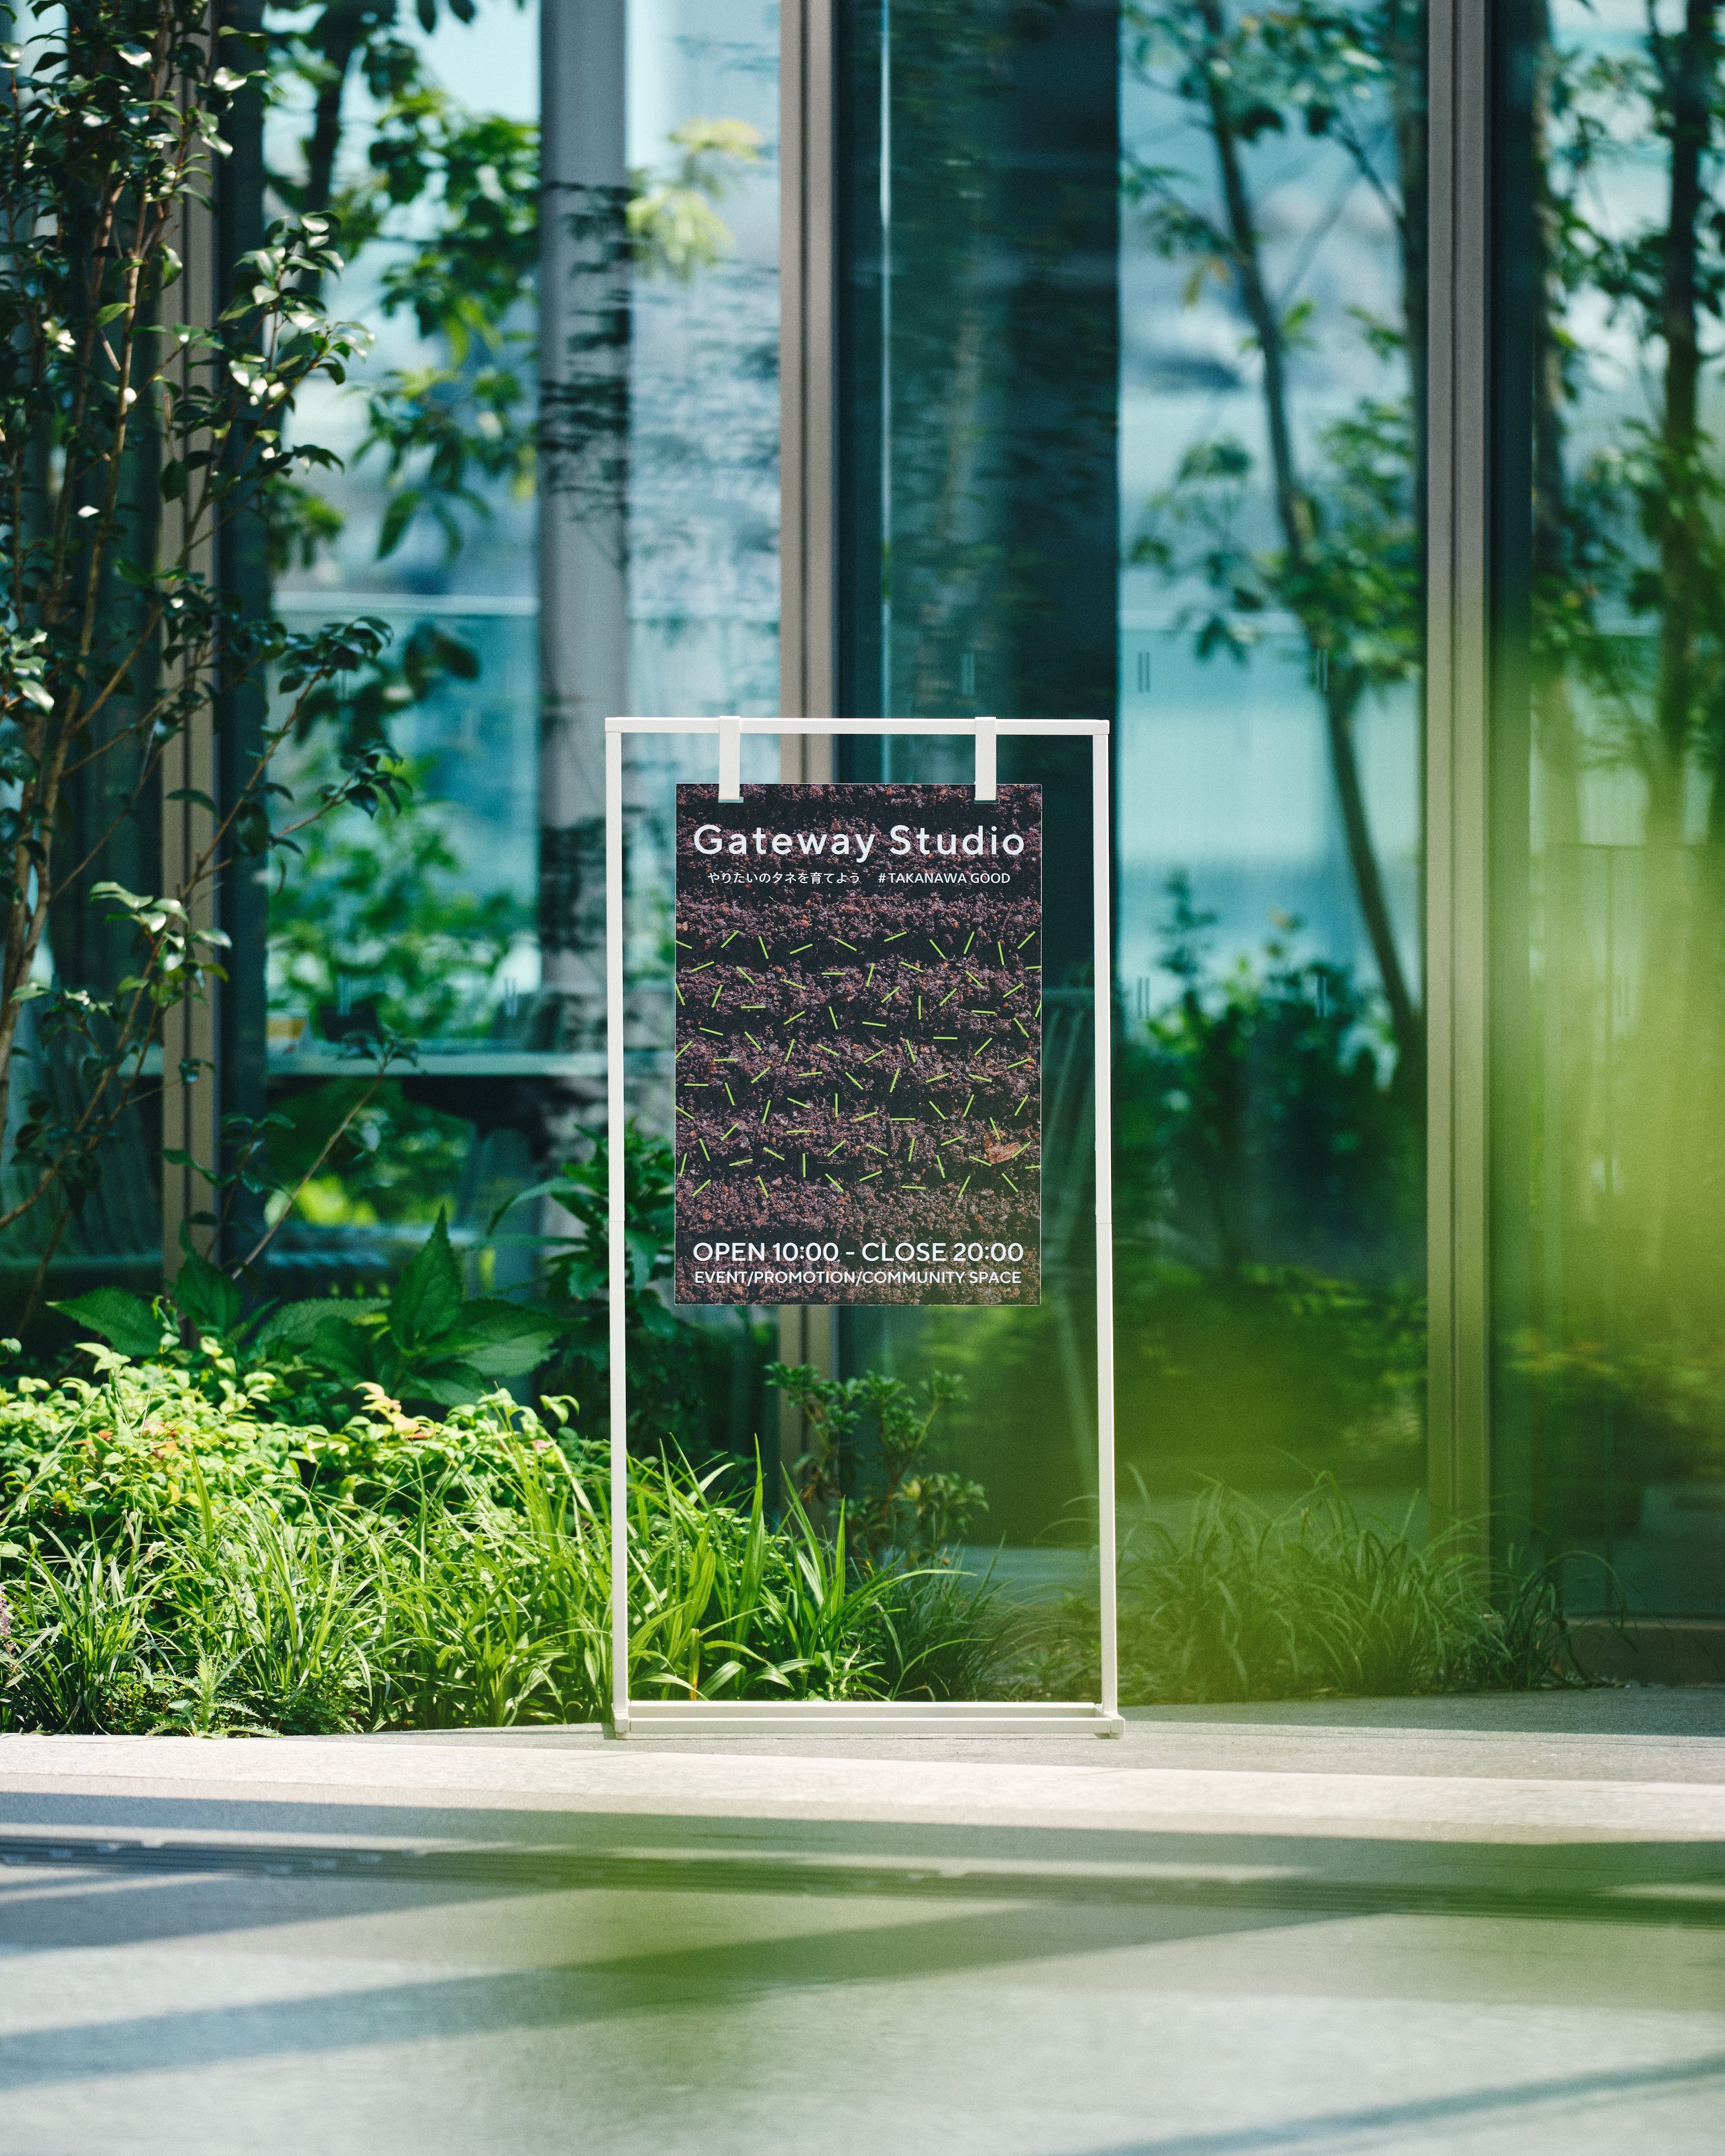
KOKUYO extends this design language into the graphics utilized throughout the studio. Imagery of seeds being sown into dark soil is prevalent across posters, signage, and products, thereby reinforcing the interior concept in the studio’s visual identity. Given that the facility must accommodate frequently changing information, this carefully curated vocabulary of soil, seeds, and uncomplicated geometry ensures that new content remains legible without resulting in visual disarray.
The significance of Gateway Studio lies in how its design provides a tangible language for the evolving nature of public life. The cork surfaces capture the changing displays, the mobile fixtures traverse the room and plaza, and the graphic system maintains coherence between diverse activities. KOKUYO does not represent Takanawa Gateway City as a concluded urban product; rather, the studio is conceptualized around the idea that a new district accrues meaning progressively through the information, conversations, and small acts of participation that individuals contribute over time.
ORIGINAL DESIGNER SUBMISSION — VERBATIM
In March 2025, TAKANAWA GATEWAY CITY opened as a mixed-use complex surrounding JR East's Takanawa Gateway Station. This project involved the fixture and interior design for “Gateway Studio,” a facility for information dissemination and community interaction located in front of the station's north ticket gates.The concept is “Nurture your ideas.” The aim is to share and communicate people's aspirations, expand their circle of like-minded individuals, and cultivate the community. The space is normally open as a free space, hosting events, exhibitions, pop-up shops, and more, all sparked by these “seeds of desire.”
We sought to design furnishings that would beautifully showcase the evolving charm of a public, simple architectural space where visitors' experiences leave traces. In this area where new town development has begun centered around the station, we envisioned a place to cultivate the town's charm and information, much like tilling the land. For the interior, we used materials evoking fields and rice paddies. The fixture surfaces feature dyed cork resembling soil. We sampled the color of soil from the city. Using seed-shaped pins, you can display posters, prop up booklets and books, and literally “plant” information.
The wall shelves surrounding the core of the space feature thickened, band-like end grain surfaces. By incorporating the earthy material (cork), large-format displays are possible using both the top and bottom surfaces.
The mirror-finished steel panels behind the shelves, reflecting like water surfaces, also allow magnet attachment.
Cube-shaped movable fixtures, also made from the same cork material as the shelves, incorporate mechanisms for “planting information.” Like the shelves, the cork surfaces allow pins shaped like seeds to be inserted, while the perforated board surfaces can hold standard hooks for hanging items. Shelf boards of various sizes can be inserted into the cube's gaps to expand display area. Casters on the base allow them to be moved outside to the square on sunny days.
The motifs of soil and seeds are also carried over into the space's poster visuals. Graphics depicting seeds being sown into soil from a bird's-eye view, coordinated with the fixtures, were expanded onto signage and goods. Within an urban information facility prone to clutter, the simple elements of soil and seeds create a refined sense of unity. The goal is for each piece of information to stand out while remaining organized.
“Nurture your ideas.”
Our curiosity is the seed for a flourishing city.