

A Chromatic Rhapsody : Reimagining the Modern Dwelling designed by Deco Farmer Studio (Hong Kong)
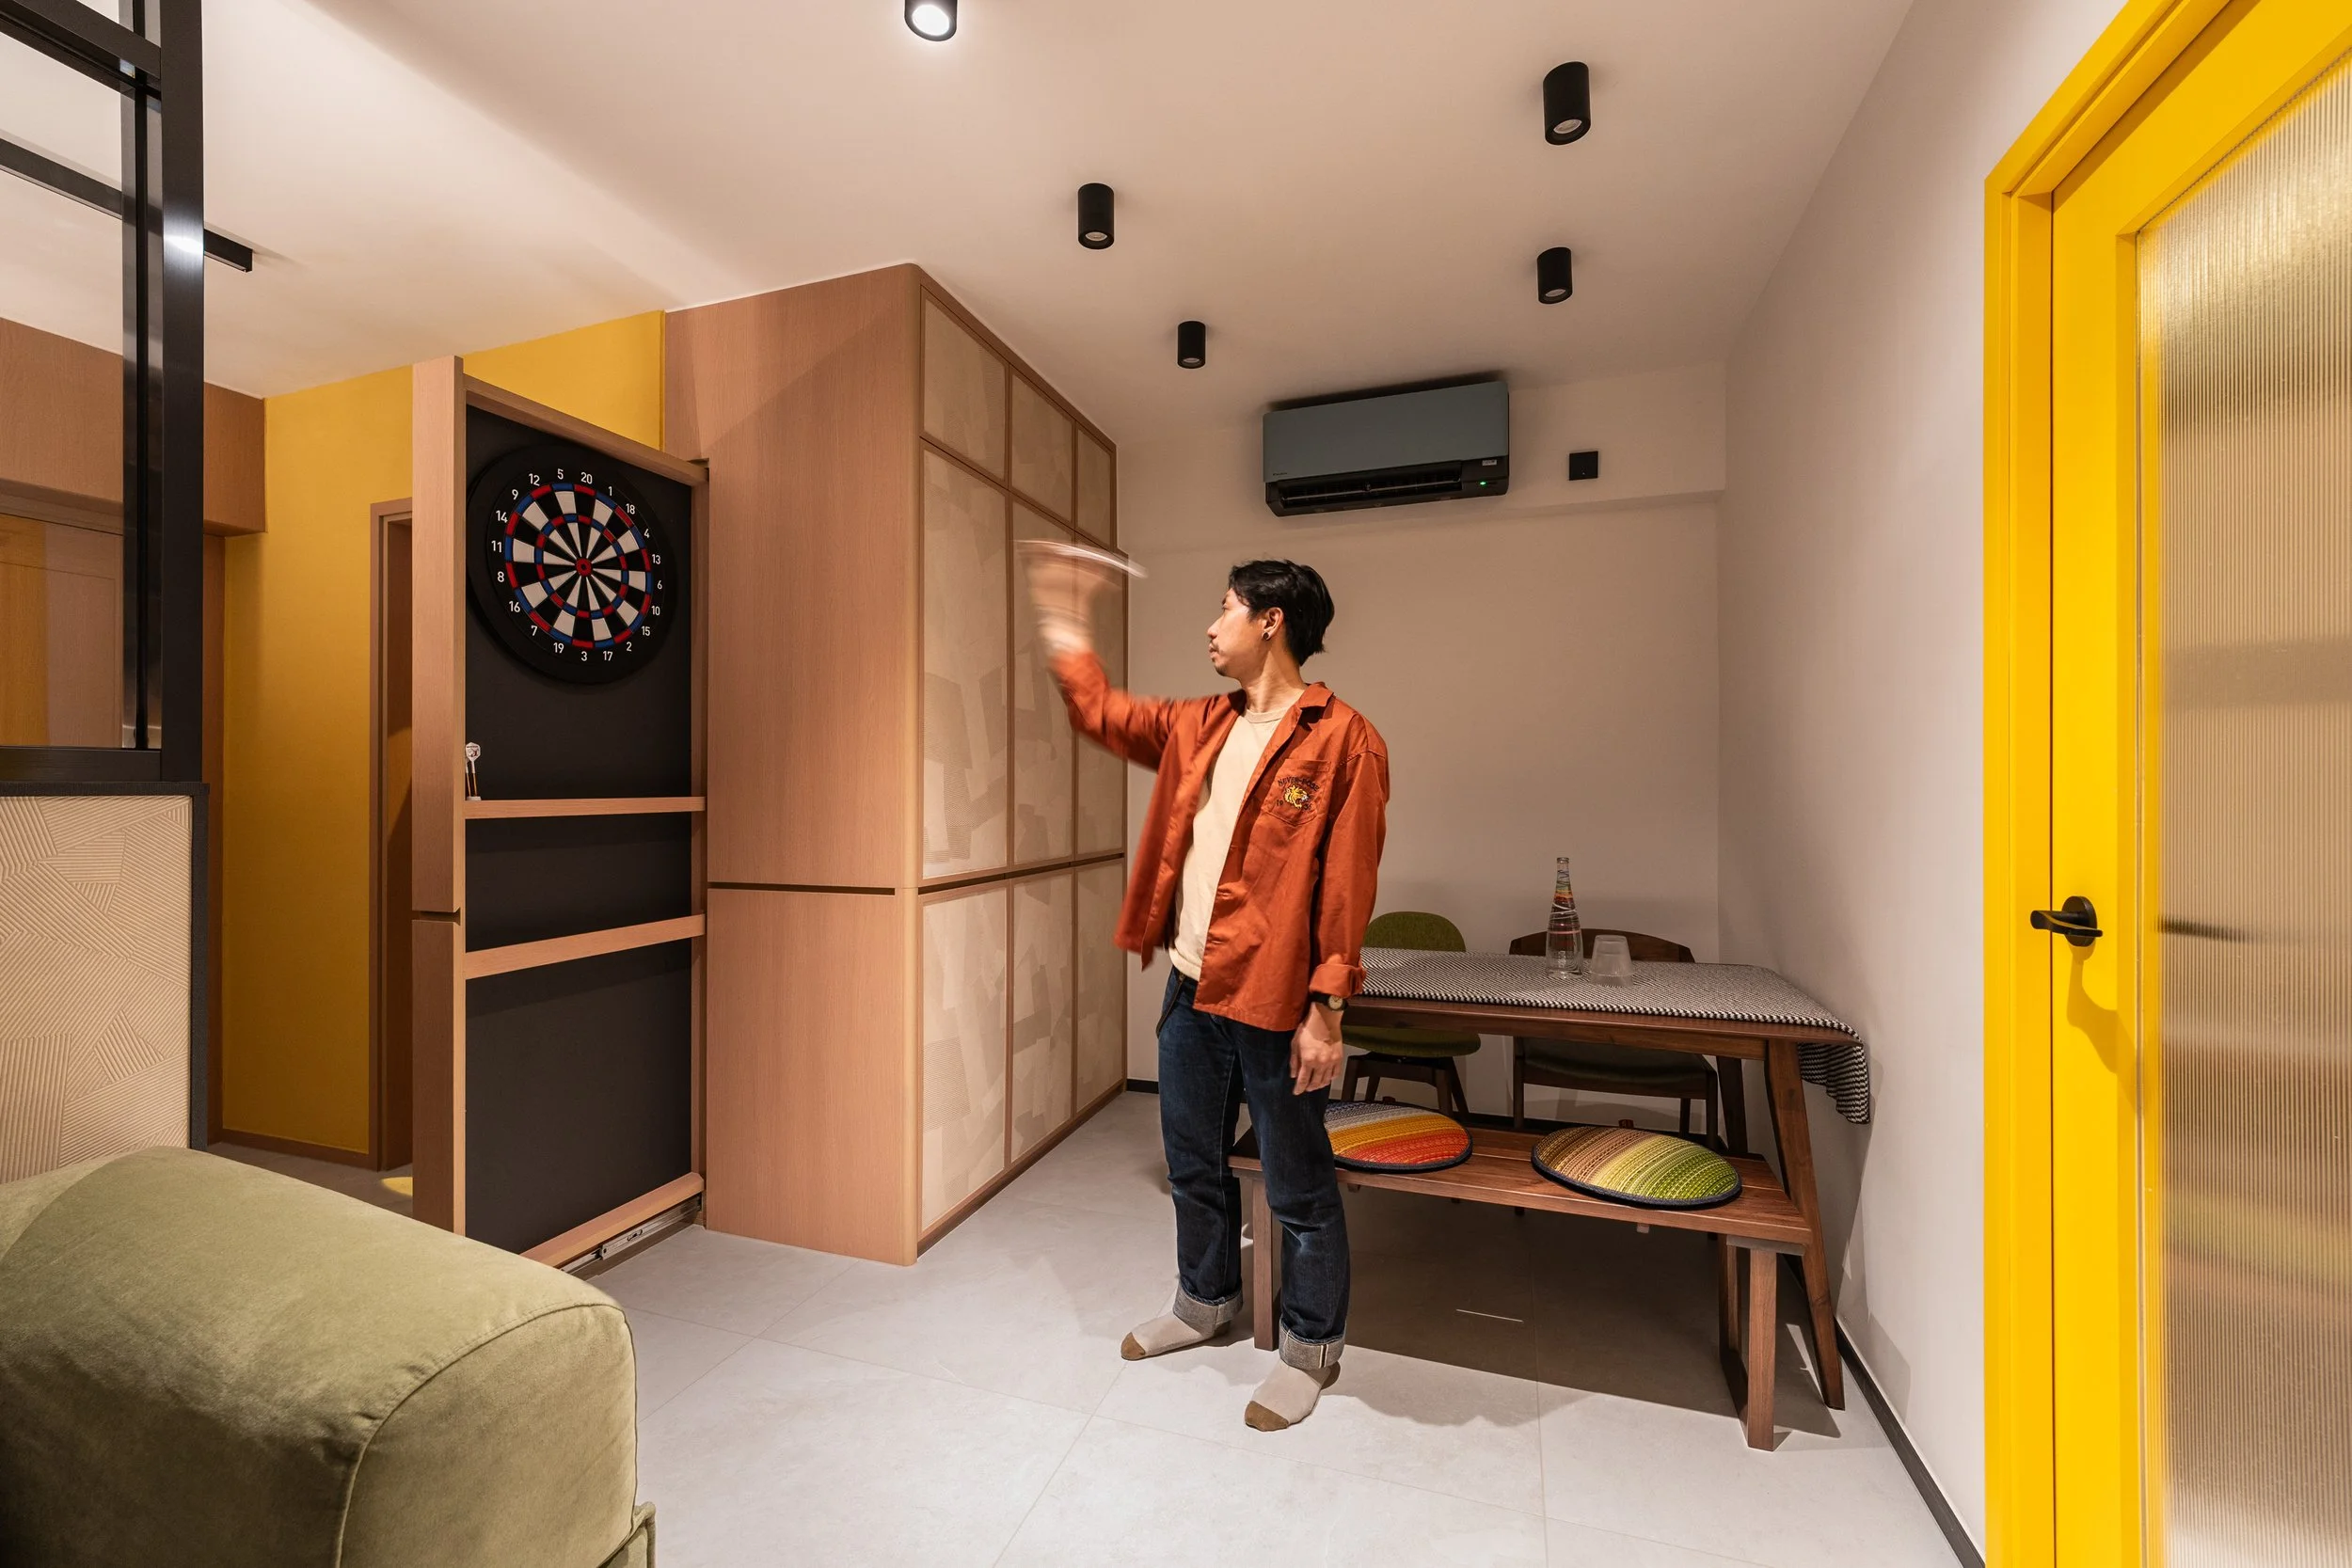
Colour establishes the rhythm of "A Chromatic Rhapsody" from the moment you enter. Designed by Hong Kong-based Deco Farmer Studio, the residence uses yellow, green, red, and blue as instruments of spatial identity. Each colour corresponds to a surface, object, or threshold, allowing this compact domestic interior to convey the energy of a much larger space.
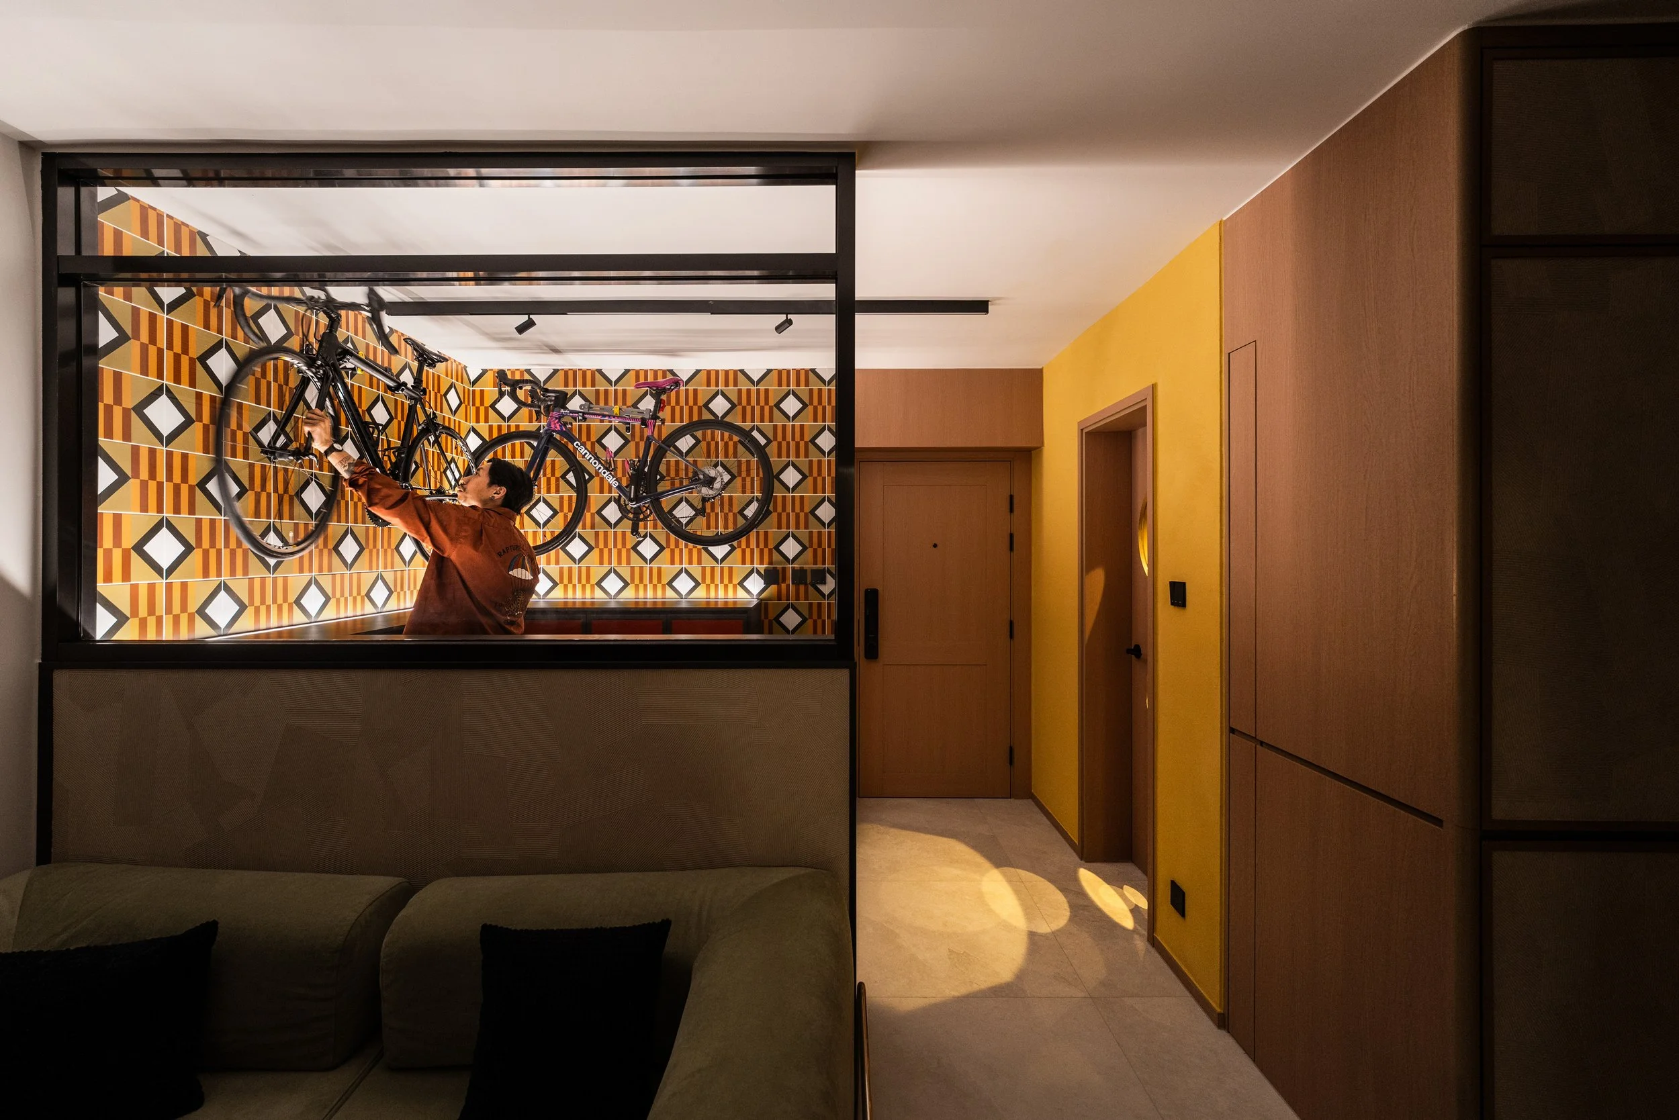
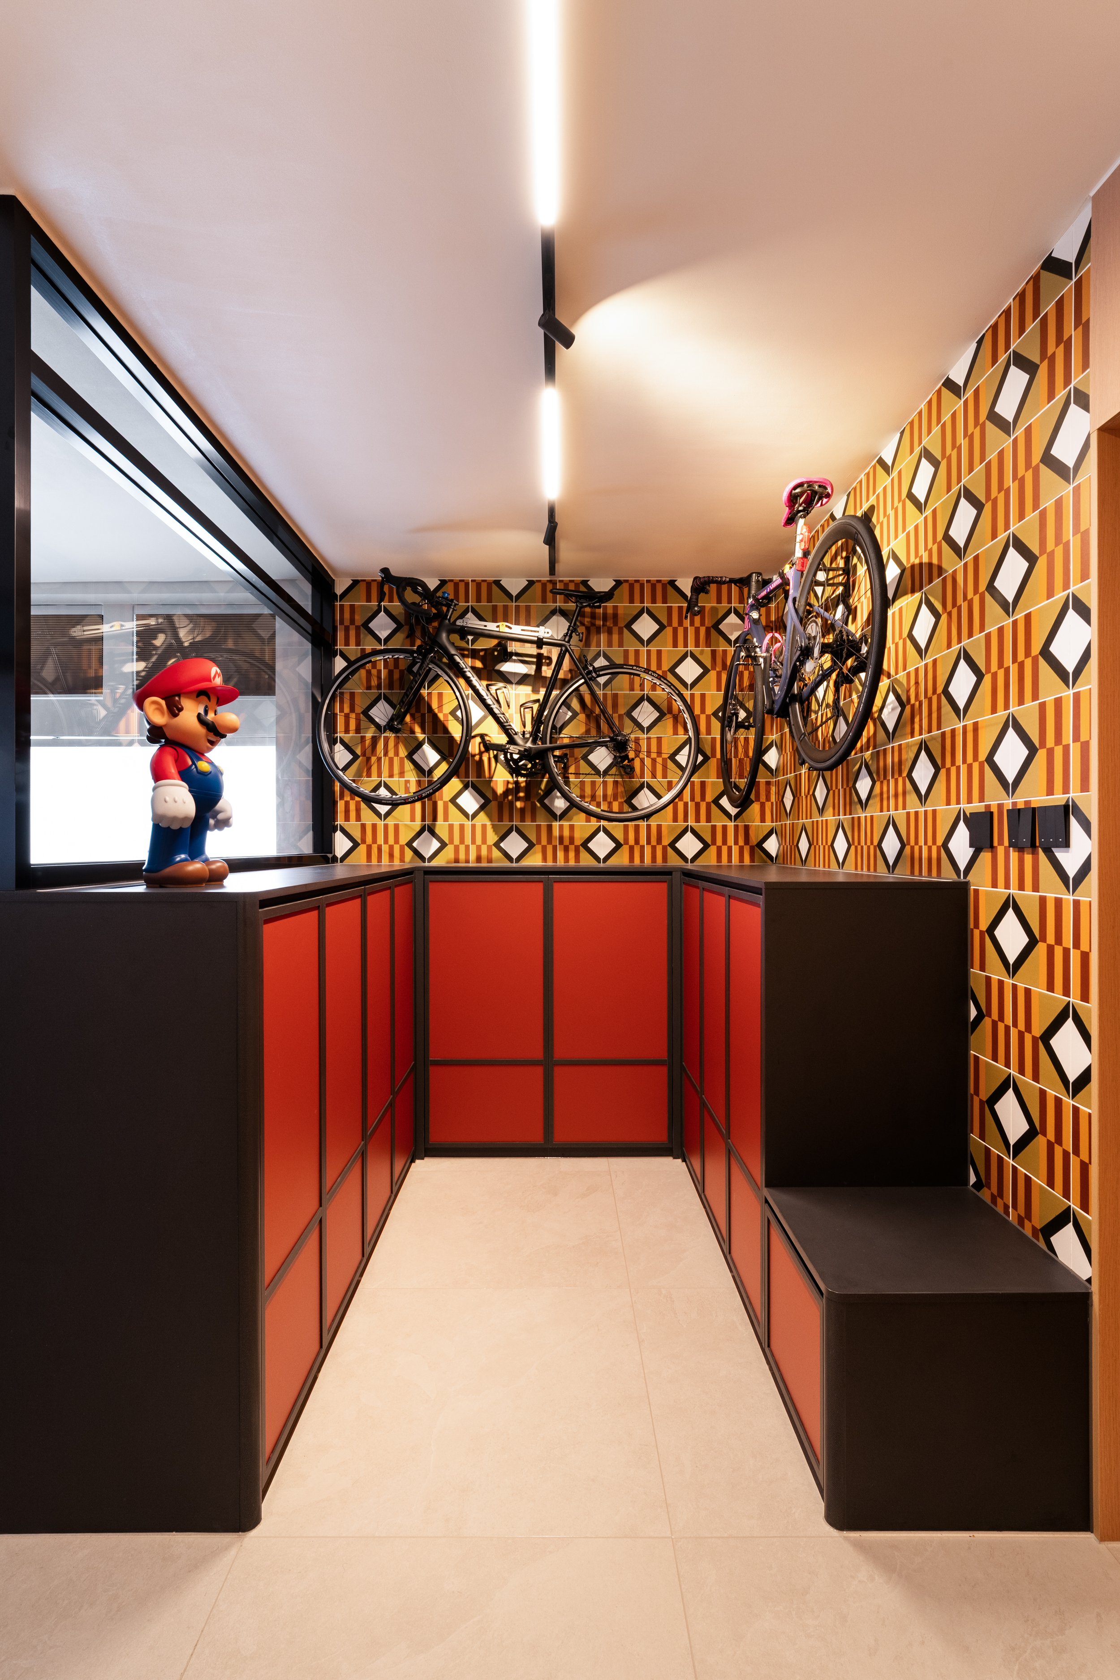
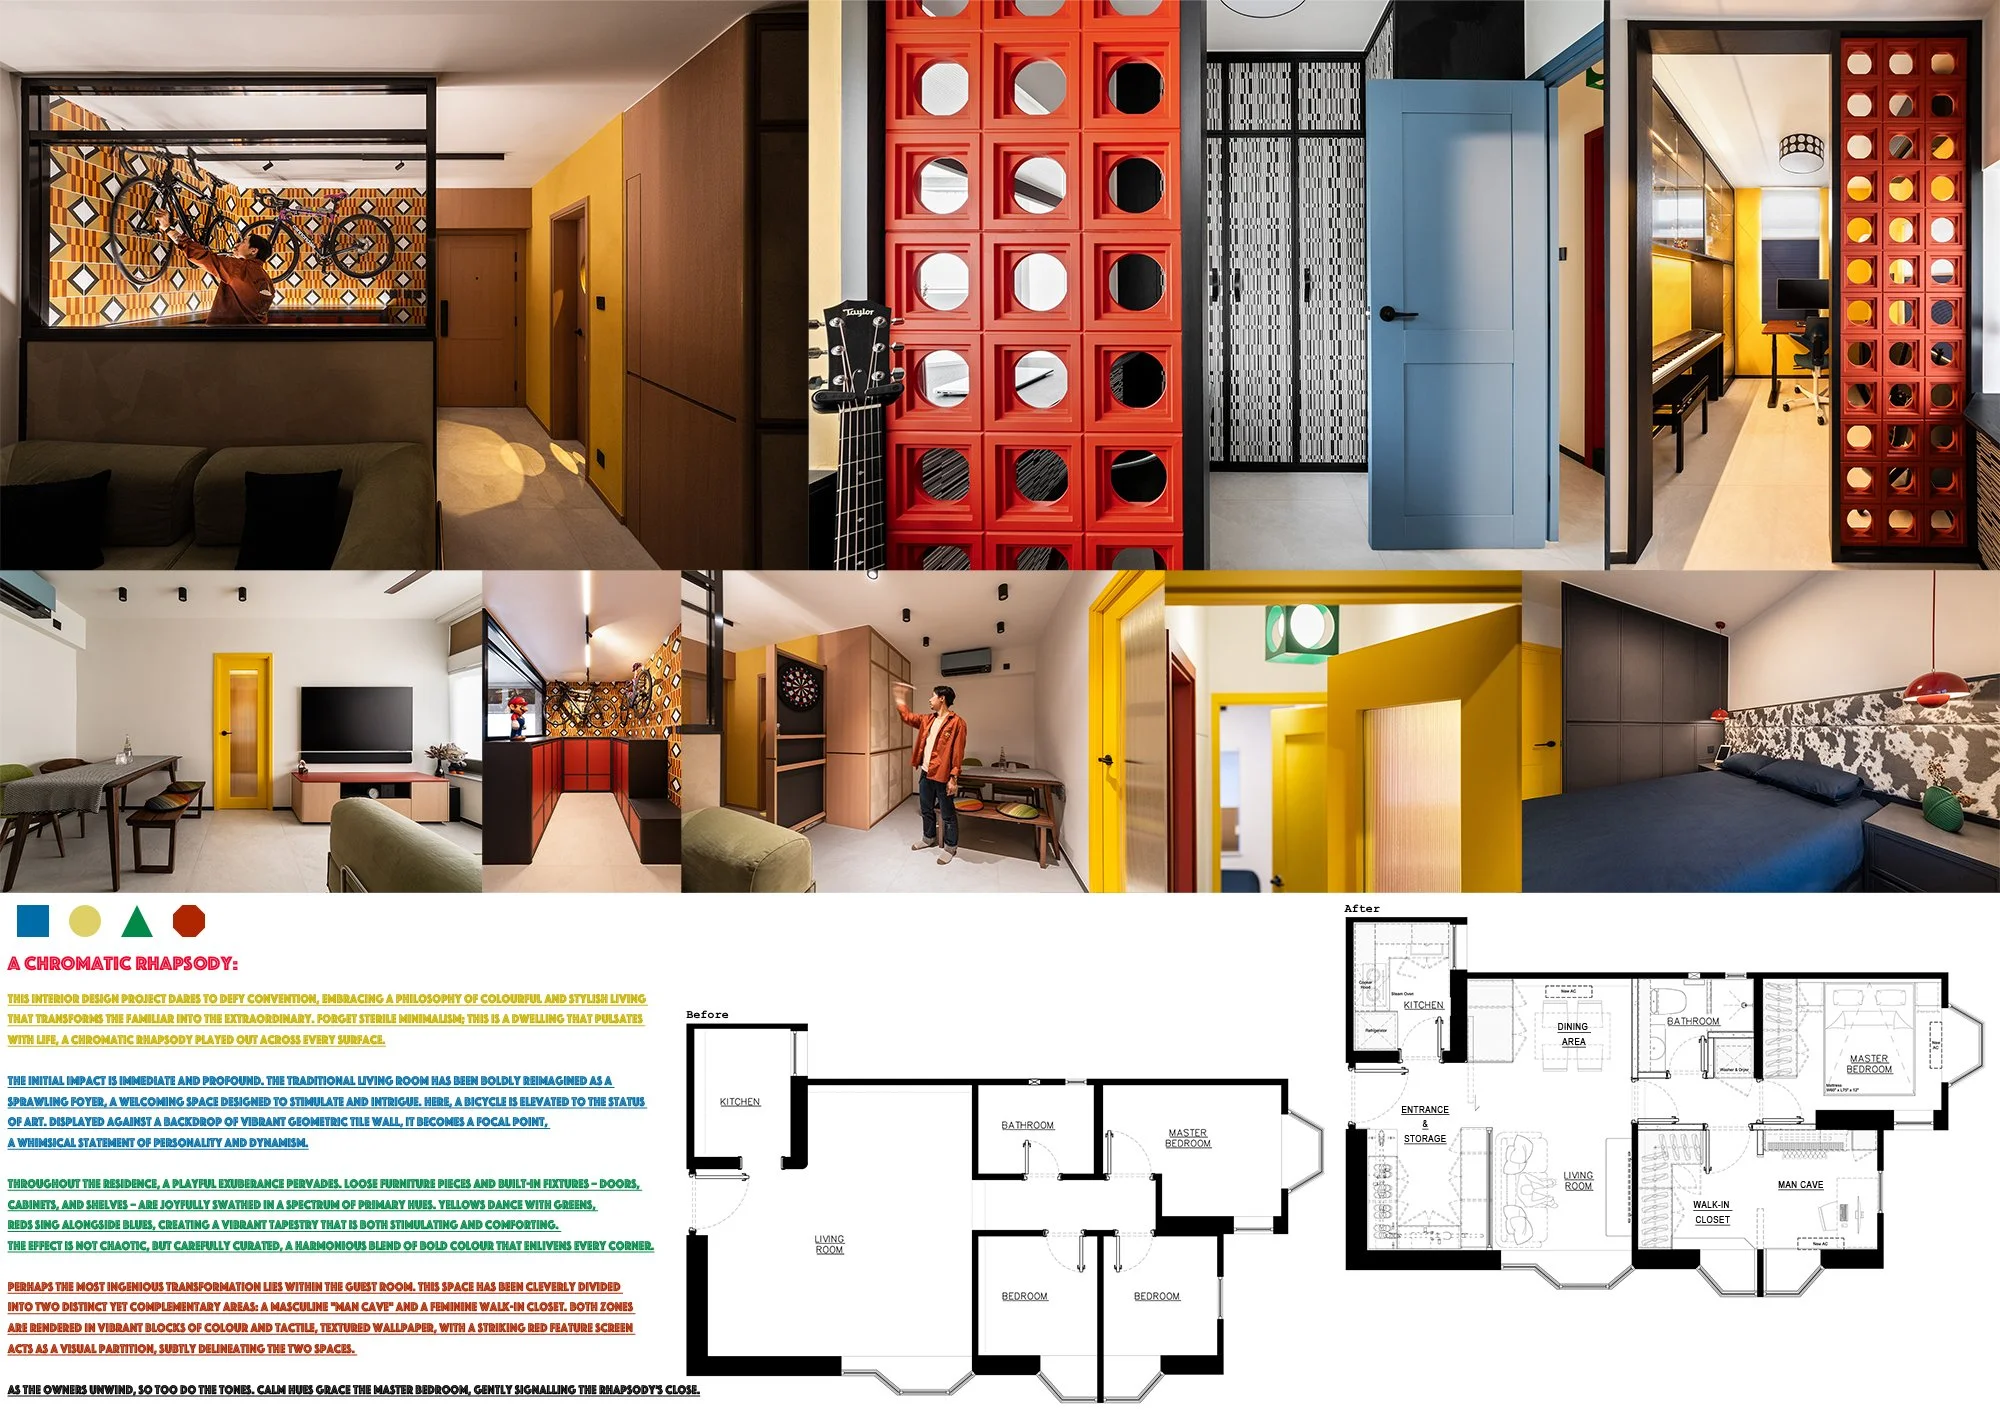
The conventional living room is reimagined as an expansive foyer. A bicycle is showcased against a geometric tiled wall, transforming an everyday object into a work of art and introducing the owners through the items they use. This playful gesture also alters how the home is perceived: the entryway, display, and social spaces overlap from the beginning.
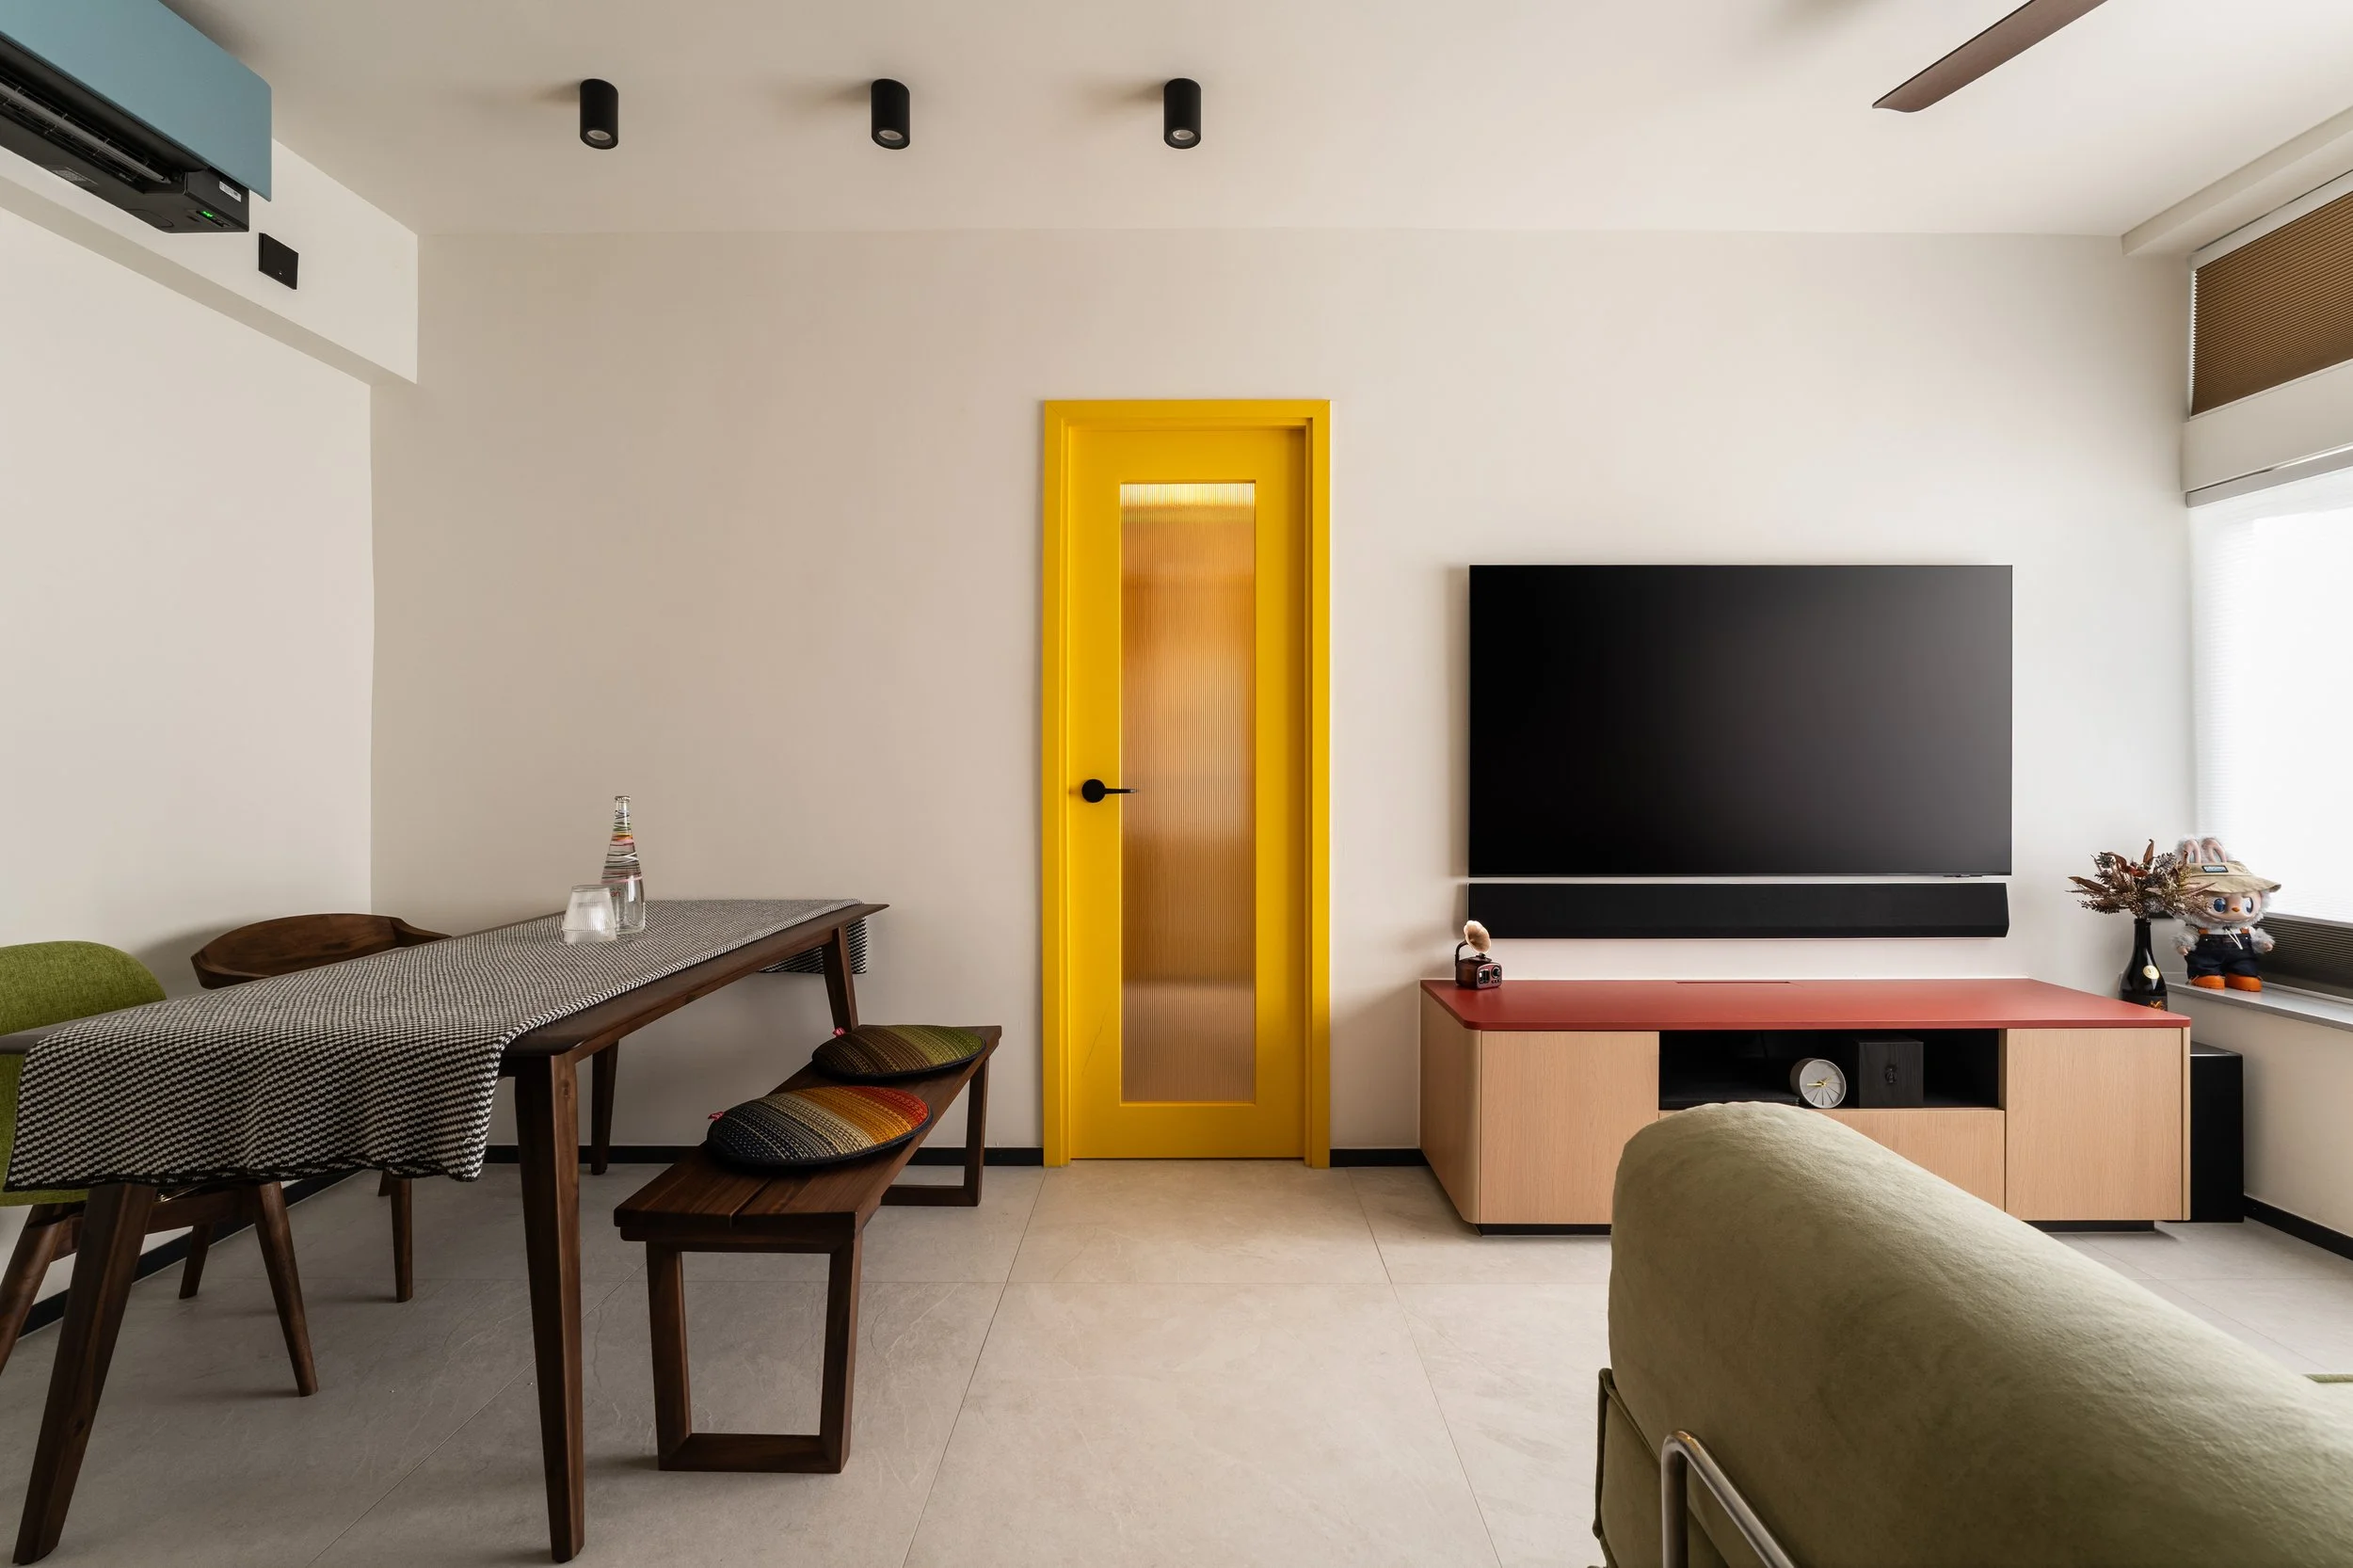
Throughout the shared areas, loose furniture and built-in elements follow the same colour scheme. Doors, cabinets, and shelves are each assigned distinct blocks of colour, while patterned surfaces highlight the junctions between them. The colour palette is vibrant, yet its application remains deliberate. Large planes create visual order, while smaller accents introduce movement and prevent the interior from settling into a singular decorative style.
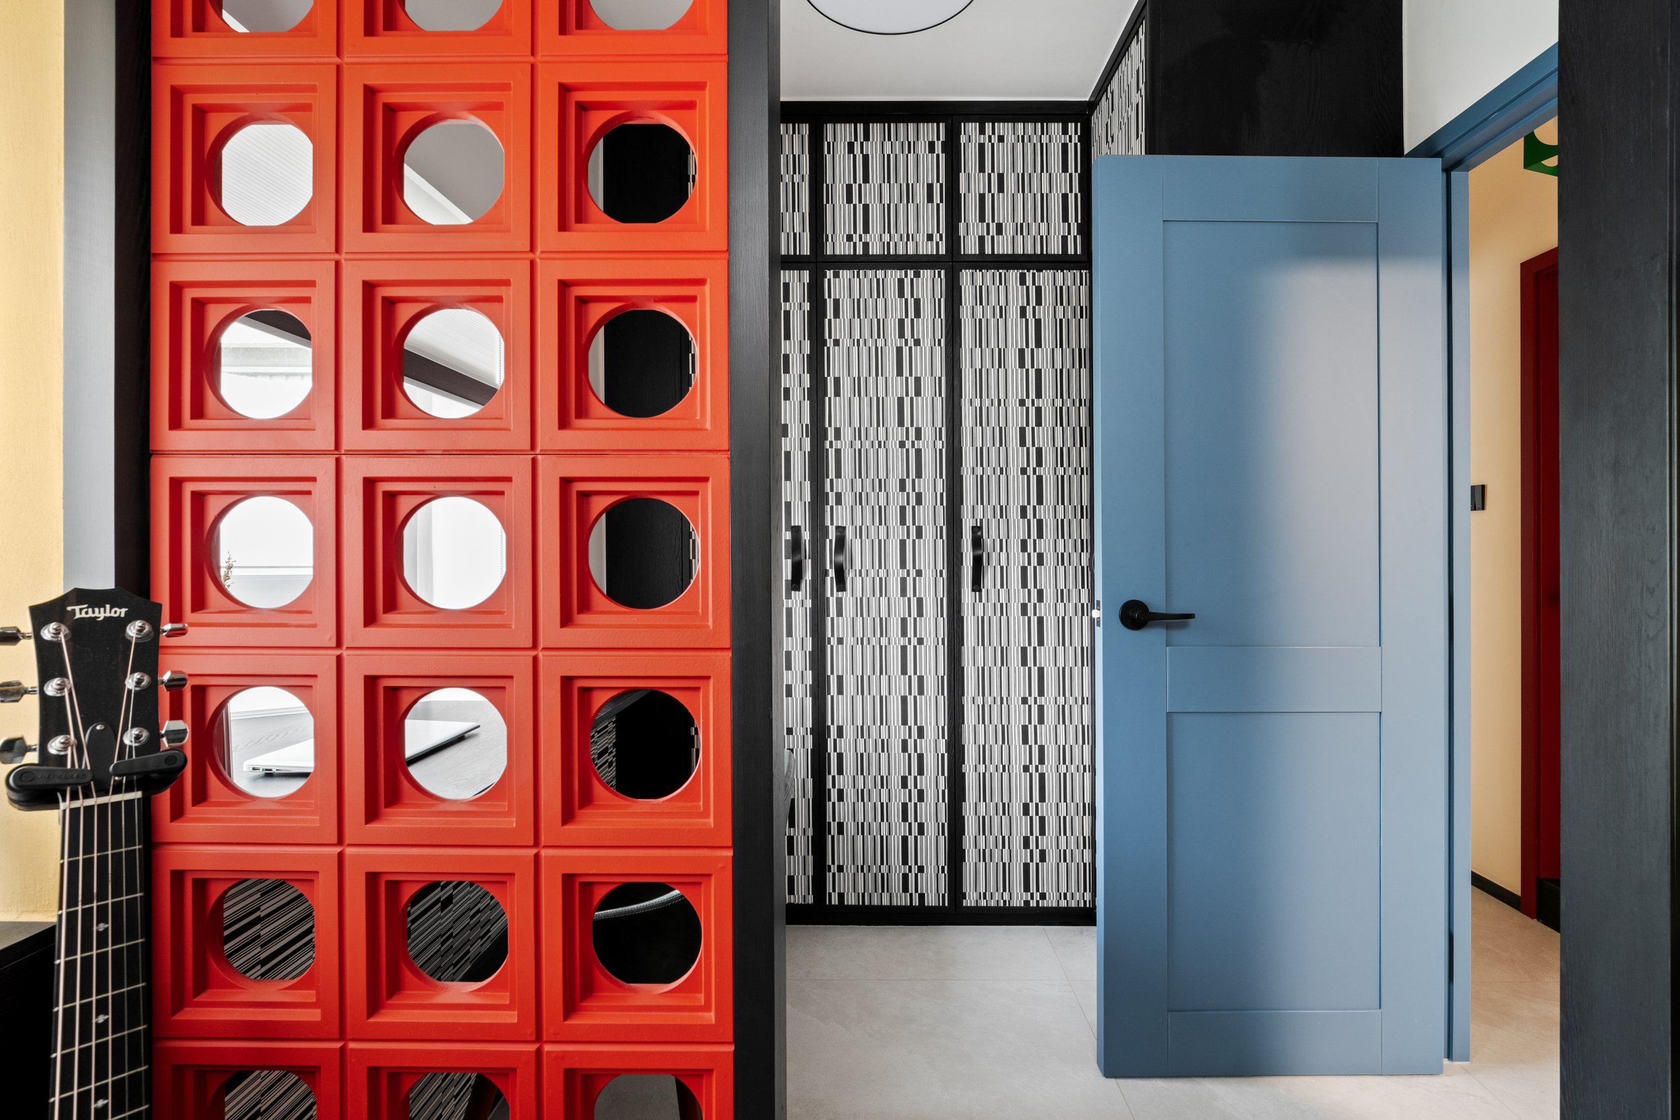
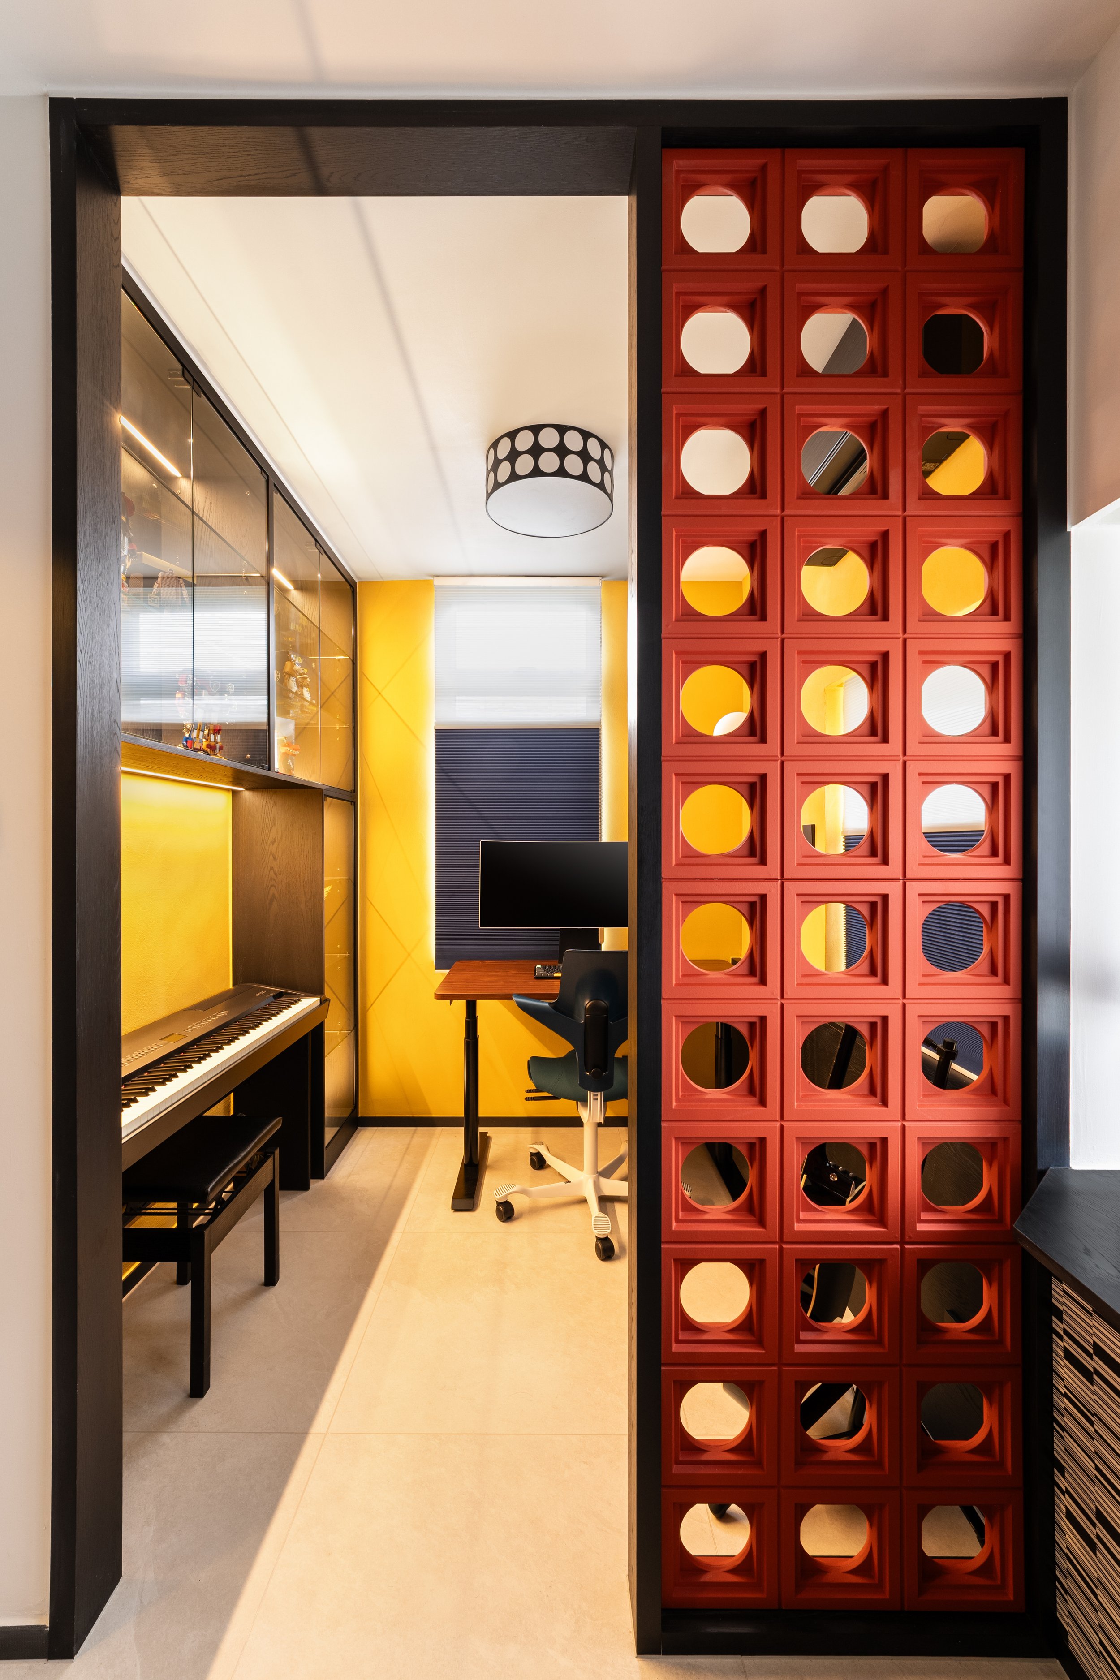
This careful control is especially evident in the guest room, which is divided into a man cave and a walk-in wardrobe. A red feature screen separates the two areas without completely closing them off. Textured wall coverings and contrasting colours provide each side with a unique character, turning a practical division into one of the project’s most expressive sequences.
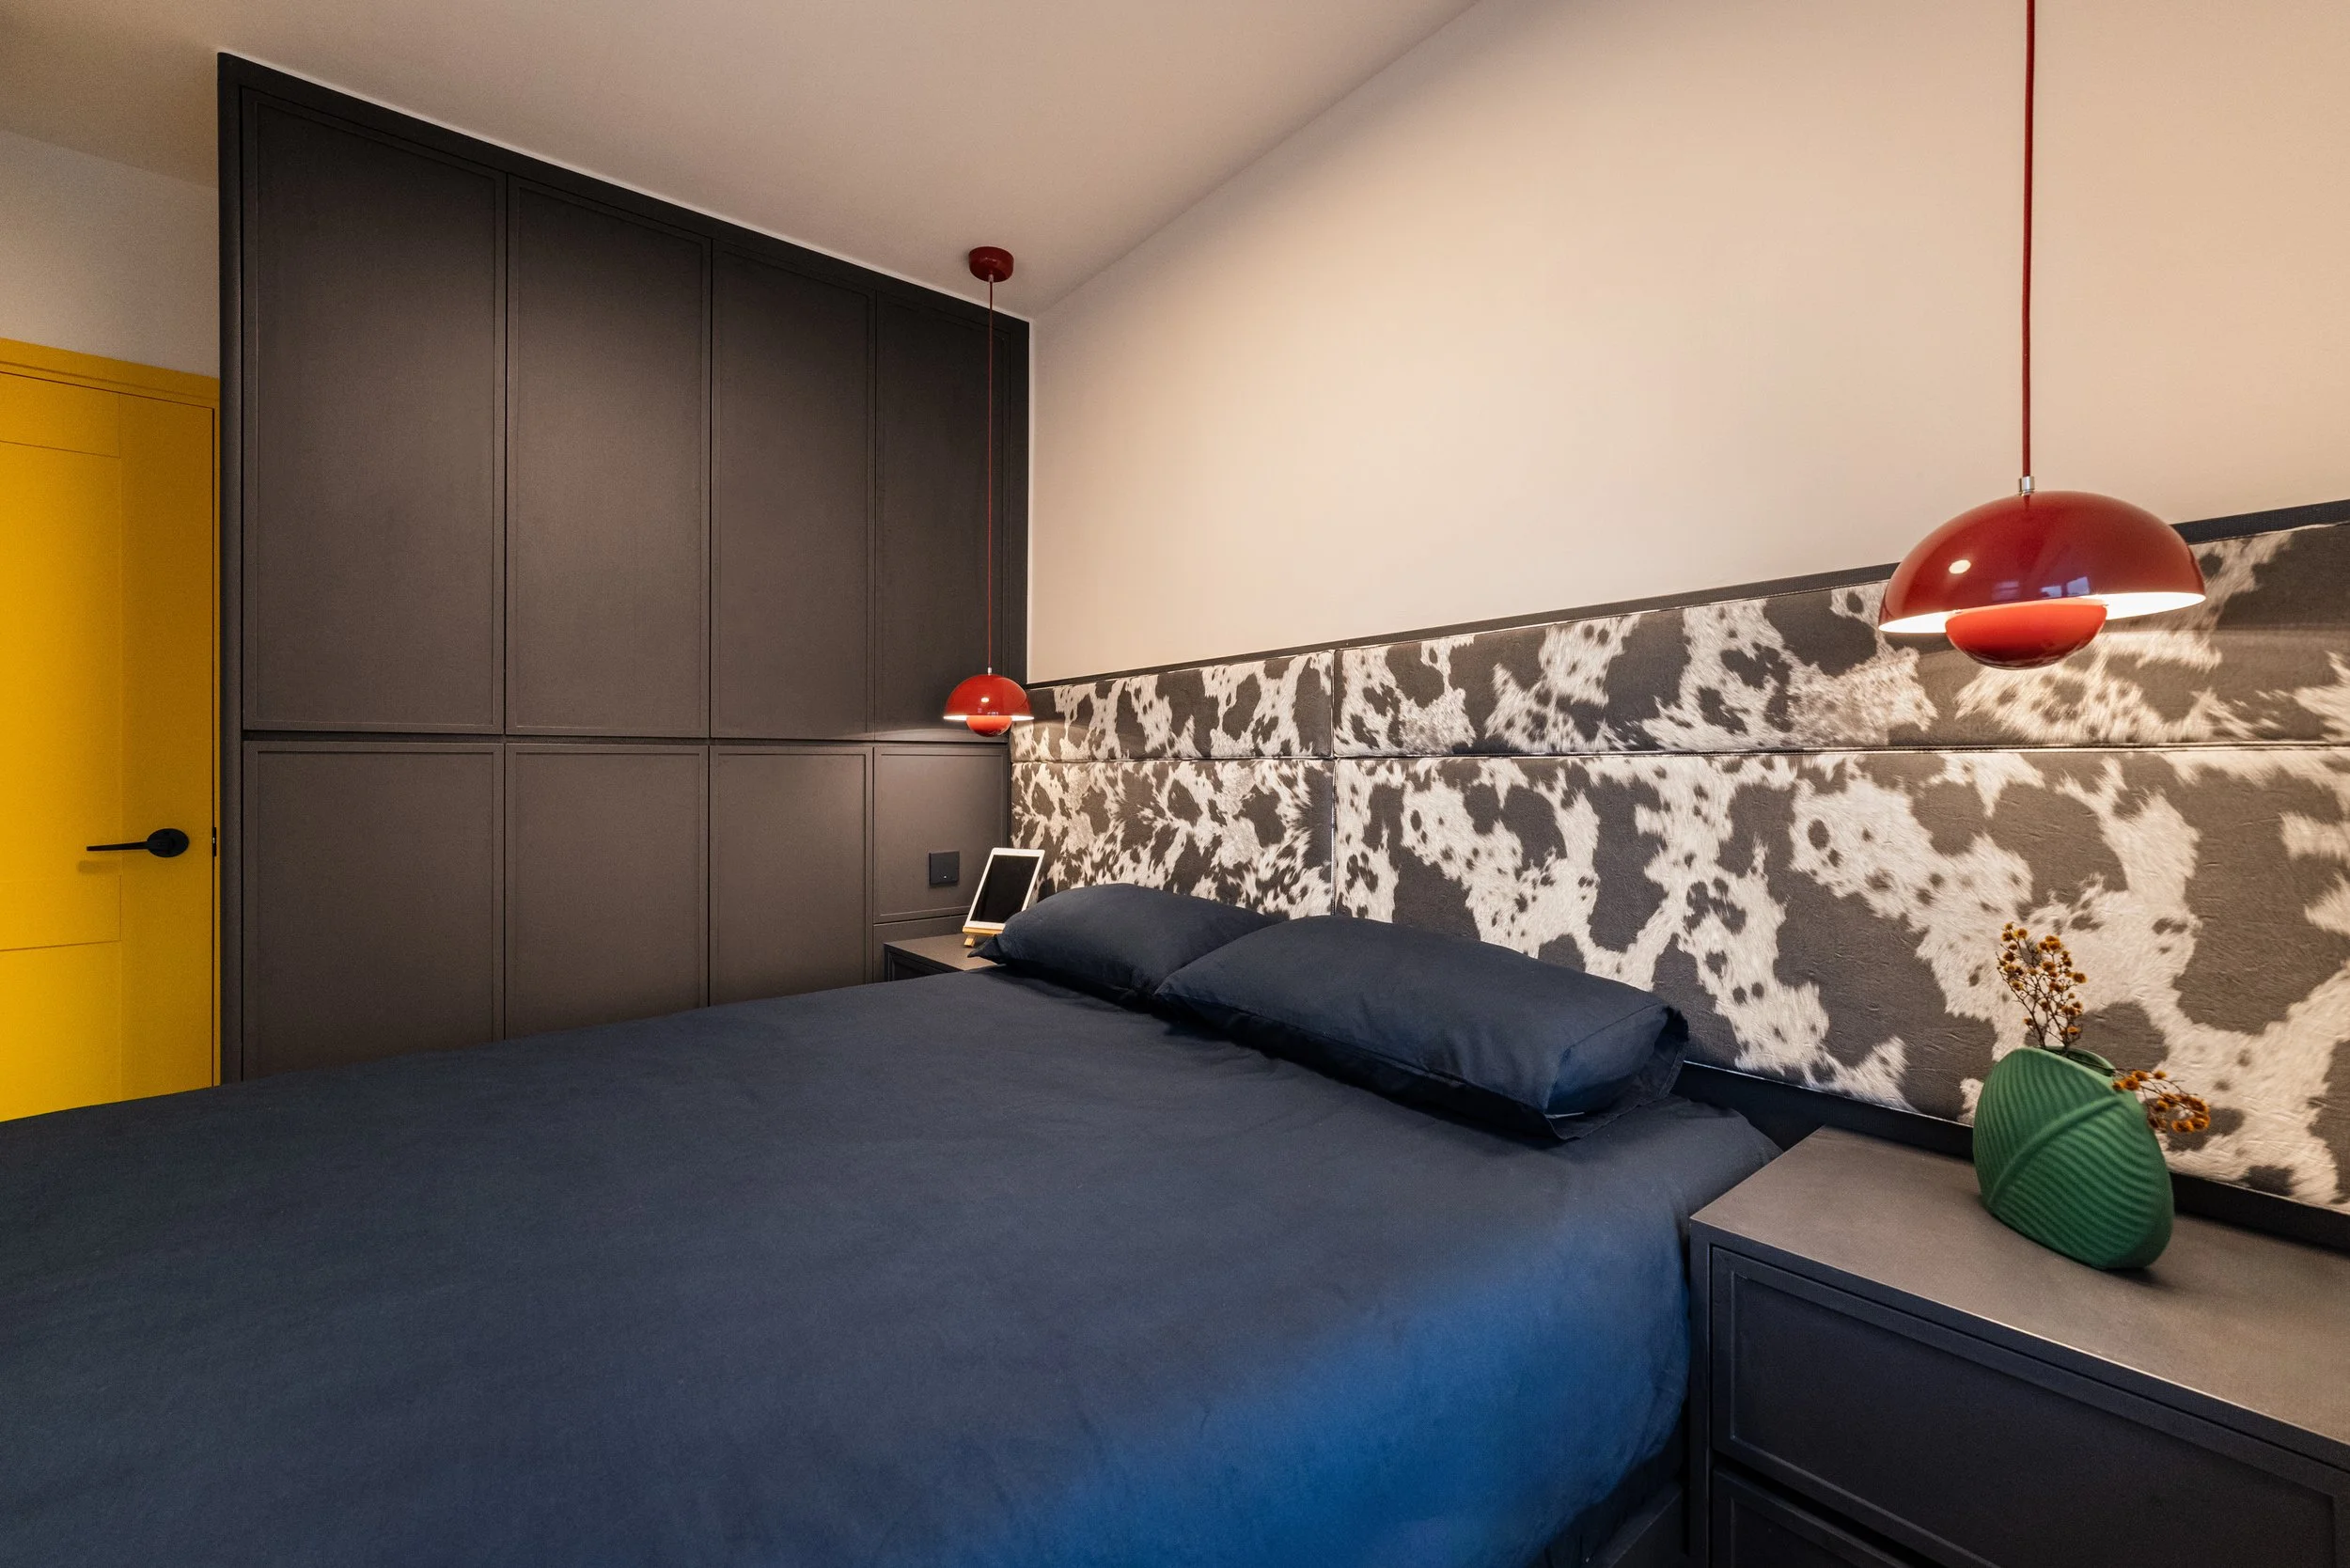
The design also recognizes the importance of release. As the layout moves toward the owners’ bedroom, the colour palette softens, and the pace slows. Calmer tones signal privacy and rest, completing the transition from the lively public areas to a more tranquil personal retreat. Thus, the chromatic narrative has a clear beginning, crescendo, and conclusion.
Deco Farmer Studio utilizes colour to reflect personality while maintaining everyday functionality. Storage is thoughtfully integrated, circulation paths are clear, and personal objects are intentionally placed within the overall composition. While the residence feels curated, it doesn’t resemble a showroom. Its most compelling quality is the sense that the colours have emerged from the owners’ habits, sense of humour, and appreciation for visual vibrancy.
"A Chromatic Rhapsody" presents domestic exuberance as a form of discipline. The project’s confidence stems from a clear understanding of where colour should dominate, where texture should add depth, and where quieter surfaces are needed. This balance transforms a bold palette into a livable environment and gives the home an immediate, personal identity that resonates throughout the entire space.
PEGGY'S EDITOR'S NOTE (2026 Sky Design Awards Editorial Jury)
Colour frequently plays a significant role in interior photography; however, the true essence of daily life is often found in the elements that extend beyond initial visual impressions. "A Chromatic Rhapsody" possesses depth through its colour palette, which serves practical functions: a bicycle situated at the entrance, integrated built-in storage that aligns with vibrant wall planes, and a guest room thoughtfully designed to accommodate two distinct routines.
The master bedroom constitutes a crucial final element, illustrating that exuberance does not necessitate intensity at all times. Deco Farmer Studio establishes a clear rhythm throughout the residence, permitting colour to invite, energize, organize, and ultimately recede. This thoughtful progression renders the project memorable as a home, rather than merely a visual representation.
EDITOR'S REVIEW
The project integrates colour with planning and joinery. Primary colours are assigned to architectural elements, furniture, and display surfaces, creating a cohesive system throughout the residence. This colour palette enhances both visual appeal and spatial understanding.
A notable transformation is the conversion of the living room into a foyer and gallery, giving the entrance a welcoming social role while allowing personal items, such as a bicycle, to immediately convey the identity of the home. The division of the guest room extends this idea through the use of program, screening, and texture.
While bold residential colours can sometimes feel disconnected, Deco Farmer Studio maintains a cohesive composition by using large planes, repeated geometric patterns, and a careful reduction of colour intensity in the master bedroom. The result is a clear design that aligns well with the owners' lifestyle.
DRAWING AND SPATIAL ANALYSIS
The residence features a sequence of changing intensities. The entrance and redesigned living room create a public area for arrival and social interaction, with colour drawing attention and adding visual depth.
Built-in storage and colored doors guide movement through the shared spaces, allowing for a cohesive flow of the vibrant colour palette without fragmenting the layout.
The guest room introduces a clear division, with a feature screen separating the "man cave" from the walk-in wardrobe while still maintaining a shared visual perspective. The master bedroom is located at the quieter end, completing the transition from public space to private retreat.
ORIGINAL DESIGNER SUBMISSION — VERBATIM
A Chromatic Rhapsody: Reimagining the Modern Dwelling

Heiman Chan
Founder of Deco Farmer Studio & Interior DesignerDeco Farmer Studio was founded in 2017 by Heiman Chan. The founder is an experienced interior designer with a breadth of exquisite creativity, professional knowledge and distinct perspective. With the specialty, our group dedicates to build and refurnish space with both aesthetic style, sustainability and practicality. With our ideology, we communicate with client to achieve and to enjoy the progress of each project and establishment.
This interior design project dares to defy convention, embracing a philosophy of colourful and stylish living that transforms the familiar into the extraordinary. Forget sterile minimalism; this is a dwelling that pulsates with life, a chromatic rhapsody played out across every surface.
The initial impact is immediate and profound. The traditional living room has been boldly reimagined as a sprawling foyer, a welcoming space designed to stimulate and intrigue. Here, a bicycle is elevated to the status of art. Displayed against a backdrop of vibrant geometric tile wall, it becomes a focal point, a whimsical statement of personality and dynamism.
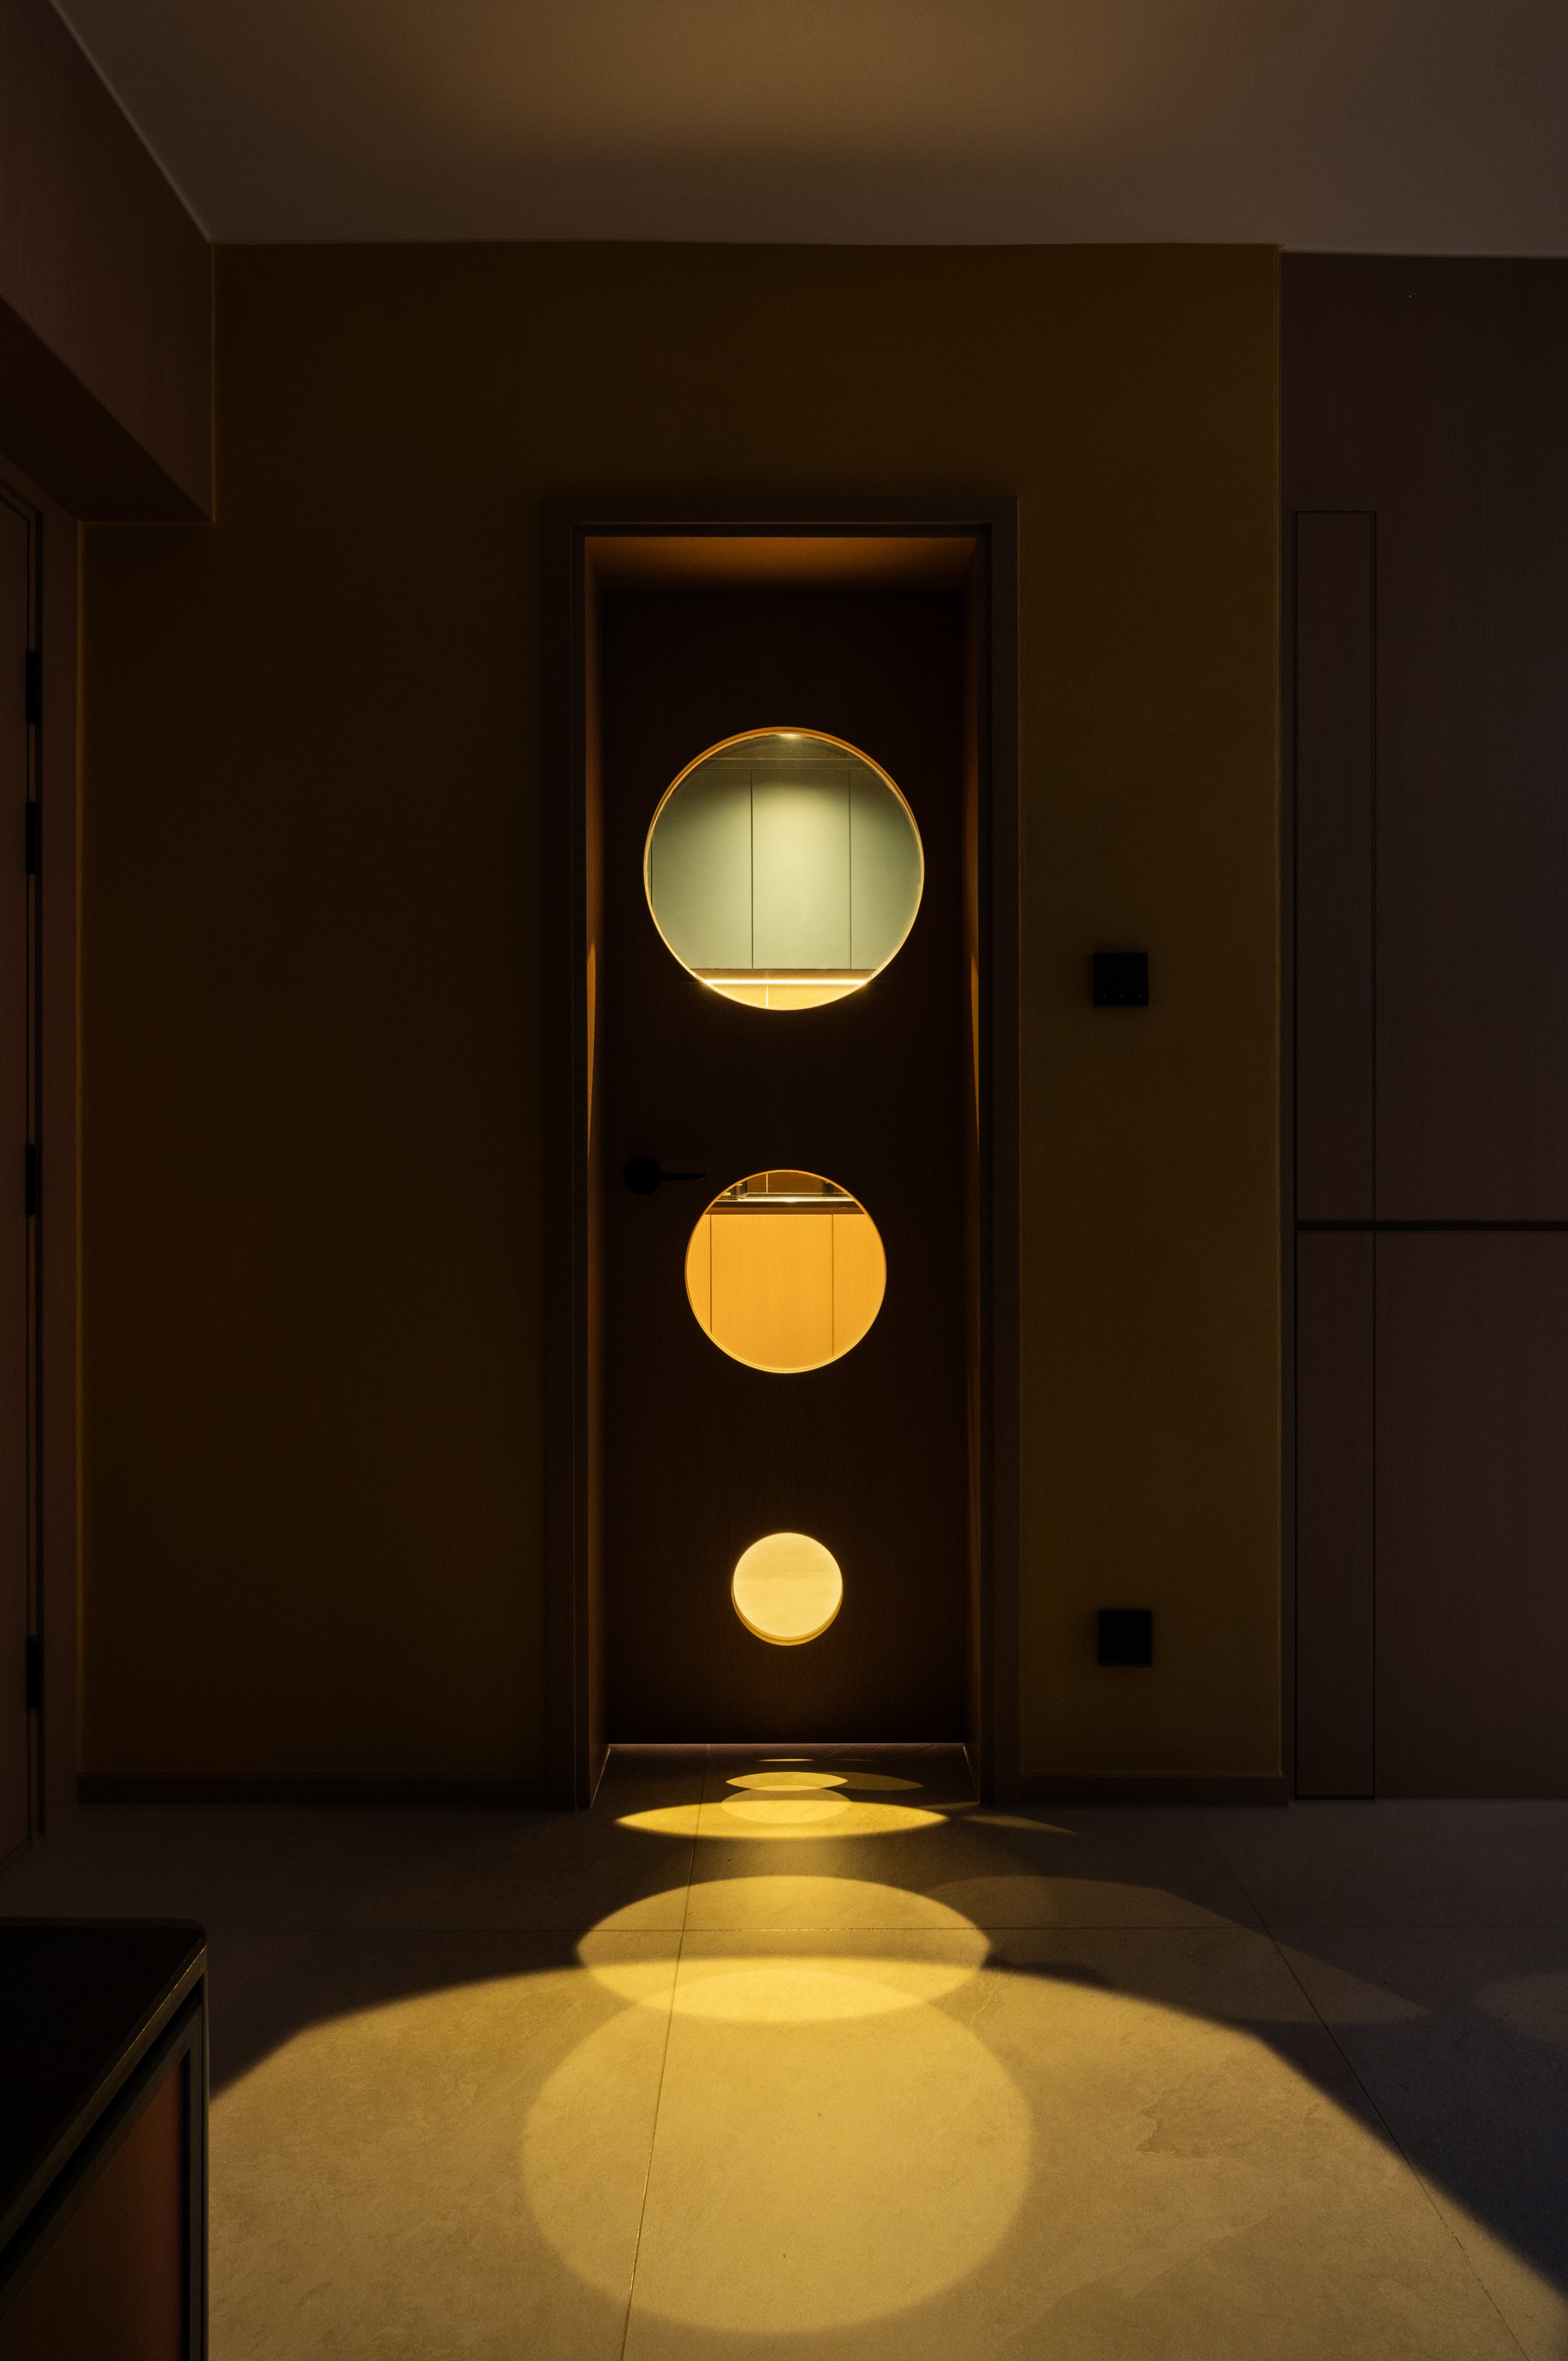
Throughout the residence, a playful exuberance pervades. Loose furniture pieces and built-in fixtures – doors, cabinets, and shelves – are joyfully swathed in a spectrum of primary hues. Yellows dance with greens, reds sing alongside blues, creating a vibrant tapestry that is both stimulating and comforting. The effect is not chaotic, but carefully curated, a harmonious blend of bold colour that enlivens every corner.
Perhaps the most ingenious transformation lies within the guest room. This space has been cleverly divided into two distinct yet complementary areas: a masculine "man cave" and a feminine walk-in closet. Both zones are rendered in vibrant blocks of colour and tactile, textured wallpaper, with a striking red feature screen acts as a visual partition, subtly delineating the two spaces.
As the owners unwind, so too do the tones. Calm hues grace the master bedroom, gently signalling the rhapsody's close.