

Pure Semicircles designed by KTX archiLAB (Japan)
For generations, juku, or cram schools, have played a significant role in the educational journey of Japanese students, serving as an intermediary between formal education and private study. However, the dynamics of student engagement within these institutions are undergoing transformation. At Pure Semicircles in Osaka, KTX archiLAB addresses a learning model increasingly reliant on laptops and tablets, which departs from the traditional arrangements of instructors, blackboards, and linear rows of desks. The spatial design reflects this paradigm shift, focusing on creating an environment conducive to concentration in an era characterized by individual, self-directed, screen-based learning.
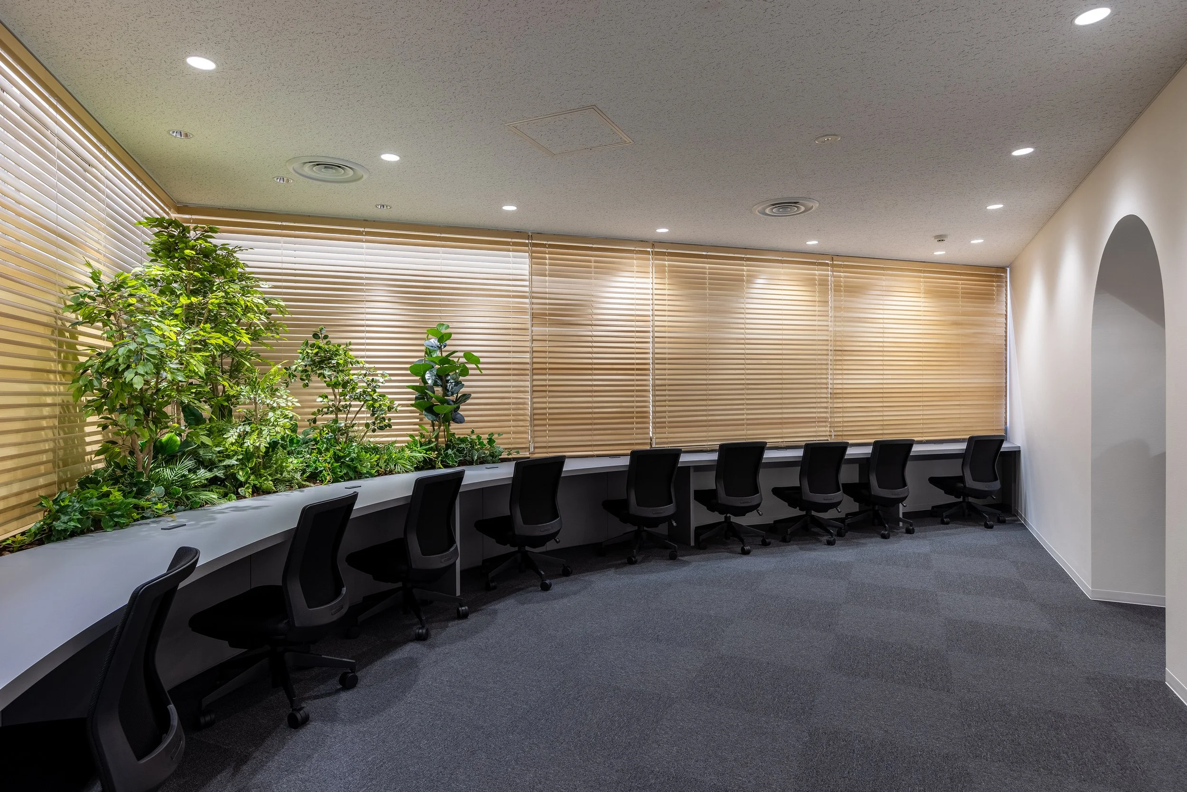
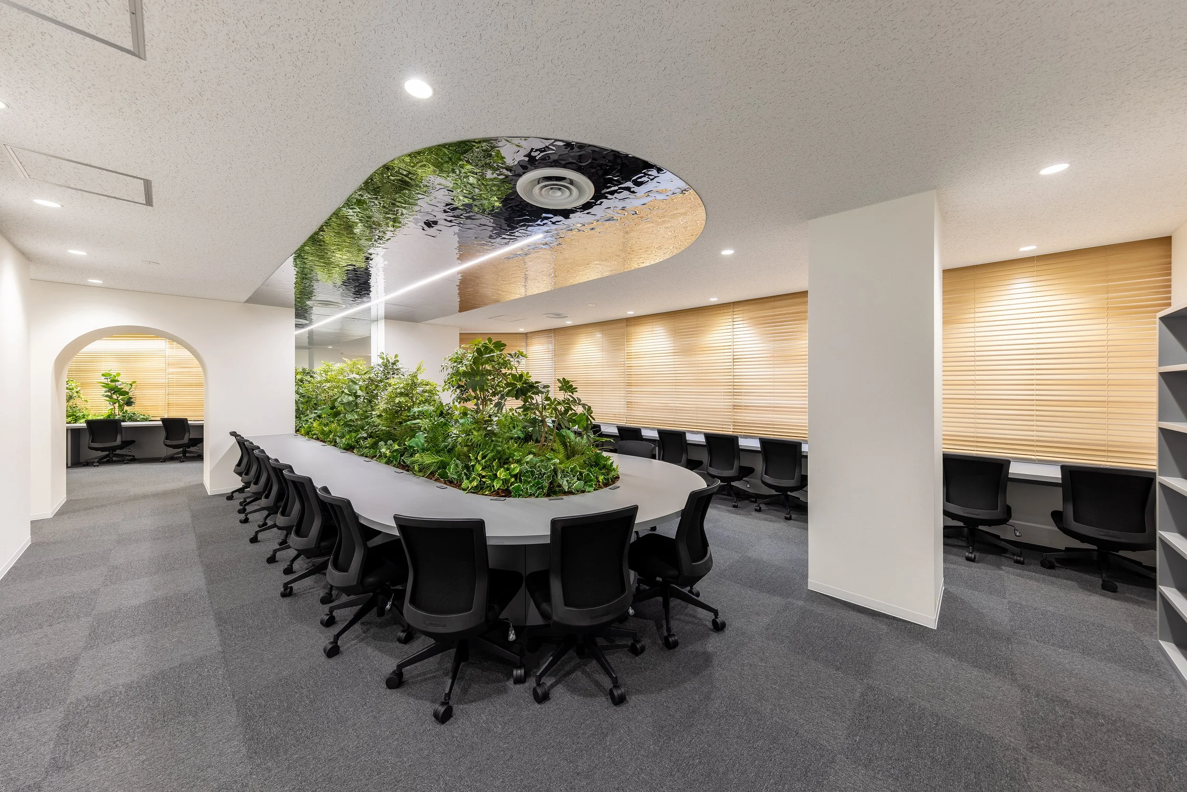
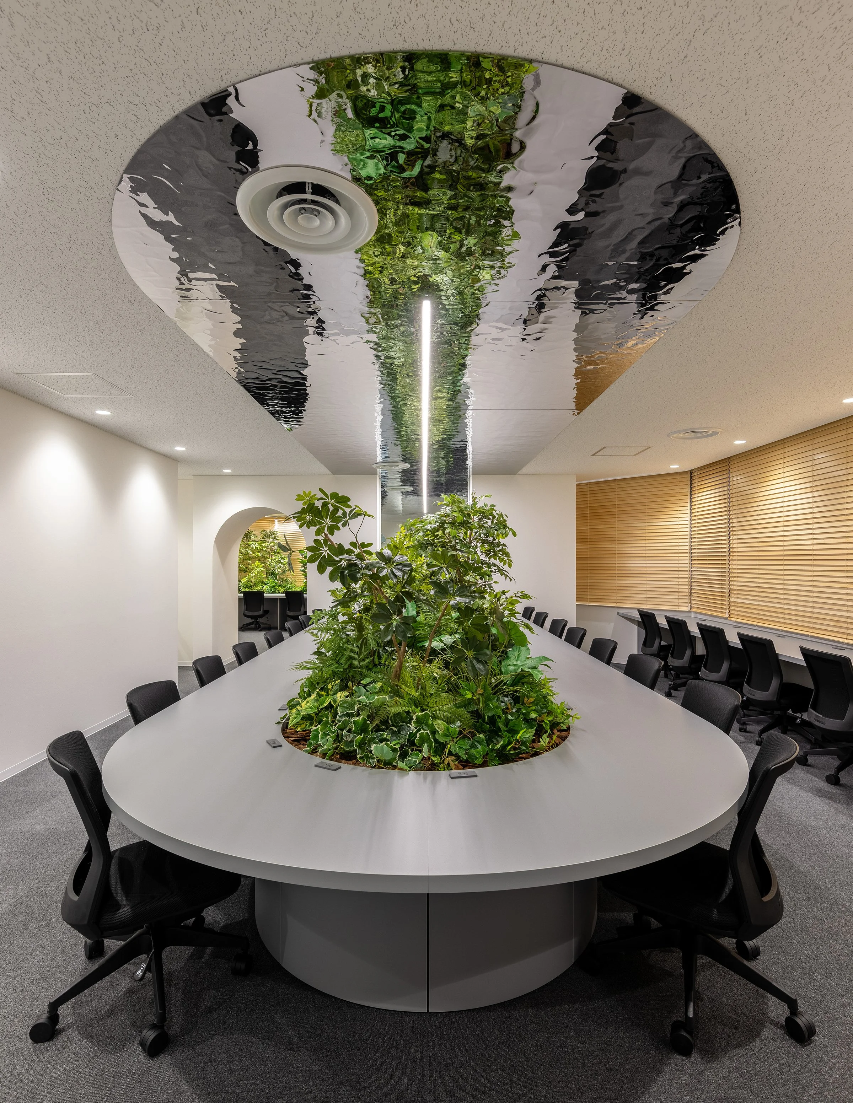
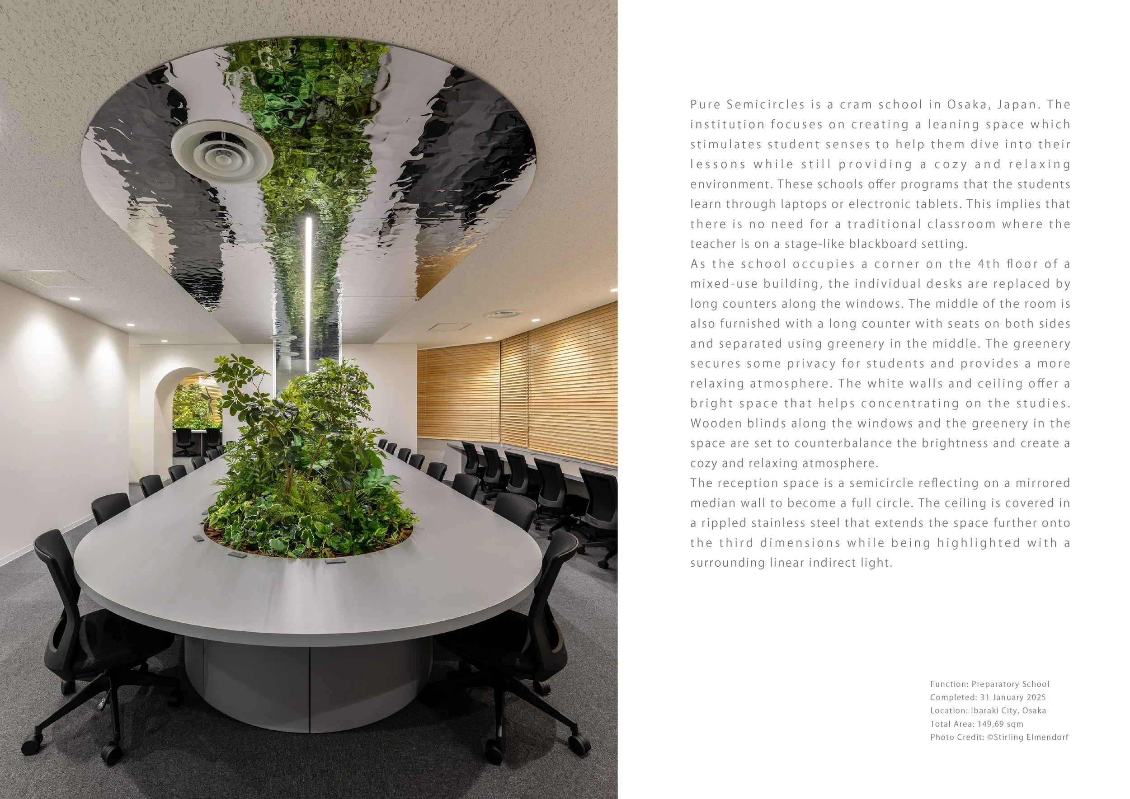
Located on the fourth floor of a mixed-use building, the school effectively utilizes its perimeter. Extended counters positioned near the windows offer students individual workspaces bathed in natural light, while a larger double-sided table occupies the central area of the room. A planting feature traverses the space, providing a degree of separation among students without inducing isolation. The resulting layout creates a study environment in which privacy is achieved through strategic distance, orientation, and greenery rather than through conventional enclosed booths.
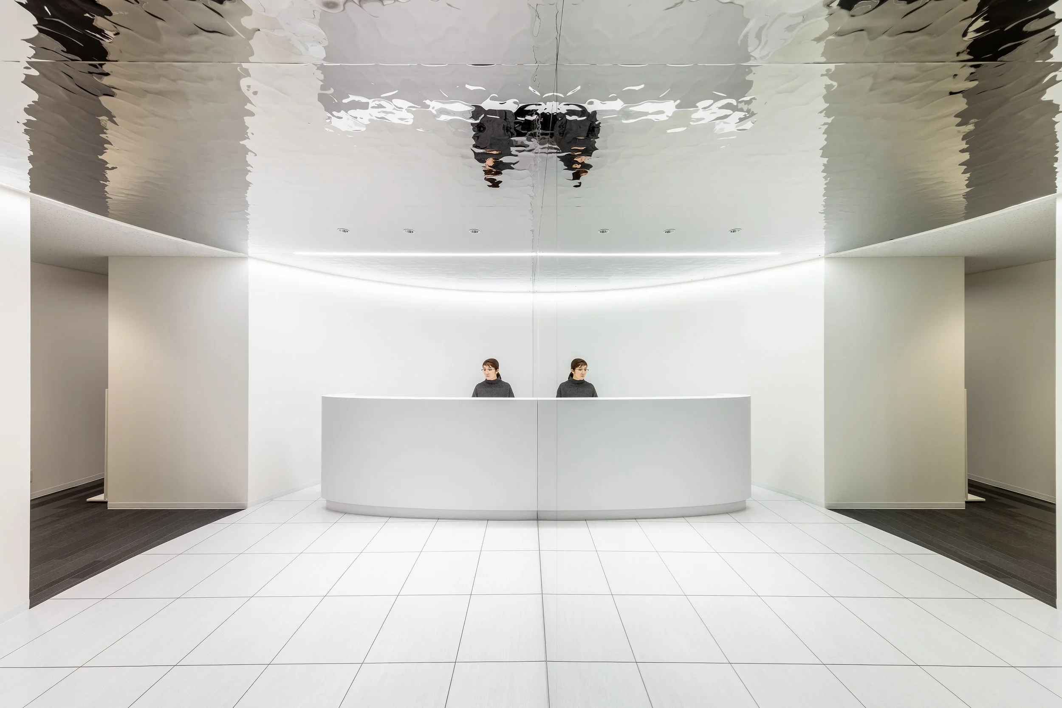
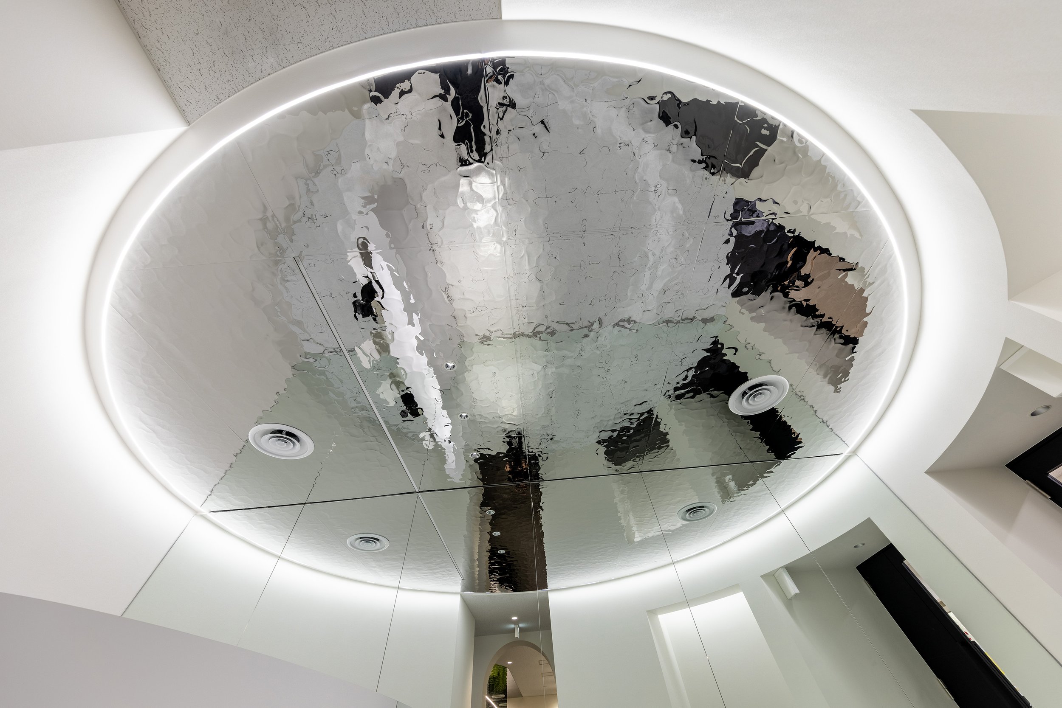
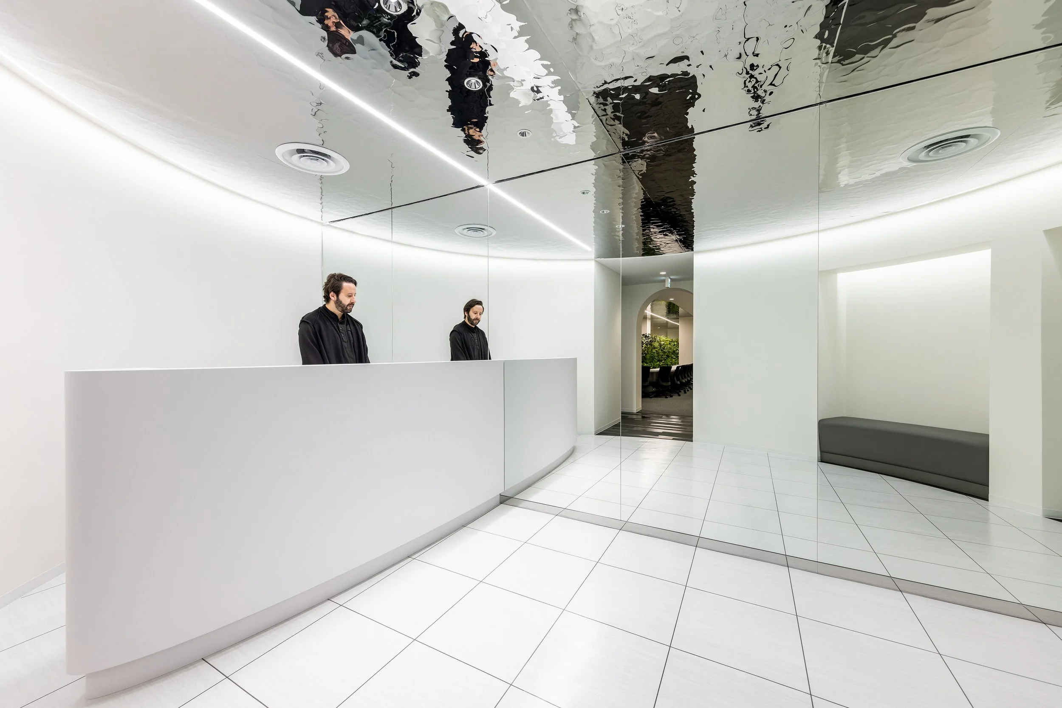
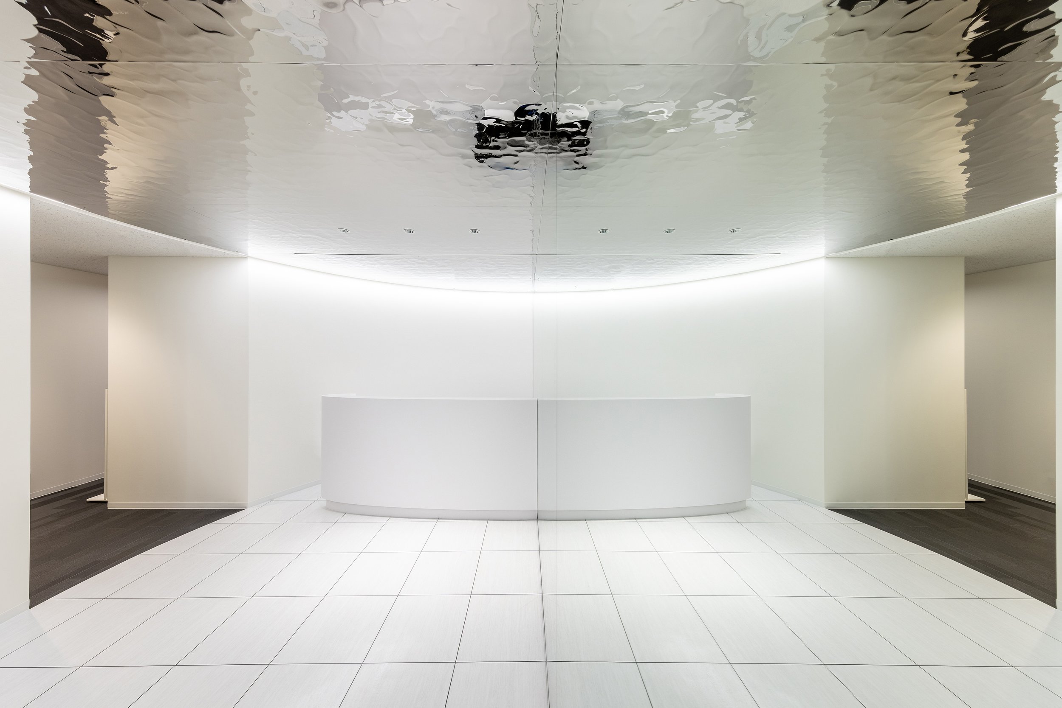
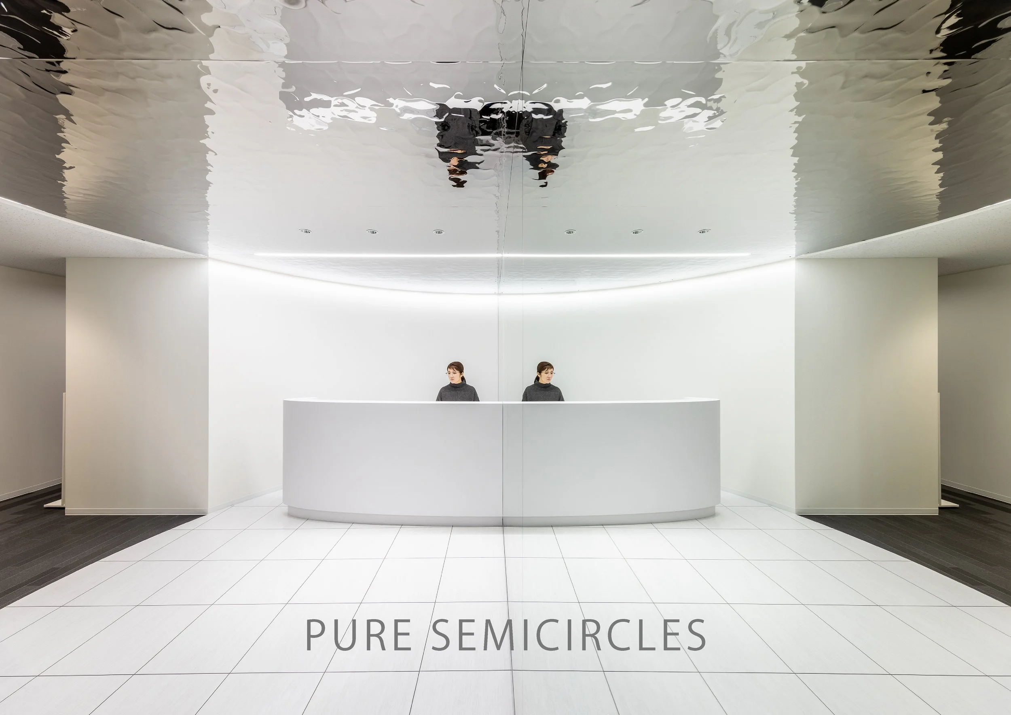
The project emphasizes the critical balance between concentration and comfort. Bright white walls and ceilings enhance the interior’s luminosity, yet KTX mitigates the visual intensity through the incorporation of timber blinds and substantial greenery. The vegetation is not merely ornamental; rather, it is integral to the organization of the learning space, softening sightlines between students and imbuing the environment associated with examination pressures with a more tranquil and domestic quality. The title "Pure Semicircles" is particularly evident in the reception area. A semicircular counter interacts with a mirrored median wall, with its reflection completing the form as a full circle. Above this arrangement, rippled stainless steel transforms the ceiling into a reflective plane bordered by indirect linear lighting. This design creates a spatially ambiguous experience as solid and reflected forms overlap, extending the compact entrance beyond its physical dimensions.
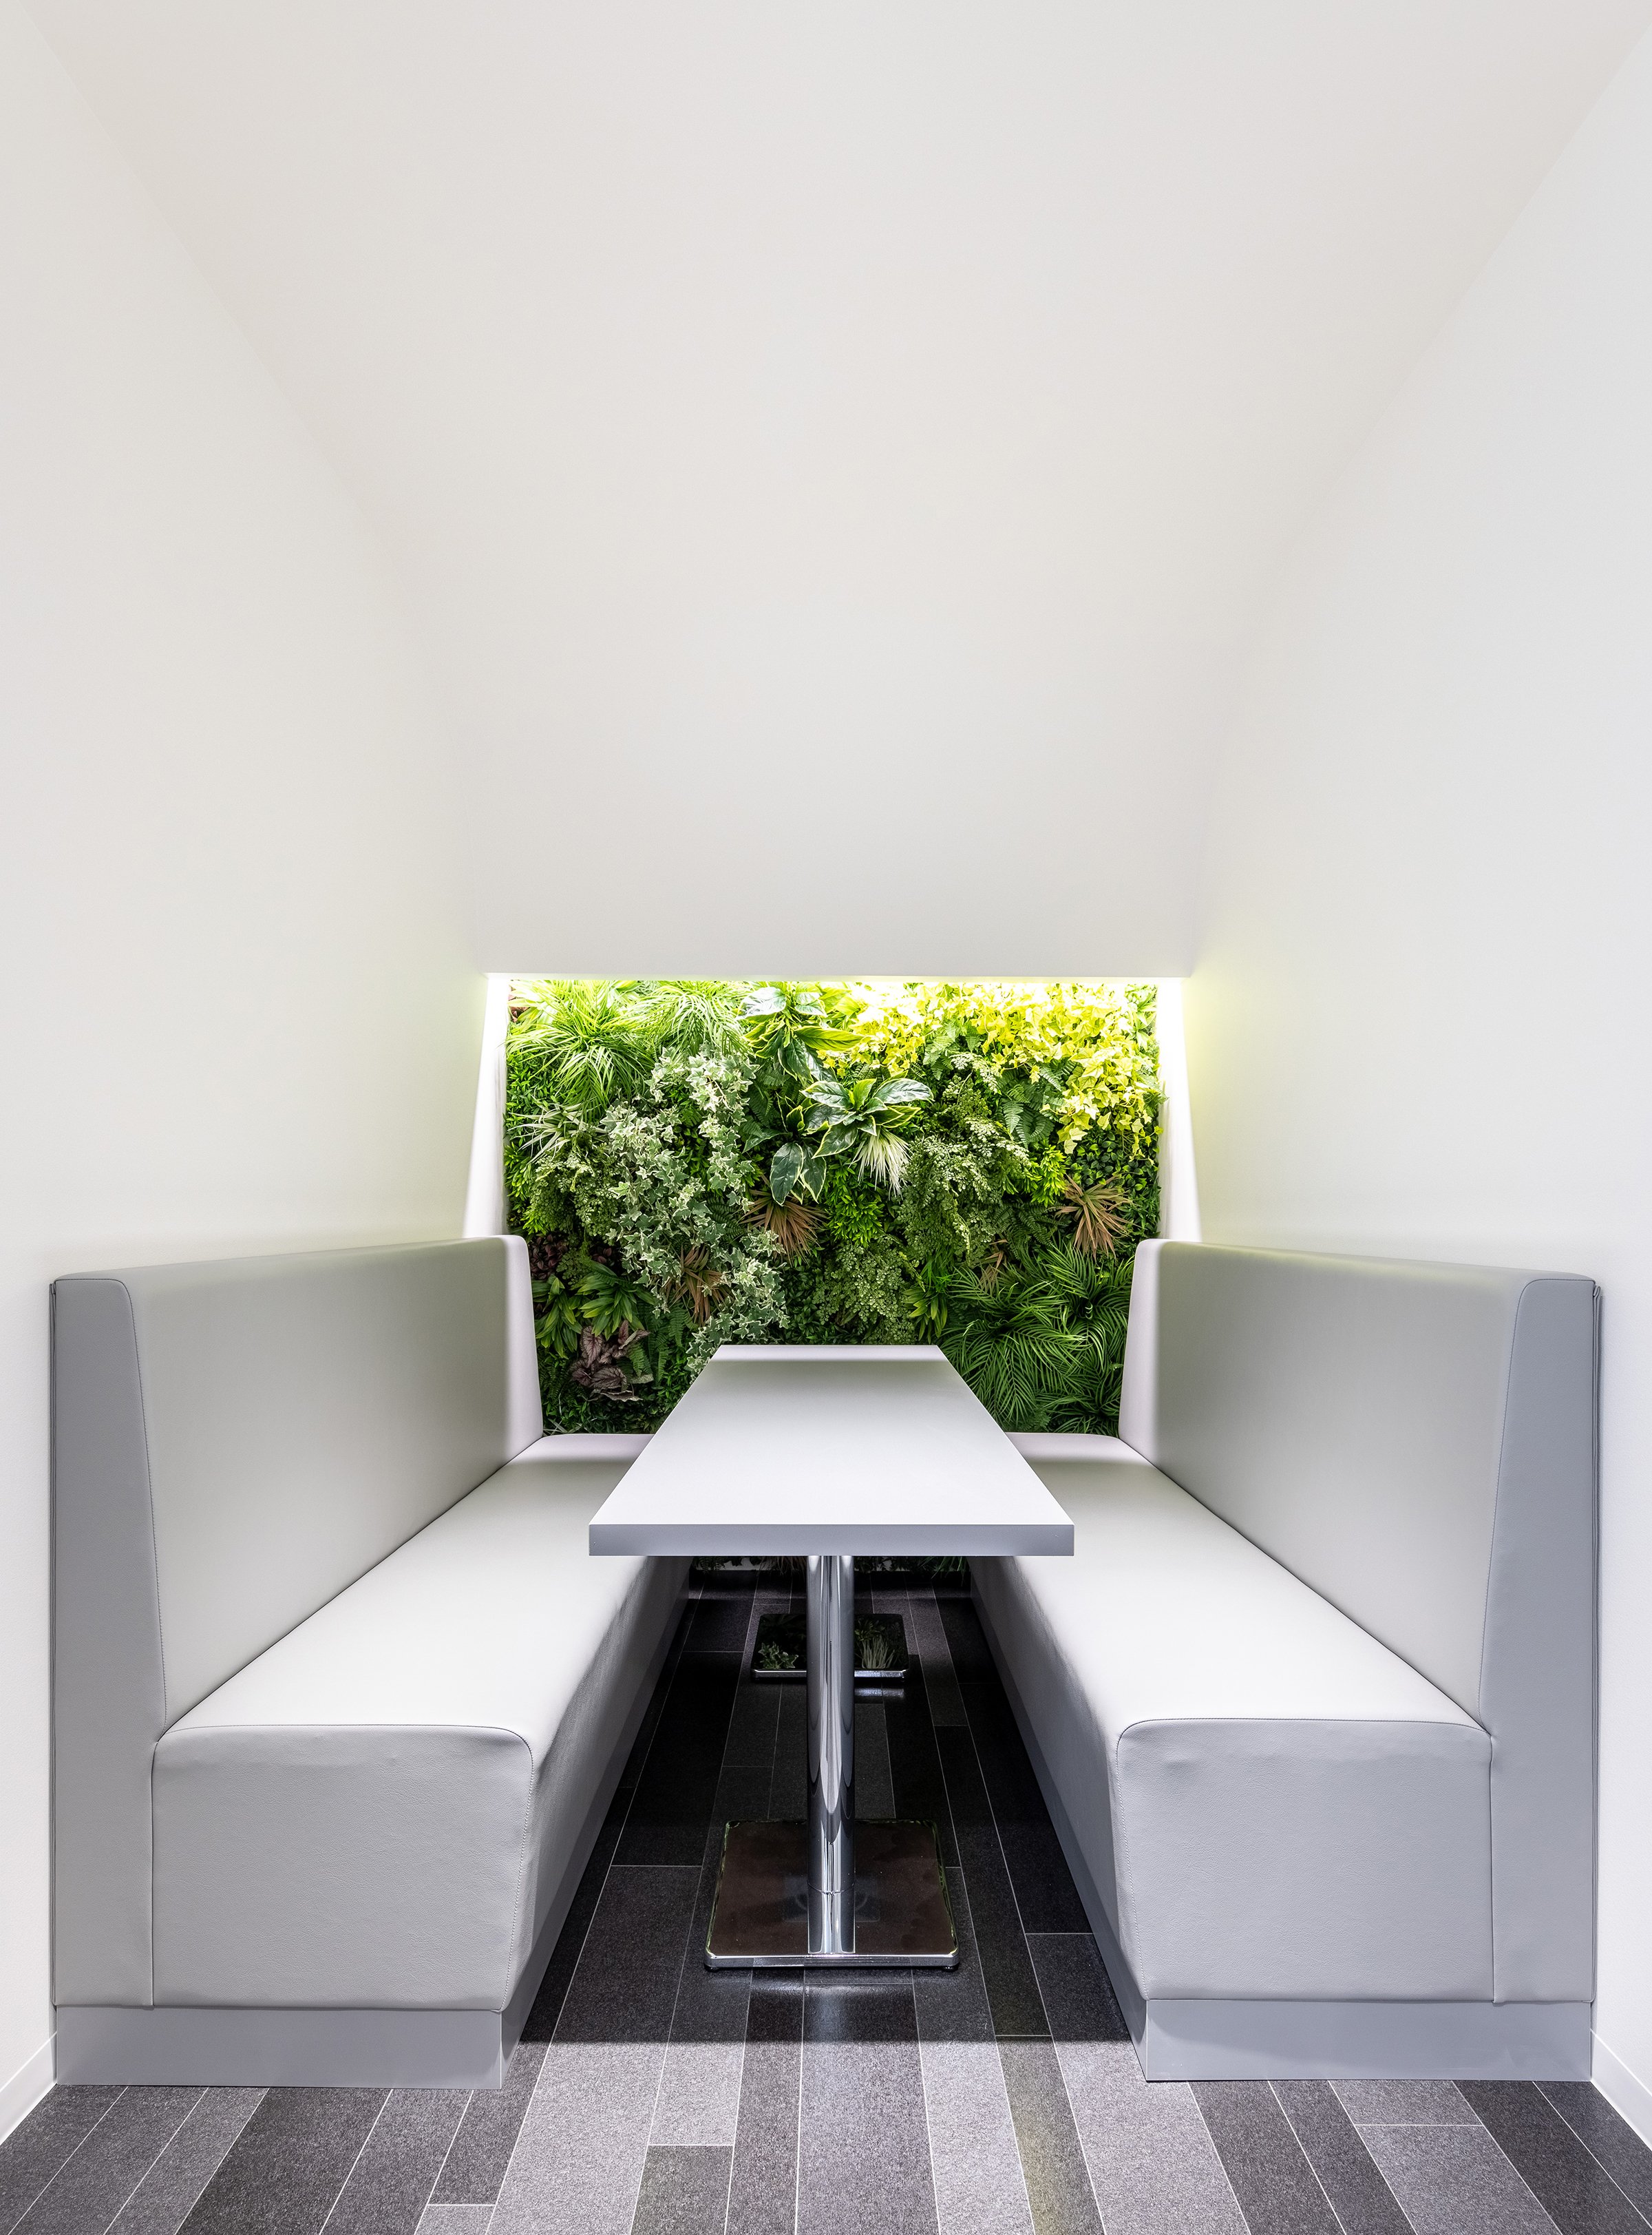
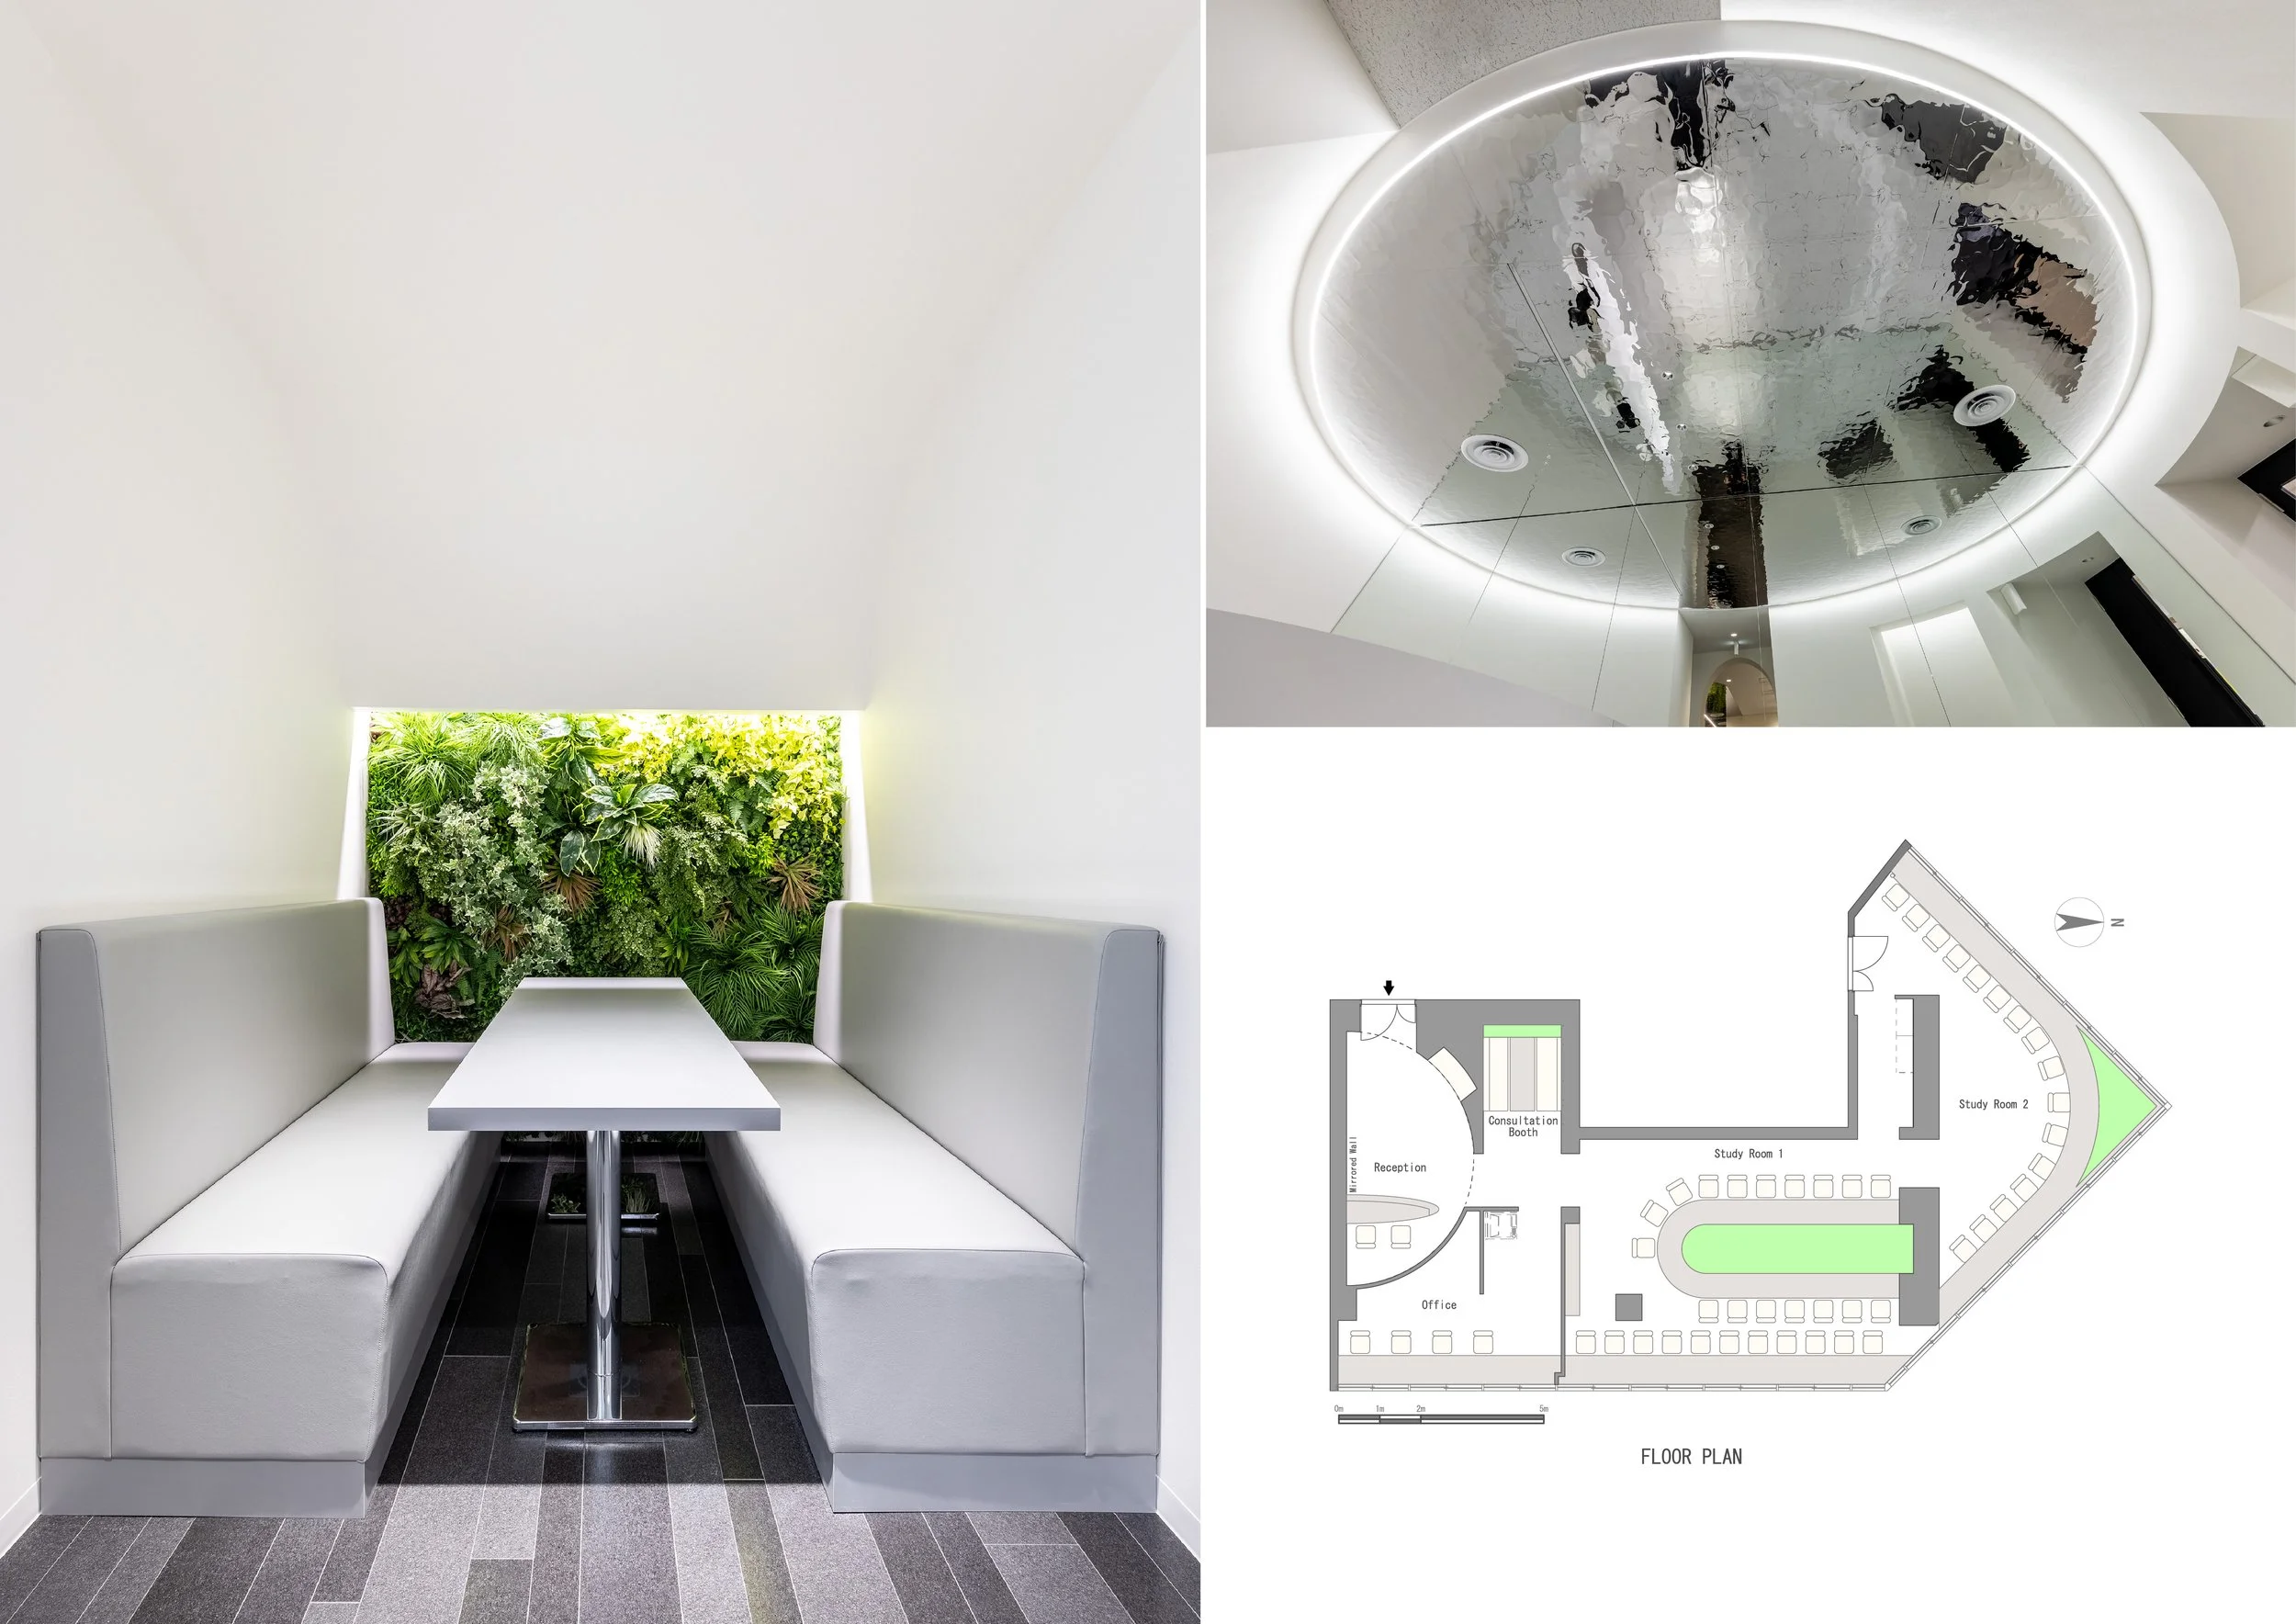
KTX further employs the geometry of semicircles thoughtfully, avoiding a repetitive motif. Curved openings facilitate smoother transitions between study zones, while the central table features a rounded end to ease movement within the irregular floor plan. The semicircle serves various functions: it manipulates perception at the reception, removes hard corners in circulation areas, and ensures that a large shared surface integrates harmoniously among individual workstations within the study area. Additionally, a consultation space situated between the reception and the main classroom acknowledges an often overlooked aspect of the cram school experience. Within this area, students and parents can meet with pedagogists in a designated room characterized by a quarter-circle ceiling that conceals indirect lighting and draws attention to a planted wall. This design creates a quieter setting for discussion while maintaining close proximity to the overall learning environment.
What renders Pure Semicircles compelling is not solely its integration of curves, mirrors, or greenery, but rather its responsiveness to an evolving culture of study. As instructional methods continue to evolve away from a singular focus at the front of the classroom, the design effectively embodies this transformation.
PEGGY'S EDITOR'S NOTE (2026 Sky Design Awards Editorial Jury)
The design of Pure Semicircles exemplifies how to align spatial logic with contemporary educational practices. By emphasizing natural light, personalized workstations, and small consultation areas, the project effectively meets the needs of modern learning environments. The architectural style, characterized by rhythmic curves and carefully placed greenery, creates a harmonious connection between form and function. This project is a strong example of how a disciplined geometric design can enhance focus while also improving the overall human experience in a learning space.
EDITOR'S REVIEW
The project's advancement is the elimination of outdated classroom orientations. The incorporation of window-side counters and a central double-sided island establishes a more suitable environment for laptop-based learning. Furthermore, clearly defined pathways ensure that educators remain accessible without the necessity of a fixed front of the classroom.
The application of geometry is executed with precision. The mirrored semicircle enhances the entryway experience, the curved consultation ceiling fosters concentration, and the rounded study island promotes effective circulation. Each formal design element serves a distinct purpose, thereby preventing the concept from descending into an arbitrary arrangement.
The integration of greenery contributes to both privacy and ambiance. Plants effectively separate opposing seating configurations, delineate the angled end of the room, and provide a tranquil backdrop for the consultation area. This design exemplifies how vegetation can influence behaviour without enclosing students or compromising flexibility.
DRAWING AND SPATIAL ANALYSIS
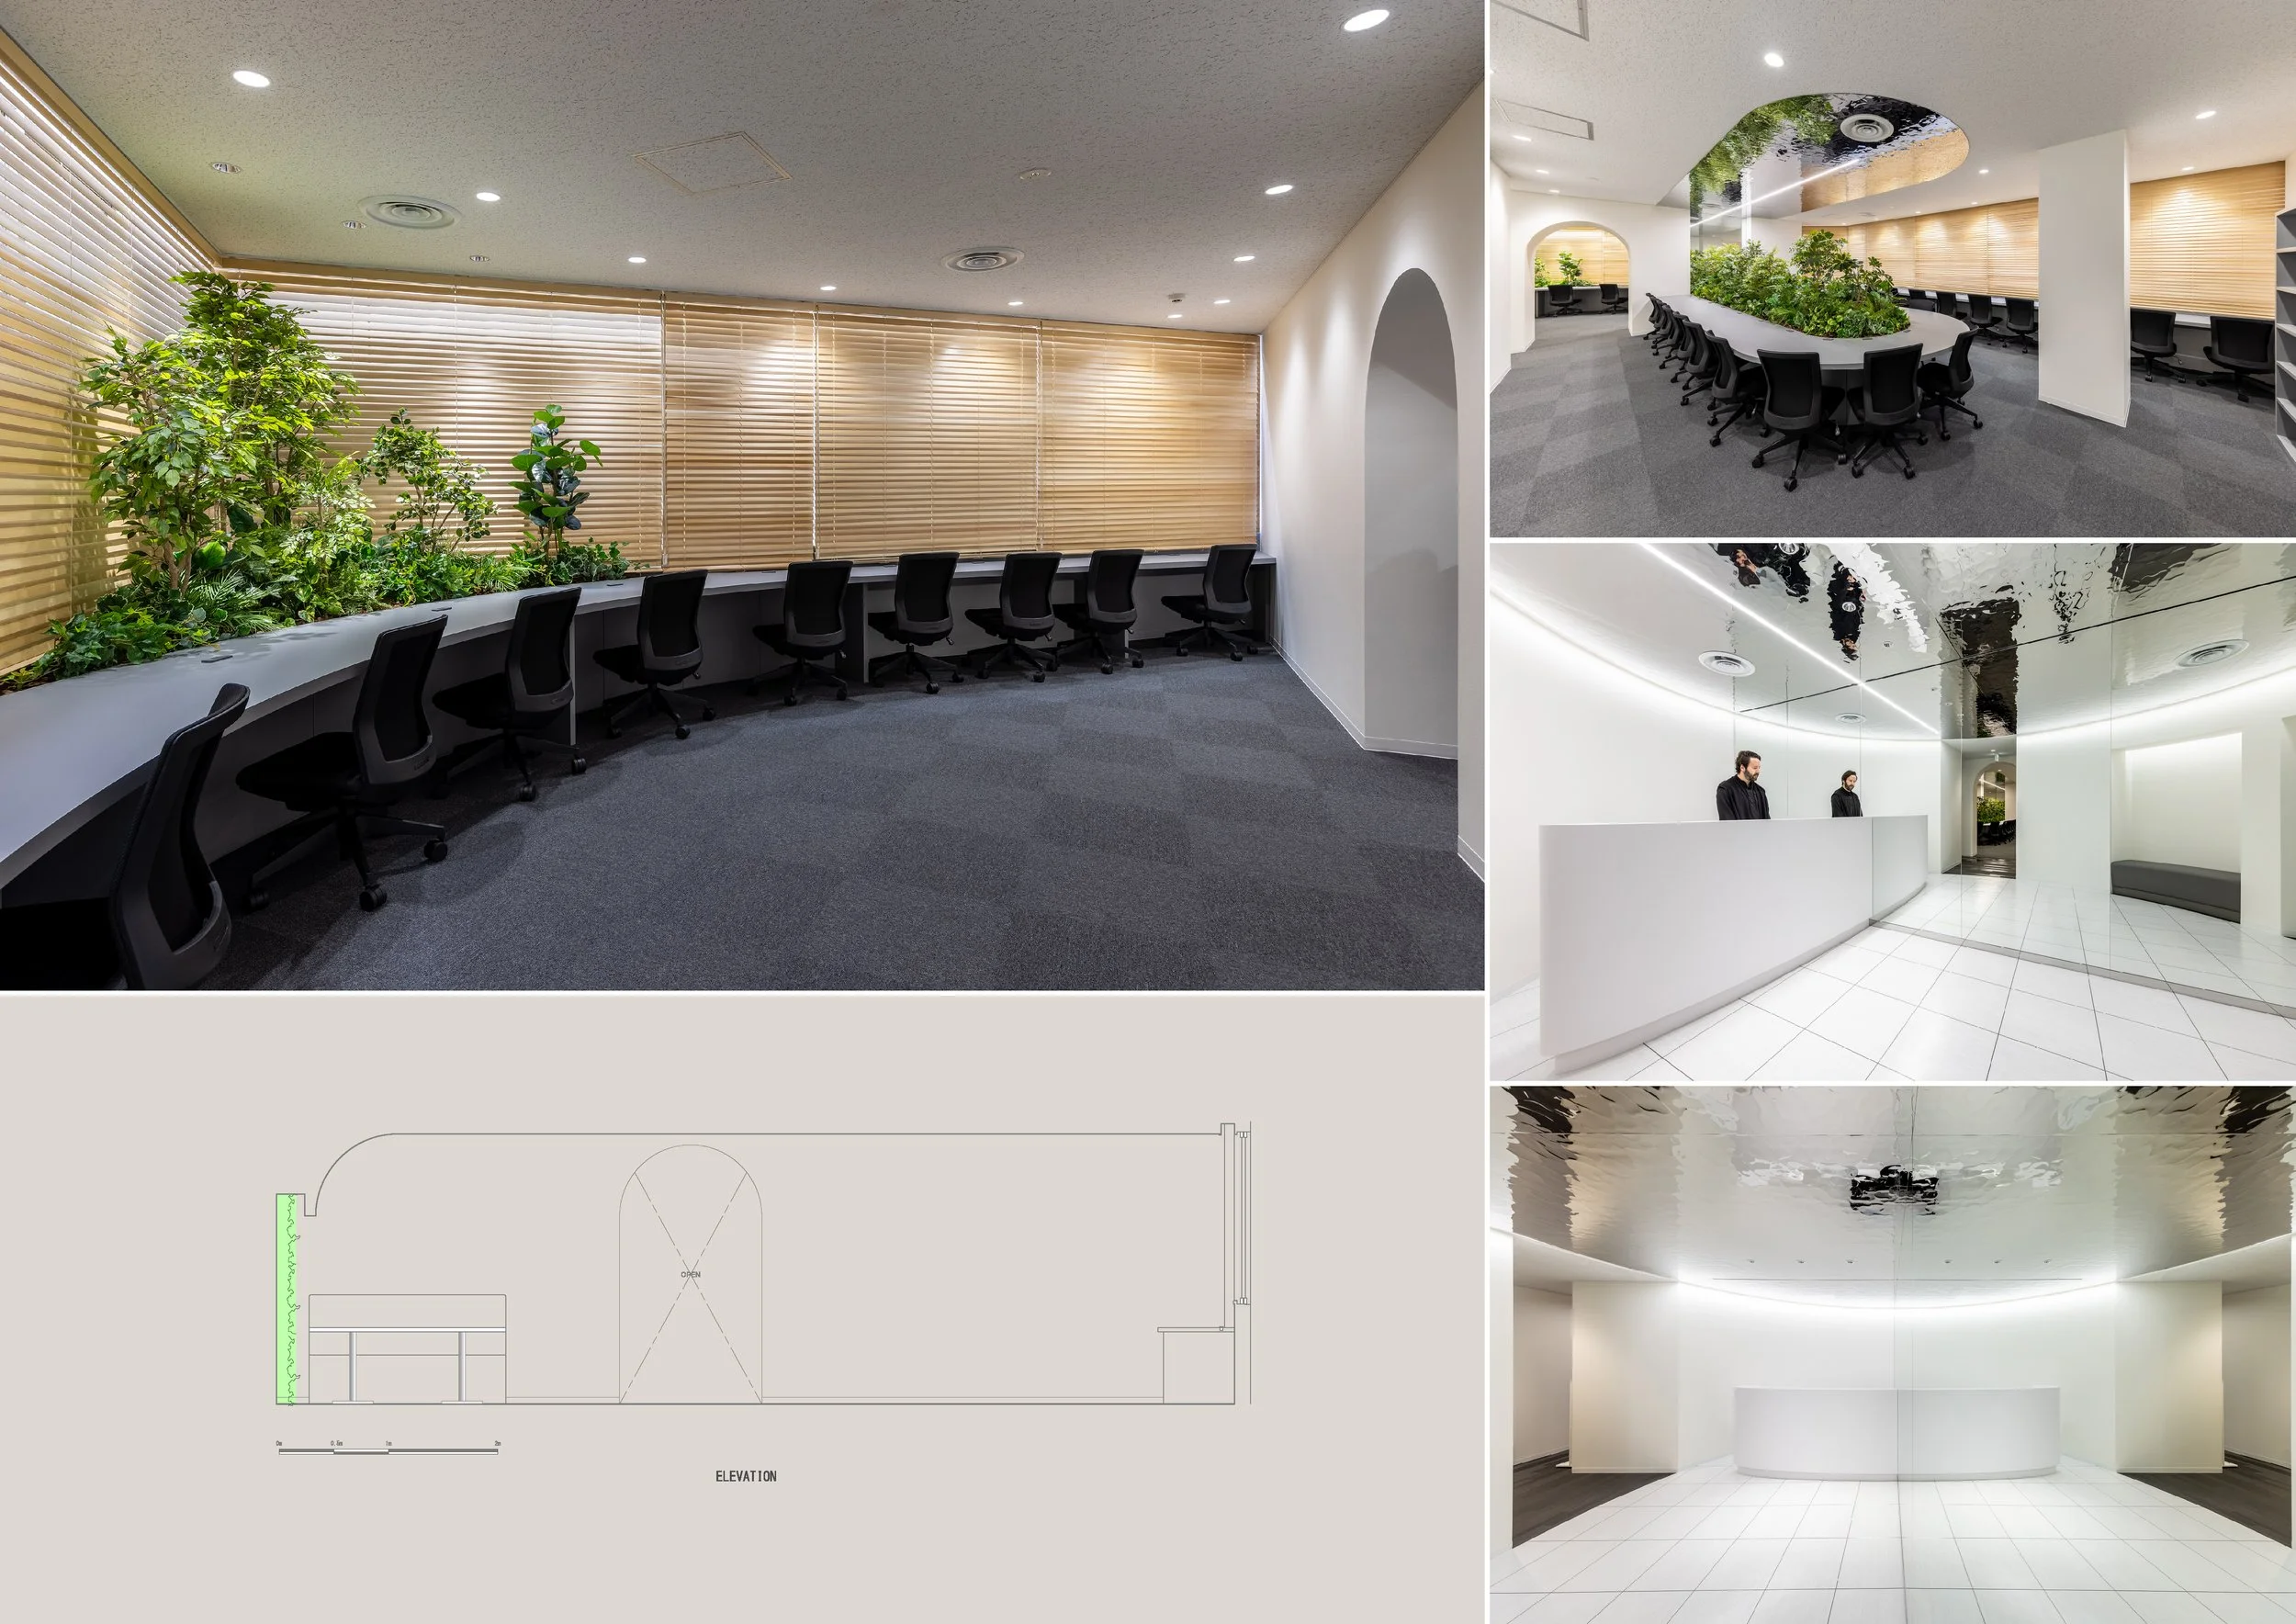
The proposed design separates the school into three interconnected zones: an entrance area comprising a reception and administrative office, a consultation booth situated nearby, and two study rooms extending into the larger, angled floor plate. This configuration facilitates proximity between parent meetings and administrative functions while allowing the learning areas to promote greater concentration.
Seating arrangements in the study areas are organized along the perimeter and feature a long central counter. The window-side desks are strategically positioned to optimize natural daylight, whereas the central island incorporates dense planting to create a screen between opposing seats, thereby enhancing privacy within the shared space. Furthermore, the angled end of Study Room 2 adapts this seating arrangement to the building's unique irregular geometry.
The drawings also illustrate the diverse applications of semicircles throughout the project. In the reception area, a half-circle desk is complemented by a full-height mirror, producing the appearance of a complete circle. In the study area, the rounded central counter facilitates efficient circulation around a high-capacity work zone. Additionally, rippled stainless-steel ceiling panels enhance both designs through reflective qualities.
ORIGINAL DESIGNER SUBMISSION — VERBATIM
Pure Semicircles is a preparatory and cram school in Osaka, Japan. The institution focuses on creating a leaning space which stimulates student senses to help them dive into their lessons while still providing a cozy and relaxing environment.
During their junior high and high school years, most Japanese students attend preparatory and cram schools that helps them during the year to better prepare for their final exams. These schools offer programs that the students learn through laptops or electronic tablets. This implies that there is no need for a traditional classroom where the teacher is on a stage-like blackboard setting. As the school occupies a corner on the 4th floor of a mixed-use building, the individual desks are replaced by long counters along the windows. The middle of the room is also furnished with a long counter with seats on both sides and separated using greenery in the middle. The greenery secures some privacy for students and provides a more relaxing atmosphere. The white walls and ceiling offer a bright space that helps concentrating on the studies. Wooden blinds along the windows and the greenery in the space are set to counterbalance the brightness and create a cozy and relaxing atmosphere.
The reception space is a semicircle reflecting on a mirrored median wall to become a full circle. The ceiling is covered in a rippled stainless steel that extends the space further onto the third dimensions while being highlighted with a surrounding linear indirect light.
Between the reception and the classroom, there is a consultation space where students and their parents can discuss their studies with the pedagogists. This space follows the same aesthetics as two sofas face each other. The ceiling folds down in a quarter circle covering indirect lighting that highlights the greenery wall at the edge of the space.
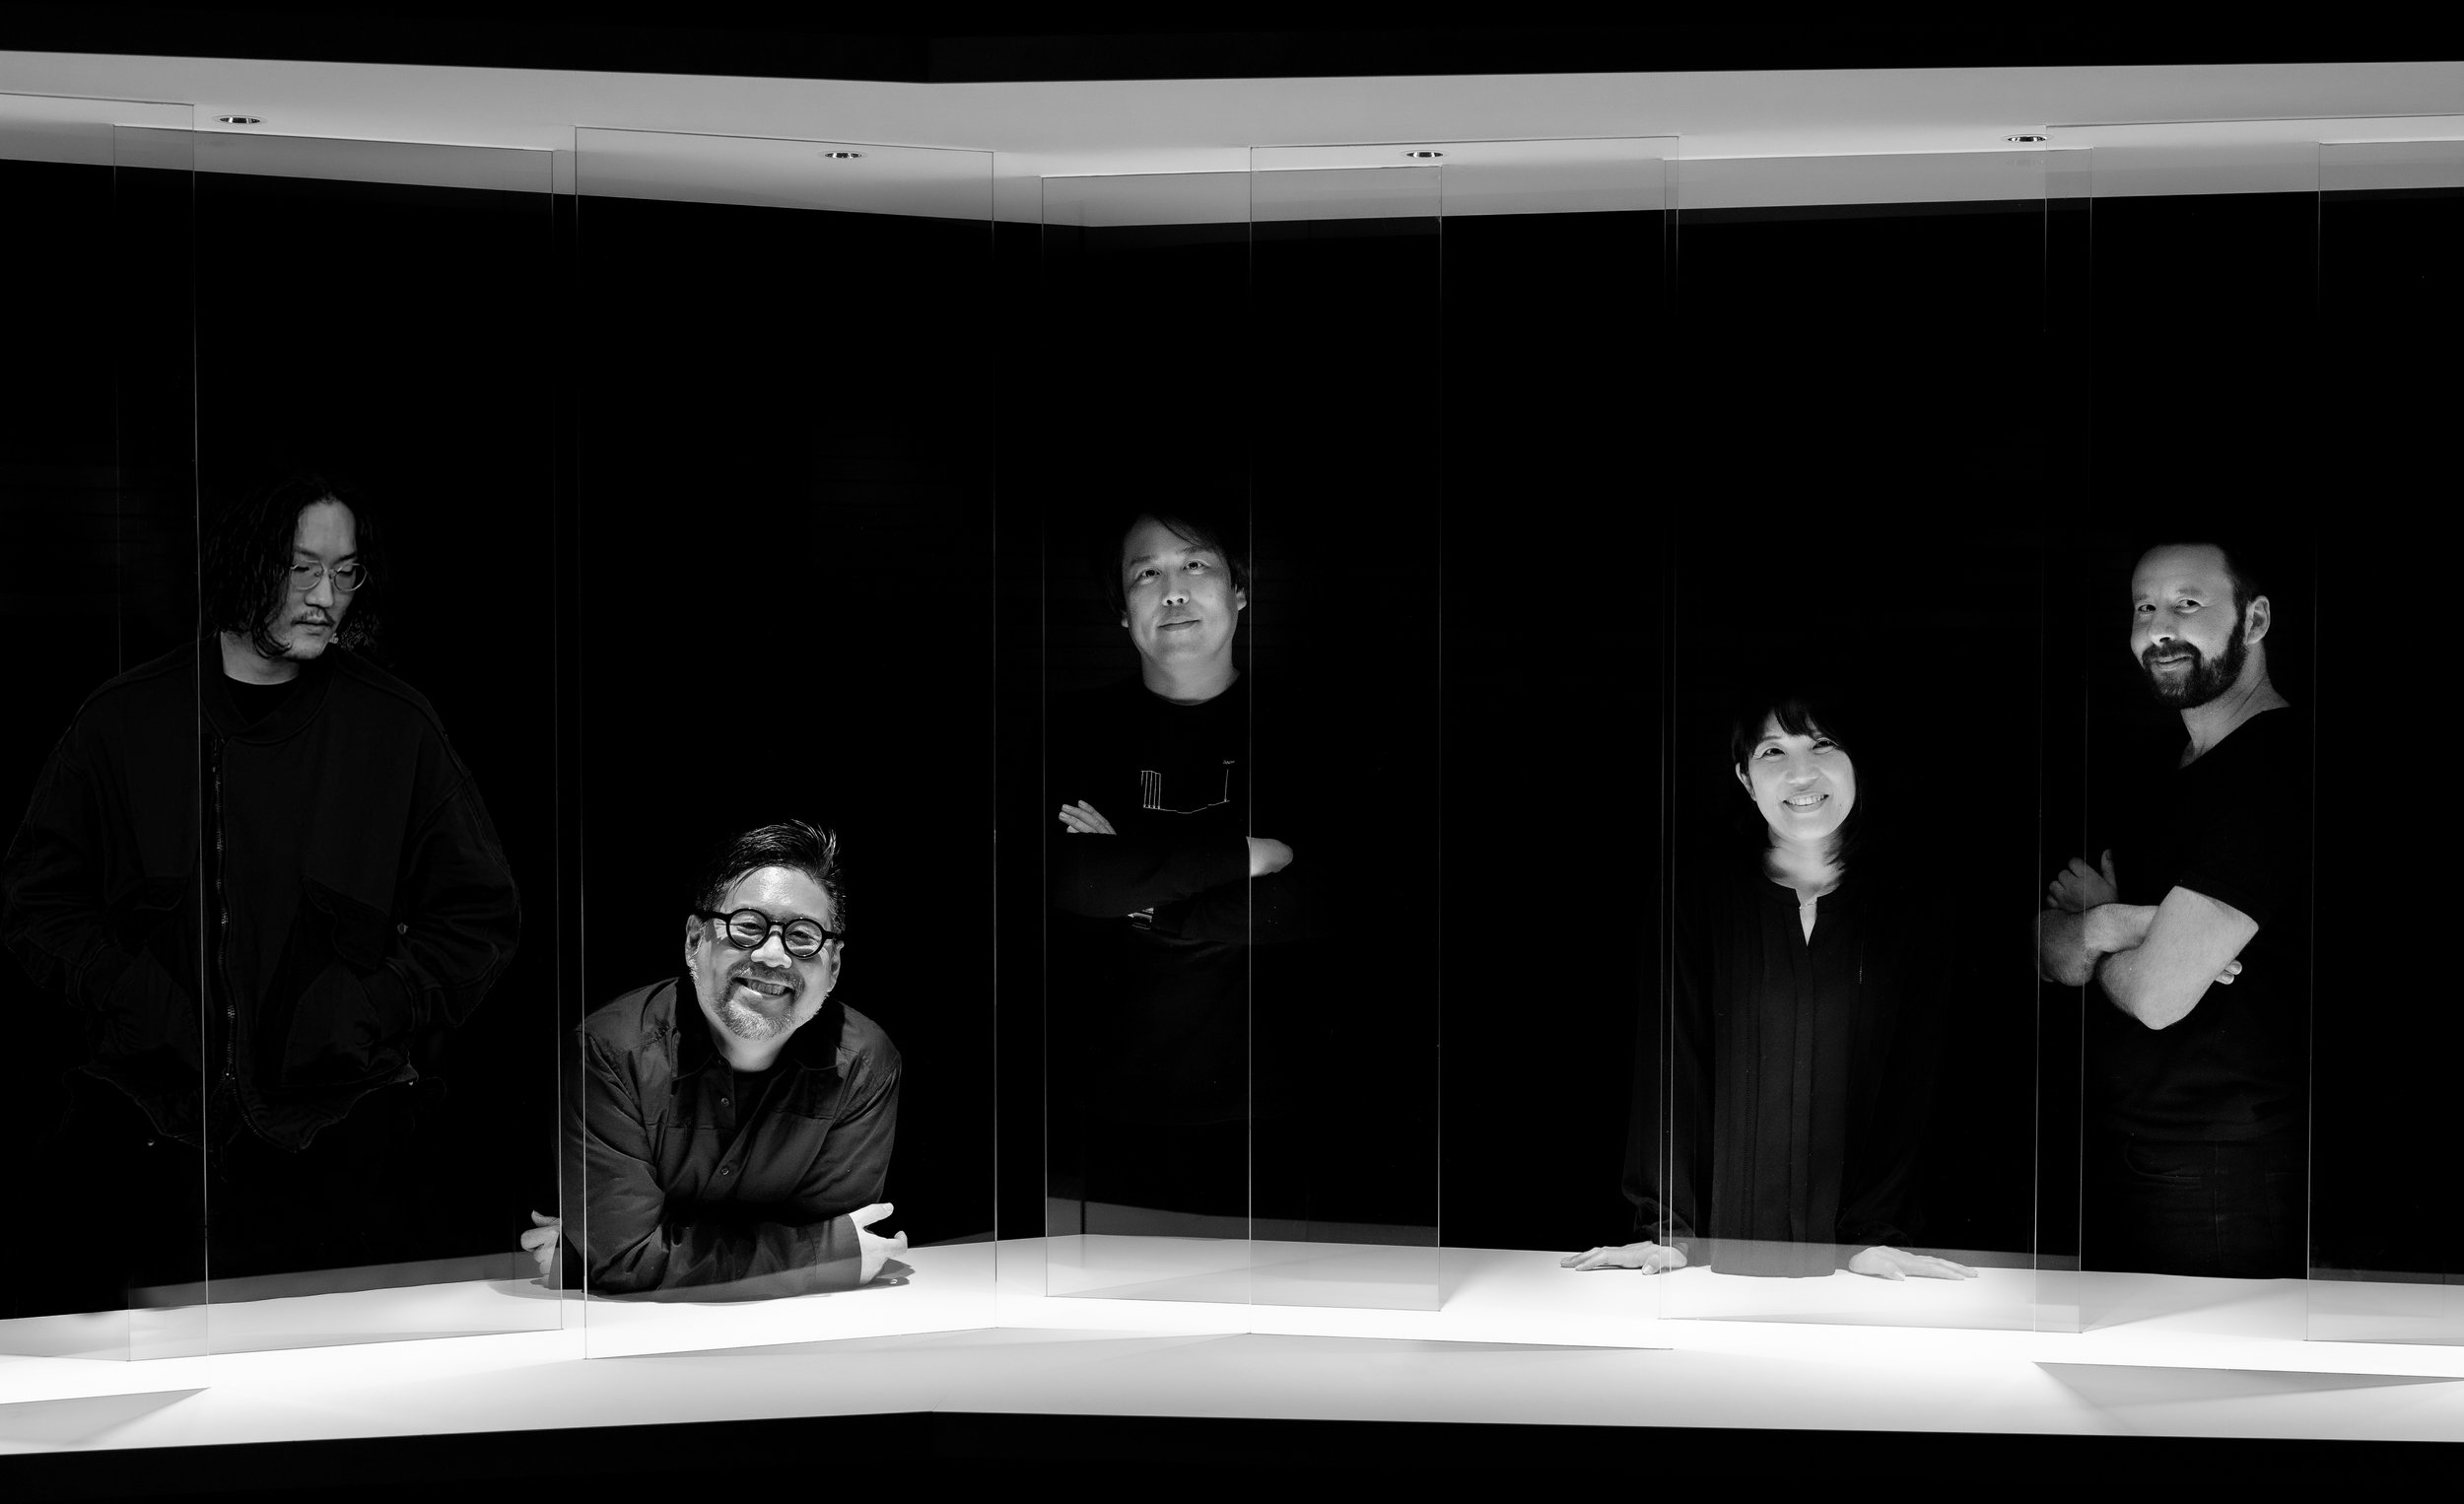
KTX archiLAB is an architectural and interior design office based in Japan. Specialized in commercial and medical design, its portfolio includes a wide range of projects: Hospitality, retail, showrooms, offices, hospitals, clinics, and more. KTX archiLAB has received more than a hundred and sixty local and international awards for its projects conducted both in Japan and abroad.