

RenownGarden Chongqing designed by Beijing Easy-Home Interior Design Co.,Ltd (China)
RenownGarden Chongqing is defined by a distinctive tension between clarity and illusion. Beijing Easy-Home Interior Design Co., Ltd. establishes a precise architectural framework for this project, which is artfully disrupted through the use of reflection, filtered light, and variations in transparency. The focus is less on decorative luxury and more on perceptual experiences—specifically, how a room transforms as one navigates through it, how a corridor may appear deeper than its actual dimensions, and how a surface can appear solid from one perspective while appearing nearly immaterial from another.
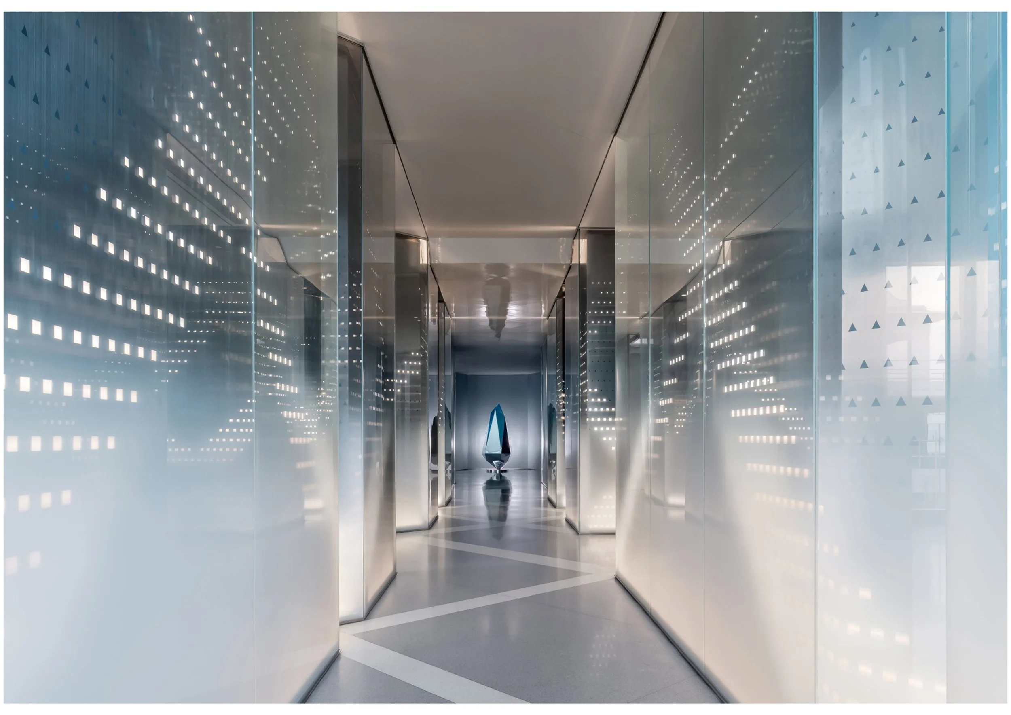
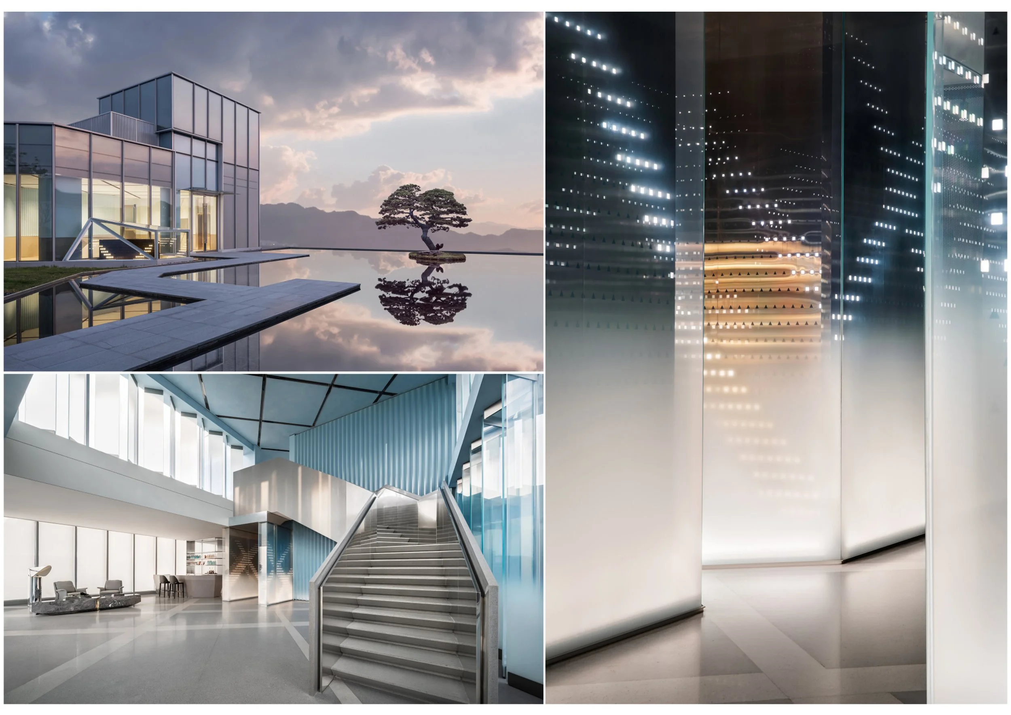
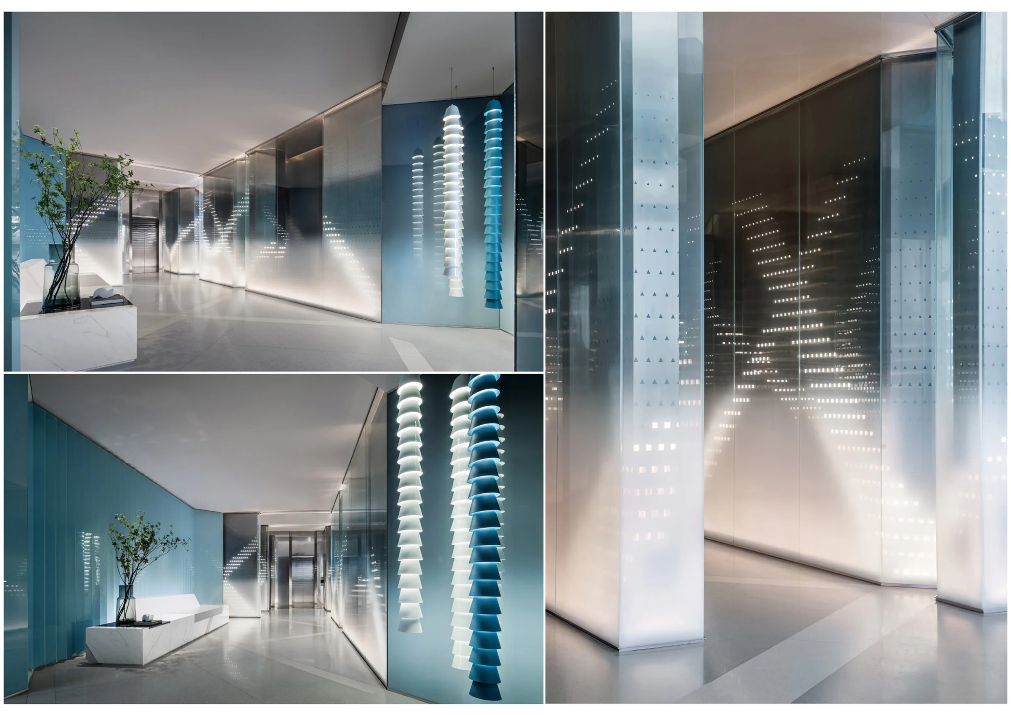
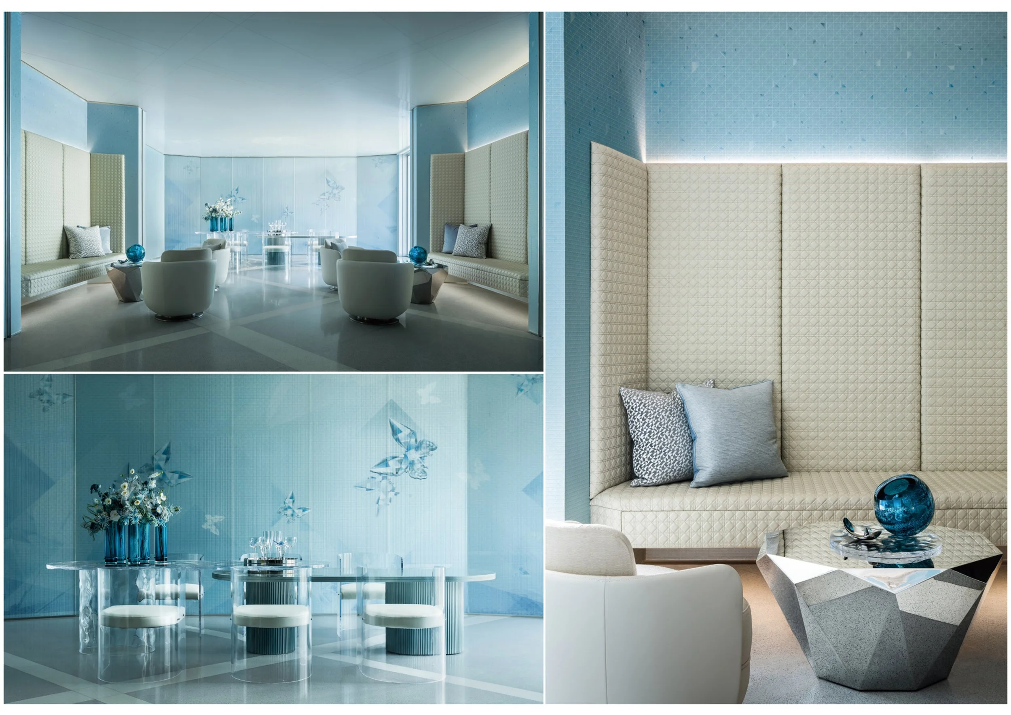
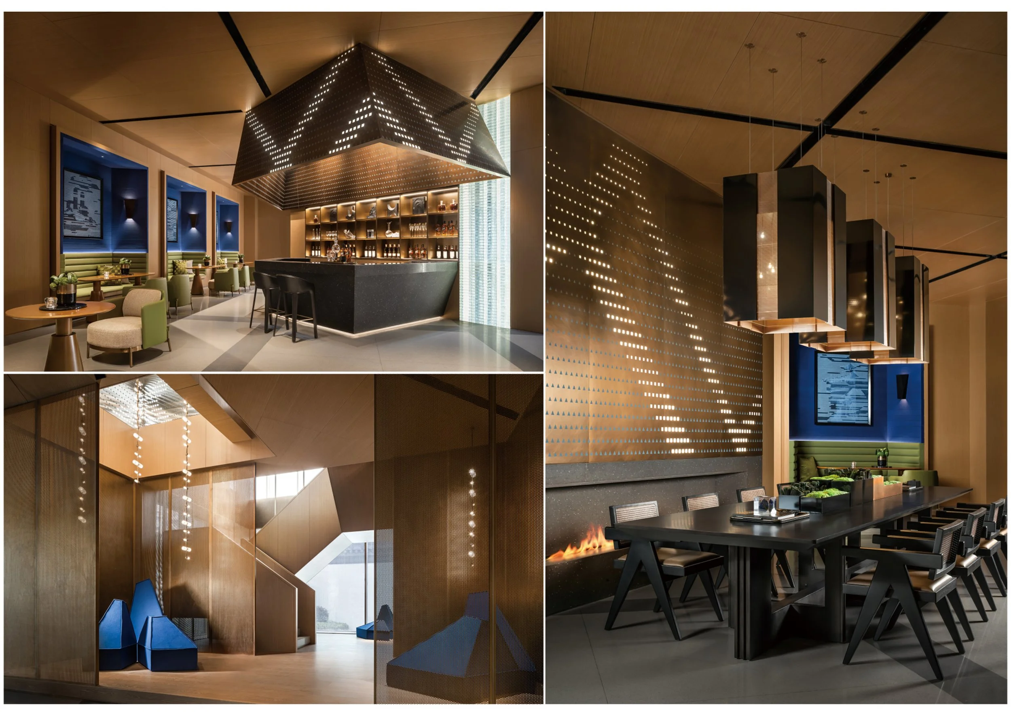
This design philosophy is most prominently illustrated in the cooler public areas. The integration of silvered glass, pale stone, and translucent panels creates an atmosphere that is both crisp and nearly weightless, while expansive glazing and reflected views maintain a connection to the external landscape. Light plays an integral role in shaping the spatial experience. Perforated metal screens diffuse points of illumination across walls and circulation routes, generating a layered depth that dynamically alters with the observer's position. Consequently, the corridors fulfill a more significant function than is customary in hospitality projects; they become an integral aspect of the overall experience rather than mere conduits between different spaces. Repetition, reflection, and controlled brightness extend the visual field, while selected objects and artworks serve as focal points within the continuous flow of movement.
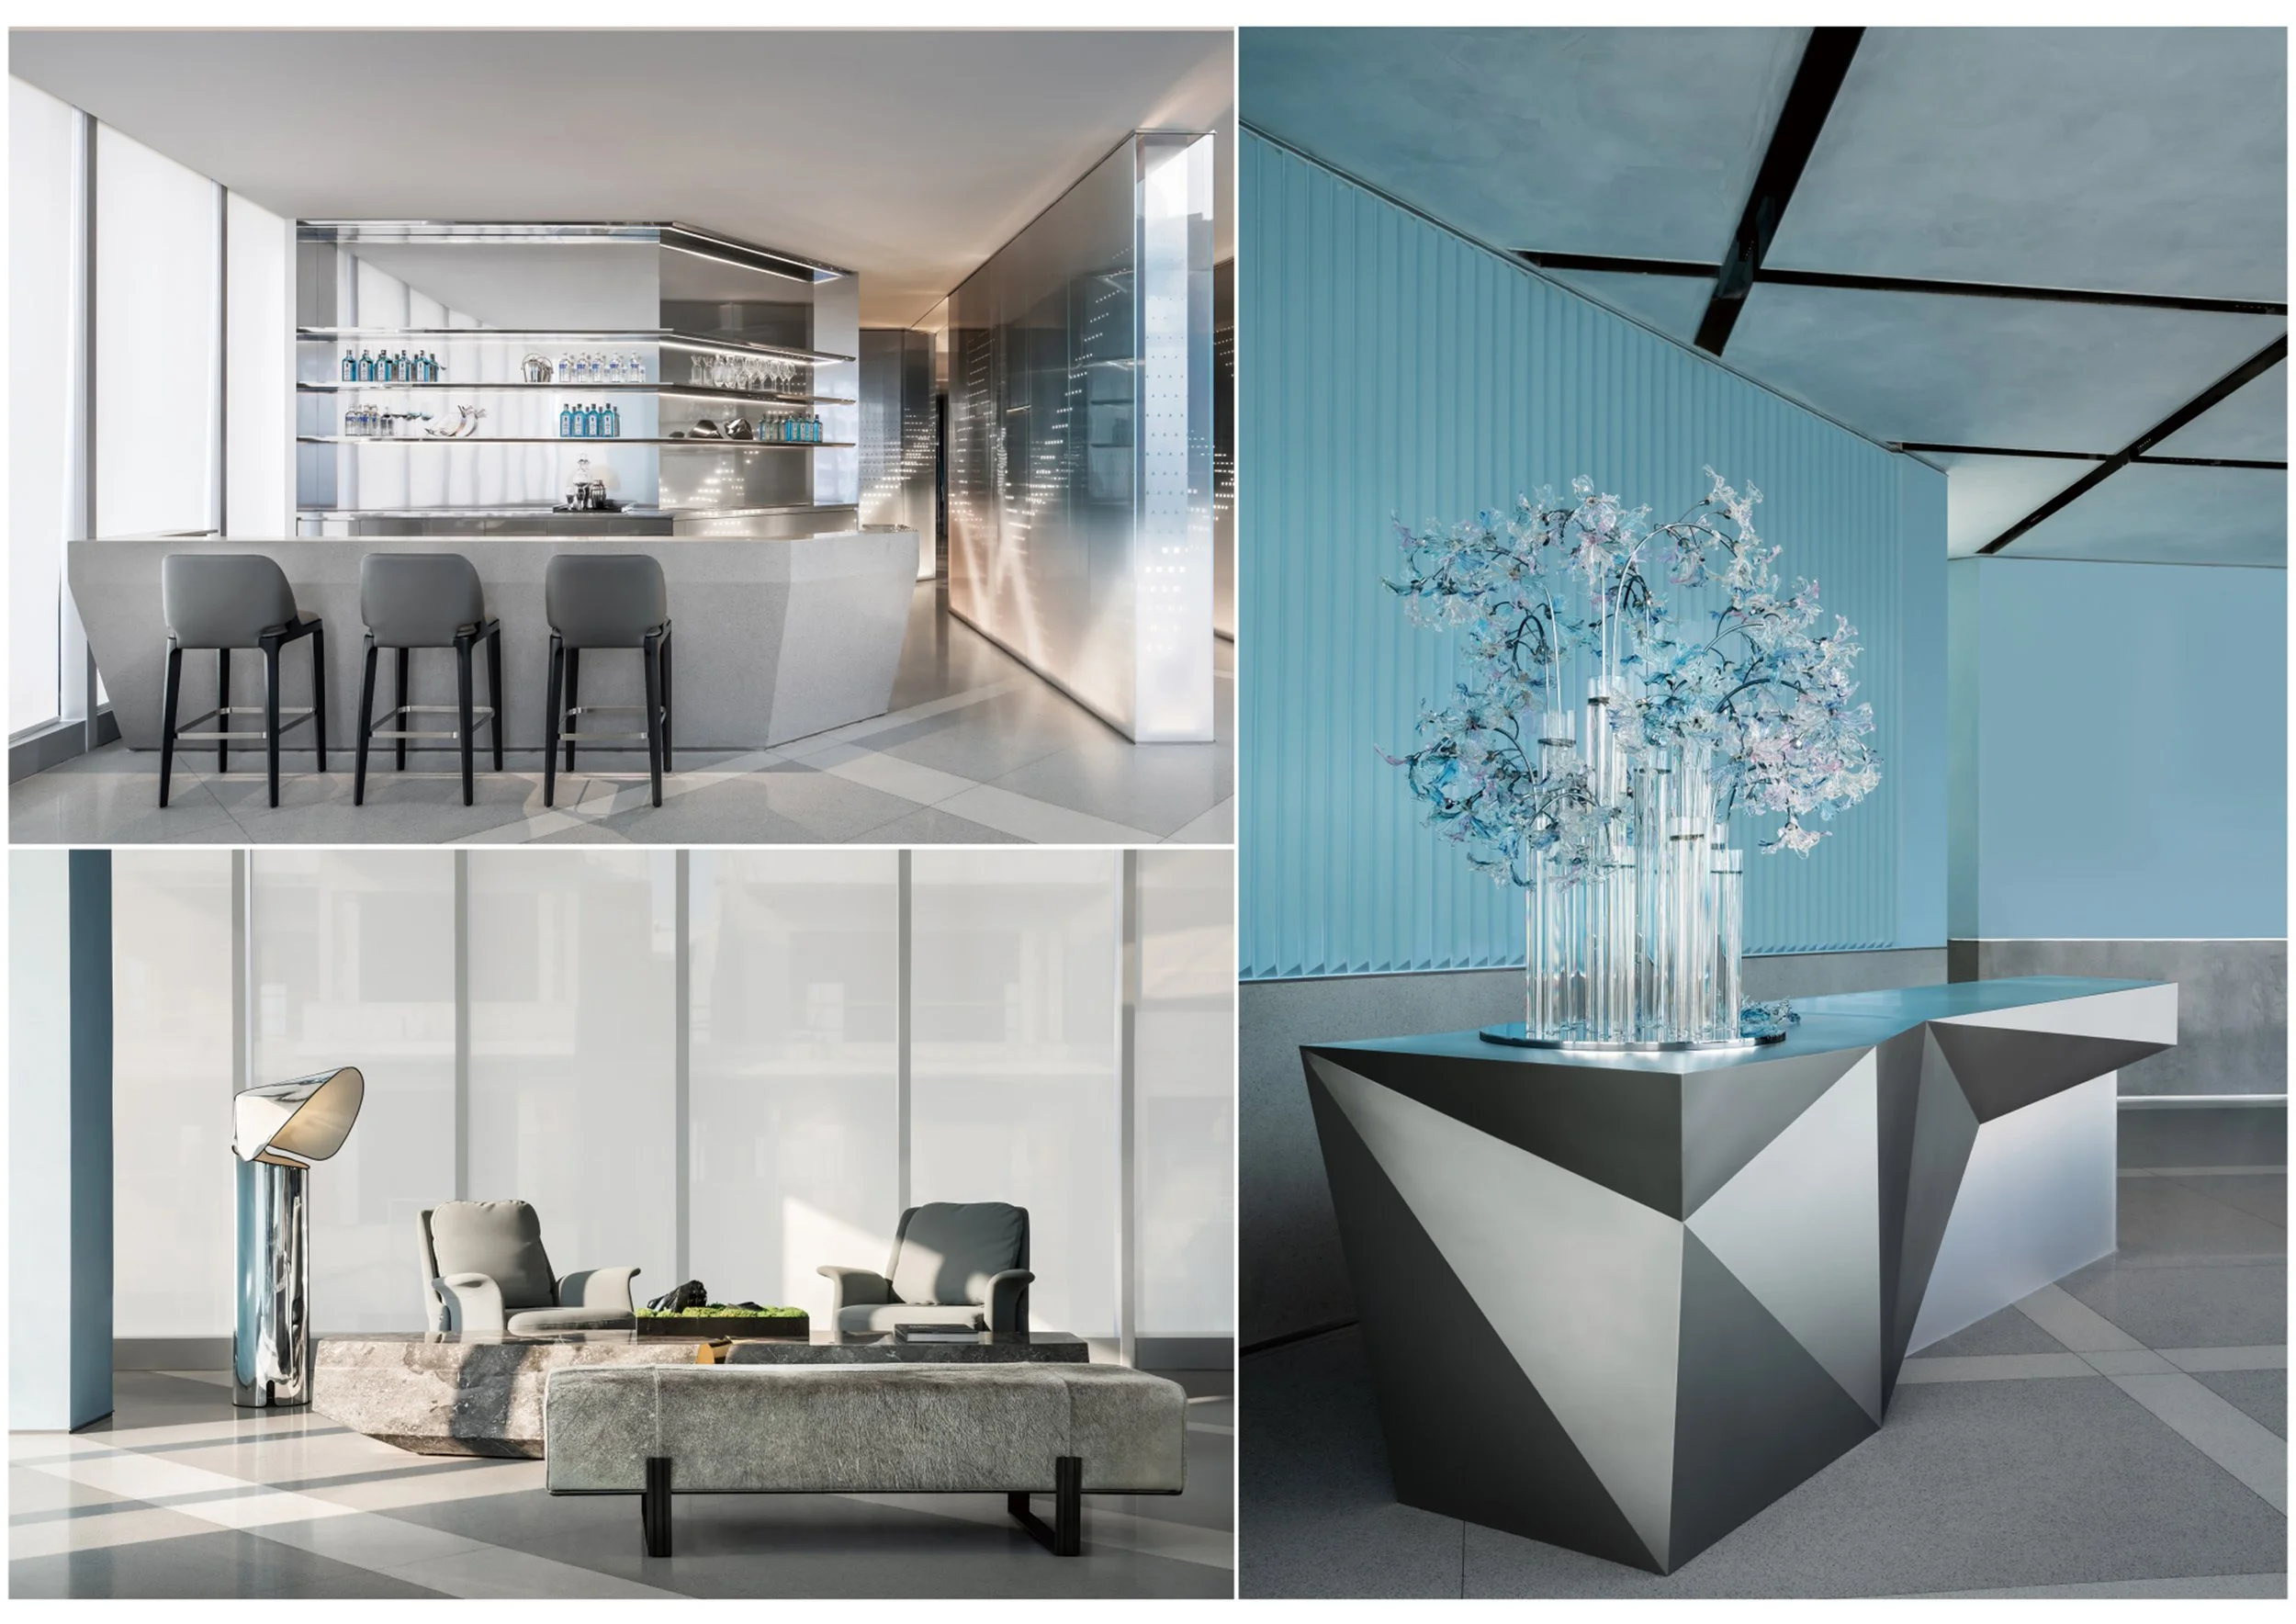
The application of blue accents is judicious, thereby enhancing their impact. Sculptural seating, vertical installations, and carefully chosen wall surfaces introduce a cooler chromatic scheme without overwhelming the neutral backdrop. In contrast to the metallic and translucent materials, these elements function as markers within the broader composition, enabling individual spaces to maintain their distinct identities while remaining visually cohesive. A contrasting atmosphere is evoked in the bar and dining areas, where warm timber, bronze-toned screens, and darker ceilings replace the cooler luminosity with a more intimate ambiance. This transition is seamless; the same principles of perforation, reflection, and filtered light persist, but their temperature and density adapt to accommodate longer stays and facilitate private conversations.
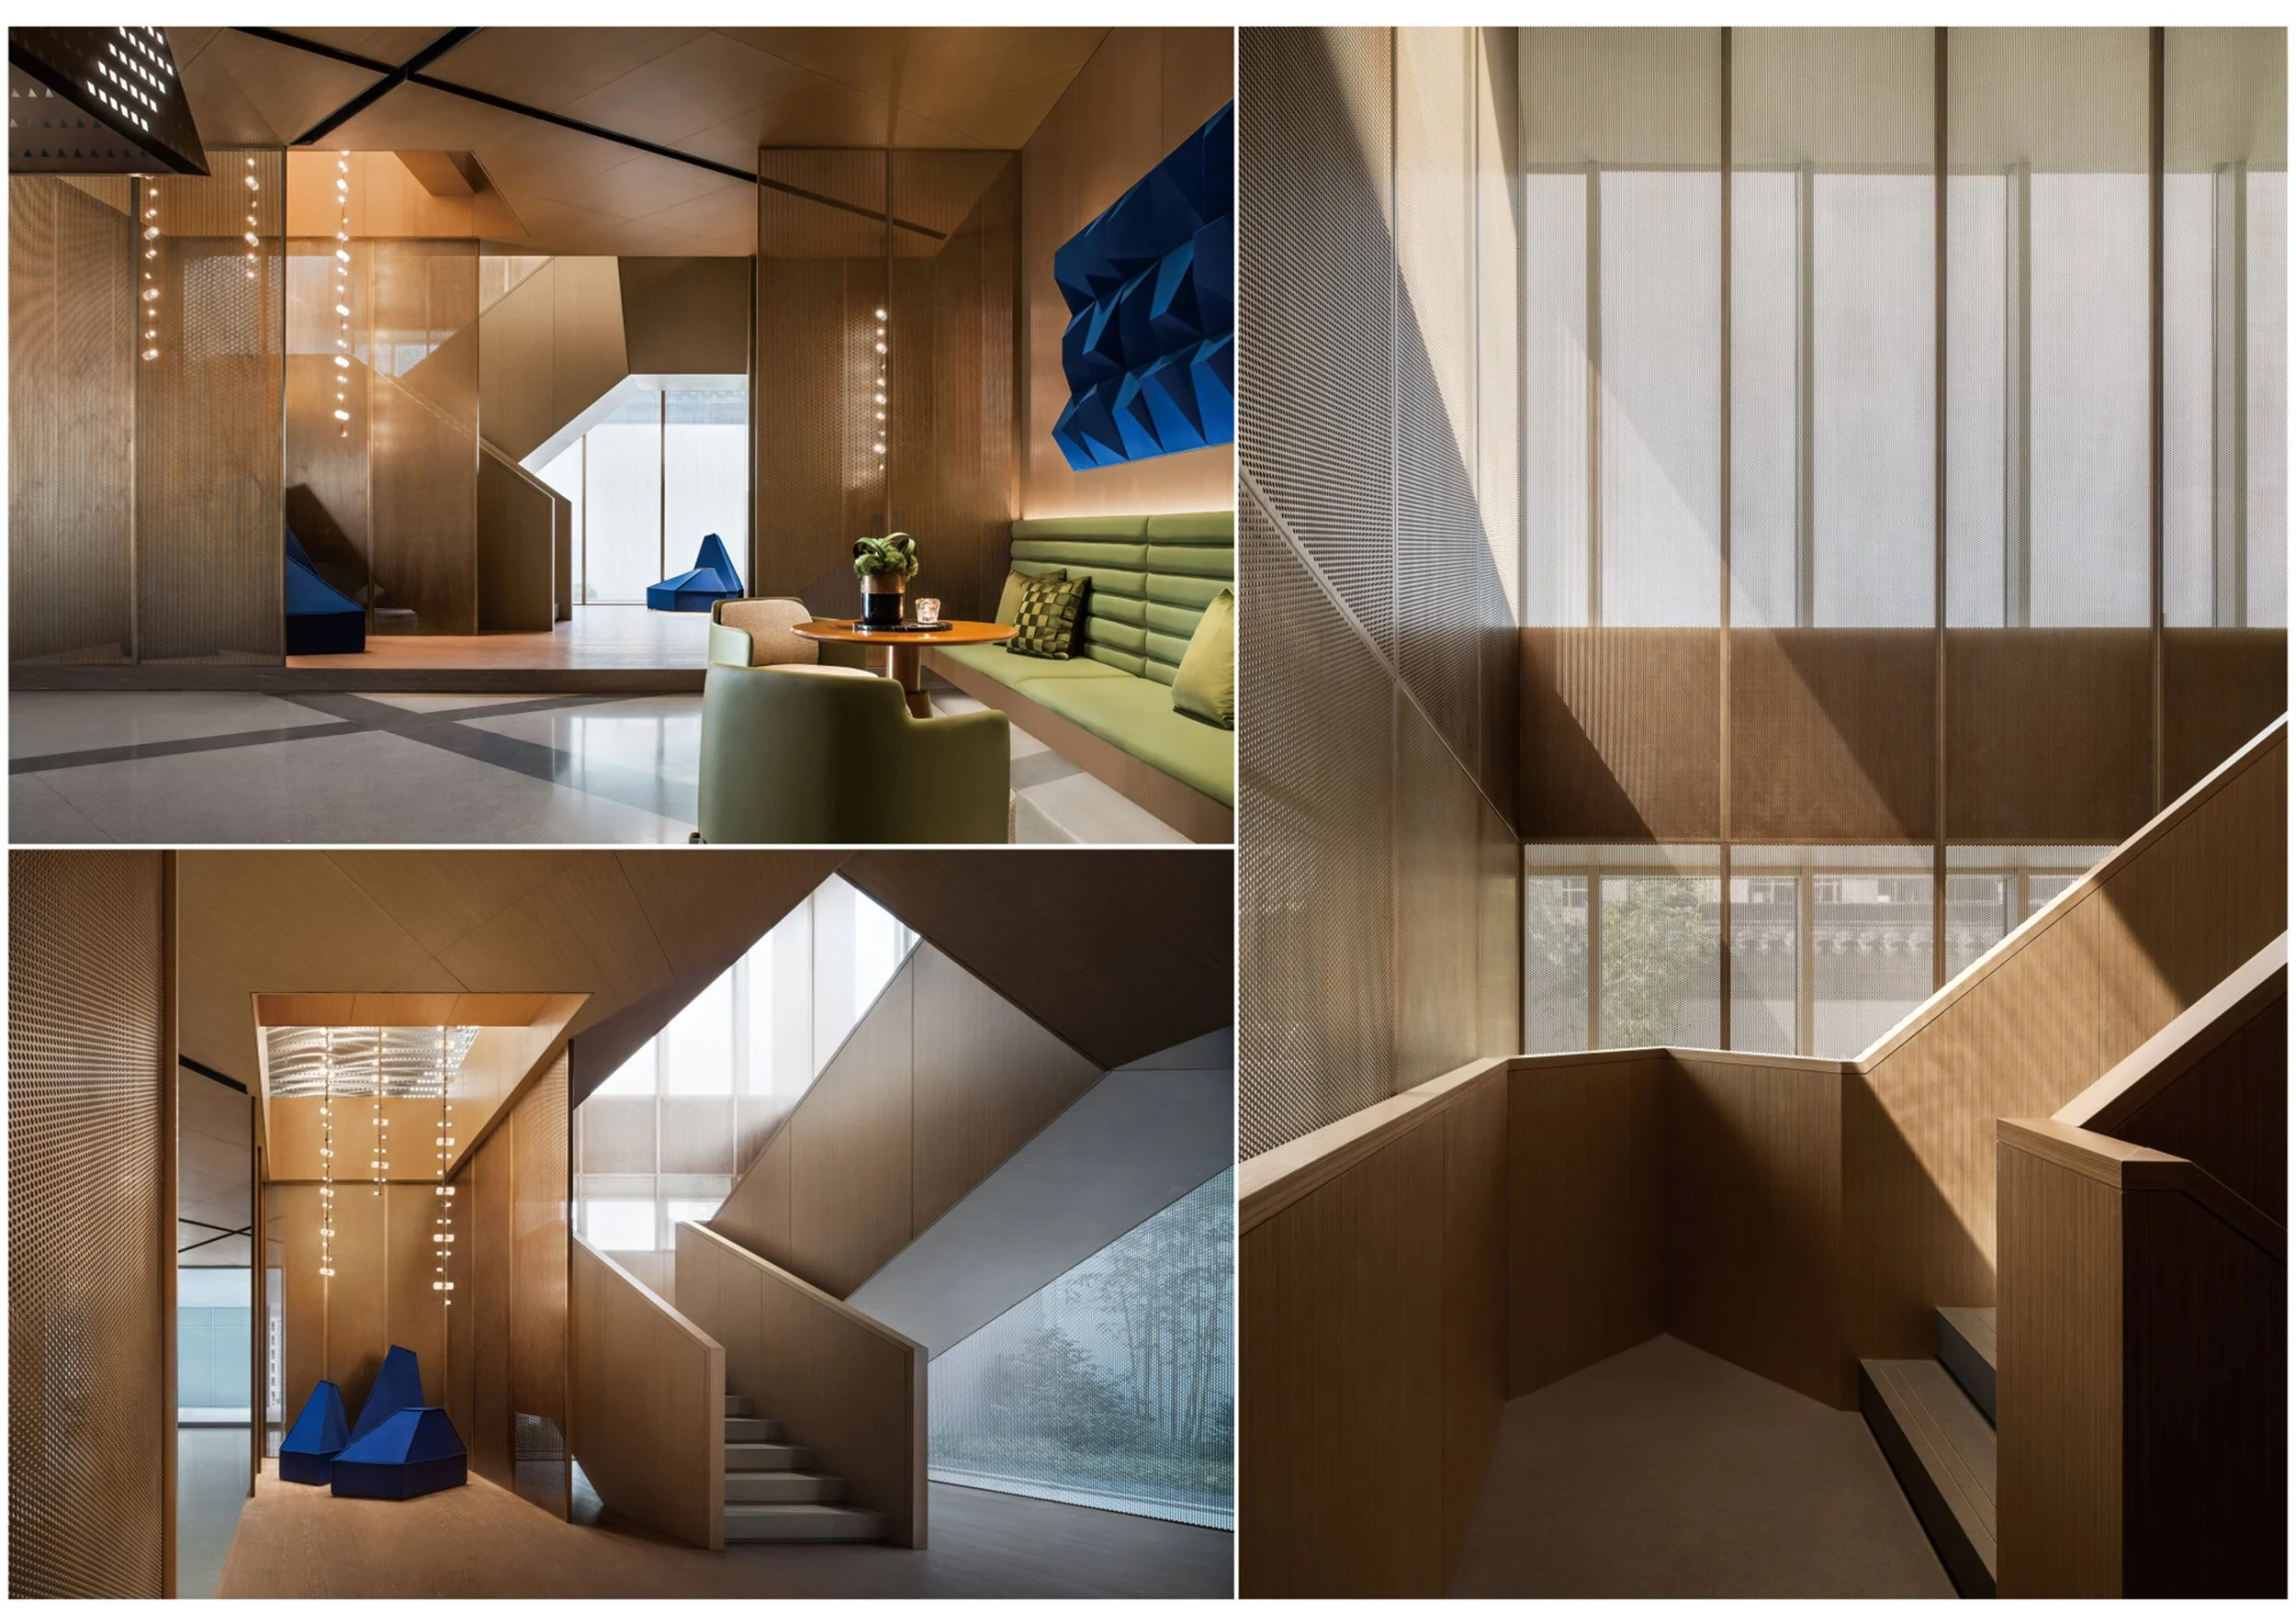
The stairway is a vital transitional element between these two contrasting environments. Enclosed by tall glazing and metal screens, it receives abundant natural light during the day while preserving the project's emphasis on shadow, translucency, and layered views. Its folded geometry imparts a distinct architectural presence, allowing movement between levels to become an essential component of the spatial narrative. Several quieter spaces within the project reveal an alternate aspect of the design. Pale upholstery, curated plant compositions, and soft blue walls create environments where reflective surfaces recede, allowing texture to take on greater significance. These areas introduce a more leisurely pace, enabling the interior to shift between visual intensity and restraint while maintaining coherence.
In conclusion, RenownGarden Chongqing is characterized by controlled variation. The project does not rely on a single dramatic space or a signature material. Instead, its identity is cultivated through consistent adjustments in opacity, light, colour, and enclosure. Beijing Easy-Home Interior Design Co., Ltd. effectively translates these variations into a cohesive spatial language, resulting in an interior that is most memorable in motion, where each change in angle uncovers a nuanced interpretation of the space.
PEGGY'S EDITOR'S NOTE (2026 Sky Design Awards Editorial Jury)
Hospitality interiors frequently prioritize individual room impact, yet RenownGarden Chongqing embraces a philosophy of seamless continuity. Glass, perforated metal, and thoughtfully controlled illumination shift character organically as visitors move through the building, guiding them from cool, landscape-connected reception zones into the concentrated, social embrace of the bar and dining areas.
The strength of this project lies in its focus on the in-between spaces. Corridors, corners, and stairwells play important roles in shaping the experience, linking the various programs together. Beijing Easy-Home shows that a cohesive atmosphere emerges from the alignment of direction, function, and human movement, creating a memorable and unified experience.
EDITOR'S REVIEW
RenownGarden Chongqing is a project that seamlessly integrates cool, reflective reception areas with warmer, inviting rooms through a consistent approach involving perforation, light, and geometric precision. Each material is thoughtfully chosen to respond to its surroundings, creating a dynamic sequence that transitions from openness to intimacy and ceremony as visitors navigate the interior.
Light plays a fundamental role in the architecture. Integrated panels define edges, articulate depth, and establish a consistent rhythm, while full-height glazing allows natural daylight to fill the expansive spaces. Strategic reflections enhance sightlines, maintaining a clear sense of orientation, and the staircase becomes a prominent and easily recognizable feature of the public narrative.
The design also pays meticulous attention to corridors and thresholds, treating these areas with the same care as the main rooms and thereby transforming them into integral aspects of the spatial experience. This commitment to continuity sets RenownGarden Chongqing apart, infusing each interaction within the space with a sense of professionalism and depth.
ORIGINAL DESIGNER SUBMISSION — VERBATIM
■Going with the Flow—Starting with a Glass Box
The essence of design lies in organizing the connections between spaces, transforming them into vessels of “order.” In this project, the architecture captures light and establishes a relationship with it. Subsequently, the building develops its symbiotic relationship with nature through light, allowing the natural environment to define the architecture. Simultaneously, the dramatic quality of the space becomes more pronounced.
■Volume Planning— Life as Drama
Light·Sonata—Third-Floor Reception Hall
Expressing Local Identity Within Space.
Beijing Easy-Home Inetrior Design Co.,Ltd
Easy-Home Interior was founded by Mr. Dai Kun in 2007. The company has consistently dedicated itselfto advancing the design of living spaces for residents. Its business scope encompasses interior design,furnishing services, and extends into product design. Through years of professional practice, Easy-HomeInterior has cultivated a distinctive design style and artistic language, consistently aligning with global trends.