REXON SPACE designed ByoArc Studio (China)
REXON SPACE, spanning 80 square metres, delivers an impressive breadth of functions; it serves as a workplace, showroom, reception area, and the company’s public face. ByoArc Studio addresses this multifaceted brief with a design that embraces movement over enclosure, resulting in a space defined by flexibility and openness.
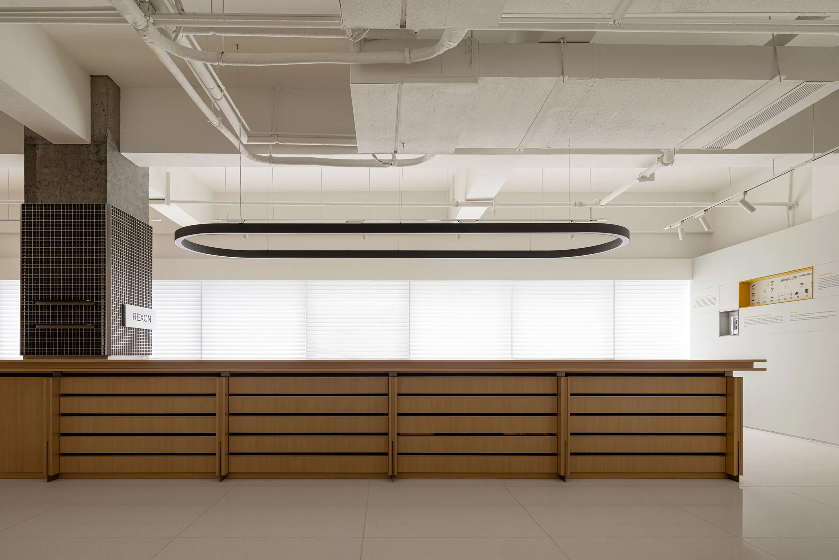
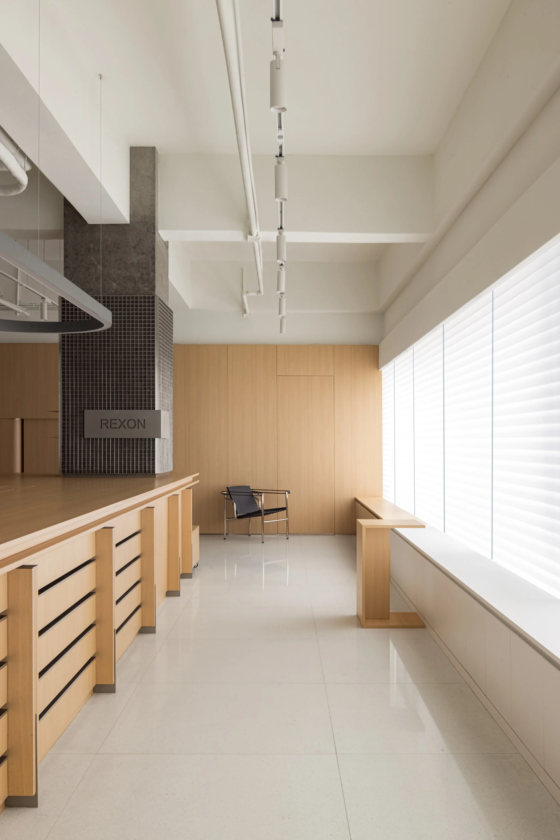
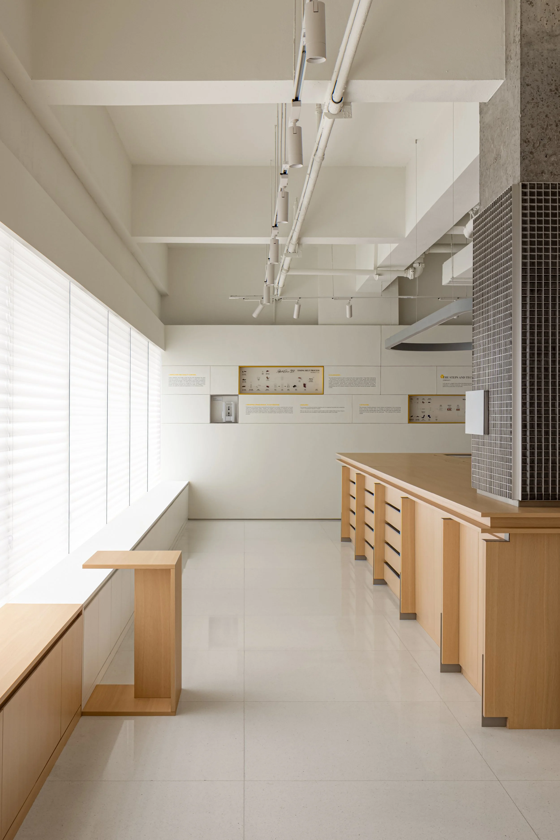
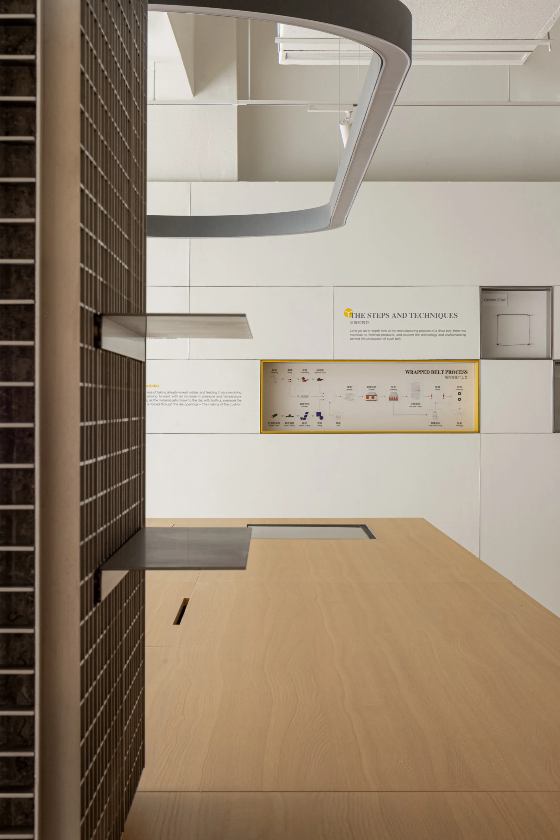
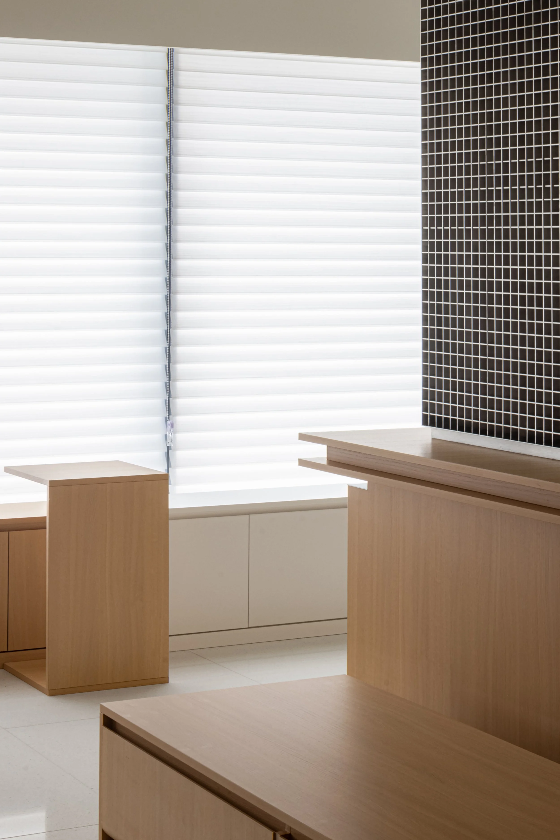
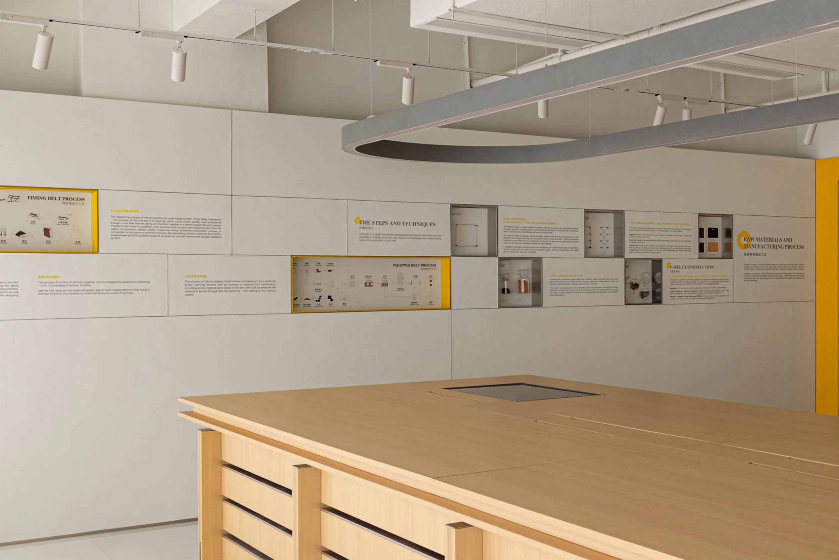
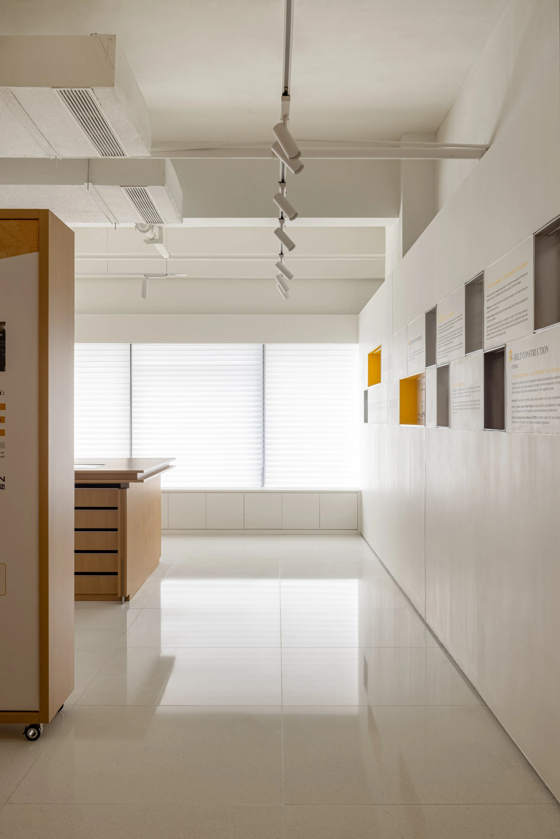
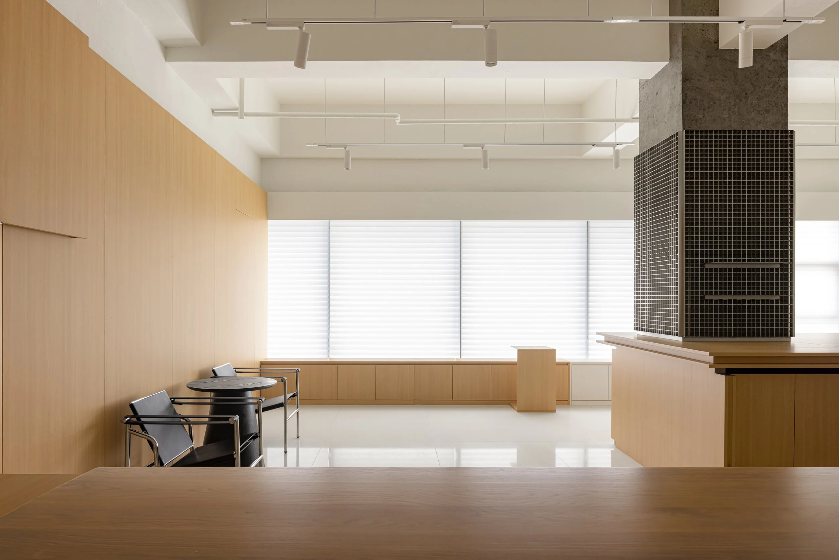
All non-load-bearing partitions were removed to create a unified, open field. The newly positioned entrance opens directly onto the lift lobby, establishing an immediate connection with visitors. From this arrival point, a curated display sequence guides guests through the interior in a seamless loop, intertwining the company’s narrative with the rhythms of daily work. A central concrete column serves as both anchor and exhibition device. Its textured surface remains exposed, while a stainless-steel grid and detachable shelving transform it into a dynamic display feature. Extending from the column, a six-metre timber platform houses display drawers, a water bar, and concealed power, creating a social and operational hub without fragmenting the space.
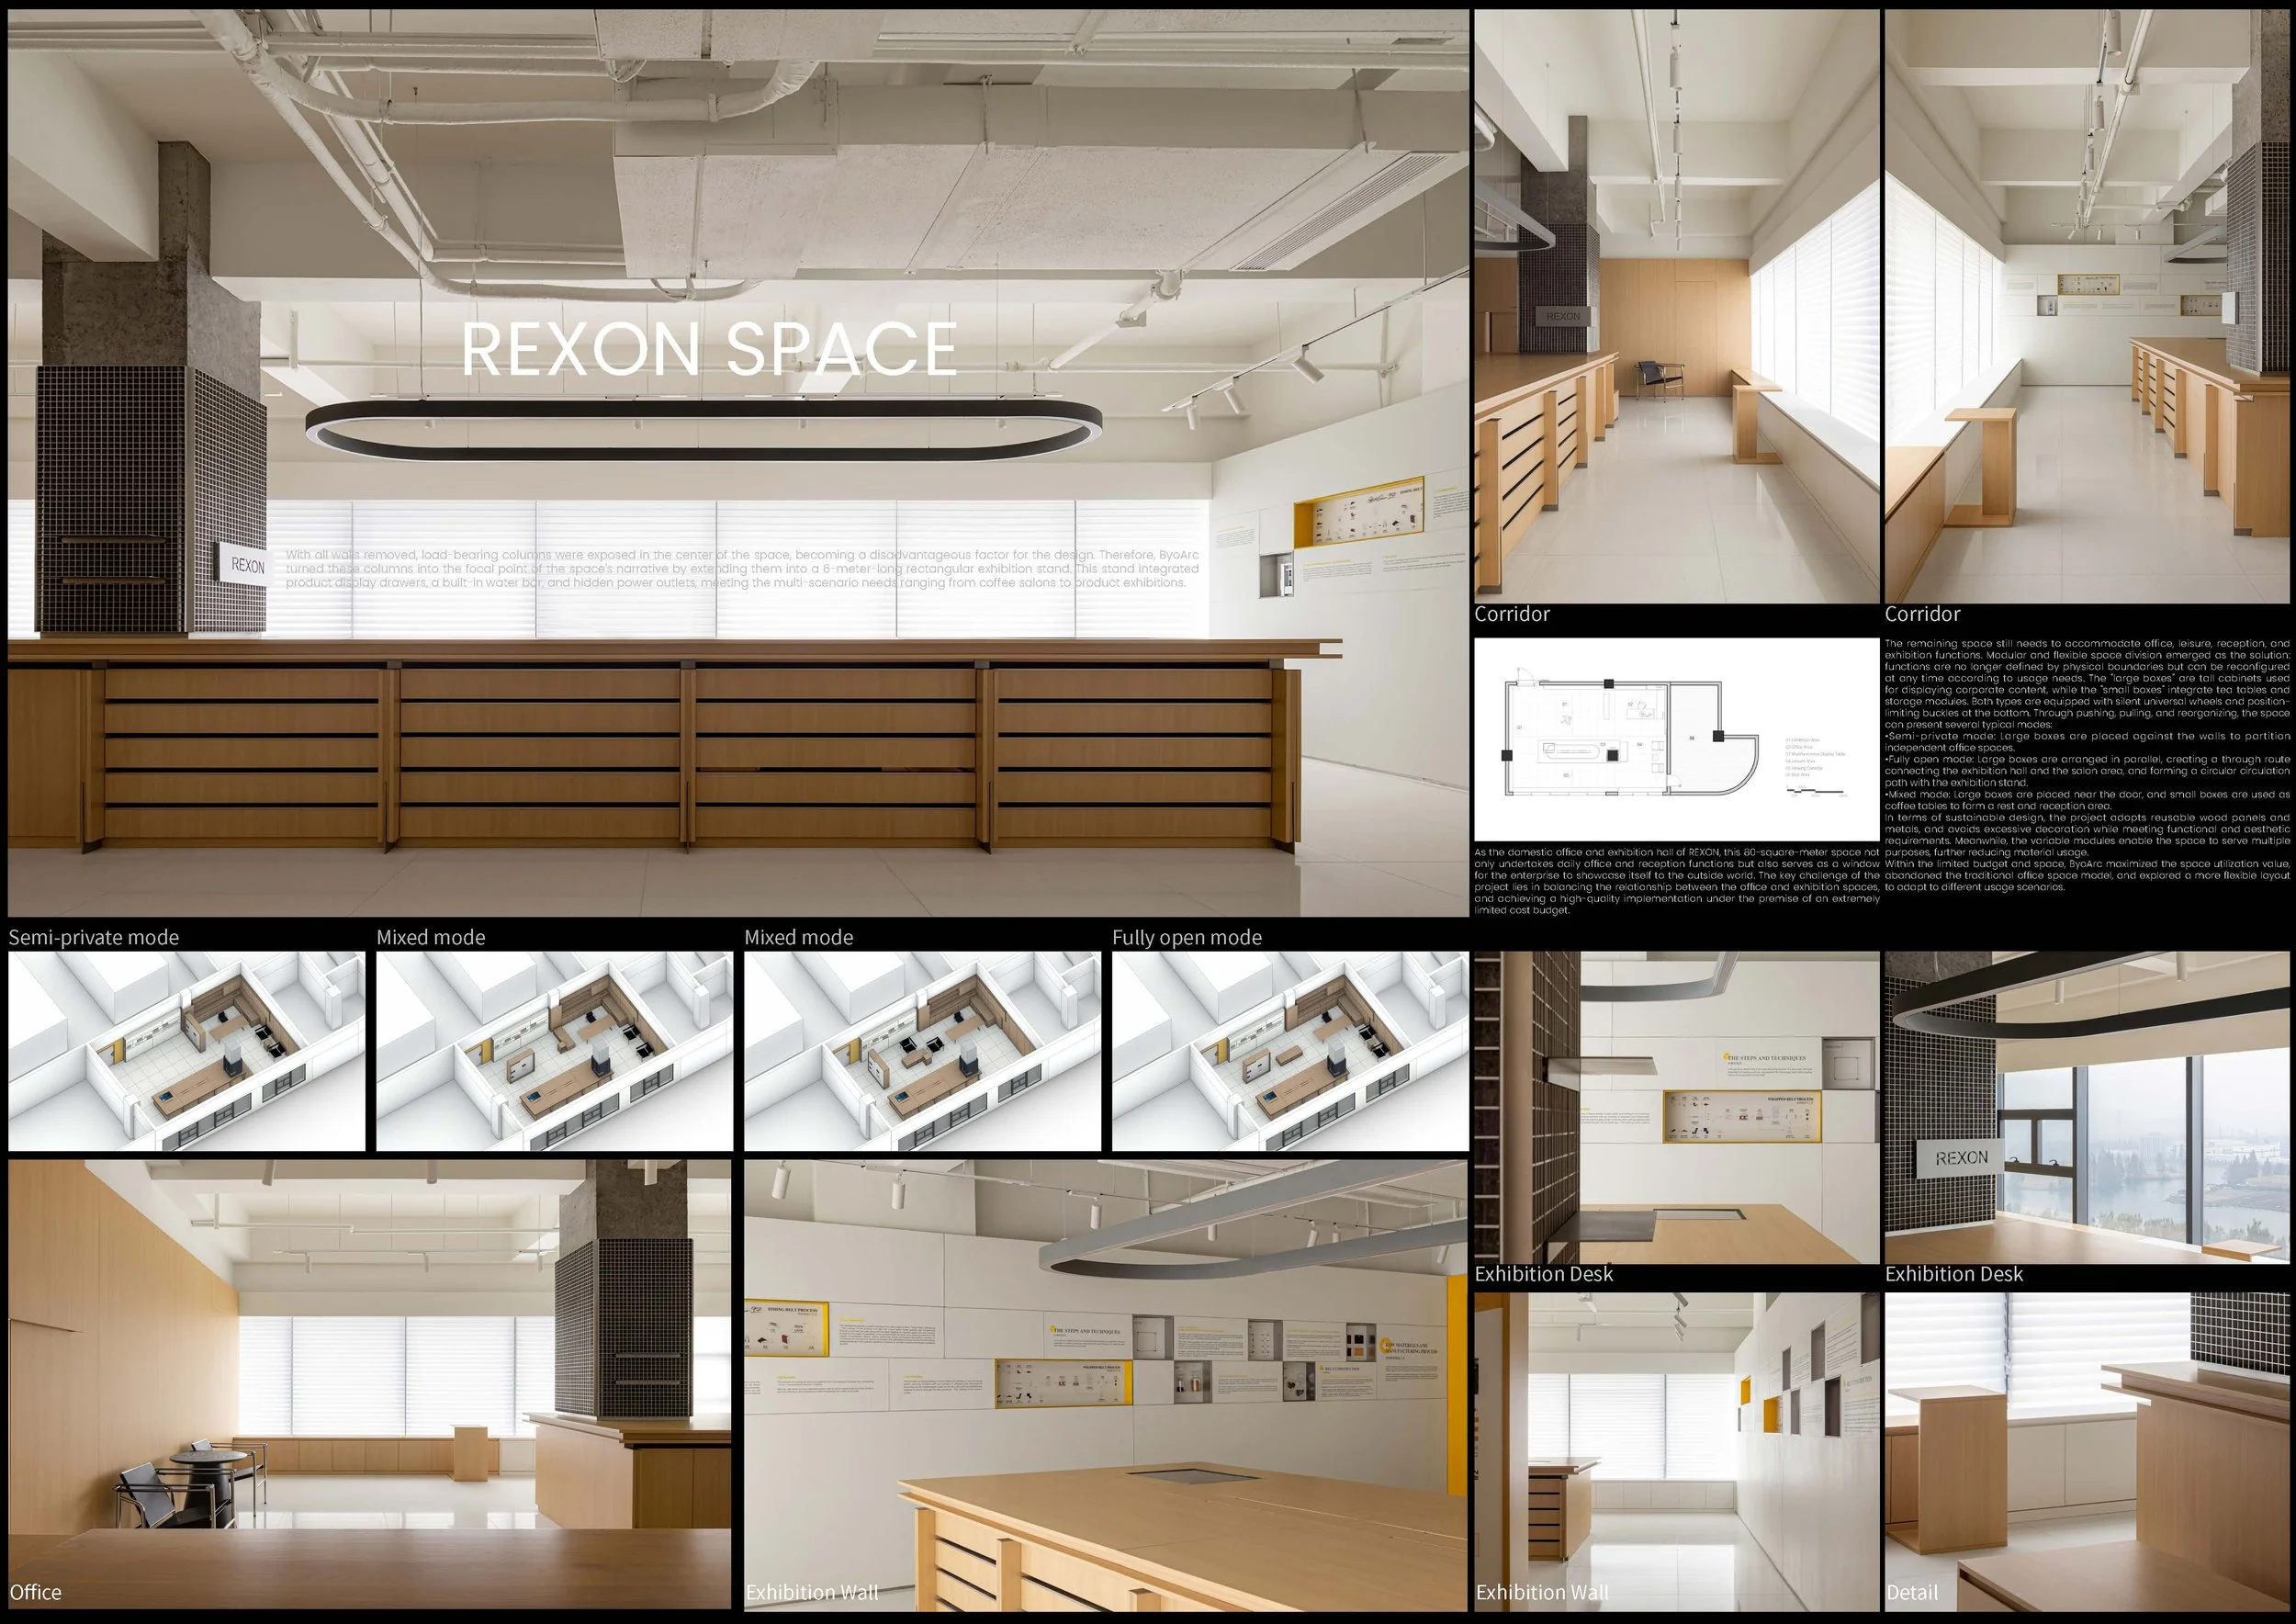
Two movable timber volumes offer a high degree of adaptability. The tall cabinet showcases corporate displays, while the smaller unit integrates a tea table with storage. Their flexible arrangement enables semi-private, fully open, or mixed-use configurations, allowing the office, reception, and exhibition zones to evolve as needed.
The ceiling has been stripped back and finished in white, unifying services, structure, and track lighting within a subtle industrial palette. Warm timber contrasts with the pale envelope, and black metal mesh visually sharpens the central column. Along the perimeter, exhibition panels, built-in cabinetry, and a touchscreen provide an organized layer of information.
This approach is efficient in both area and material. Reusable timber panels and metal elements facilitate future adaptation, while the shared open floorplan eliminates the need for redundant rooms. The result is an interior that is both precise and purposefully unfinished; a framework ready to support new displays, dialogue, and evolving ways of working.
DRAWING AND SPATIAL ANALYSIS
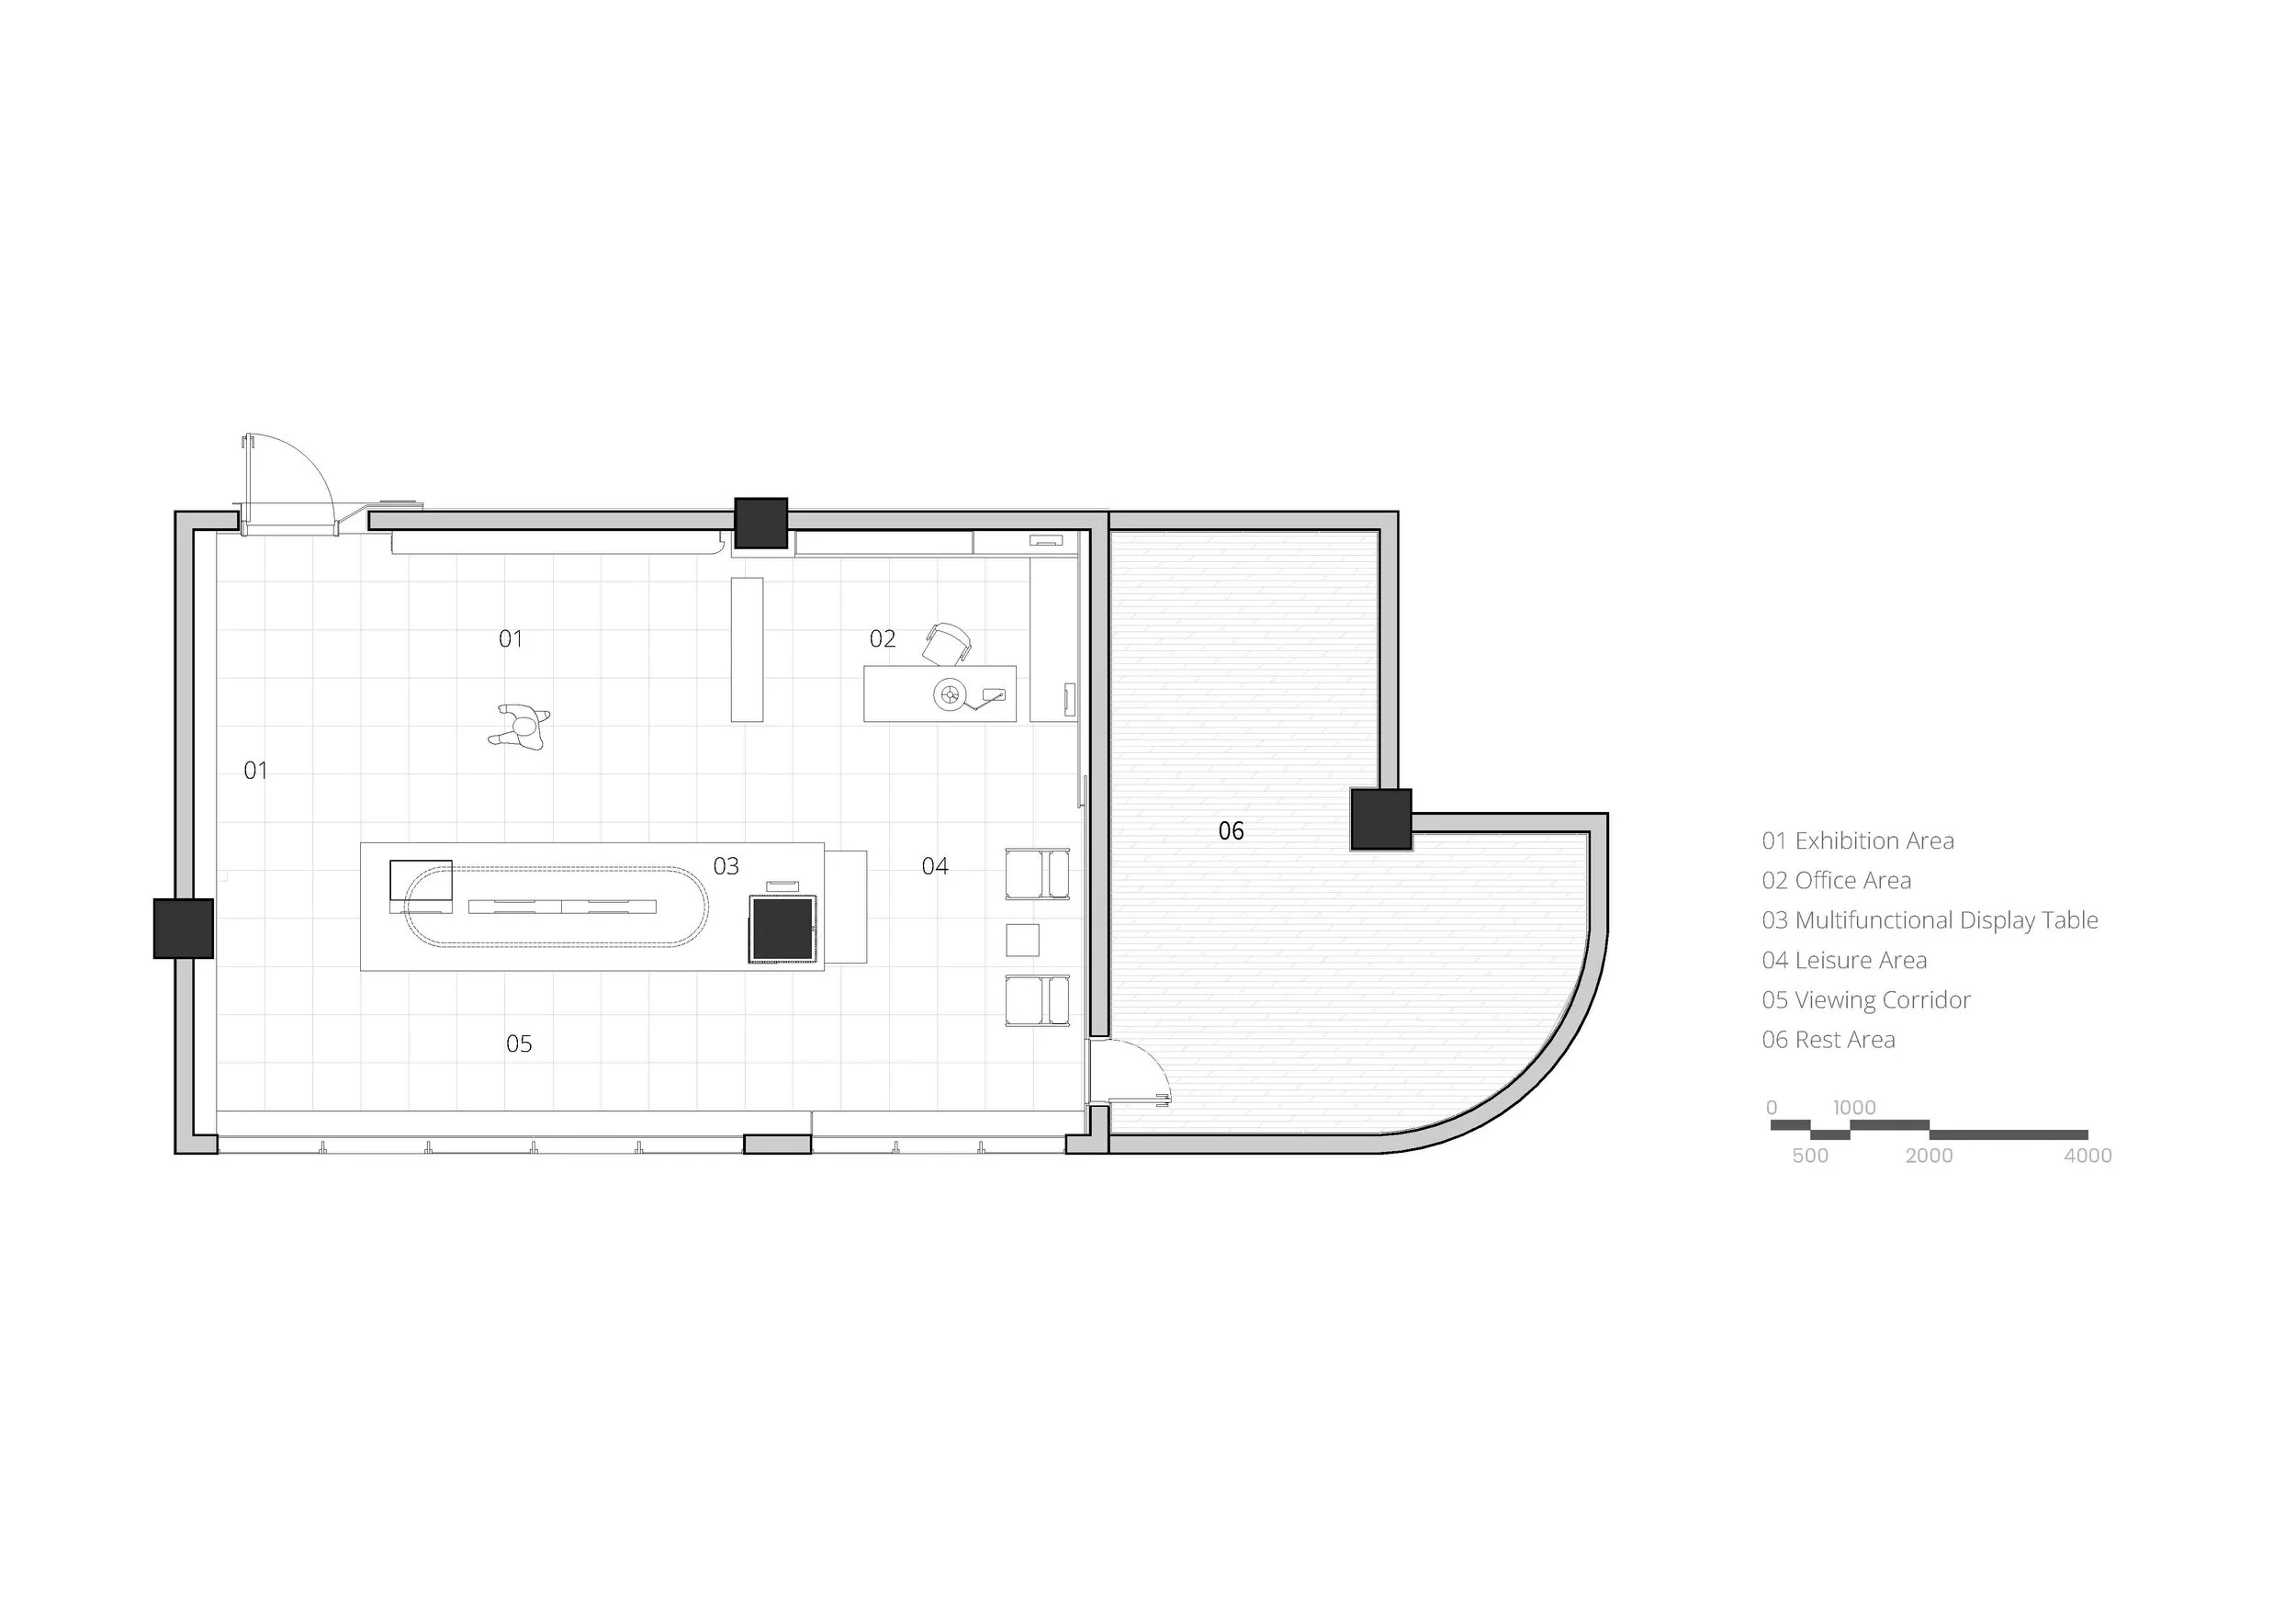
The before plan divides the footprint into two principal rooms, labelled office and reception, with the entrance positioned along the corridor side. The after plan removes the internal division and relocates the entry to the lift lobby edge. Exhibition occupies the broad western field; office use sits towards the north-east; leisure seating gathers to the east; and the viewing corridor follows the southern perimeter. The six-metre multifunctional table and existing column form the centre of the new plan.
The explosion diagram separates the project into a small number of coordinated systems: north, west and east display walls; south-side cabinetry; the movable cabinet; the material display table; and the lighting and column assembly. This supports the photographic reading of the interior as an adaptable kit of parts. The documented semi-private, fully open and mixed modes change furniture and movable volumes while preserving the main circulation loop.
EDITOR'S REVIEW
The floor plan of REXON SPACE is organized around a clear hierarchy between fixed and mobile elements. Transforming the original partitioned office into a fluid volume with a direct lift-lobby entrance changes how the space functions. The central display table directs circulation while maintaining sightlines on both sides, allowing the modular units to be configured in various ways without requiring architectural changes.
The material palette remains restrained. Concrete is left exposed, services are painted white to maintain ceiling height, and timber adds warmth against the black metal mesh display surfaces. Converting a structural column into a focal point for storage, utility, and exhibition is a considered solution. The footprint remains compact, yet every element serves multiple purposes, keeping the interior purposeful and ready for daily use.
PEGGY'S EDITOR'S NOTE (2026 Sky Design Awards Editorial Jury)
The photographs and drawings reinforce a clear editorial perspective: this compact commercial interior achieves a sense of generosity through thoughtful circulation. The repositioned entrance provides direct access from the lift lobby, while the floor plan organizes the exhibition route around a shared central platform. Visual evidence shows that the platform incorporates drawers and work surfaces, and the column accommodates detachable display elements. The three spatial modes are further demonstrated by alternative furniture arrangements. These visible, well-documented strategies establish the project’s credibility
ORIGINAL DESIGNER SUBMISSION — VERBATIM
Project Type: Office and exhibition showroom
Location: China
Award: Sky Design Awards 2026 Final Shortlisted
Designer / Design Company: ByoArc Studio
Client: REXON
Area: 80 square metres
As the domestic office and exhibition hall of REXON, this 80-square-meter space not only undertakes daily office and reception functions but also serves as a window for the enterprise to showcase itself to the outside world. The key challenge of the project lies in balancing the relationship between the office and exhibition spaces, and achieving a high-quality implementation under the premise of an extremely limited cost budget.
Before the renovation, the floor plan was conventional and the space felt closed-off. Therefore, ByoArc completely transformed the original space into an unobstructed open area by removing all non-load-bearing walls. The entrance was also relocated to face the elevator hall directly, thereby enhancing its public accessibility.
No suspended ceiling was installed throughout the space to increase the height of the exhibition hall. The exhibition stands are entirely made of wood panels, with matte steel inlays on partial side surfaces—this design also aligns with the principles of sustainable design.
With all walls removed, the load-bearing columns were exposed in the center of the venue, becoming a disadvantageous factor in the design. To address this, ByoArcturned the columns into the focal point of the space's narrative, extending them into a 6-meter-long rectangular exhibition stand. This stand integrates product display drawers, a built-in water bar, and power outlets, meeting the multi-scenario needs ranging from coffee salons to product exhibitions.
The remaining space still needs to accommodate office, leisure, reception, and exhibition functions. Modular and flexible space division emerged as the solution: functions are no longer defined by physical boundaries but can be reconfigured at any time according to usage needs. The "large boxes" are tall cabinets used for displaying corporate content, while the "small boxes" integrate tea tables and storage modules. Both types are equipped with silent universal wheels and position-limiting buckles at the bottom. Through pushing, pulling, and reorganizing, the space can present several typical modes:
• Semi-private mode: Large boxes are placed against the walls to partition independent office spaces.
• Fully open mode: Large boxes are arranged in parallel, creating a through route connecting the exhibition hall and the salon area, and forming a circular circulation path with the exhibition stand.
• Mixed mode: Large boxes are placed near the door, and small boxes are used as coffee tables to form a rest and reception area.
In terms of sustainable design, the project adopts reusable wood panels and metals, and avoids excessive decoration while meeting functional and aesthetic requirements. Meanwhile, the variable modules enable the space to serve multiple purposes, further reducing material usage.
Within the limited budget and space, ByoArc maximized the space utilization value, abandoned the traditional office space model, and explored a more flexible layout to adapt to different usage scenarios.
Designer Profile: