A-Residence designed by A.N.D., NOMURA Co., Ltd. (Japan)
A-Residence exemplifies how various elements can be curated to create a tranquil environment. Located at a considerable height above Tokyo, with a view of Tokyo Tower at night, this residence showcases many features of contemporary luxury, including high-quality stone, custom joinery, bespoke furniture, curated art collections, and an impressive urban panorama. A.N.D., NOMURA Co., Ltd., applies a high degree of discipline to these elements. The project initiated with the living area and expanded into a comprehensive renovation, guided by ongoing collaboration with a client whose lifestyle spans multiple locations. The result is a thoughtfully constructed atmosphere in which materials, art, and views are in balance.
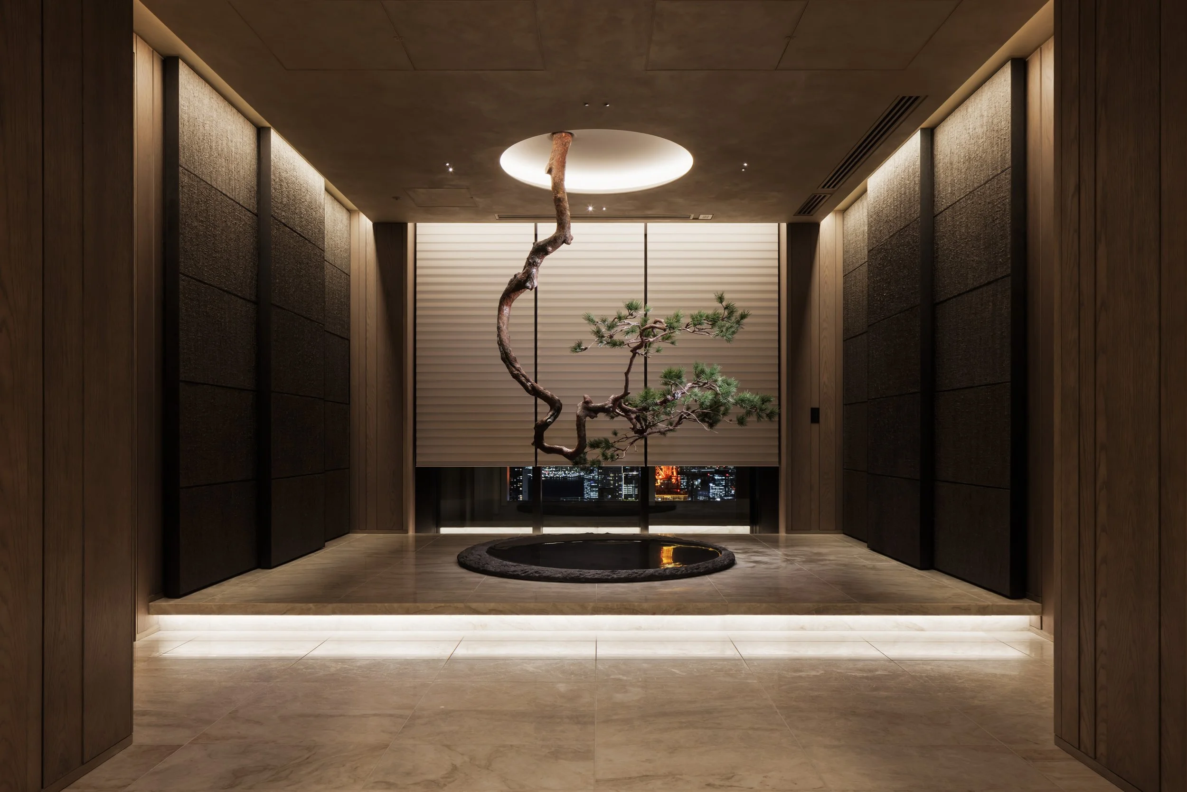
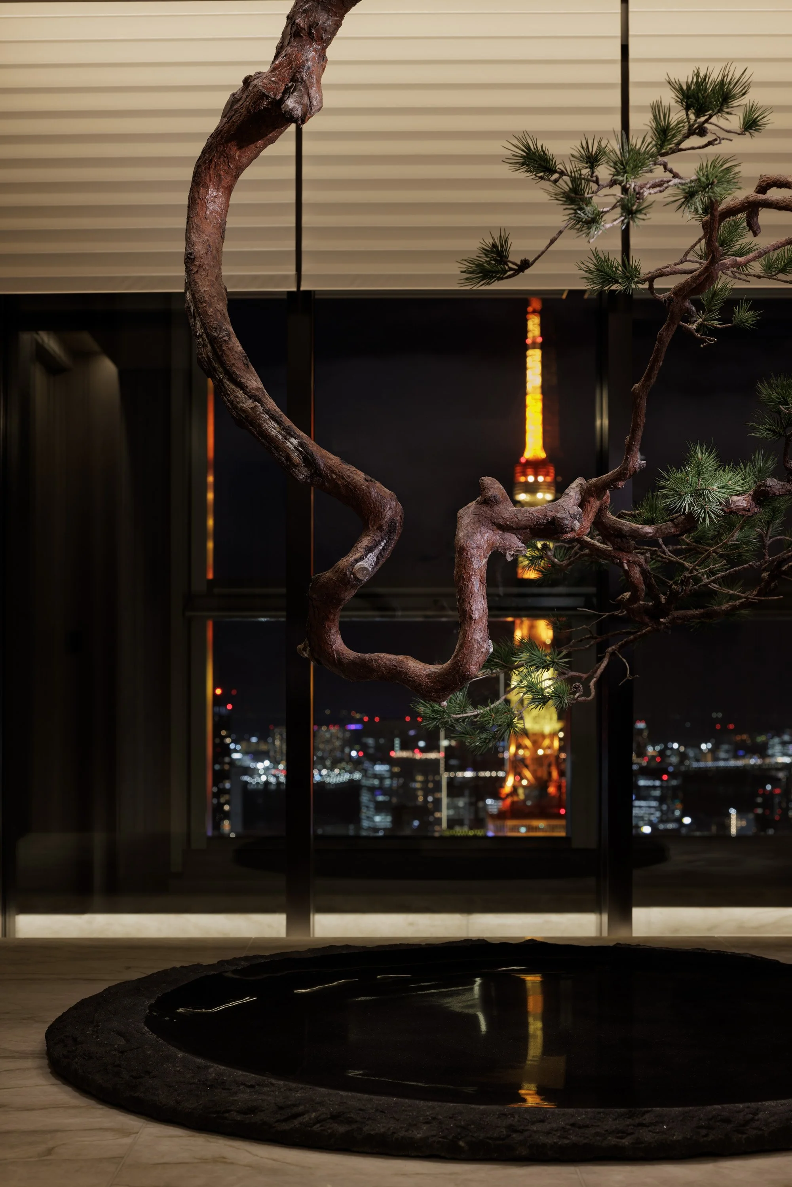
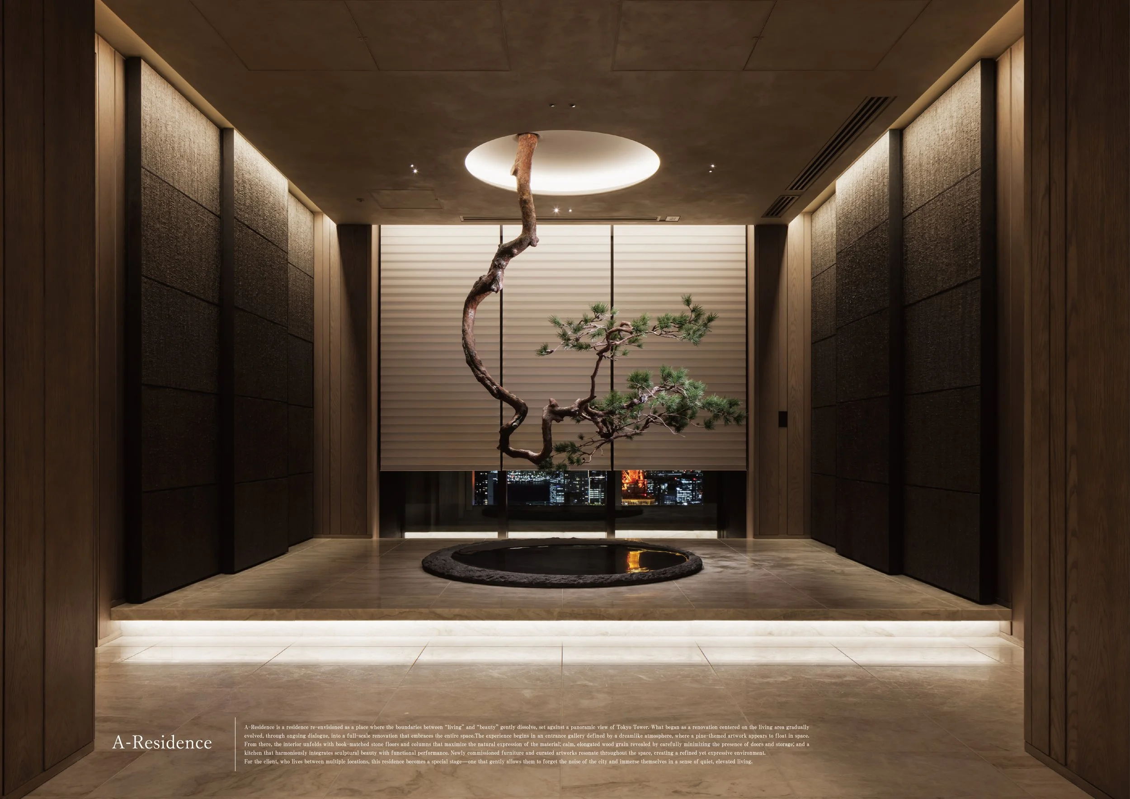
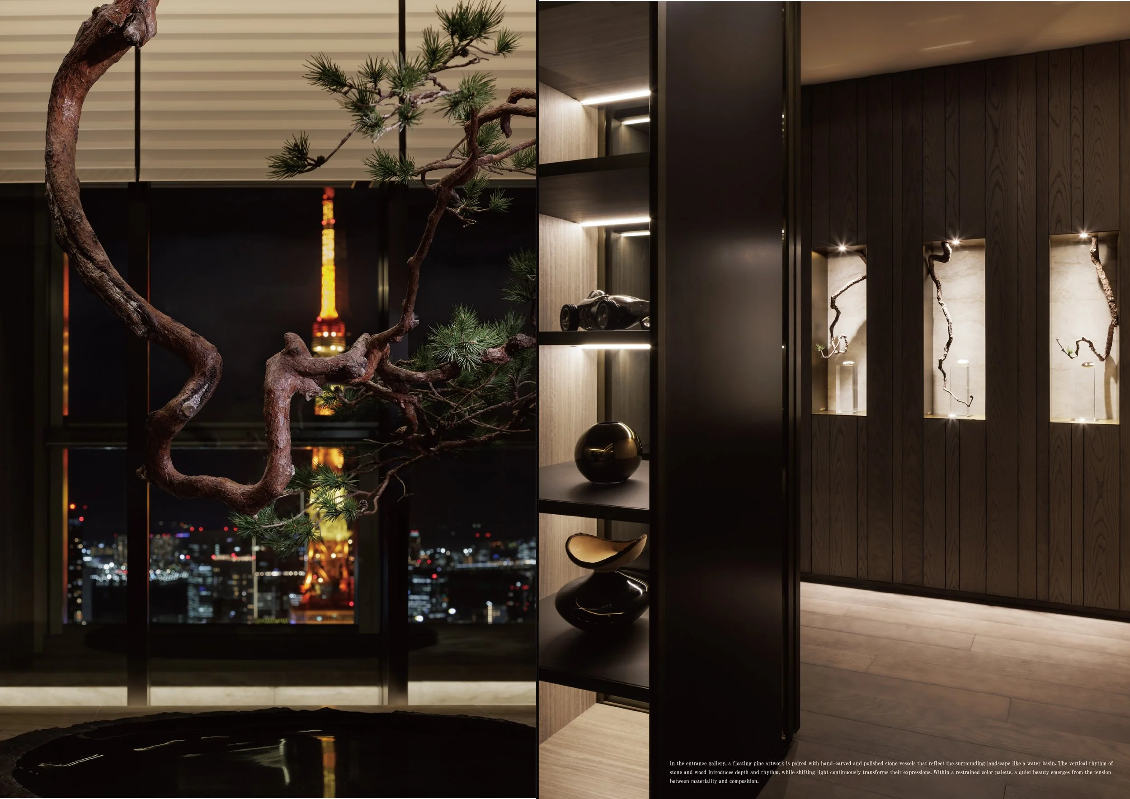
A notable aspect of this design is found at the entrance. A pine-themed artwork is positioned at the center of a dimly lit gallery, suspended above hand-carved stone vessels with polished surfaces reminiscent of still water. A circular opening of light highlights the composition, while the skyline of Tokyo glimmers beyond the window. This scene combines elements of installation art with the traditional function of an entrance, modifying the visitor’s pace. In just a few steps, the city remains visible, yet its noise is replaced with shadows, textures, stone, and the silhouette of a tree.
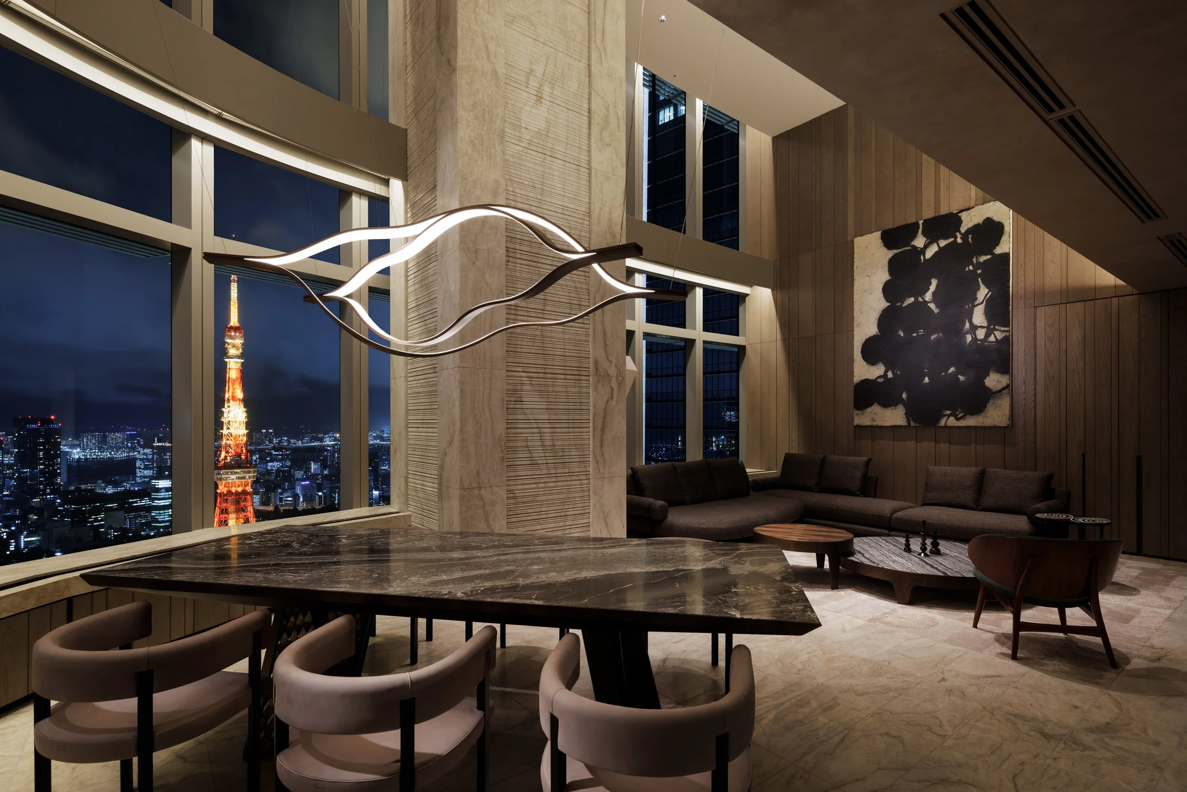
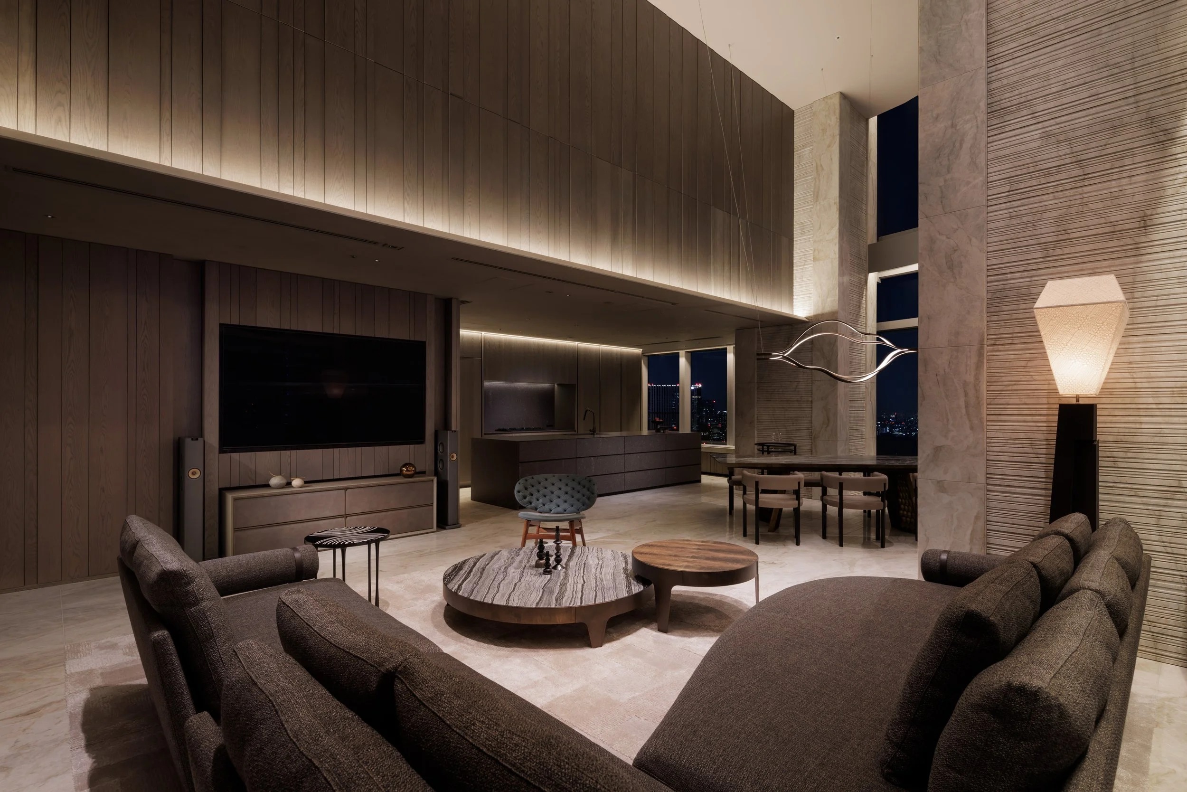
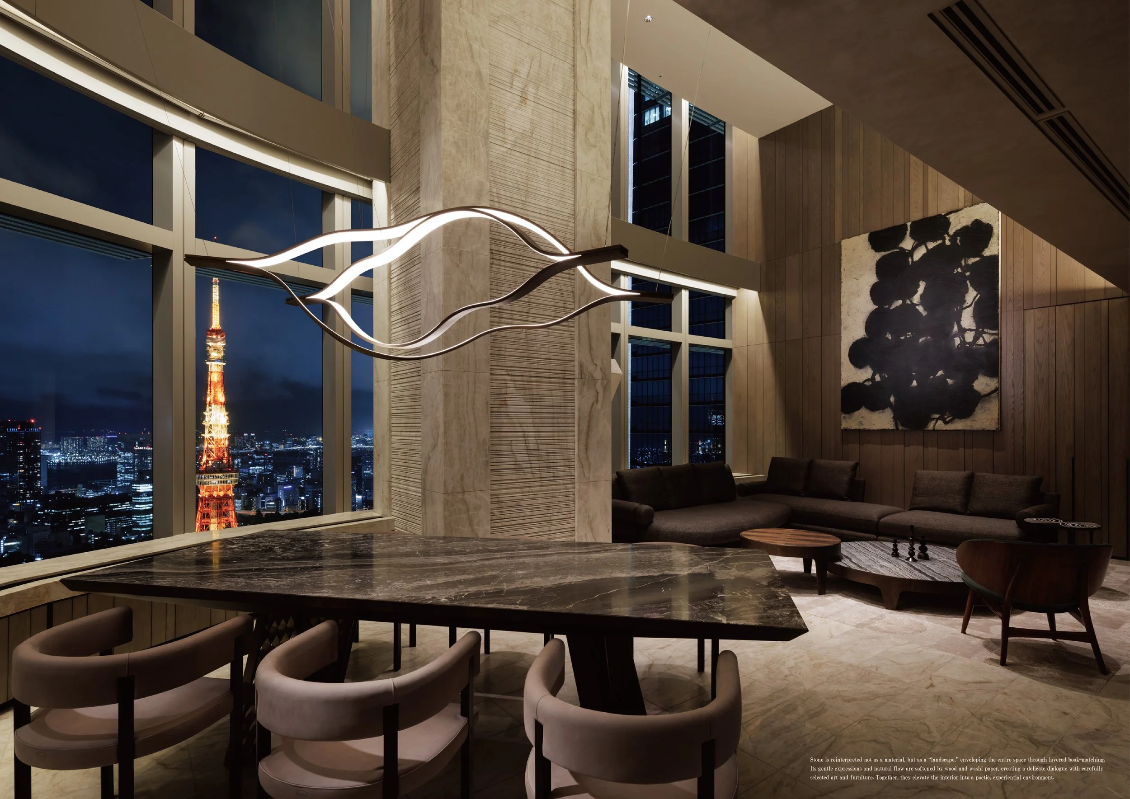
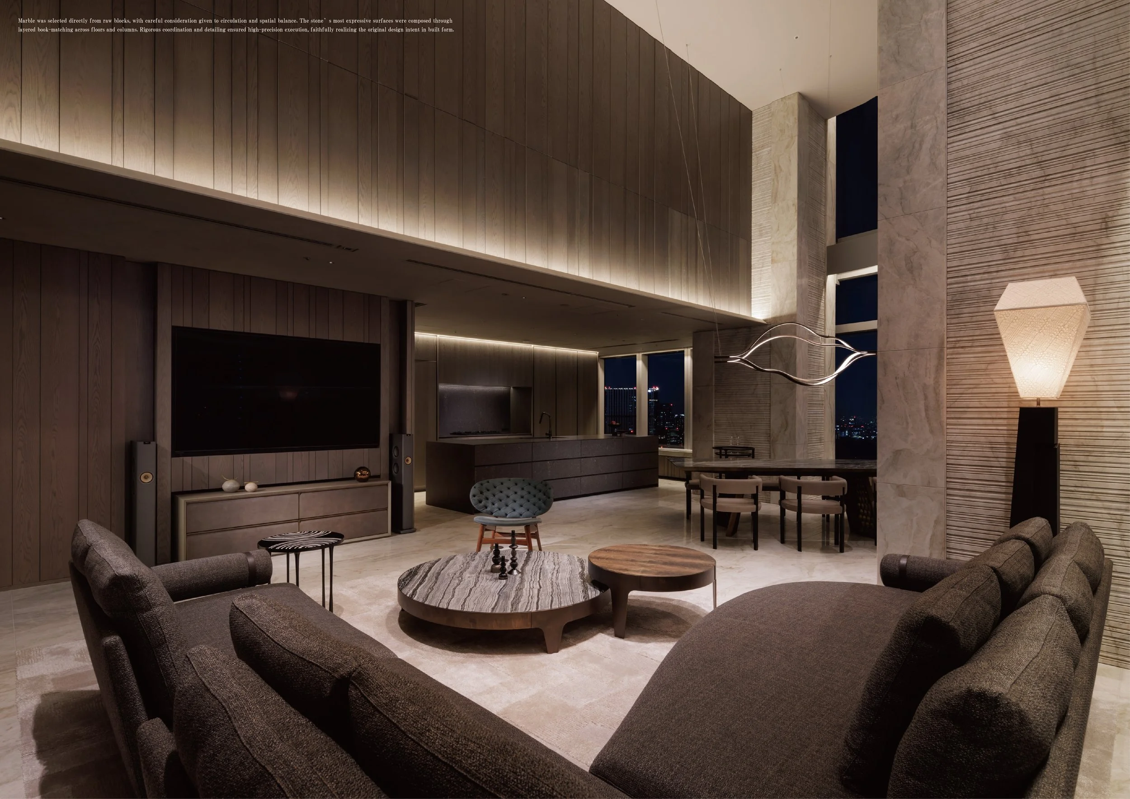
This sense of control extends throughout the residence. The open living and dining area possesses significant scale, yet it does not feel overly grand. Low-profile furniture maintains a grounded center of gravity, while timber walls add warmth to the space. A large stone dining table provides enough visual weight to stand confidently next to the skyline, and a suspended light fixture moves gracefully within the room. Though Tokyo Tower can be seen through the glazing, the interior does not solely frame the view; the architecture establishes its own visual rhythm, integrating the city into the overall composition.
Stone plays a central role in this design. A.N.D. carefully selected marble from raw blocks, developing its placement across floors and columns through extensive book-matching techniques. This decision is important, as the material is treated with the scale of architecture, rather than being applied as isolated decorative features. The veining flows across large surfaces, wraps around structural elements, and changes character as light interacts with the space. The designers refer to stone as forming a landscape, a term that is fitting in this context. Its natural patterns create a secondary topography within the residence that engages in a quiet dialogue with the metropolitan landscape outside.
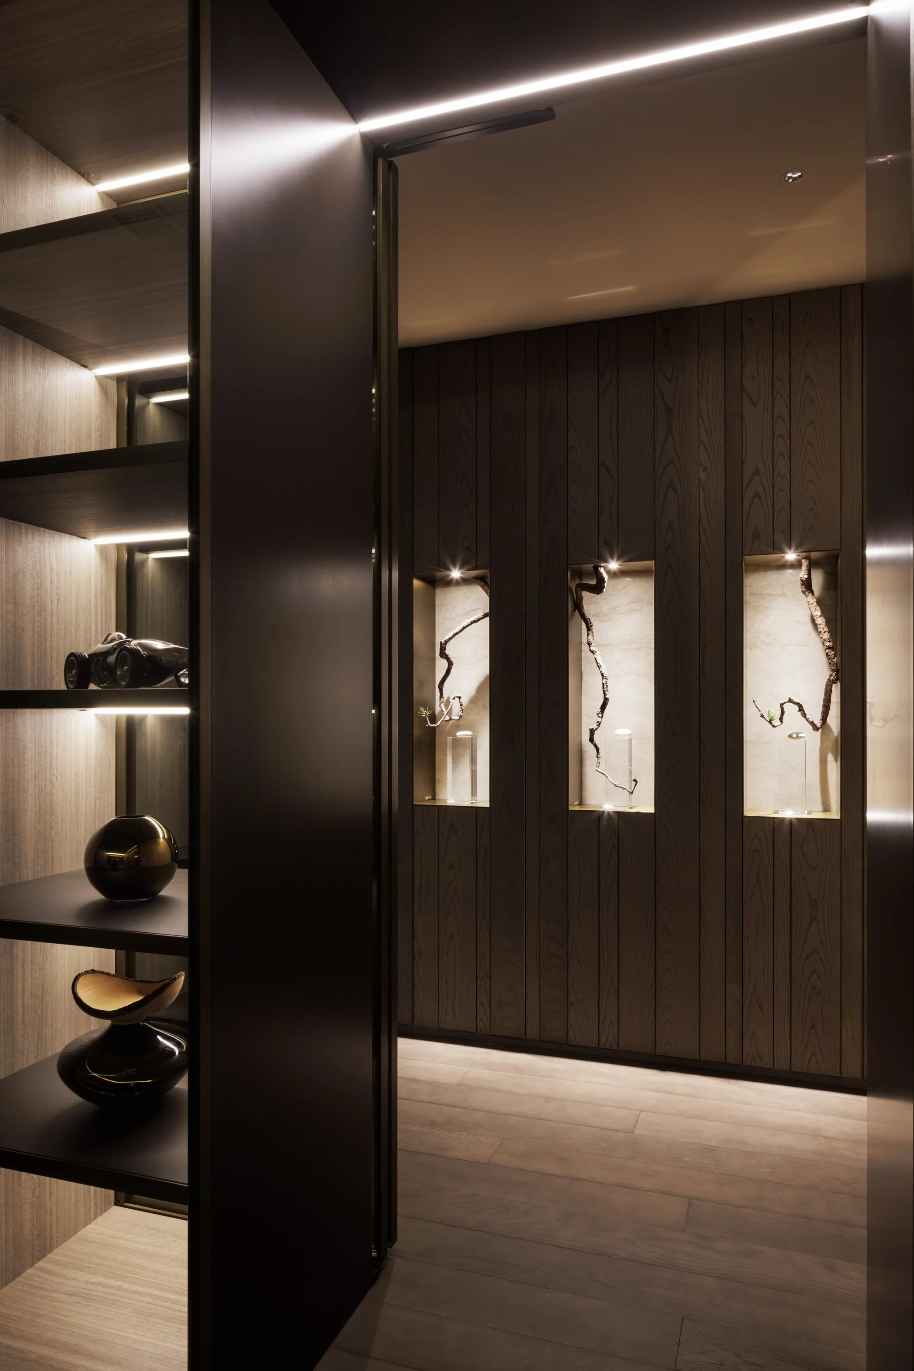
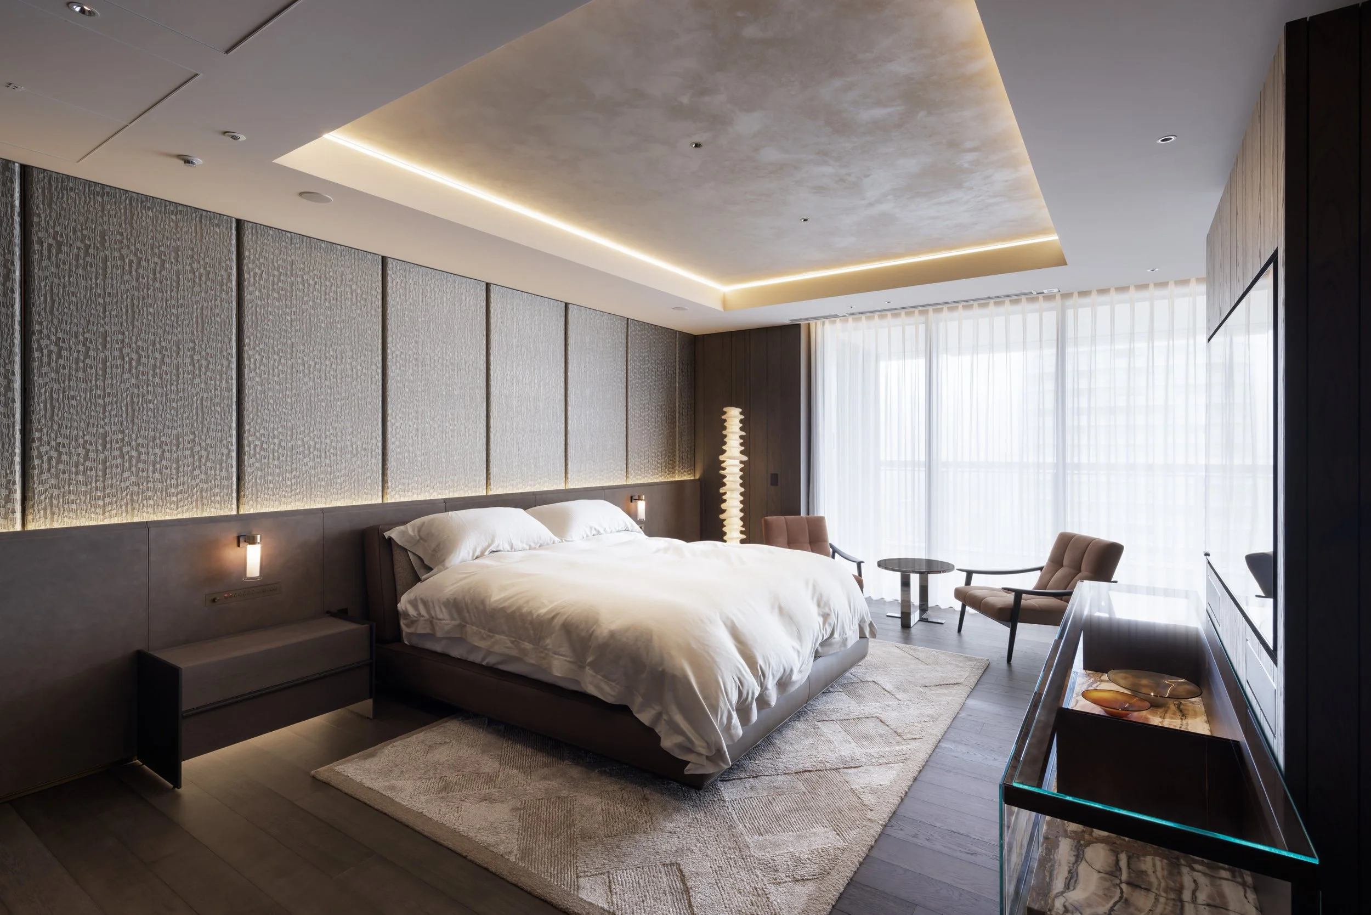
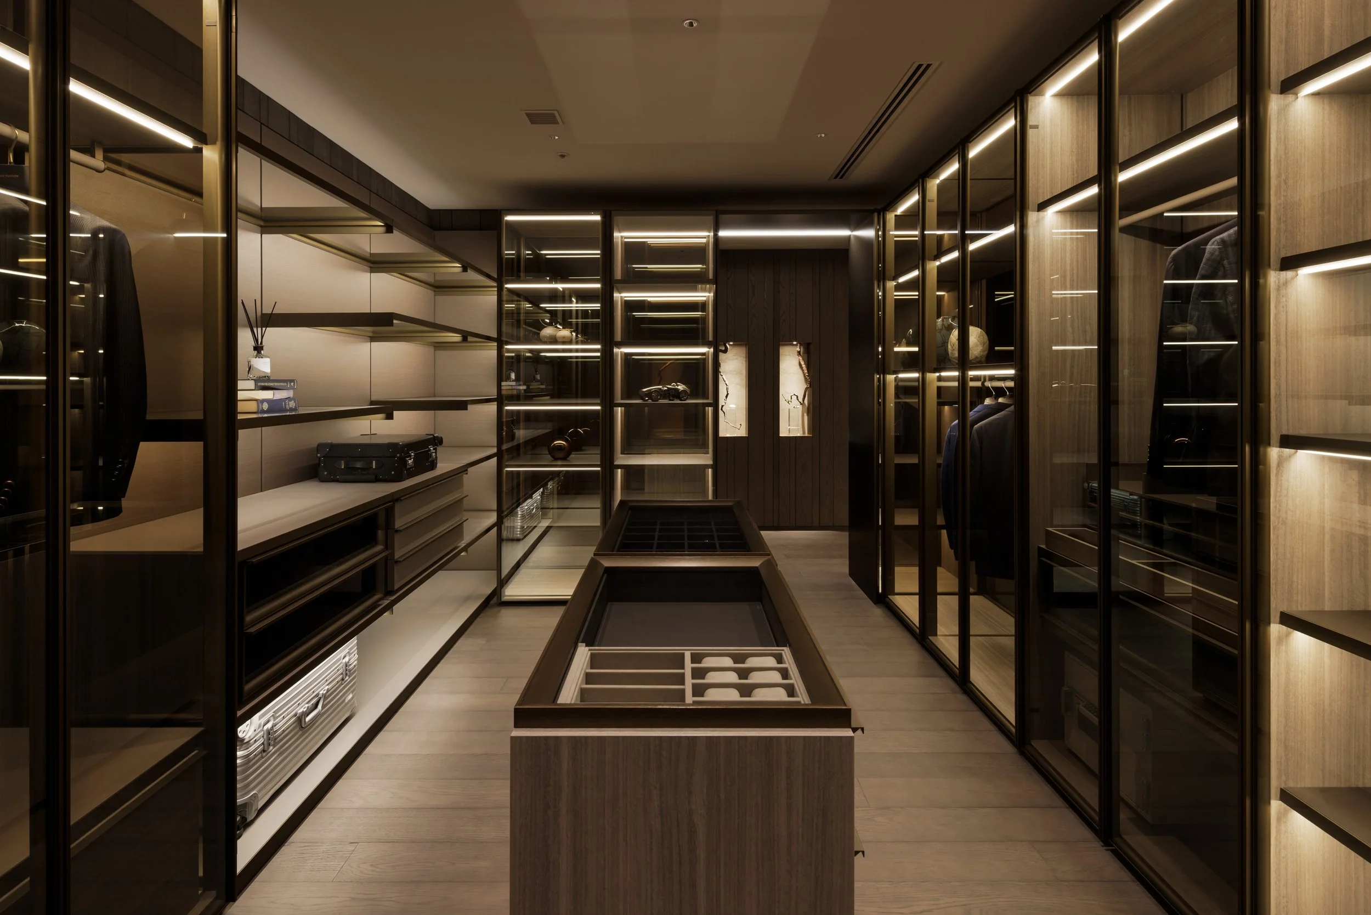
Timber and washi paper introduce a softer tonal quality amidst the material intensity. Doors and storage solutions are integrated into expansive planes of joinery, allowing the wood grain to remain continuous while the architecture recedes when necessary. Smaller objects are displayed in illuminated niches, while larger artworks occupy generous wall spaces; furniture is positioned with the assurance of pieces intended for long-term placement. Art retains its significance without becoming an imposition on daily life. The residence conveys the notion that these objects belong to an individual, and that the spaces will continue to acquire meaning through use.
This perspective enhances the appeal of A-Residence. Luxury is often expressed through the accumulation of materials and objects. Moreover, the project addresses the concept of ownership over time with thoughtful consideration. The client's existing furniture and cherished artworks were preserved and relocated alongside newly commissioned pieces. Marble was procured in block form and utilized consistently throughout the residence, allowing for natural variation to be incorporated into the design while minimizing waste. These choices contribute to a sense of sustainability grounded in longevity, continuity, and attachment: materials are selected for durability, and possessions with established histories are incorporated as integral components of the home.
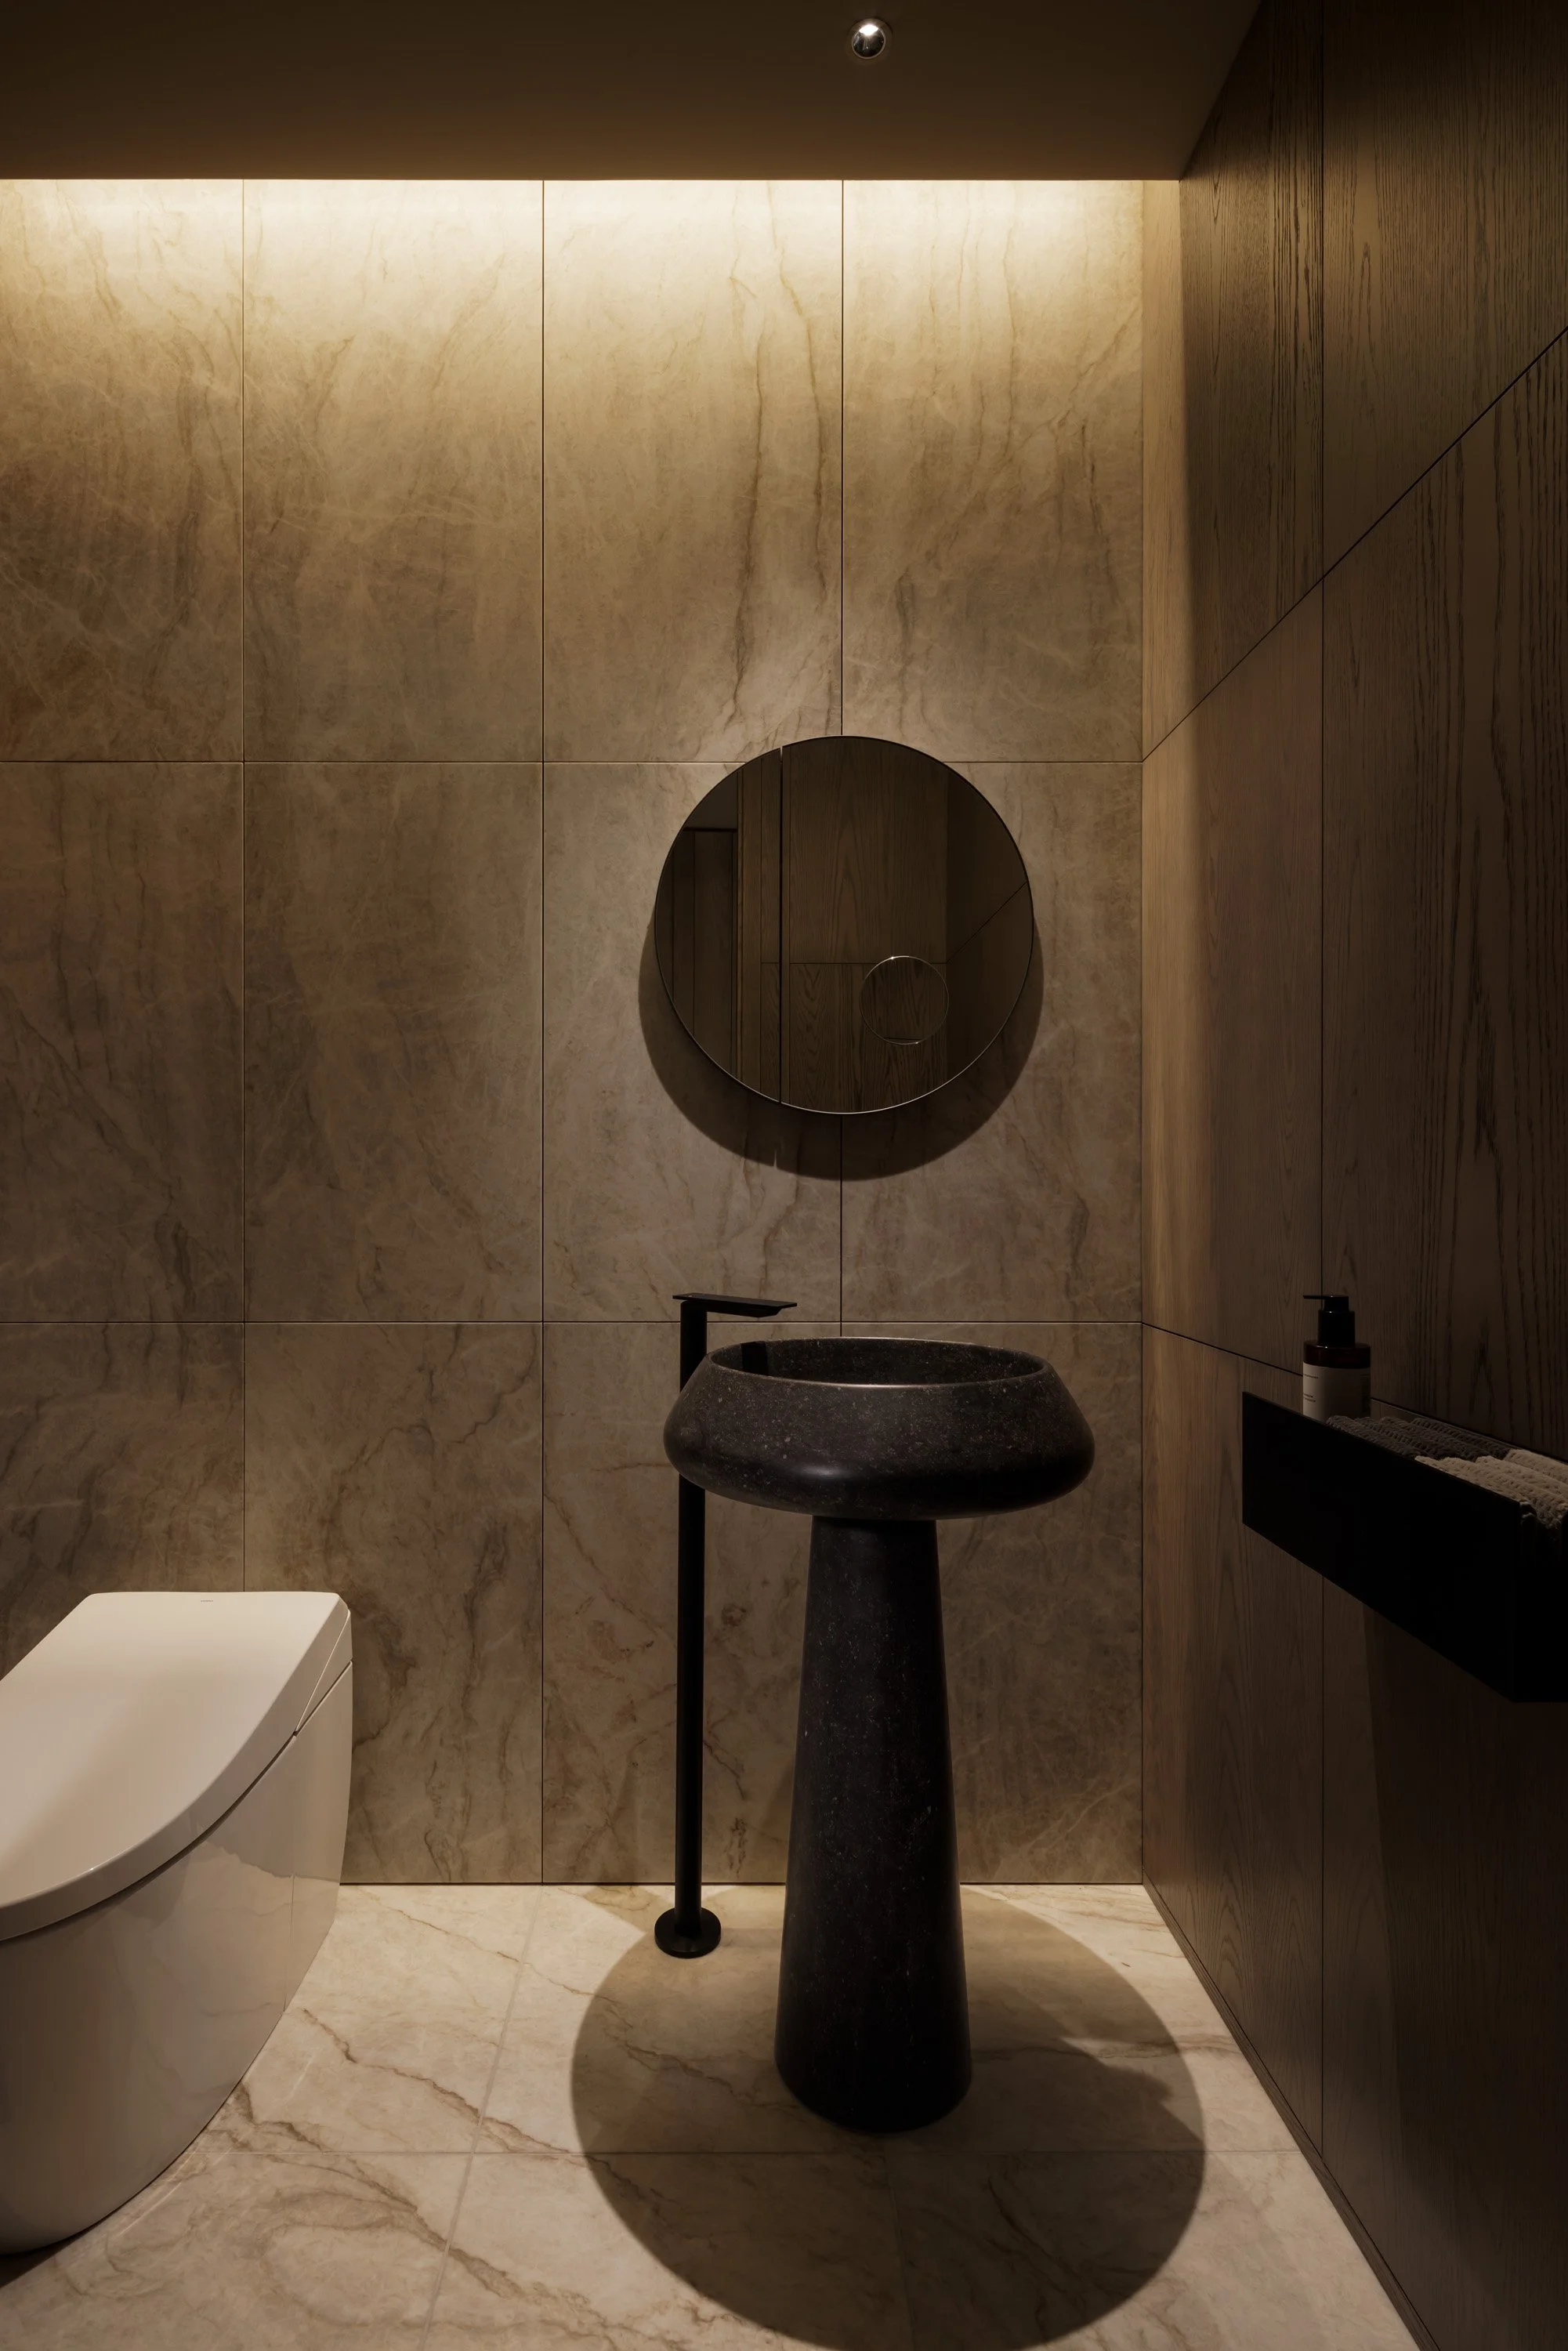
PEGGY'S EDITOR'S NOTE (2026 Sky Design Awards Editorial Jury)
A residence designed around art easily becomes a gallery where daily life feels secondary. A-Residence achieves a harmonious equilibrium by treating stone, wood, washi, furniture, and artwork as a unified, inhabited composition. The view of Tokyo Tower integrates fully with the internal landscape, functioning as an essential part of the home’s rhythm. The comprehensive use of each selected marble block provides the project with additional discipline. A.N.D., NOMURA draws value from variation, optimizing material utility while repurposing existing pieces alongside new commissions. The lasting quality of the home springs from this thoughtful alignment of craft, personal attachment, and spatial control.
EDITOR'S REVIEW
The design unifies the residence through fluid material continuity. Book-matched stone carries visual movement across the main spaces, while timber and washi anchor the interior with acoustic and visual softness. This coherence defines every room. The plan embraces the curved glazed edge for public living, dining, and kitchen areas. A deeper layer of storage, bathrooms, and circulation pathways buffers the private suites, ensuring the open zones maintain visual calm. The entrance gallery serves as a tactile, deliberate hinge connecting these conditions. Art integration exhibits exceptional discipline. Major works establish clear focal points while smaller pieces integrate into the joinery and circulation paths, allowing the architecture to highlight the collection. This residence demonstrates how a personal collection shapes an environment while harmonizing with comfort, privacy, and everyday utility.
DRAWING AND SPATIAL ANALYSIS
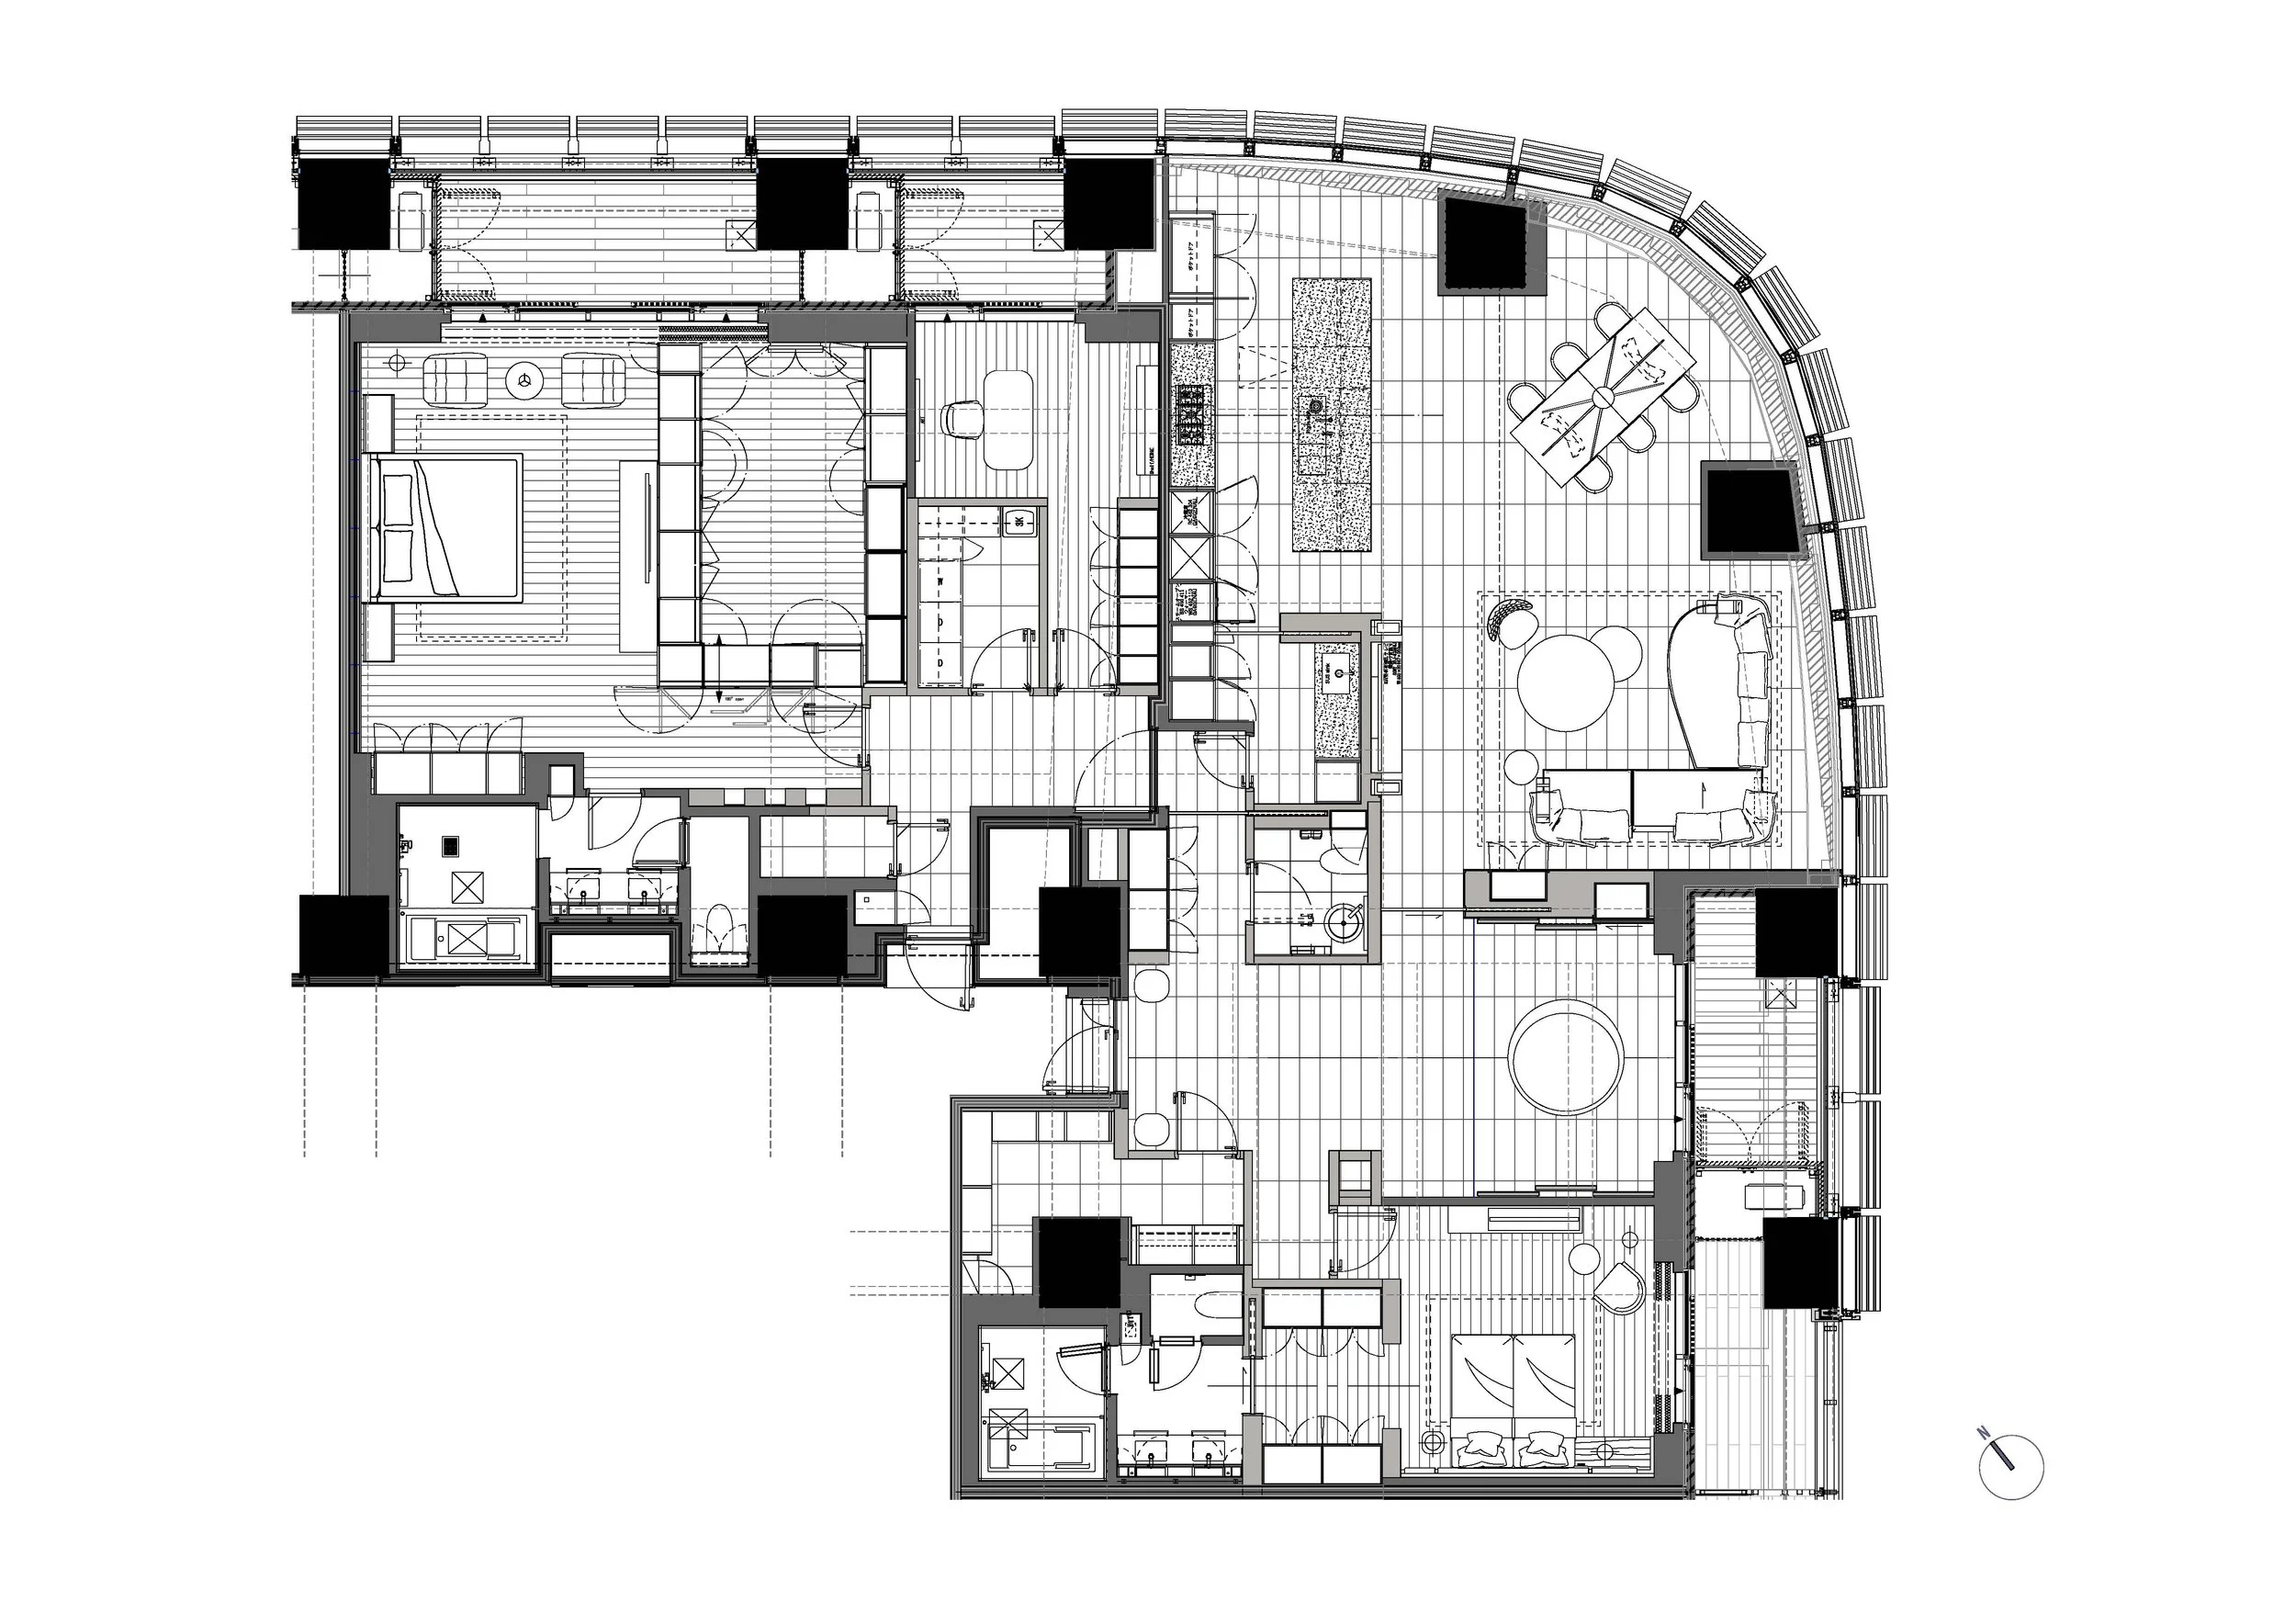
The plan is designed to juxtapose a rectilinear internal layout with a curved glazed perimeter. The living, dining, and kitchen areas are positioned along this outer edge, maximizing the principal communal spaces' exposure to the Tokyo skyline. Furniture serves to define distinct areas within the open volume while maintaining visual continuity across the main living space.
A more compact internal band containing circulation, storage, and service functions separates the social areas from the bedrooms. This design creates a clear progression from the entrance gallery into the open living environment, giving the private rooms greater depth and separation. The gallery acts as an intentional threshold in this sequence, slowing the transition between arrival and the panoramic interior.
Structural columns are clearly visible within the plan and are integrated into the spatial composition. Their placements help frame circulation paths, furniture, and views, rather than acting as mere obstacles. Together with the curved façade, these elements create a series of shifting sightlines throughout the apartment, connecting enclosed rooms, artworks, material surfaces, and the city beyond.
ORIGINAL DESIGNER SUBMISSION — VERBATIM
Space Description: A-Residence
A-Residence is a residence re-envisioned as a place where the boundaries between “living” and “beauty” gently dissolve, set against a panoramic view of Tokyo Tower. What began as a renovation centered on the living area gradually evolved, through ongoing dialogue, into a full-scale renovation that embraces the entire space.
The experience begins in an entrance gallery defined by a dreamlike atmosphere, where a pine-themed artwork appears to float in space. From there, the interior unfolds with book-matched stone floors and columns that maximize the natural expression of the material; calm, elongated wood grain revealed by carefully minimizing the presence of doors and storage; and a kitchen that harmoniously integrates sculptural beauty with functional performance. Newly commissioned furniture and curated artworks resonate throughout the space, creating a refined yet expressive environment.
For the client, who lives between multiple locations, this residence becomes a special stage—one that gently allows them to forget the noise of the city and immerse themselves in a sense of quiet, elevated living.
Originality and Creativity
Stone is reinterpreted not as a material, but as a “landscape,” enveloping the entire space through layered book-matching. Its gentle expressions and natural flow are softened by wood and washi paper, creating a delicate dialogue with carefully selected art and furniture. Together, they elevate the interior into a poetic, experiential environment.
Appearance
In the entrance gallery, a floating pine artwork is paired with hand-carved and polished stone vessels that reflect the surrounding landscape like a water basin. The vertical rhythm of stone and wood introduces depth and rhythm, while shifting light continuously transforms their expressions. Within a restrained color palette, a quiet beauty emerges from the tension between materiality and composition.
Constructability
Marble was selected directly from raw blocks, with careful consideration given to circulation and spatial balance. The stone’s most expressive surfaces were composed through layered book-matching across floors and columns. Rigorous coordination and detailing ensured high-precision execution, faithfully realizing the original design intent in built form.
Commercial Value
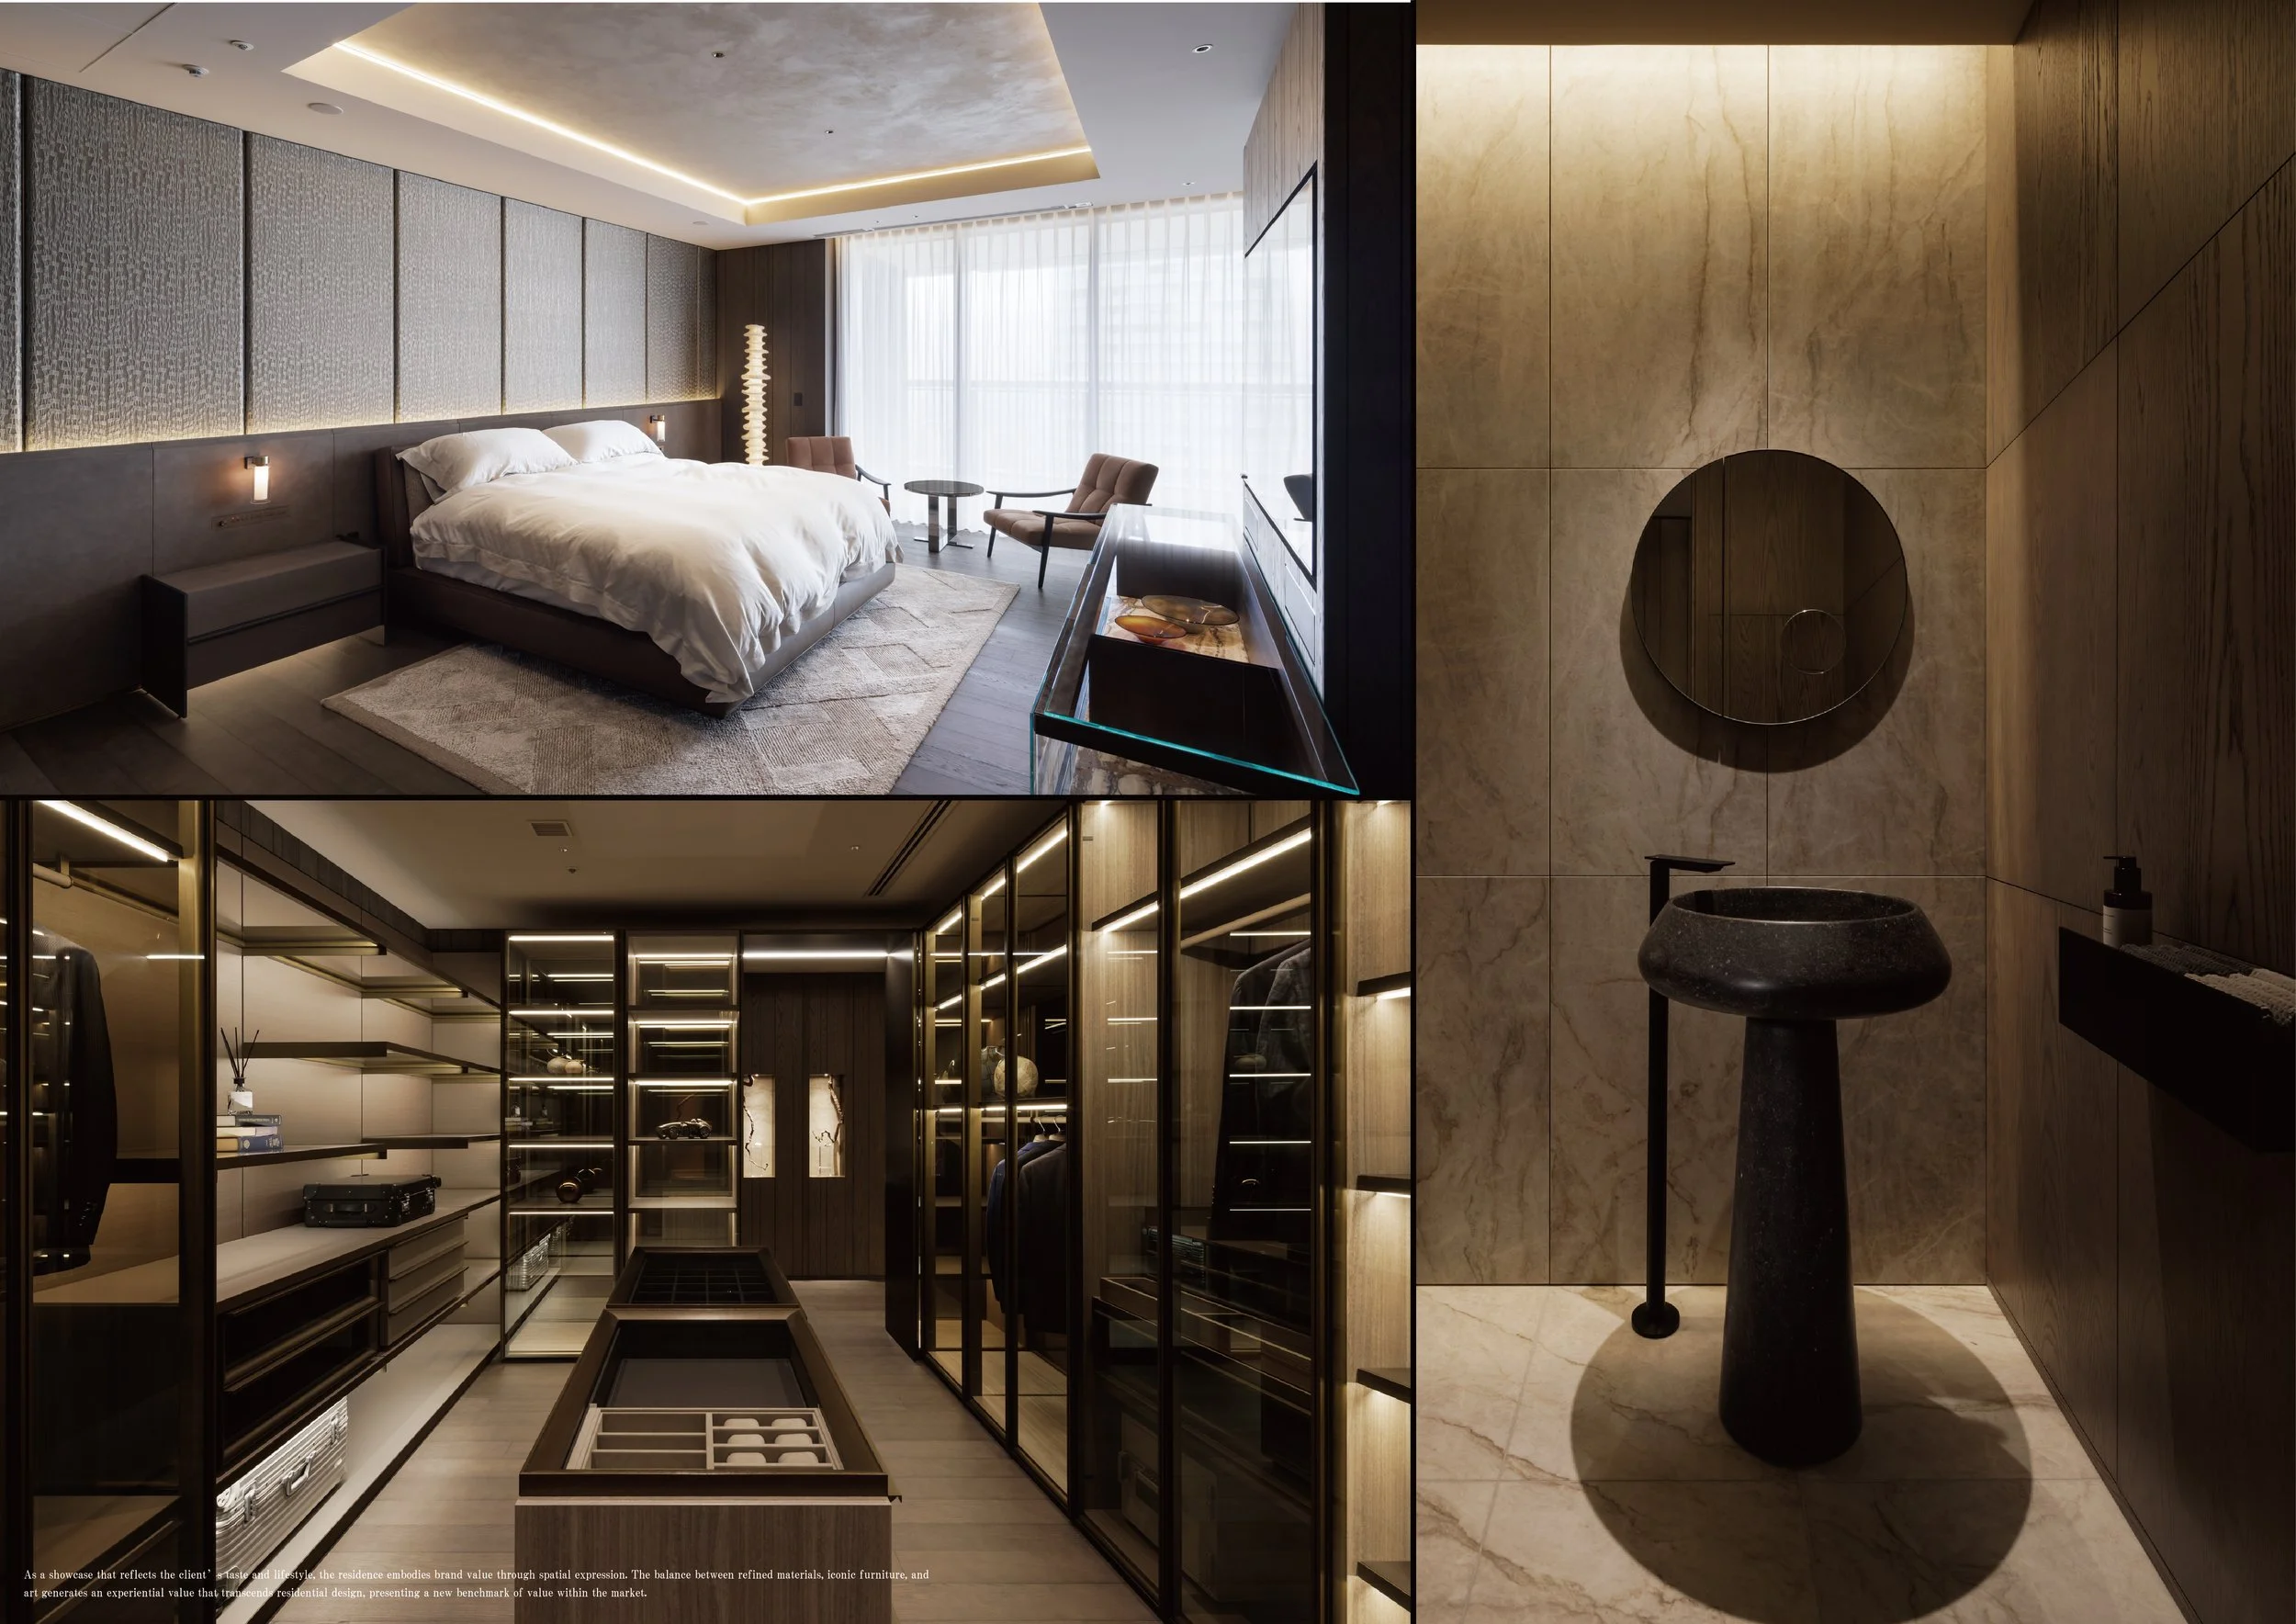
As a showcase that reflects the client’s taste and lifestyle, the residence embodies brand value through spatial expression. The balance between refined materials, iconic furniture, and art generates an experiential value that transcends residential design, presenting a new benchmark of value within the market.
Sustainability
Rather than using only select portions, marble was purchased in block form and fully utilized through comprehensive book-matching across floors and columns, minimizing material waste. While controlling material loss, the design embraces natural variation to create a dynamic yet enduring space. Existing furniture and artworks cherished by the client were not discarded but recontextualized alongside new pieces, generating a sustainable dialogue between past and present.