

Sienna One Sales Gallery and Clubhouse designed by ARTTA Concept Studio (Hong Kong)
In many residential developments, the clubhouse is where the idea of home truly begins to take shape. Before a buyer enters a private apartment, the shared spaces offer a glimpse into daily life: the rhythm of arrival, the quality of light, the texture underfoot, and the atmosphere that exists just beyond the front door. At Sienna One in Jiaxing, ARTTA Concept Studio presents this moment through a thoughtfully designed 3,550-square-metre sales gallery and clubhouse that embodies the idea of refined luxury.
The concept of "Refined Harmony" draws inspiration from the landscape and seasonal essence of the French Alps, evoking images of open air and a life balanced between activity and tranquillity. ARTTA Concept Studio translates these impressions into curved architecture, warm whites, bronze accents, natural marble, and timber, creating a calm environment amid the pace of contemporary residential life.
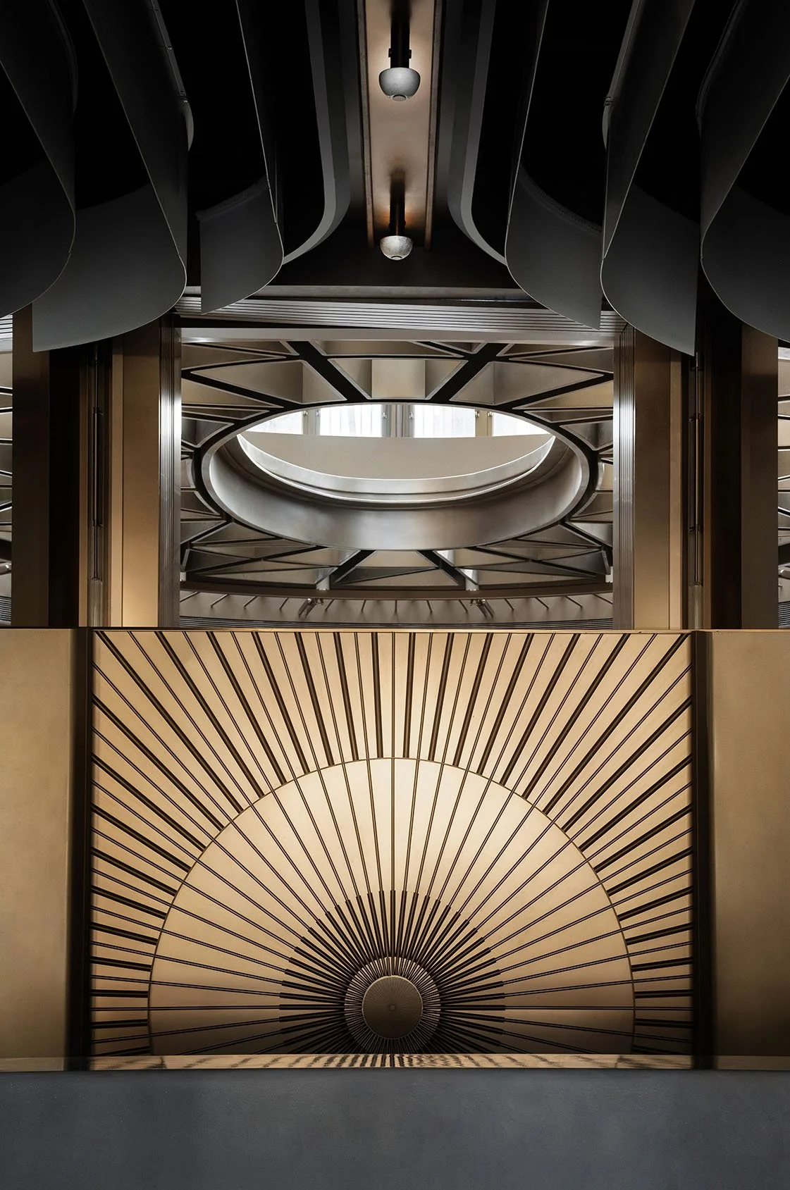
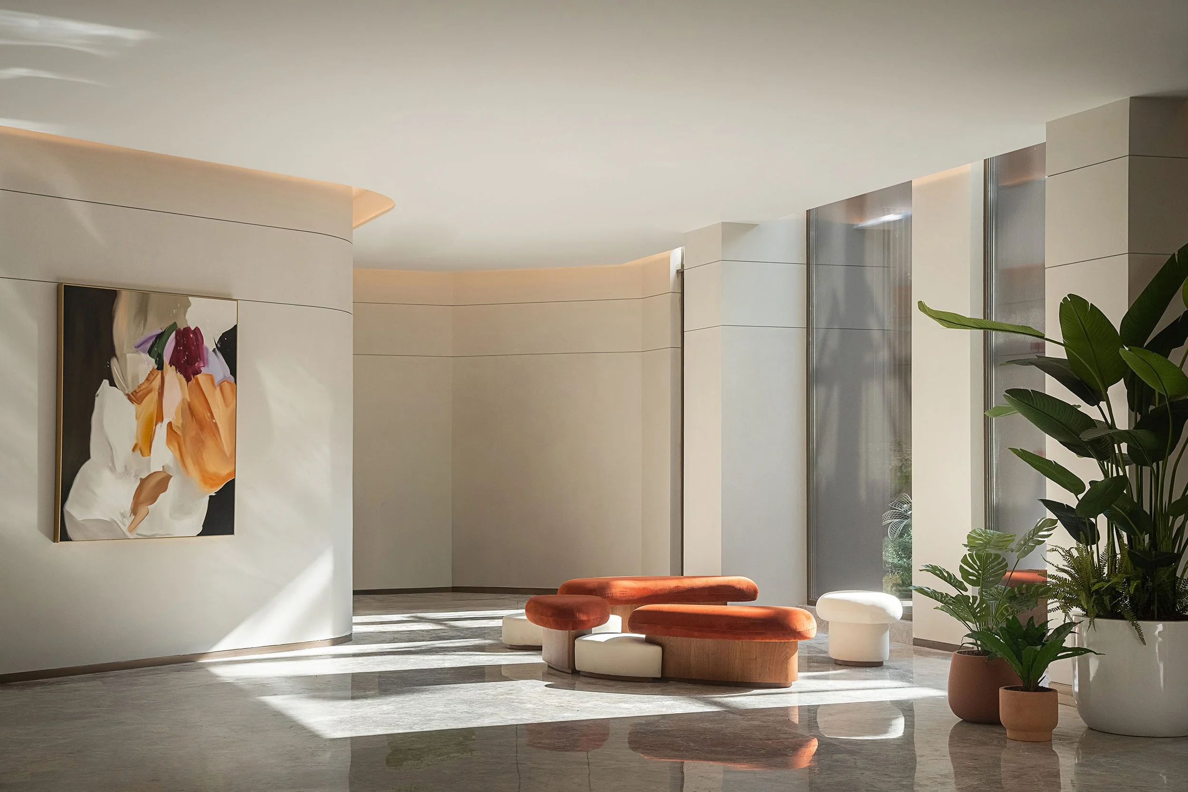
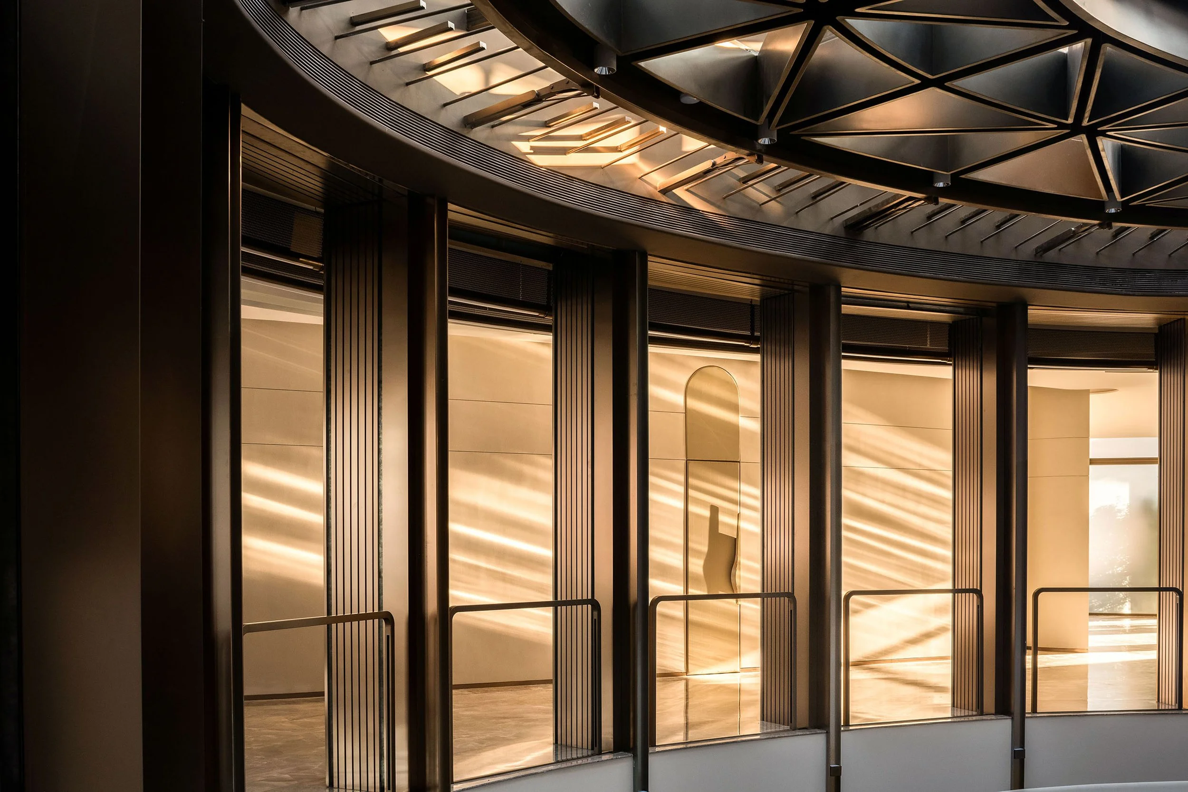
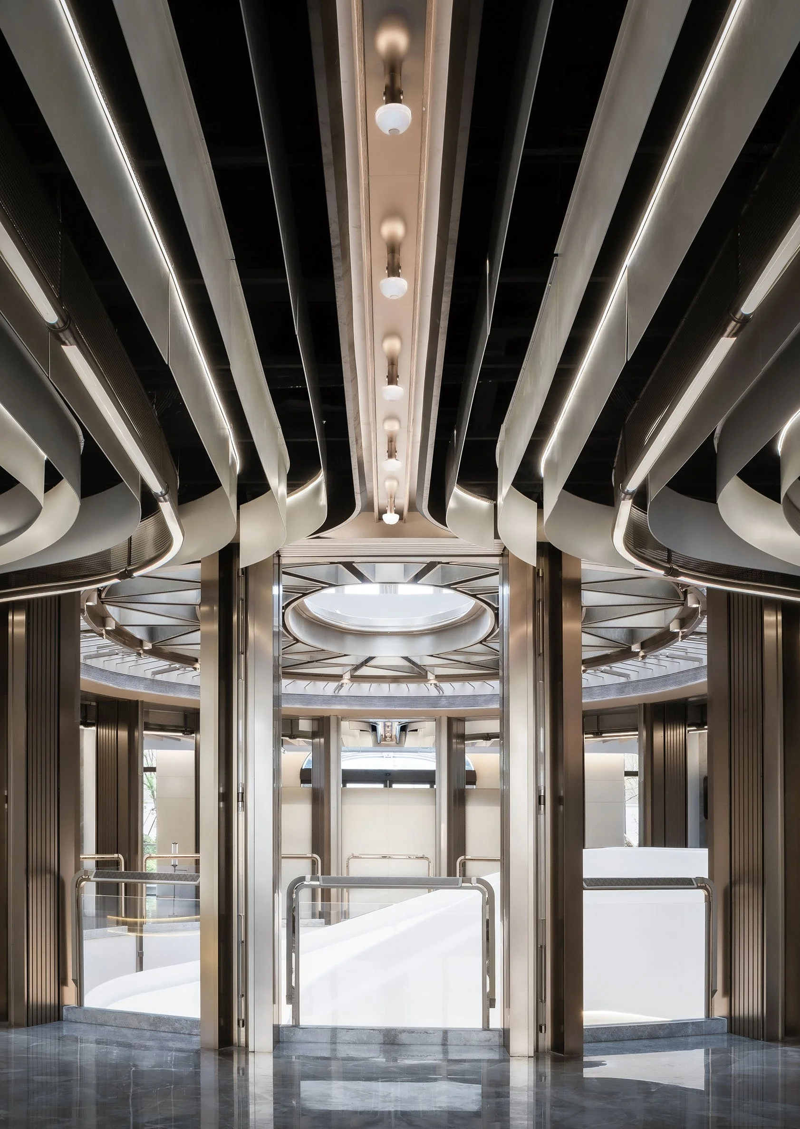
This expression of luxury prioritizes ease and comfort. Spaces feel generous yet approachable, with materials chosen for how they engage with light, touch, and movement. This atmosphere invites prospective residents to experience the development as much through sensory engagement as through presentation. The entrance features a darker, more intimate setting, with curved ceiling fins and bronze details providing a transitional moment before opening into a luminous reception space. Here, pale marble and warm white surfaces create a serene backdrop for art and furnishings. This shift in brightness offers a gentle sense of ceremony, marking the transition from the city's hustle to the clubhouse's tranquil social environment.
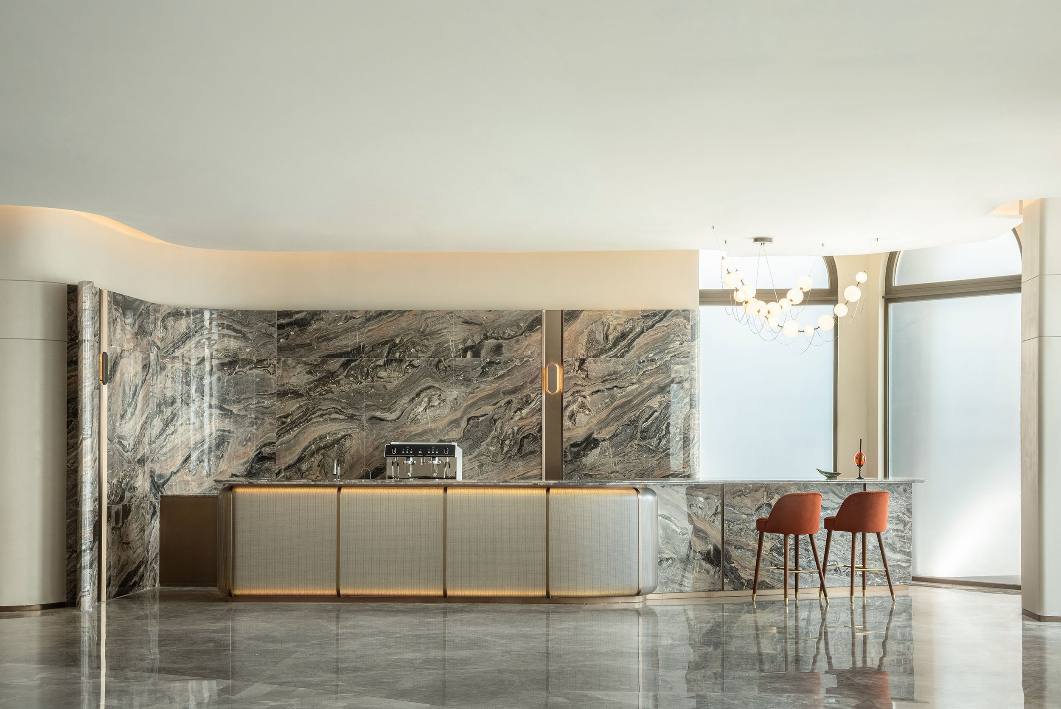
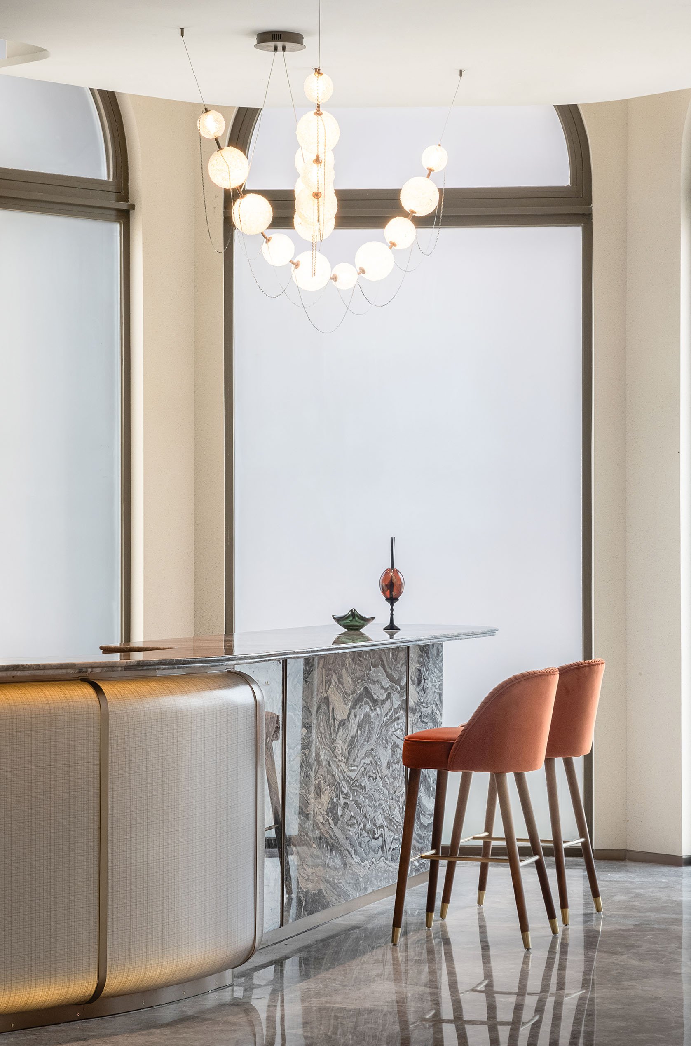
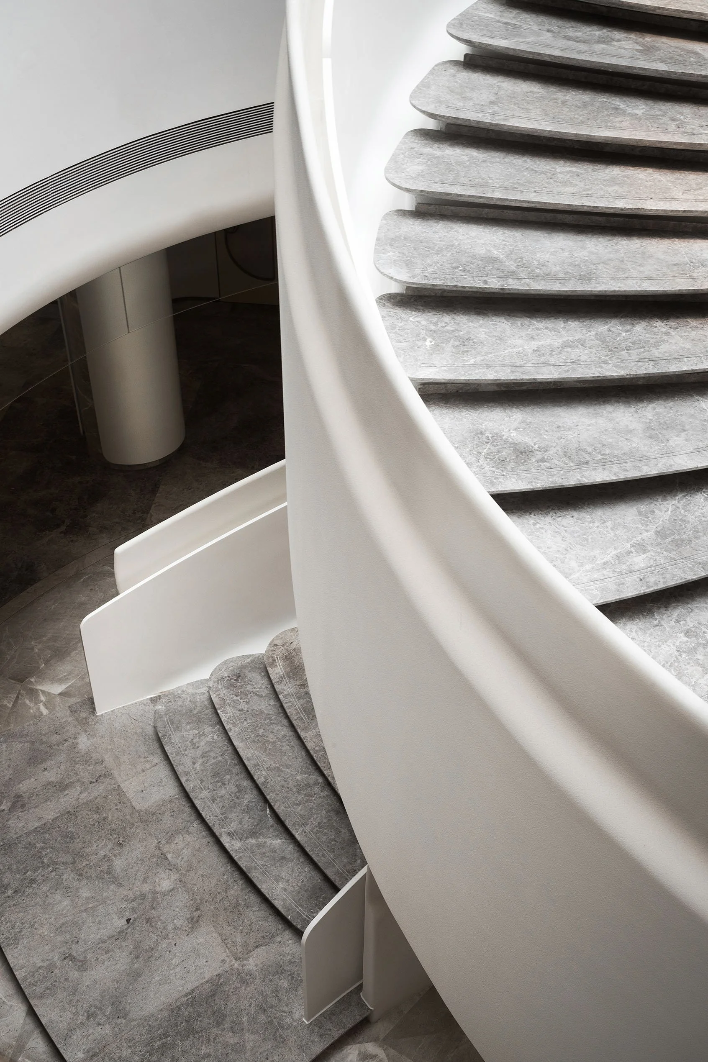
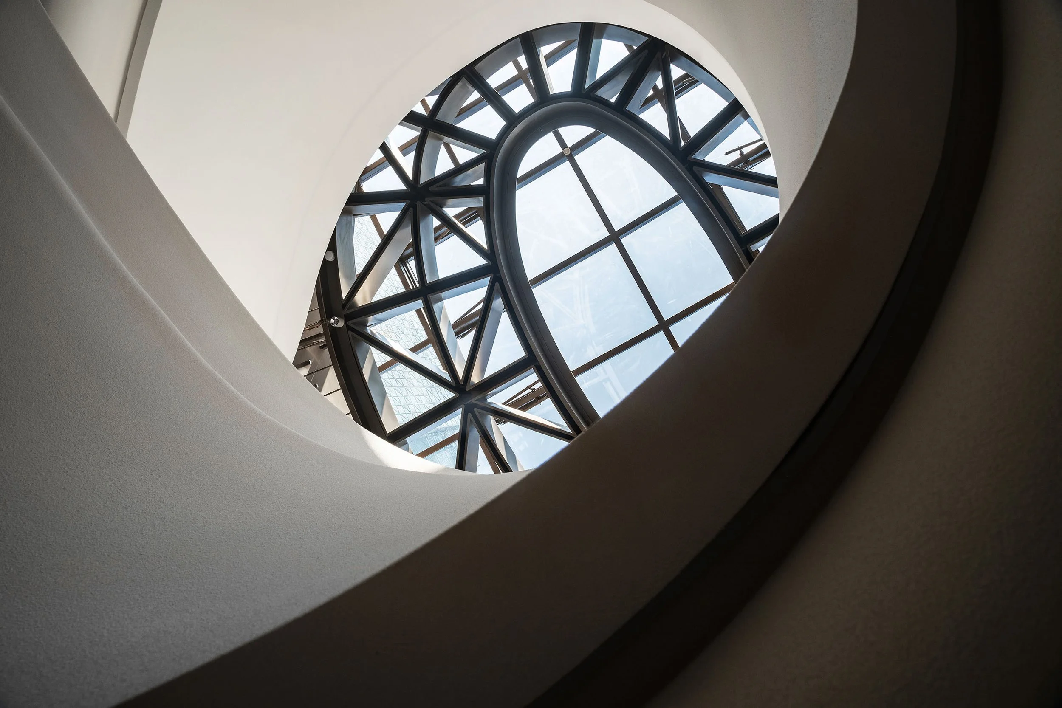
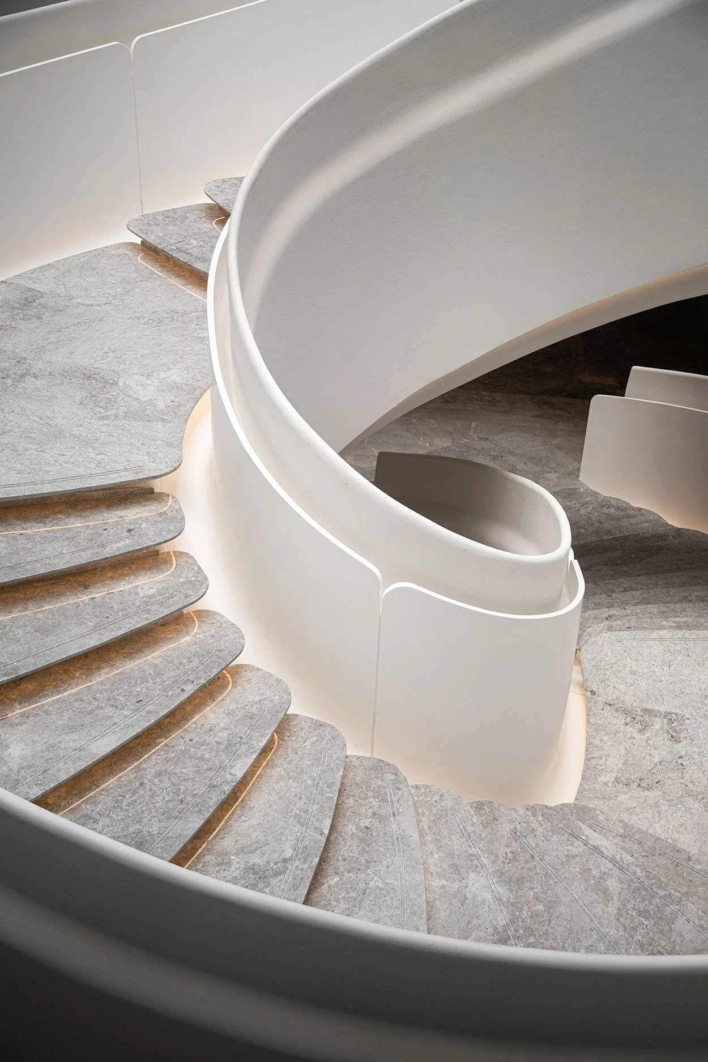
Near the reception, small hospitality touches create a personal touch. A high table, orange stools, and clustered globe lights invite brief pauses, whether for a meeting or a casual drink. These elements suggest the potential for future interactions among members, establishing a polished yet familiar ambiance. At the heart of the project, the Fluid Arc Staircase embodies the understated luxury envisioned for Sienna One. Carved from solid marble, it sweeps beneath an oval skylight, infusing the space with natural light and a sense of generous volume. Its refined design enhances the journey between floors, transforming everyday movement into a composed experience. The staircase serves as a central feature, visible from various points within the clubhouse, enhancing awareness of activities in surrounding areas and fostering a sense of community.
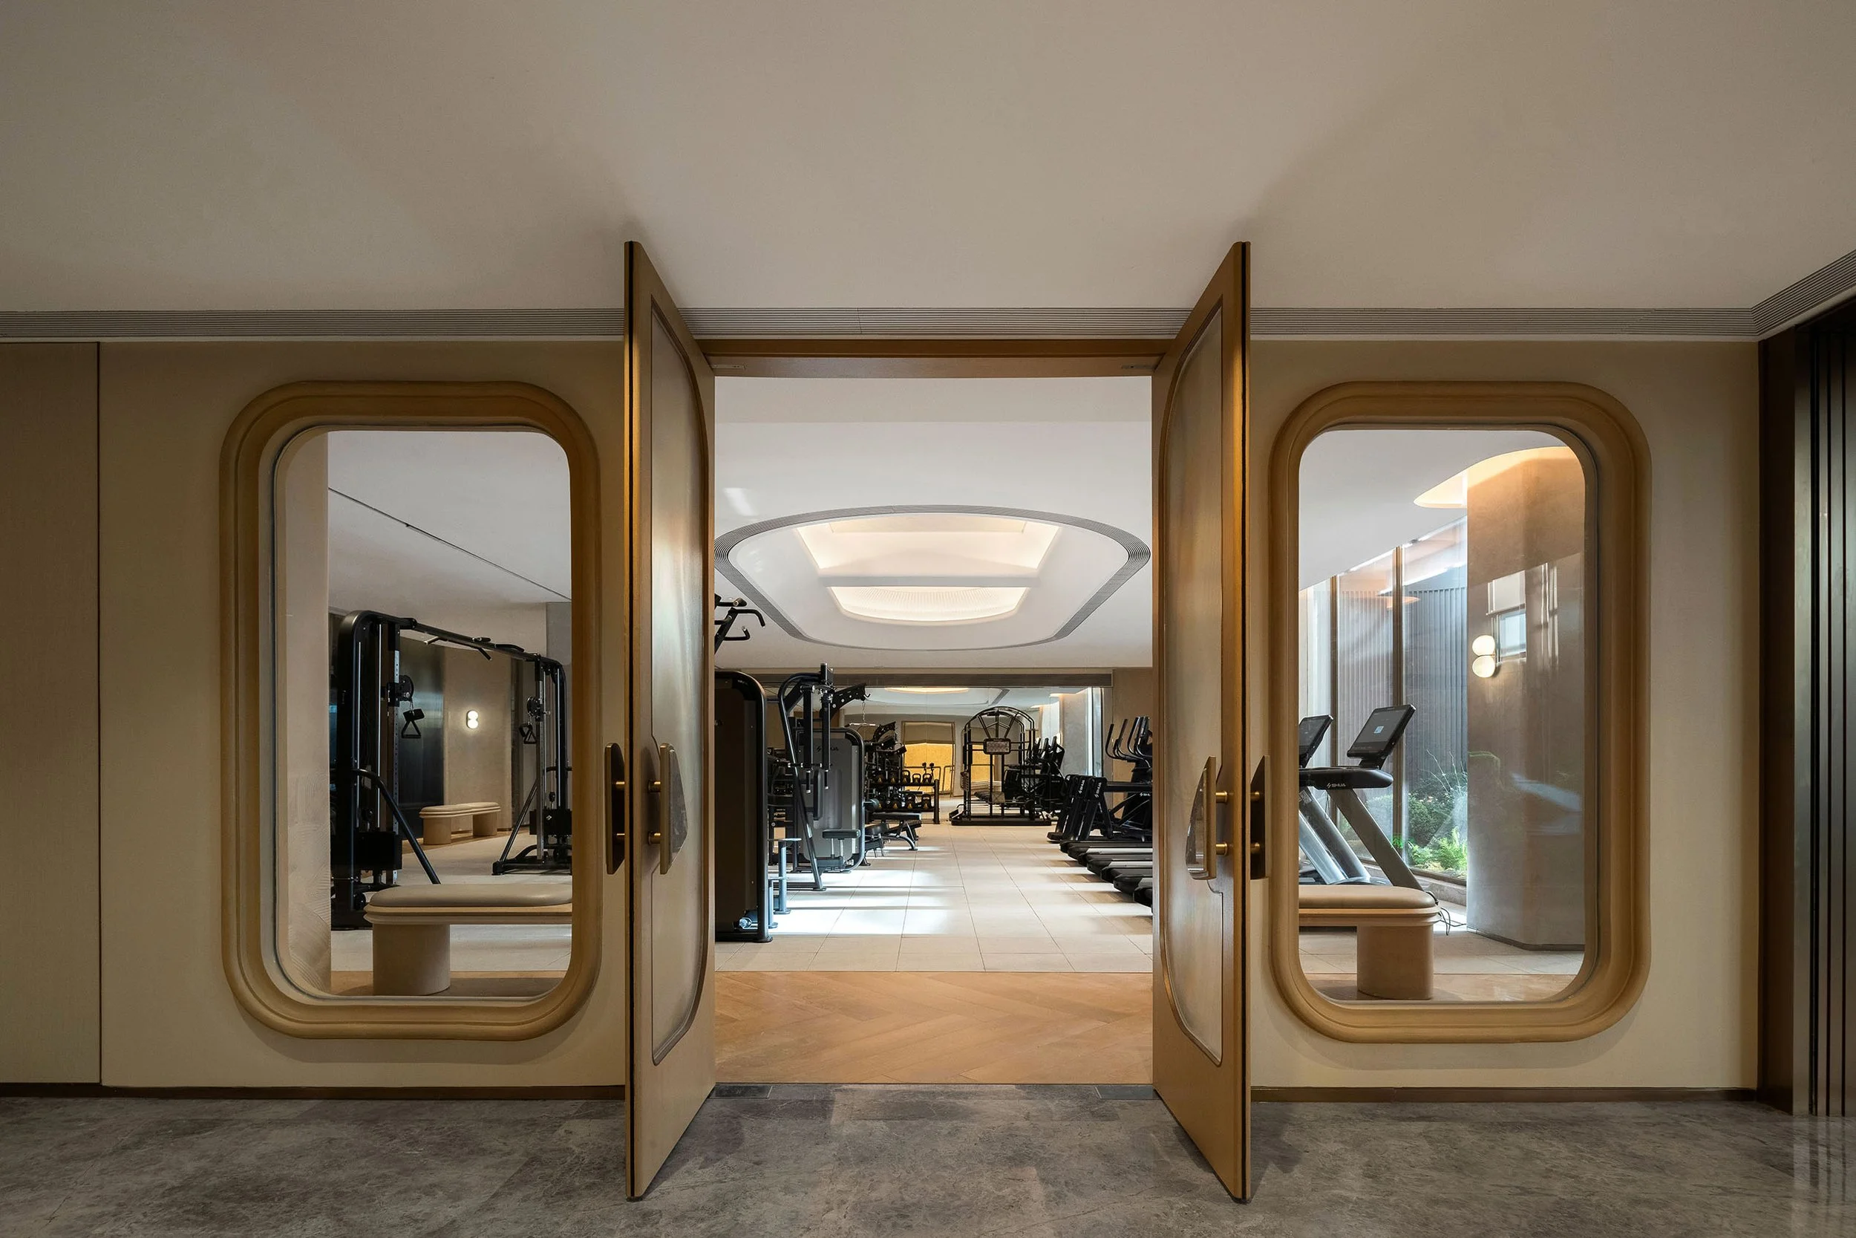
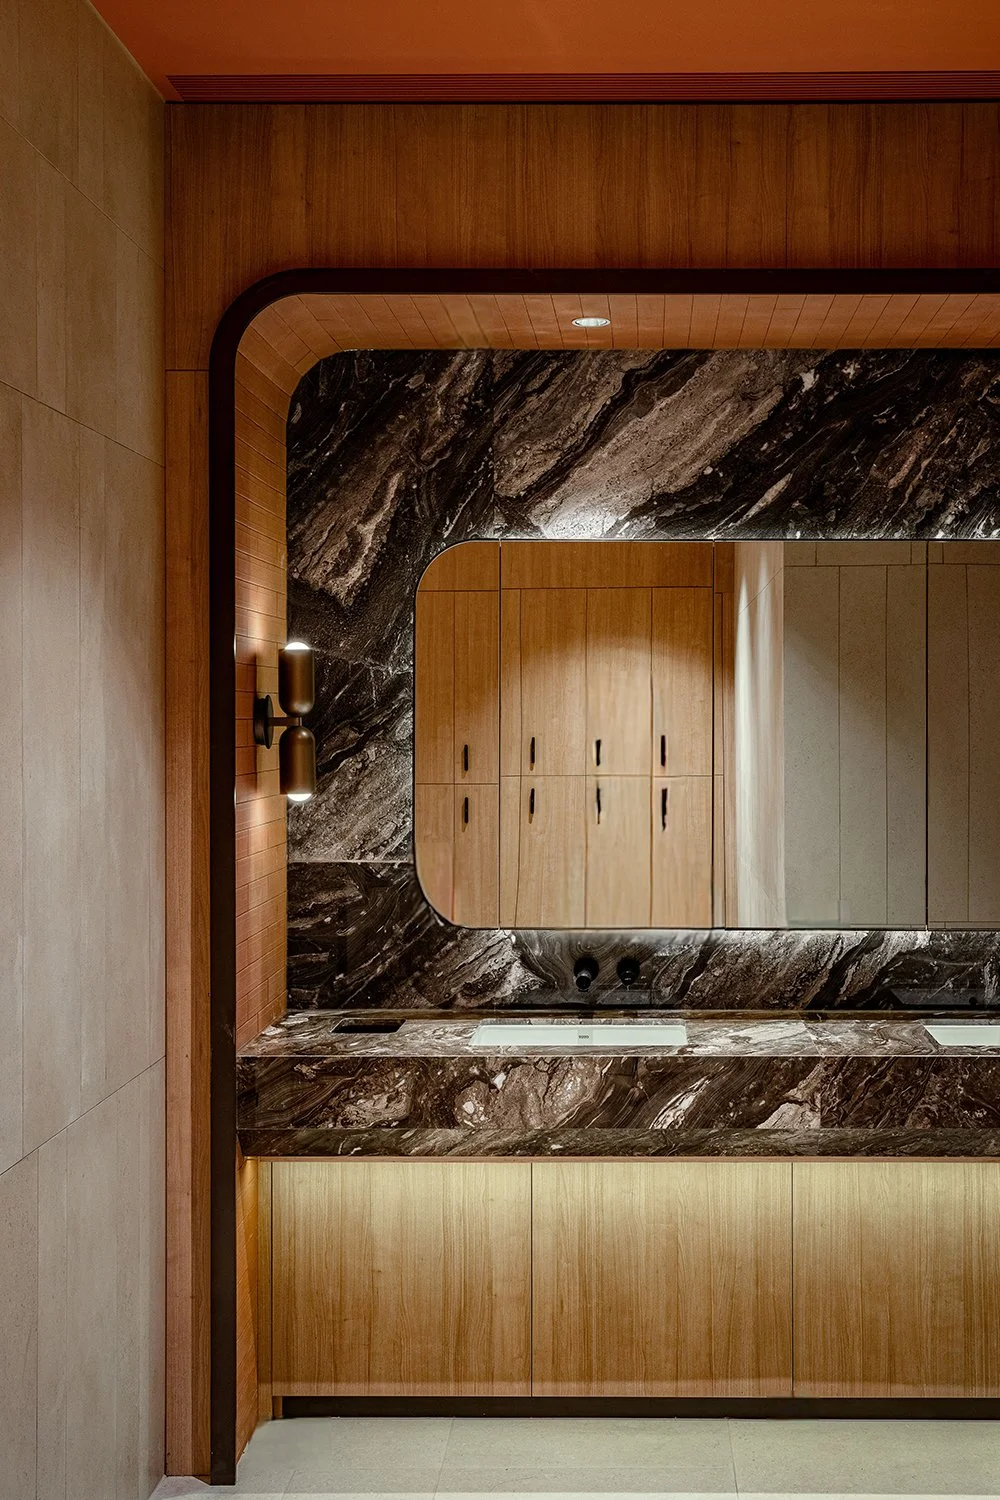
The lounges reflect a contemporary understanding of shared living, allowing members the option to connect with the surrounding life while enjoying moments of solitude. ARTTA Concept Studio has tailored each facility to embody a seasonal character. The gym, inspired by winter, features cool tones and timber to evoke a mountainous feel, while the ball court channels summer's vibrancy through energetic colours and lighting. Spring is embodied in the children's playground with soft forms and colours, and autumn finds its place in the changing rooms through rich timber and warm hues.
Members experience the clubhouse as a series of environments, each attuned to various times of the day, unified by material consistency. Natural marble is arranged in flowing patterns, creating a sense of continuity across the floors. Hand-finished wall surfaces interact with varying daylight, and brushed metals add warmth to the pale interiors, enriching the overall sensory experience. Sienna One reflects the growing importance of the residential clubhouse in Chinese cities, where shared amenities redefine concepts of home, community, and individual wellbeing. These spaces facilitate a gentle merging of private life and social engagement, nurturing connections among neighbours through shared activities and everyday interactions. With inspiration from the French Alpine landscape, ARTTA Concept Studio envisions a harmonious living environment that seamlessly integrates art, leisure, craftsmanship, and comfort, elevating luxury to encompass everyday life through thoughtful attention to light, space, and materials.
PEGGY'S EDITOR'S NOTE (2026 Sky Design Awards Editorial Jury)
Sienna One represents a mature approach to the modern sales gallery, successfully decoupling the project from the ephemeral nature of property marketing. By prioritizing long-term communal utility over temporary decorative flourish, ARTTA Concept Studio has created a clubhouse that serves as a genuine anchor within its residential context. This project demonstrates how thoughtful interior planning and material discipline can elevate shared amenities, transforming them into vital social infrastructure. It sets a new benchmark for developments seeking to deliver lasting value to their future residents.
EDITOR'S REVIEW
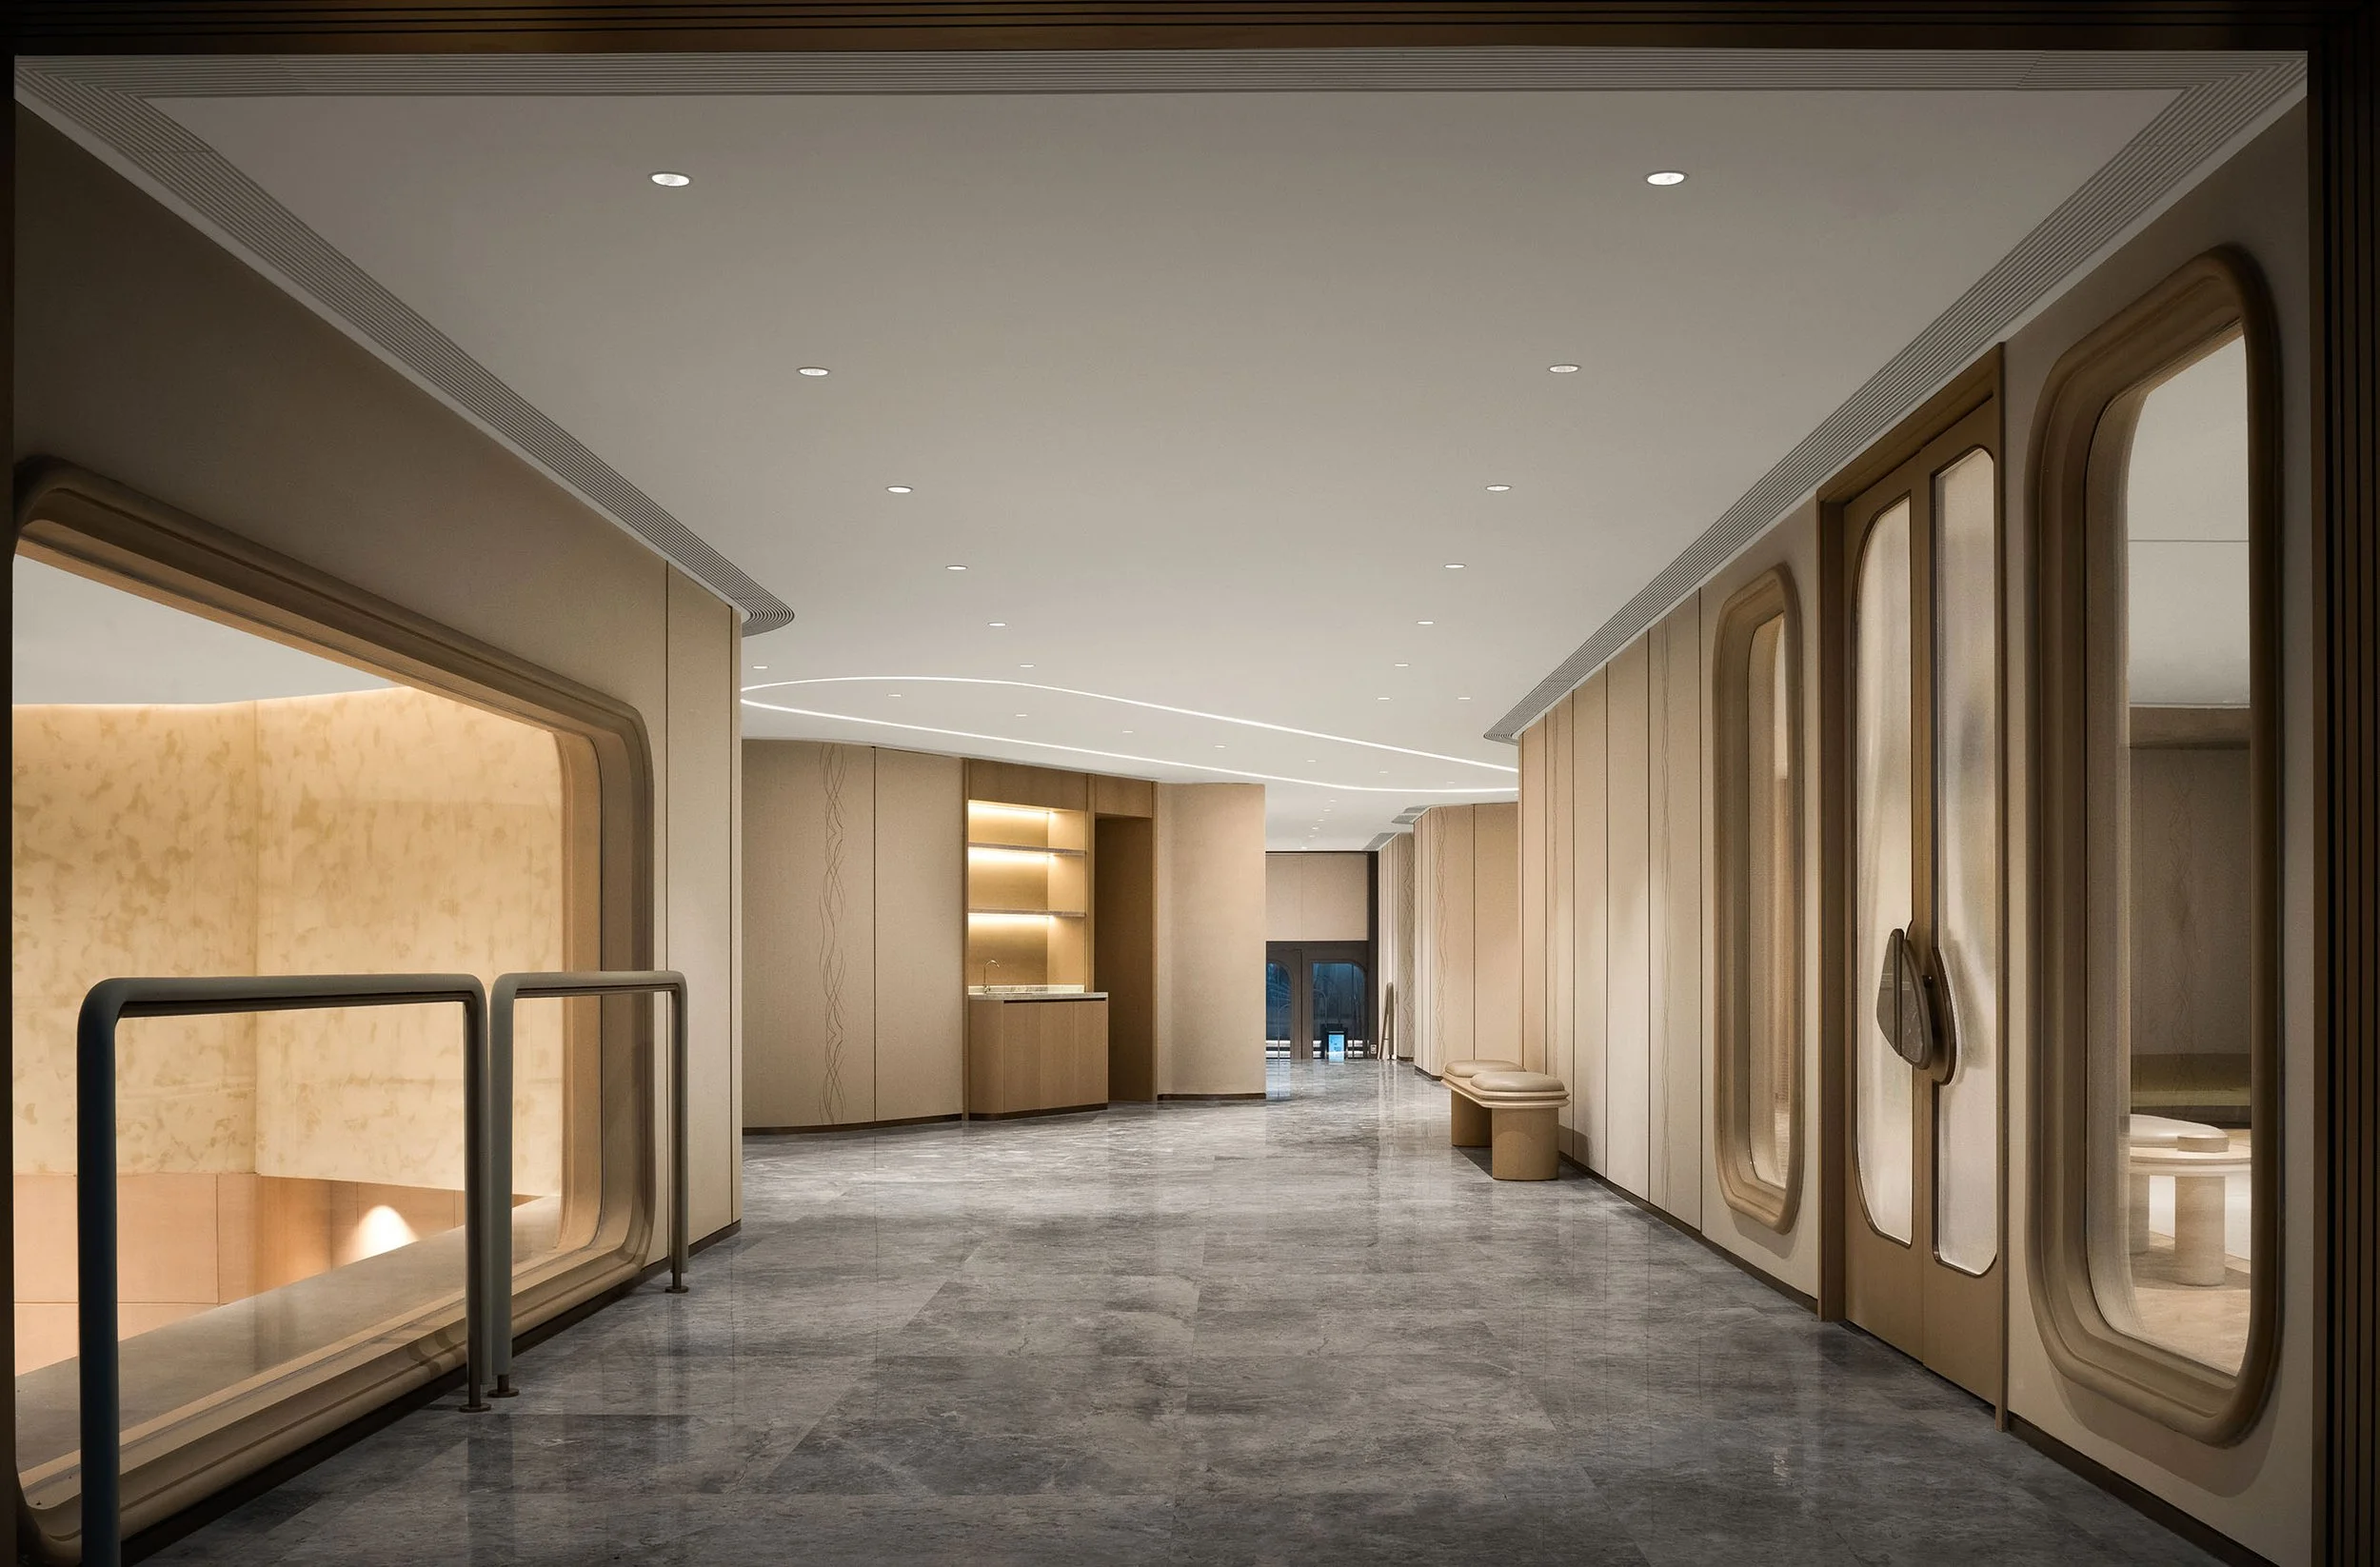
The project’s most compelling architectural decision is the use of curvature as a navigational system. While ceiling fins, door frames, and balustrades support flow, the language is most effective where it performs spatial work at the stair and major thresholds. The Fluid Arc Staircase is the project's principal achievement; its continuous marble surface, generous void, and oval roof light transform circulation into a shared, memorable event while maintaining clear orientation. Furthermore, the seasonal programme introduces vital internal variety. By linking colour and material to specific activities, the designers provide distinct identities for rooms without fracturing the clubhouse's cohesive, controlled aesthetic.
PROJECT INFO:
Project Name: Sienna One Sales Gallery
Company Name: ARTTA Concept Studio
Designer Team: Arthur Tang, Rio Law, Natalie Chan, Judith Chu, Haiji Lai, Joseph Hui, Miranda Chu
Photographer: Ingallery / ARTTA Concept Studio
Website: https://www.arttaconcept.com/post/refined-harmony-a-clubhouse-where-art-meets-life
Nature: Sales Gallery - Residential Development
Completion: 08/2025
Location: Jiaxing, China
Size: 3550 sqm
ORIGINAL DESIGNER SUBMISSION — VERBATIM
Sienna One Sales Gallery and Clubhouse_ ARTTA Concept Studio
Website: https://www.arttaconcept.com
Contact e-mail: admin@arttaconcept.com
Firm Location: Hong Kong
Where French Alpine Serenity Meets Modern Architectural Grace
"Refined Harmony": A Sales Gallery Where Art Meets Life
Welcome to a space that is more than just a clubhouse. It's a living work of art designed for connection and inspiration. We are thrilled to share how we transformed this building into a vibrant, functional space, where every detail is a thoughtful expression of beauty and purpose.
Our design philosophy, "Refined Harmony," draws its soul from a simple, yet profound, source: the breathtaking natural landscapes of the French Alps.
The Language of Curves: Inspired by Nature
"The straight line belongs to man, the curved one to God", as the great architect Antoni Gaudí once said. Embracing this wisdom, we chose to make the curve the primary design language of this space. From the grand lobby ceiling to the flowing staircase, soft, continuous curves define the entire clubhouse. This approach not only makes the space feel more fluid and expansive but also creates a sense of warmth and comfort.
Connecting the two levels is a unique "Fluid Arc Staircase." Although crafted from solid marble, its cantilevered design makes it appear weightless and light. The wavy decorative panels beneath the stairs create a sense of dynamic motion, much like a flowing river or the ocean.
Our material and color palette are intentionally elegant and warm. We've used a sophisticated combination of warm white and bronze tones. The flooring in the public areas is crafted from natural marble, which we have meticulously cut and rearranged into a unique, gradient pattern. This process creates a seamless, polished surface with a distinctive and luxurious grain. For the walls, we chose a special art paint that has a handcrafted texture and subtly shifts in color with the changing light, adding a layer of refined detail.
Level Two: A Dynamic Lifestyle Hub Inspired by the Seasons
The lower level is a dynamic lifestyle center designed for every member of the family. Each area is infused with the essence of a different French season:
The Winter Gym Room: Inspired by snowy mountains. The ceiling and walls feature subtle silhouettes of mountain peaks, while the floor's color and pattern evoke a sense of fresh snow. Touches of blue and warm wood paneling make the space feel like a cozy, inviting ski chalet.
The Summer Ball Court: This space captures the energy of the summer mountains. The ceiling lights are designed to mimic outdoor sunlight, and abstract patterns in bright orange tones on the walls make it the perfect place for basketball or badminton.
The Spring Kids' Playground: A vibrant "spring" for children. The central exploration tower is inspired by the unique flowers of the Alps, and the entire space is filled with soft colors, ensuring a safe and joyful environment for play.
The Autumn Changing Room: We brought the warmth of autumn into this private space. With rich red tones, wood-finished lockers, and natural stone sinks, the changing room feels both private and comforting.
In every detail of this sales gallery, our goal was to seamlessly blend art and function. By celebrating natural elements, using carefully selected materials, and planning a fluid layout, we have created a space that is not just aesthetically pleasing but also a warm, sophisticated, and dynamic home for the community.