

Anonymous Private Club designed by Adapa Architects Limited (Hong Kong)
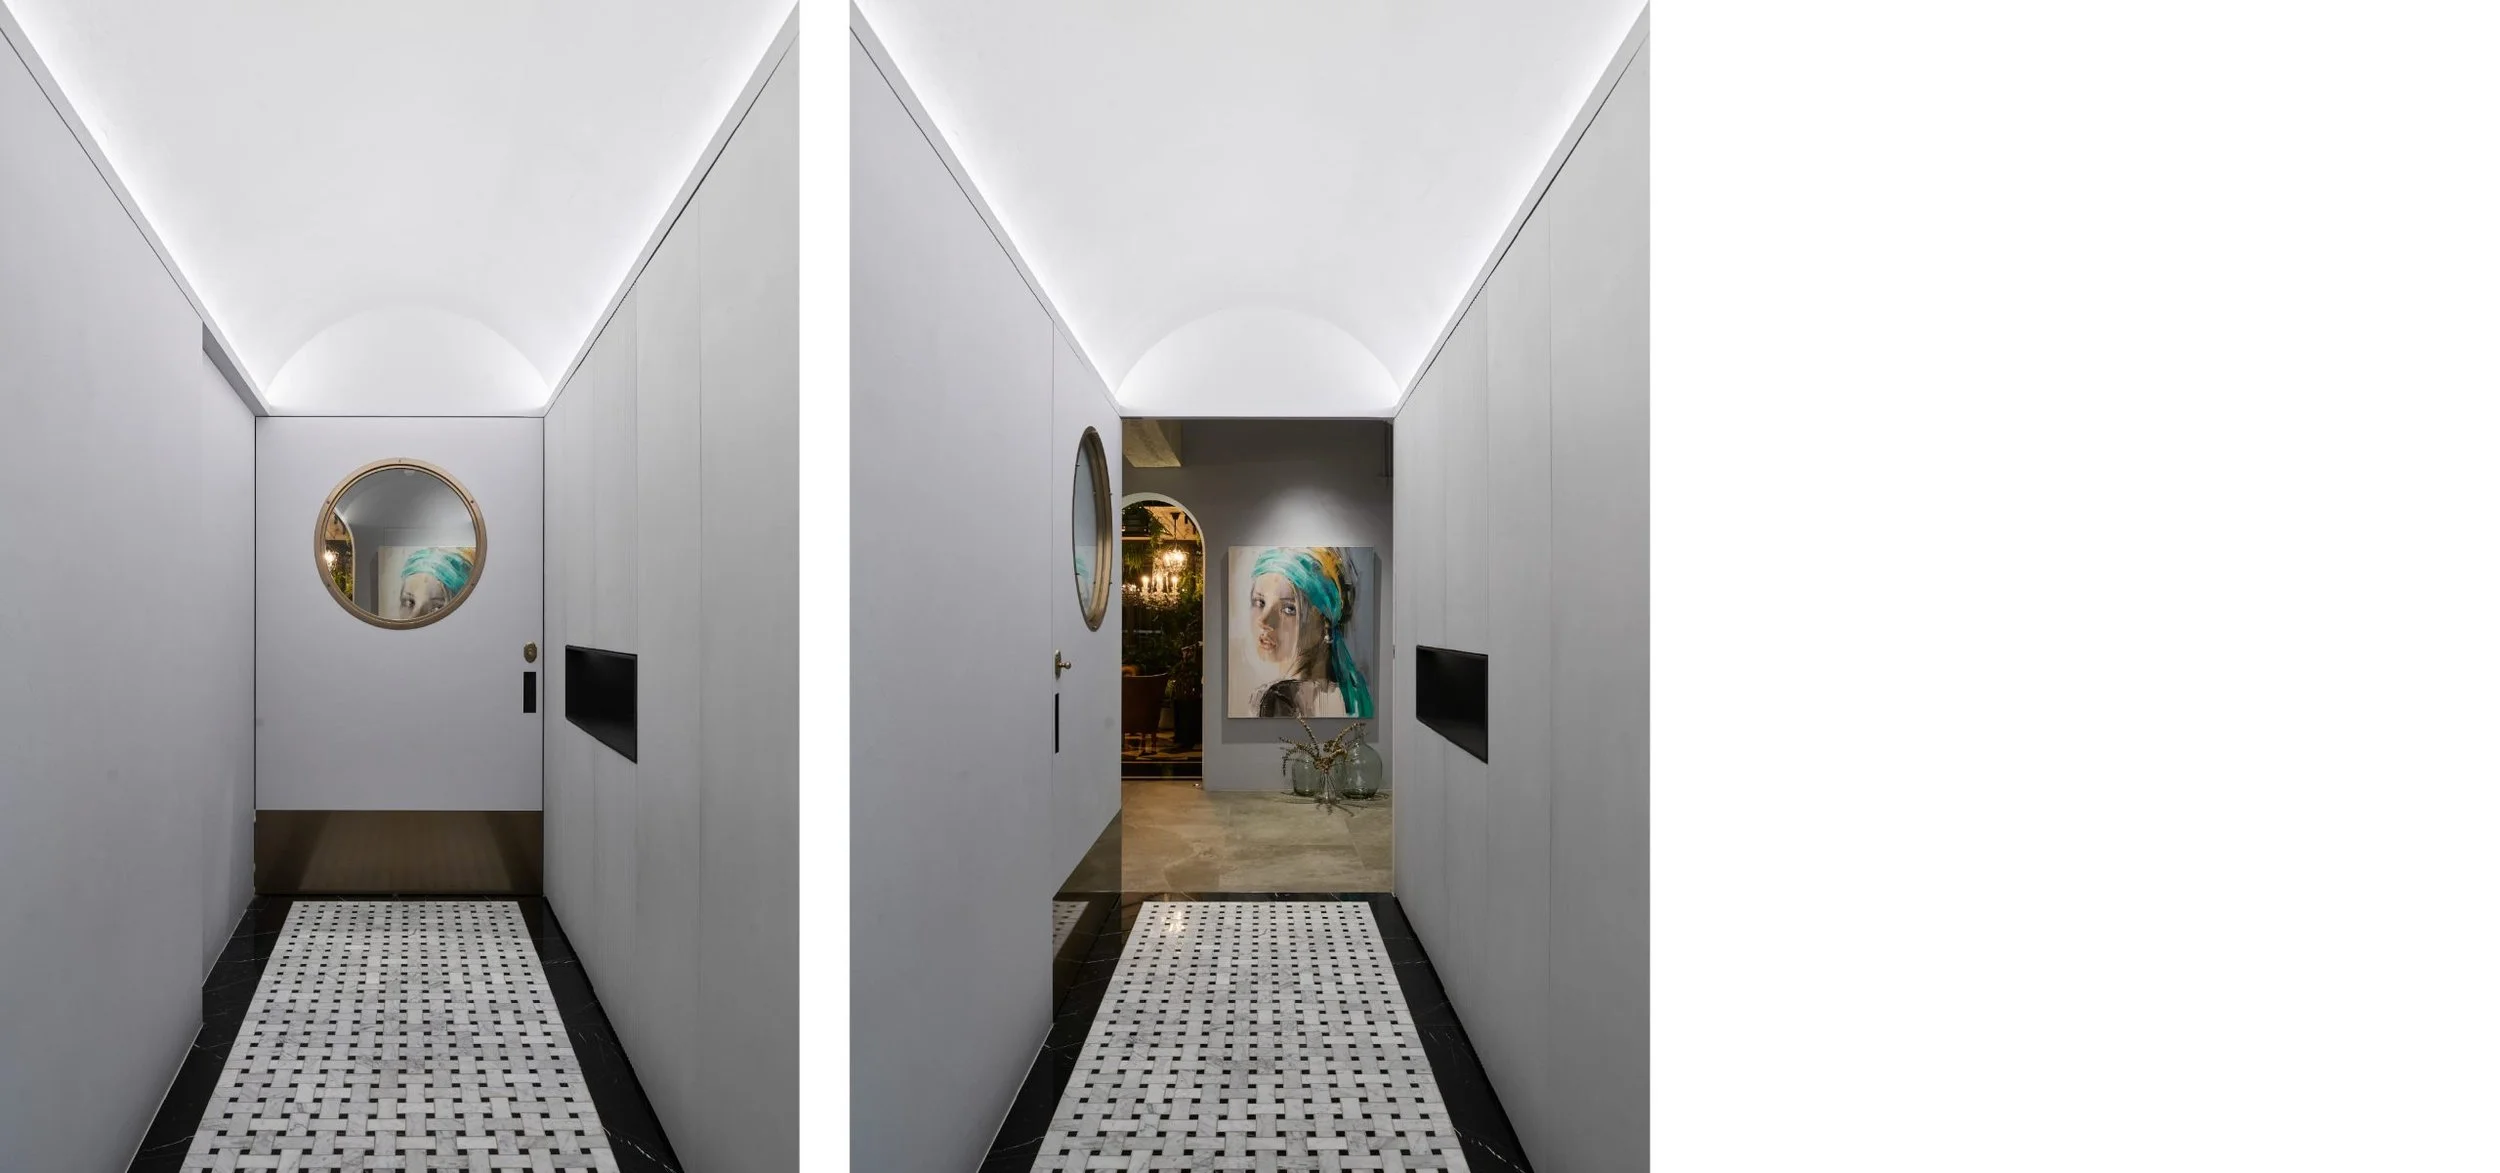
Club Anonymous represents a departure from conventional members' clubs, particularly within the context of Hong Kong, where exclusivity is often signified through visible signage and elaborate ceremonies. Adapa Architects Limited has strategically eliminated nearly all external indicators of the club. The entrance features an unmarked black steel door, leading to a narrow vaulted passage and a singular circular opening. This design choice establishes an initial distance, allowing the bustling city outside to recede into the background.
This decision is significant as the 6,000-square-foot interior is constructed around a distinctive interpretation of privacy. Membership is not indicated by grand reception areas or formal processions; rather, the club is organized around varying degrees of participation. This arrangement enables individuals to transition smoothly between activities such as conversation, retreat, dining, and events, without the constraints of rigid spatial definitions for each setting.
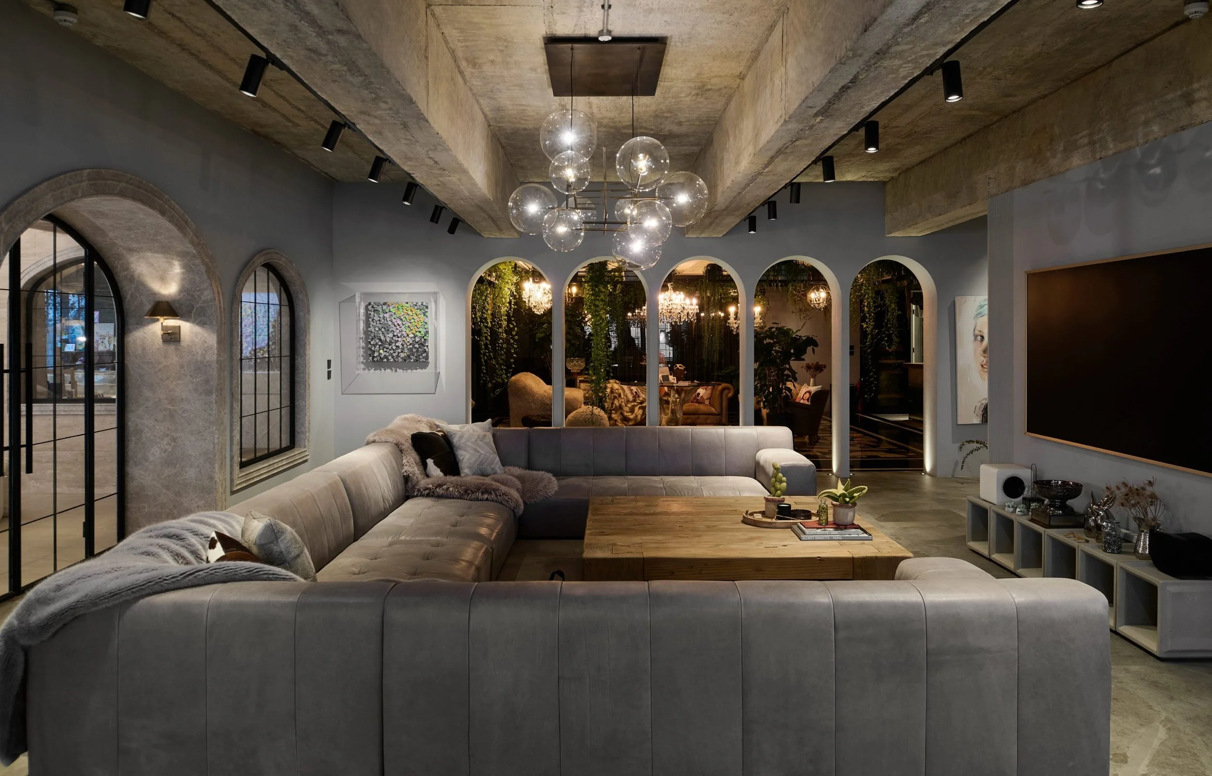
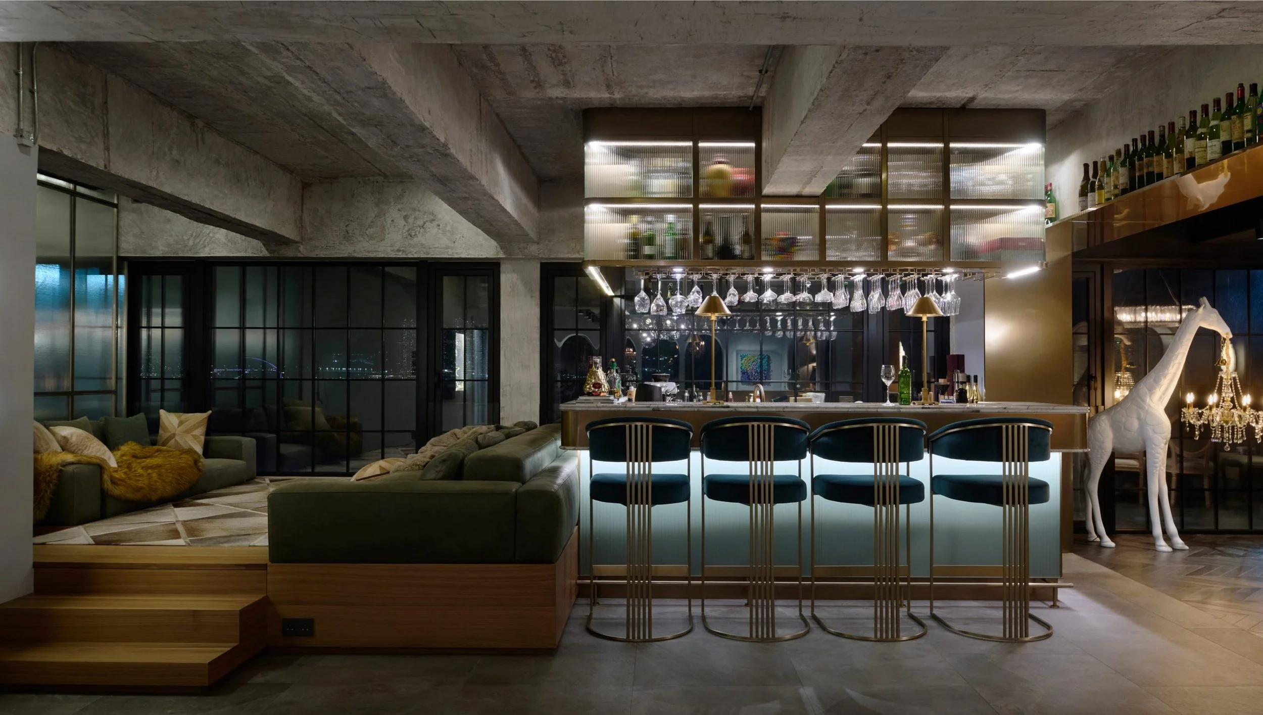
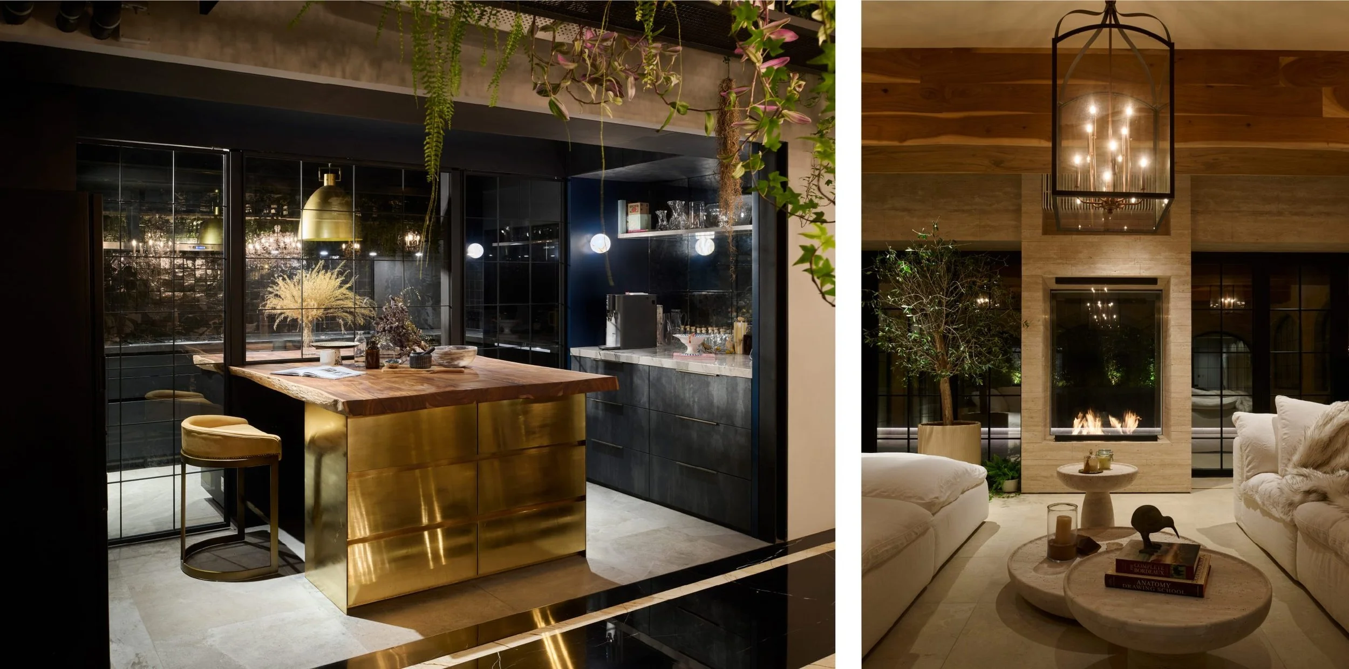
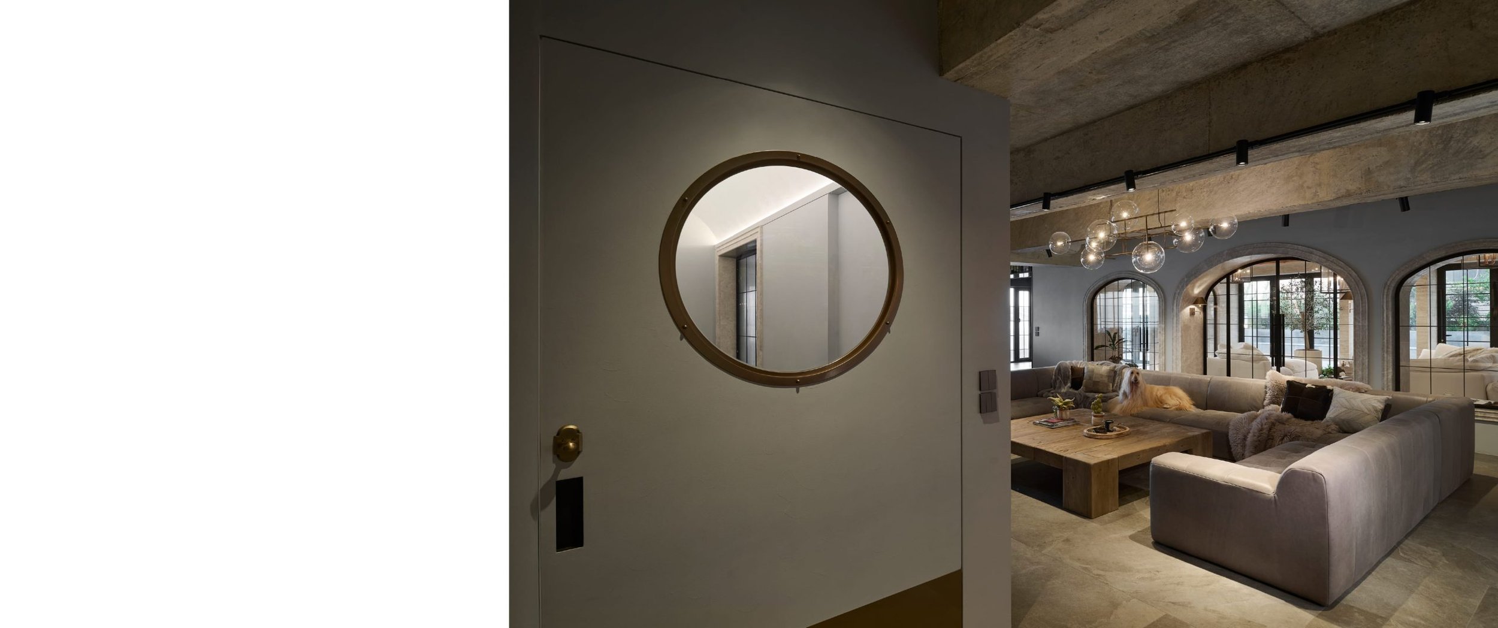
The main living room immediately exemplifies this principle of freedom. A broad modular sofa occupies the central area, creating an adaptable social landscape, complemented by a bar that shares the same visual field. Exposed concrete beams, unfinished textures, and precisely crafted arches prevent the room from appearing overly polished, while a delicate glass chandelier introduces an element of fragility overhead. This contrast imbues the space with character without rendering it contrived.
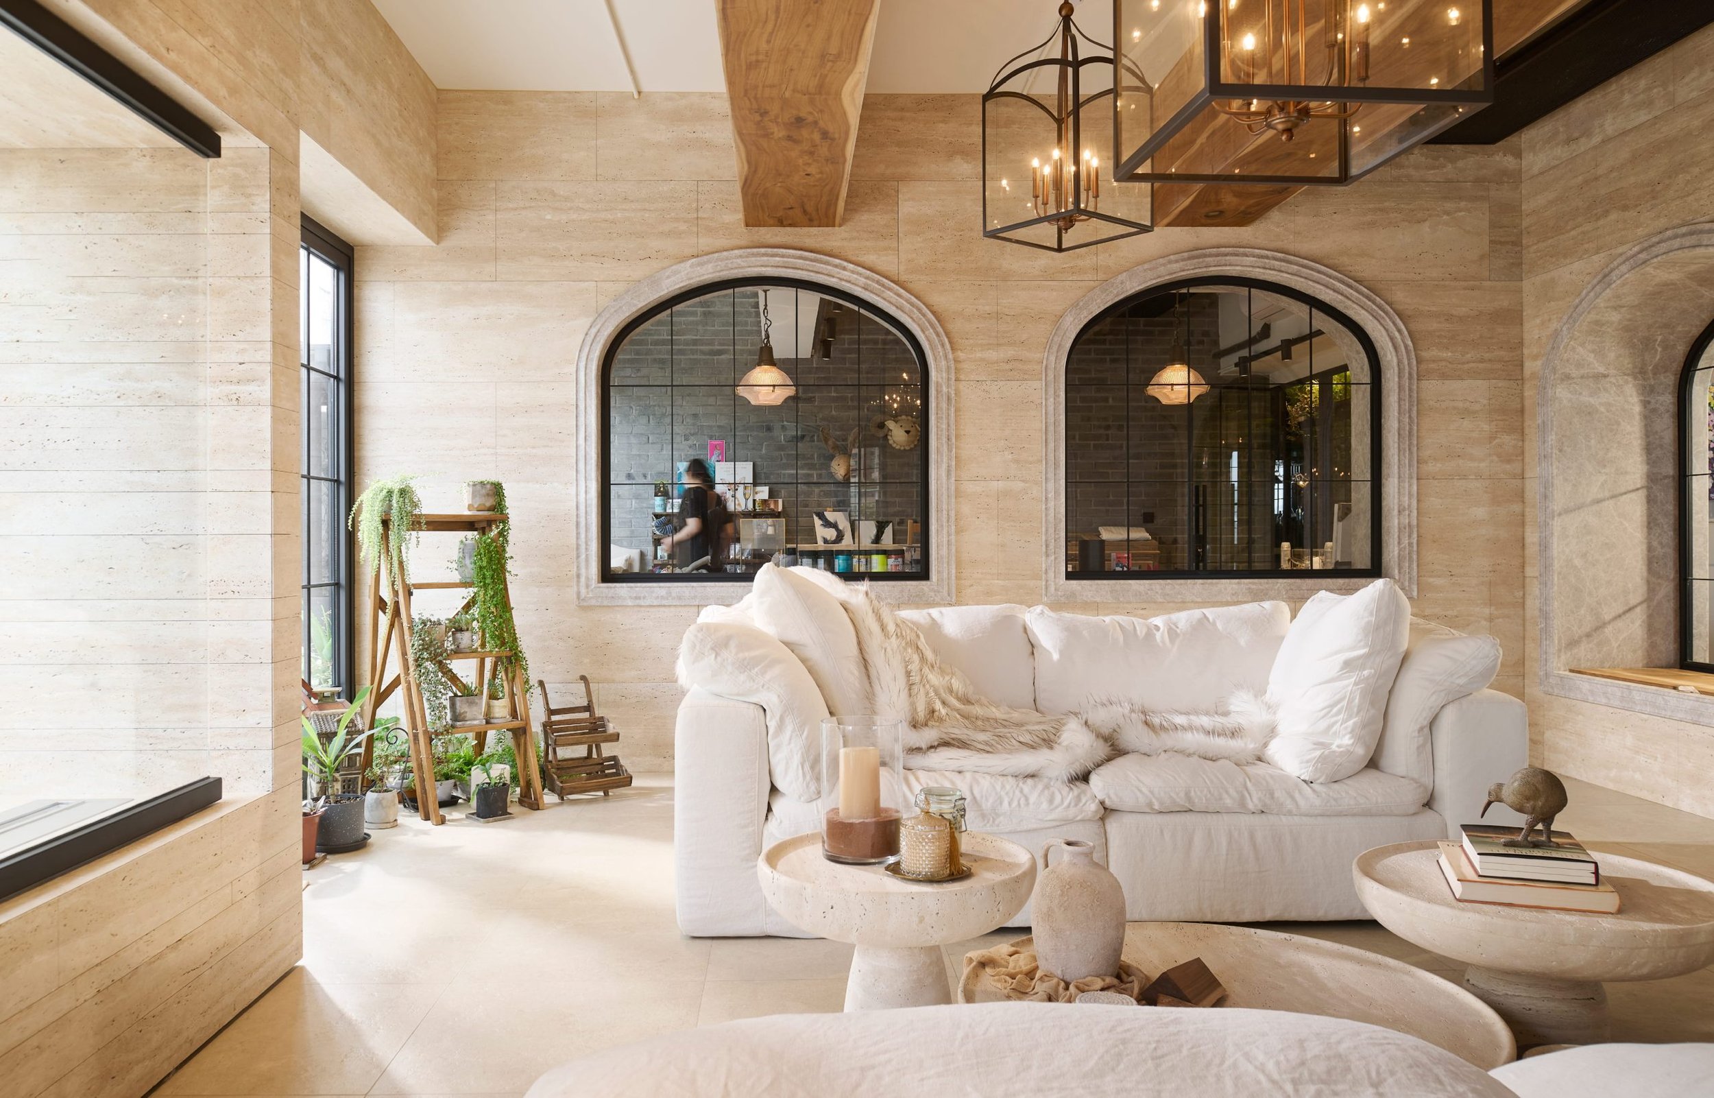
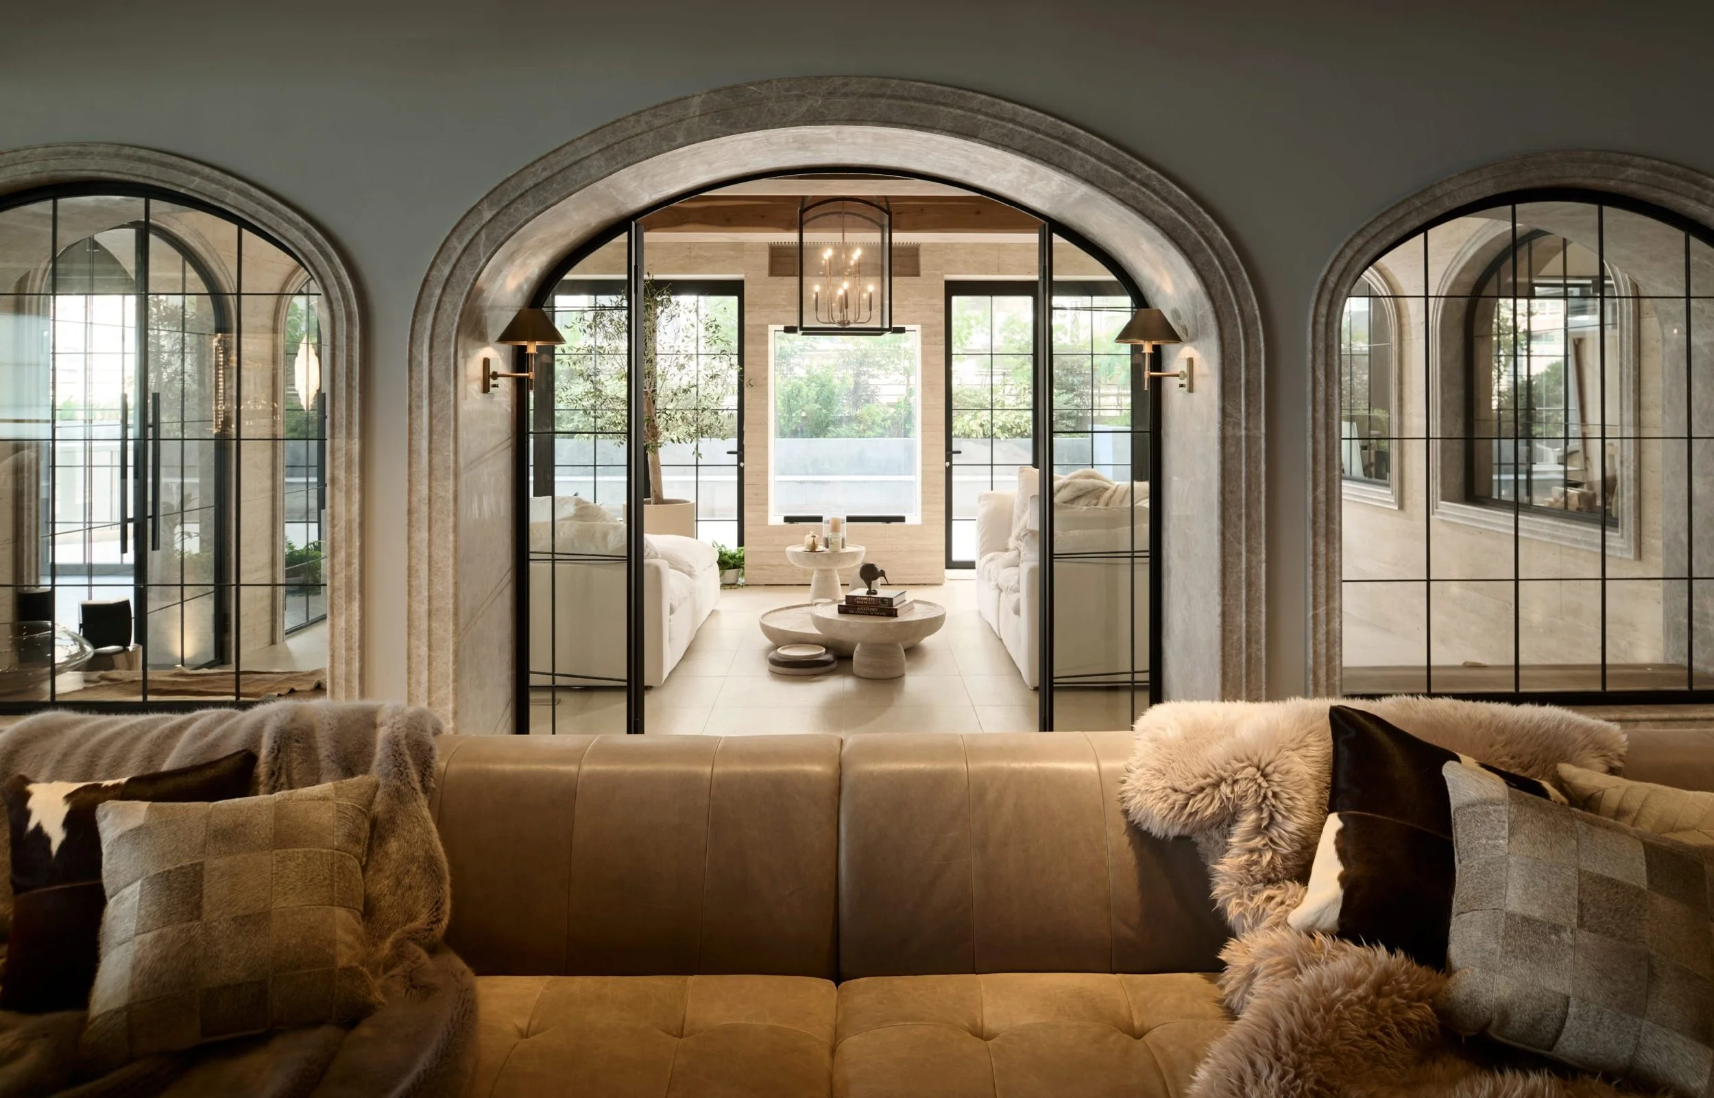
The informality inherent in this design is central to the attraction of the club. Members may arrive for a drink, linger at the bar, engage in larger conversations, or settle into one of the sofa groupings. The architectural design does not prescribe specific uses for the room; instead, it allows interpersonal relationships to dictate the utilization of the space. The Sun Lounge introduces a marked change in atmosphere. With travertine flooring, reclaimed timber, deeper upholstery, and a central fireplace, it cultivates a warmer, more domestic ambiance. The adjoining terrace enhances this sense of relaxation, making the space suitable for both leisurely afternoons and intimate conversations without completely detaching members from the club’s social environment. In contrast, the private dining room sharpens the overall mood. Its black surfaces, antique mirrored ceiling, and concentrated lighting create a deliberately ceremonial atmosphere around the table. This impact is heightened by the contrast with the adjacent spaces, as the club intentionally avoids a uniform aesthetic. Instead, it employs varying atmospheres to facilitate different modes of engagement.
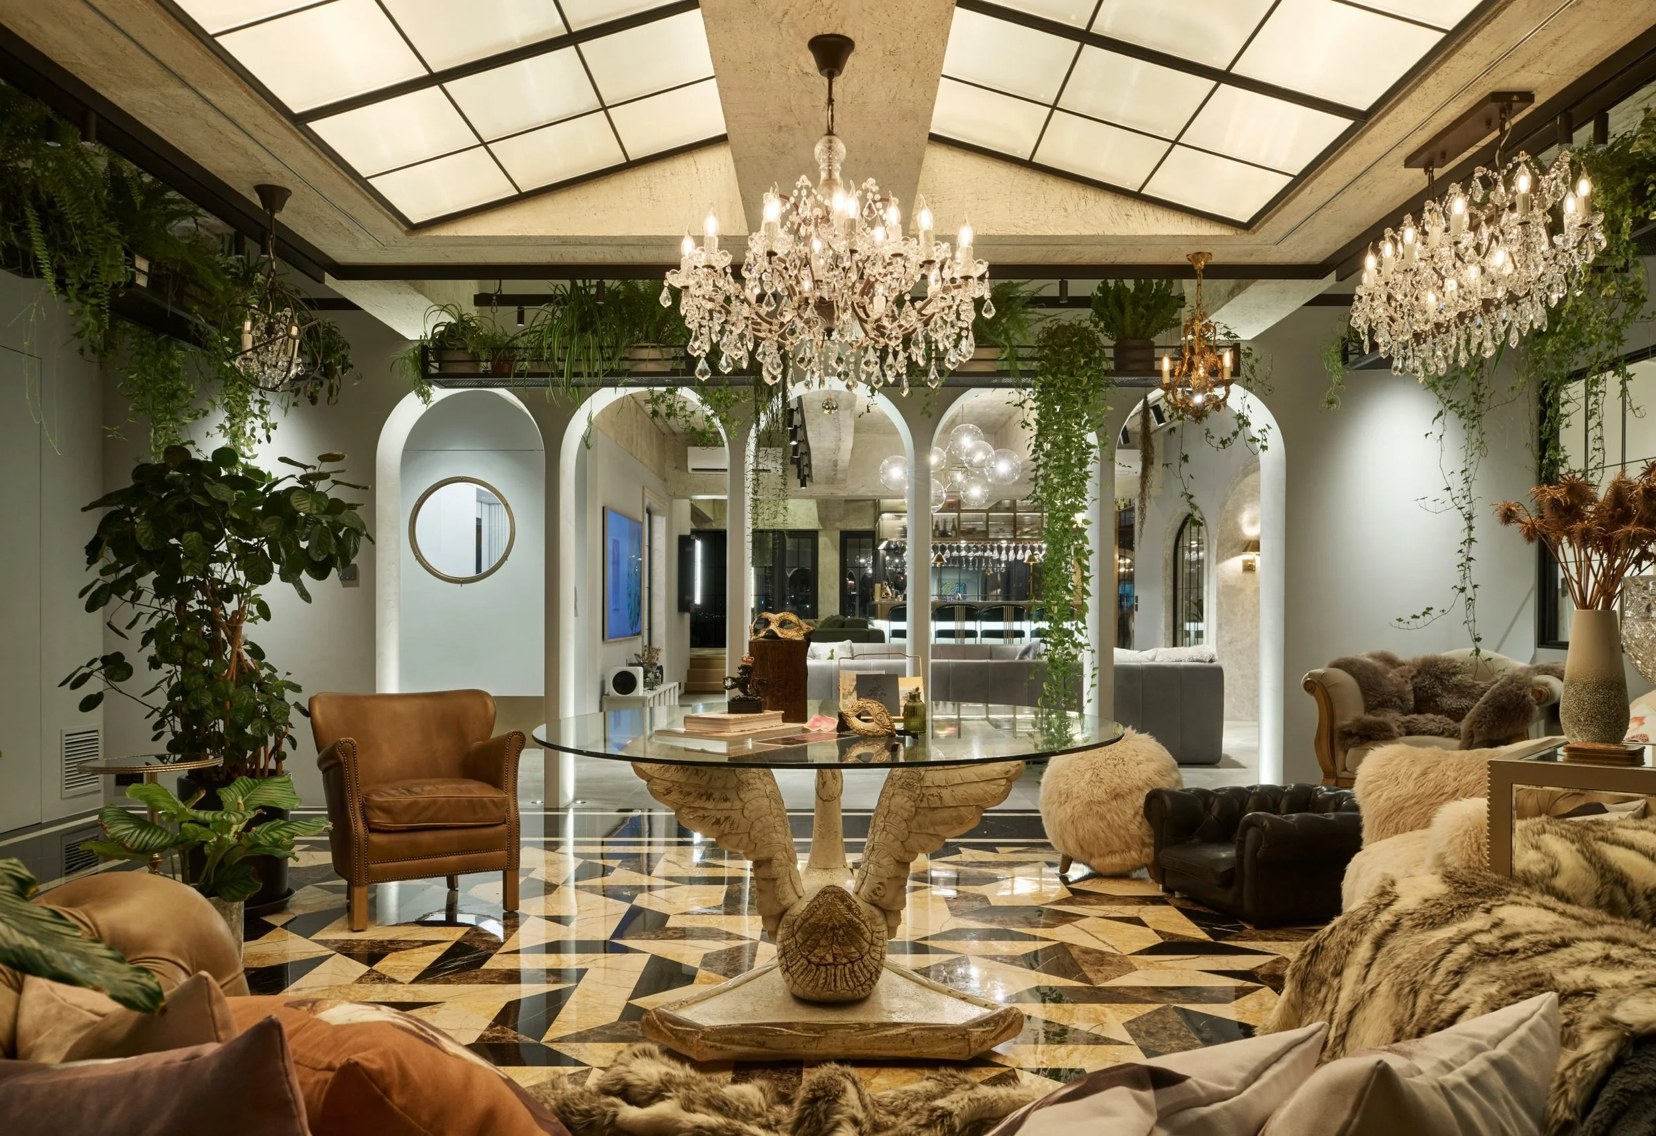
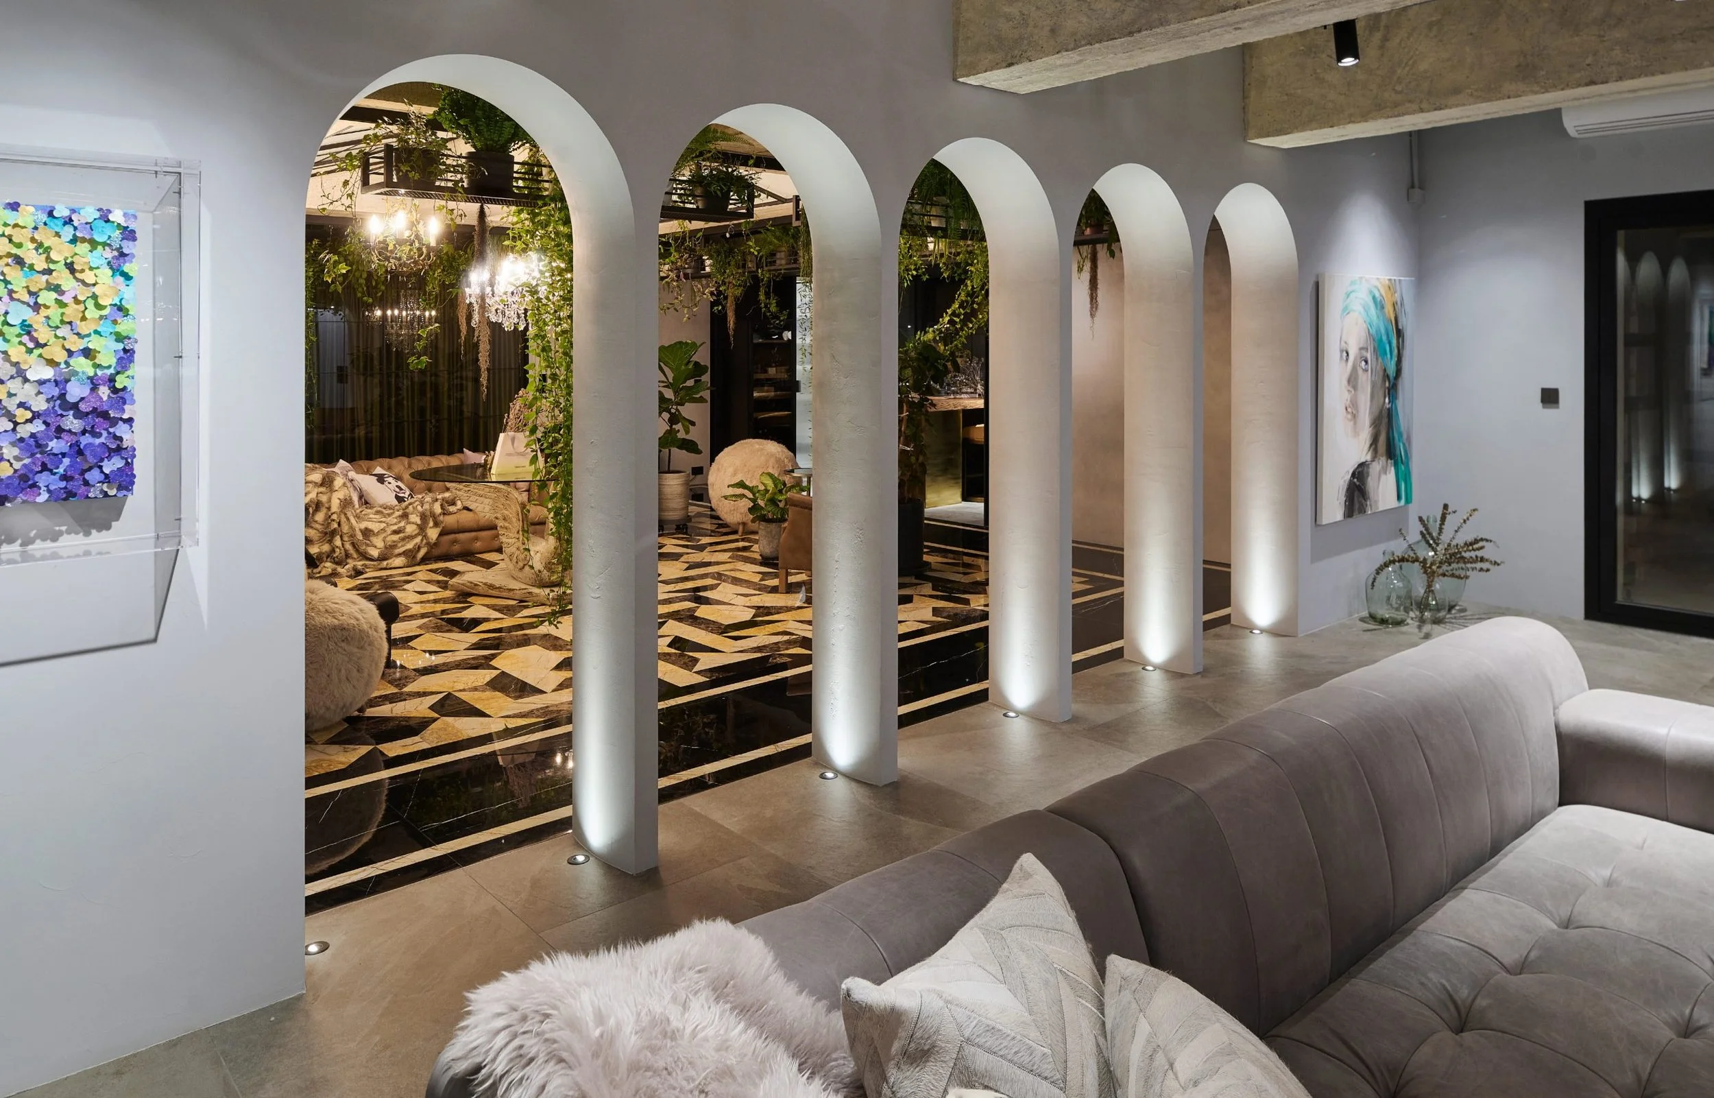
An internal courtyard adds further complexity to this social structure. An artificial skylight ensures even illumination for the plant life and patterned stone, while function rooms and a cooking studio open toward it. What may have been merely a circulation area takes on its own identity, serving as a venue where diverse activities can intersect. Events can extend into this space, conversations can persist, and individuals moving between rooms remain connected to the broader club environment.
Consistent features such as repeated arches, circular openings, and framed views reinforce a sense of gradual revelation. Rooms are seldom fully visible at first glance; instead, their edges become perceptible first, followed by glimpses of light, furnishings, or other groups beyond. Privacy, therefore, is managed through spatial distance, angles, and partial visibility, rather than solely by means of closed doors.
Club Anonymous serves as a compelling in contemporary membership culture. Its luxury is not embedded in ostentation or material wealth but in the empowerment of individuals to control their visibility, sociability, or withdrawal in any given moment. Adapa Architects effectively transforms the concept of anonymity into a spatial principle, featuring a discreet entrance, a progression of changing moods, and a club environment where privacy is delineated not merely by separation, but by individual choice.
EDITOR'S REVIEW
The architectural design focuses on the sequence of movement within the space. A narrow entry leads to a spacious main lounge, where changes in lighting and material textures guide members through the area. The club operates as a series of thresholds that gradually reveal the interior.
Confidence characterizes the use of contrasting materials. Exposed concrete provides a strong foundation, complemented by the elegance of glass chandeliers and marble arches. Travertine and reclaimed timber add warmth, while antique mirrors create depth in the dining areas. Each colour palette encourages a distinct way of engaging with the space.
The courtyard serves as both a social and structural centrepiece. It establishes a bright focal point within a deep floor plan, offering an informal meeting area for the surrounding activity rooms. This design transforms the spatial configuration into the central connective vein of the club.
PEGGY'S EDITOR'S NOTE (2026 Sky Design Awards Editorial Jury)
Club Anonymous redefines membership culture by prioritizing social agency. The architecture offers a wide range of engagement options, empowering members to navigate the space with complete freedom. The design accommodates various interpersonal rhythms, allowing individuals to create their own social experiences.
A harmonious blend of glamour and comfort is evident throughout the space. A chandelier hangs beneath raw concrete, candlelight warms the travertine, and greenery thrives beneath an artificial sky, showcasing a thoughtful balance. These contrasts give each room a unique personality. Exclusivity manifests as a quiet privilege, enabling members to move at their own pace.
Original Submission Description:
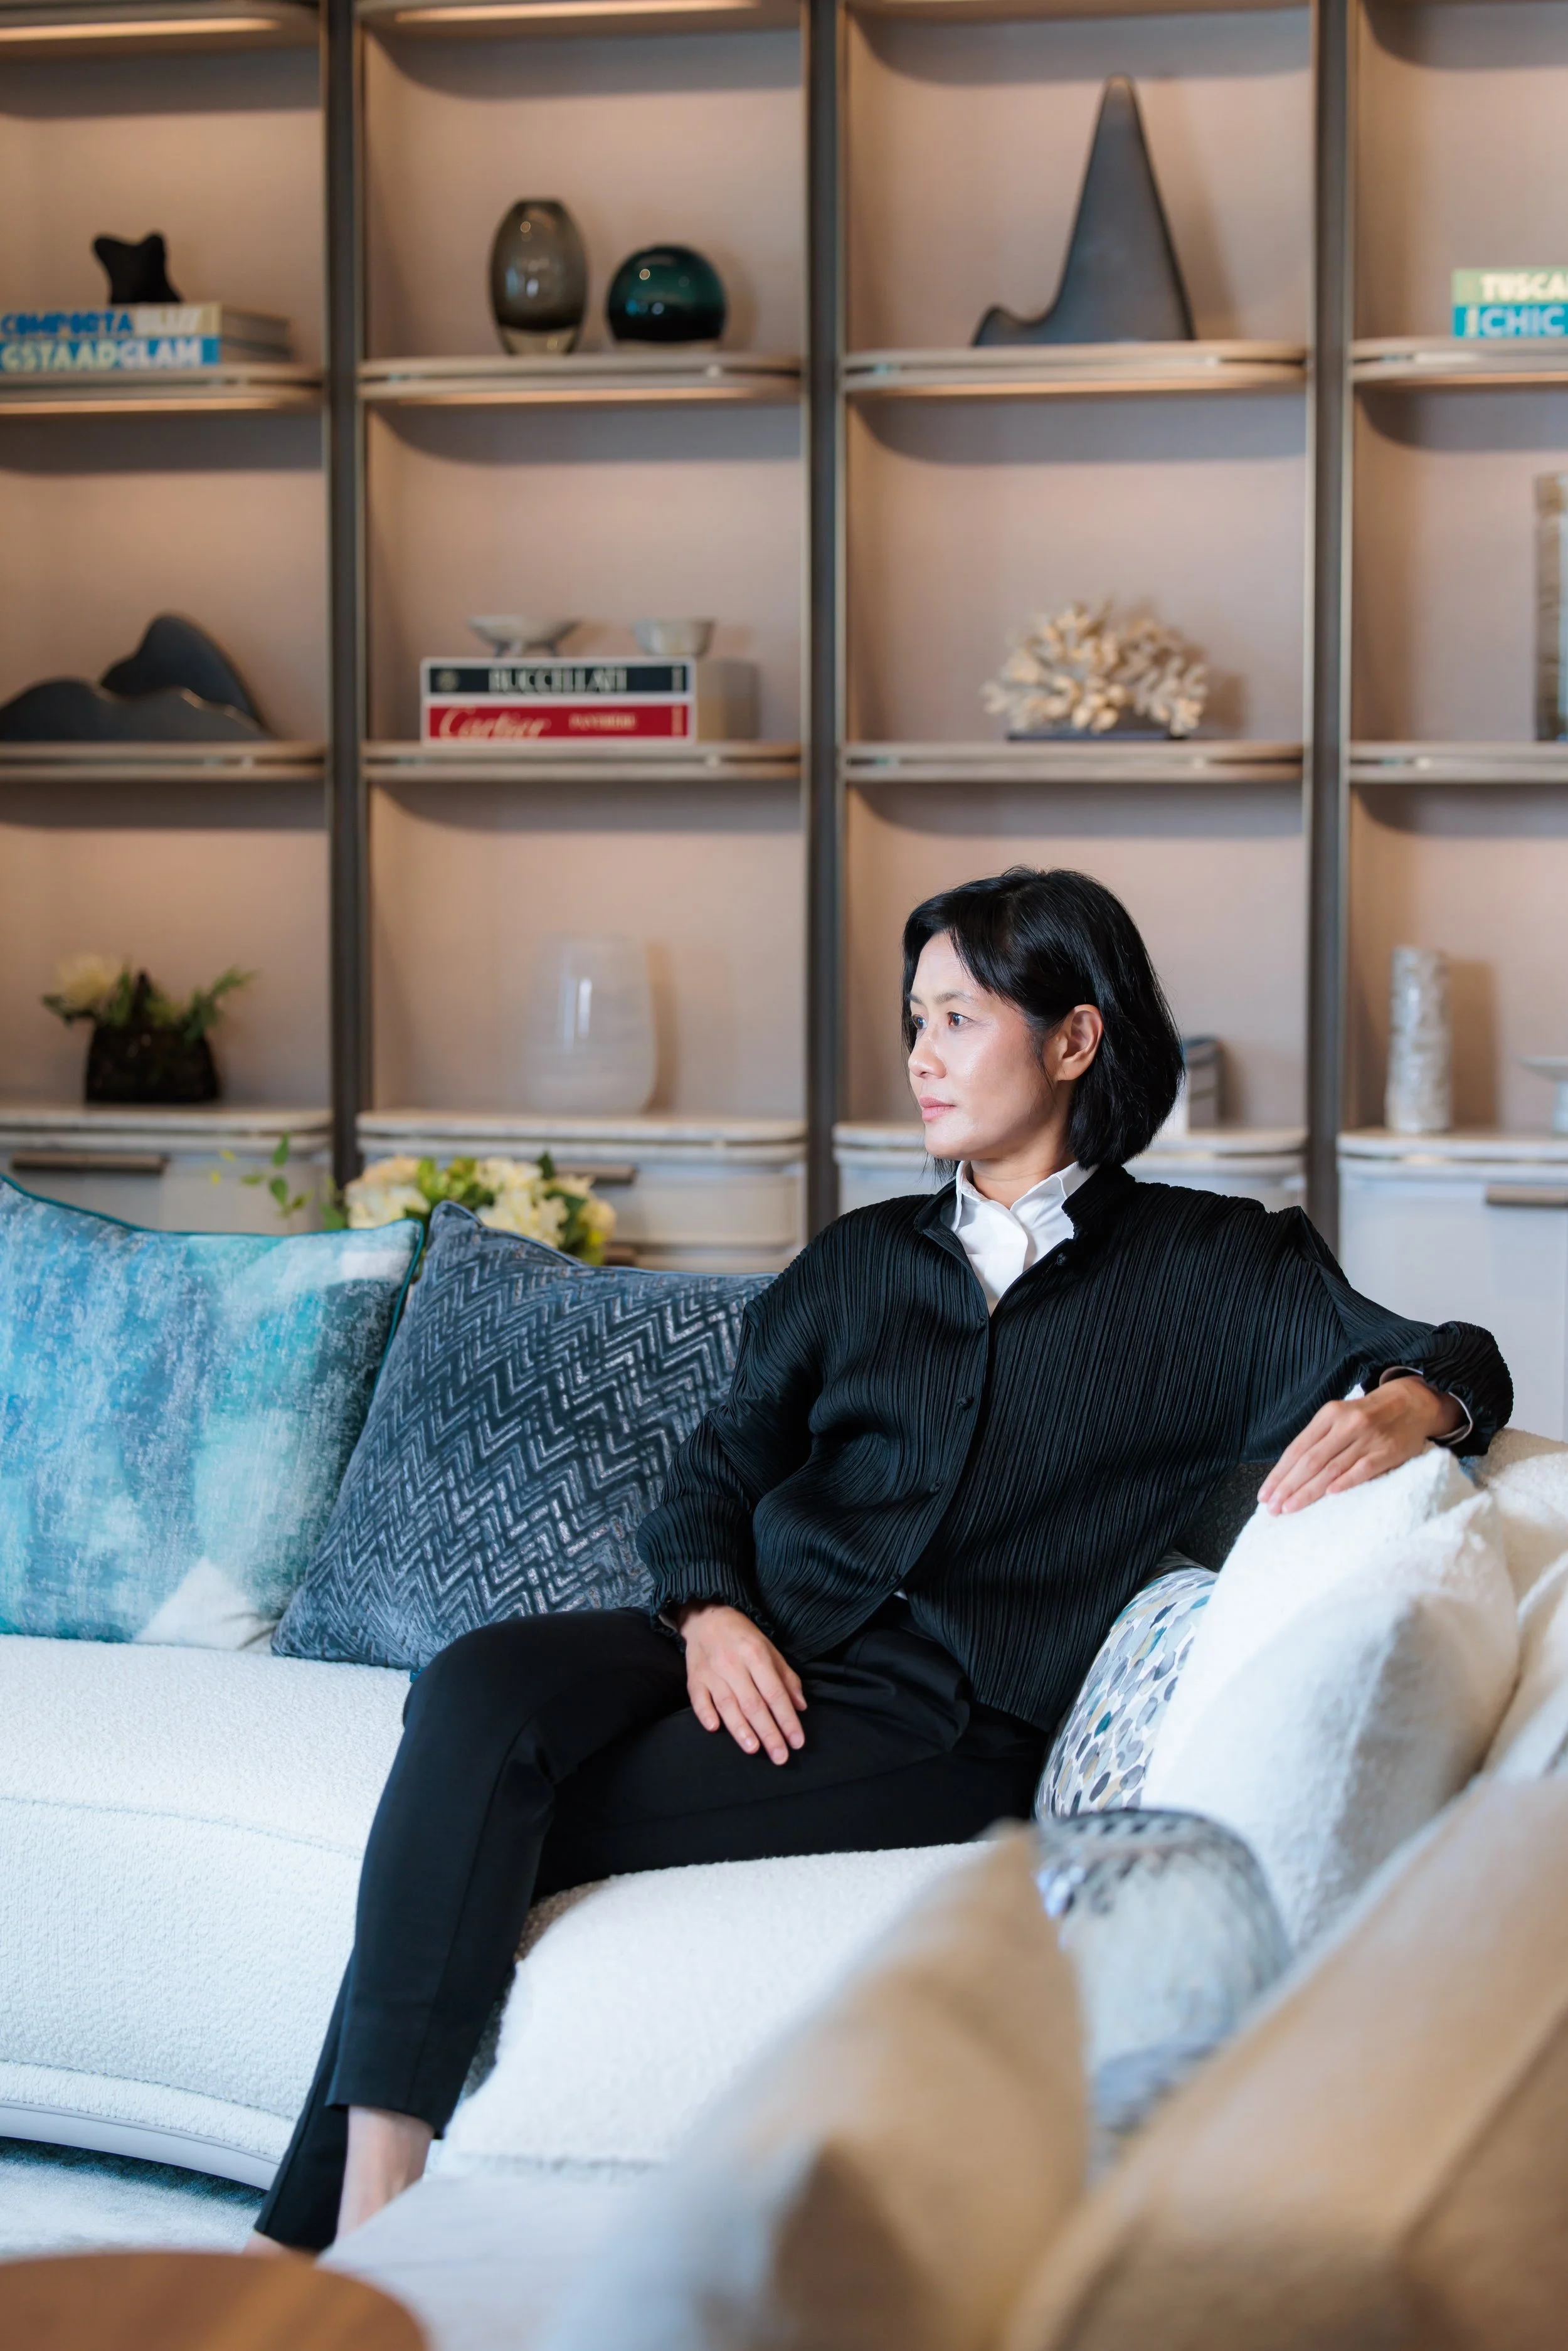
Adapa Architects Limited Founder: Ada Leung
Type: Private Club
Location: Hong Kong
Size: 6,000sqft
Completion: end of 2024
Hidden Haven
Club Anonymous is a discreet members’ club that fosters intimate connections among a select circle of like-minded individuals in an atmosphere of profound privacy and casual elegance.
Entry is through an unmarked black steel door into a minimalist vaulted lobby with a single porthole window, a quiet hint at the hidden space beyond. This compressed, austere tunnel acts as a threshold, giving members a moment to leave behind the noise and rush of the city and step into calm anticipation.
The heart of the club unfolds in the main living room and bar, centred around a large modular sofa setup that encourages spontaneous gatherings, old friendships renewed, and new ones kindled. The design celebrates the raw honesty of exposed concrete beams and unfinished surfaces, balanced by a contemporary clear glass chandelier. This mix of rough texture and refined lighting highlights the materials’ natural character while adding a sense of lightness.
Adjacent, the Sun Lounge provides a cocoon-like retreat for solitary reflection or quiet conversation over coffee or cocktails. A central fireplace frames the view to the terrace, drawing the eye outward. Encircled by marble-arched windows and doors, the room is clad in warm travertine and reclaimed wood beams. The space is softened by farmhouse pendant lights, plush cloud-like sofas with faux fur throws, and the warm glow of many candles, all combining to create an enveloping, intimate space that encourages lingering.
Next to the Sun Lounge lies the Private Dining Room, a deliberate shift in mood. Matte black walls and an antique mirrored ceiling generate dramatic depth and infinity, accentuating sleek marble arches and a modern chandelier. The Dining Room has bold contrast with the adjoining cosiness heightens sensory focus on the culinary experience, making banquets feel more immersive and flavourful.
At the centre of the club, an interior courtyard was created to address the challenge of dark and deep interior areas. Surrounded on three sides by function rooms and a cooking studio, it features an artificial skylight that provides even and soft light over hanging plants. The dynamic marble flooring pattern ties the space together visually. The courtyard acts as a central gathering spot, a bright, open area where members can mingle, chat casually, or relax after classes and events, bringing a refreshing sense of nature and energy into the club.
Throughout Club Anonymous, the design uses clear contrasts and small surprises to keep things interesting. Raw materials next to polished finishes, tight spaces opening into larger ones, quiet corners alongside social areas. It is a place where members can feel excited by the atmosphere or simply unwind however they like.
In this private, tucked away spot in Hong Kong, the club is more than a venue. It is a welcoming haven that encourages genuine connections and true relaxation.
Website: https://adapa.com.hk
IG: (@adapaarchitects)