

DAIKYO ANABUKI FUDOSAN Banchō Residence Salon designed by SPACE CO., LTD. (Japan)
The process of purchasing a home or engaging in the long-term management of property typically does not commence with the transaction itself. Instead, there exists a preliminary phase characterized by a shift in focus, increased specificity in inquiries, and a transition in dialogue from possibility to commitment. In this context, DAIKYO ANABUKI FUDOSAN Bancho Residence Salon, designed by SPACE CO., LTD., embodies this interval through architectural innovation.
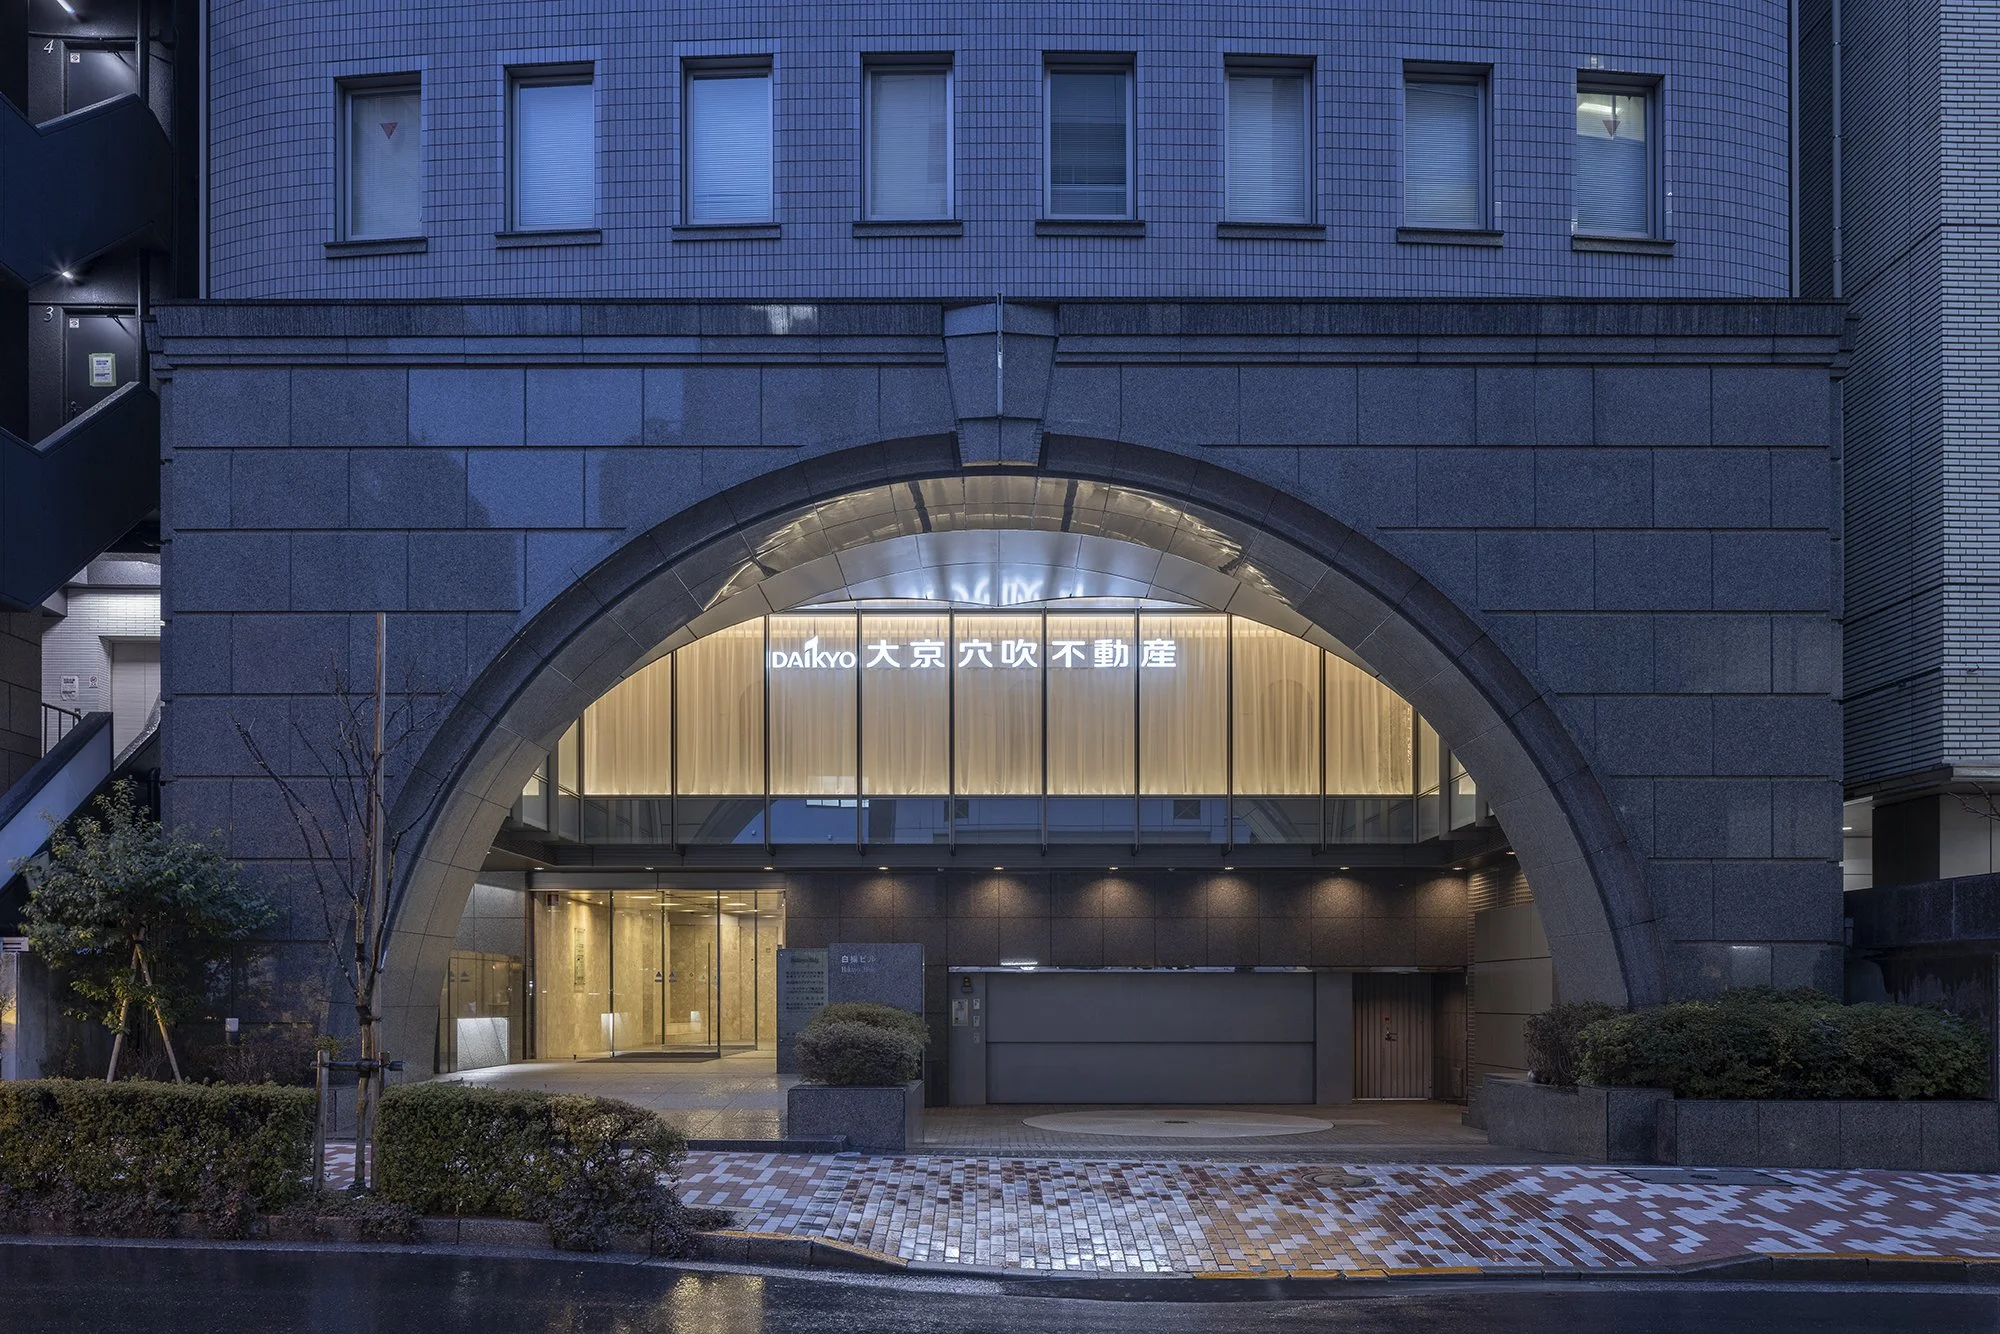
Inaugurated in March 2025 in Chiyoda-ku, Tokyo, the salon caters to a company involved in high-end residential sales and asset management. SPACE approaches the client meeting environment with a distinctive level of spatial choreography, employing variations in scale, light, and enclosure to establish a sense of progression prior to the consultation.
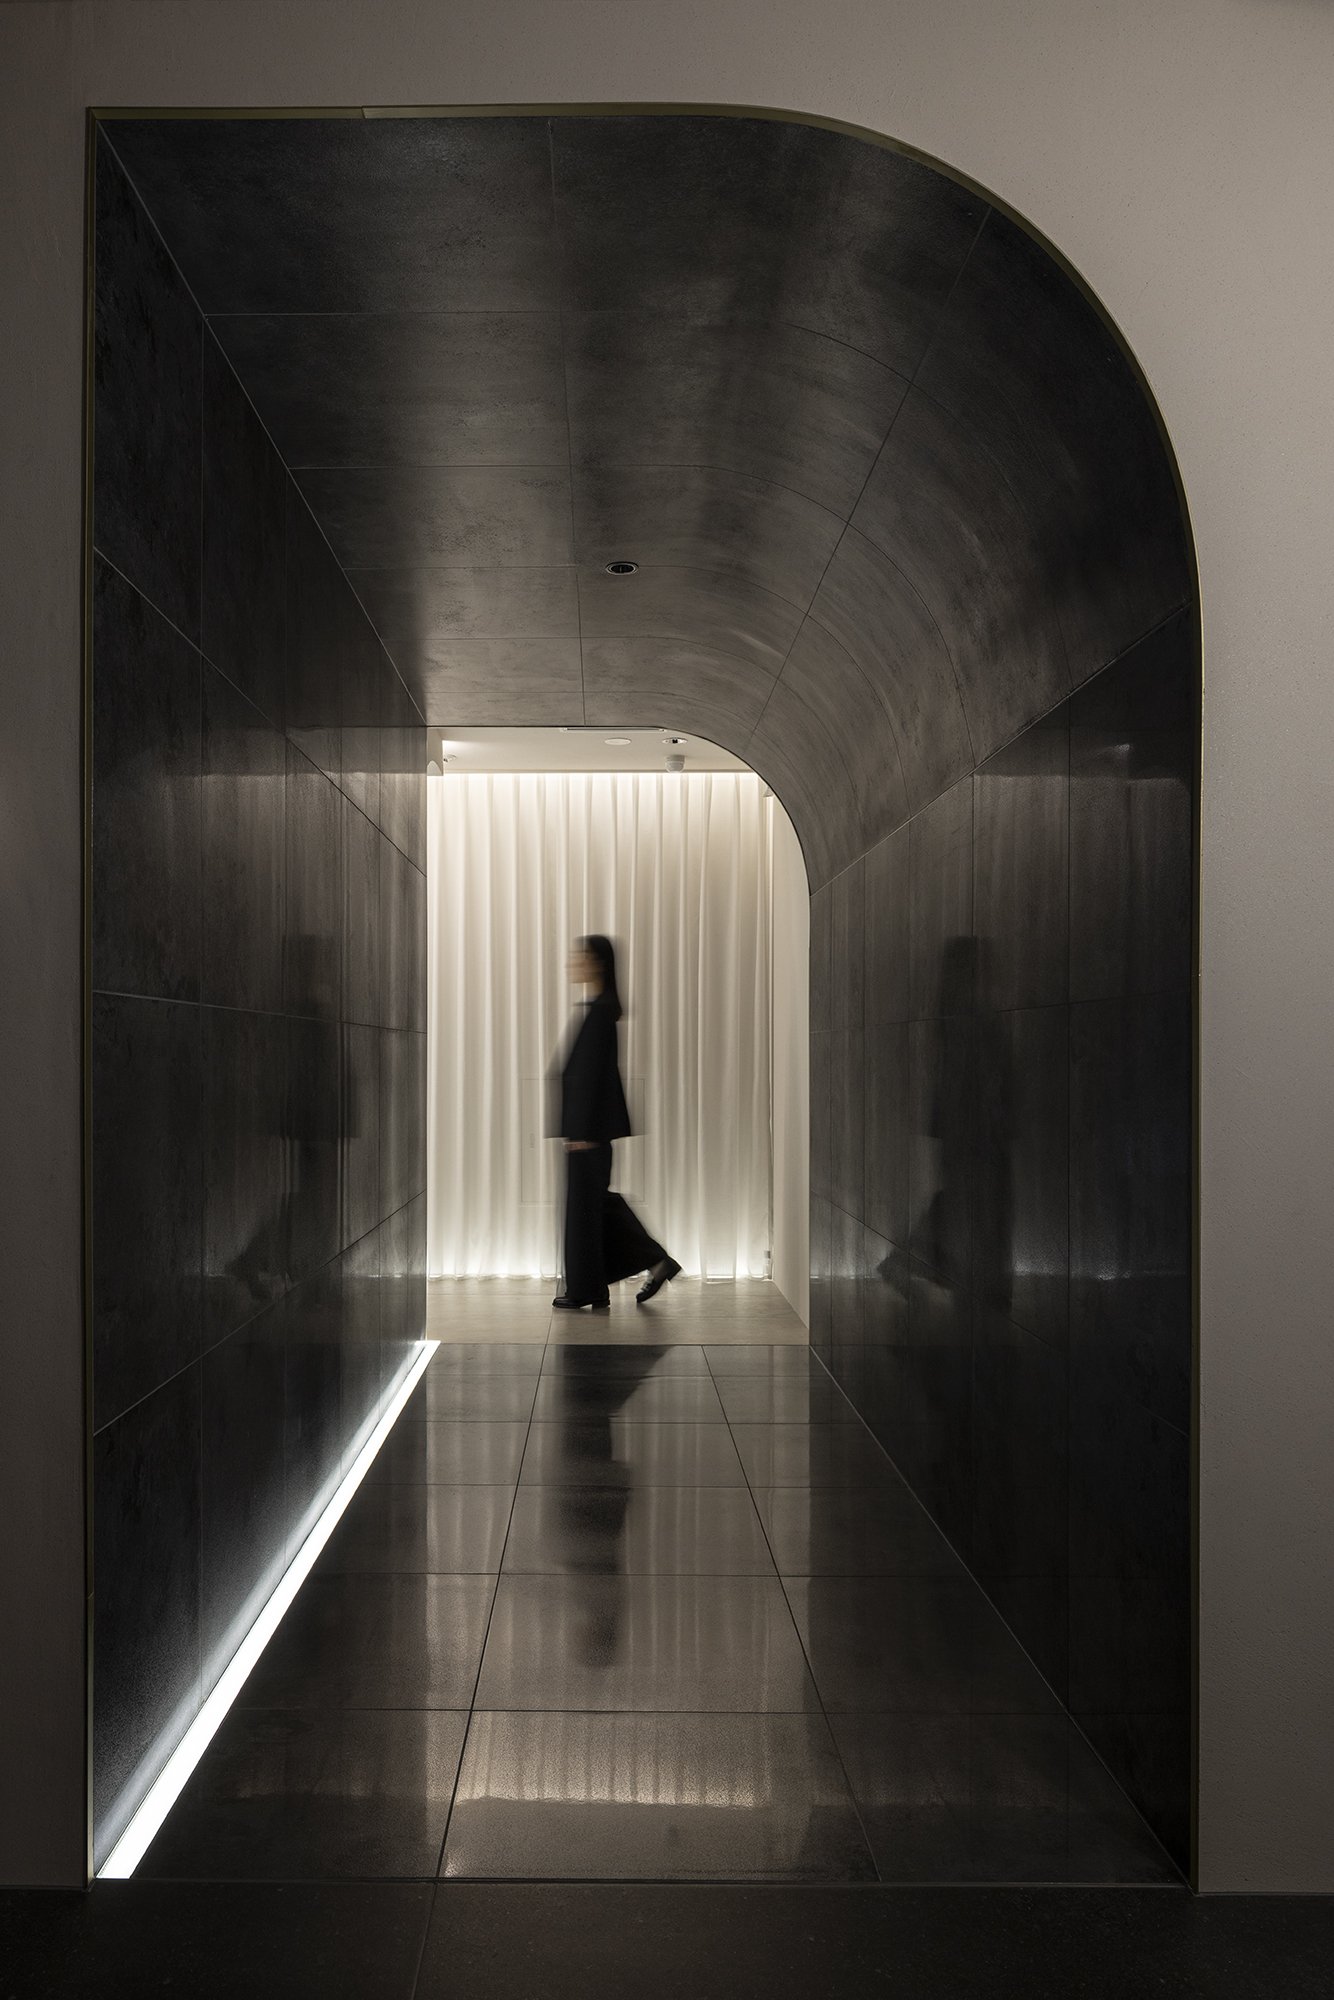
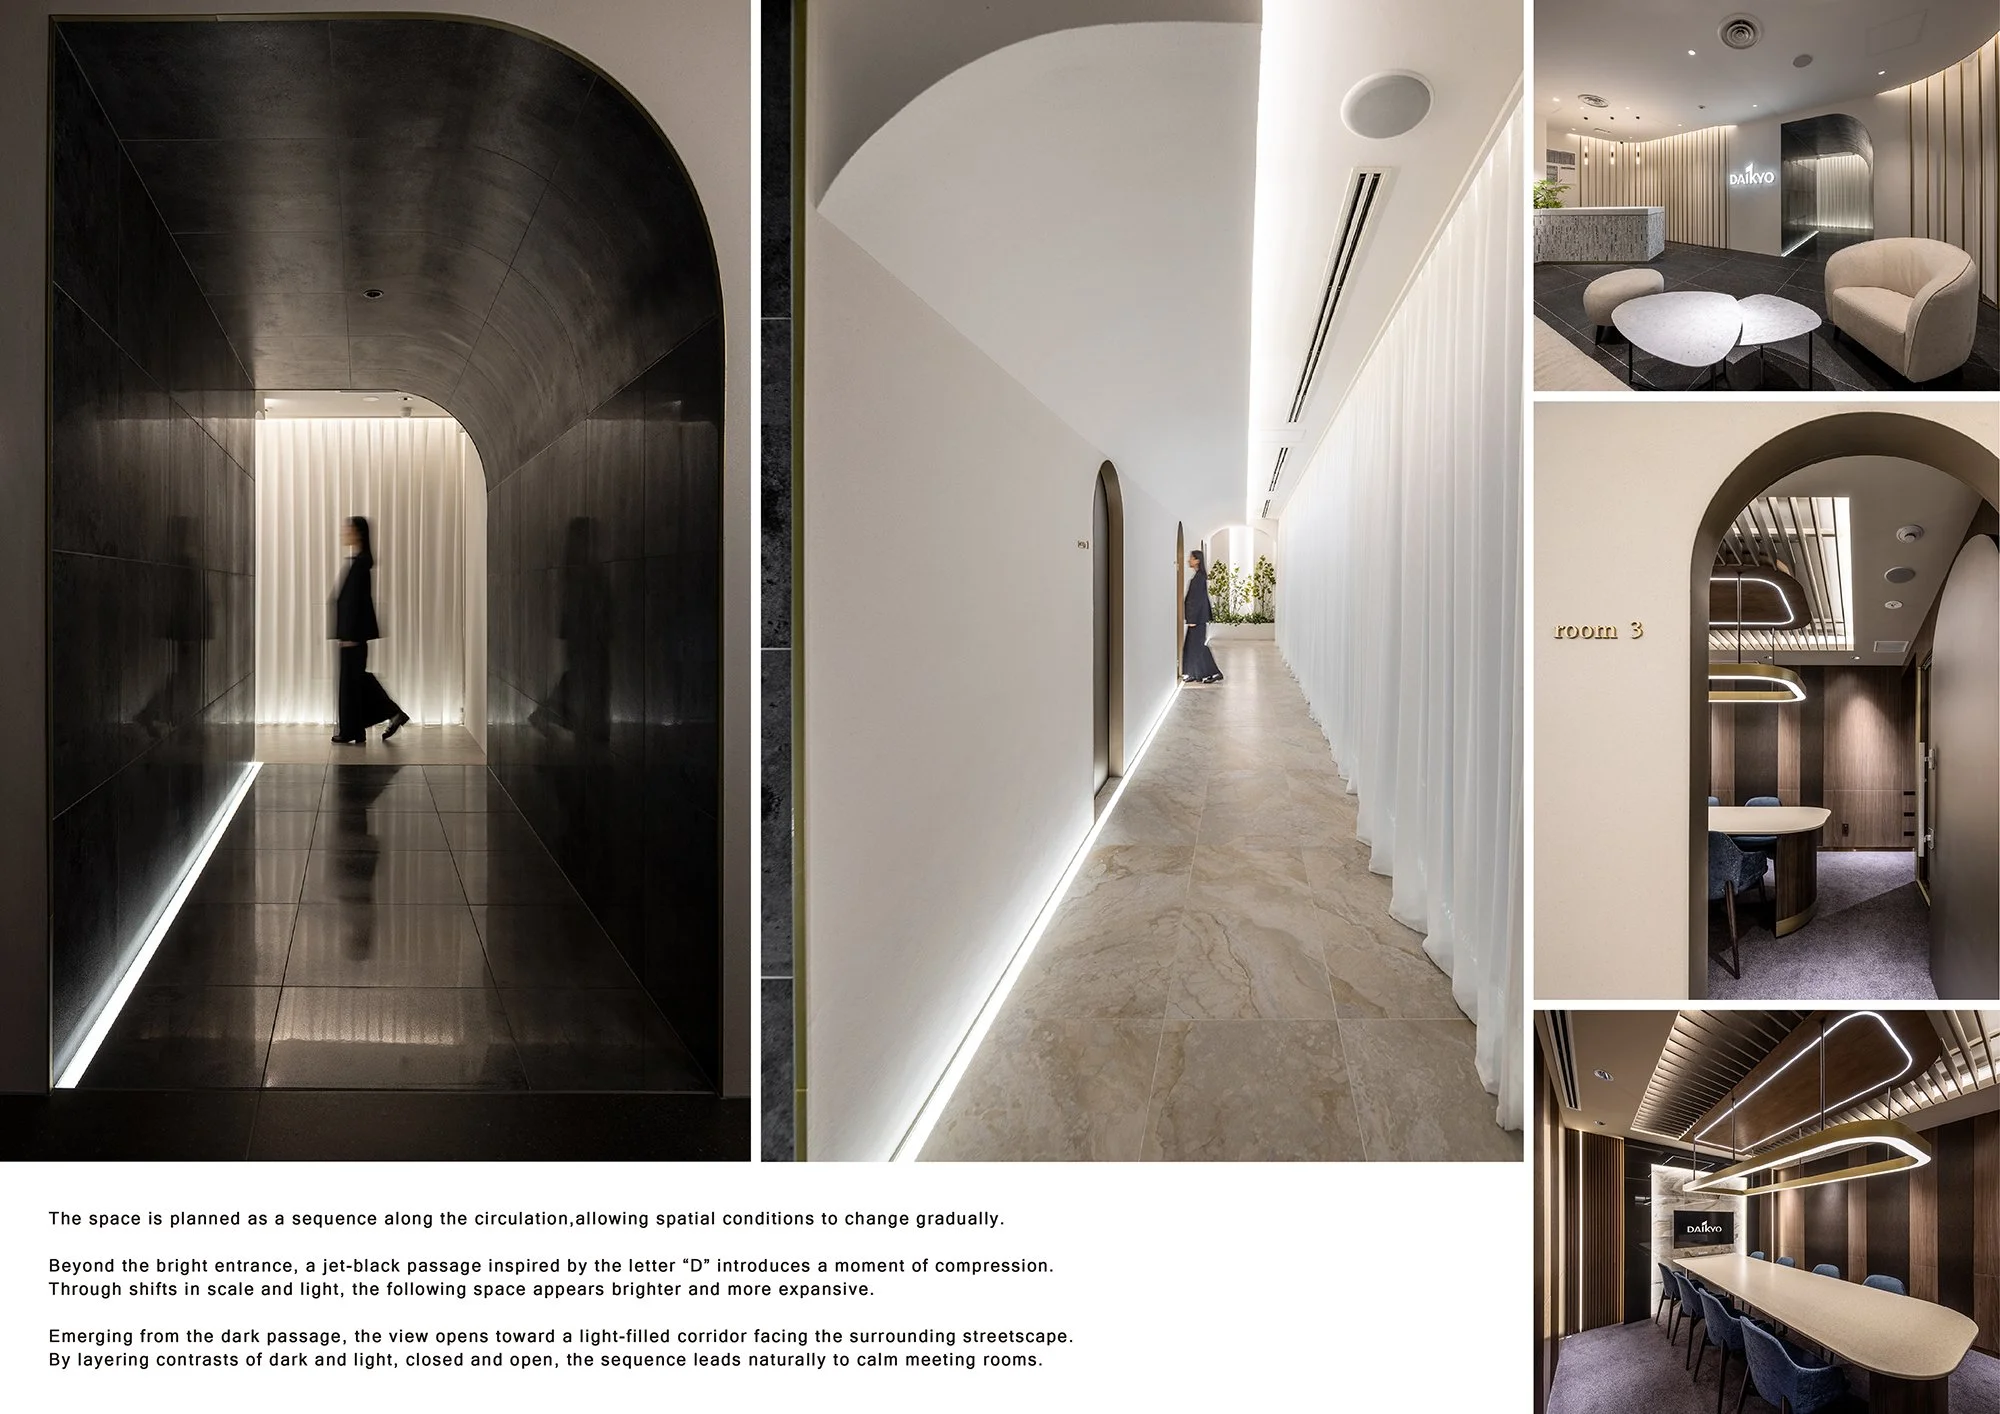
The most prominent architectural feature is a jet-black passage, inspired by the letter “D.” However, its significance transcends mere corporate symbolism. Situated between the luminous public entrance and the more secluded interior, this passage momentarily diminishes visual distance and compresses the user’s spatial perception. Consequently, the brand becomes a physical experience through movement before it is comprehended graphically.
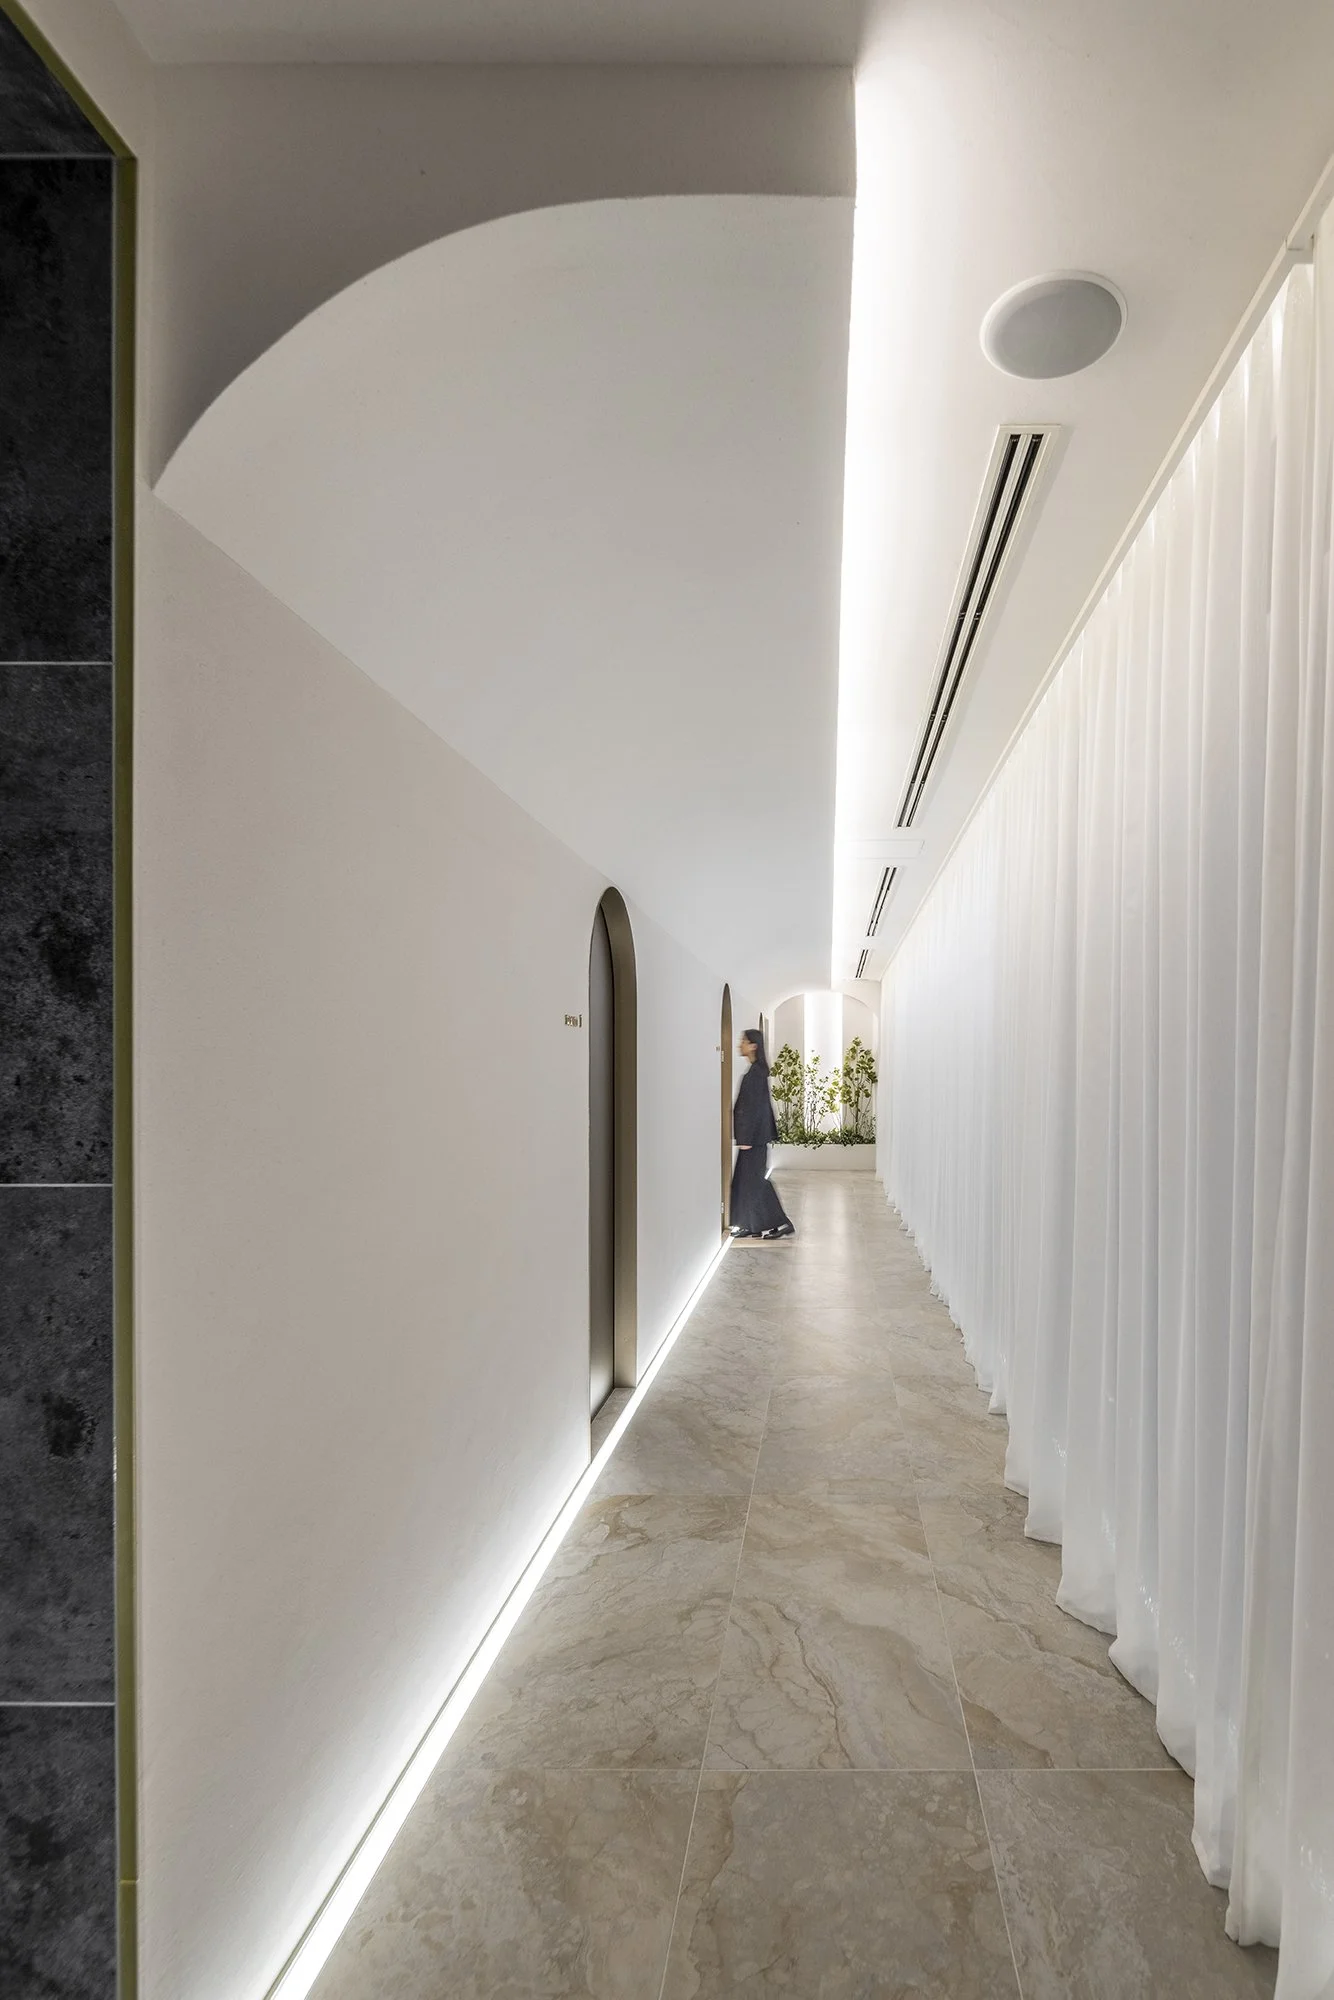
This moment of darkness fundamentally alters the perception of subsequent spaces. SPACE designates the following area as the “Corridor of Light,” where the interior once again opens towards the Bancho streetscape. The reintroduction of daylight and the outside view becomes markedly more impactful due to the preceding enclosure, allowing light to play a critical role in the pacing of the appointment and facilitating a transition from arrival to a more serene and private state.
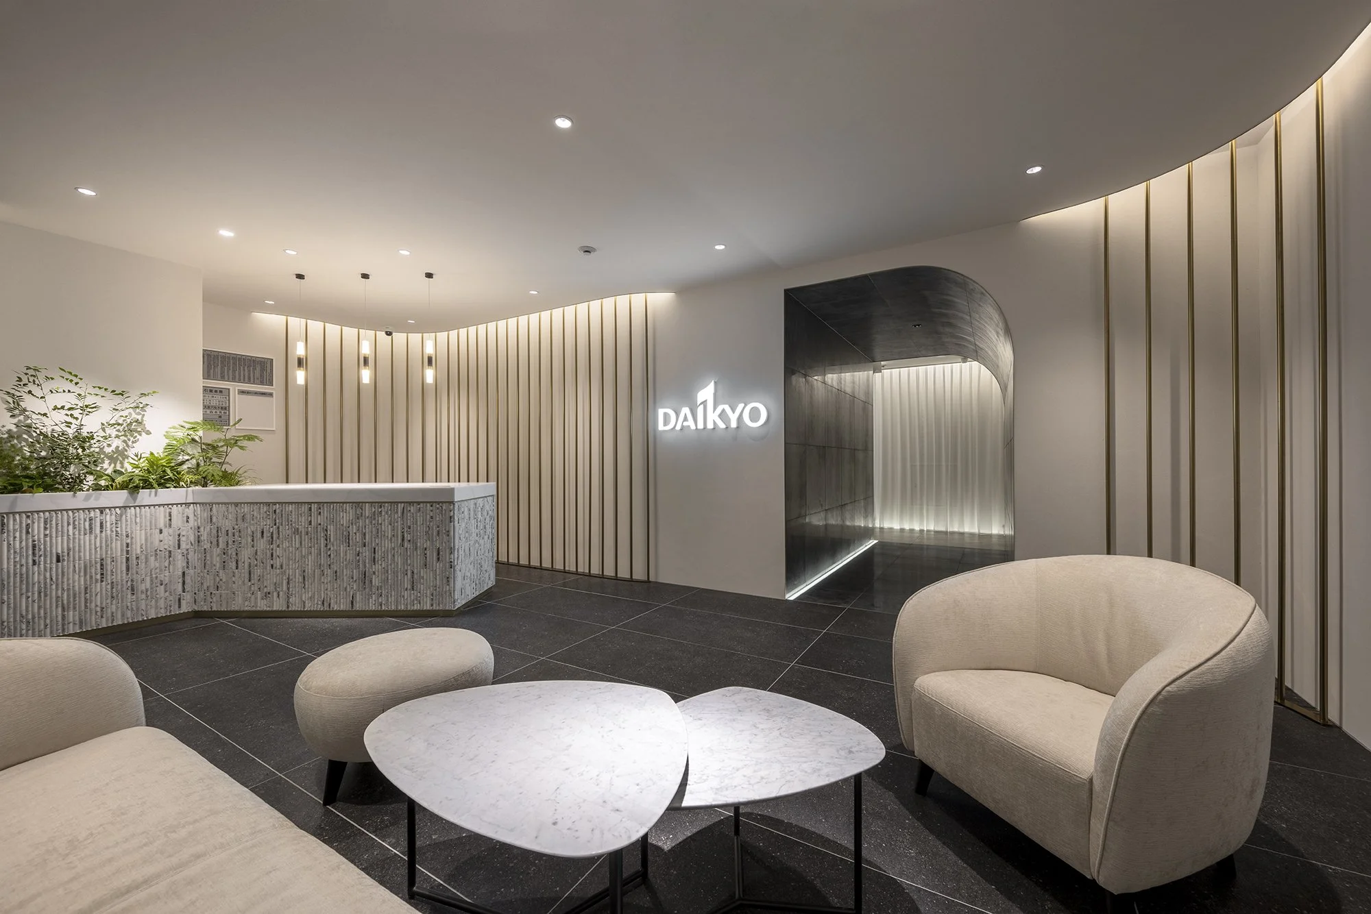
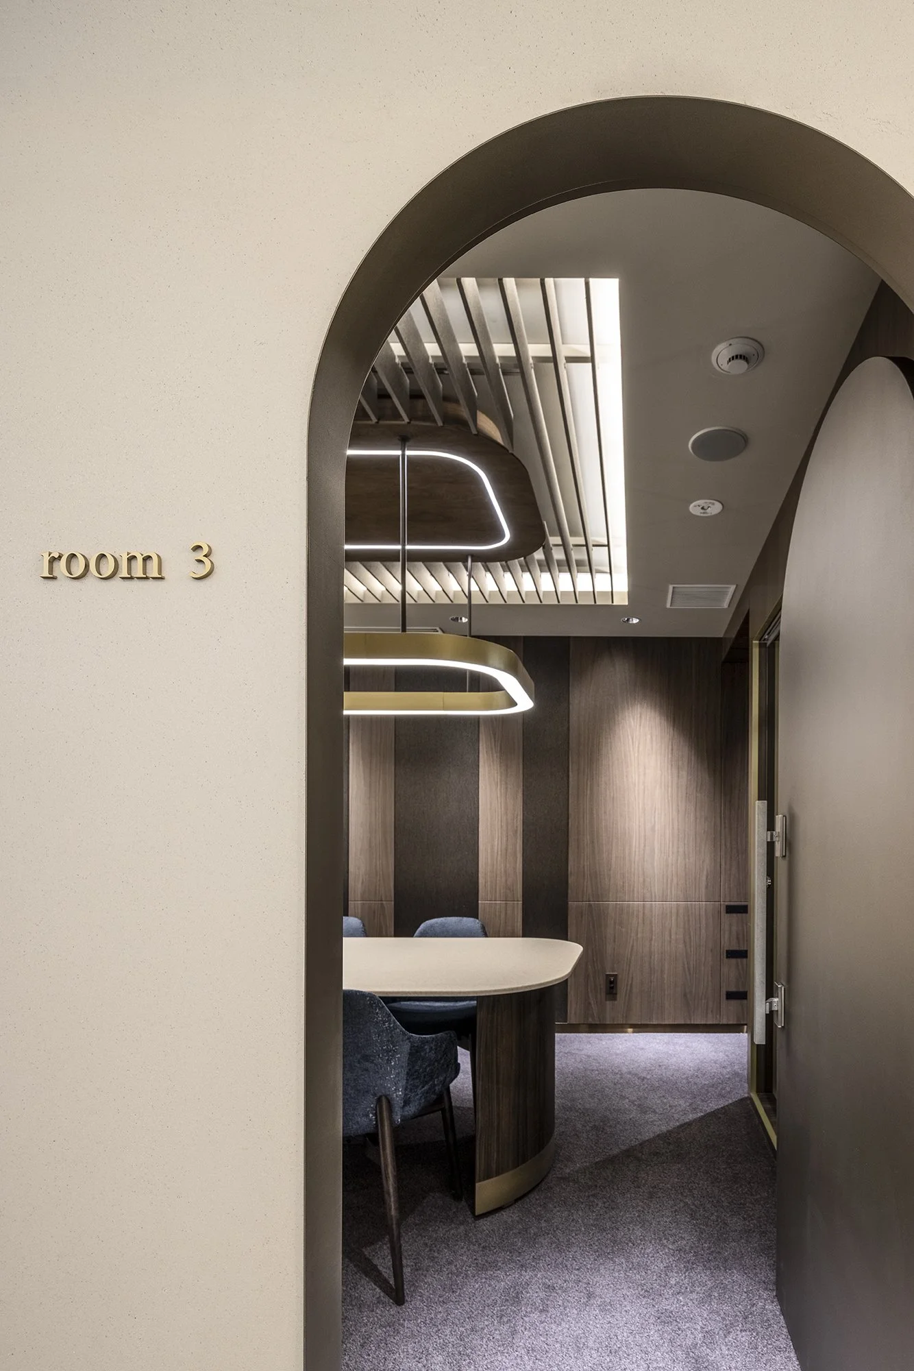
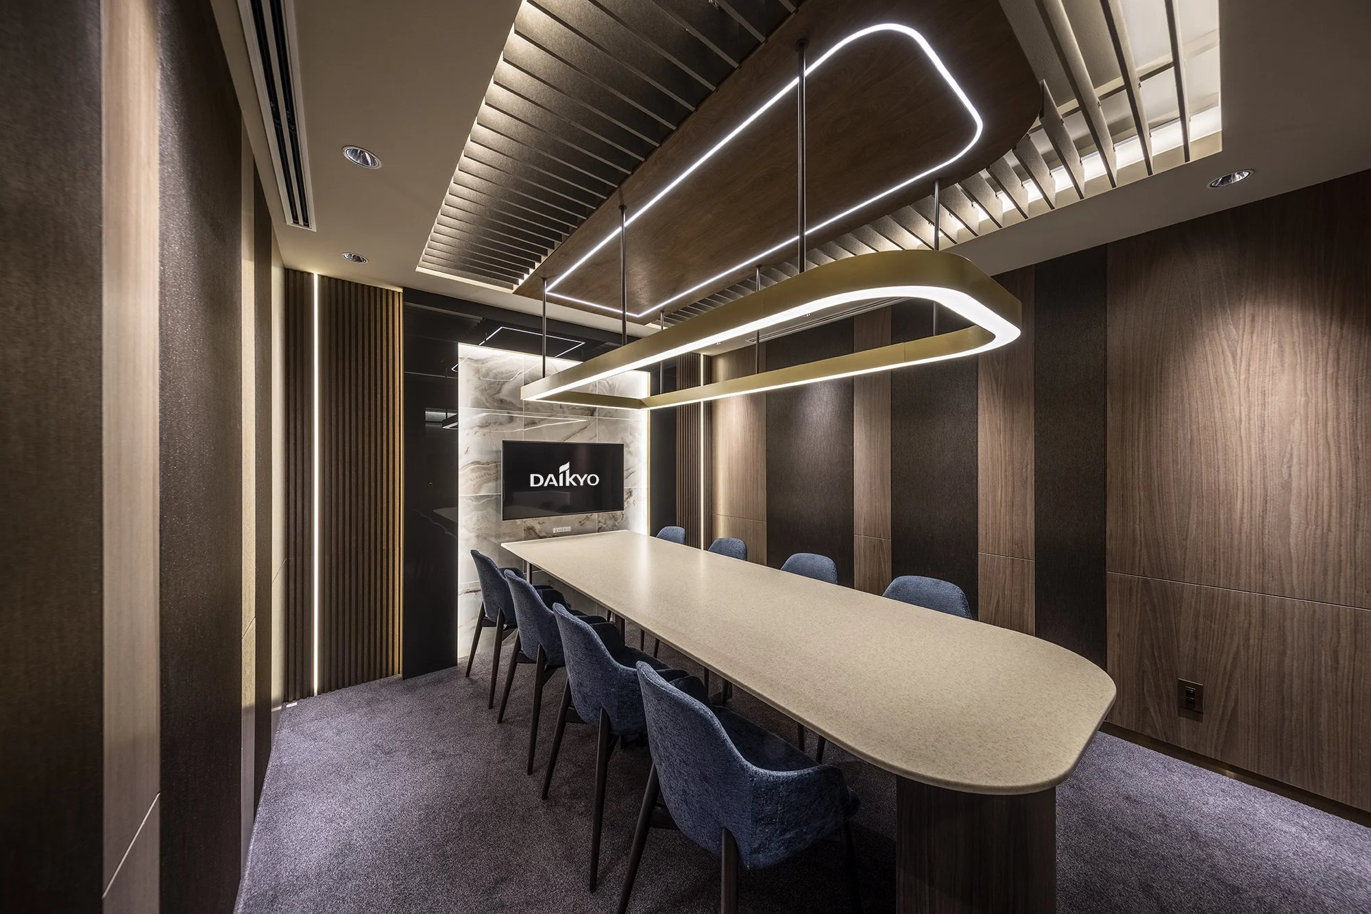
The selection of materials effectively supports this progression without competing for attention. Glossy dark surfaces enhance reflections within the compressed passage, while pale stone, white walls, and translucent curtains temper the brightness in other areas. In the meeting rooms, the incorporation of timber, deeper carpeting, and focused lighting brings the scale closer to the table and the conversations that occur around it. Curvilinear forms recur throughout the openings and ceiling structures, fostering continuity without overtly emphasizing the company’s initials.
This project advances beyond a mere exercise in branding. SPACE utilizes identity as an organizing principle, subsequently allowing it to recede into the background. Visitors are likely to remember the shift in atmosphere more vividly than the literal form of the "D." This deliberate restraint confers upon the salon a character that is commensurate with a business centred on making personal, financial, and often long-term decisions.
DAIKYO ANABUKI FUDOSAN Bancho Residence Salon is fundamentally an environment designed to enhance the moments surrounding discussions. SPACE CO., LTD. renders these moments visible through architecture: the brief withdrawal from the city, the reintegration of light, and the gradual refinement of focus prior to the commencement of the meeting.
PEGGY'S EDITOR'S NOTE (2026 Sky Design Awards Editorial Jury)
Client engagement transforms into a carefully coordinated experience within this salon. The dark corridor enhances focus, making the interior light appear even more vibrant. The SPACE concept elevates the corporate logo into a functional architectural feature, allowing the Banchō vista to effectively showcase the property's true value. The atmosphere remains calm and subtle, perfectly aligning with the importance of significant asset decisions.
EDITOR'S REVIEW
The design creates a narrative of arrival, using circulation as a key architectural element. Compression and darkness slow the visitor's pace, preparing their senses for the bright experience that follows. The D-shaped geometry serves essential spatial functions, providing privacy while guiding movement. The Corridor of Light provides a broad, welcoming view, reconnecting the visitor with the Banchō streetscape just as the consultation starts
DRAWING AND SPATIAL ANALYSIS
The documented sequence suggests that the salon is organized around controlled visual depth rather than a simple corridor with rooms attached. The dark D-shaped passage works as a spatial filter between reception and consultation areas: its curved enclosure blocks long views into the interior, compresses the route and creates a deliberate change in scale before the plan opens again.
Beyond this threshold, the circulation shifts to a brighter edge condition. The long corridor appears to run alongside the glazed façade, using daylight and the Banchō streetscape to give orientation to an otherwise internal programme. Consultation rooms are placed along the opposite side, so the circulation itself becomes a buffer between the public-facing exterior and the more private meeting spaces.
The meeting rooms continue the geometry introduced earlier through rounded openings and curved ceiling elements, giving the sequence spatial continuity without literally repeating the dark passage. The overall organization can therefore be read as compression → release → controlled privacy: the entrance establishes public orientation, the dark passage interrupts it, the luminous corridor restores spatial breadth, and the consultation rooms form the most contained layer of the plan.
ORIGINAL DESIGNER SUBMISSION — VERBATIM
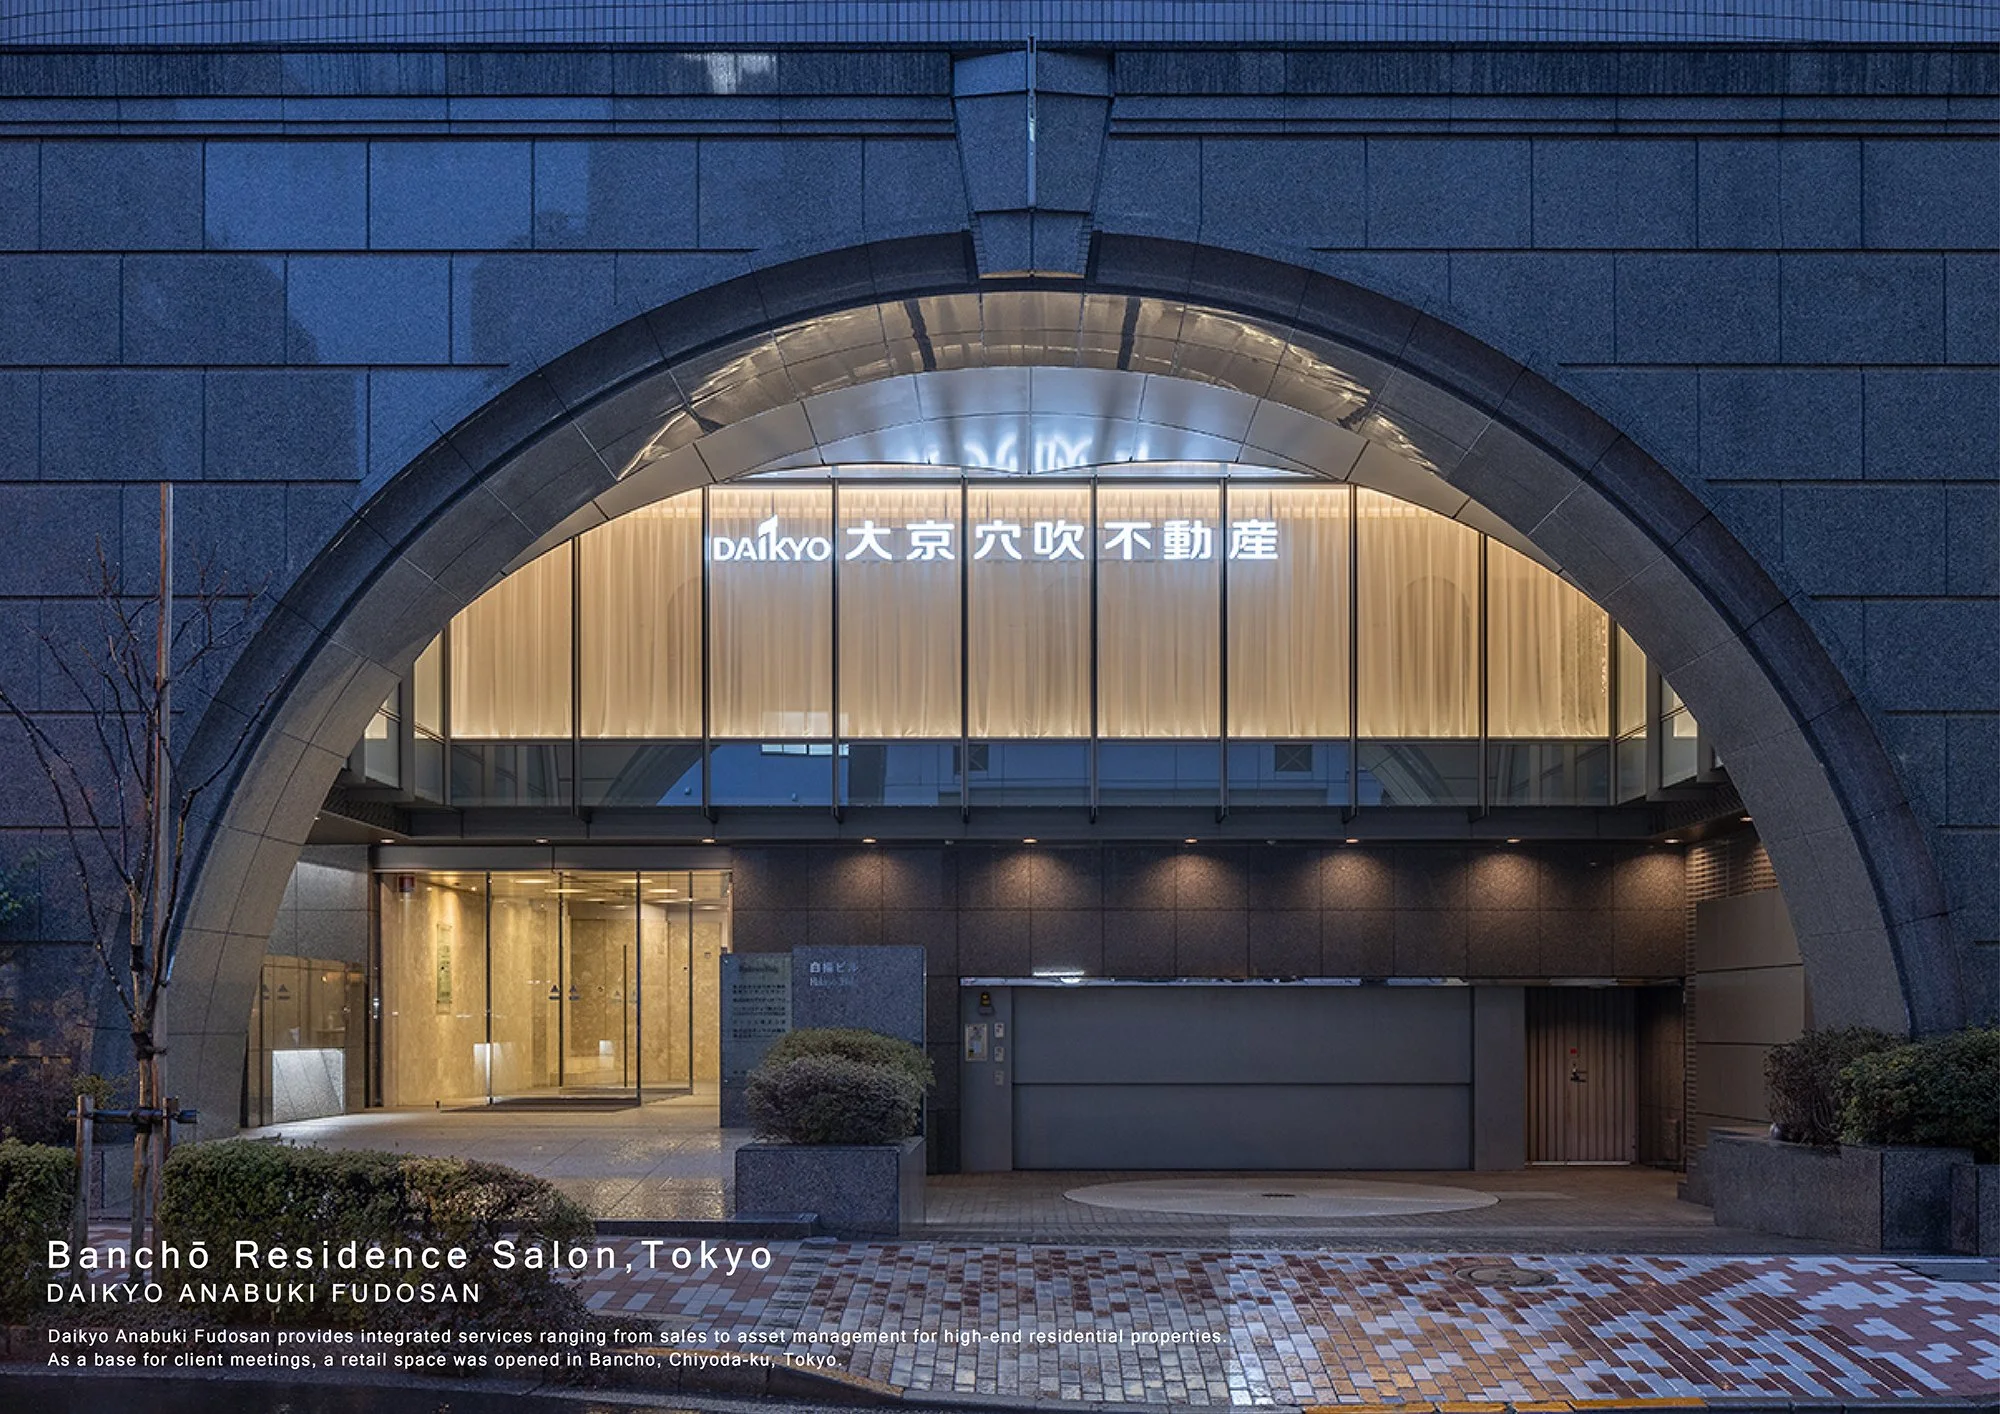
Daikyo Anabuki Fudosan provides integrated services ranging from the sales of high-end residential properties to asset management. As a base for client meetings, a retail space was opened in Bancho, Chiyoda-ku, Tokyo.
The space was planned as a sequence along the circulation, allowing spatial conditions to change gradually. Beyond the bright and open entrance, a jet-black passage inspired by the letter “D” introduces a moment of compression. Through shifts in scale and light, the following space appears brighter and more expansive.
Emerging from the dark passage, the view opens toward a “Corridor of Light” facing the surrounding streetscape of Bancho. By layering contrasts of dark and light, closed and open, clear spatial transitions are created, leading naturally to a calm and composed environment for consultation.
Project Outline
Project Name: DAIKYO ANABUKI FUDOSAN Bancho Residence Salon
Location: Chiyoda-ku, Tokyo, Japan
Opening Date: March 2025
Client: DAIKYO ANABUKI FUDOSAN INC.
Design Company: SPACE CO., LTD.
Project Team
Direction / Project Management: Hajime Misumi (SPACE CO., LTD.)
Design: Daiki Mishima, Mana Yamaguchi (SPACE CO., LTD.)
Creation & Construction: Tatsuya Doi, Keiju Taya (SPACE CO., LTD.)
Photography: Kenji Masunaga (masphoto)