

PETSROCK designed by Falab (China)
Designing for Life at Both Ends of the Leash
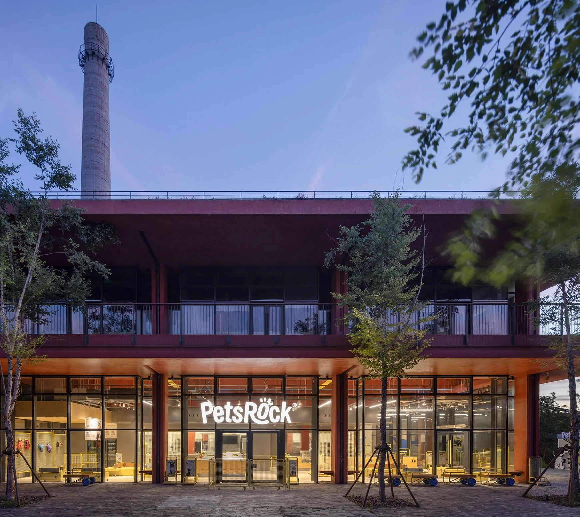
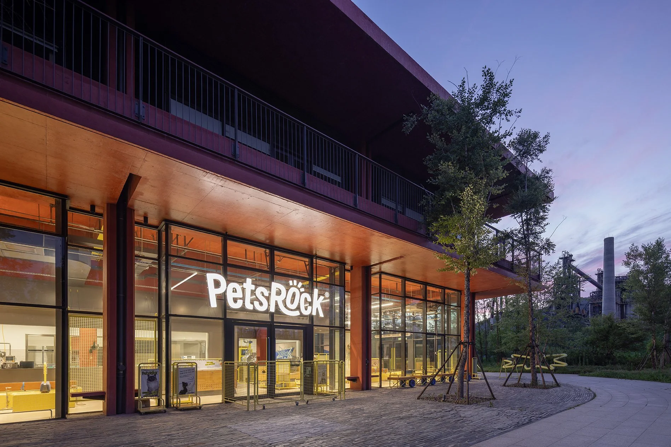
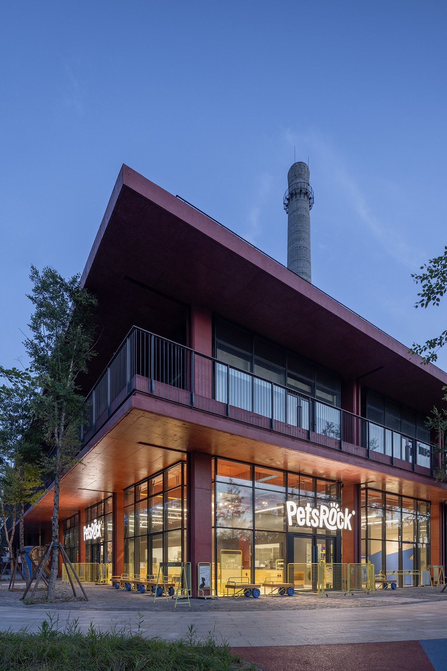
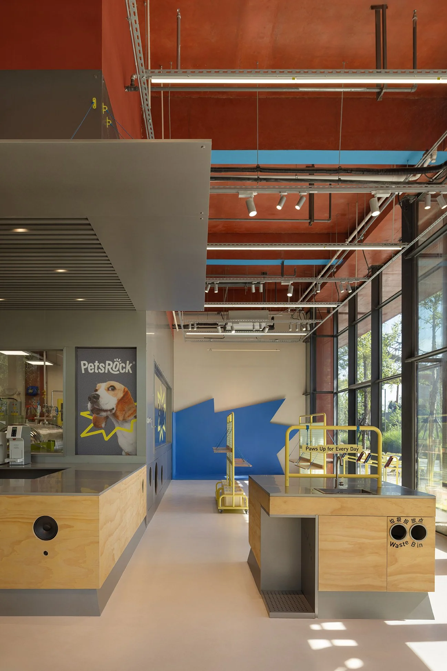
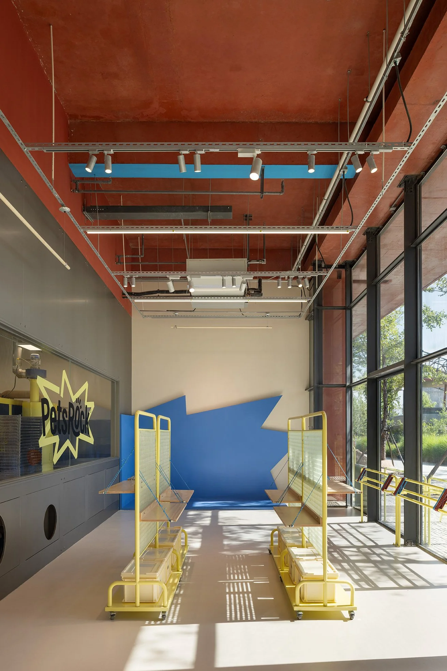
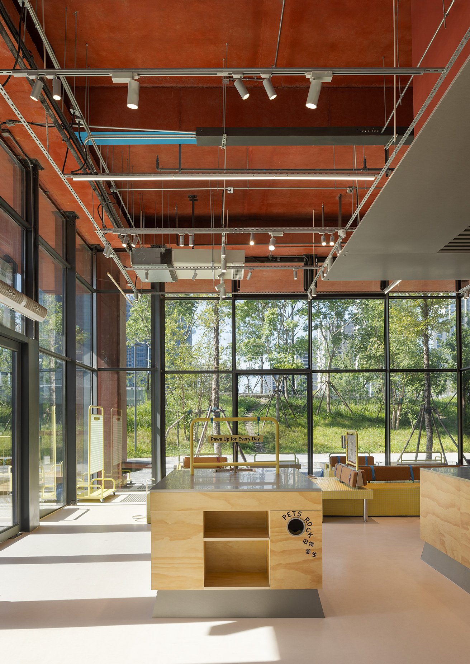
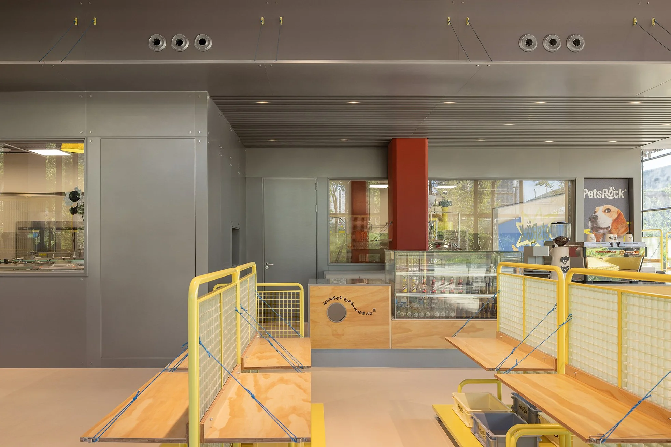
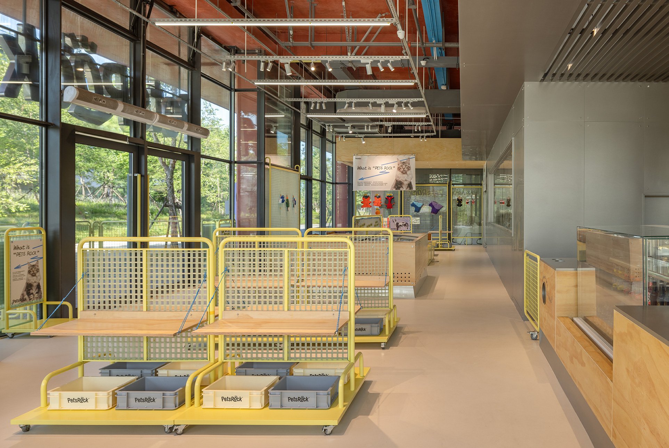
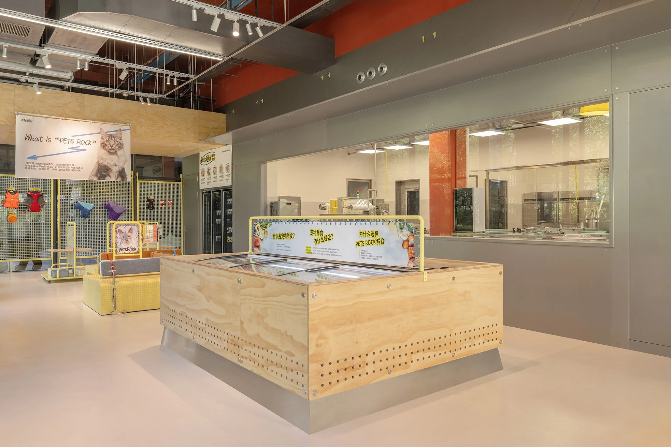
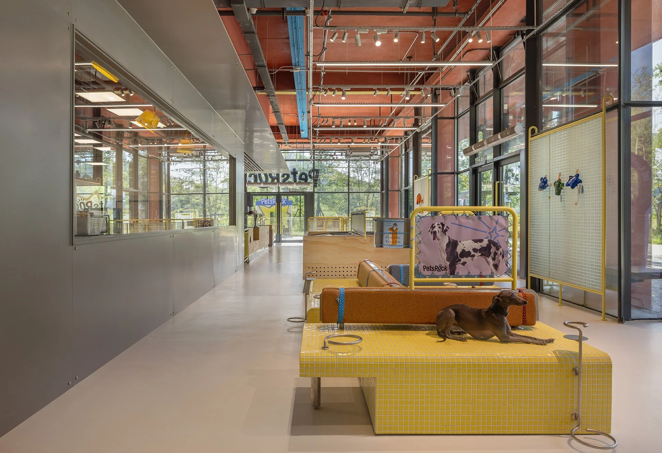
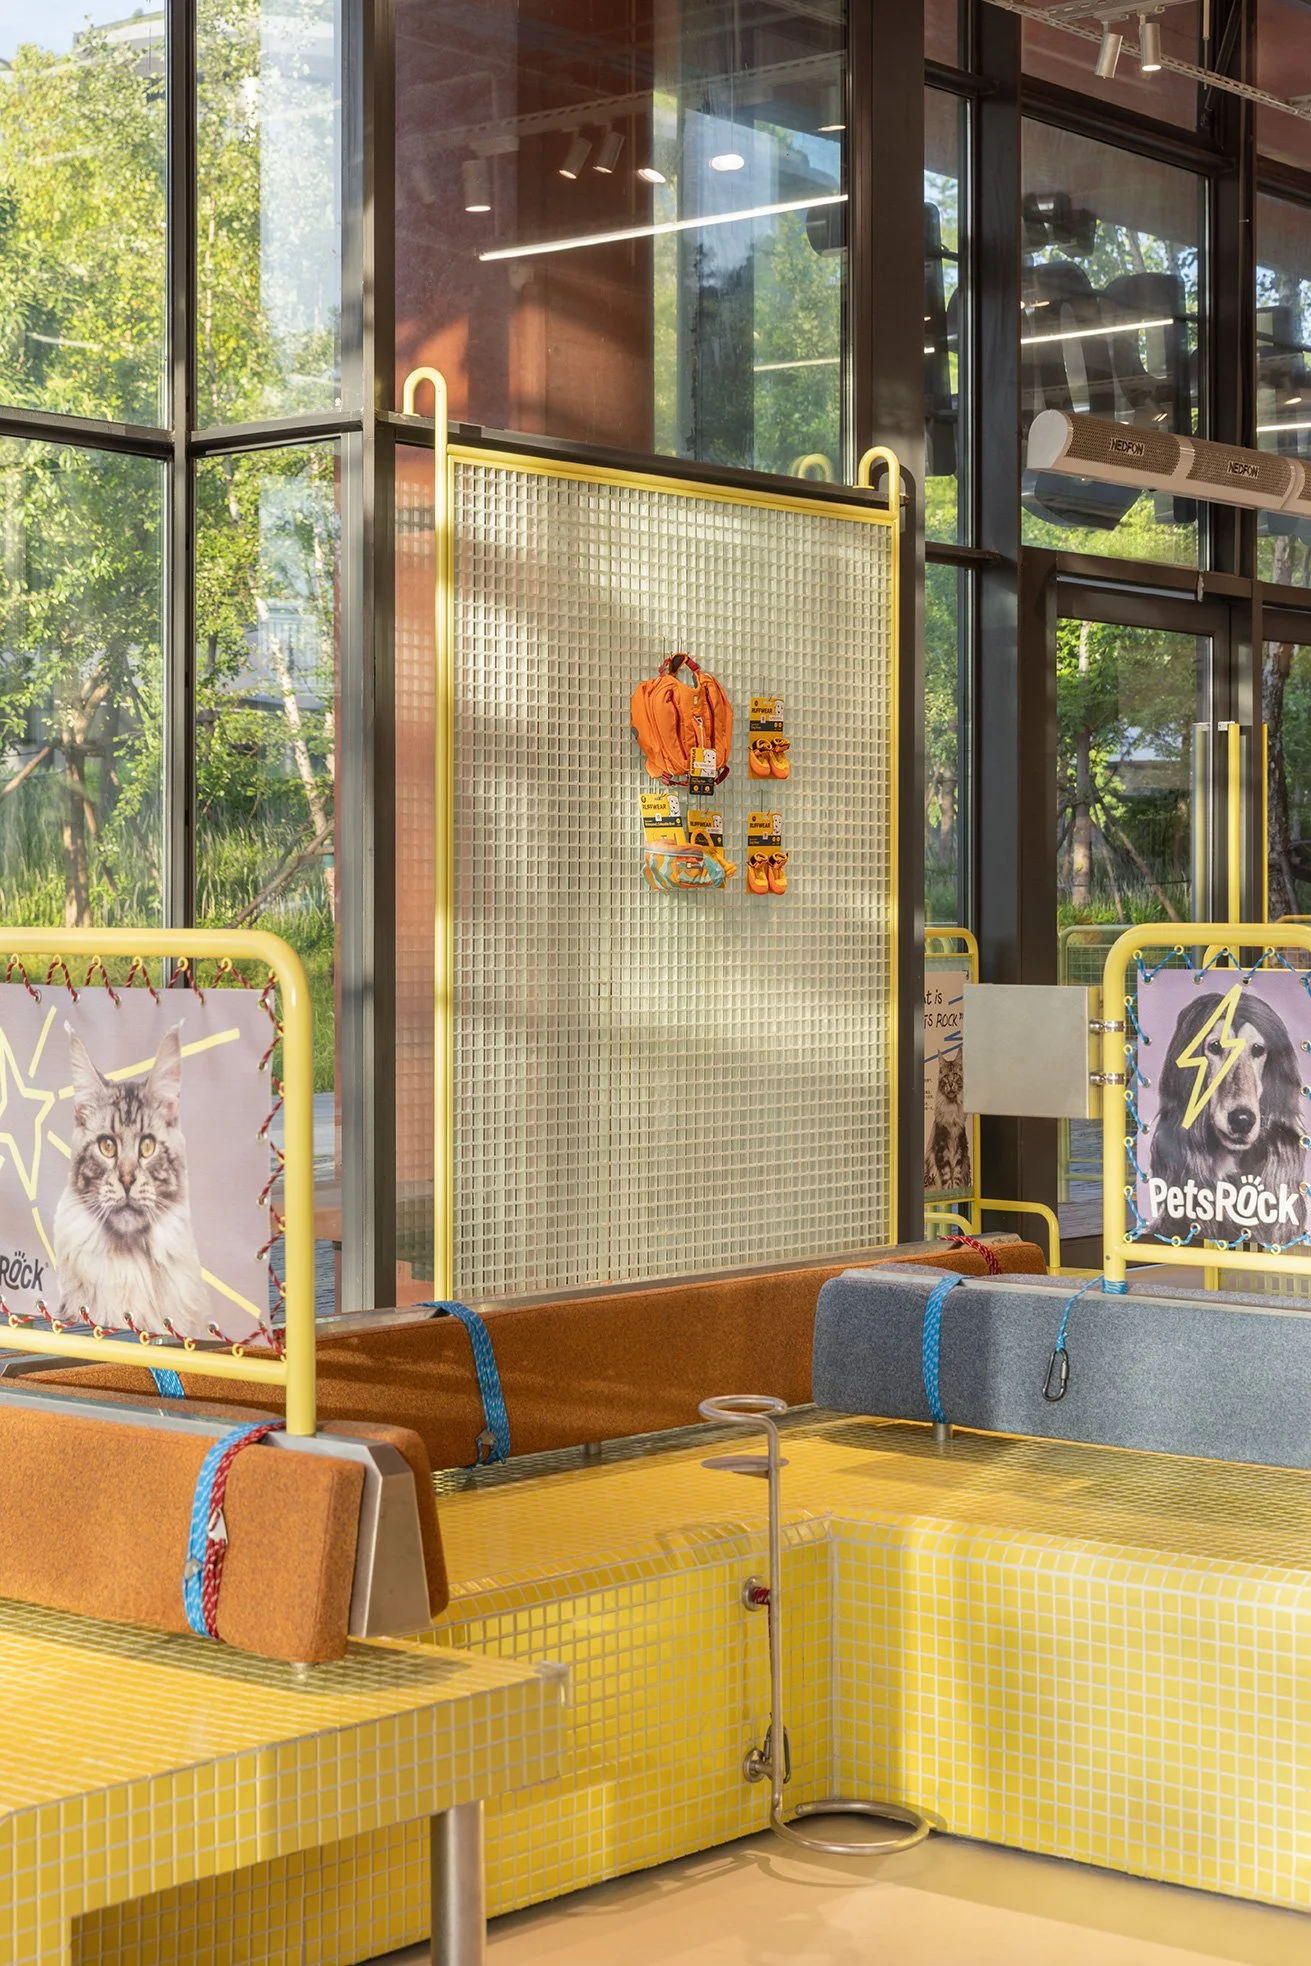
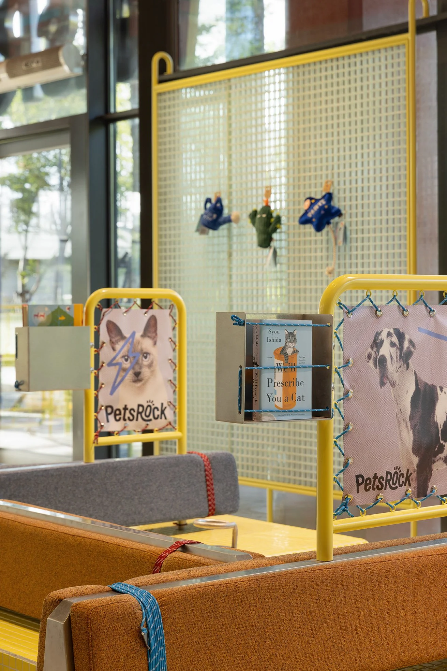
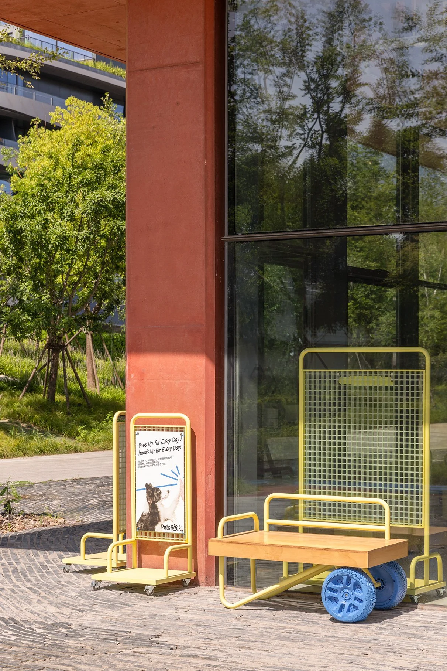
The pet-friendly label is now attached to everything from cafés to hotels, although it often means little more than allowing an animal through the door. PETSROCK, set within an industrial building at Hangzhou’s Grand Canal Hang Steel Park, begins with a more demanding proposition. Falab asks how a restaurant and retail environment might be planned around the behaviour of dogs as well as the habits of their owners, giving both species a legitimate place in the room. The existing shell provides an appropriately robust setting. The red-painted structure, exposed services, and tall perimeter glazing retain the scale and directness of the former industrial site, while the new intervention remains visibly lighter. Yellow mesh frames, mobile displays, timber boxes and movable seats sit within the building as an adaptable kit of parts. Their bright colour establishes PETSROCK’s identity, but their open construction preserves sightlines across the floor and between animals and owners.
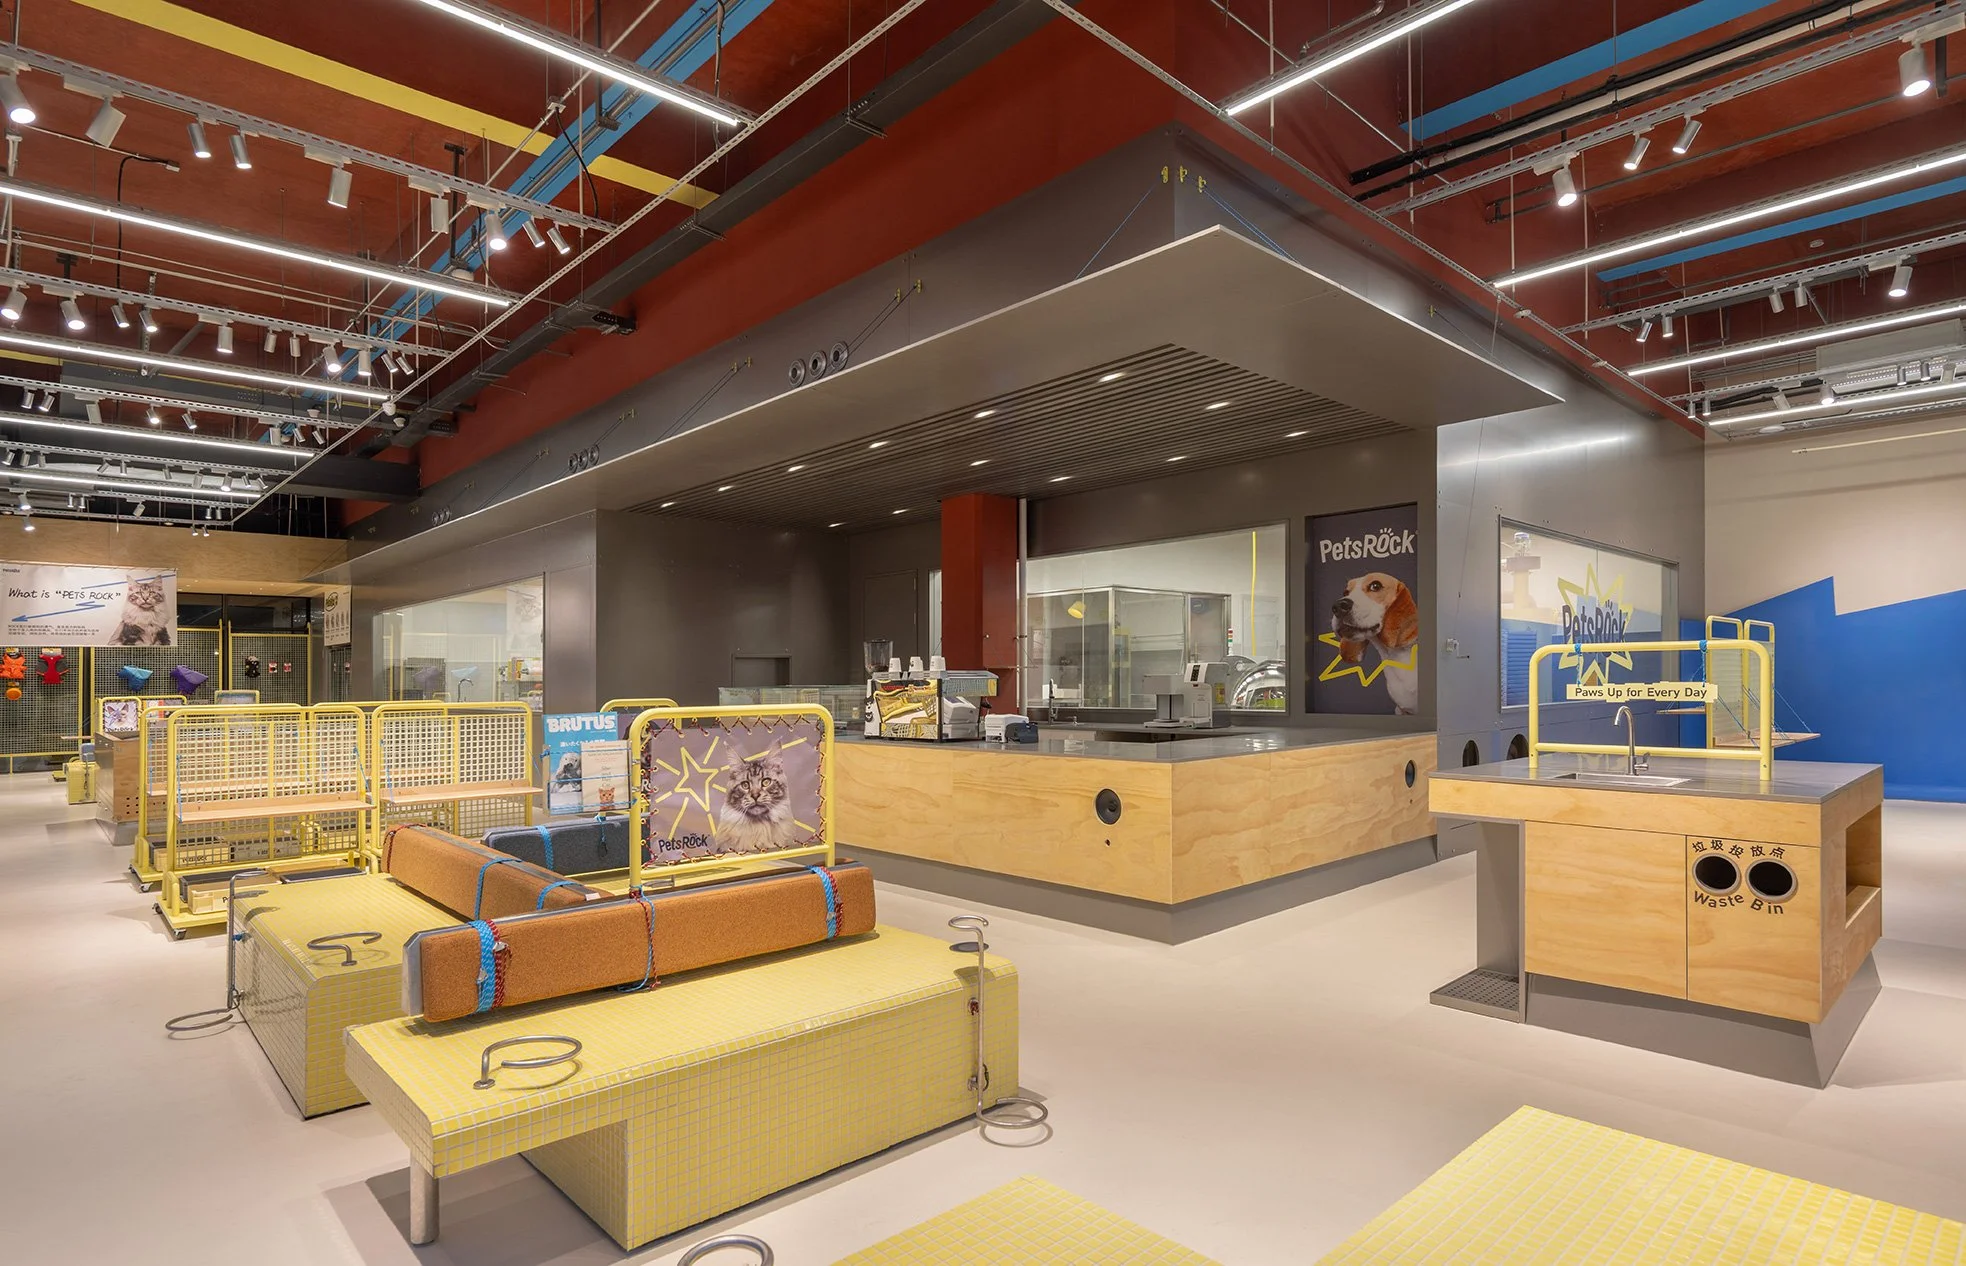
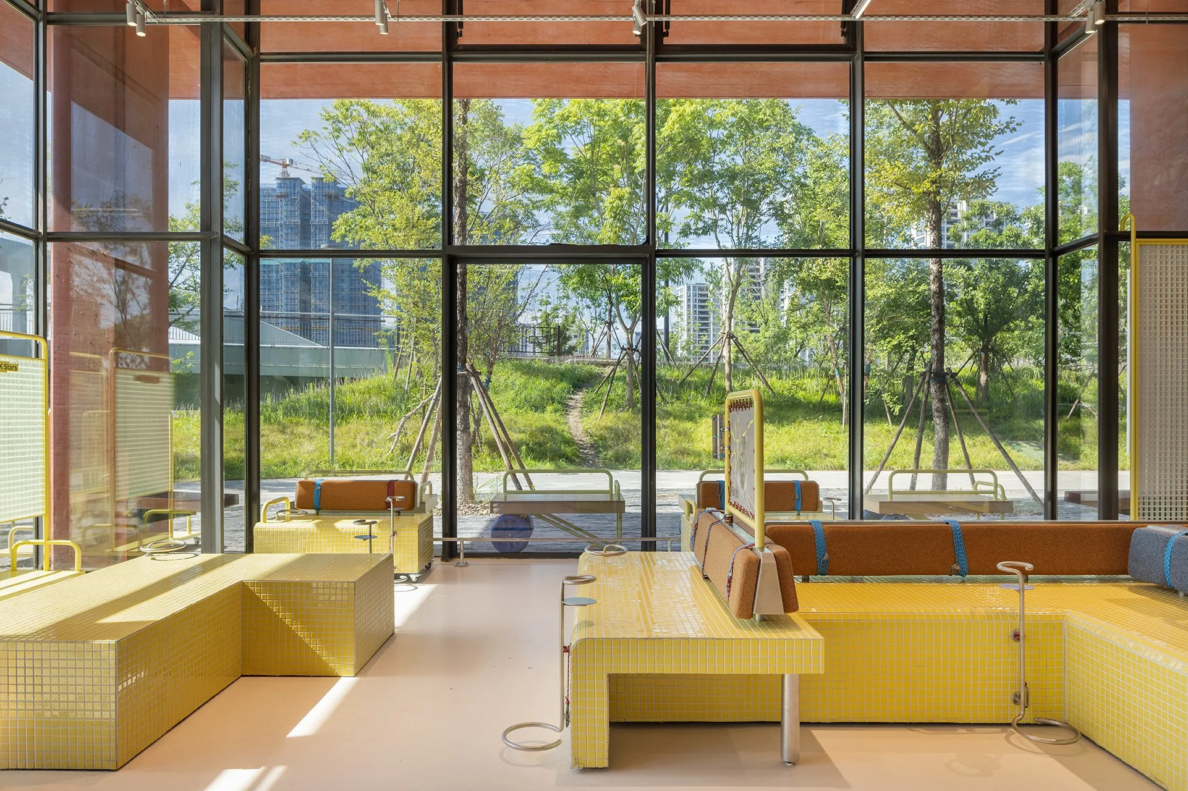
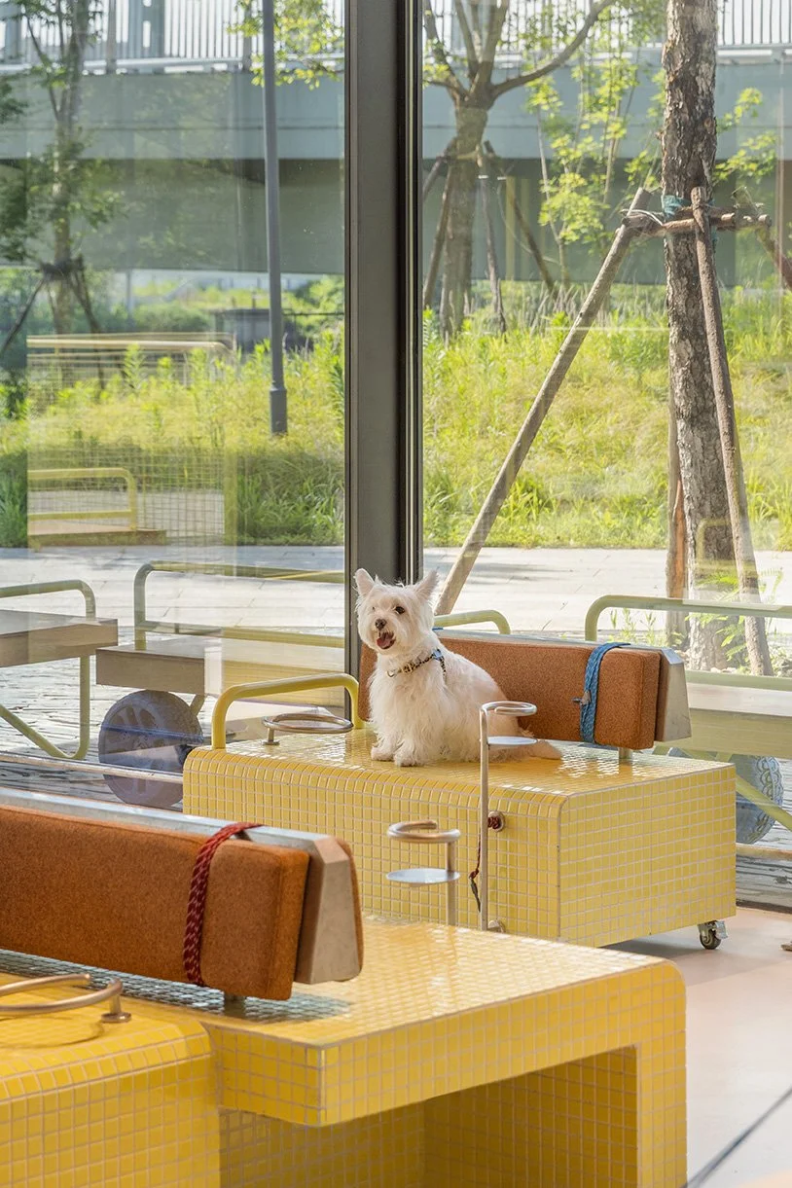
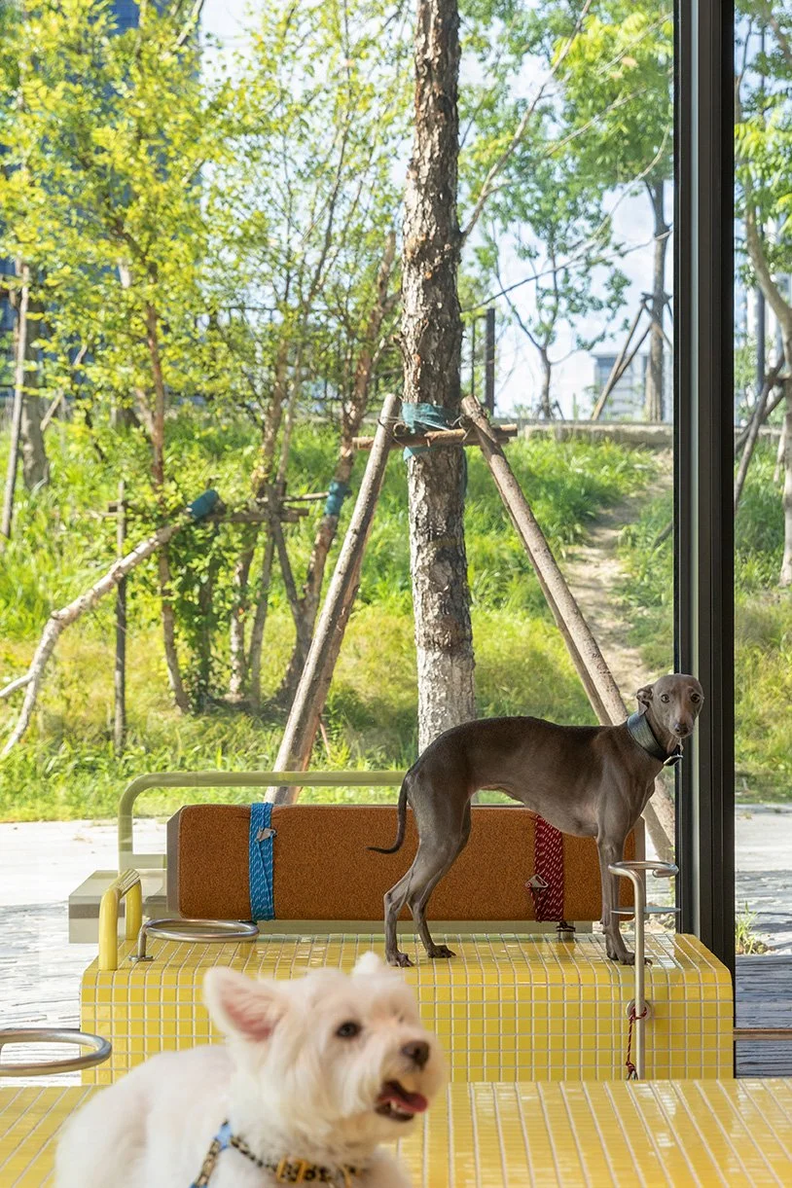
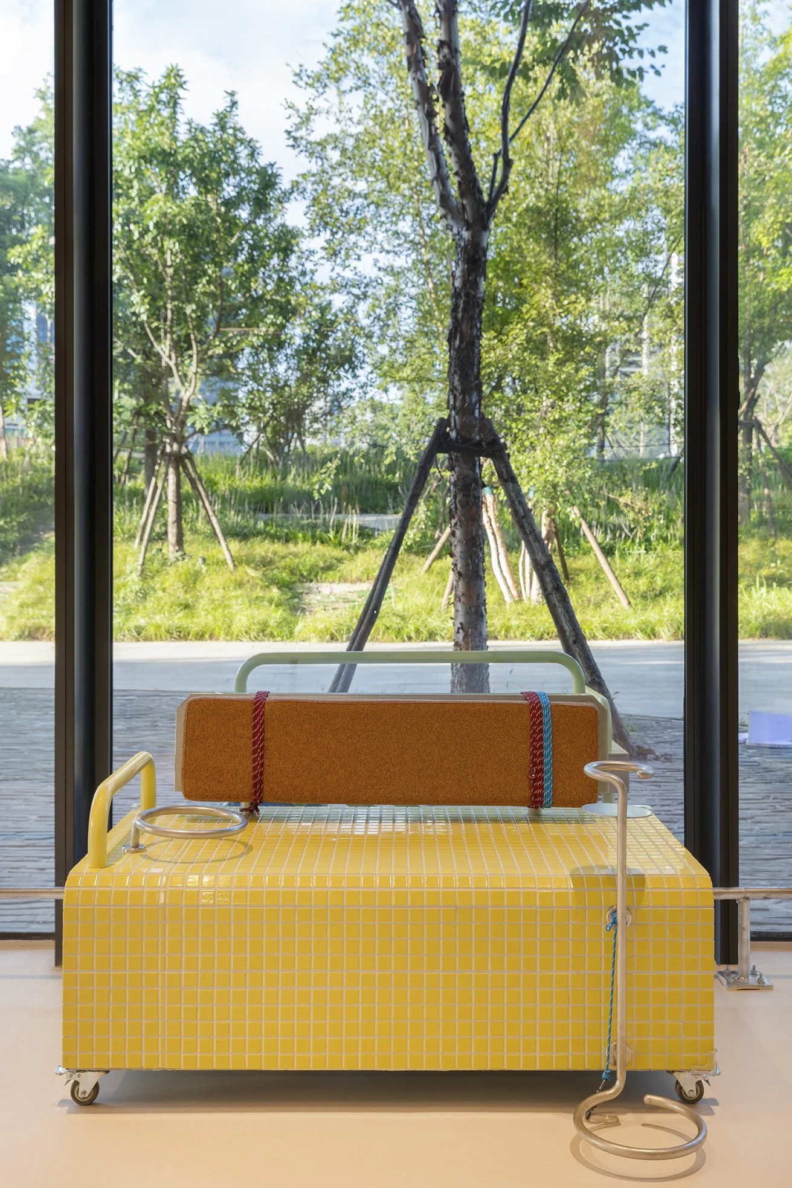
Falab’s most consequential work takes place at furniture scale. Conventional restaurant seating is replaced by modules measuring roughly one and a half places, allowing a dog to settle alongside its owner without occupying the circulation route. Low platforms offer another position close to the body, while sliding elements alter the distance between groups. These adjustments acknowledge that canine sociability is neither uniform nor fixed. One animal may seek contact while another requires separation. The room can negotiate both conditions without turning them into a spectacle.
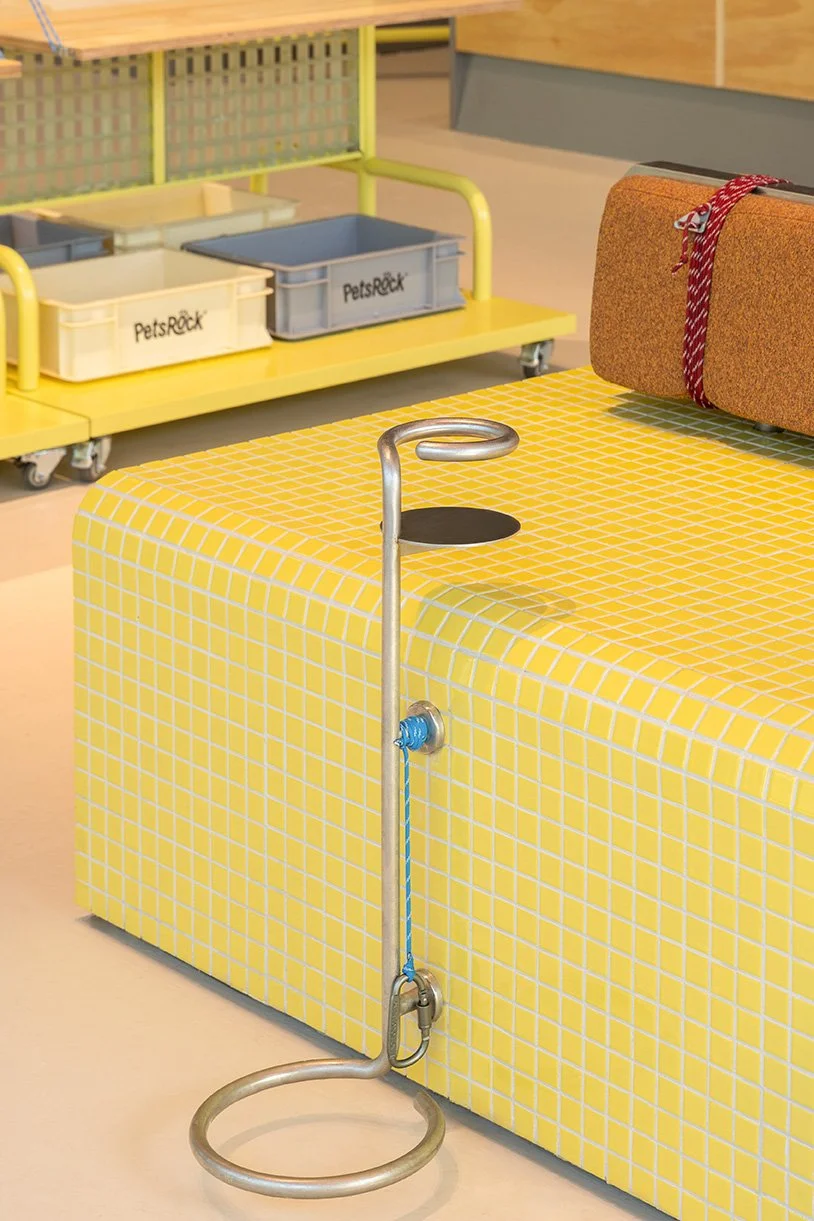
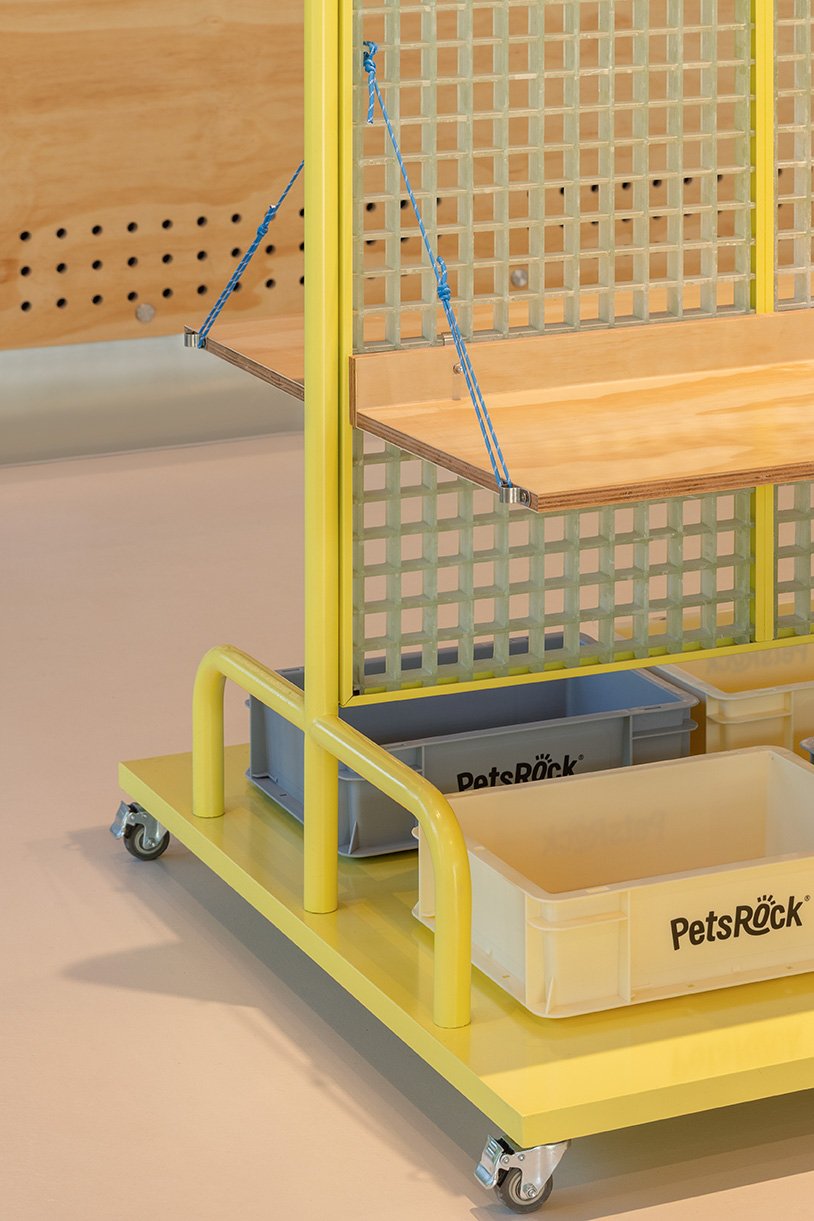
Leash points are built into perforated tables; detachable cushions and clipped seat backs make cleaning and replacement straightforward. Metal, tile and plywood were selected to withstand accelerated wear in a space shared with animals, and components can be renewed individually as the interior ages. This maintenance strategy gives practical substance to the architects’ description of a growable environment. Adaptability is treated as an operational requirement, not an aesthetic promise.
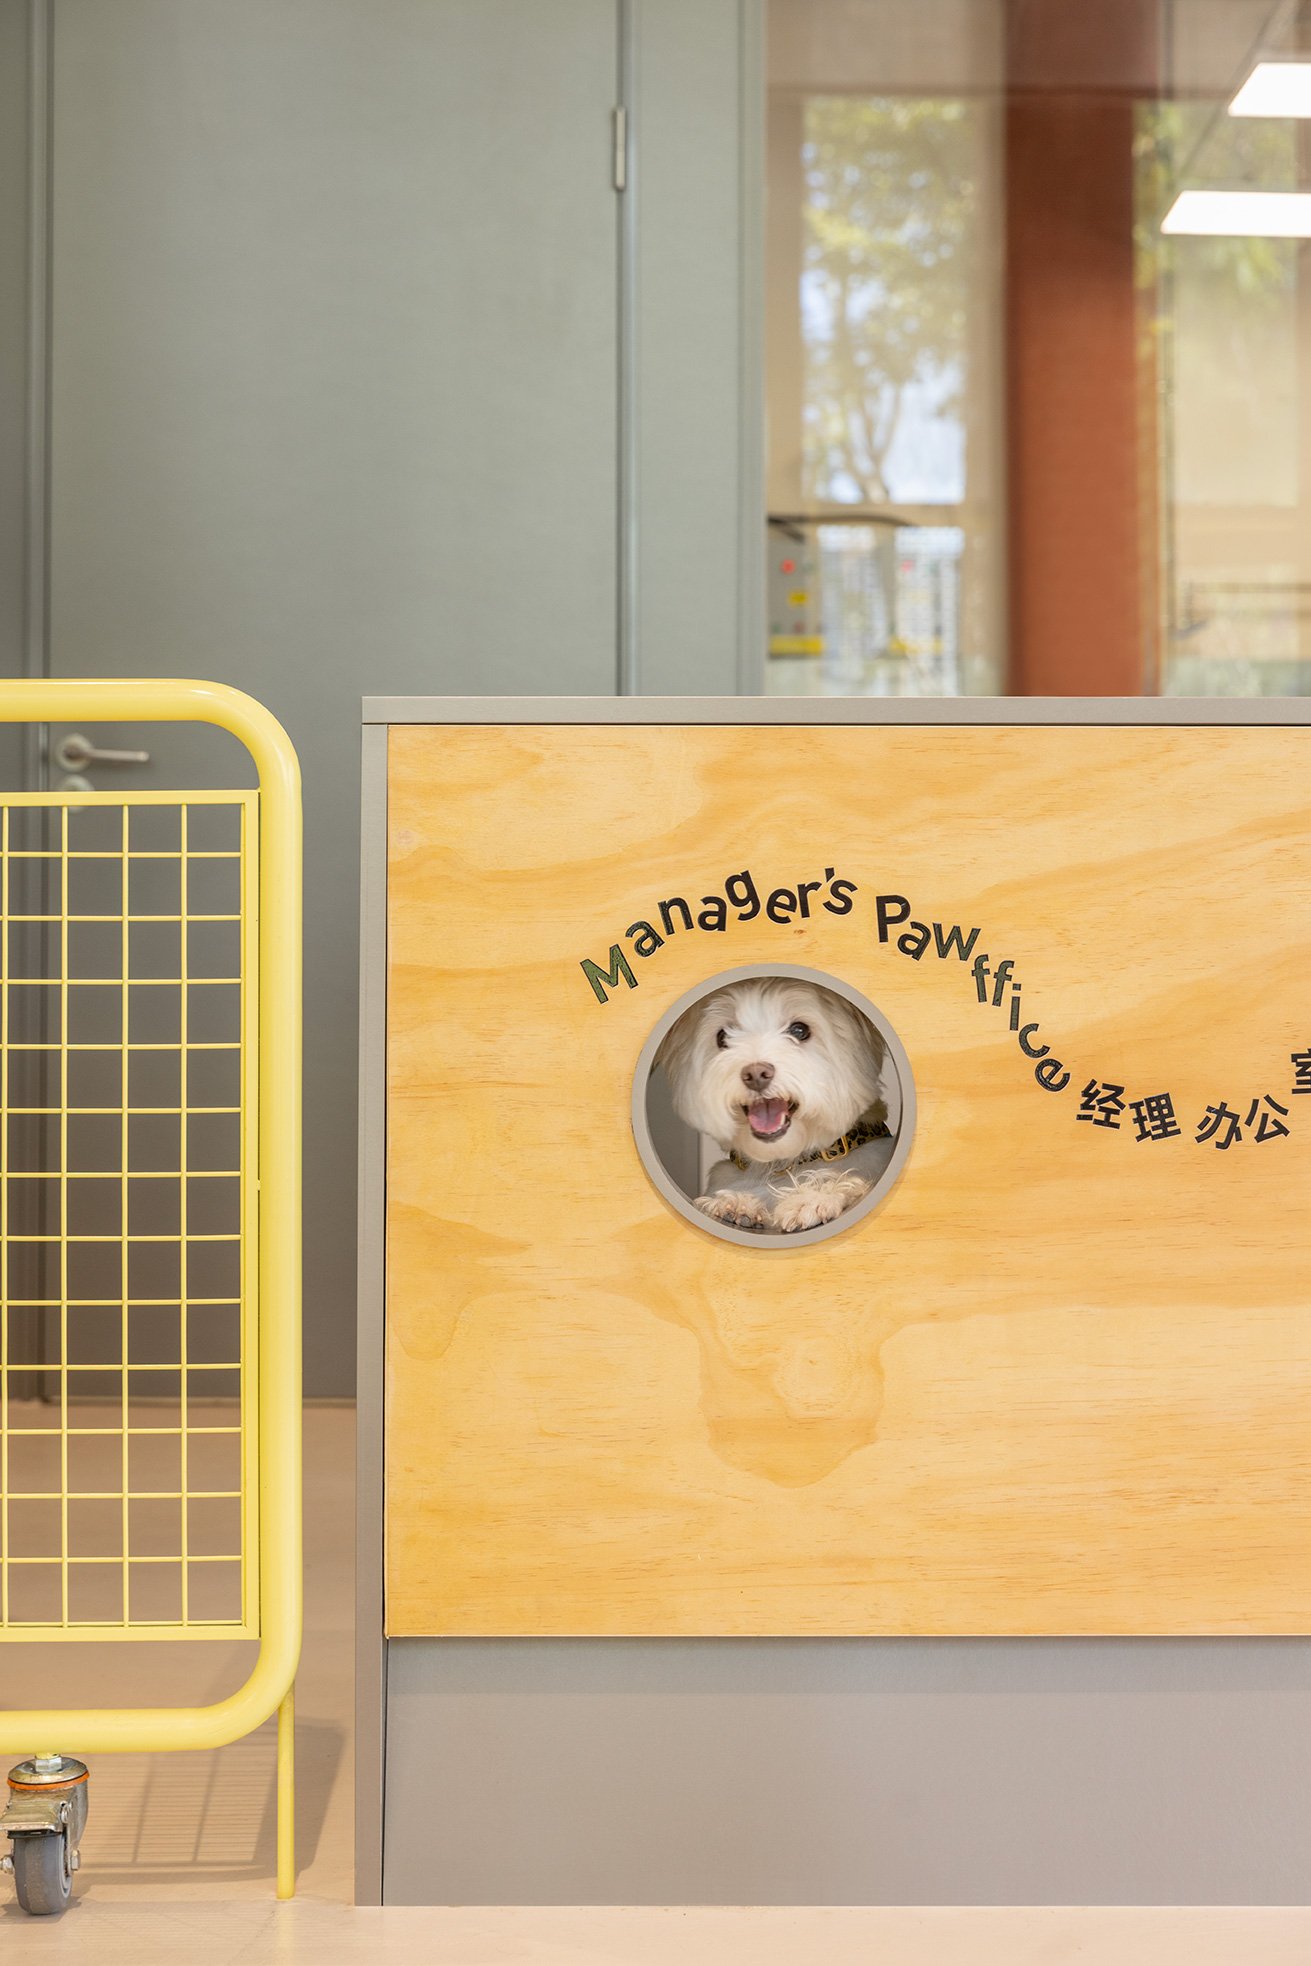
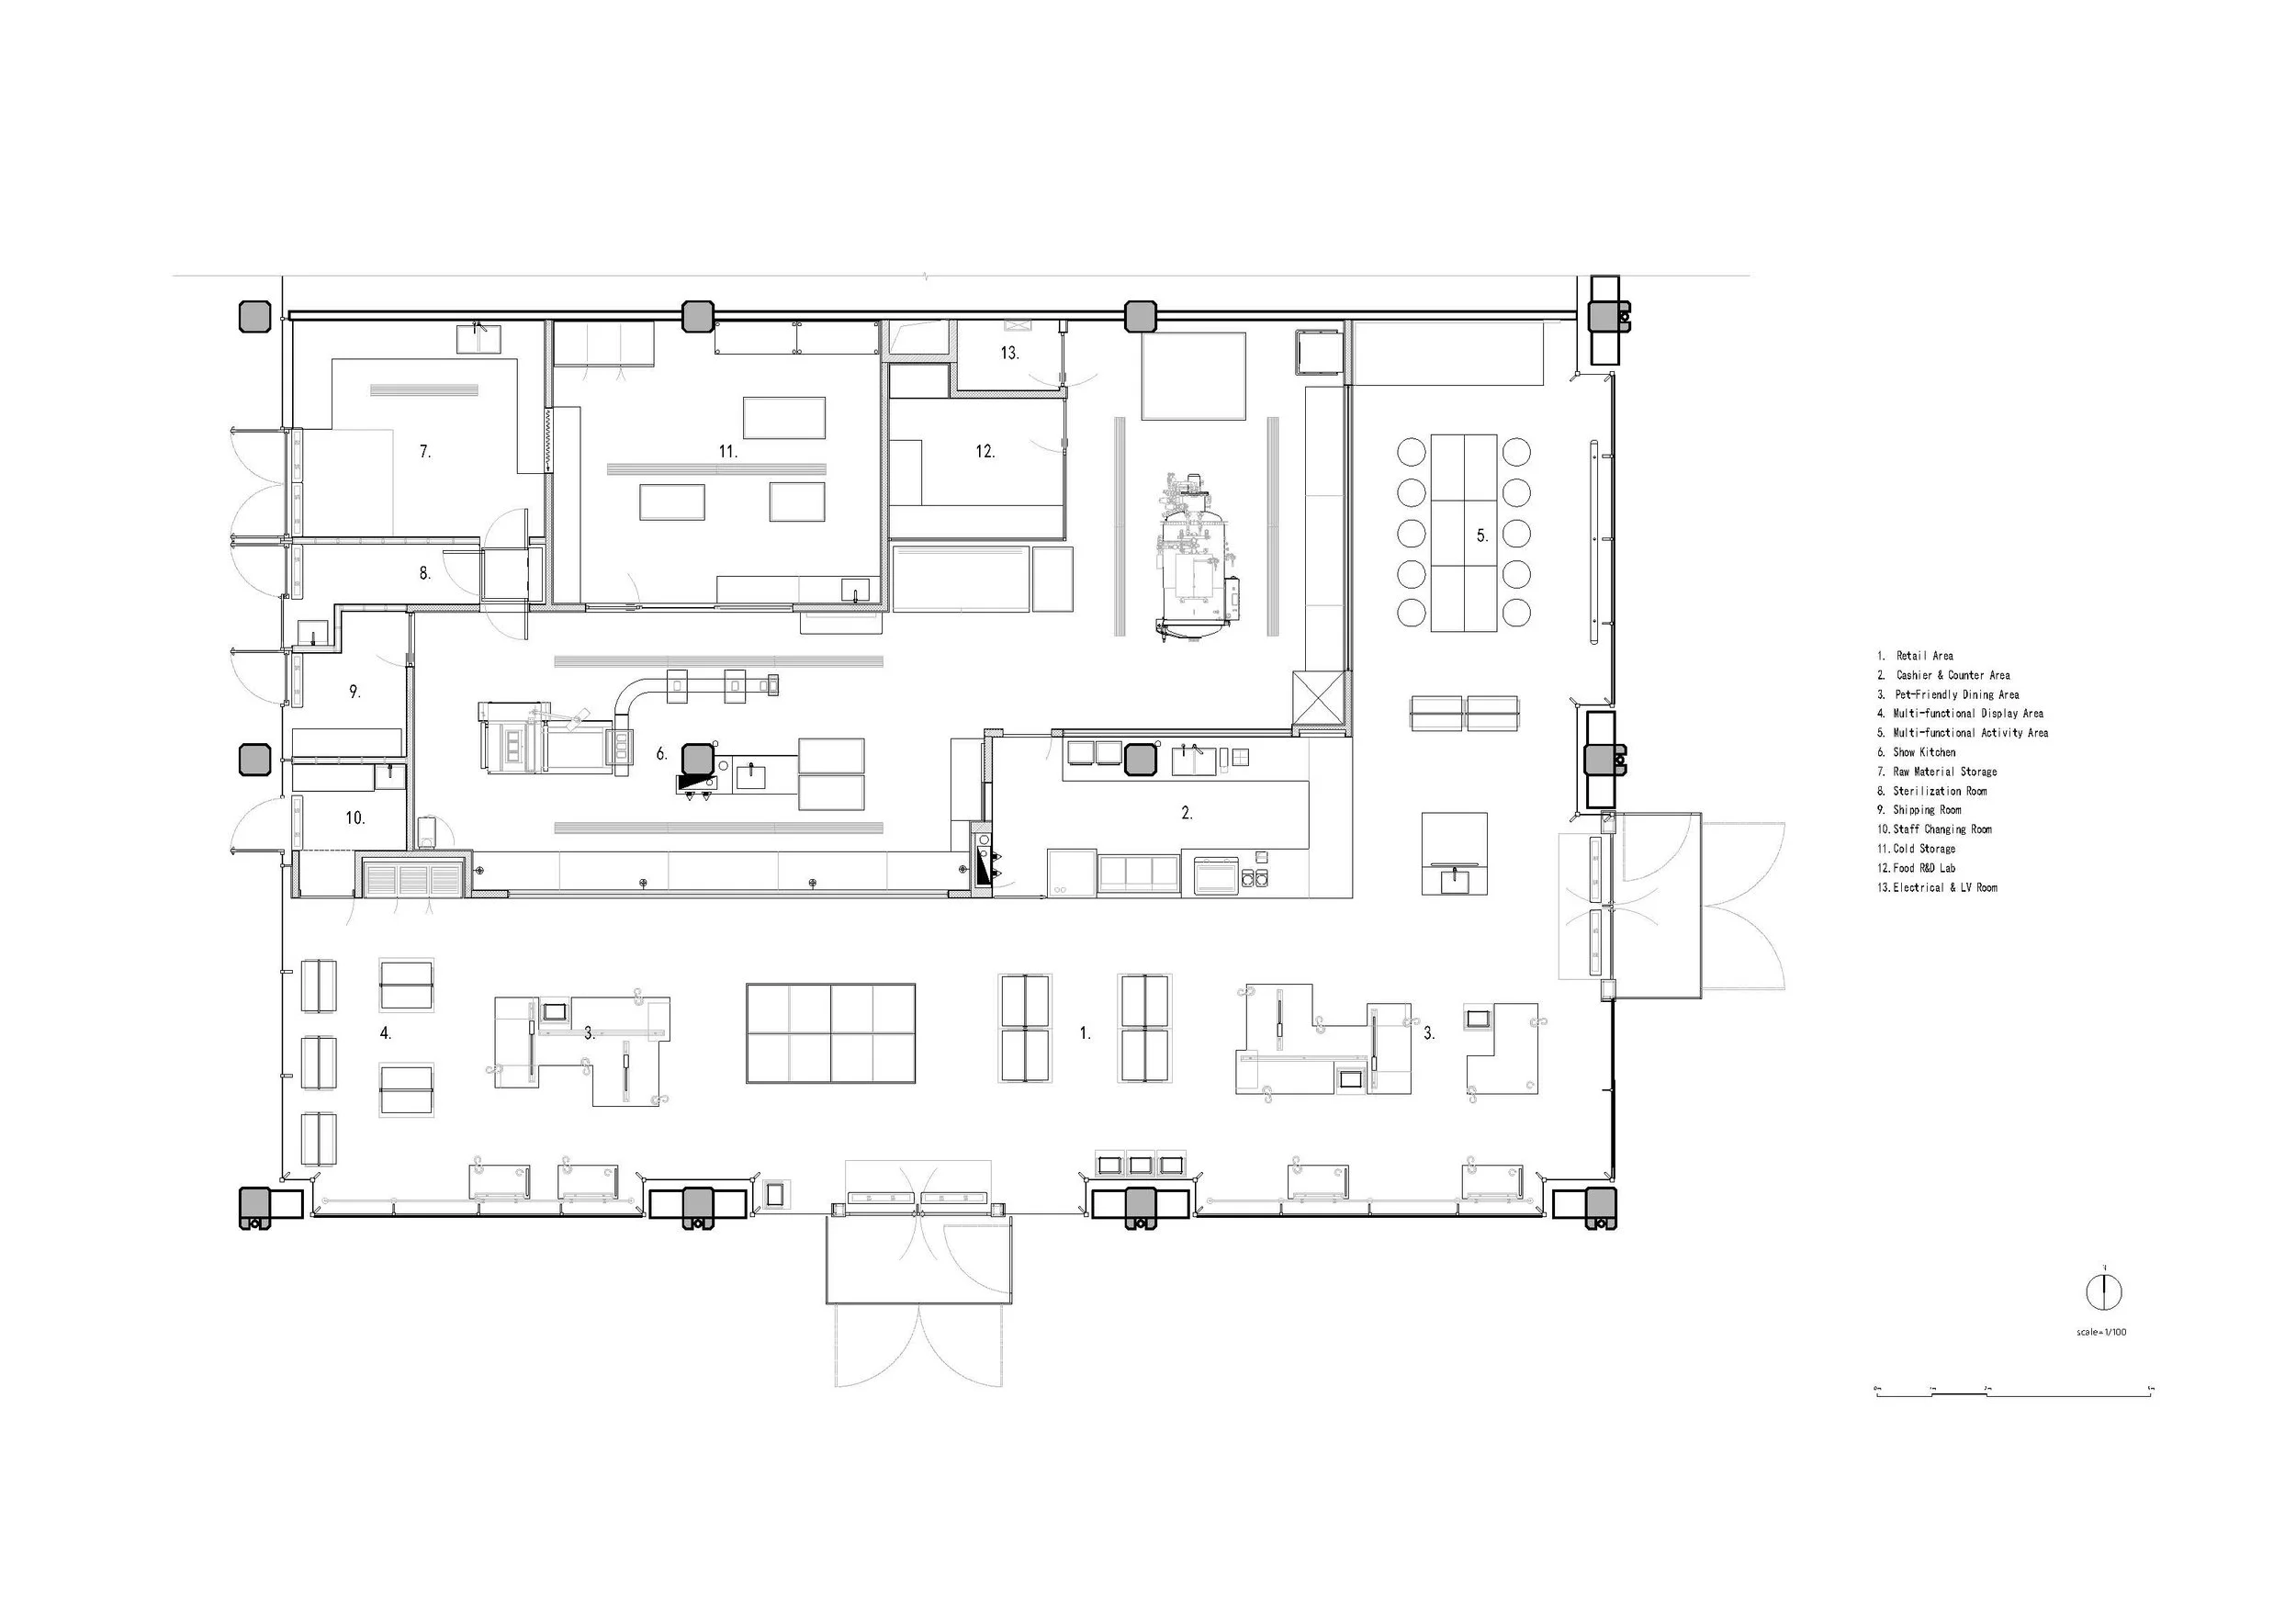
The plan supports the same clarity. Retail, dining, display, and activity areas occupy the open frontage, where low furniture maintains daylight and orientation. A consolidated service core brings together the cashier, kitchen and counter, with storage, sterilization, shipping and staff facilities arranged behind it. Customers encounter a generous public room; the less visible work required to run a pet-centred food business remains close at hand and carefully separated. Colour and sensory experience are also considered from multiple perspectives. The yellow system sits within the canine visual range, transparent partitions avoid isolating animals from their owners, and the open layout reduces unexpected encounters at tight corners. Not every design claim can be resolved through appearance alone, yet PETSROCK makes its priorities legible through distance, visibility, touch and maintenance, the ordinary conditions that determine whether a shared environment works.
The project’s value lies in moving animal welfare from branding into planning. Falab has preserved the industrial building without allowing heritage to dominate the new use, and has introduced a reversible interior that can adapt to the business and its occupants. PETSROCK offers a timely model for a growing urban culture in which companion animals participate in public life. In this context, coexistence becomes a spatial discipline, measured in clear routes, adjustable boundaries and the freedom to remain close or step away.
PEGGY'S EDITOR'S NOTE (Sky Design Awards 2026 Editorial Jury)
Design for companion animals is too often reduced to cheerful graphics, novelty furniture or the simple absence of prohibition. PETSROCK takes a more observant position. Its widened seats, adjustable distances, open sightlines and integrated leash points recognize that dogs enter a social environment with their own patterns of comfort, attention and stress. These decisions are modest in appearance, but they fundamentally change how the room is occupied. The retained industrial structure gives the project character; the stronger achievement is the light, replaceable system placed within it. Falab connects animal welfare, maintenance, and environmental responsibility through components that can be moved, cleaned, or renewed without rebuilding the interior. This is where the project becomes relevant beyond a single restaurant. It proposes that a genuinely pet-friendly space should be judged by how carefully it supports shared behaviour over time.
EDITOR'S REVIEW:
PETSROCK distinguishes itself through a rigorous, modular approach to interior planning. By treating furniture as an adaptable system rather than a static arrangement, Falab successfully balances the needs of a diverse, pet-owning clientele with the demands of an industrial heritage site. The decision to integrate functional elements like leash points and detachable components directly into the structural identity creates a seamless, durable operation. This is a disciplined solution that elevates pet-centric commercial design from a superficial novelty to a durable, professional standard.
DRAWING AND SPATIAL ANALYSIS
Make it stand out
Whatever it is, the way you tell your story online can make all the difference.
The plan places the main public entrance at the centre of the long glazed frontage. Retail occupies the central field; pet-friendly dining sits on both sides; multifunctional display and activity areas extend towards the perimeter. A second entrance at the right connects directly with the dining and activity zone.
The cashier and counter form a hinge between the public floor and the central kitchen. Raw-material storage, sterilization, shipping, staff changing, cold storage, and food research rooms are consolidated along the rear and left sides. This arrangement shortens service routes while protecting the open customer area. Broad aisles, low furniture, and movable modules support changing social distances among dogs, owners, and other visitors.
ORIGINAL DESIGNER SUBMISSION — VERBATIM
PETS ROCK: A Stage for Symbiotic Freedom - Reconceptualizing Pet-Centric Design Through Industrial Heritage
Project Statement
This project transforms industrial heritage into an innovative prototype for pet-centric design, demonstrating how architectural intervention can foster interspecies coexistence while addressing sustainability through modular, adaptive systems. Located in Hangzhou's Grand Canal Hang Steel Park, the design repurposes industrial infrastructure to create a new paradigm for pet-friendly spaces that honour both animal welfare and environmental responsibility.
Design Philosophy: Interspecies Dialogue
Moving beyond conventional pet-accommodation strategies, PETS ROCK introduces a groundbreaking approach to interspecies spatial design. The project redefines "pet-friendly" not as permission for animals to enter human spaces, but as the creation of environments conceived from the canine perspective. This philosophy manifests through:
Behavioural-informed spatial configurations based on detailed observation of canine social patterns
Industrial heritage preservation that respects site history while serving contemporary needs
Adaptive systems that accommodate both human and animal needs simultaneously.
Key Innovations
1. Behavior-Driven Spatial Strategy
The design pioneers a fundamental shift from human-centric accommodation to true interspecies coexistence. Through meticulous study of canine behaviour, we replaced conventional restaurant layouts with innovative seating systems: "1.5-person width" seating modules allowing pets to remain comfortably beside owners
Strategically calibrated social distances addressing animal stress factors
Sliding seating elements functioning as adjustable "stage sets" for dynamic spatial negotiation
Transparent visual connections maintaining owner-pet awareness during social interactions
2. Sustainable Adaptive Architecture
Addressing the accelerated wear patterns of pet environments, we developed a 'growable' architectural approach:
Durable material palette combining metals and tiles with replaceable components
Seat backs secured with登山扣 systems for easy maintenance and replacement.
Modular shelving systems evolving with changing operational needs.
Material lifecycle optimization reducing waste through designed replaceability.
3. Cross-Species Sensory Considerations
The project introduces innovative sensory accommodations bridging human and canine experiences:
Colour selections calibrated within the canine visual spectrum
Integrated service stations consolidating human and pet needs
Dedicated recycling areas extending sustainability narratives
Acoustic planning that mitigates stress for noise-sensitive animals
Social and Environmental Contribution
PETS ROCK demonstrates how architectural design can facilitate harmonious interspecies coexistence while repurposing industrial heritage for contemporary social needs. The project offers:
A replicable model for pet-friendly commercial spaces
Innovative approaches to sustainable material applications
New standards for animal welfare in commercial environments
Preservation and creative adaptation of industrial heritage
This project represents not just a restaurant, but a pioneering exploration of how designed environments can better serve all species, establishing new benchmarks for the rapidly evolving pet industry while honouring architectural heritage through thoughtful adaptation.
Project Type: Pet-friendly restaurant and retail space
Location: Grand Canal Hang Steel Park, Hangzhou, China
Award: Sky Design Awards 2026 Final Shortlisted
Designer / Design Company: Falab (China)
Client: PETSROCK