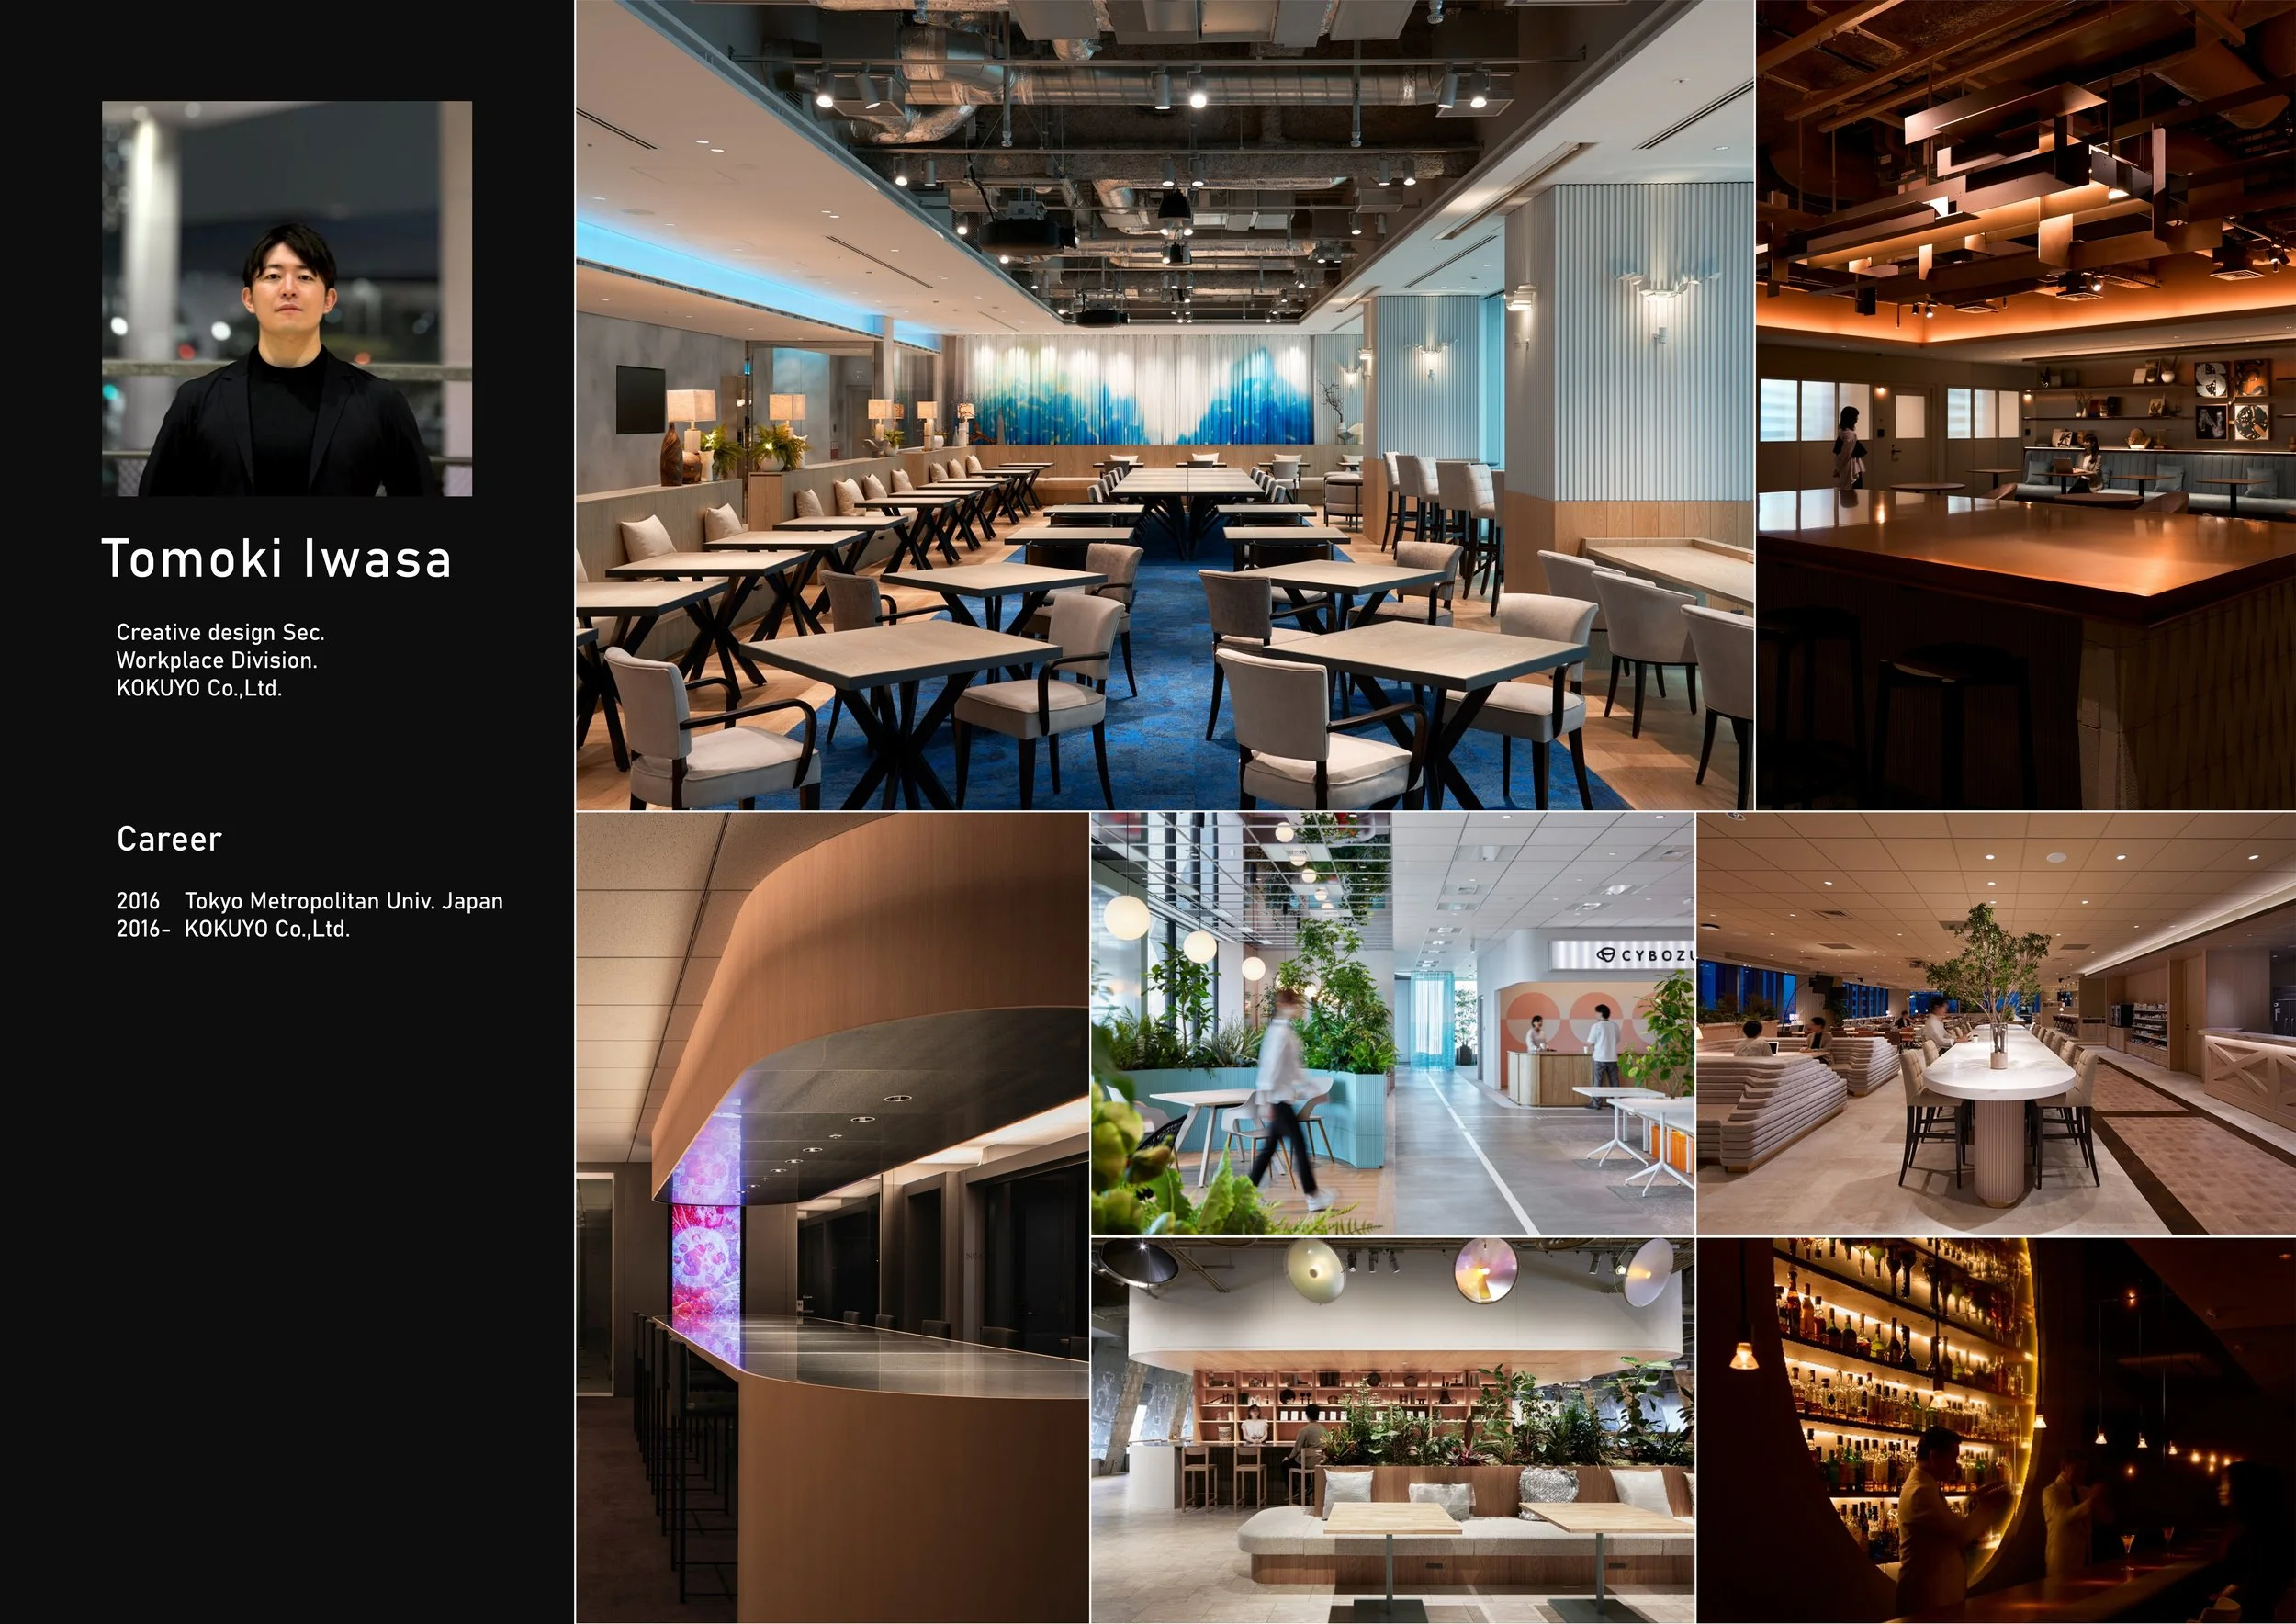
MITAMACHITERRCE CONFERENCE & SENQ TAMACHI designed by KOKUYO Co., Ltd.(Japan)
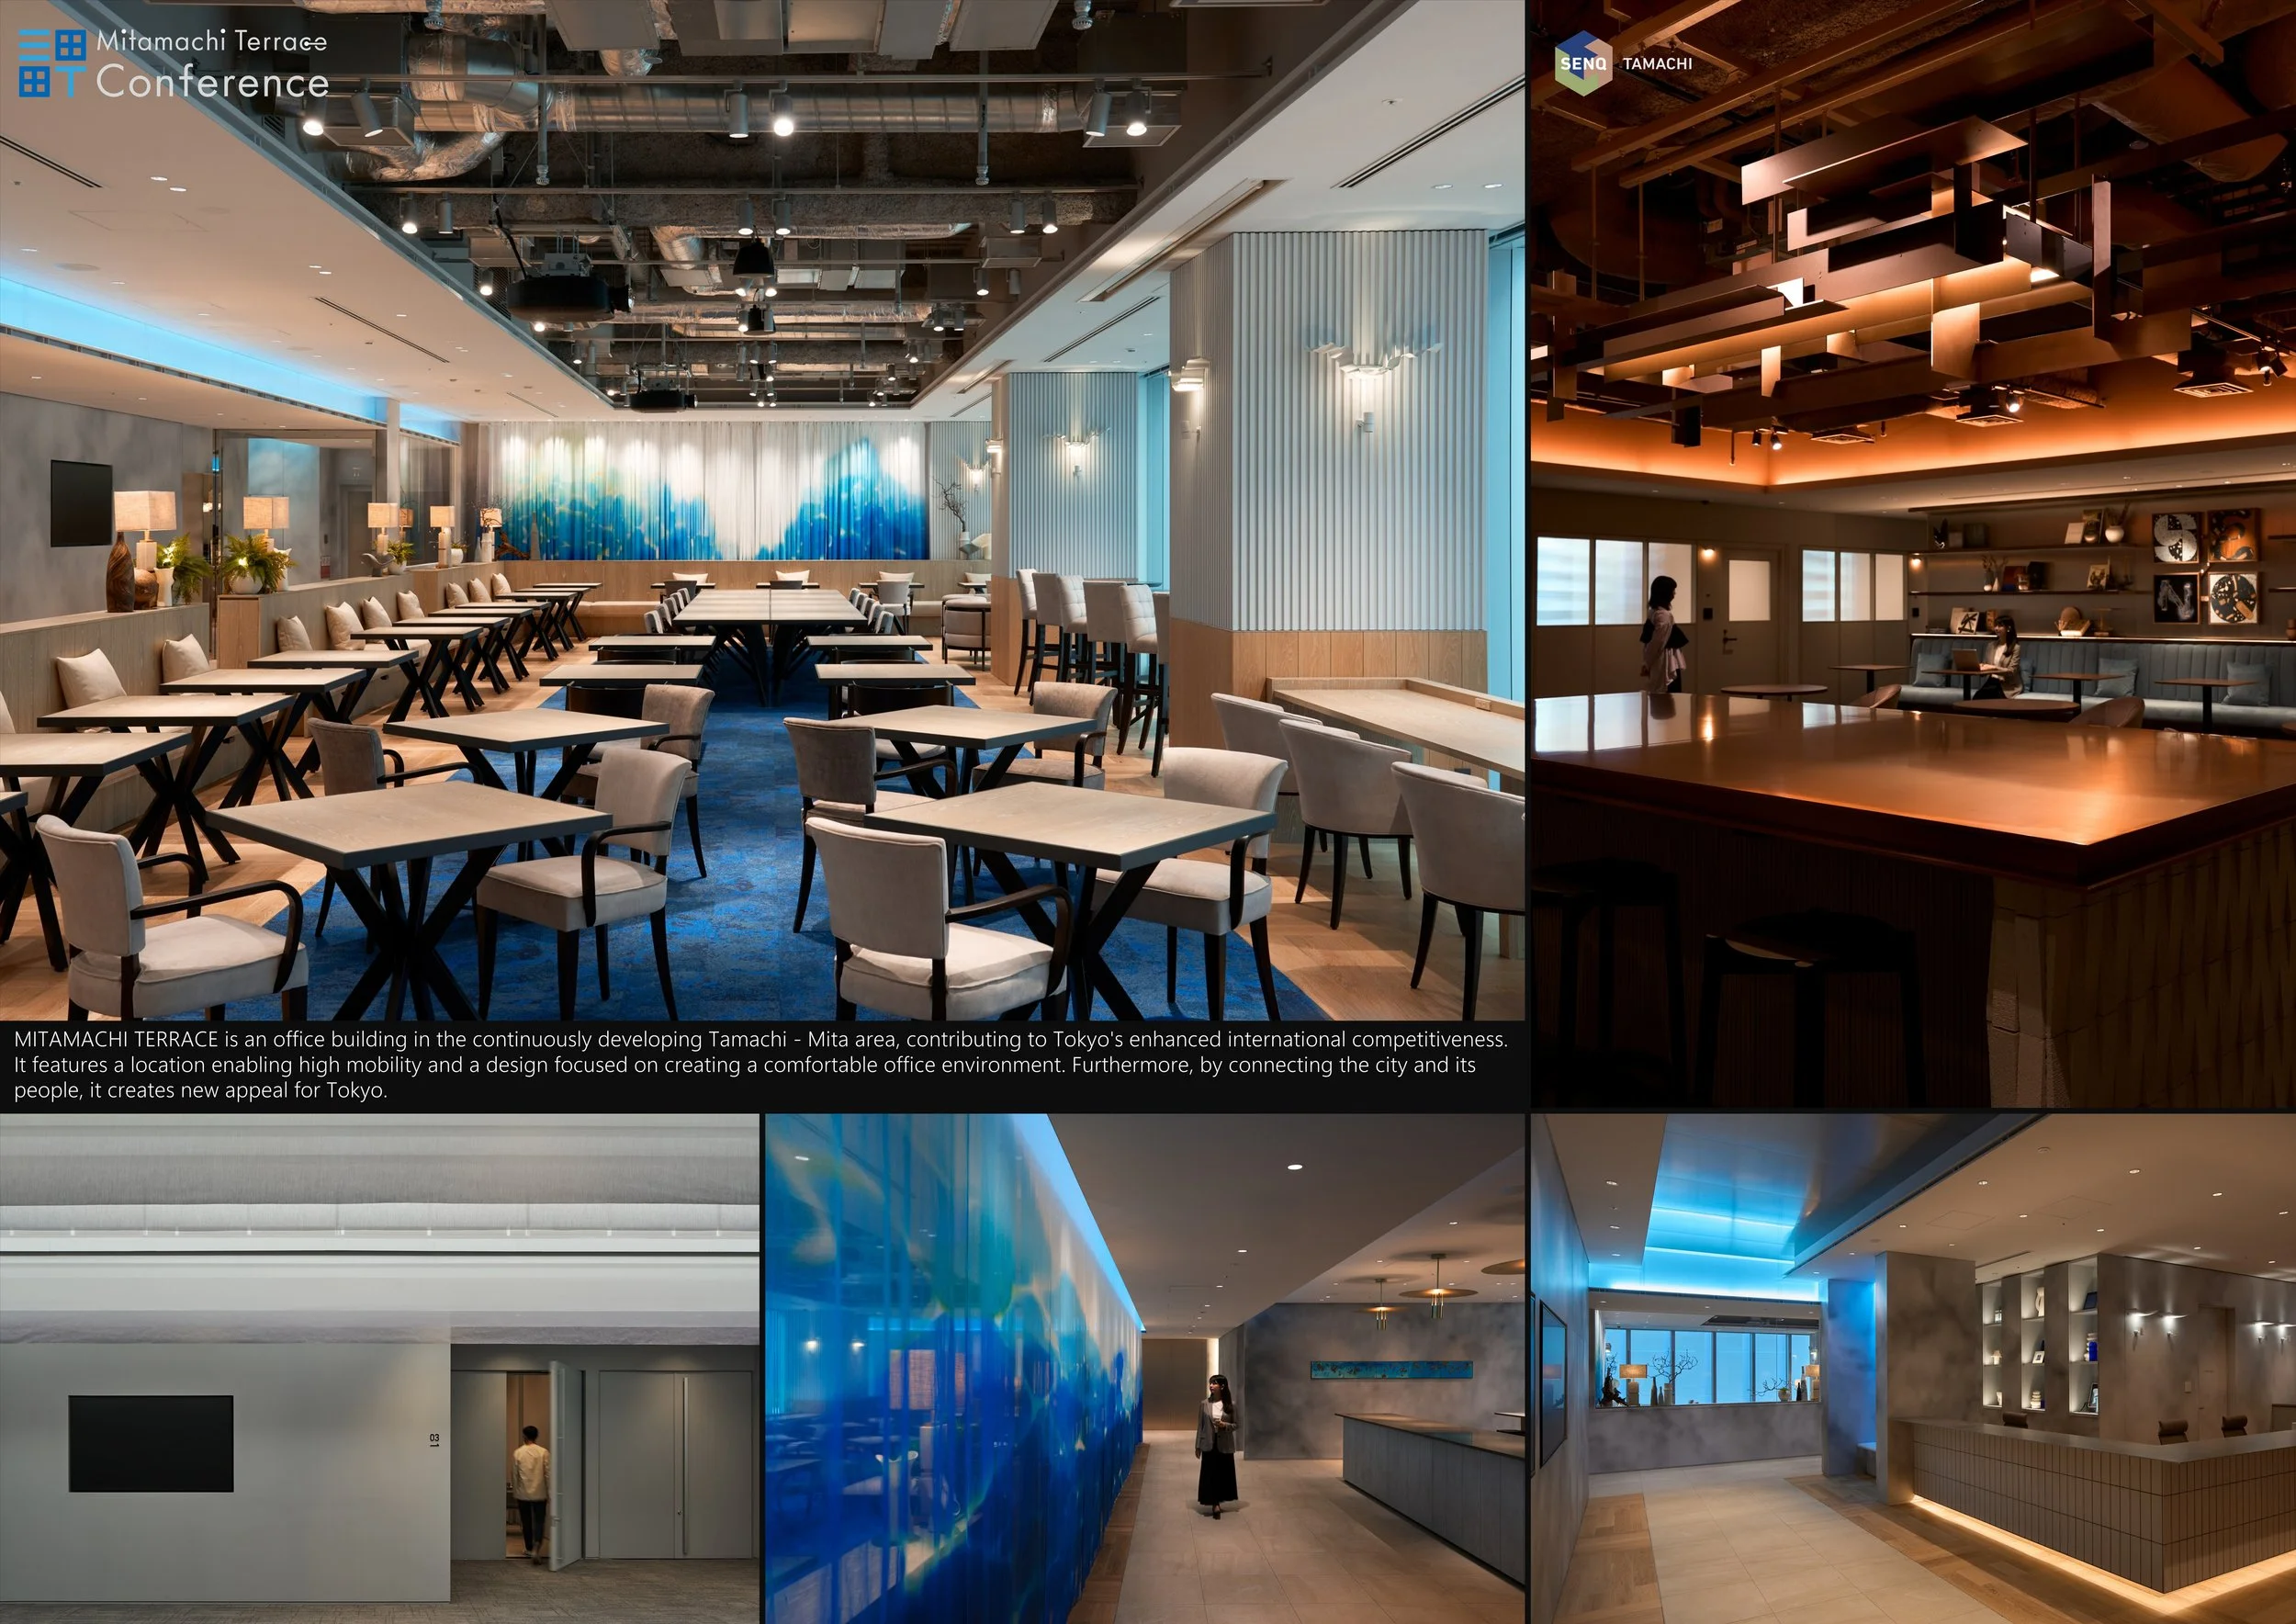
Tamachi–Mita pulses with the cadence of the rail line. It is a district defined by Tokyo's velocity, a place where business and urban life intersect at speed. Inside MITAMACHI TERRACE, KOKUYO Co., Ltd. captures this transit culture and gives it a new purpose. The conference facilities and SENQ incubation lounge serve as a contemporary junction, providing a stage for professional connections that feel as vital as the city outside. Transport references appear through spatial behaviour. Platforms, thresholds, and long counters echo the architecture of a station or a boat dock. Tables serve as grounding elements for focused work. Perimeter benches invite a pause. Clear sightlines maintain order during busy hours. The space borrows the social utility of an interchange to create a setting where people naturally find their rhythm.
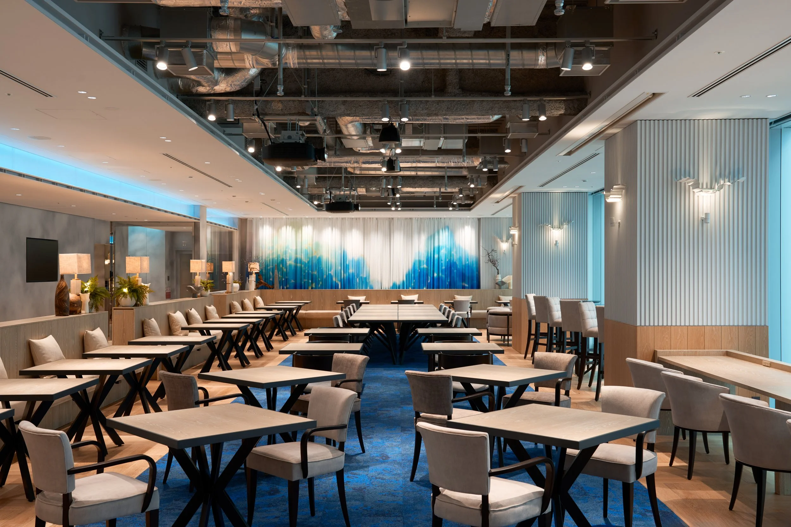
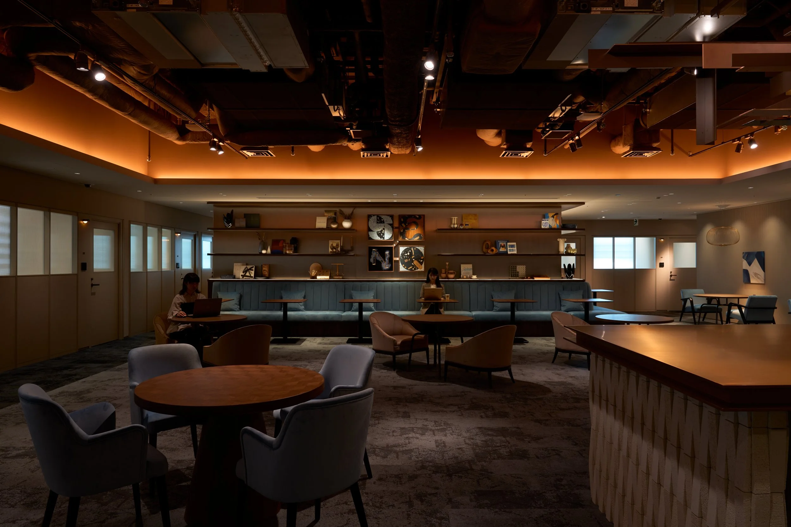
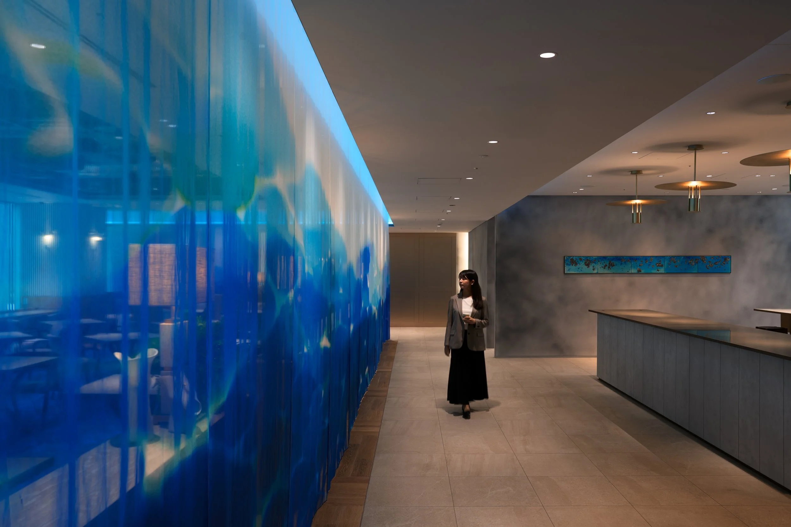
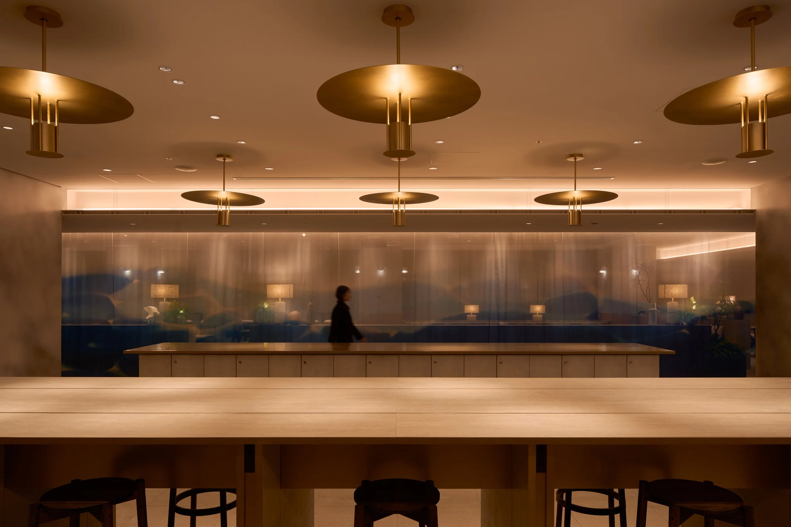
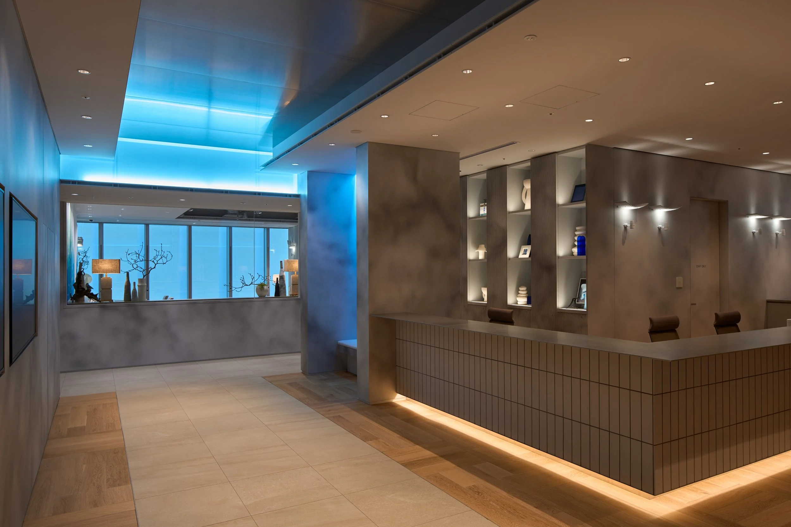
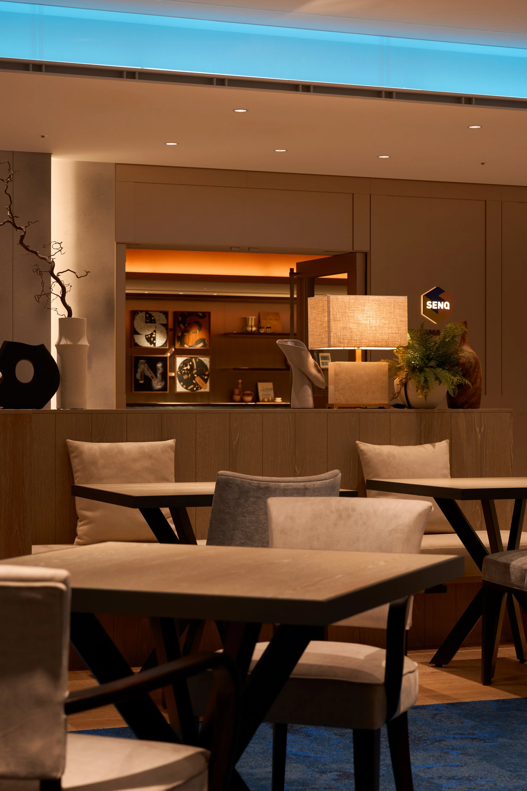
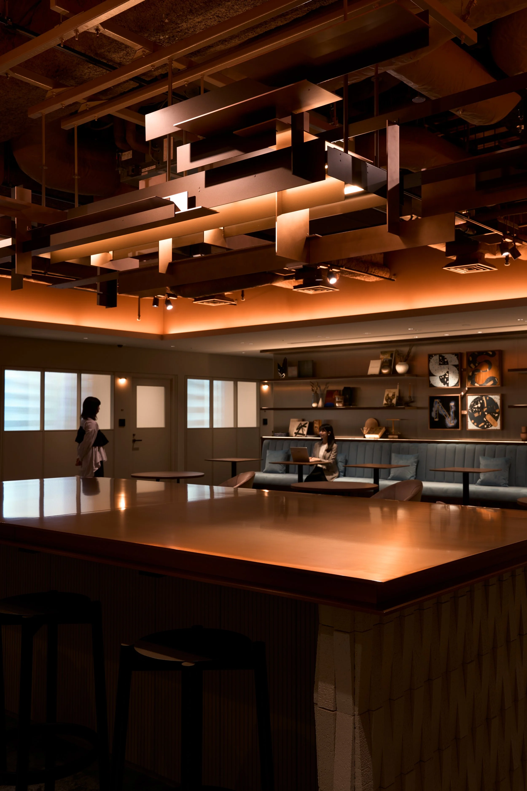
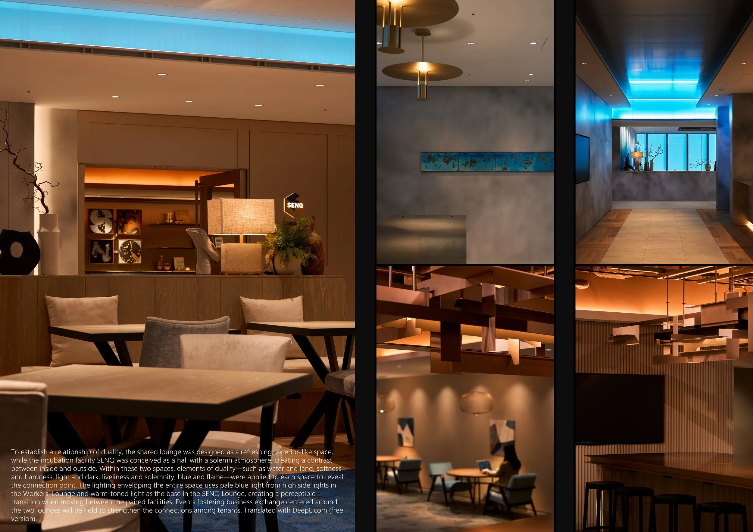
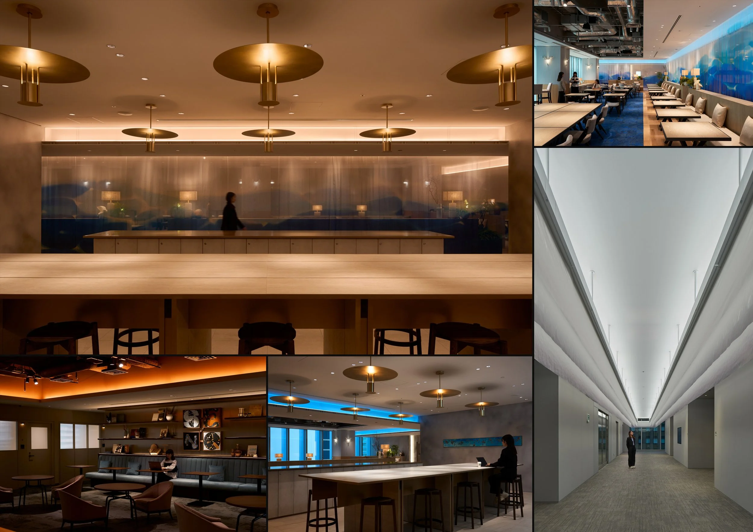
Two distinct zones form a deliberate pair. The Workers’ Lounge offers an airy, expansive character. A cool blue wash extends across the high ceiling, echoed in the bespoke artwork and carpeting that evokes water. Light timber, grey upholstery, and rows of adaptable tables provide a neutral backdrop for conferences and gatherings. It is a room designed for the bright, outward energy of the working day. SENQ Tamachi offers the counterpoint. The ceiling descends. The light shifts to an amber glow. Furniture gathers into protected clusters. A broad communal table anchors the room, while banquettes and lounge chairs foster the intimacy of a private hall. Suspended metal elements hover beneath the ceiling, giving the warm interior a subtle technical edge. It is a space for the quieter, focused work that builds partnerships.
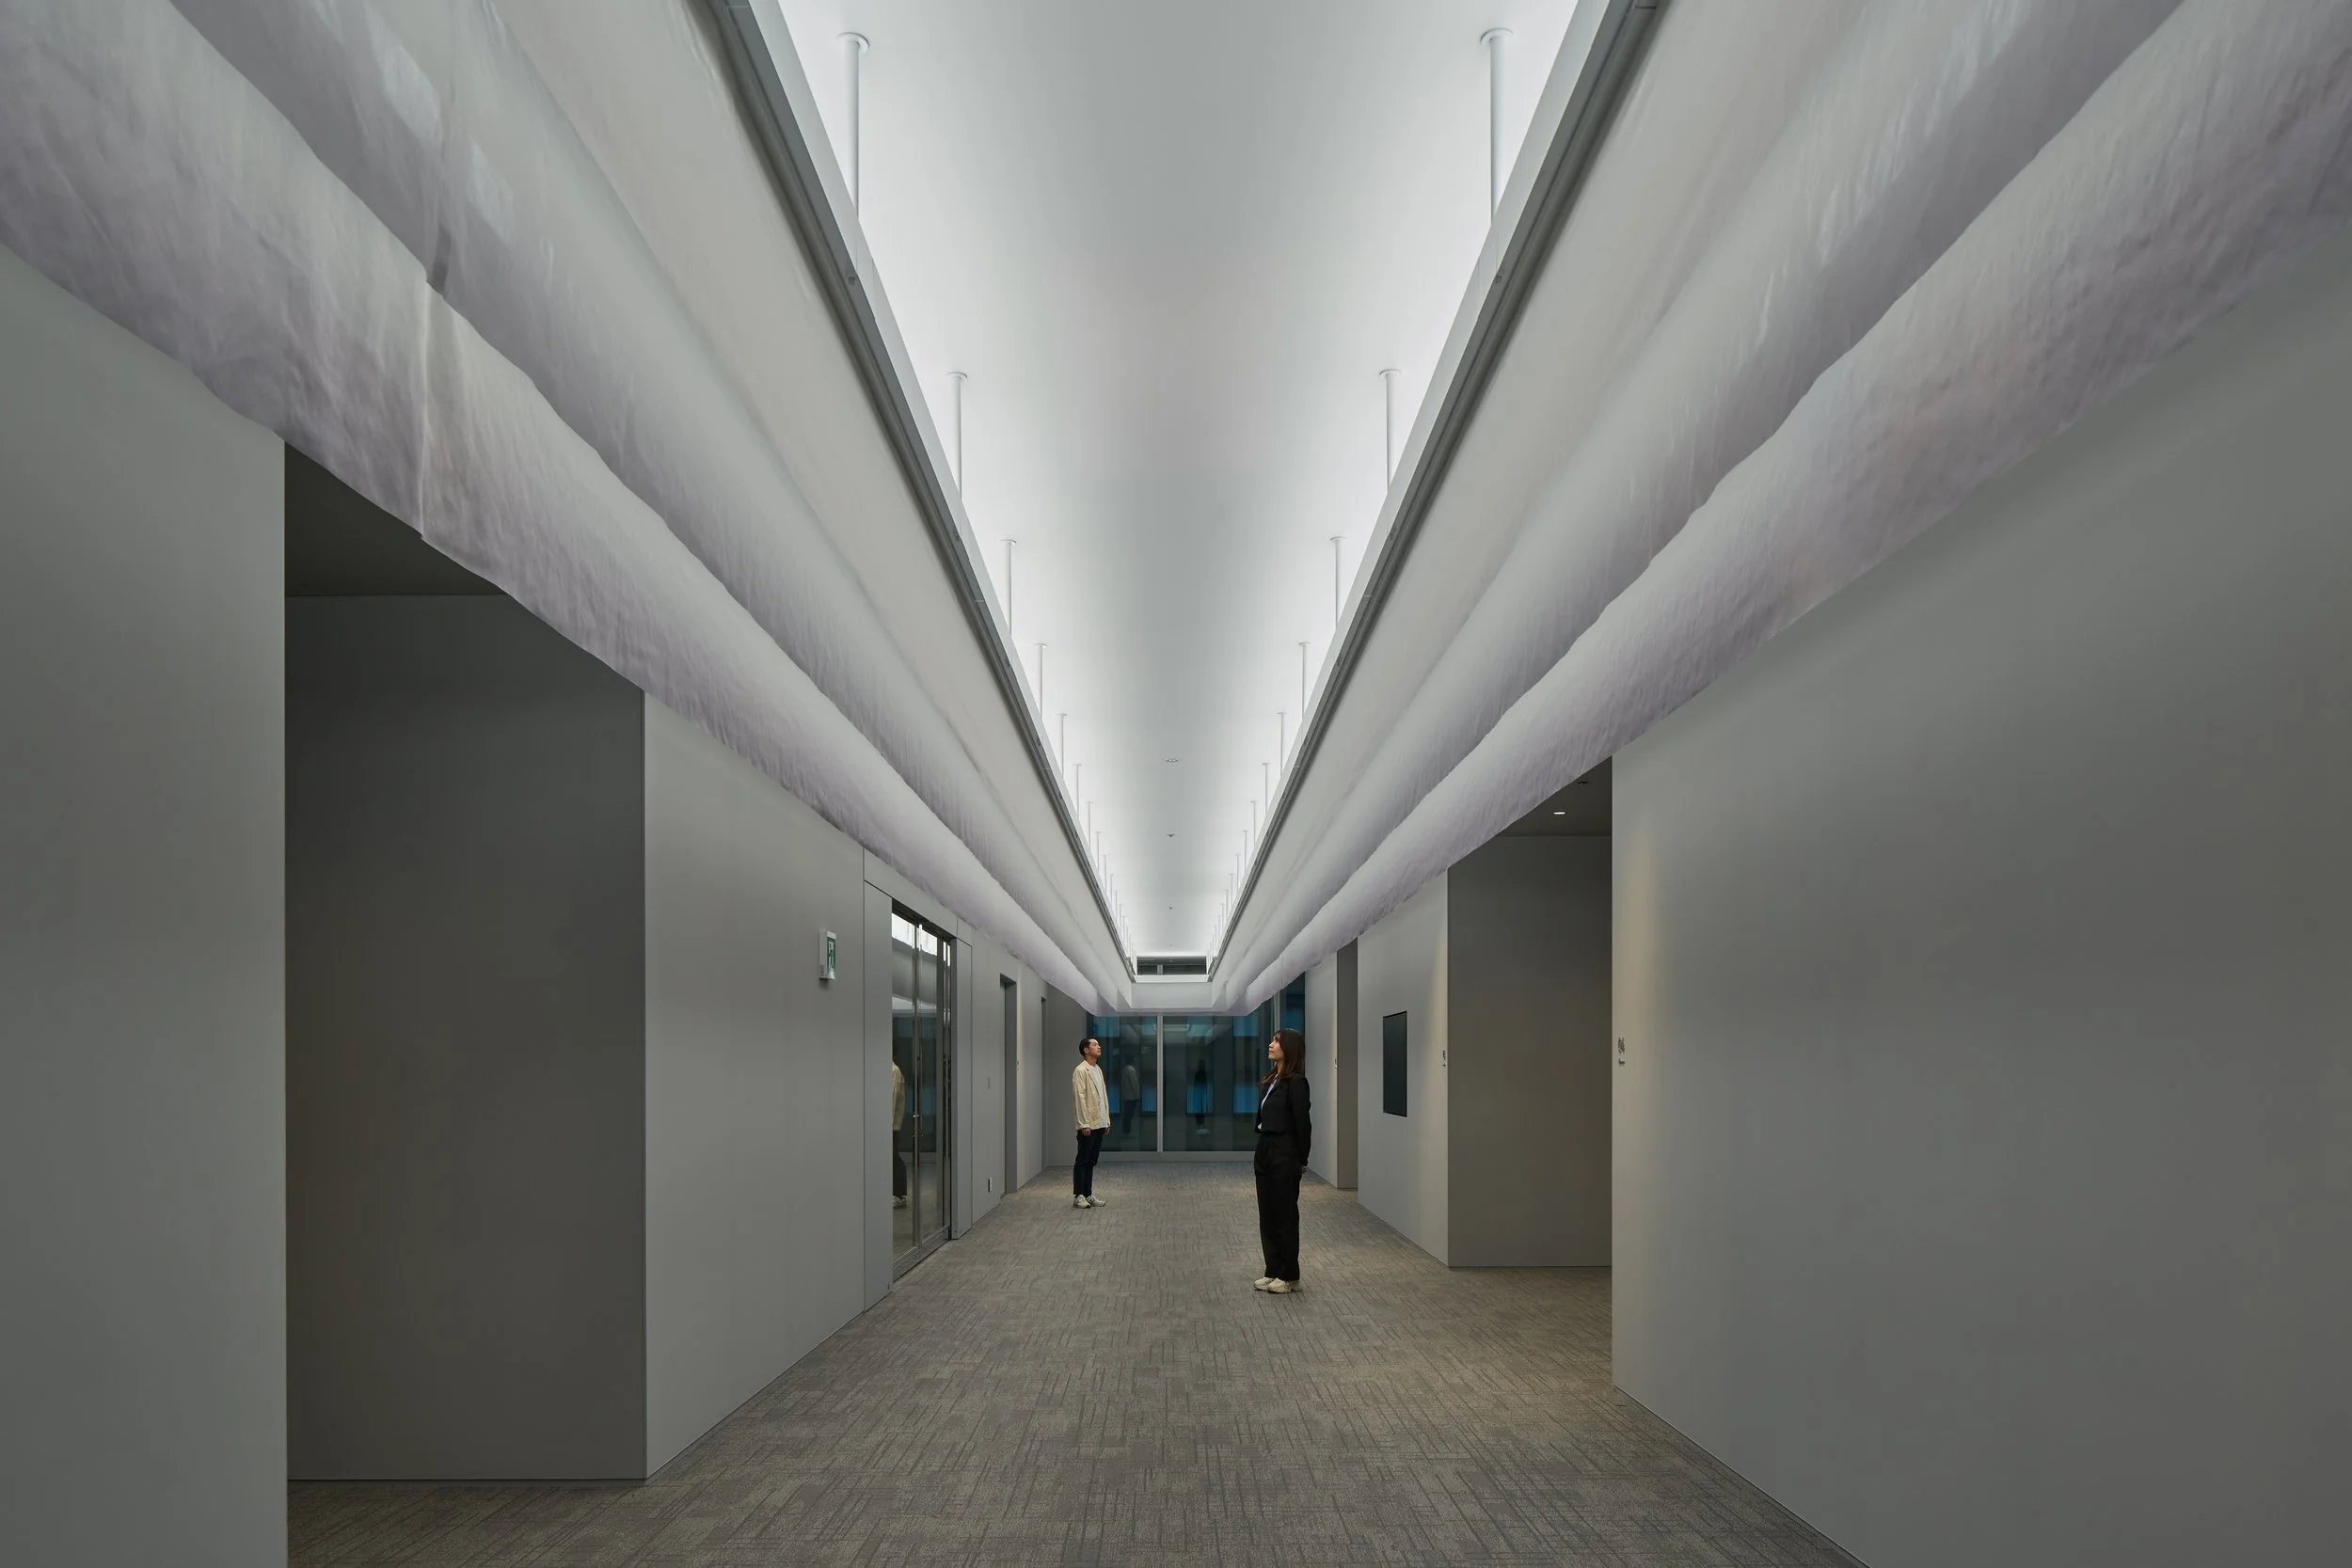
Moving between these zones creates a perceptible shift in pace. The blue lounge supports collective energy, while SENQ encourages conversation and contemplation. Lighting orchestrates this transition. In the lounge, concealed illumination opens the ceiling plane and gives walls a cool horizon. In SENQ, perimeter lighting compresses the room into an intimate field, captured by brass pendants and the central table. A restrained grey passage acts as a pause, a sequence that makes each atmosphere distinct.
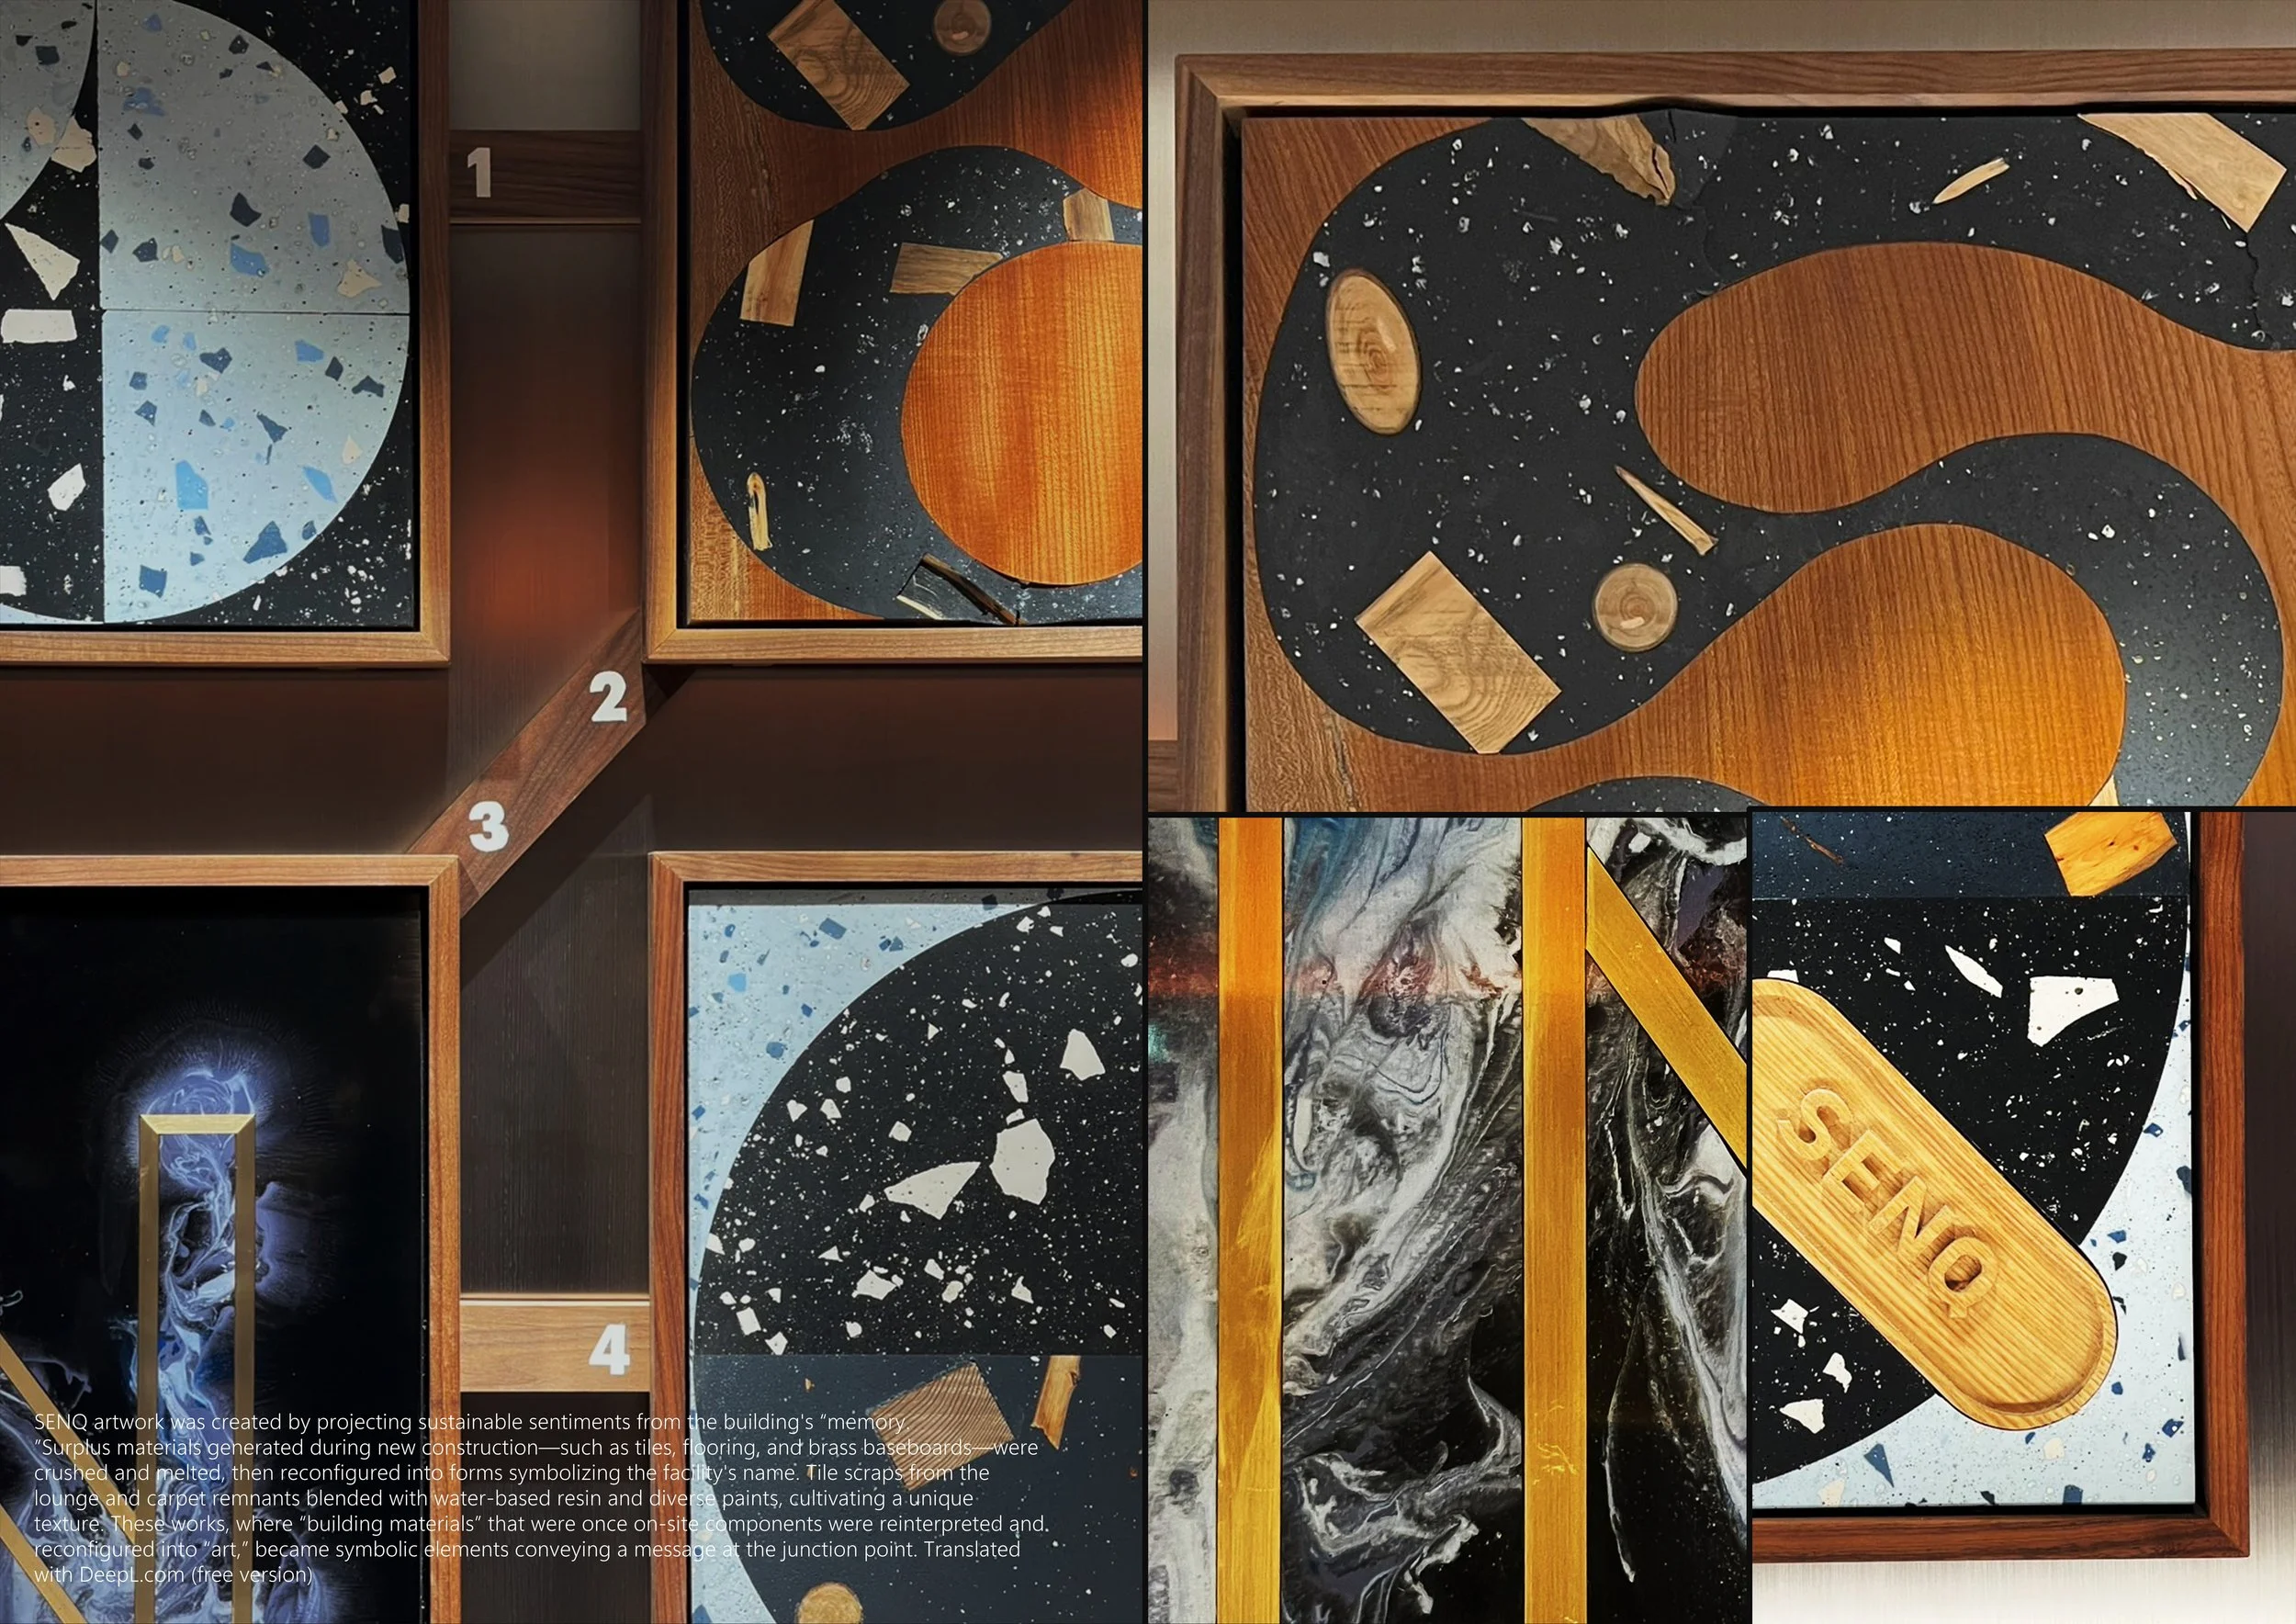
The most compelling material gesture surfaces in the commissioned artwork for SENQ. Surplus tile, flooring, and brass baseboards from construction are crushed, melted, and reconfigured. Remnants mix with water-based resin to create panels that preserve chips and grains within graphic fields shaped around the SENQ identity. Waste returns to the site as both ornament and historical record. This approach connects sustainability to memory. The artwork acknowledges that a new office build leaves a residue. By allowing the process of making to remain visible, the design gives those remains a social position. Installed among meeting areas, the pieces serve as conversation starters, small material histories embedded within a program dedicated to connection.
MITAMACHI TERRACE Conference and SENQ Tamachi succeed as a cohesive pair. One space is airy and adaptable. The other is concentrated and atmospheric. Together, they provide tenants with a wider vocabulary for professional life, from presenting and meeting to solitary thought. The project turns mobility into hospitality, making the workplace junction a destination worth staying in.
PEGGY'S EDITOR'S NOTE (2026 Sky Design Awards Editorial Jury)
Shared workplaces acknowledge that professional exchange operates at varying temperatures. Some meetings require the bracing energy of a bright, public hall, while others flourish in a quiet corner bathed in warm light. KOKUYO articulates this duality seamlessly, establishing distinct moods while ensuring the community remains united in purpose.
The most compelling detail resides in the commissioned artwork created from construction remnants. These fragments retain an honest irregularity, reminding us that buildings possess a material history. Sustainability becomes a source of pleasure and identity, proving that respon
EDITOR'S REVIEW:
KOKUYO adopts a dual planning strategy. By eschewing a single approach to hospitality, the firm crafts distinct identities for collective events and private incubation while maintaining a fluid connection between the two zones.
Transport references appear through subtle architectural gestures. Platforms, open sightlines, and generous counters define the flow, echoing the rhythm of a transit hub. This approach lends the concept architectural relevance, allowing the interiors to remain professional and mature without relying on literal motifs.
The commissioned artwork adds significant depth. By reconfiguring construction surplus into tactile, graphic panels, the design integrates waste reduction into the site’s visual identity. It transforms the remnants of the build into material history, grounding the project with cultural substance and offering users a thoughtful, tangible point of connection.
A3 Presentation Board - with ORIGINAL DESIGNER SUBMISSION — VERBATIM
MITAMACHI TERRACE is an office building in the continuously developing Tamachi - Mita area, contributing to Tokyo's enhanced international competitiveness.
Its location enables high mobility, while its design pursues a comfortable office environment. Furthermore, by connecting the city and its people, it creates new appeal for Tokyo.
The lounge and incubation facilities, serving as convenient amenities, function like a “platform” where business intersects. The space where business is conducted is refreshingly neutral, while the gathering areas offer a calm comfort that fosters interaction.
By reinterpreting details from stations and boat docks at an interior scale, the space subtly evokes the atmosphere of a transportation hub.
Furthermore, since the platform is a junction forming a pair, the shared lounge is designed as a refreshing, exterior-like space, while the incubation facility SENQ is a hall with a substantial atmosphere. This creates a relationship where exterior and interior appear as opposites. Within these two spaces, paired elements—such as water and land, softness and hardness, light and dark, liveliness and substance, blue and flame—are applied to each space, enabling the discovery of the junction.
The lighting enveloping the entire space features pale blue light from high side lights in the Workers' Lounge and warm-toned light as the base in the SENQ Lounge. Events centered around these two lounges, designed to evoke a sense of transition when moving between the paired facilities, contribute to business networking and strengthen the connections among tenants.
The SENQ artwork was created by projecting sustainable sentiments derived from the building's “memory.”
Surplus materials generated during new construction—tiles, flooring, brass baseboards—were crushed, melted, and reconfigured into forms symbolizing the facility's name.
Tile and carpet remnants from the lounges blended with water-based resin and diverse paints to cultivate a unique texture. These works, where “building materials” that were once on-site components were reinterpreted and reconfigured into “art,” became symbolic elements conveying the message of the connection point.
Designer Profile:
Project: MITAMACHITERRCE CONFERENCE & SENQ TAMACHI
Design by: KOKUYO Co., Ltd.
Lead designer: Tomoki Iwasa
Location: Tamachi–Mita, Tokyo, Japan
Completion: 19 September 2025
Category: Interior Design — Commercial and Office
Additional disciplines: Graphic Design; Lighting Design & Fixture