

LA VILLA HIRO-O designed by Old Kan Inc.(Japan)
A beauty clinic appointment commences well before the doctor appears. Every step, from arrival and waiting to that final walk toward consultation, can either heighten anxiety or offer a quiet reprieve. In Tokyo, Old Kan Inc. addresses this emotional transit as a central design concern at La villa Hiro-o. Their Comfortable Soft Resort philosophy swaps the stark clinical glare for warmth and tactility, creating a sanctuary of measured escape.
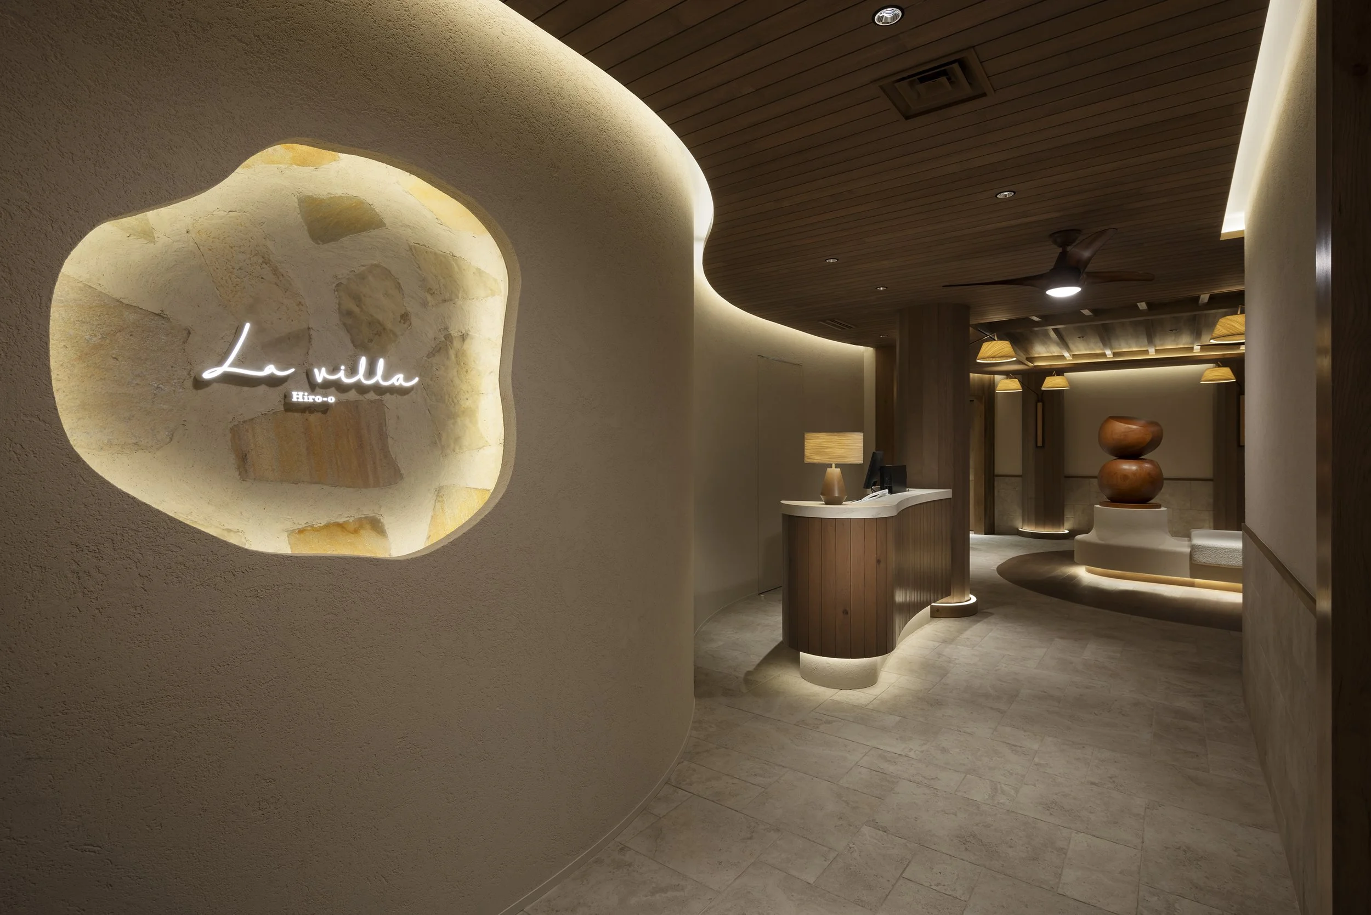
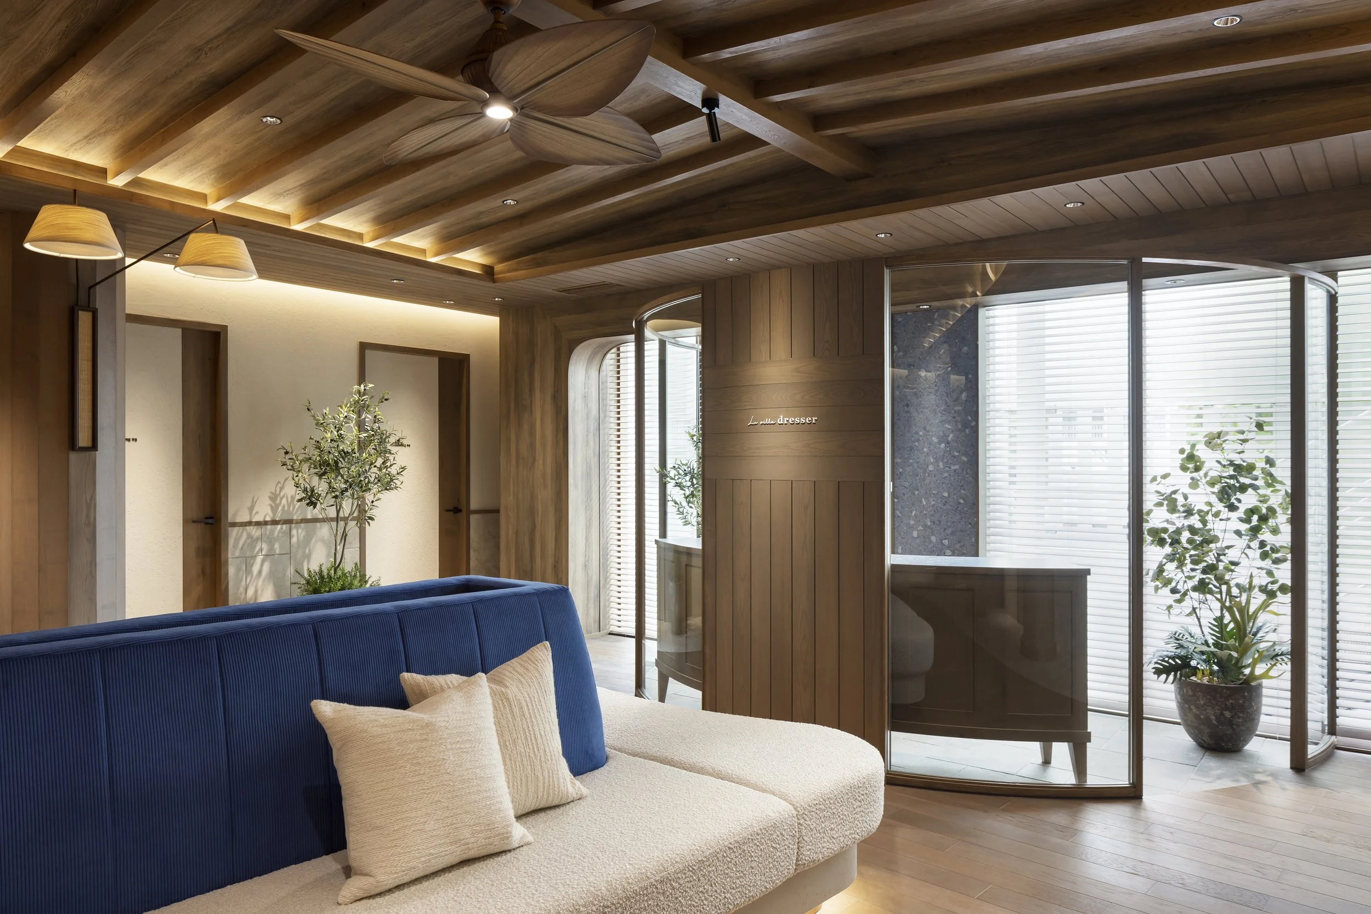
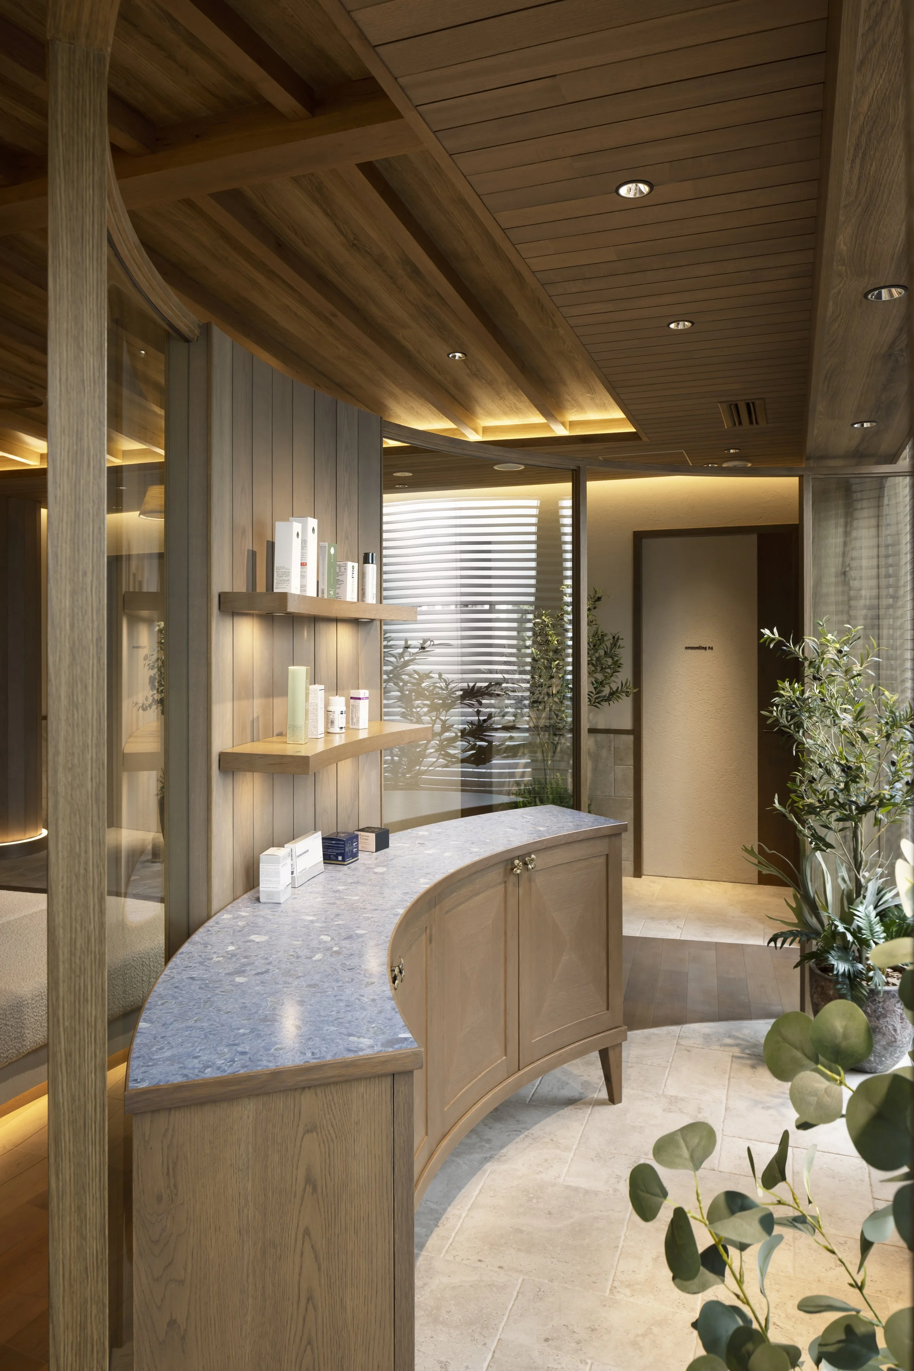
The resort motif is atmospheric. The intention is not to replicate a coastal getaway but to evoke the sensations of a retreat: a slower pace, soft air, natural textures, and the profound sense that the city has receded. The practitioner’s warmth is woven into the brief, manifesting in an environment that reassures while upholding professional integrity. Arrival is marked by a curved, illuminated niche bearing the clinic name. Rough stone, softly plastered walls, and a timber ceiling establish the material vocabulary immediately. The reception desk is compact and rounded, positioned so the waiting lounge is visible beyond without being fully exposed. Concealed light follows the curves of wall and ceiling, making circulation legible while keeping the overall illumination low and calm.
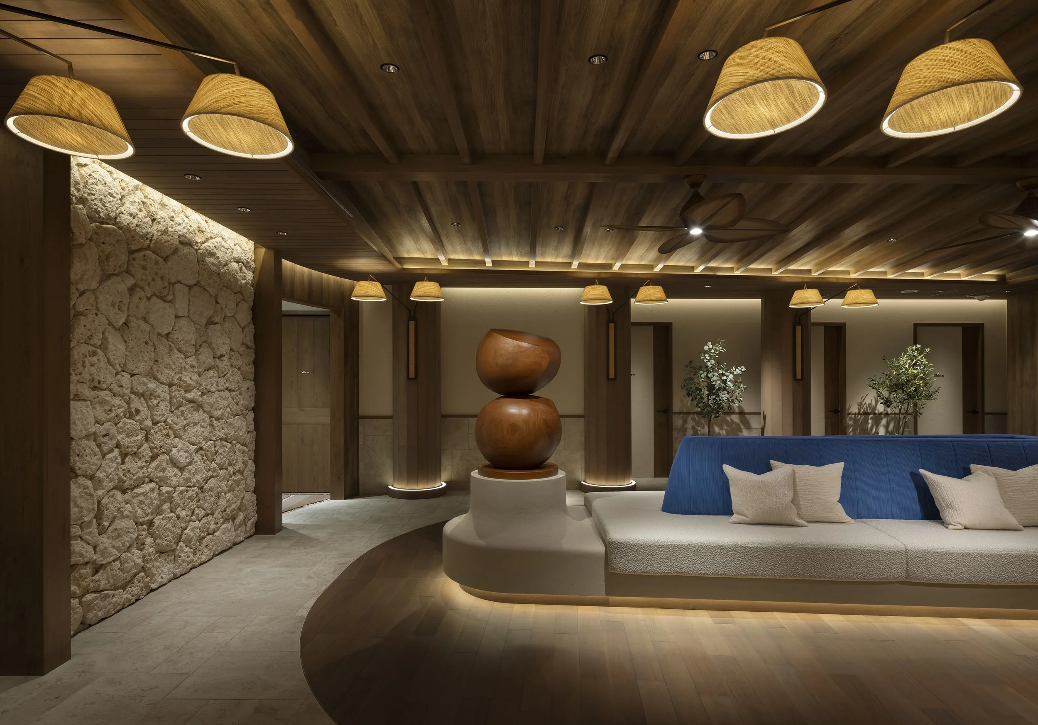
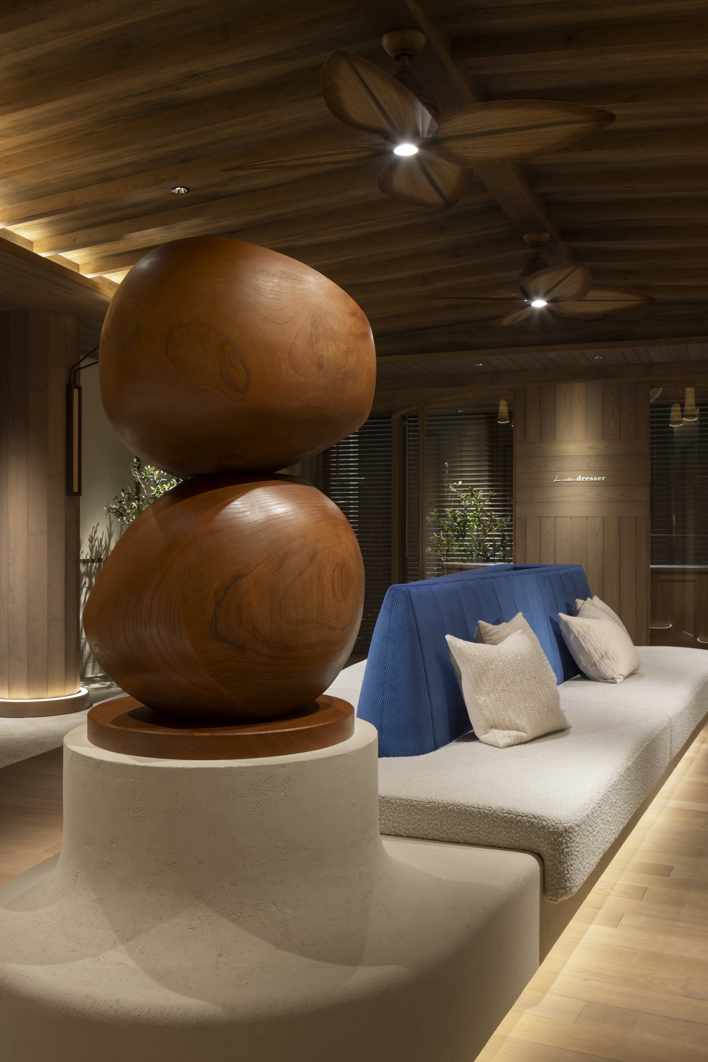
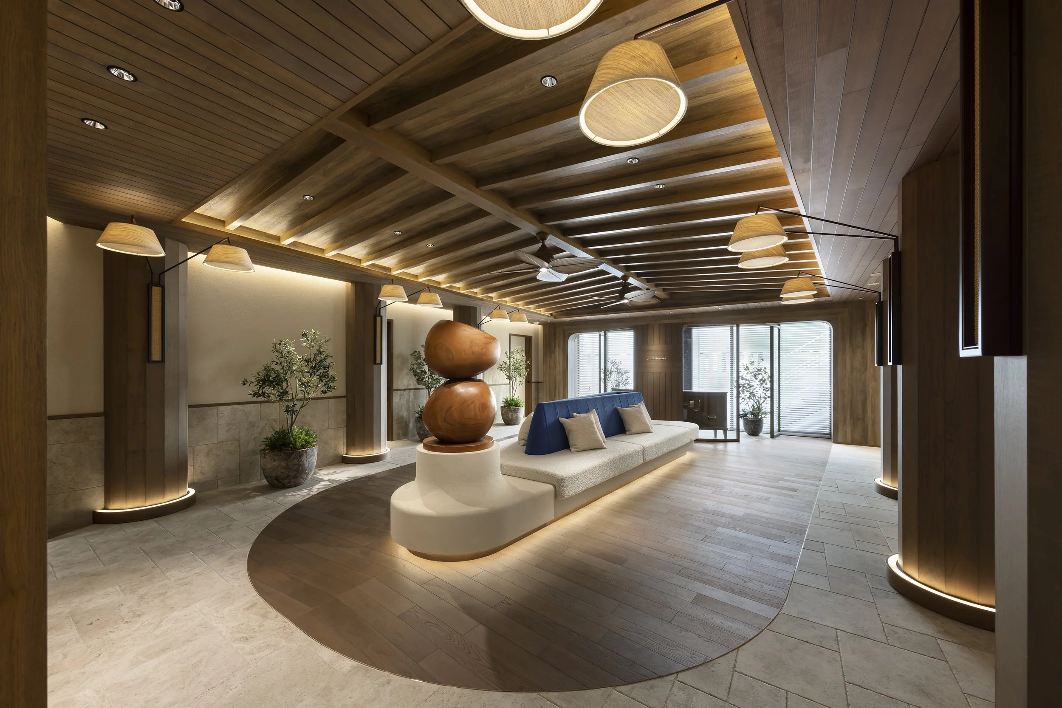
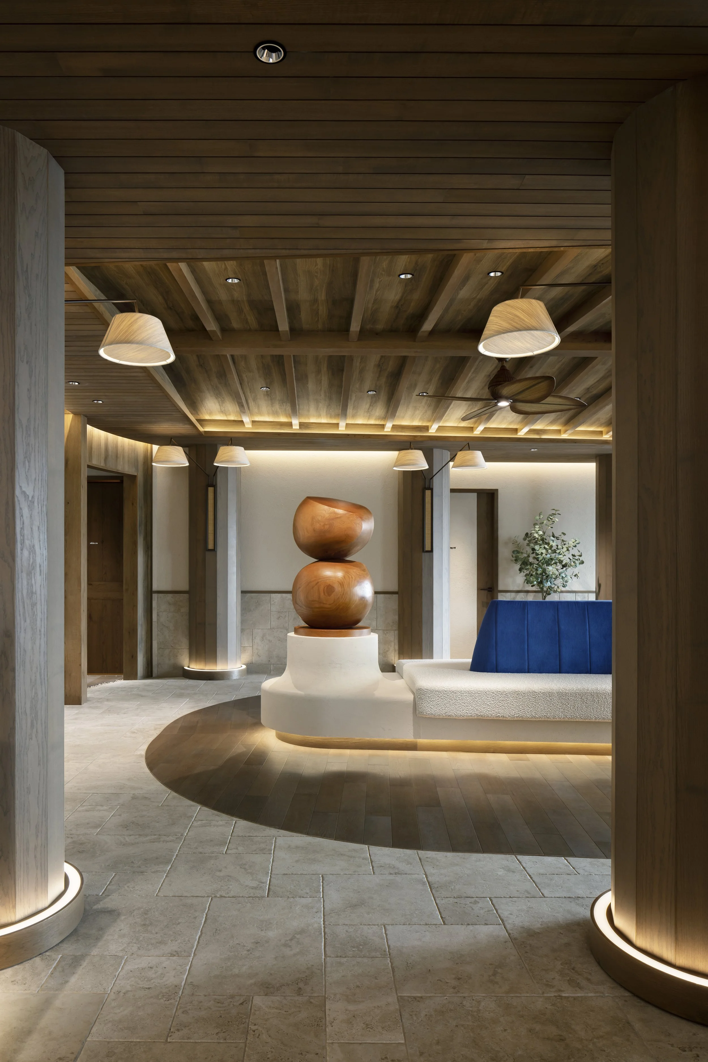
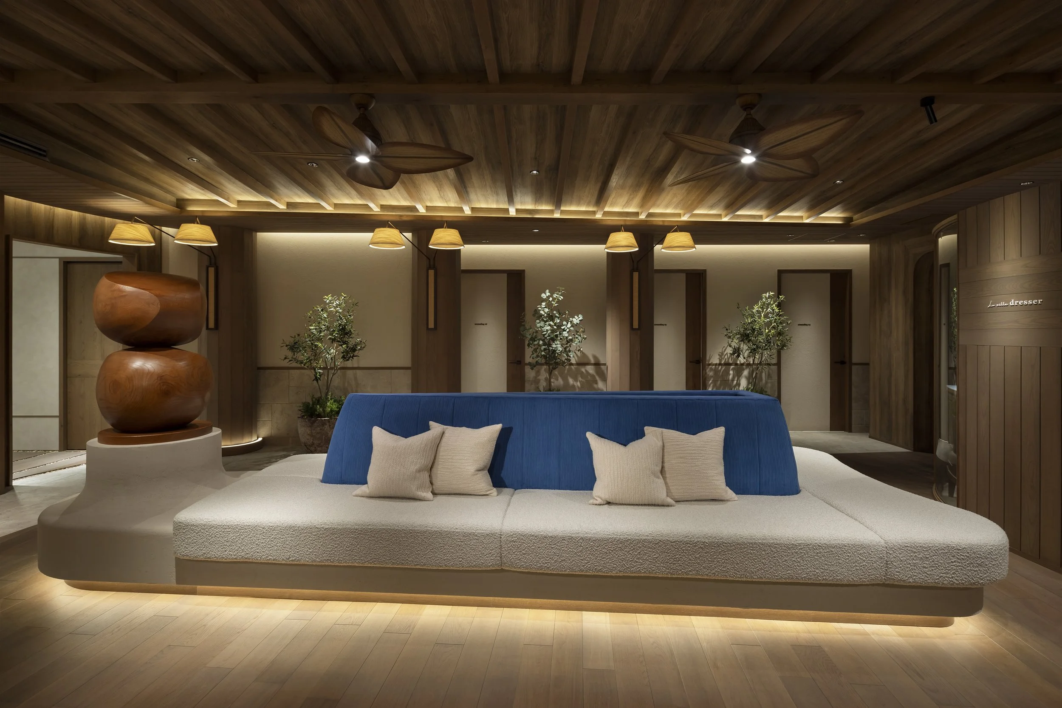
The waiting lounge serves as the social heart of the project. A long white sofa curves through the room around a monumental wooden artwork composed of two irregular, rounded volumes. Its mass gives the interior a memorable identity, while a vivid blue backrest evokes the colour of the open sky or water. Limestone walls, timber rafters, rattan pendants, and ceiling fans build an atmosphere that feels crafted and inhabited, moving away from medical standardization.
This warmth is organized with precision. Repeated doorways and timber posts give the perimeter a steady rhythm, while planters soften transitions without obstructing sightlines. Different light sources operate at distinct levels: pendants bring intimacy to seating, concealed uplight reveals the rooflike ceiling, and low illumination lifts furniture and columns from the floor. The gentle breeze described by the designer serves as a visual metaphor, combining air movement, filtered light, and porous material surfaces.
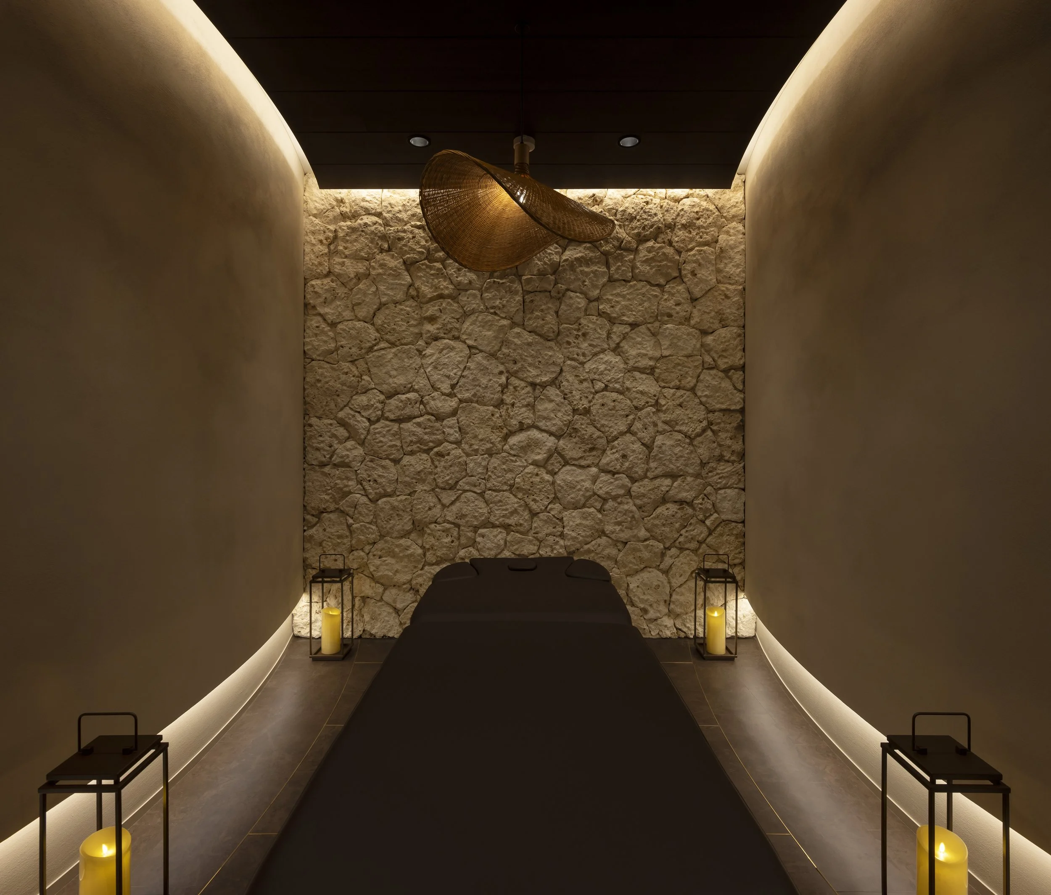
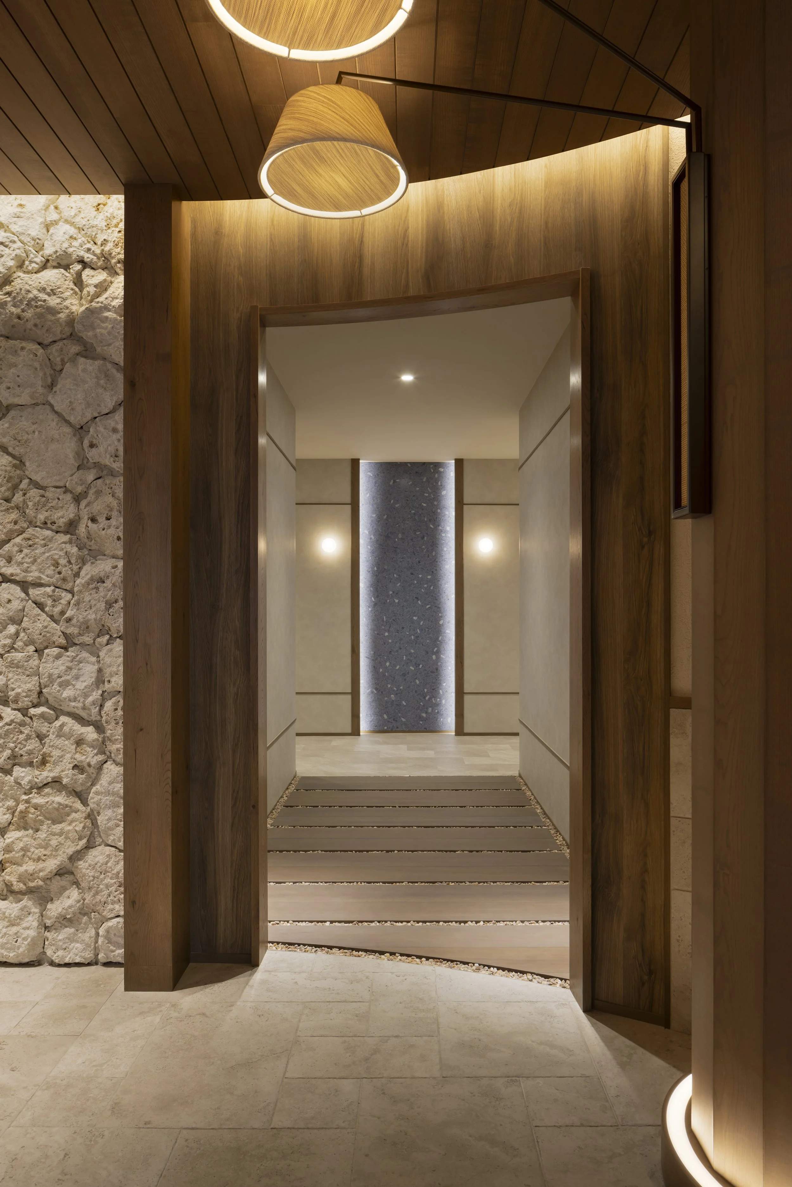
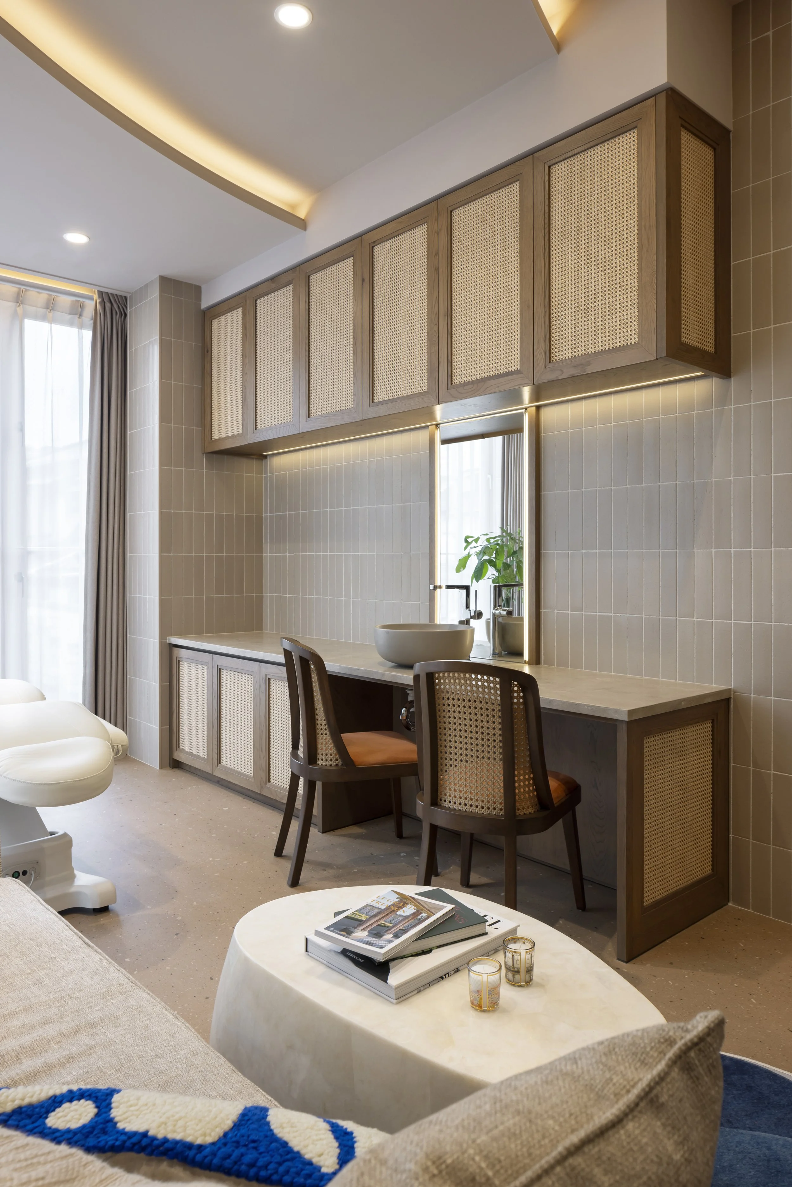
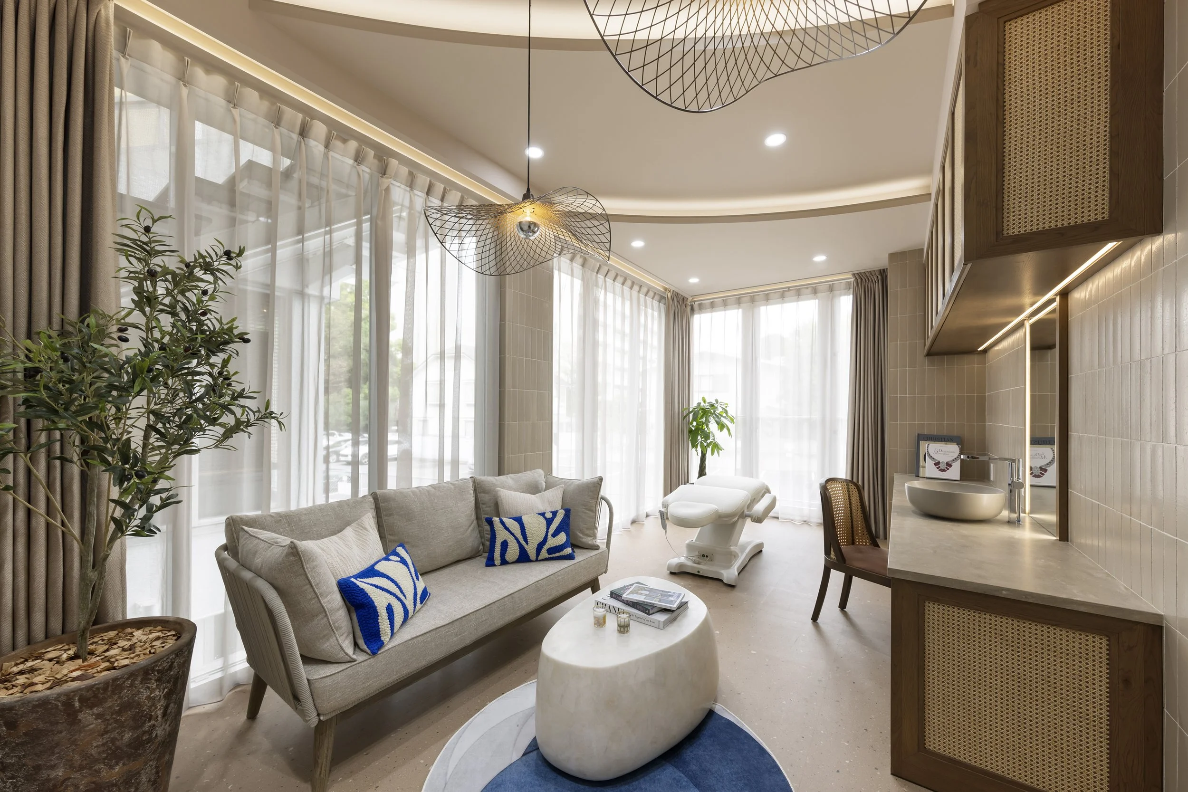
From the lounge, corridors narrow and grow quieter as they lead toward consultation and treatment rooms. A spa-like room ends in a rough stone wall, with a dark treatment bed centred between softly curved side walls and lantern-like floor lights. The composition is nearly symmetrical and intentionally spare, allowing the patient’s attention to settle. Privacy arrives through sequence and enclosure, not simply by closing a door. VIP consultation adopts a lighter domestic register. Rattan fronted cabinetry, pale stone, timber framing, and upholstered furniture create a room suitable for conversation. Elsewhere, thresholds frame darker columns and softly lit walls, maintaining continuity while signalling a change in function. The material family remains consistent, yet degrees of brightness and enclosure distinguish waiting, counselling, and treatment zones.
La villa Hiro-o, with its hospitality functions, serves as emotional infrastructure. Its sculptural centrepiece and resort-like palette provide the clinic with commercial distinction, yet the more significant achievement lies in pacing: a clear arrival, a waiting room that supports composure, protected corridors, and consultation spaces that feel attentive. Old Kan demonstrates that clinical confidence and softness are not opposites, showing how care can be communicated through the way a room receives the body before treatment begins.
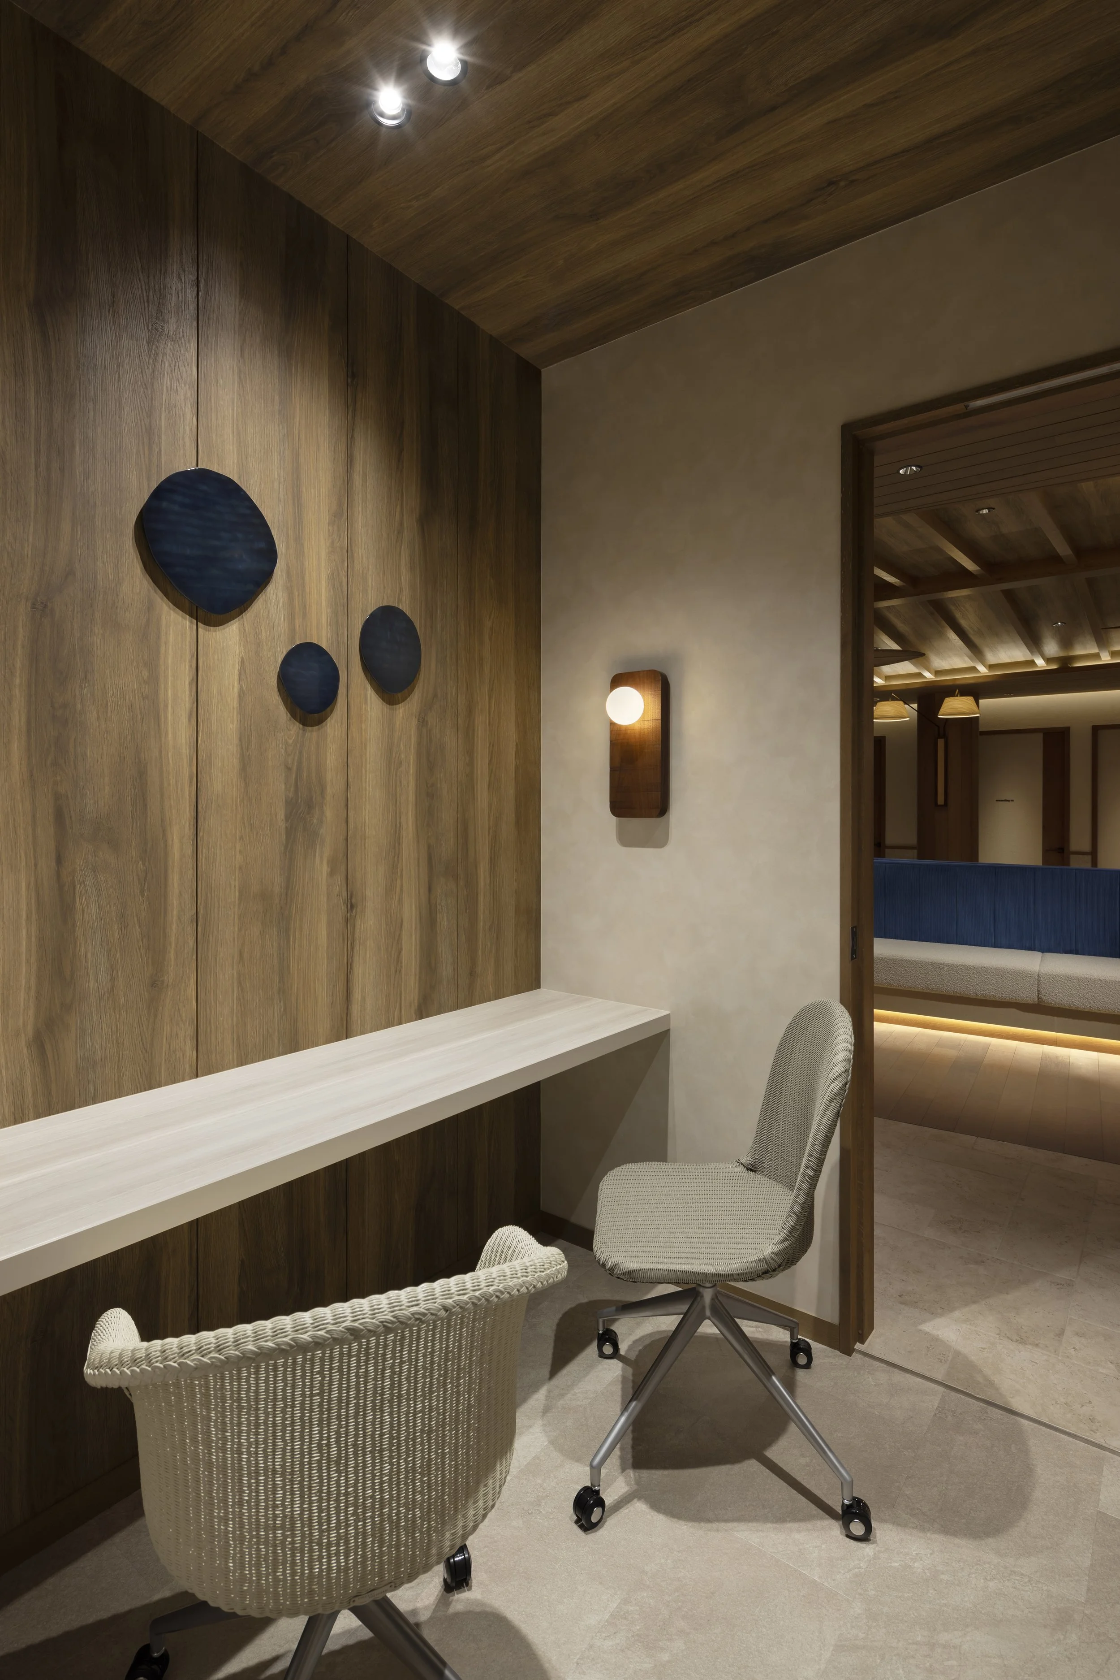
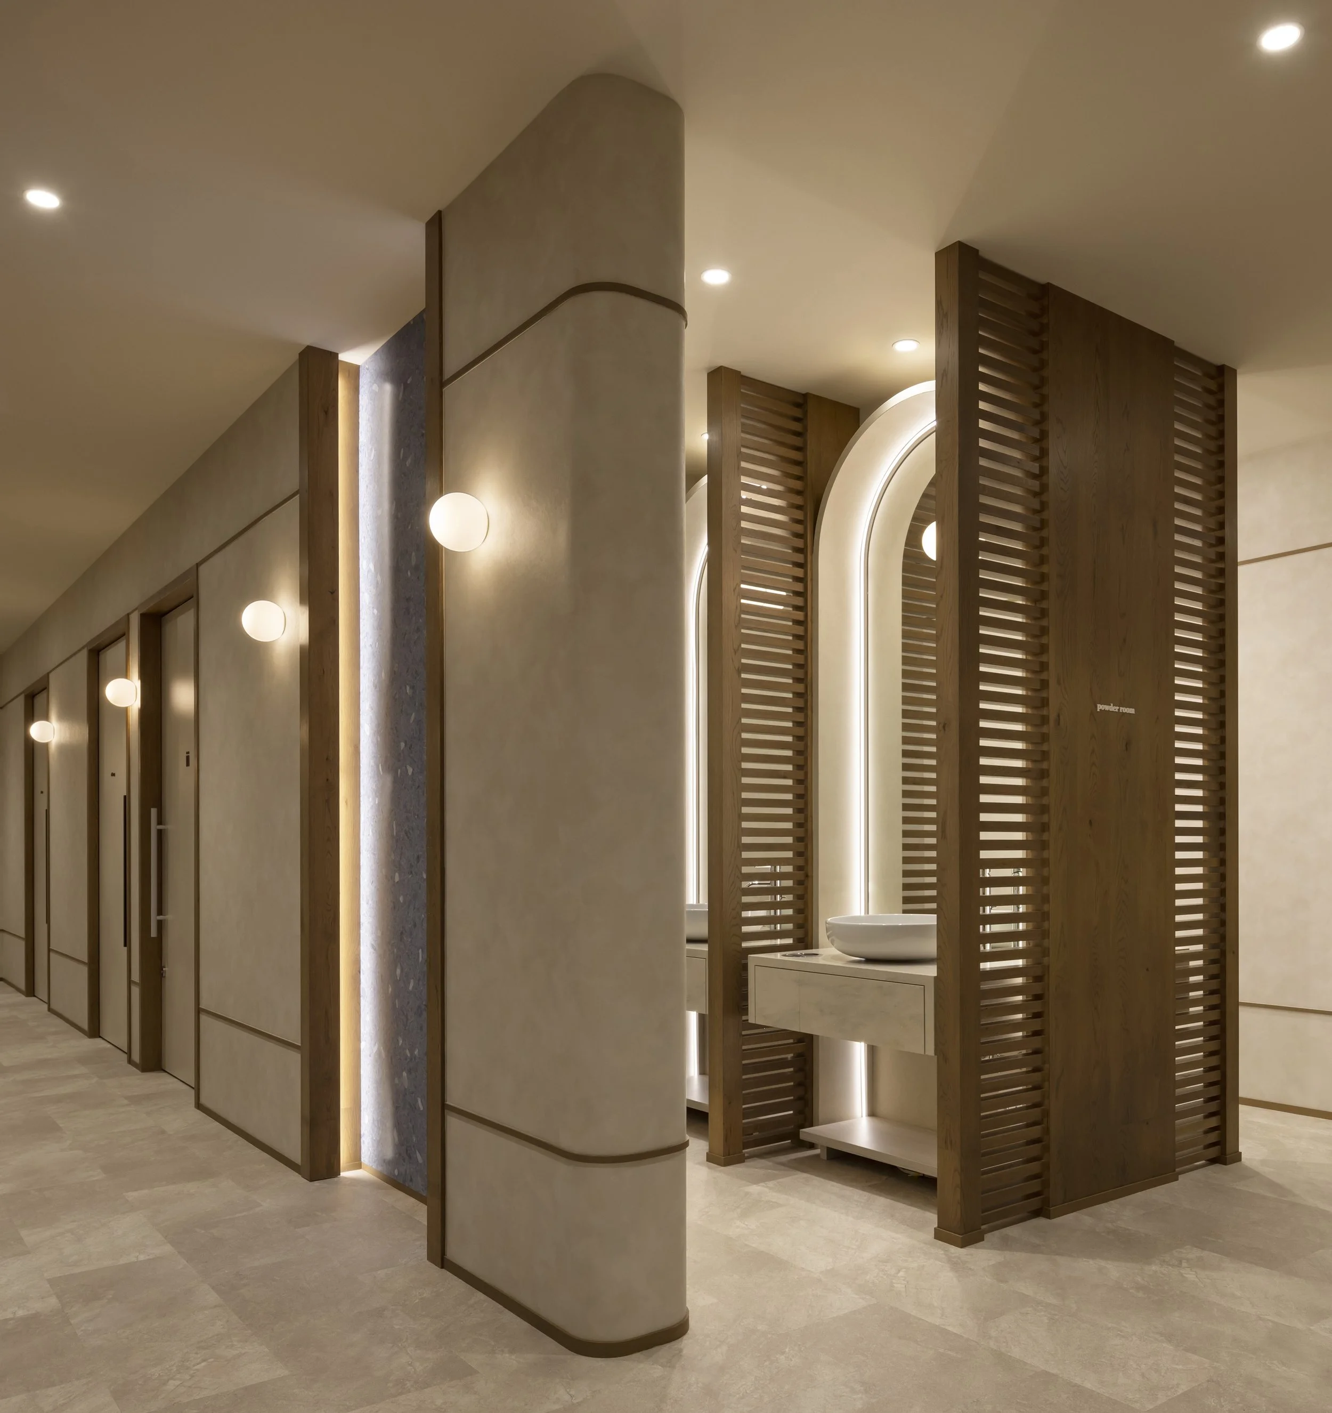
PEGGY'S EDITOR'S NOTE (2026 Sky Design Awards Editorial Jury)
The beauty industry is obsessed with the aesthetic vernacular of the boutique hotel, yet visual mimicry rarely translates to genuine care. La villa Hiro-o, showcasing its softness, is calibrated. The project understands that a patient's journey is a sequence, not a static room. Every threshold fosters a rare sense of privacy. While the timber sculpture is a landmark, the strength lies in the quiet details: the glow beneath the sofa, the softened corners, and the balanced symmetry of the treatment rooms. This is proof that a clinic can offer reassurance through thoughtful architecture.
EDITOR'S REVIEW:
The project excels in sequencing the patient experience. Reception, waiting, and treatment areas are defined by varying levels of light and enclosure. A palette of timber, limestone, and rattan strips away clinical austerity, while concealed lighting and ceiling fans evoke an airy sense of comfort. The central wooden sculpture grounds the interior and avoids the noise of overt branding. A consistent design language flows into the treatment rooms, ensuring that the transition into private quarters feels seamless, secure, and hospitable.
DRAWING AND SPATIAL ANALYSIS
The submission includes one plan at 1:100 and two elevation sets at 1:50. Together with the photographs, they indicate a sequence organized from entrance and reception into a central waiting lounge, followed by corridors leading to counselling, treatment and support rooms.
The waiting lounge acts as the primary orientation space. Its curved seating and wooden sculpture form a centre, while repeated openings around the perimeter distribute patients towards more private rooms. This arrangement avoids a single long institutional corridor and allows the public zone to feel like a shared salon.
The elevations document a continuous overhead language of timber ceilings, rafters, pendants and concealed light. Curved walls soften corners and narrow approaches before treatment rooms; stone surfaces anchor key endpoints. Exact room dimensions are not reproduced here, but the submitted plan and elevations support the observed hierarchy from open reception to protected consultation and treatment.
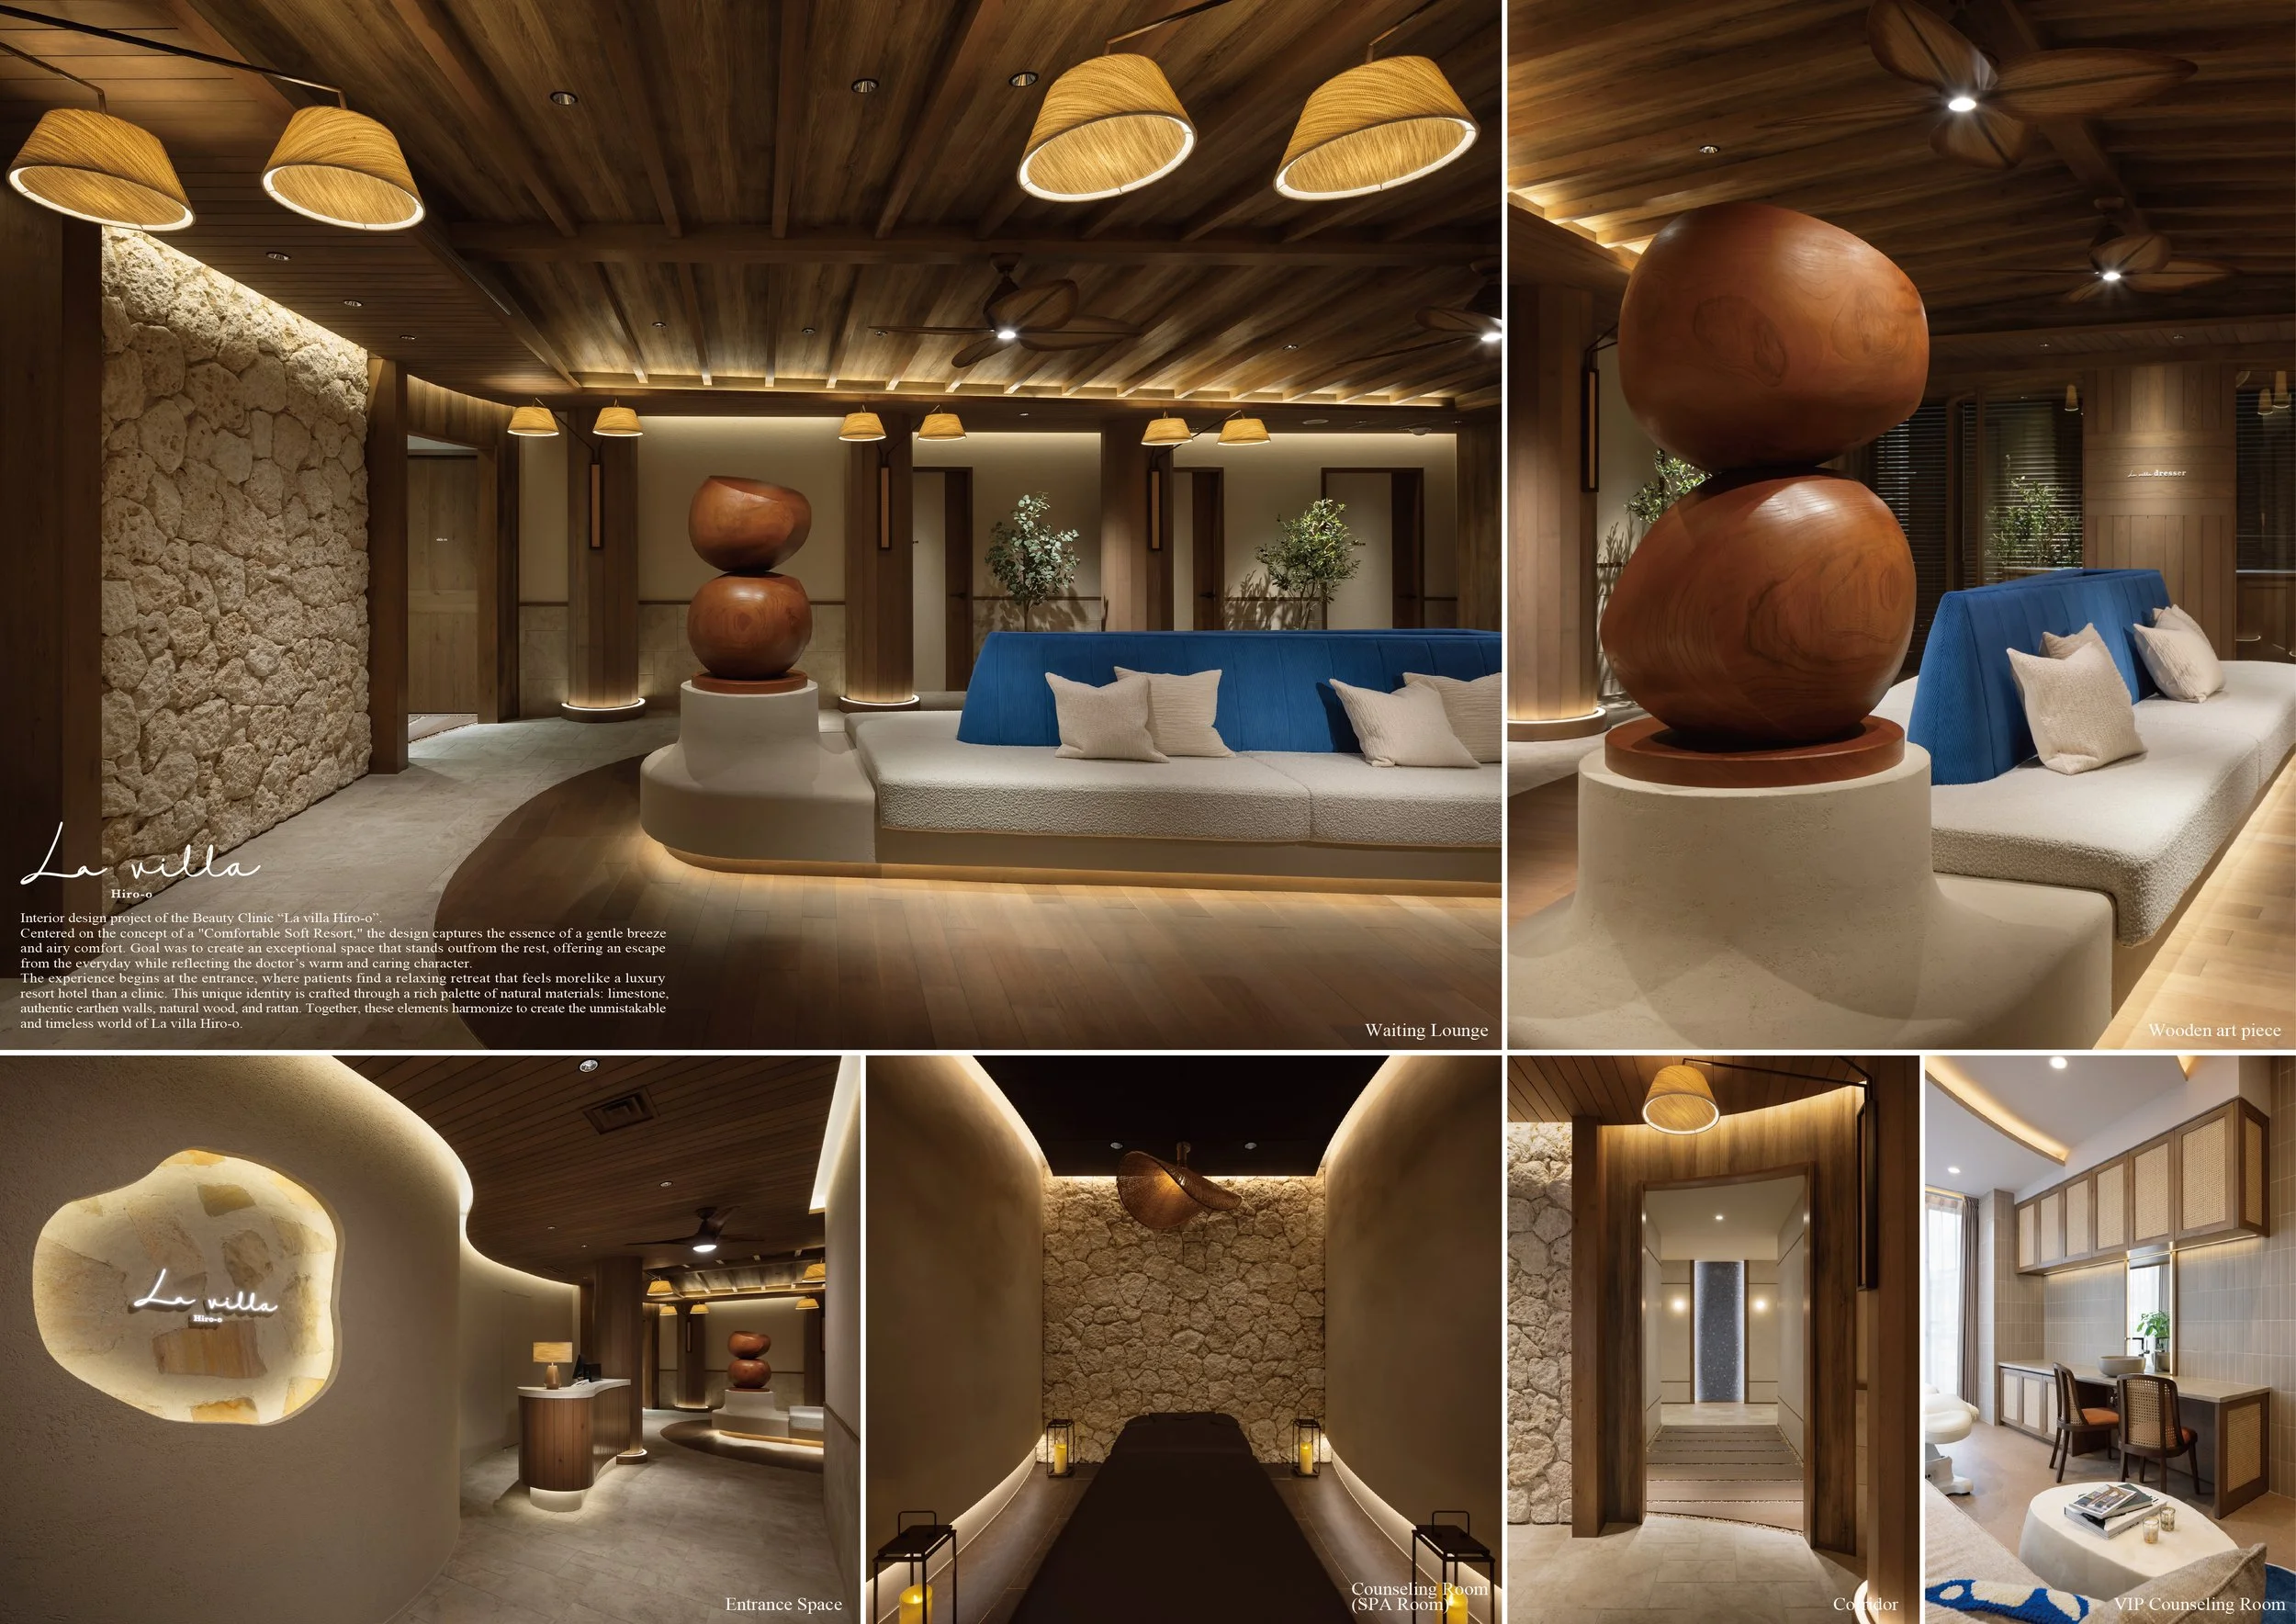
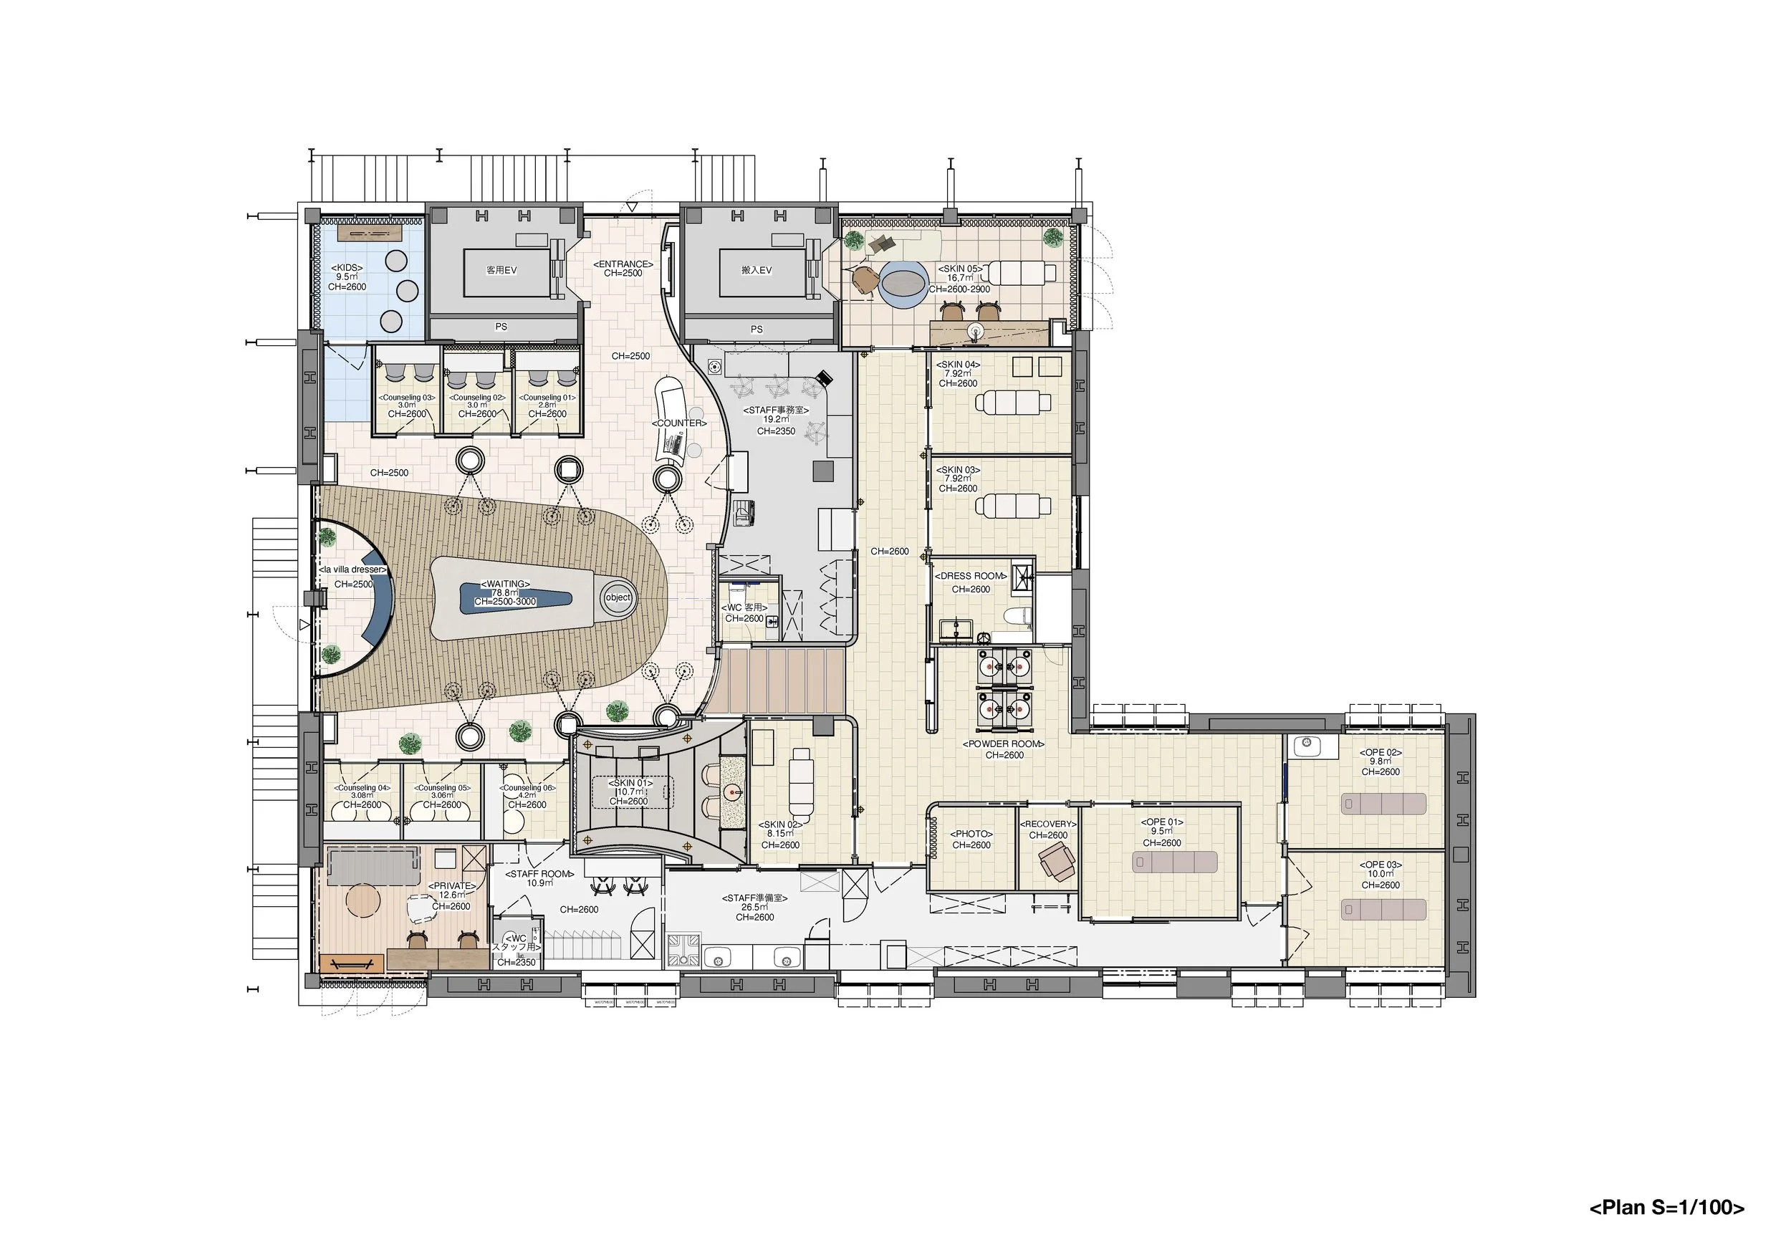
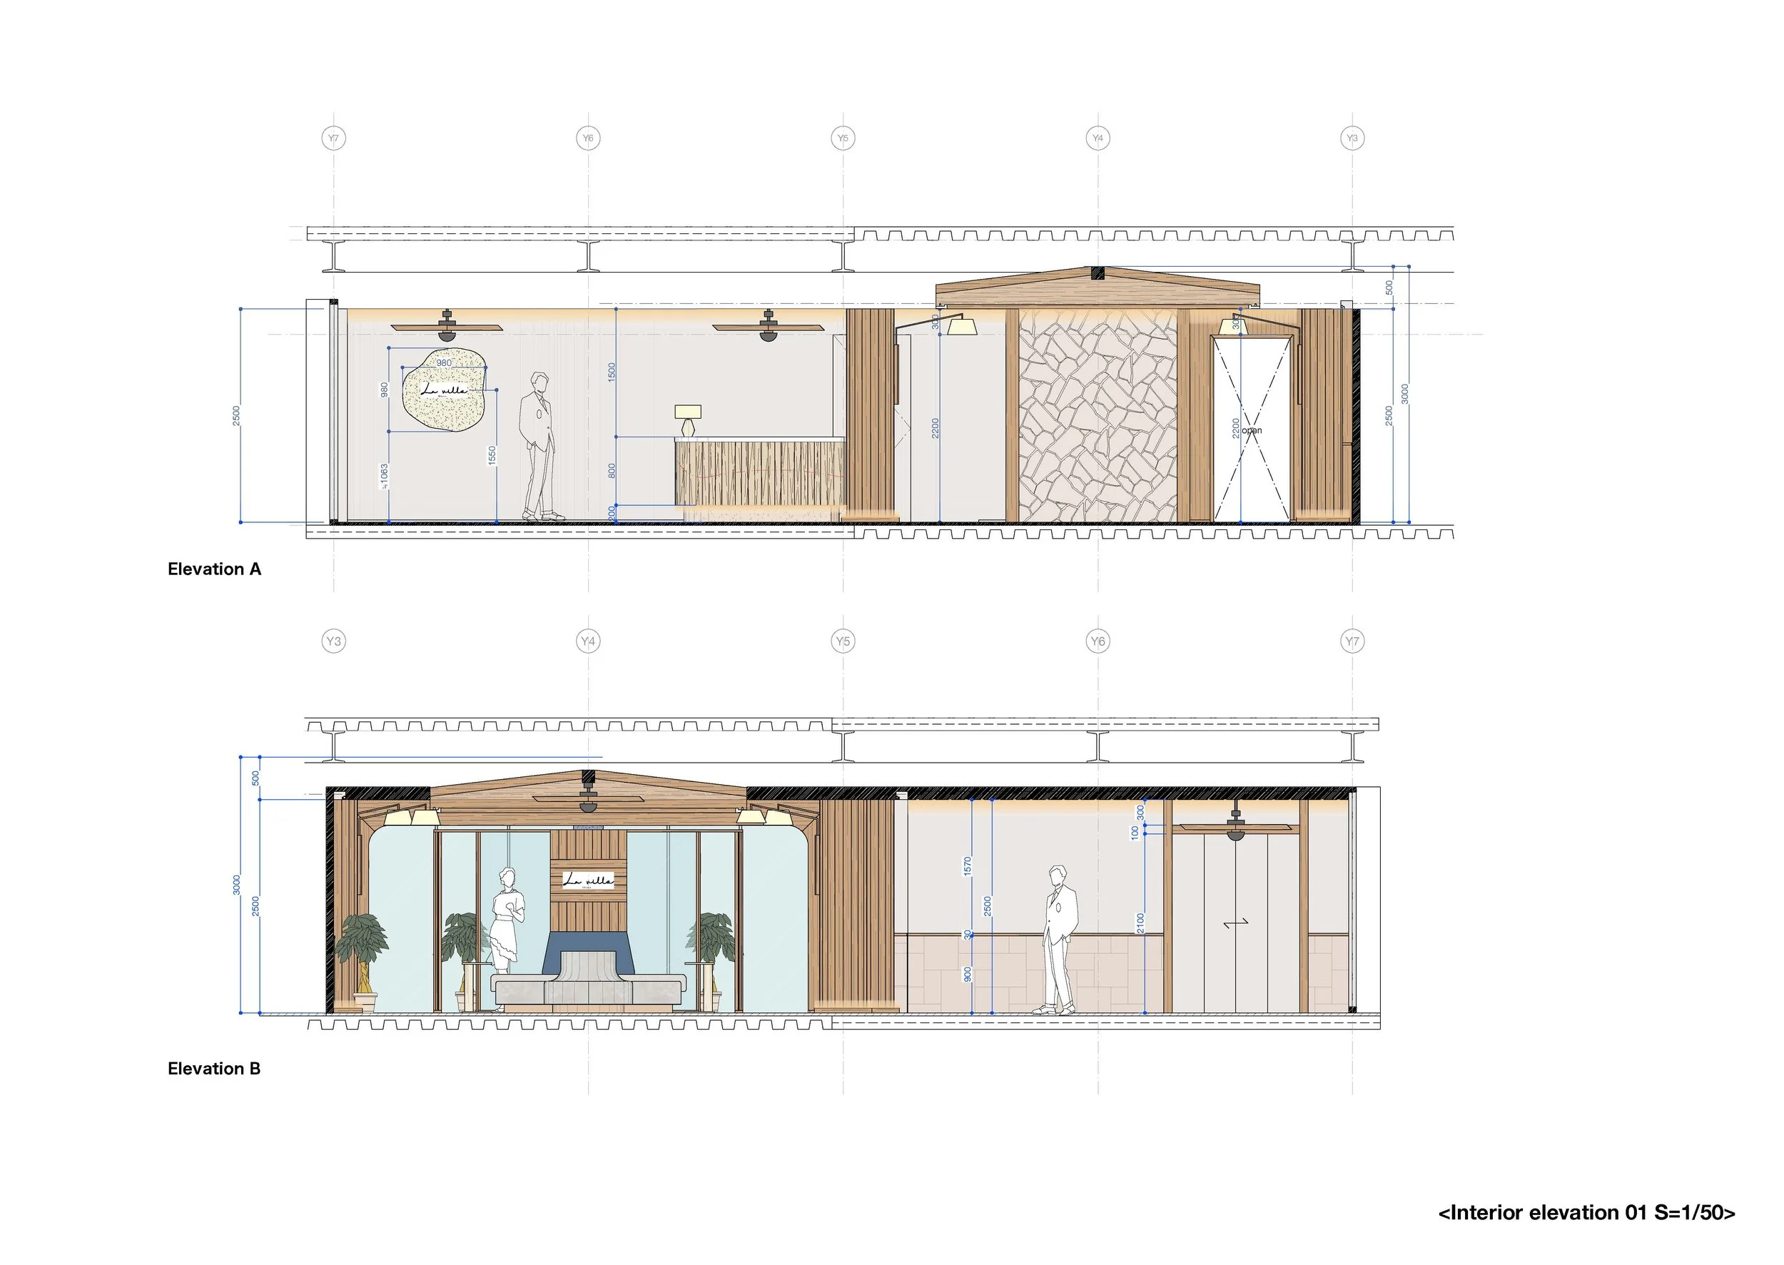
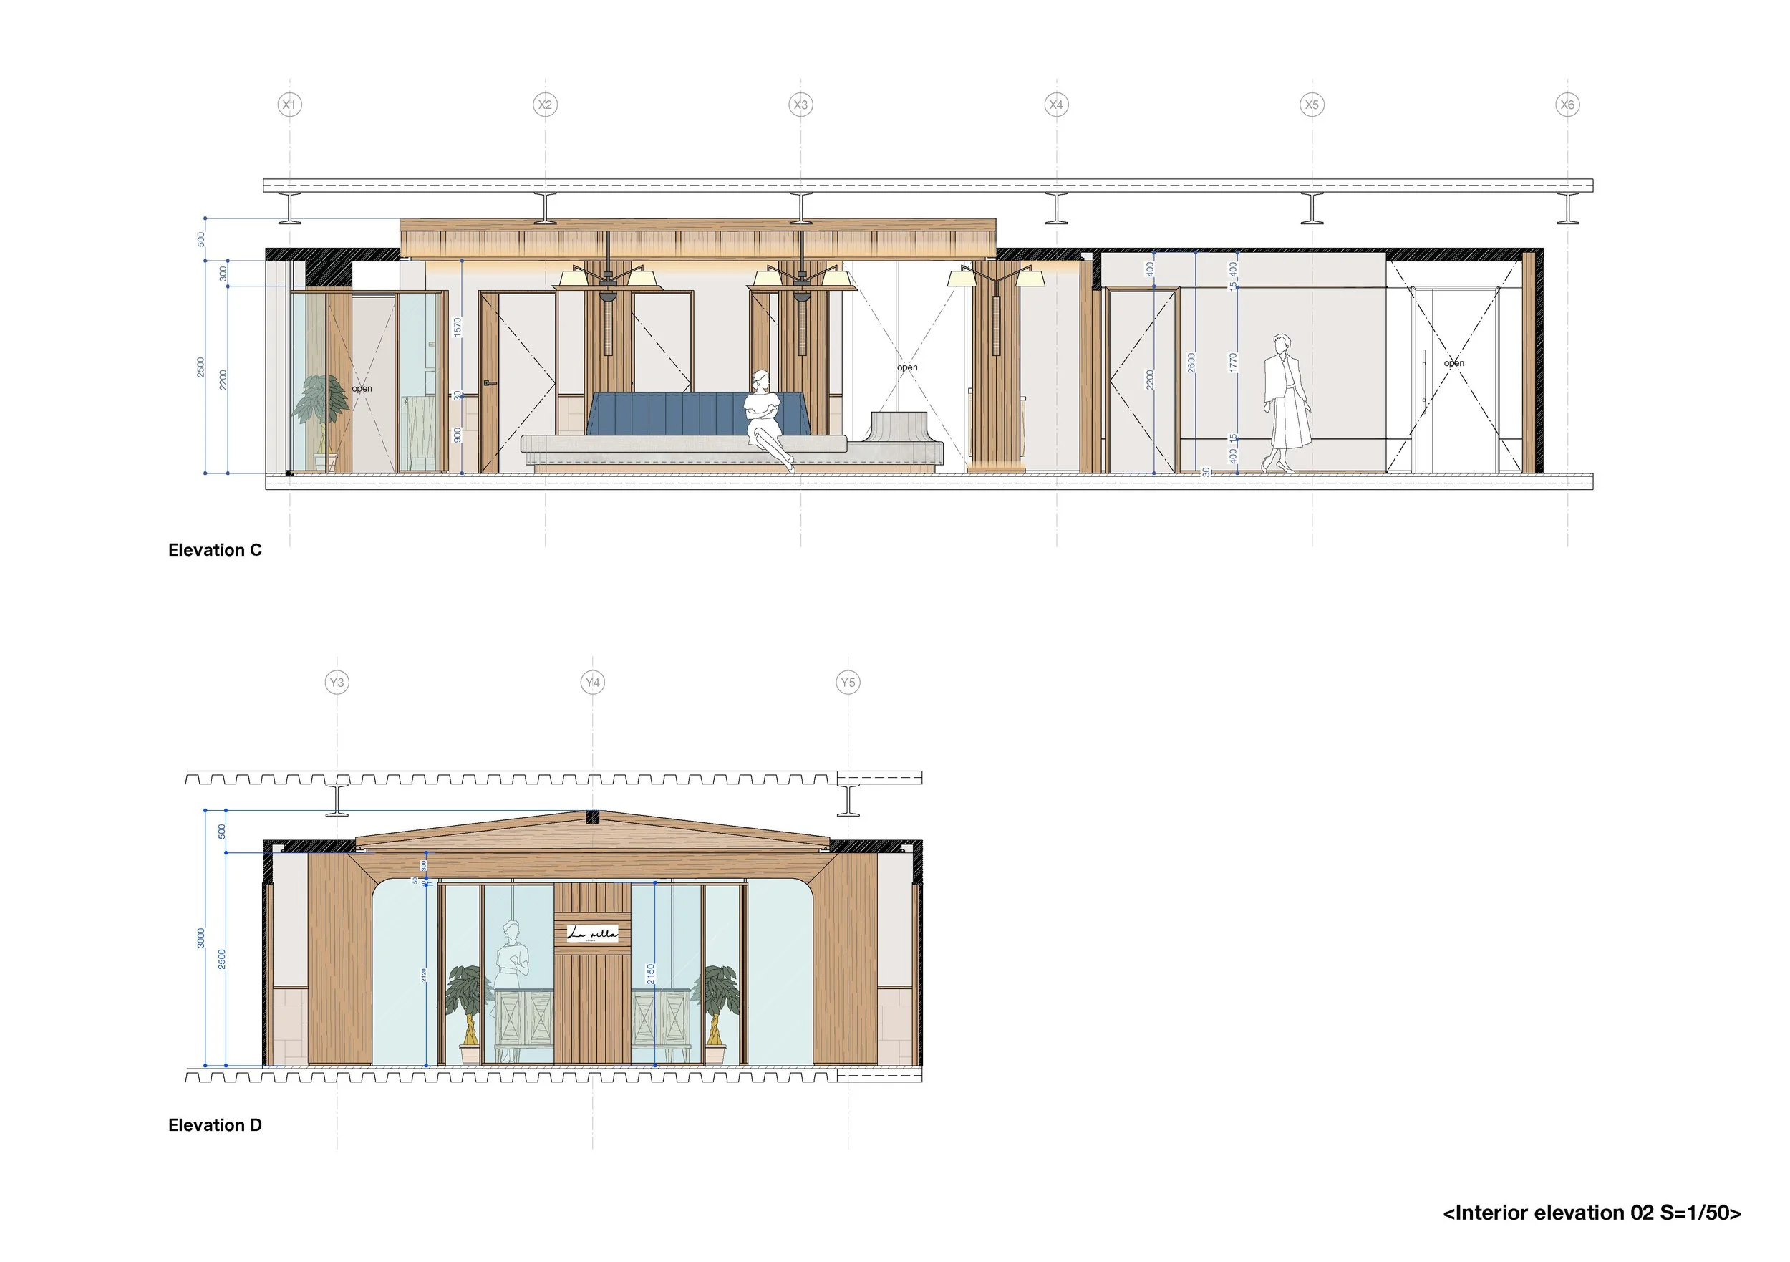
ORIGINAL DESIGNER SUBMISSION — VERBATIM
Outline
Interior design project of the Beauty Clinic “La villa Hiro-o”.
Centered on the concept of a "Comfortable Soft Resort," the design captures the essence of a gentle breeze and airy comfort. Goal was to create an exceptional space that stands out from the rest, offering an escape from the everyday while reflecting the doctor’s warm and caring character.
The experience begins at the entrance, where patients find a relaxing retreat that feels more like a luxury resort hotel than a clinic.
Project Completion Date: August 19, 2024
Project : La villa Hiro-o
Designer: Old Kan Inc.
Location: Hiro-o, Tokyo, Japan
Project type: Interior Design — Beauty Clinic / Wellness
Concept: Comfortable Soft Resort
About the Designer
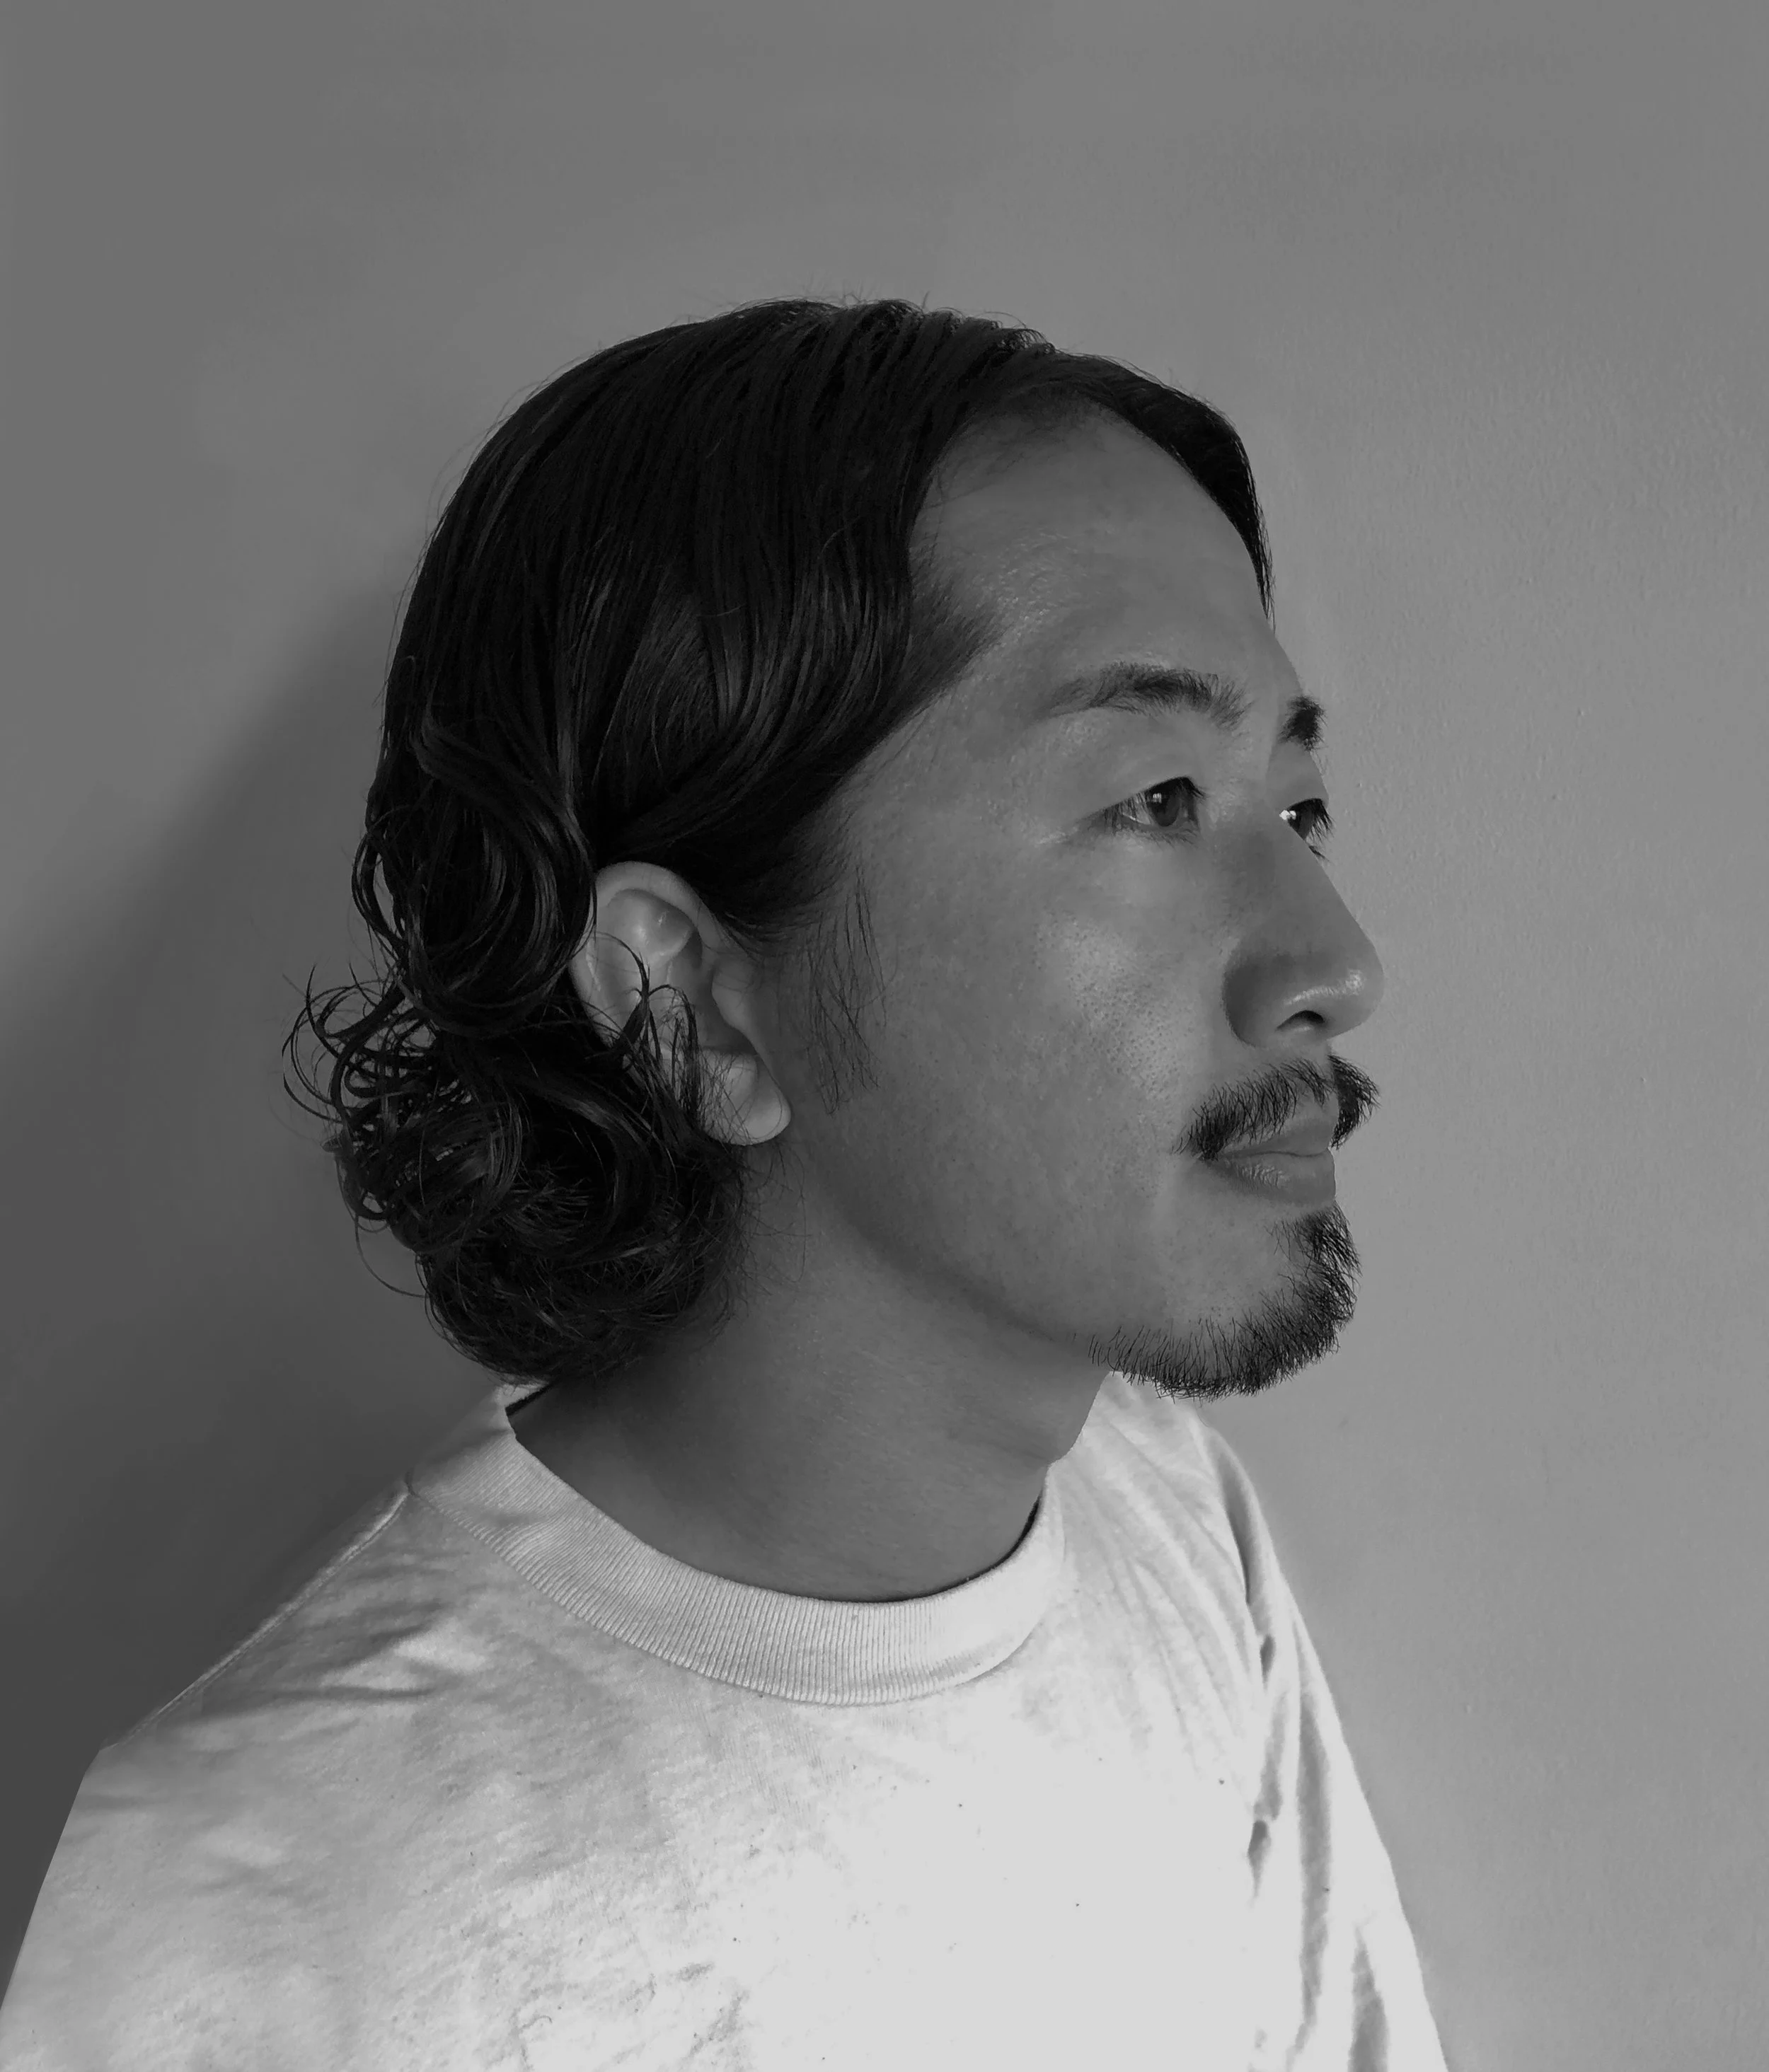
Shohei Urata (Old Kan)
Shohei Urata (Old Kan)
Interior designer. Born in Sapporo, Hokkaido, in 1987. After working at an interior design office from 2011 to 2014, he studied under A.N.D. of NOMURA Co., Ltd. from 2014 to 2020. Established Old Kan in April 2020. He designs a wide range of genres, focusing on restaurants, retail stores, and bridal facilities.
Major awards include Japan, IF Design Awards 2023 “Winner”, Sky Design Awards 2022 “silver” , KUKAN DESIGN AWRAD 2022 “short list”, Sky Design Awards 2021 THE NEW BLACK IN INTERIOR DESIGN, Space Design Award 2020 Hospitality Category Gold Award, International Property award 2018, Andrew Martin Design Award 2015, 2017, APIDA 2016 (Hong Kong), Japan Space Design Award 2016, Display Industry Award 2016 Encouragement Award, etc.