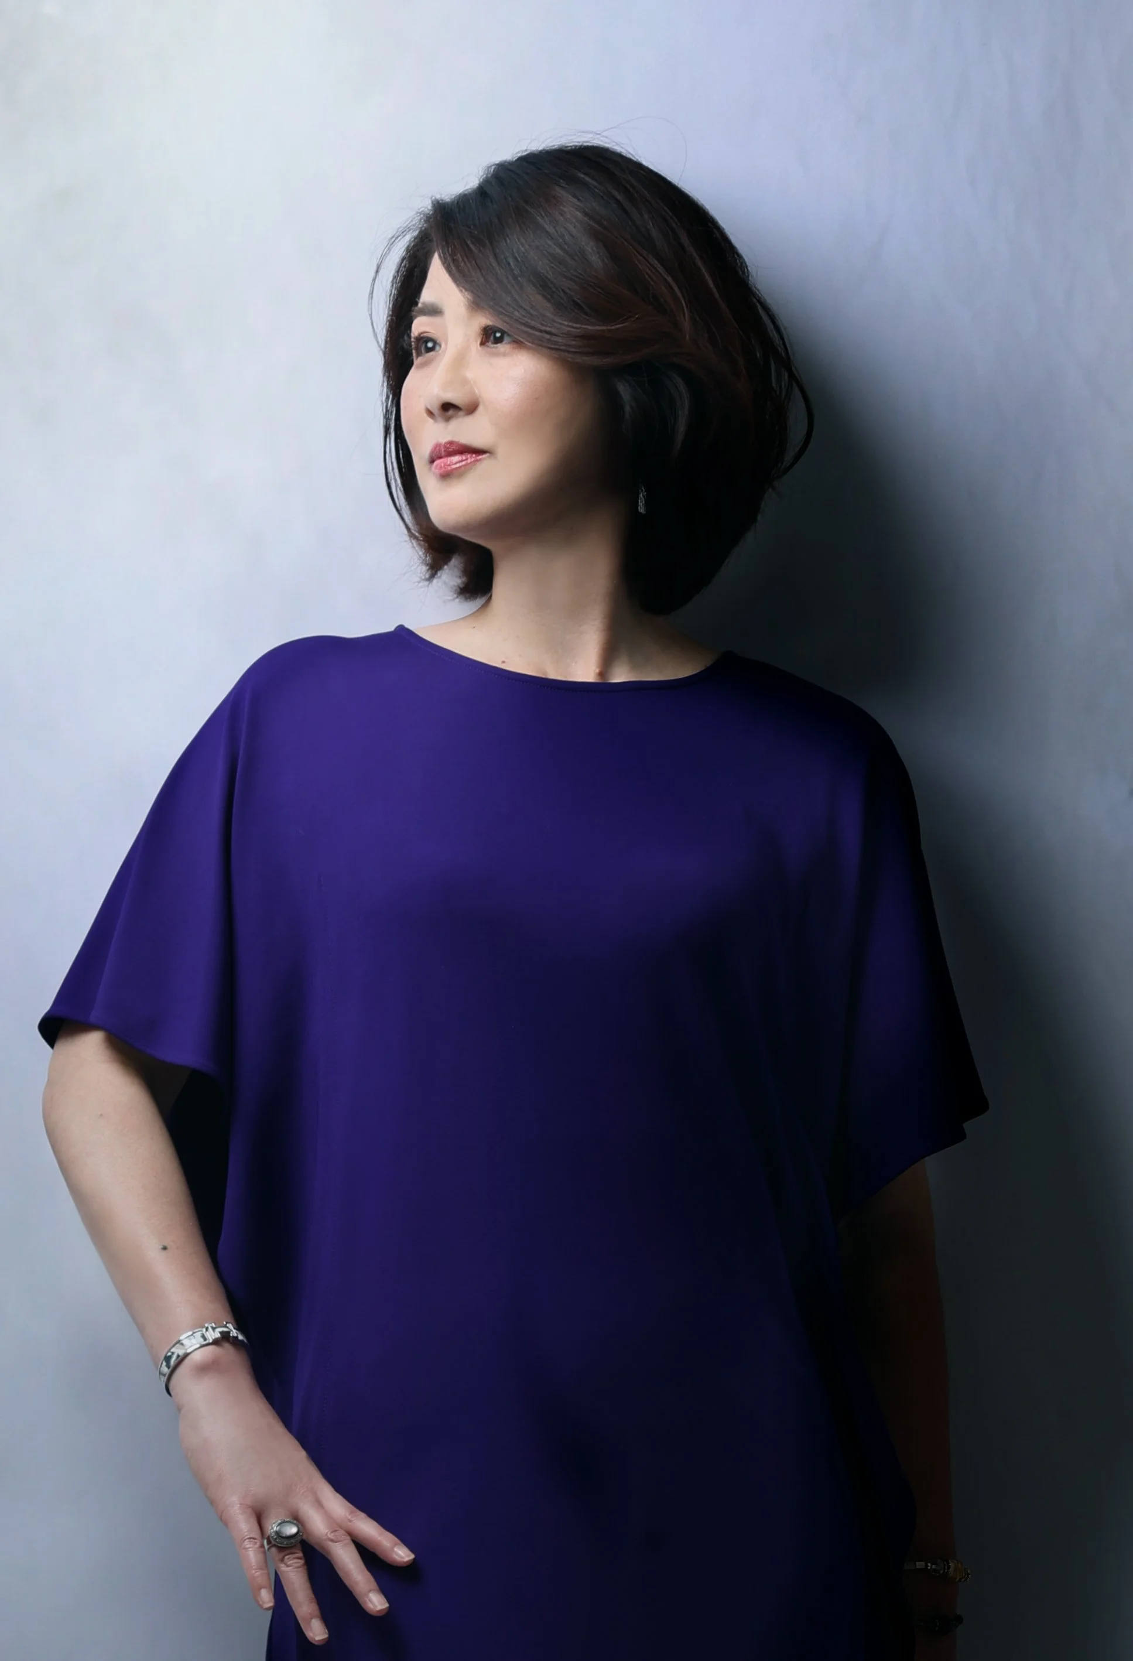
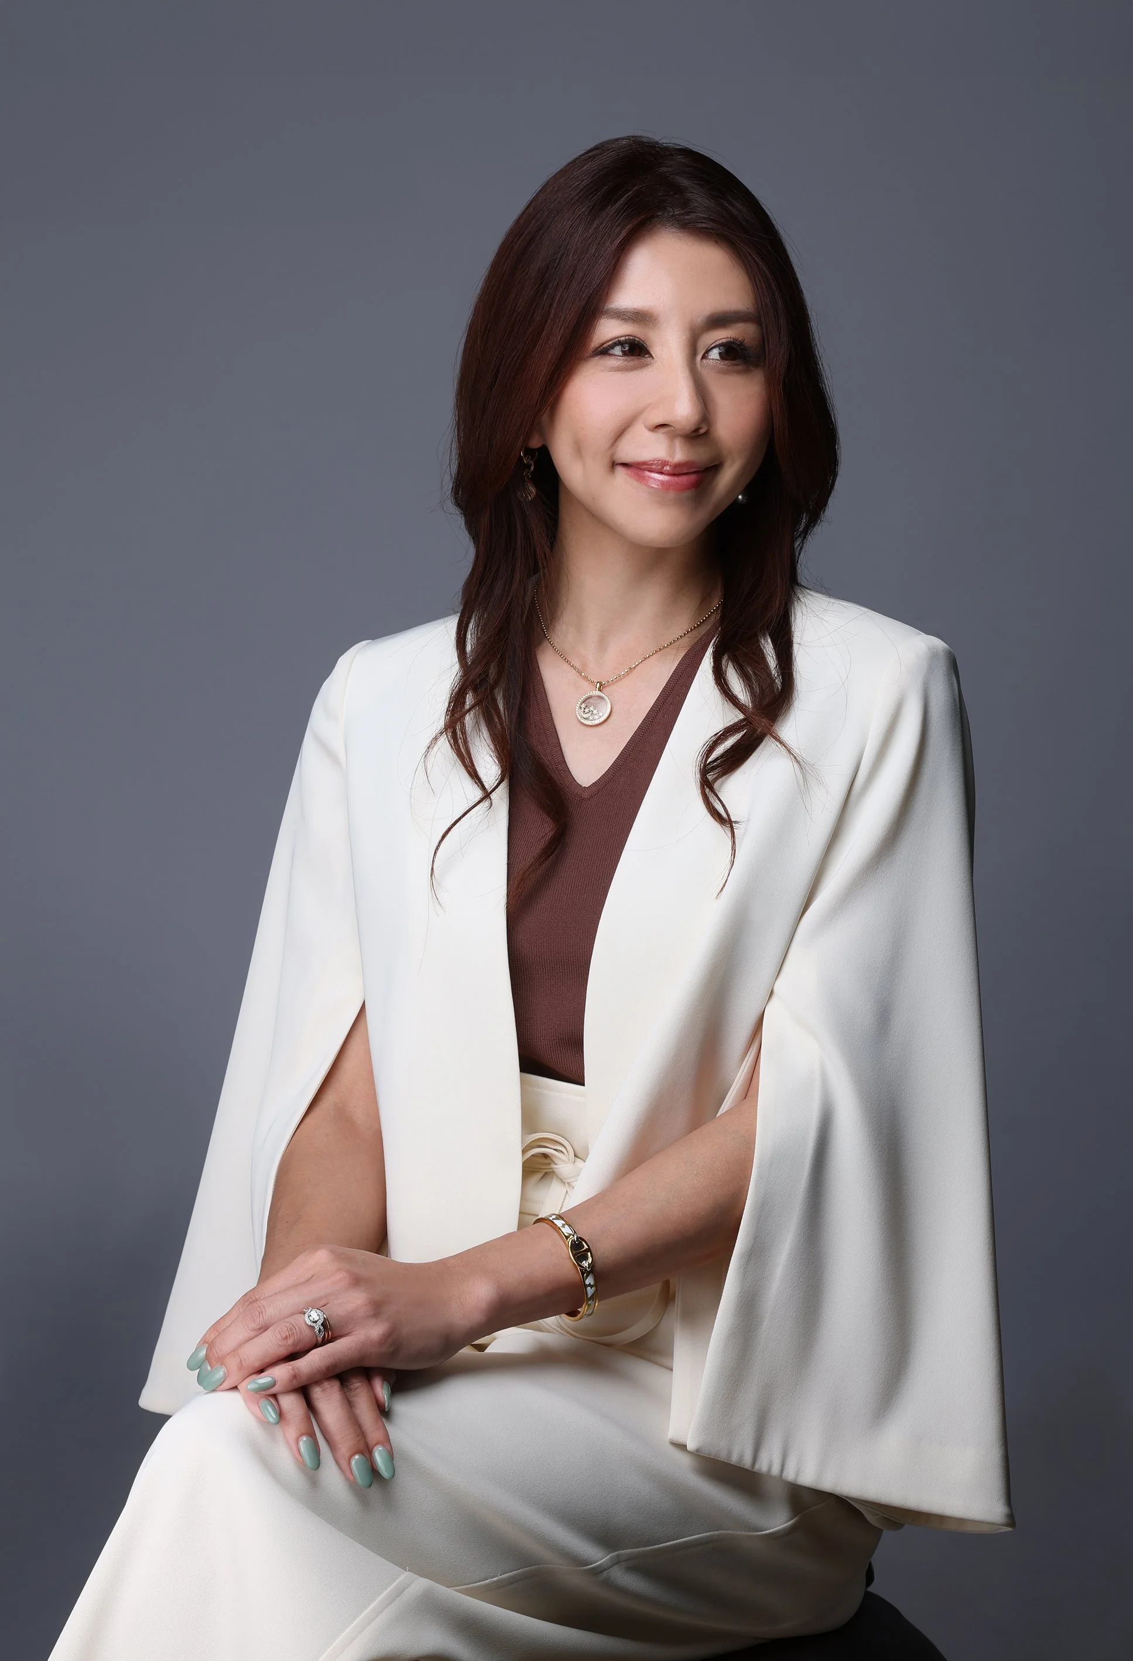
URBAN HOUSE IN TOKYO designed by RON DESIGN / ARTICIOUS CO., LTD.
Tokyo has long been a city where permanence is measured less by age than by meaning. Buildings are altered, replaced and absorbed into the next chapter of urban life, while the memories attached to them continue to shape how the city is understood. Urban House in Tokyo enters this condition with quiet confidence. RON DESIGN and Articious Co., Ltd. have renovated a 40-year-old reinforced-concrete residence as a home for someone whose daily life spans countries, cultures, and time zones, creating a place that offers consistency without feeling fixed.
The project is rooted in a distinctly contemporary idea of home. For its owner, Tokyo is both a point of return and one city within a wider personal geography. The design does not reproduce the visual language of Paris, New York or any other familiar destination. Travel is present through memory, mood and the accumulated culture of objects. A piece of furniture, the quality of light or the intimacy of a late-night bar may call another city to mind, yet these associations remain personal and unforced. The house becomes a setting in which different places can coexist through experience.
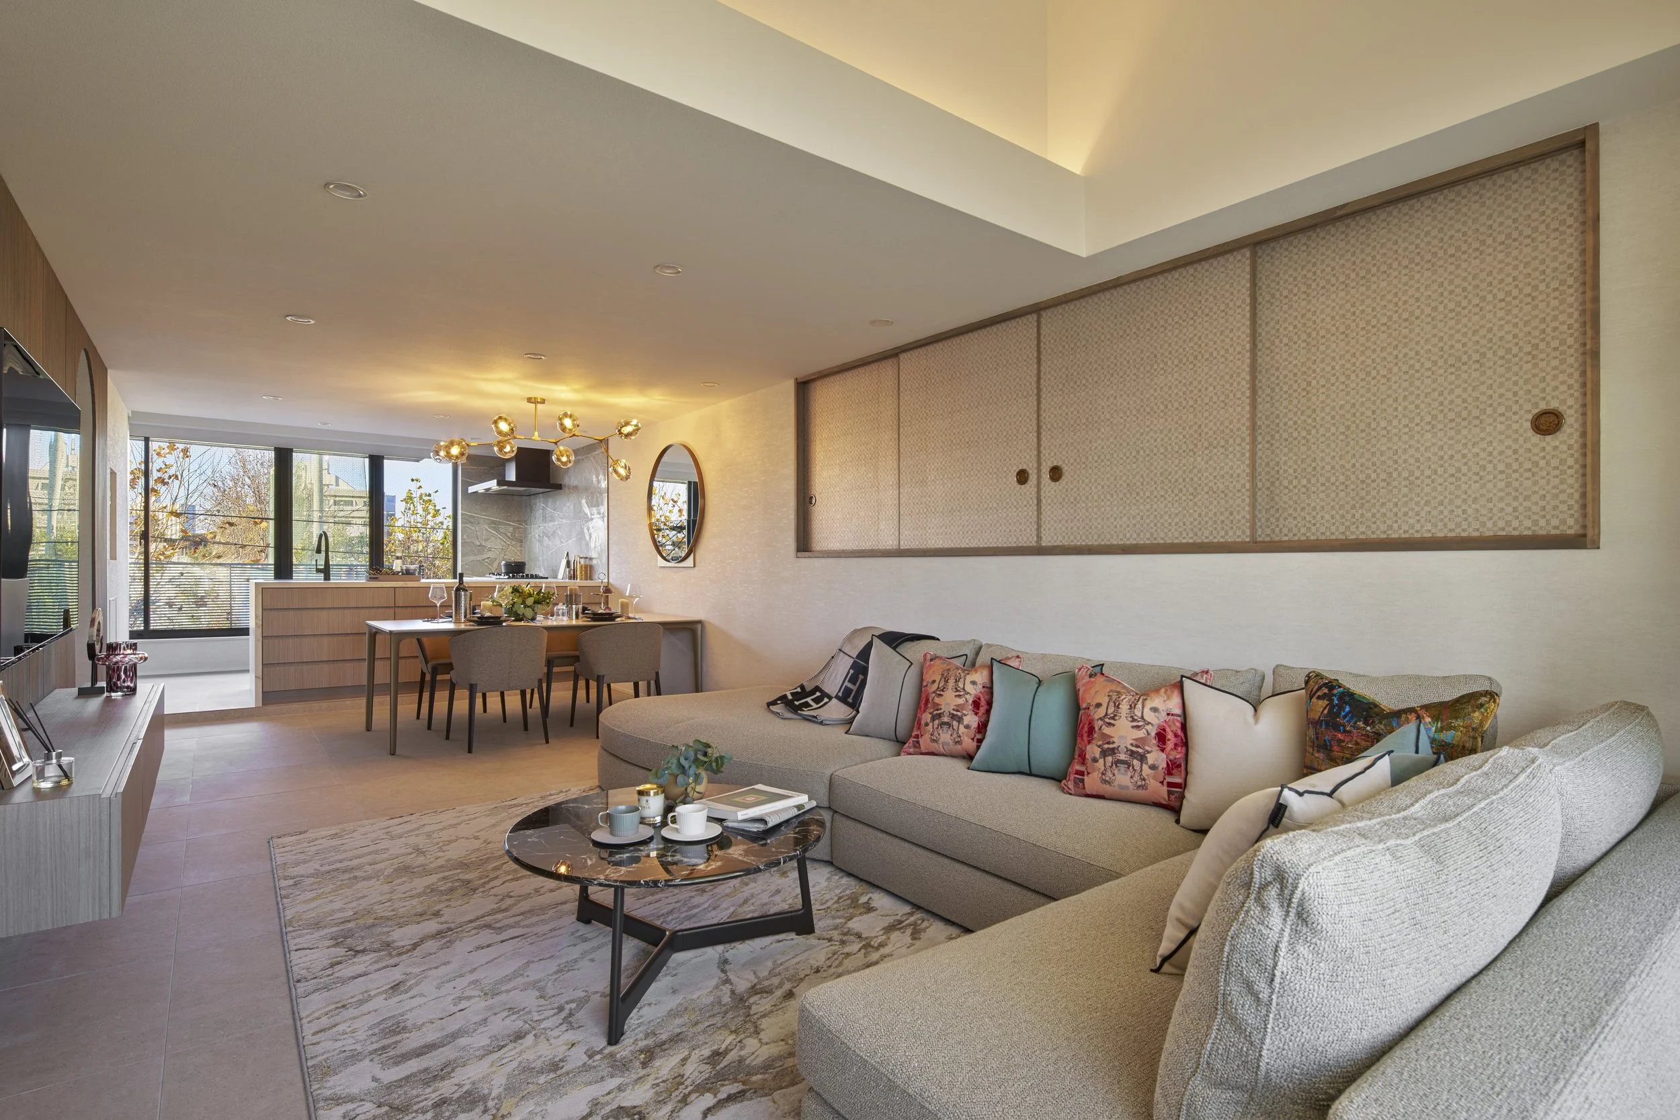
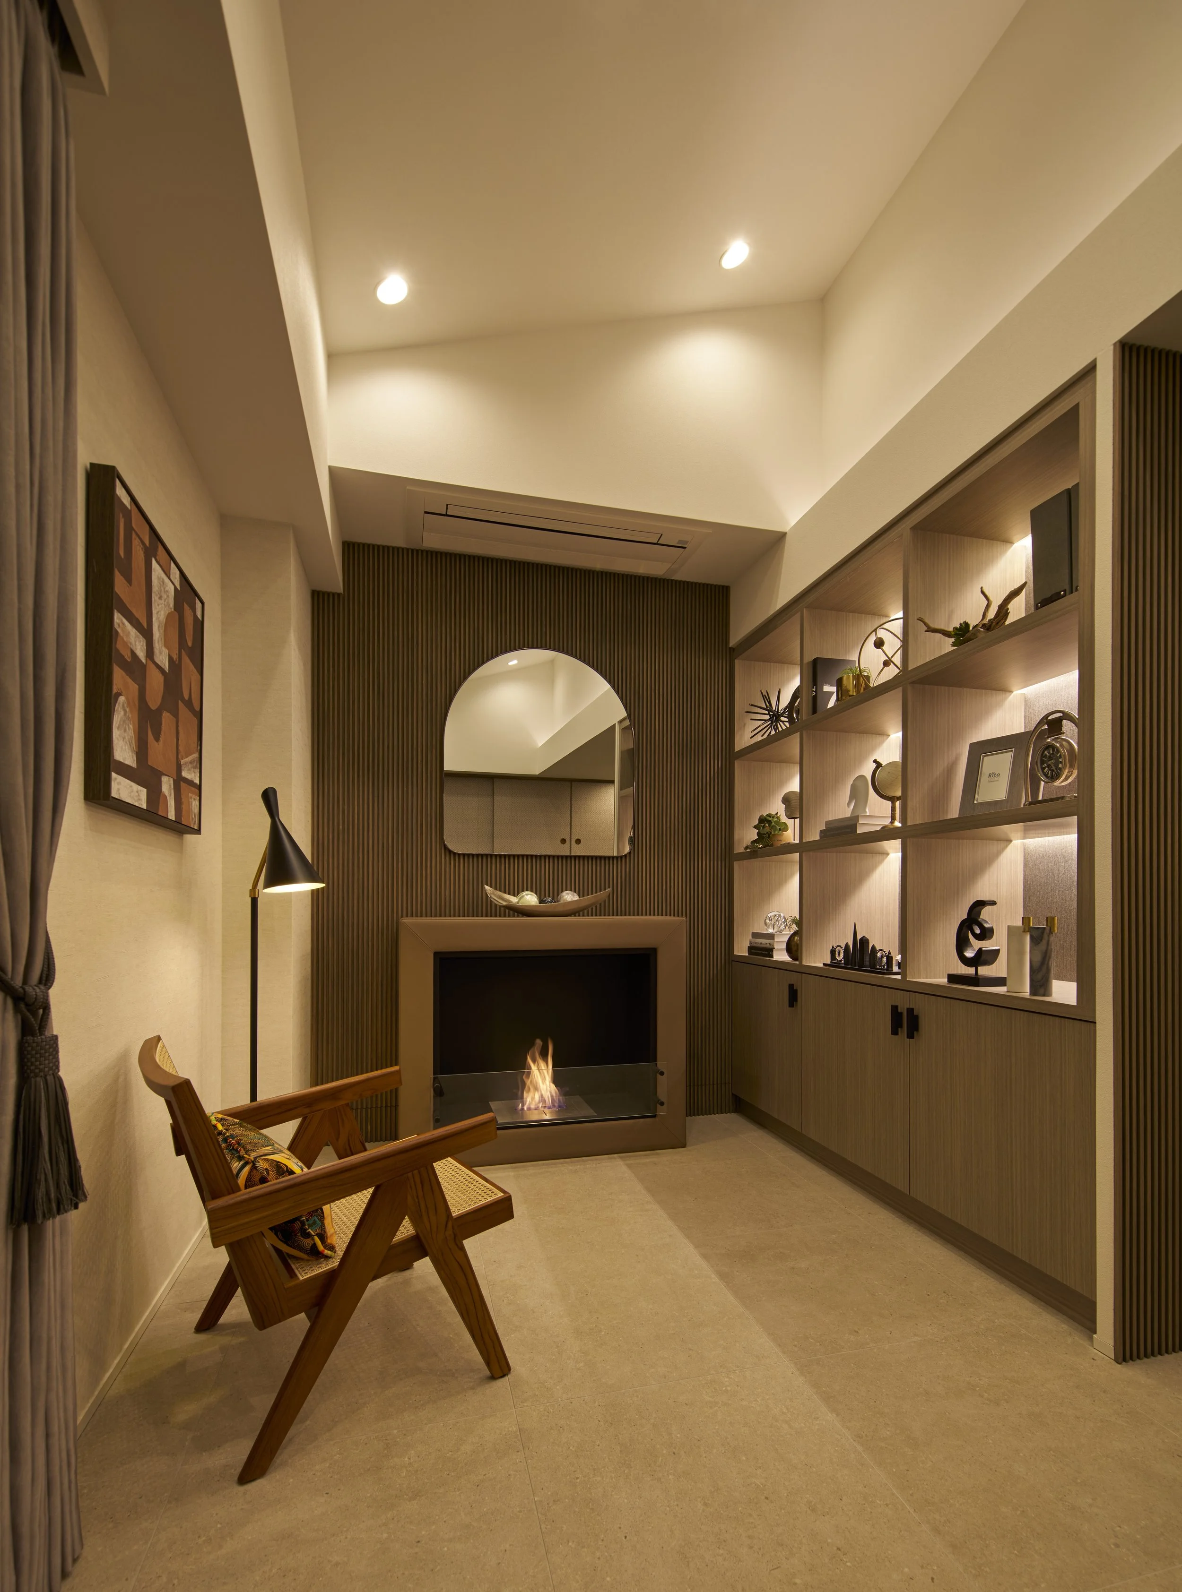
This sensibility is supported by a careful reworking of the existing architecture. The design team removed layers of compartmentalization and read the plan, section, structure and building services as a single composition. On the upper floor, former bedrooms and a bathroom were opened to form a generous living, dining and kitchen space. Light and views now define the house's social life, while the exposed ceiling volume gives the original concrete frame a clearer presence. Services were coordinated around the existing beams with precision, allowing technical requirements to sit comfortably within the architectural language.
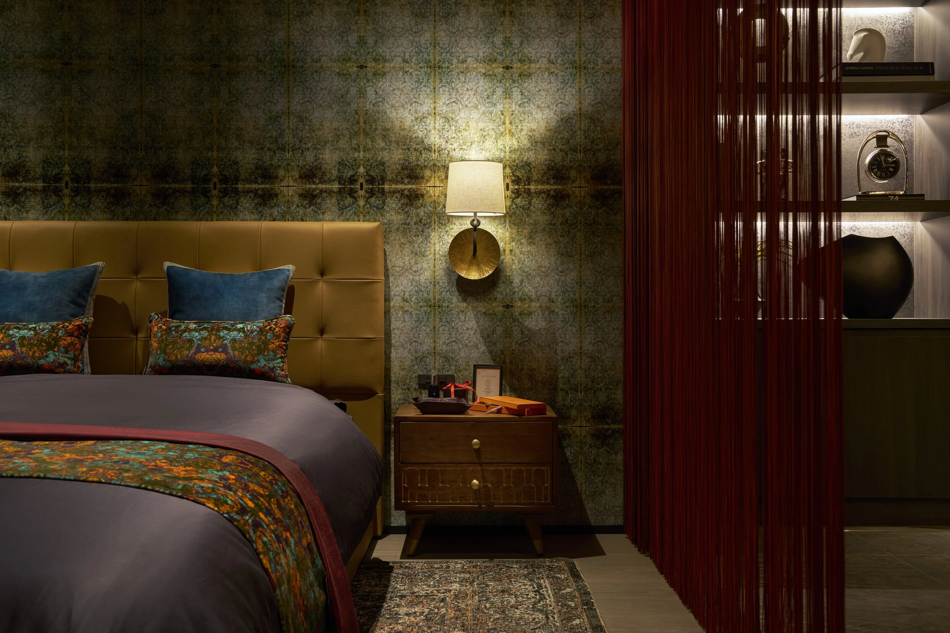
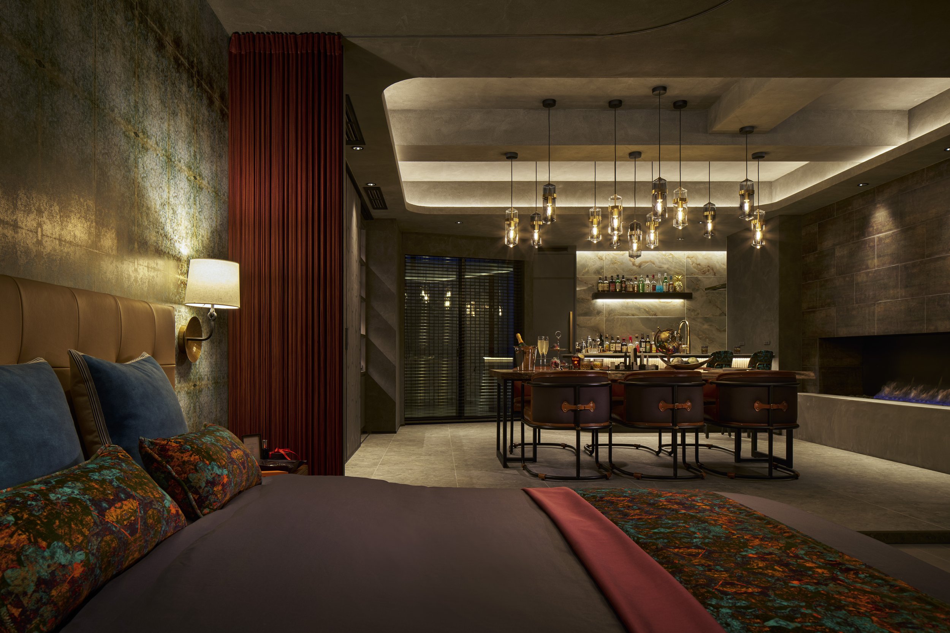
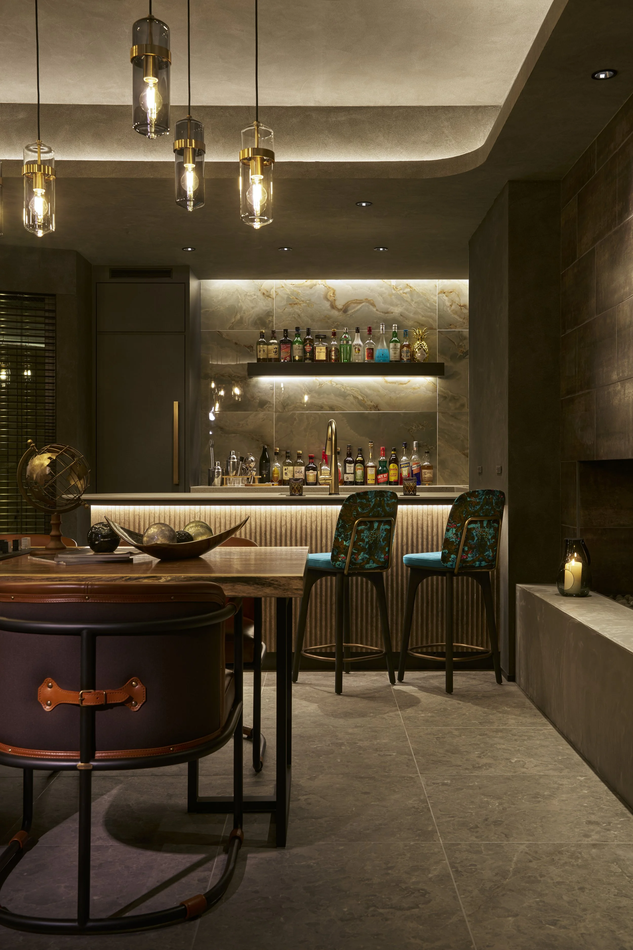
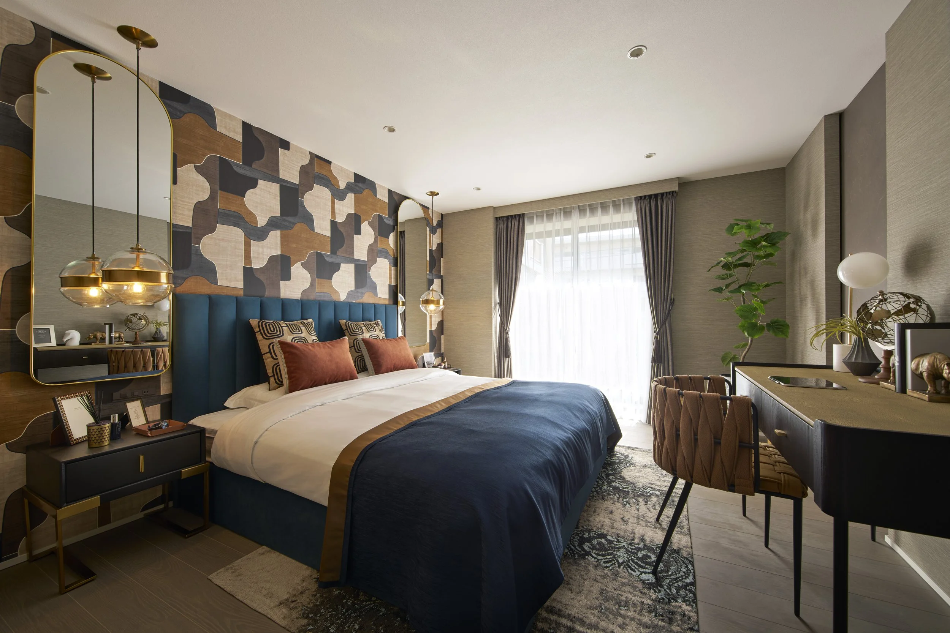
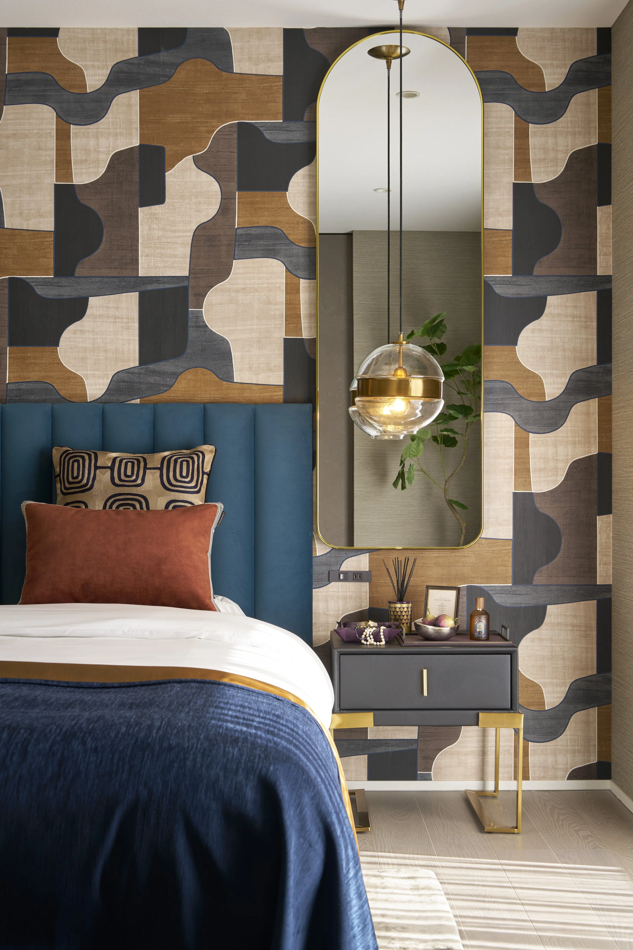
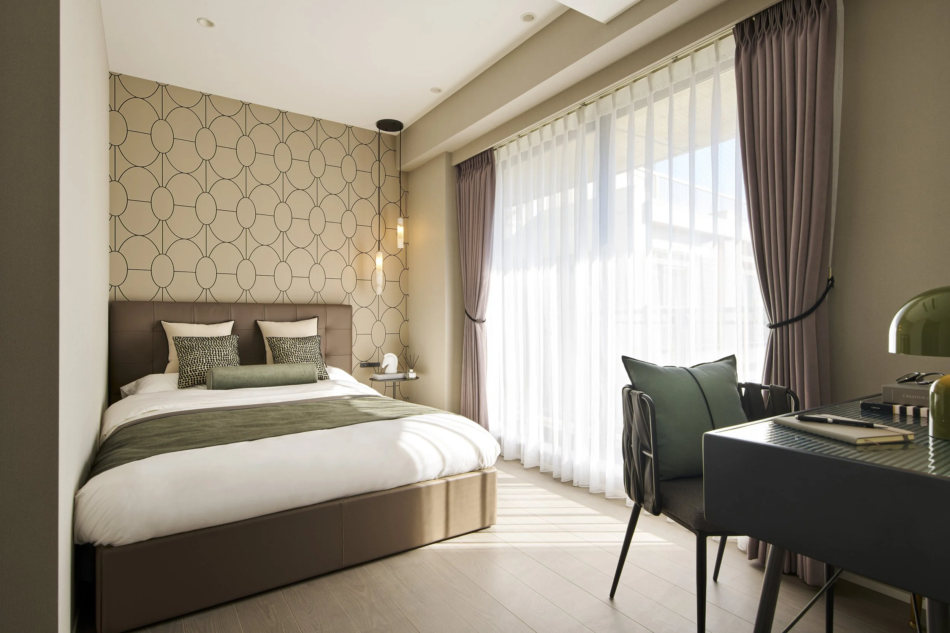
As the house descends, its tempo slows and becomes more private. Four bedrooms and associated facilities accommodate the changing patterns of daily life, from solitary routines to visits from friends and guests. Furniture, lighting and textiles sourced in Japan and overseas bring another layer of cultural exchange, selected not as decoration but in response to movement, use and atmosphere. In the basement, a bar and sleeping area create a more intimate world shaped by low light, tactile surfaces and the social rituals of conversation, music and retreat.
Urban House in Tokyo is ultimately a study of how architecture can hold a life that is always moving. Its value lies not only in preserving an existing concrete structure but also in how the design reconnects people with place. The house carries the density of Tokyo, the cultural impressions of travel, and the comfort of familiar objects within a single continuous interior landscape. It is a home designed for departure and return, grounded in the city while remaining open to the world.
PEGGY'S EDITOR'S NOTE (2026 Sky Design Awards Editorial Jury)
A home for the global traveller needs to transcend the transient nature of a hotel. It requires enough character to hold memories from elsewhere and enough stillness to make the return meaningful. RON DESIGN finds this anchor within the original concrete frame. They balance the theatrical pull of the basement retreat with the quiet achievement of the upper floor, where a cellular past transforms into an open heart. This residence offers luxury in two forms: the invitation to linger in deep shadow and the freedom of an expansive, light-filled daily routine.
EDITOR'S REVIEW
The design rethinks vertical hierarchy, shifting the social life to the uppermost floor. This choice reserves light and expansive views for the household's shared life, while protecting the privacy of the sleeping quarters below. Technical execution feels deliberate. Removing layers of finish reveals the robust concrete skeleton, and the careful coordination of building services preserves the original height. This structural integrity gives the renovation lasting value. The interplay between the bright upper salon and the cinematic basement retreat creates a genuinely flexible environment. Furniture, lighting and textiles are sourced from Japan and abroad, selected for the function, circulation and character of each space. These collected objects carry the narrative of travel through personal history, anchoring the home in a specific, lived-in reality.
DRAWING AND SPATIAL ANALYSIS
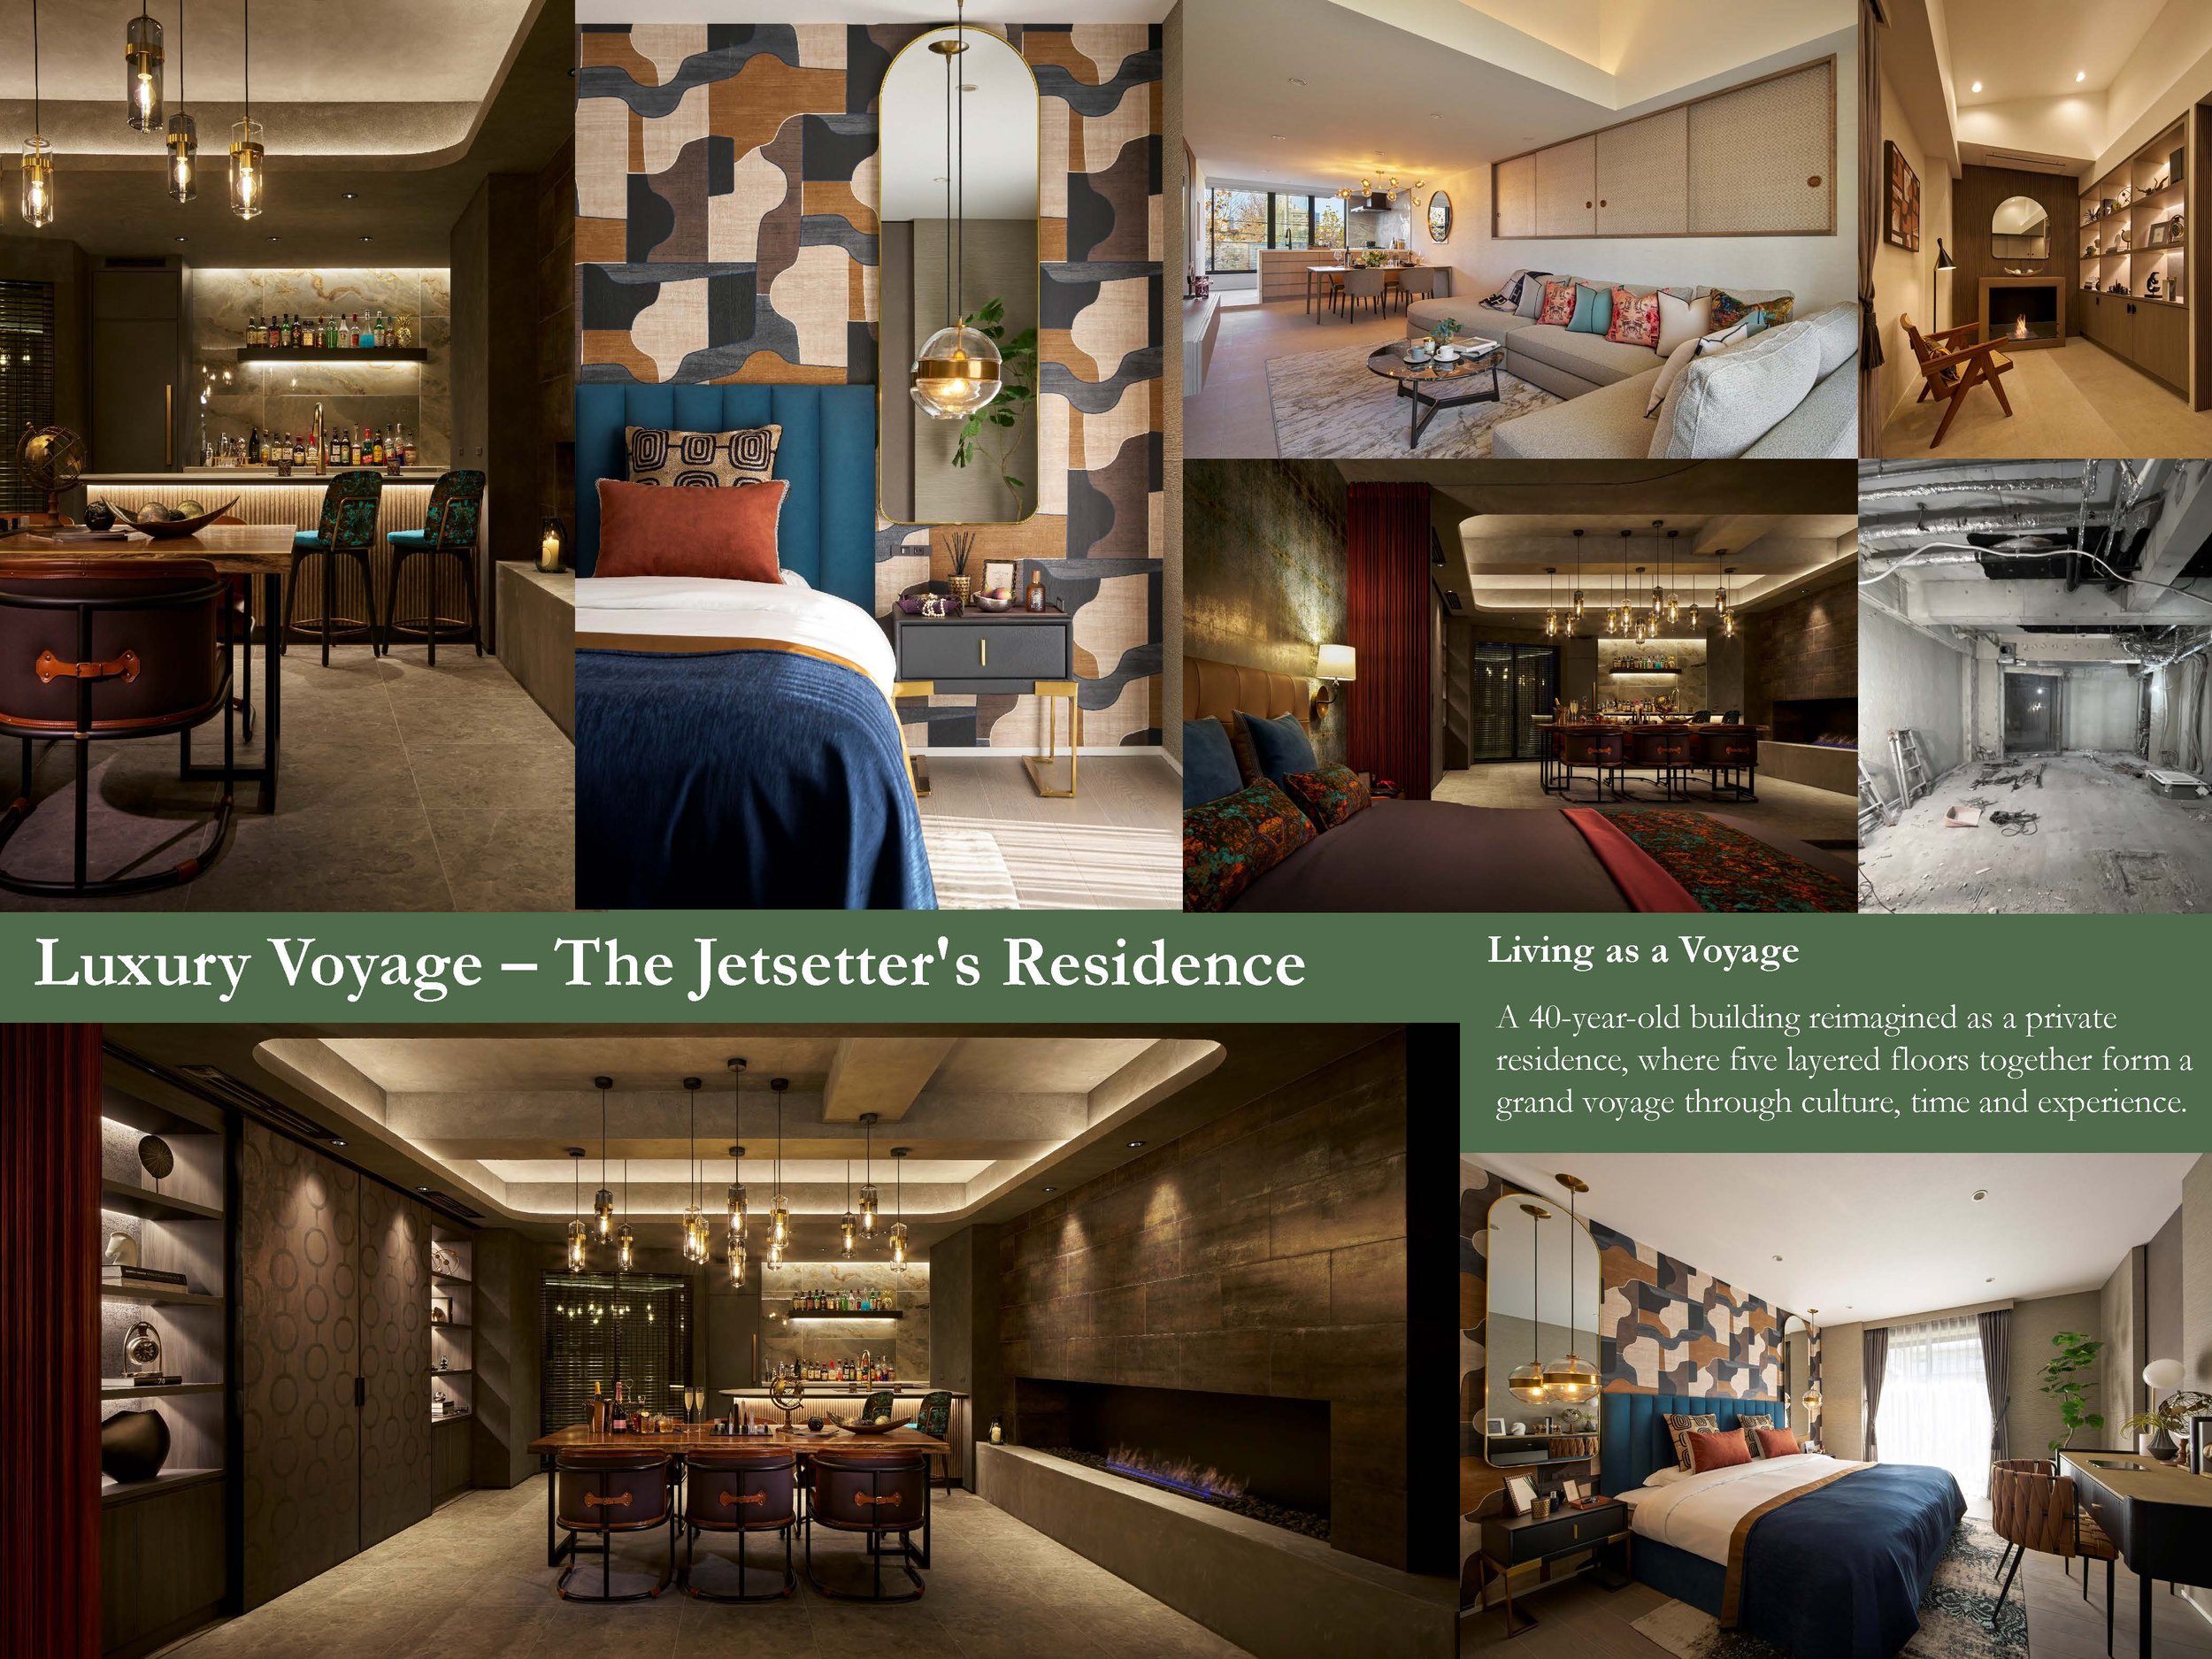
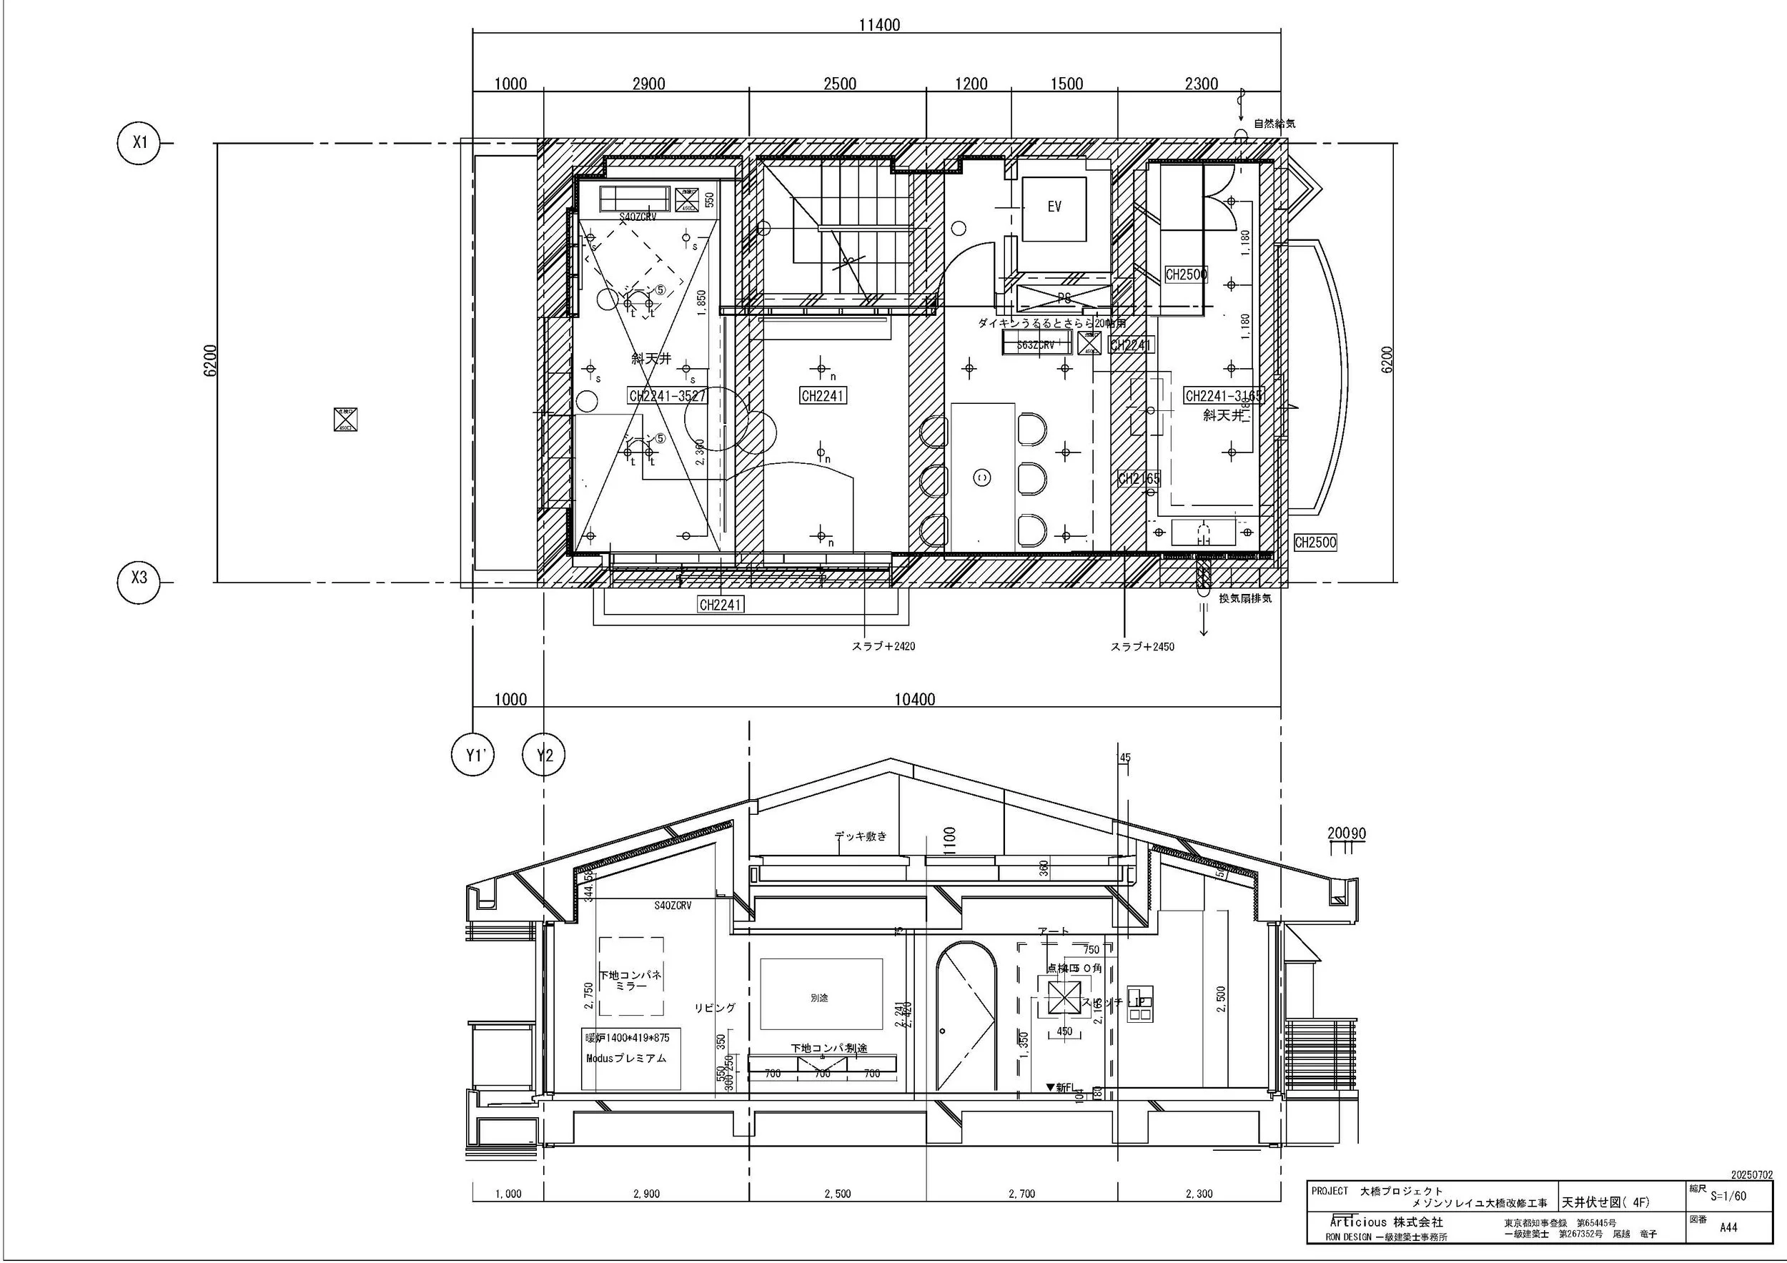
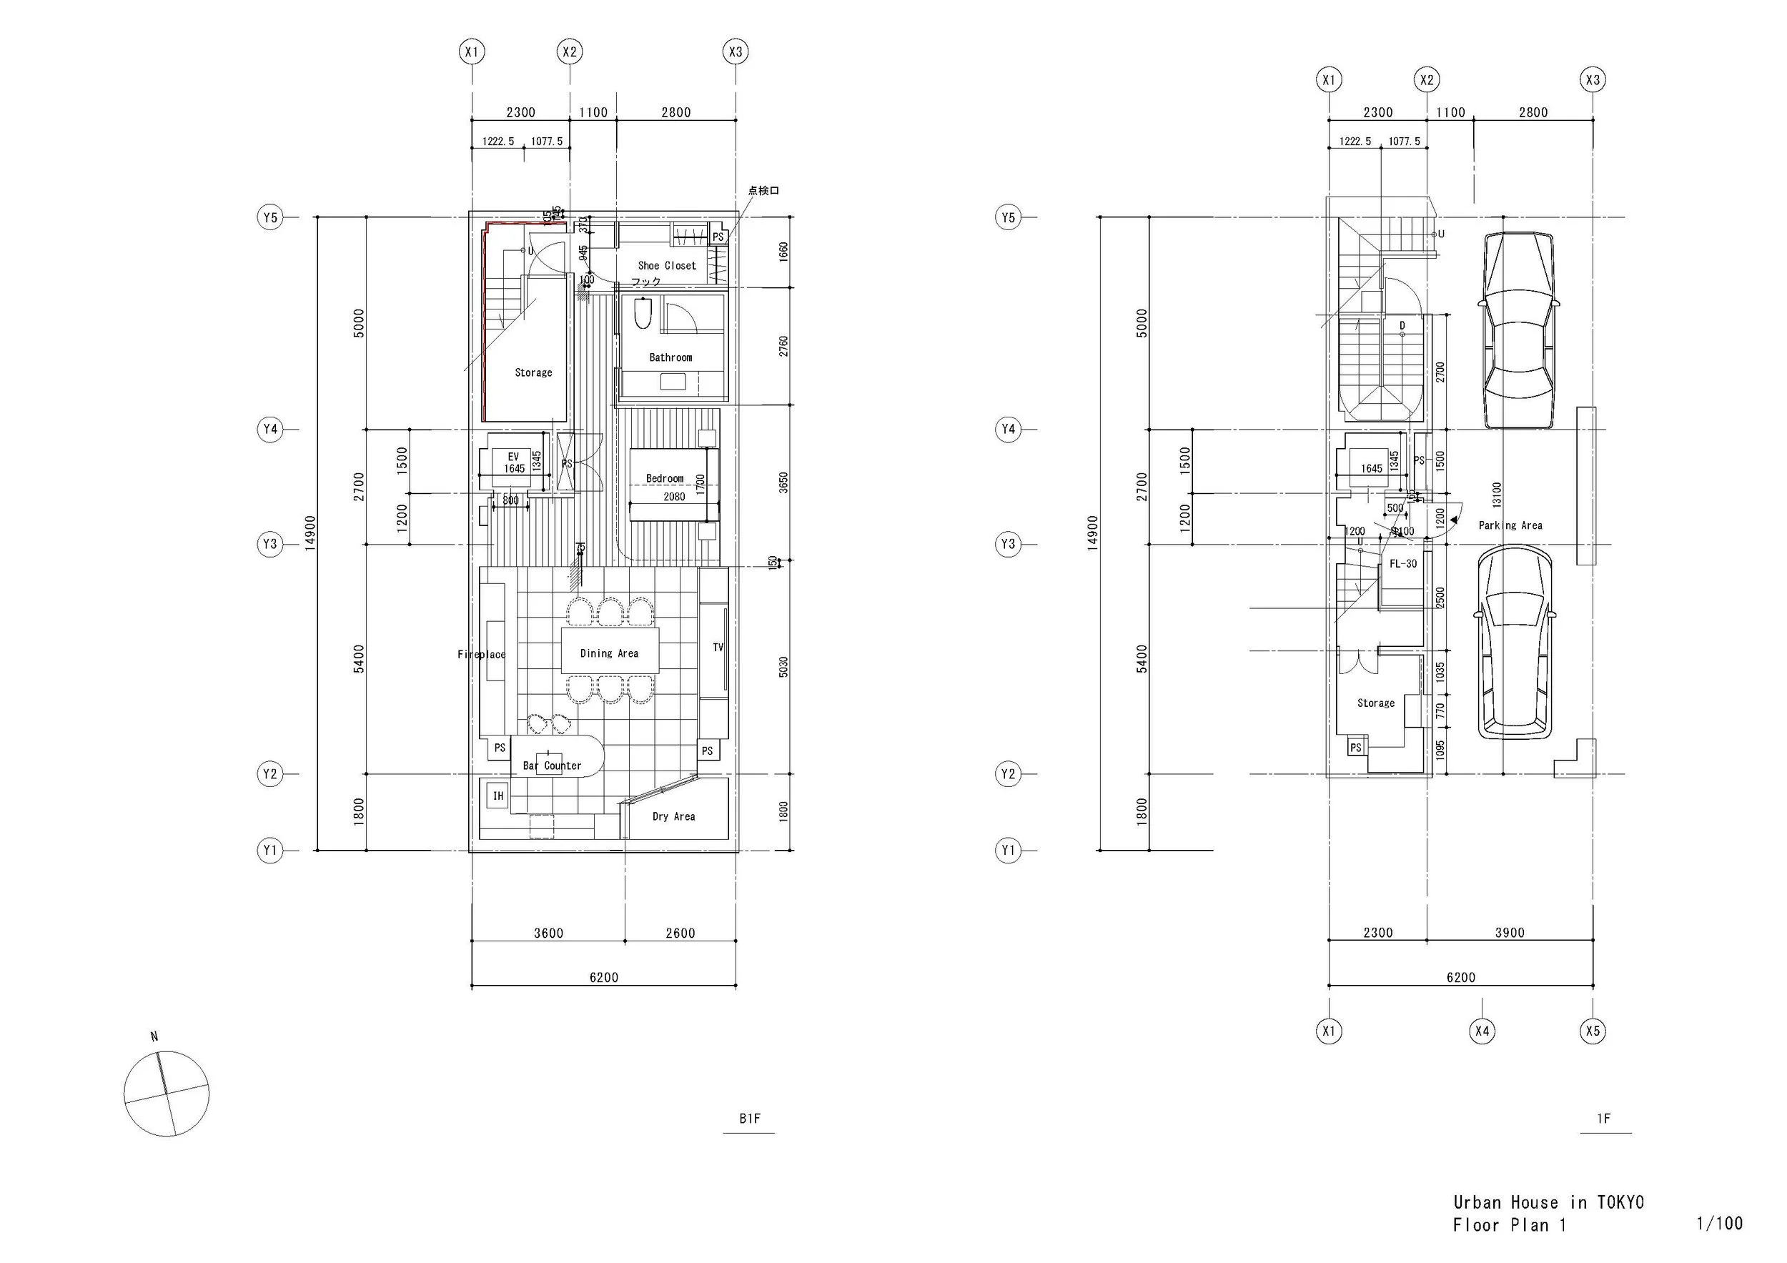
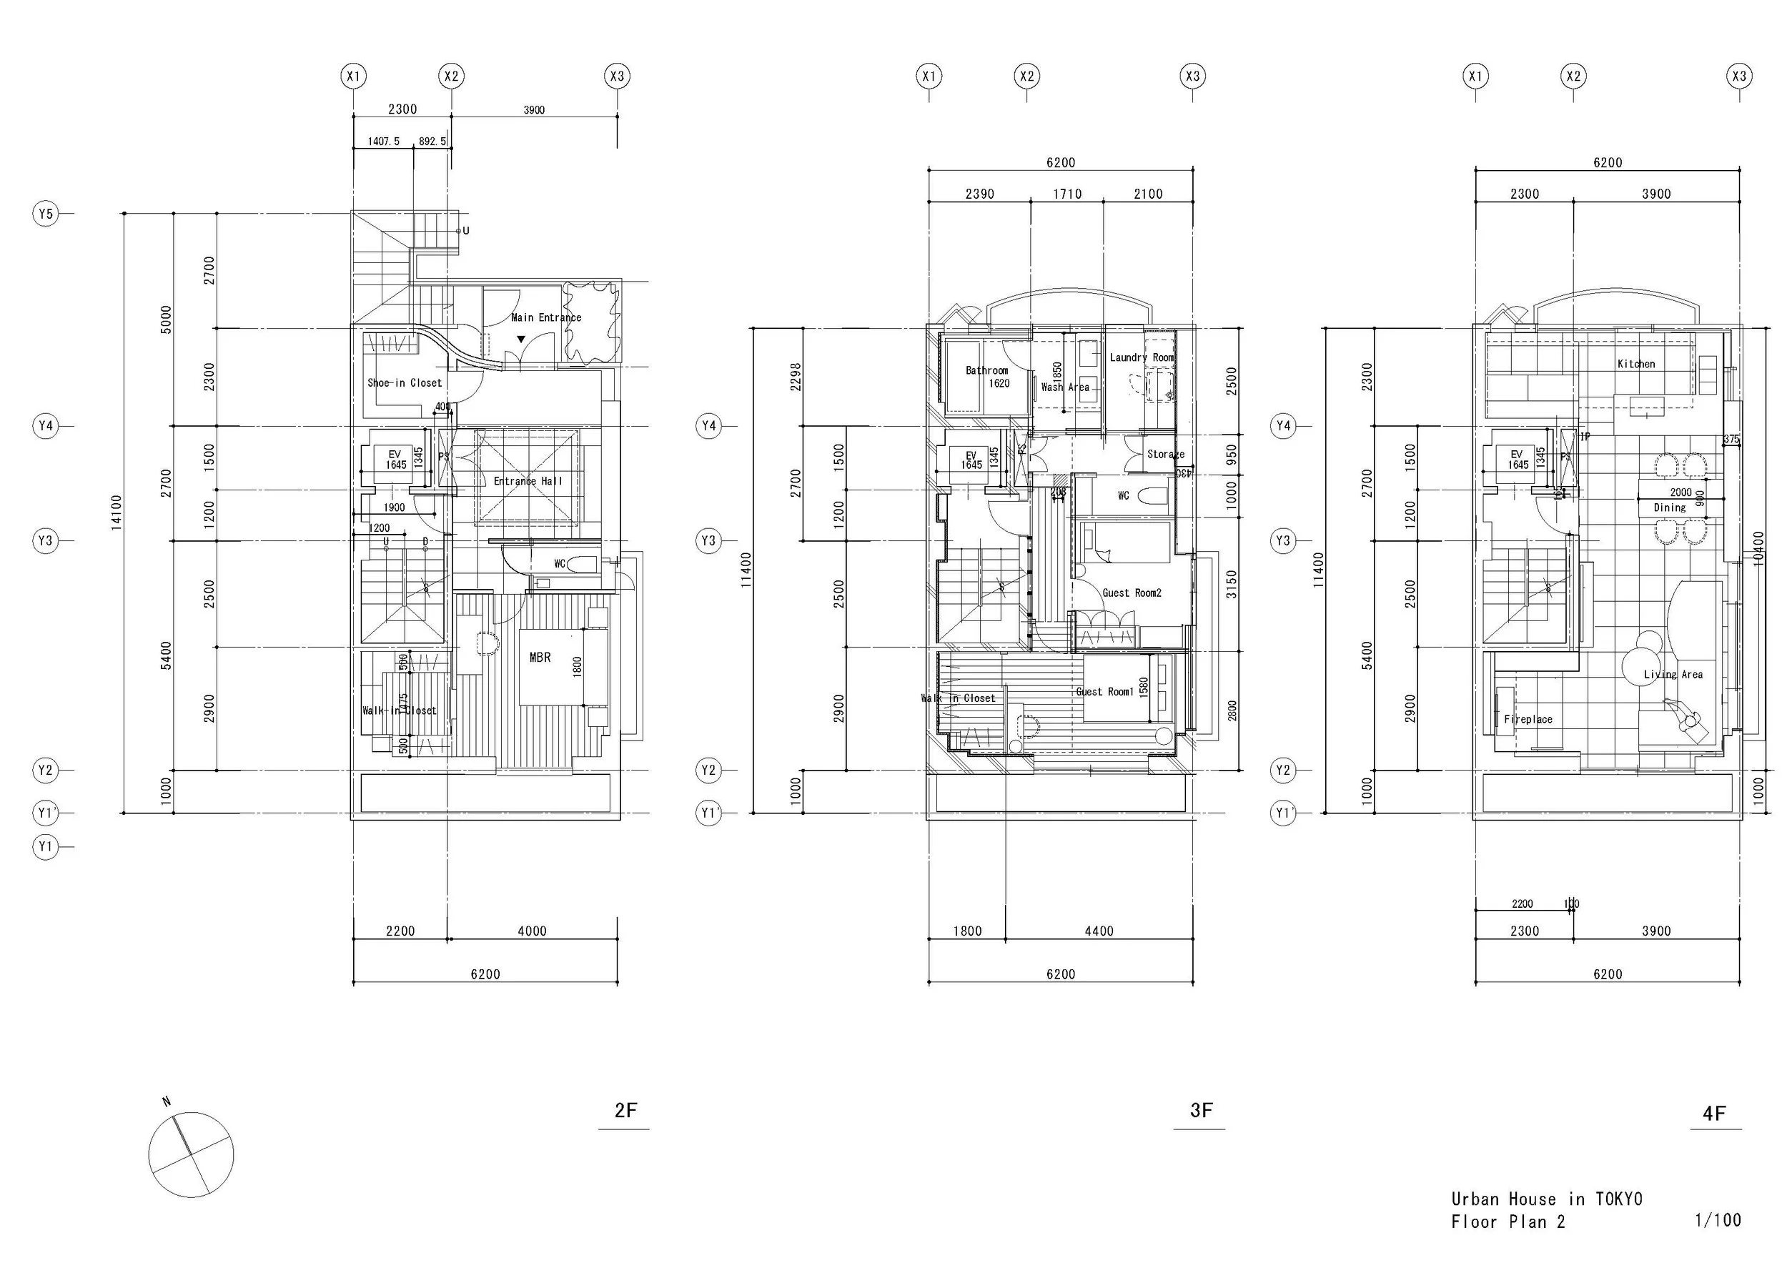
Two submitted floor-plan PDFs indicate a vertically layered residence rather than a single-level apartment. The designer describes five floors in total, with the communal LDK on the uppermost level and four bedrooms plus wet areas distributed across the lower floors to the basement.
The planning establishes a vertical gradient from public to private and immersive. The top level houses living, dining, and kitchen functions in a single open room; the intermediate levels accommodate sleeping and bathing; the basement combines a bar corner with a bed area. Movement through the house is therefore also movement between daylight, sociability, retreat and night-time atmosphere.
The sectional strategy is as important as room allocation. Finish layers that lowered the ceiling were removed, and new equipment routes were threaded around existing reinforced-concrete beams. Within the basement, light, curtains and material changes replace rigid partitions, allowing several functions to coexist within a continuous field. This analysis is based on the submitted plans, presentation panel and photographs; no measured section was supplied.
ORIGINAL DESIGNER SUBMISSION — VERBATIM
Instead of a superficial update, the project focuses on reorganizing the internal spatial structure by carefully reading the existing plan, section and building services as an integrated whole. The top floor, originally composed of private rooms and a bathroom, was transformed into an open LDK that embraces light and views, becoming the shared heart of the home. By removing finish layers that compressed the space, ceiling volume was revealed and reorganized, while thermal performance and building services were improved. Particular care was taken to coordinate ducts and routes without altering existing reinforced concrete beams, adjusting them on site so they remain unobtrusive and aligned with the interior expression.
Across the lower floors and down to the basement, four bedrooms and wet areas are arranged to support both daily living and guest stays. The basement is defined as a Man Cave, combining a bar corner and a sleeping area. Rather than rigid partitions, light, material expression and softly defined boundaries create a distinct sense of time and immersion within the residence.
Furniture, lighting and textiles were selected from Japan and abroad and placed in response to the function, circulation and character of each space. Through the integration of architectural reorganization and interior design, the project draws out the latent potential of the existing structure, transforming it into a refined and flexible urban residence where everyday life quietly unfolds with the lingering atmosphere of travel.
About the Designer (company):
RON DESIGN was founded in 2014 by Ryoko Ogoshi.
Based on the philosophy of its name, Articious (Art + Precious), it creates artistic and precious spaces with meticulous attention to detail.
Under the direction of its Director and Founder, Ryoko Ogoshi, RON DESIGN designs spaces through an integrated approach from both architectural and interior perspectives, primarily focusing on luxury residences. It also undertakes projects across a range of typologies, including museums and clinics, and has achieved numerous award-winning works both in Japan and internationally, earning high recognition.
In 2023, the practice was incorporated and relocated to Tokyo.
Selected Awards & Recognitions
2026
・ The International Design & Architecture Awards| Interior Design Scheme – Asia Pacific |Shortlisted
・French Design Awards|Interior Design / Residential|Gold
・20th Anniversary design et al ACCOLADE AWARDS |Winner
・A’ Design Award Silver | Interior Design | Silver
・BIID Interior Design Awards 2026 – Shortlisted (International Residential Category)
2024
・The International Design & Architecture Awards|Luxury Residence – Global|Shortlisted
・design et al Elite Awards|Elite Interior Design Scheme|Finalist
・Andrew Martin Interior Design of the Year Award|World’s Top 100 Designers (Vol.28)
2023
・design et al Elite Awards|Elite Luxury Residence|Winner
・The International Design & Architecture Awards|Interior Design Scheme – Global|Winner
・French Design Awards|Interior Design / Residential|Gold
・French Design Awards|Interior Design / Gaming & Entertainment Rooms|Gold
2022
・The International Design & Architecture Awards|Luxury Residence – Asia Pacific|Winner
・Sky Design Awards|Interior Design – Residential|Silver Prize
2020
・Sky Design Awards|Architecture|Finalist
2019
・Andrew Martin Interior Design of the Year Award|World’s Top 100 Designers (Vol.23)
2018
・The International Design & Architecture Awards|Luxury Residence – Asia Pacific|Shortlisted
・IAA Awards|Honorable Mention
※FF&E design involvement by Hiromi Hiroshima applies to projects from 2022 onward.