

The Prince Park Tower Tokyo 32,33 floor - Designed by Mitsui Designtec Co., Ltd.(Japan)
The Prince Park Tower Tokyo occupies a distinctive position in the capital. From its upper floors, Tokyo Tower rises in close proximity above the mature greenery of Shiba Park, bringing together two enduring aspects of the city: its metropolitan identity and its quieter landscape of gardens, temples and public spaces.
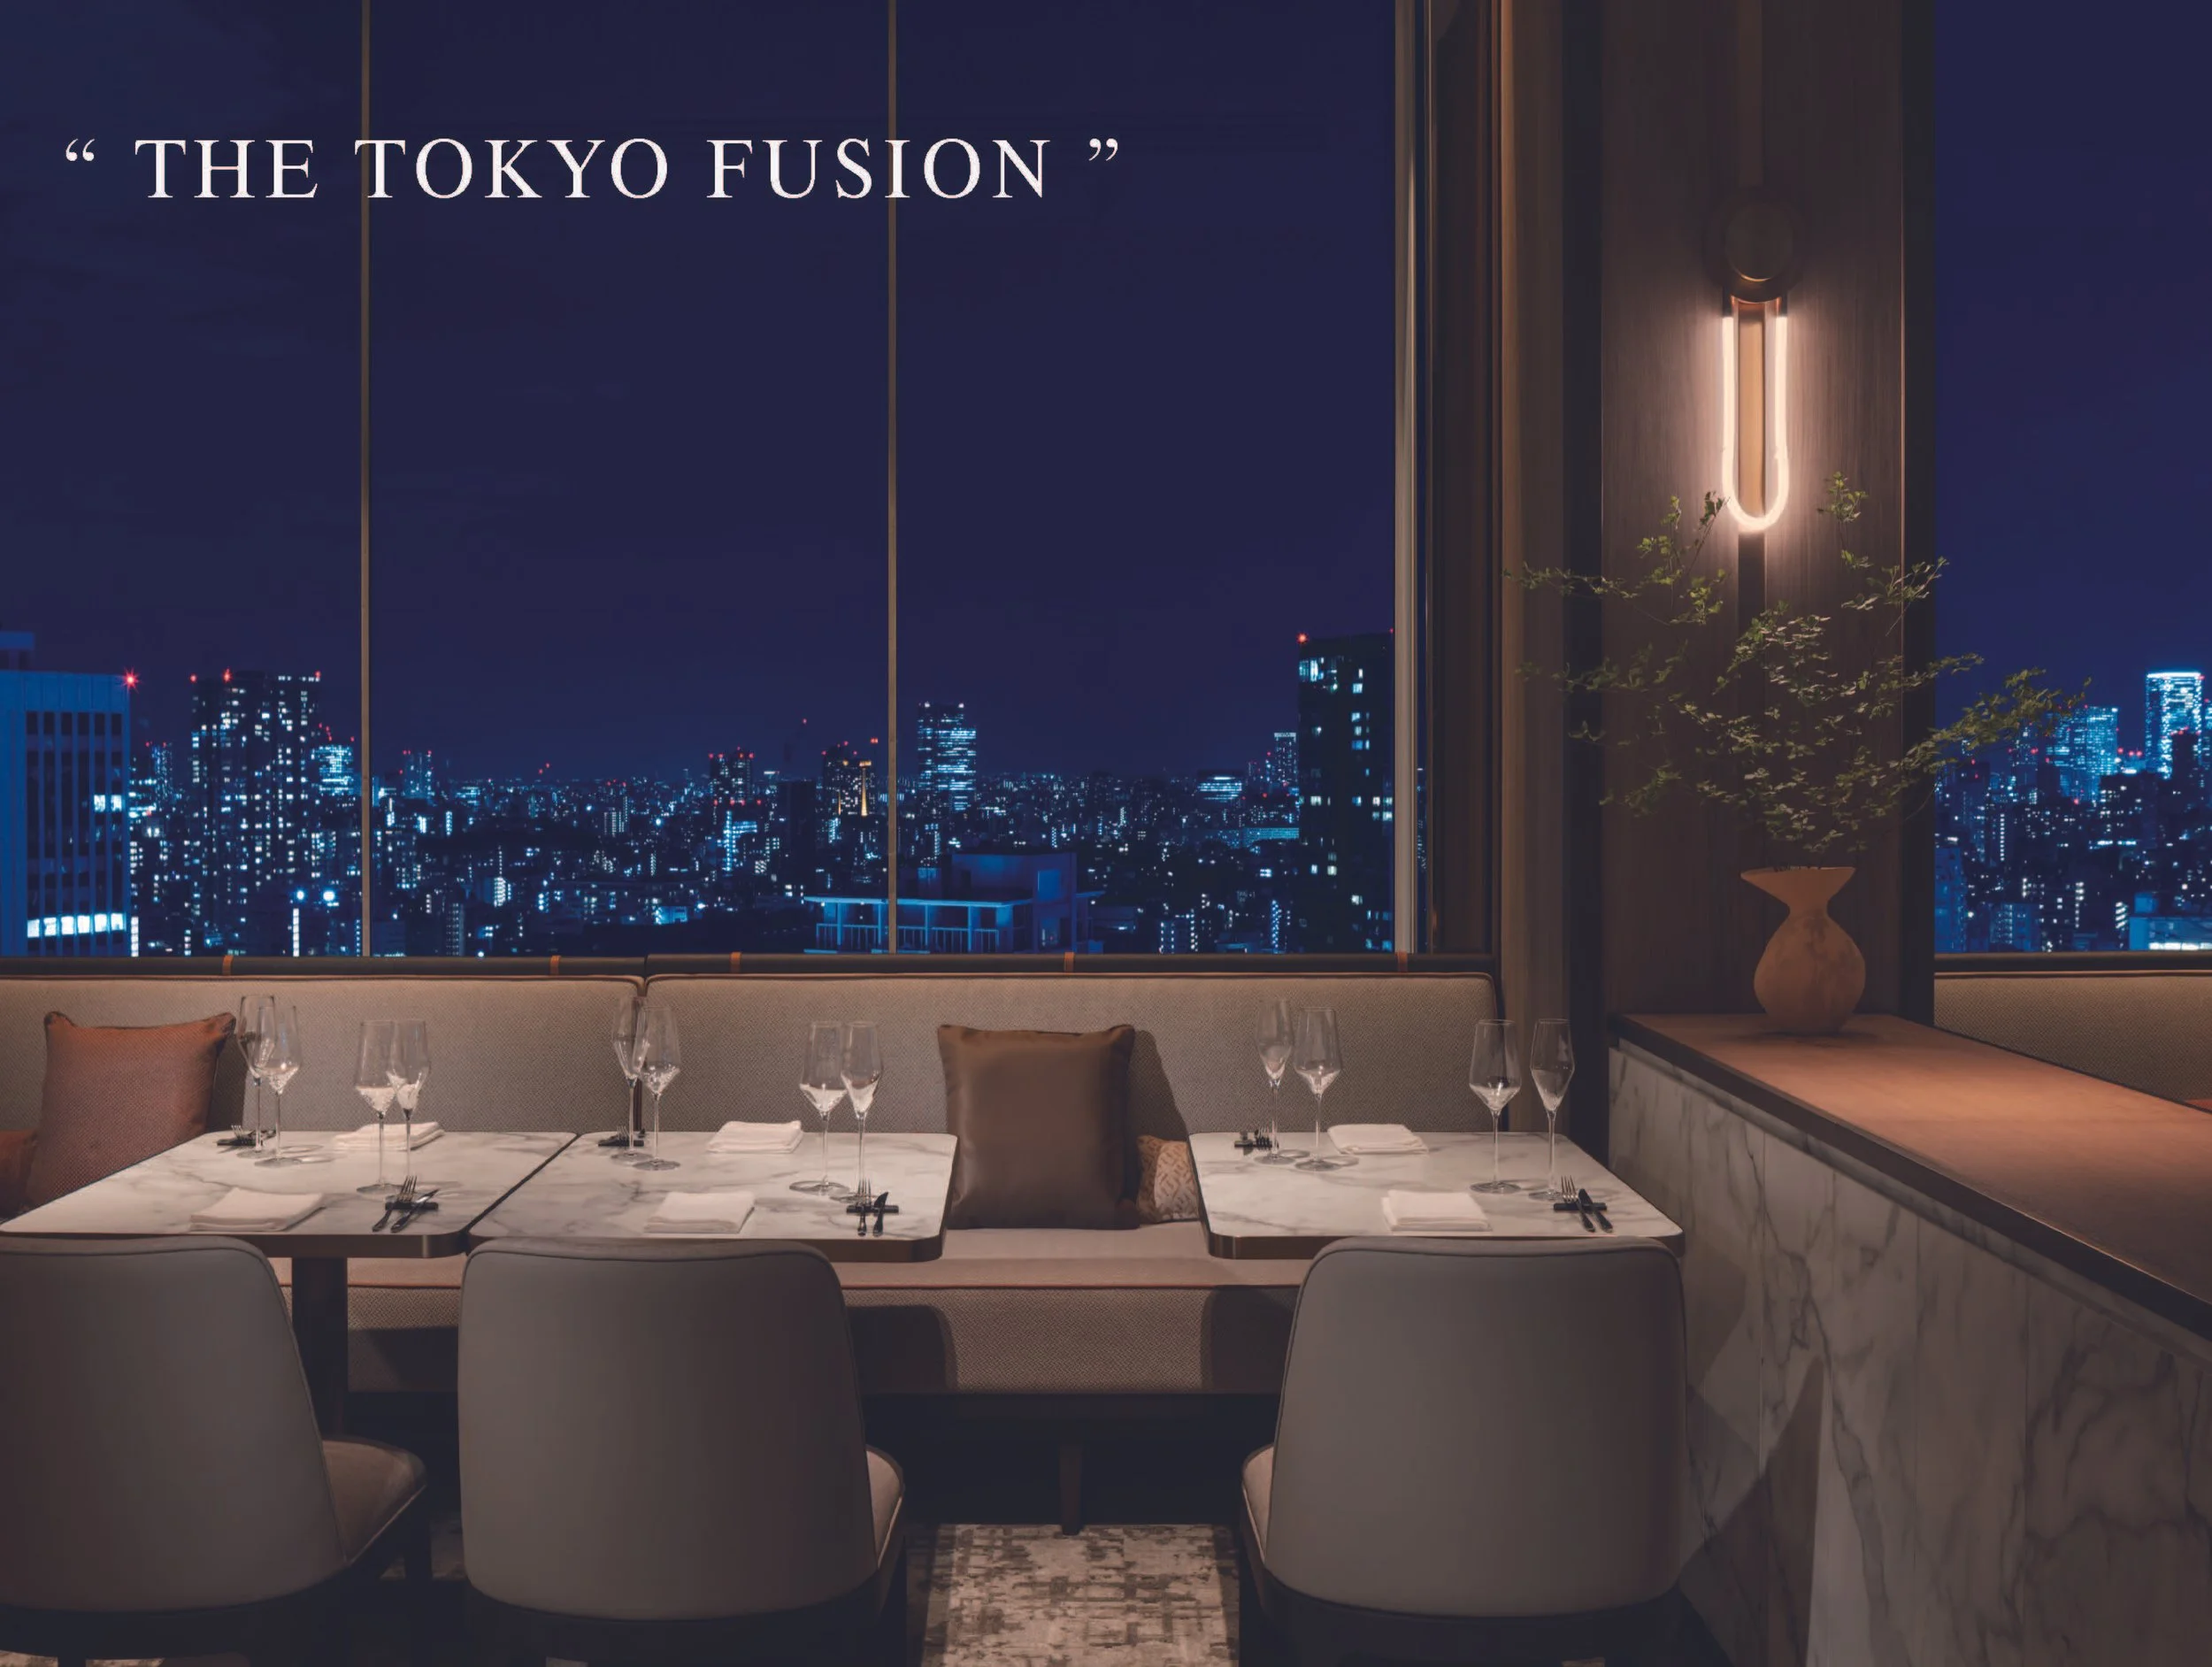
For the hotel’s twentieth anniversary, Mitsui Designtec renewed the 32nd and 33rd floors around this relationship. The concept, “THE TOKYO FUSION,” carries the colour, light and cultural character of the surroundings into the restaurants, bar, Club Lounge and five suites. The result is closely tied to its address, giving international visitors an immediate connection with Tokyo while offering local guests a fresh perspective on a familiar landmark.
Tokyo Tower has shaped the visual culture of the city since 1958. At this proximity, its international orange becomes part of the interior atmosphere, reflected through rust, amber and warm accent tones. Shiba Park contributes greens, earth colours and a gentler spatial register. Their presence changes throughout the day as sunlight, weather and evening illumination alter the relationship between the rooms and the view. This sensitivity to time is central to the hospitality experience. Breakfast, afternoon work, dinner and late-night drinks each carry a different pace. Mitsui Designtec has organized the upper floors around these changing patterns, allowing the interiors to move naturally between social activity, private conversation and moments of rest.
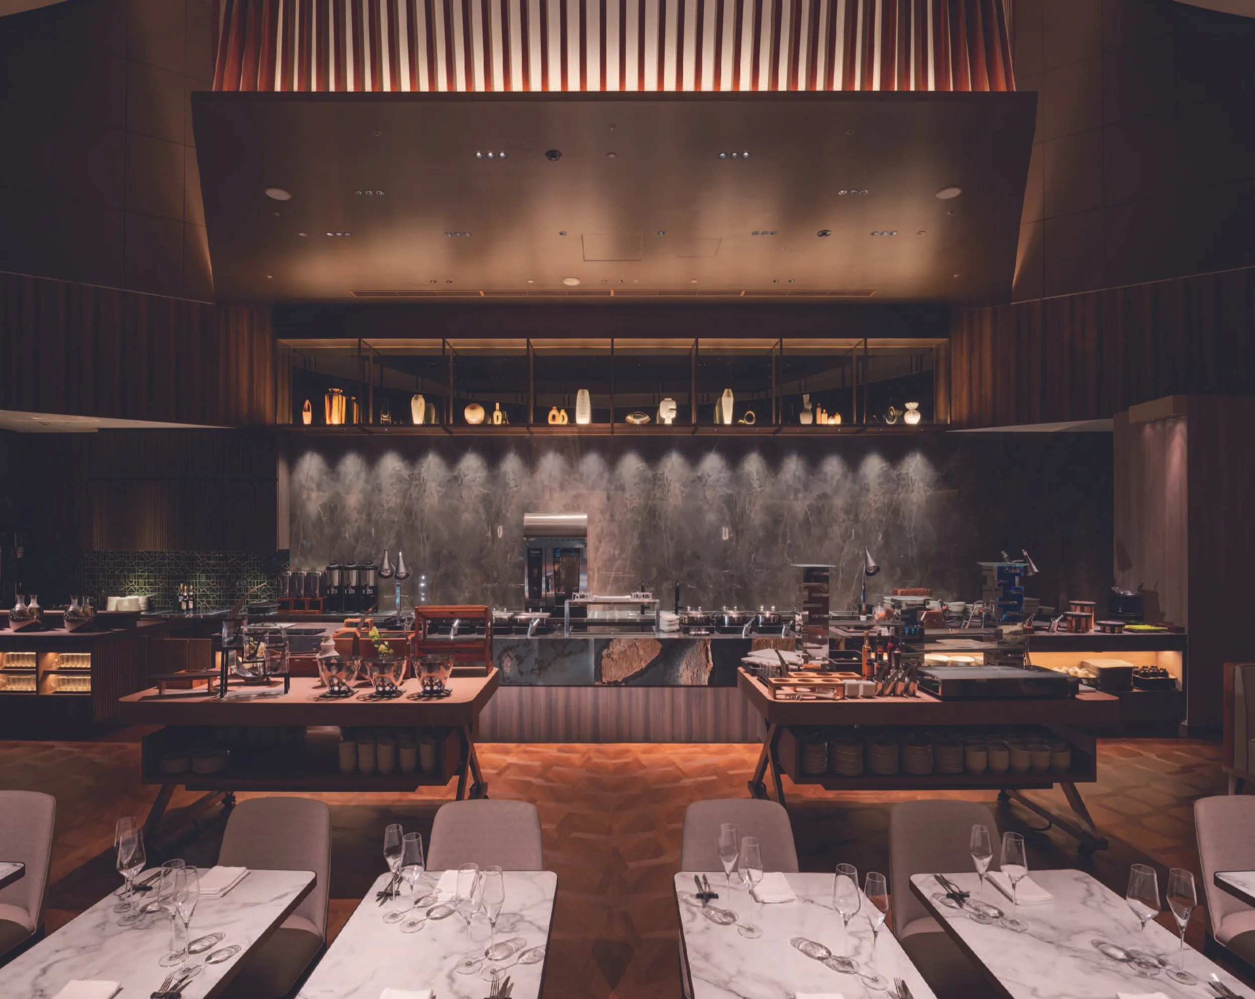
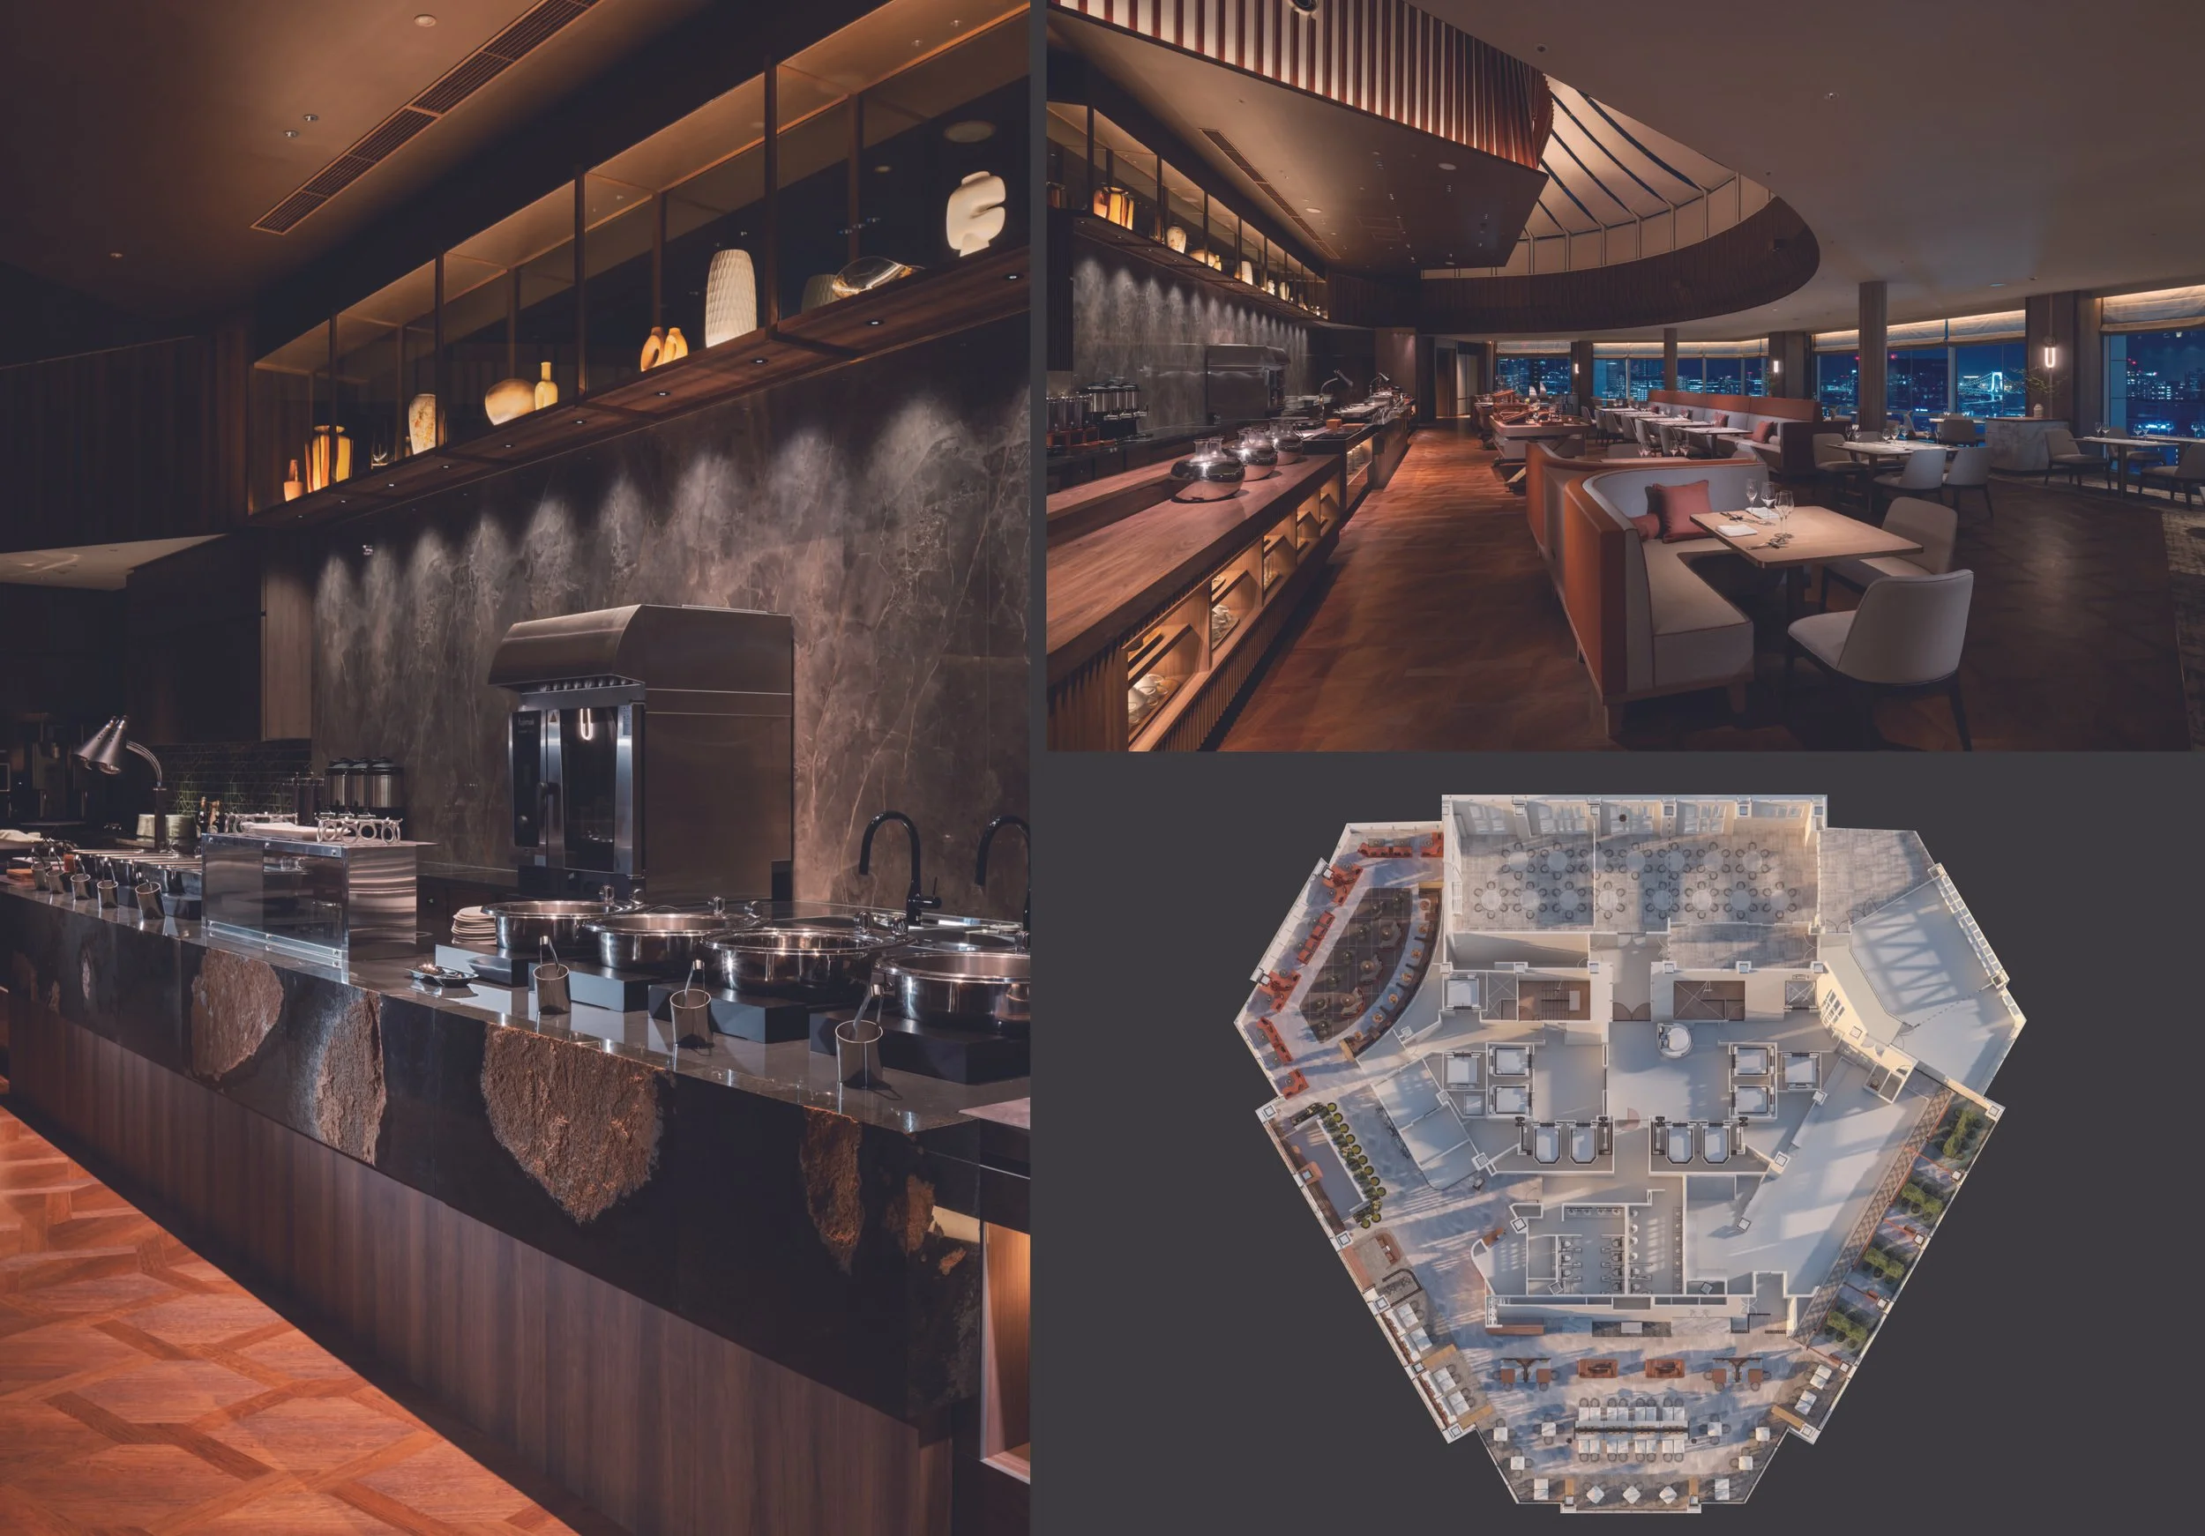
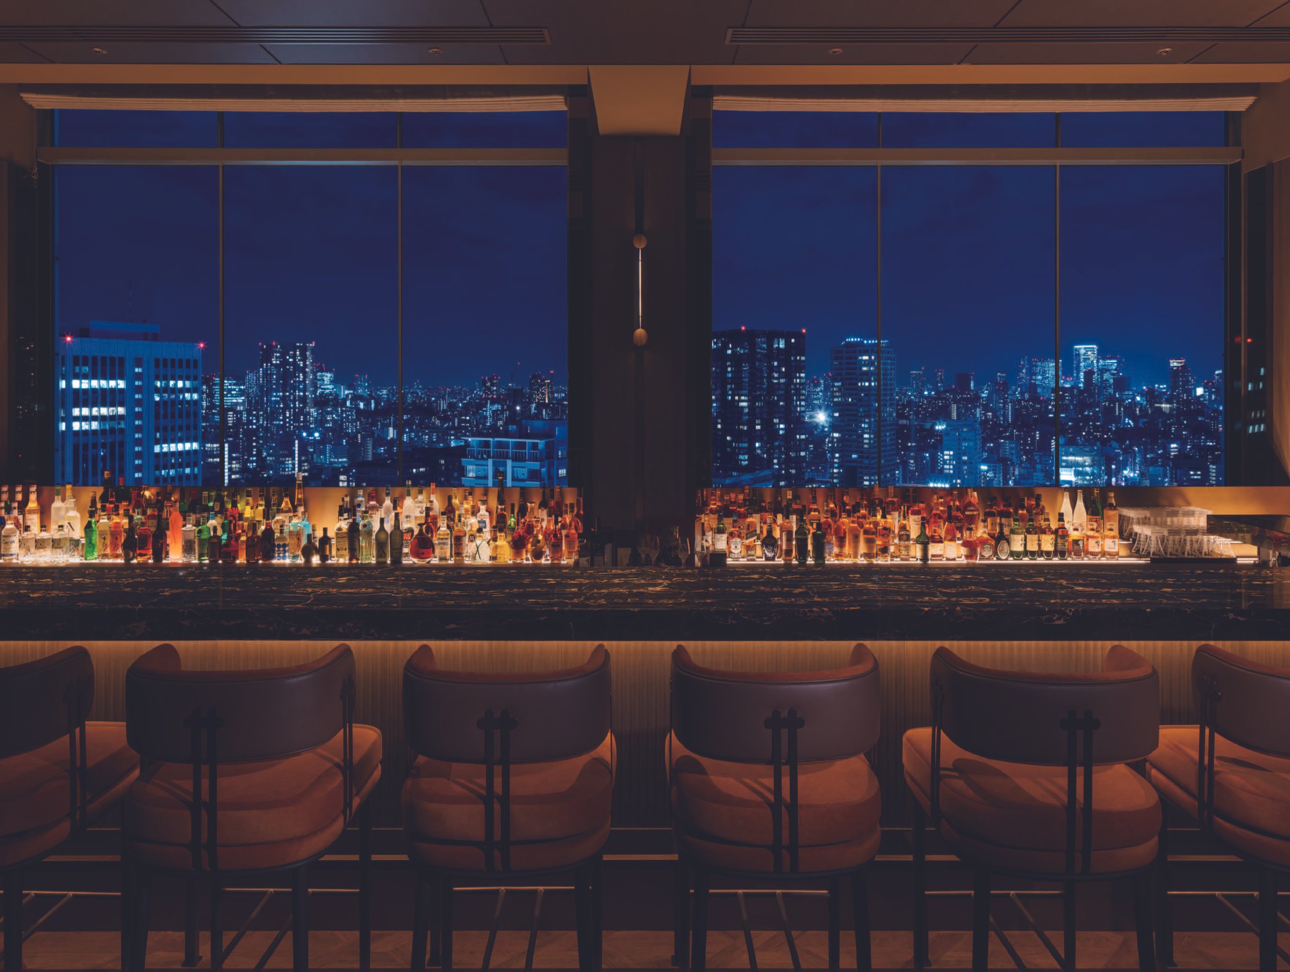
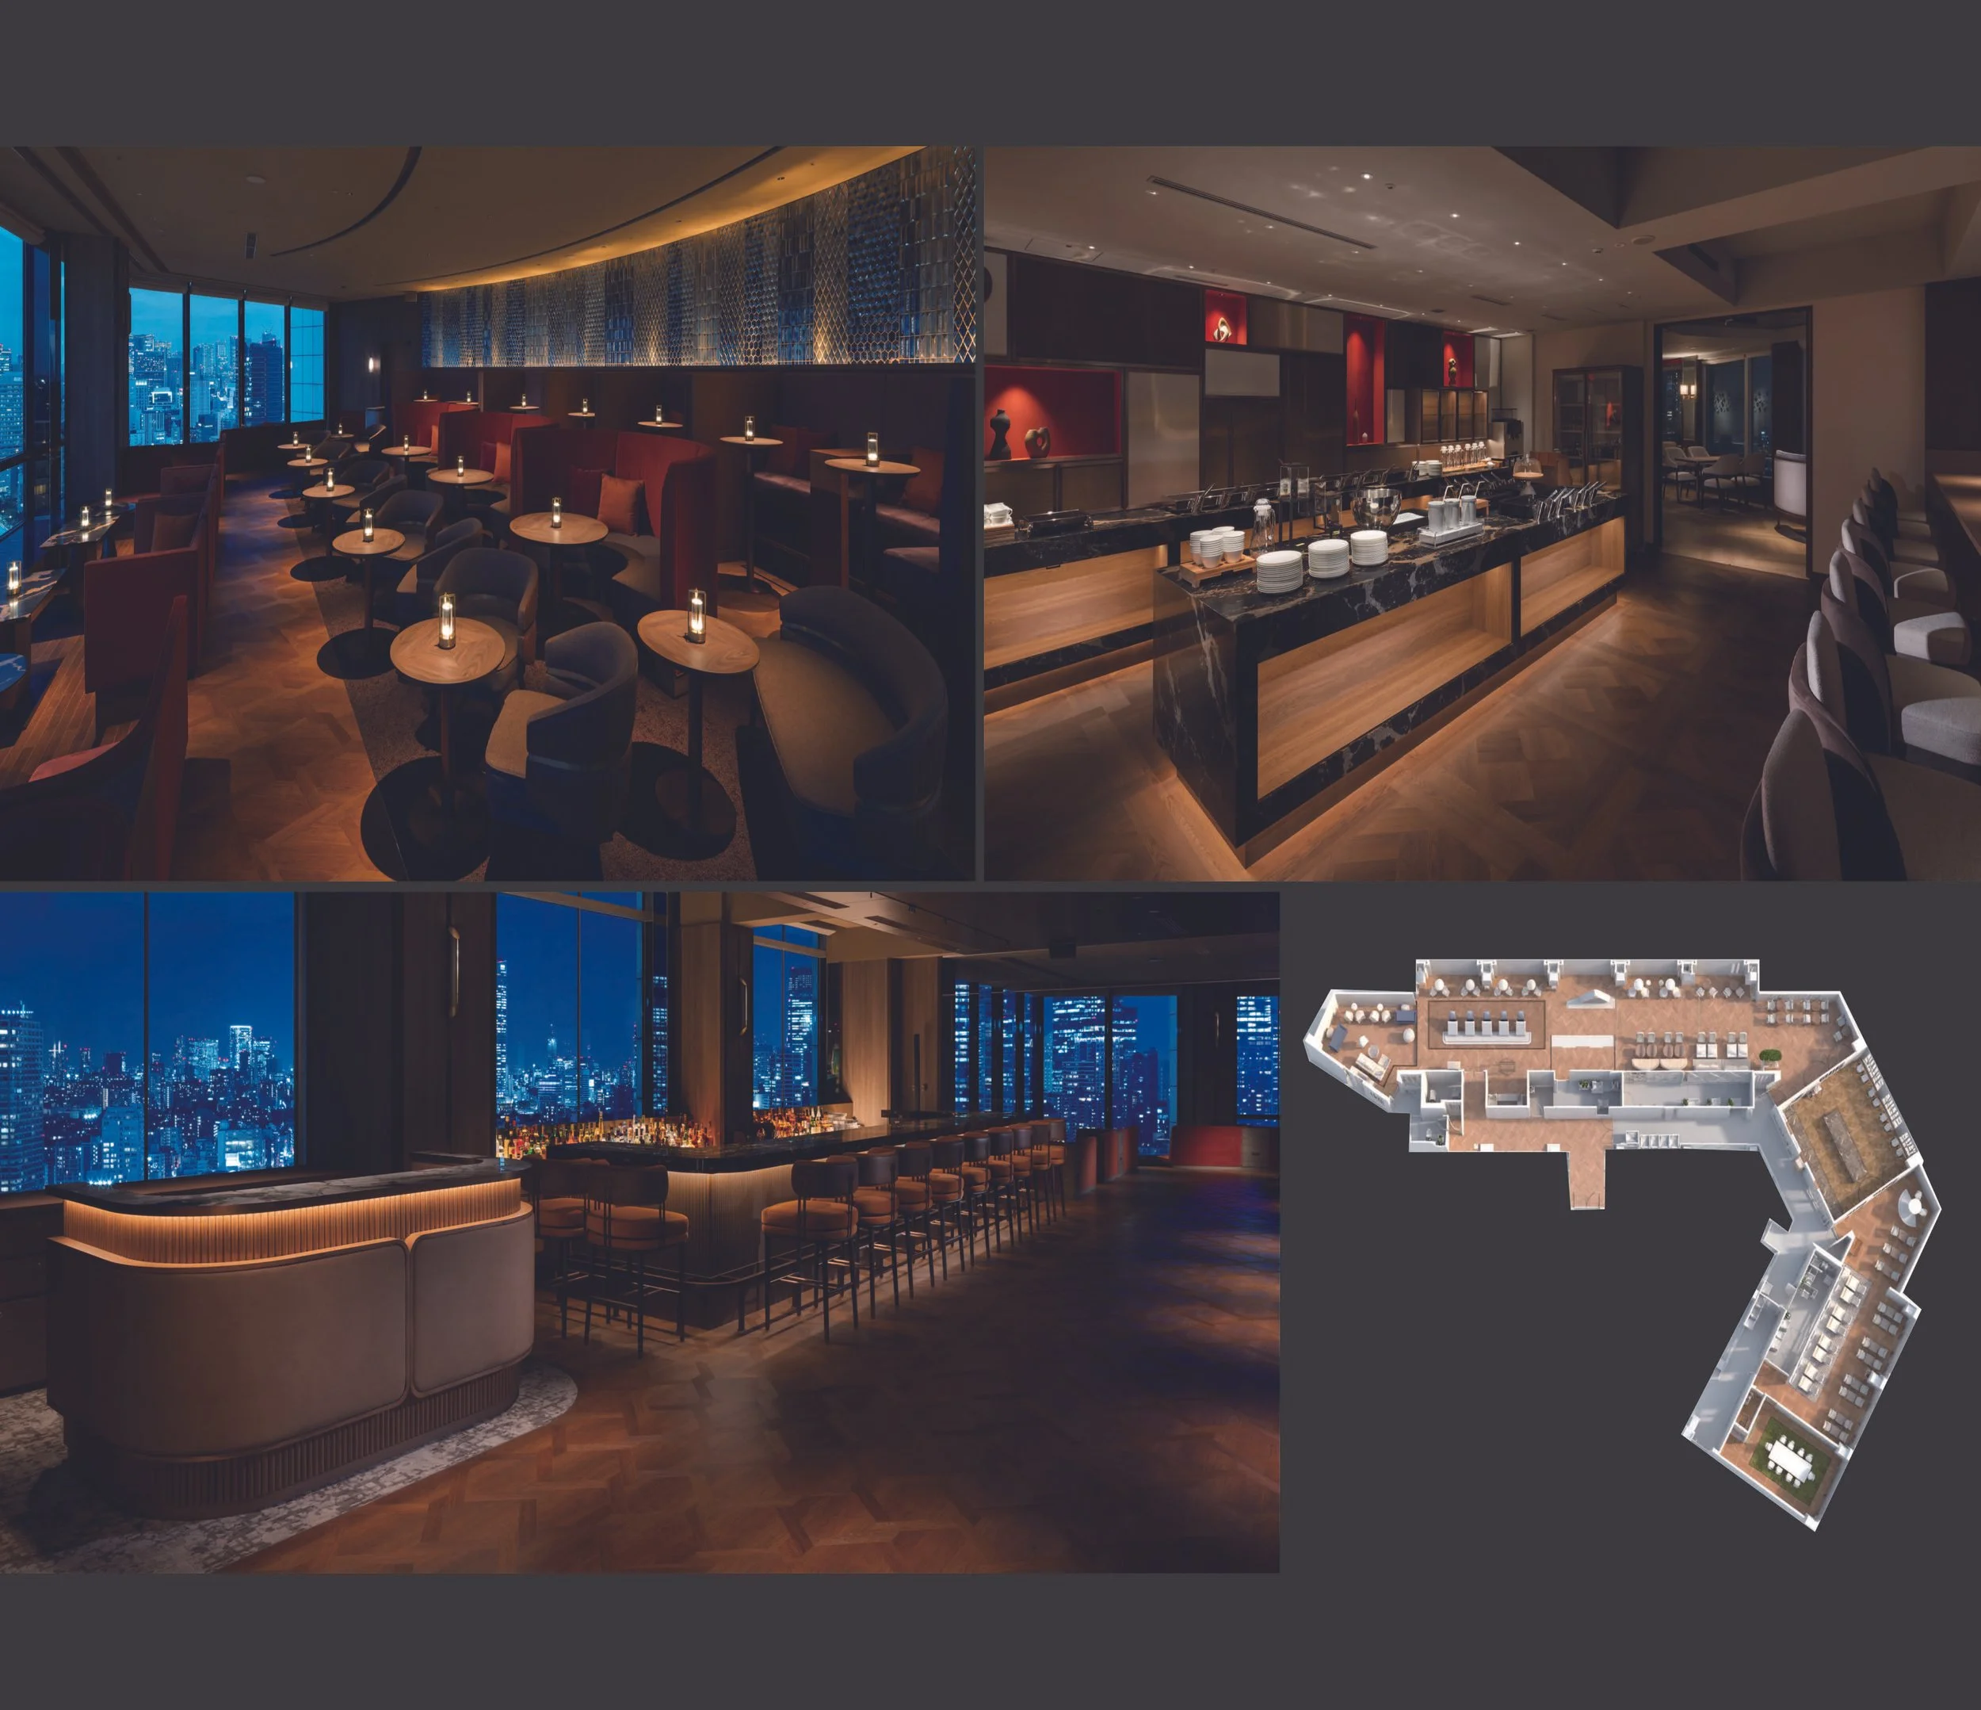
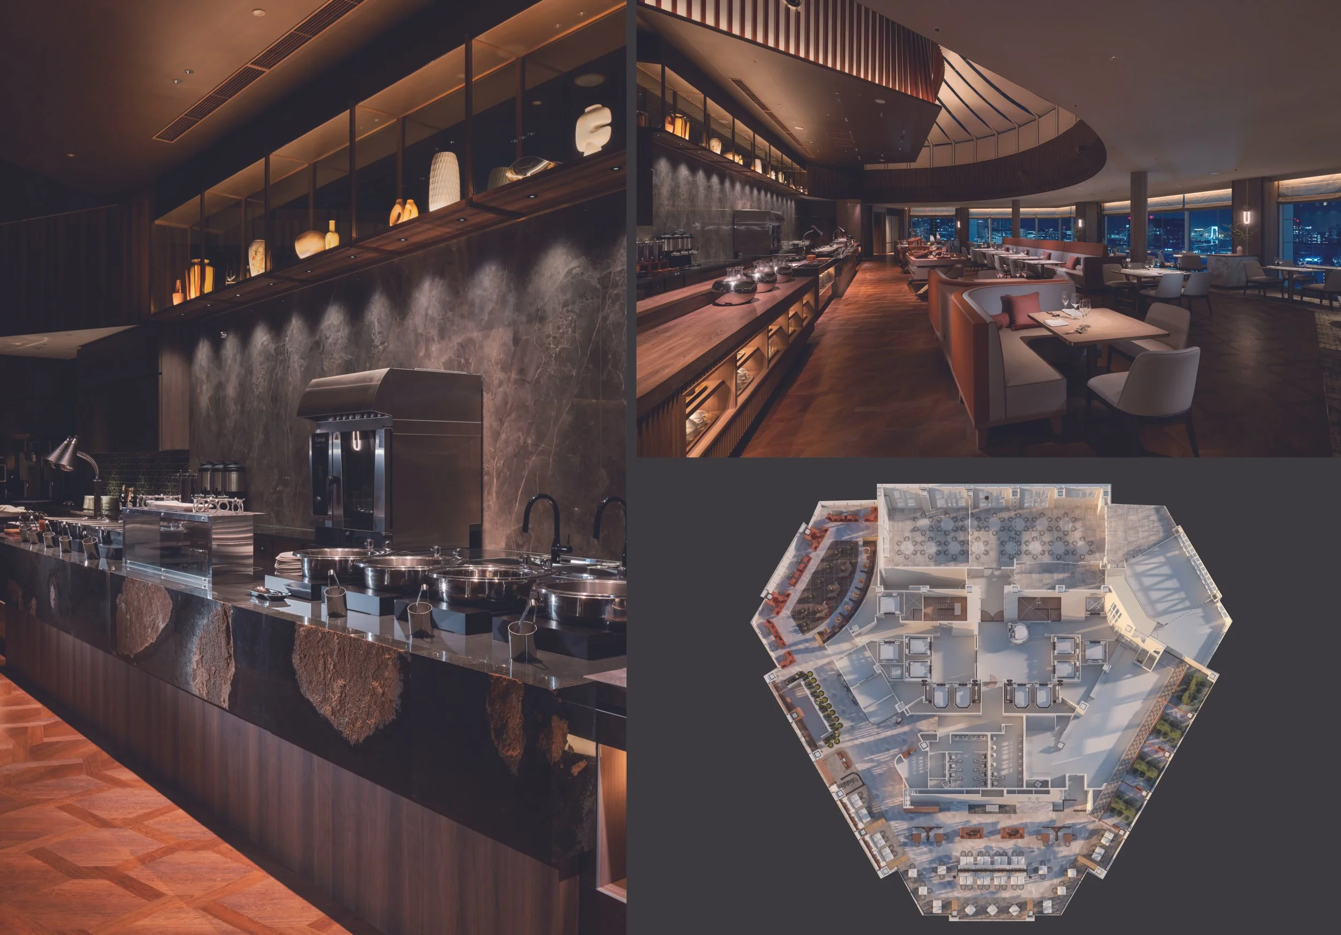
In the principal restaurant, the central kitchen provides an interior focal point equal to the Tokyo skyline. Set beneath a dark suspended canopy, it concentrates the movement, heat and precision of food preparation at the centre of the room. At the same time, perimeter seating maintains a direct relationship with Tokyo Tower. Dark timber, stone and brass give the restaurant visual depth after sunset, when the illuminated city becomes the dominant field beyond the glass. Dining is shaped by two simultaneous performances: the making of the food and the changing light of Tokyo. The bar establishes a closer relationship with the city after dark. Bottles and glassware form a luminous line beneath the windows, accompanied by amber seating and deeper finishes. The skyline extends above the counter, contributing to the room’s colour and atmosphere. The setting captures a familiar Tokyo ritual: ending the day with a drink while watching the city continue beyond the glass.
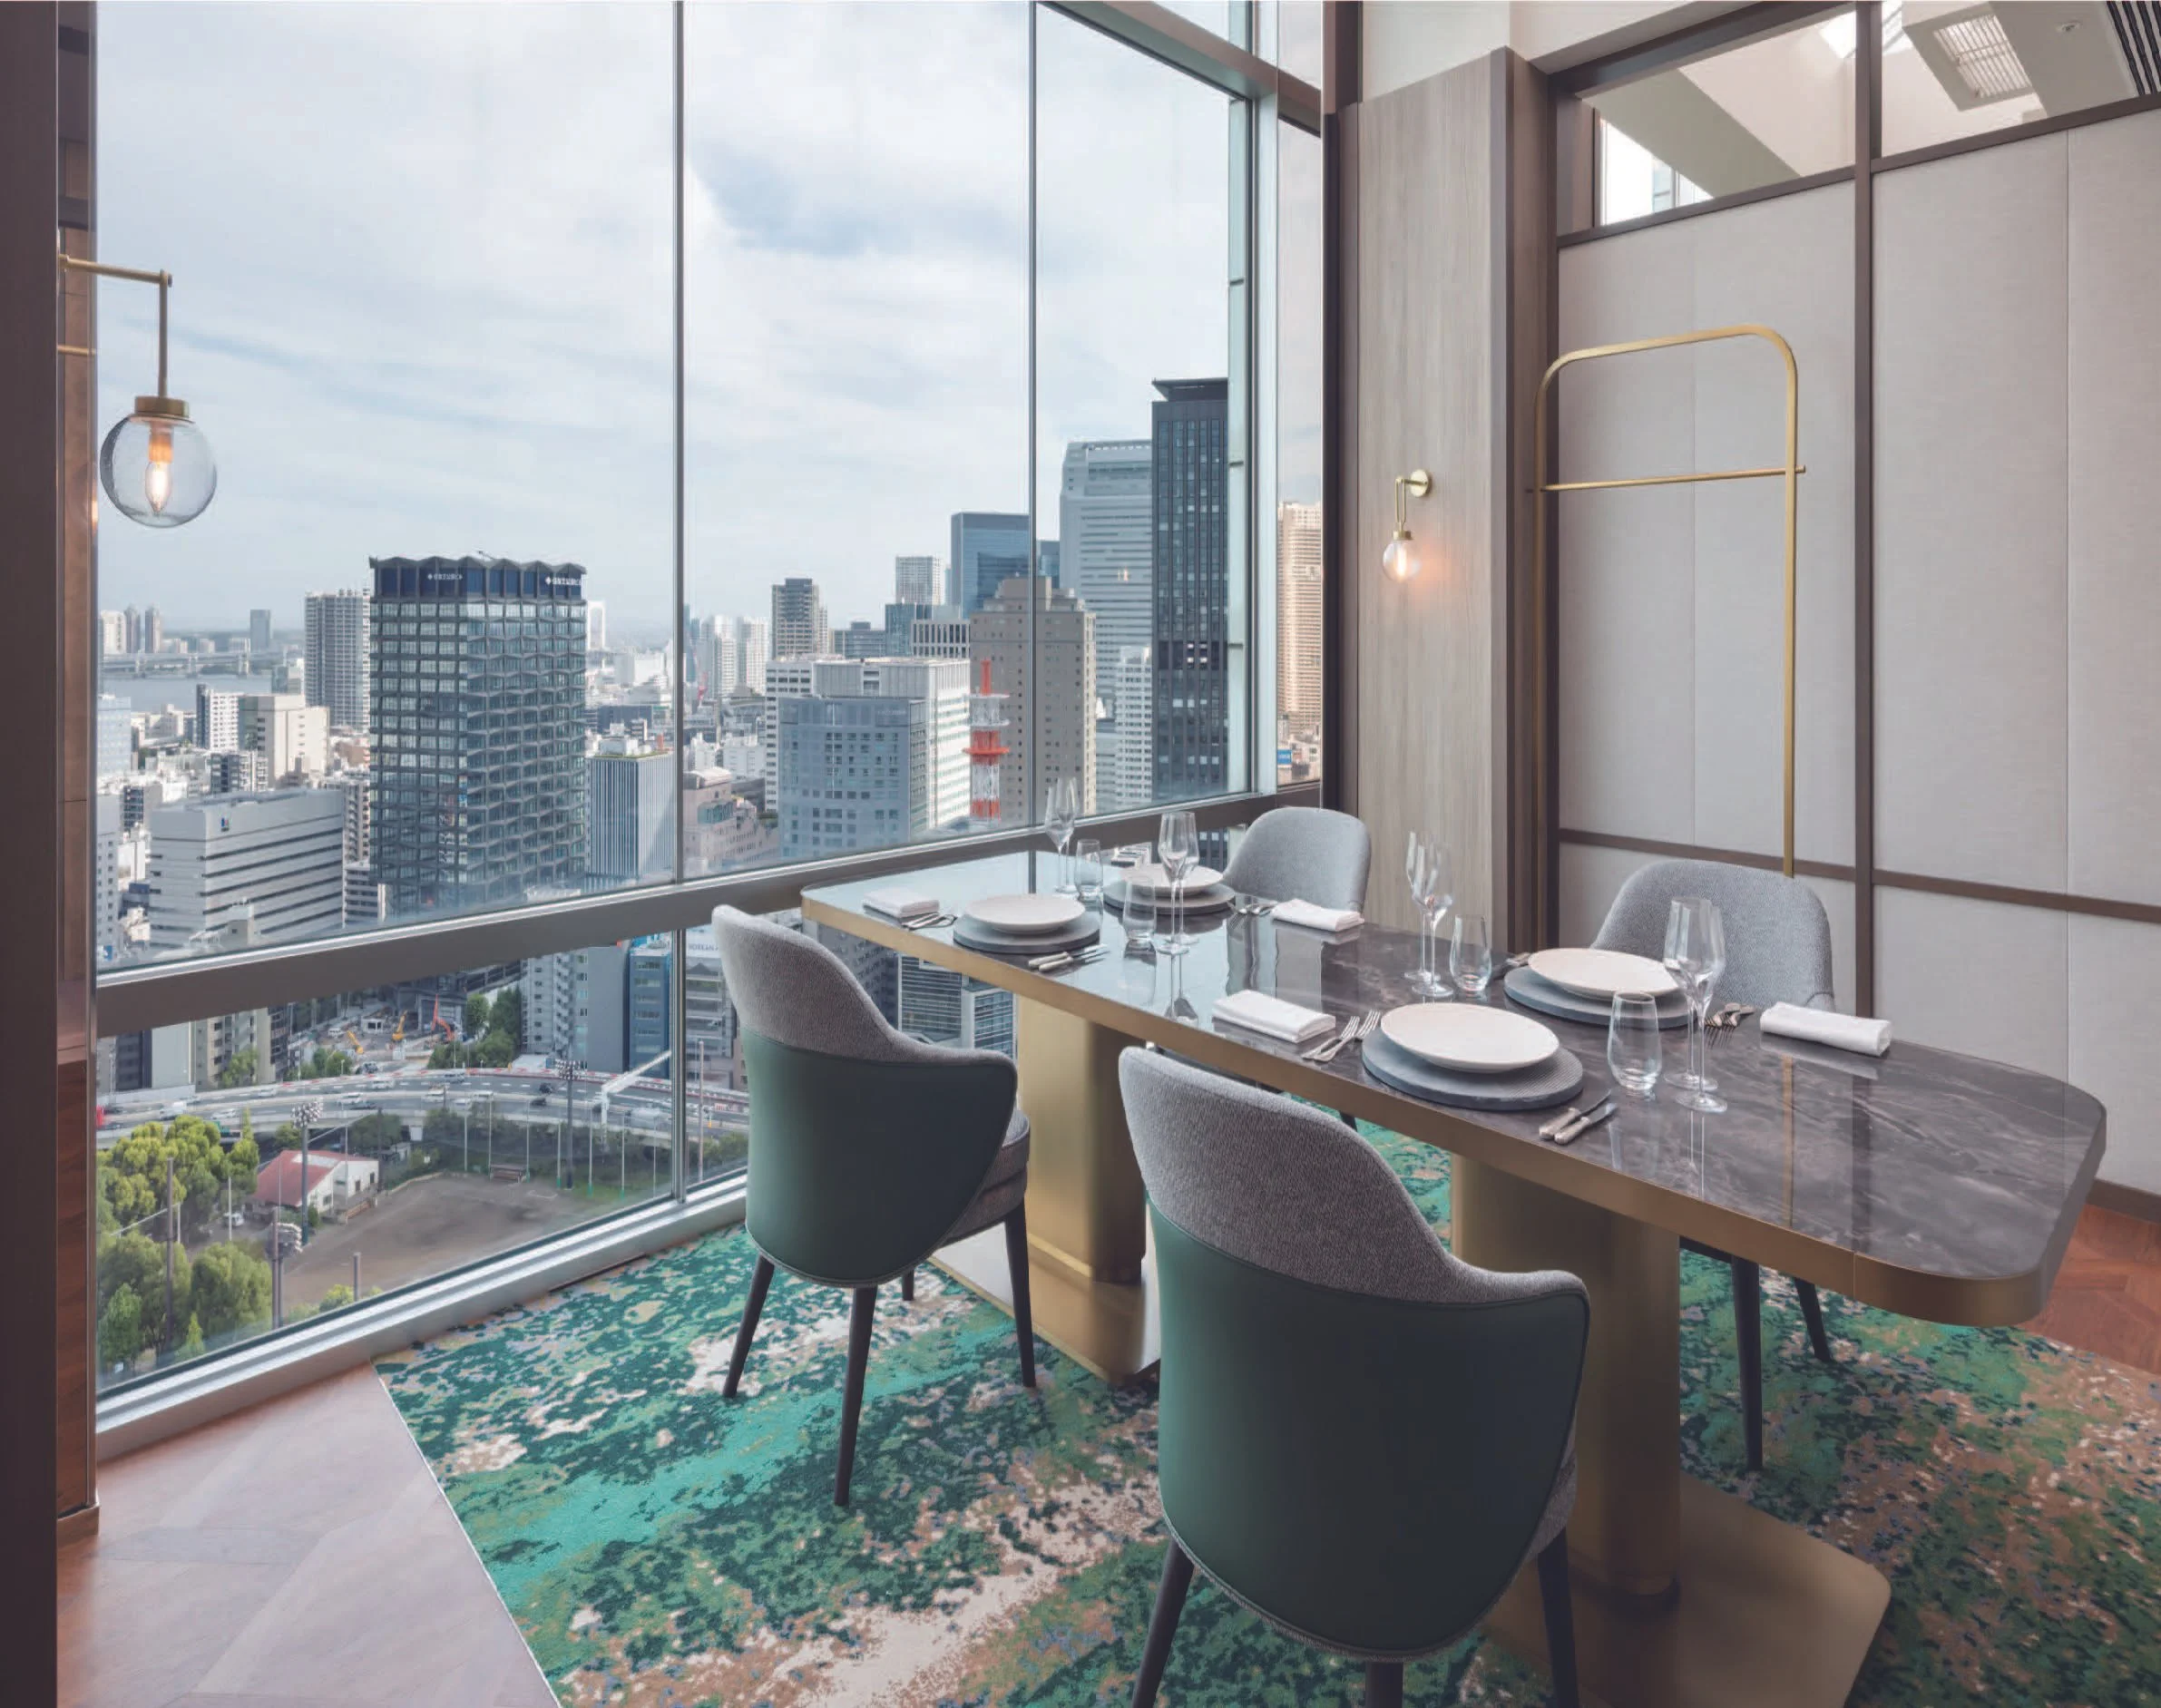
During daylight hours, the dining rooms respond more closely to Shiba Park. Green upholstery, botanical patterns and pale stone surfaces carry the landscape into the interior through colour and texture. Slender furniture and lighting preserve the openness of the glazing, giving trees, sky and shifting weather a clear presence within the rooms. This connection introduces a welcome sense of calm at the centre of Tokyo. The expanded Club Lounge reflects the changing role of the contemporary city hotel. Guests arrive for breakfast, continue working, meet colleagues, hold private discussions, or stay longer between appointments. Window-side desks, lounge seating and enclosed meeting rooms support these routines within a coherent setting. The lounge serves as a temporary workplace, drawing room, and social space for travellers whose days span business, culture, and leisure.
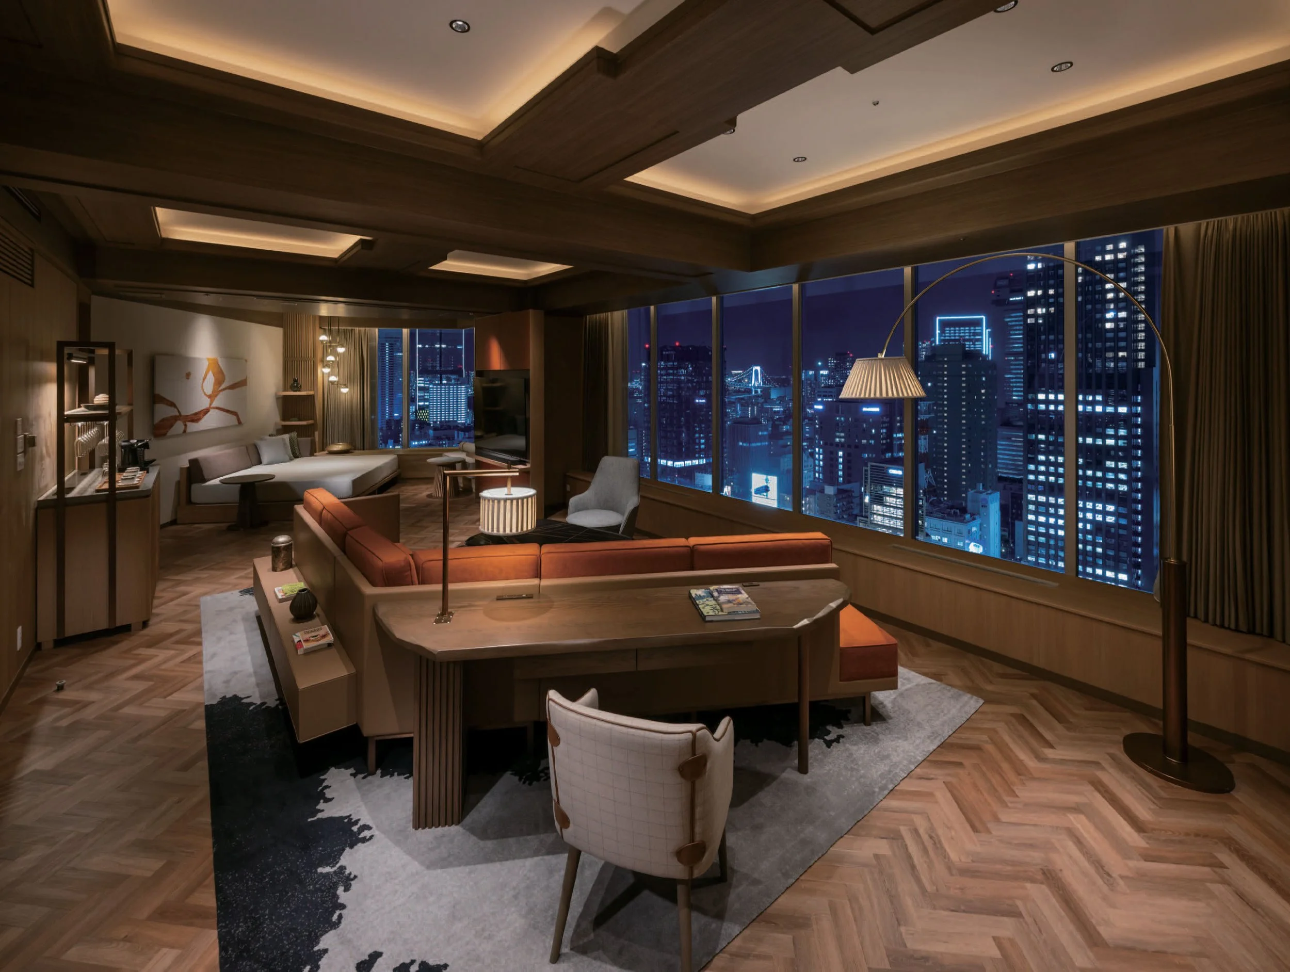
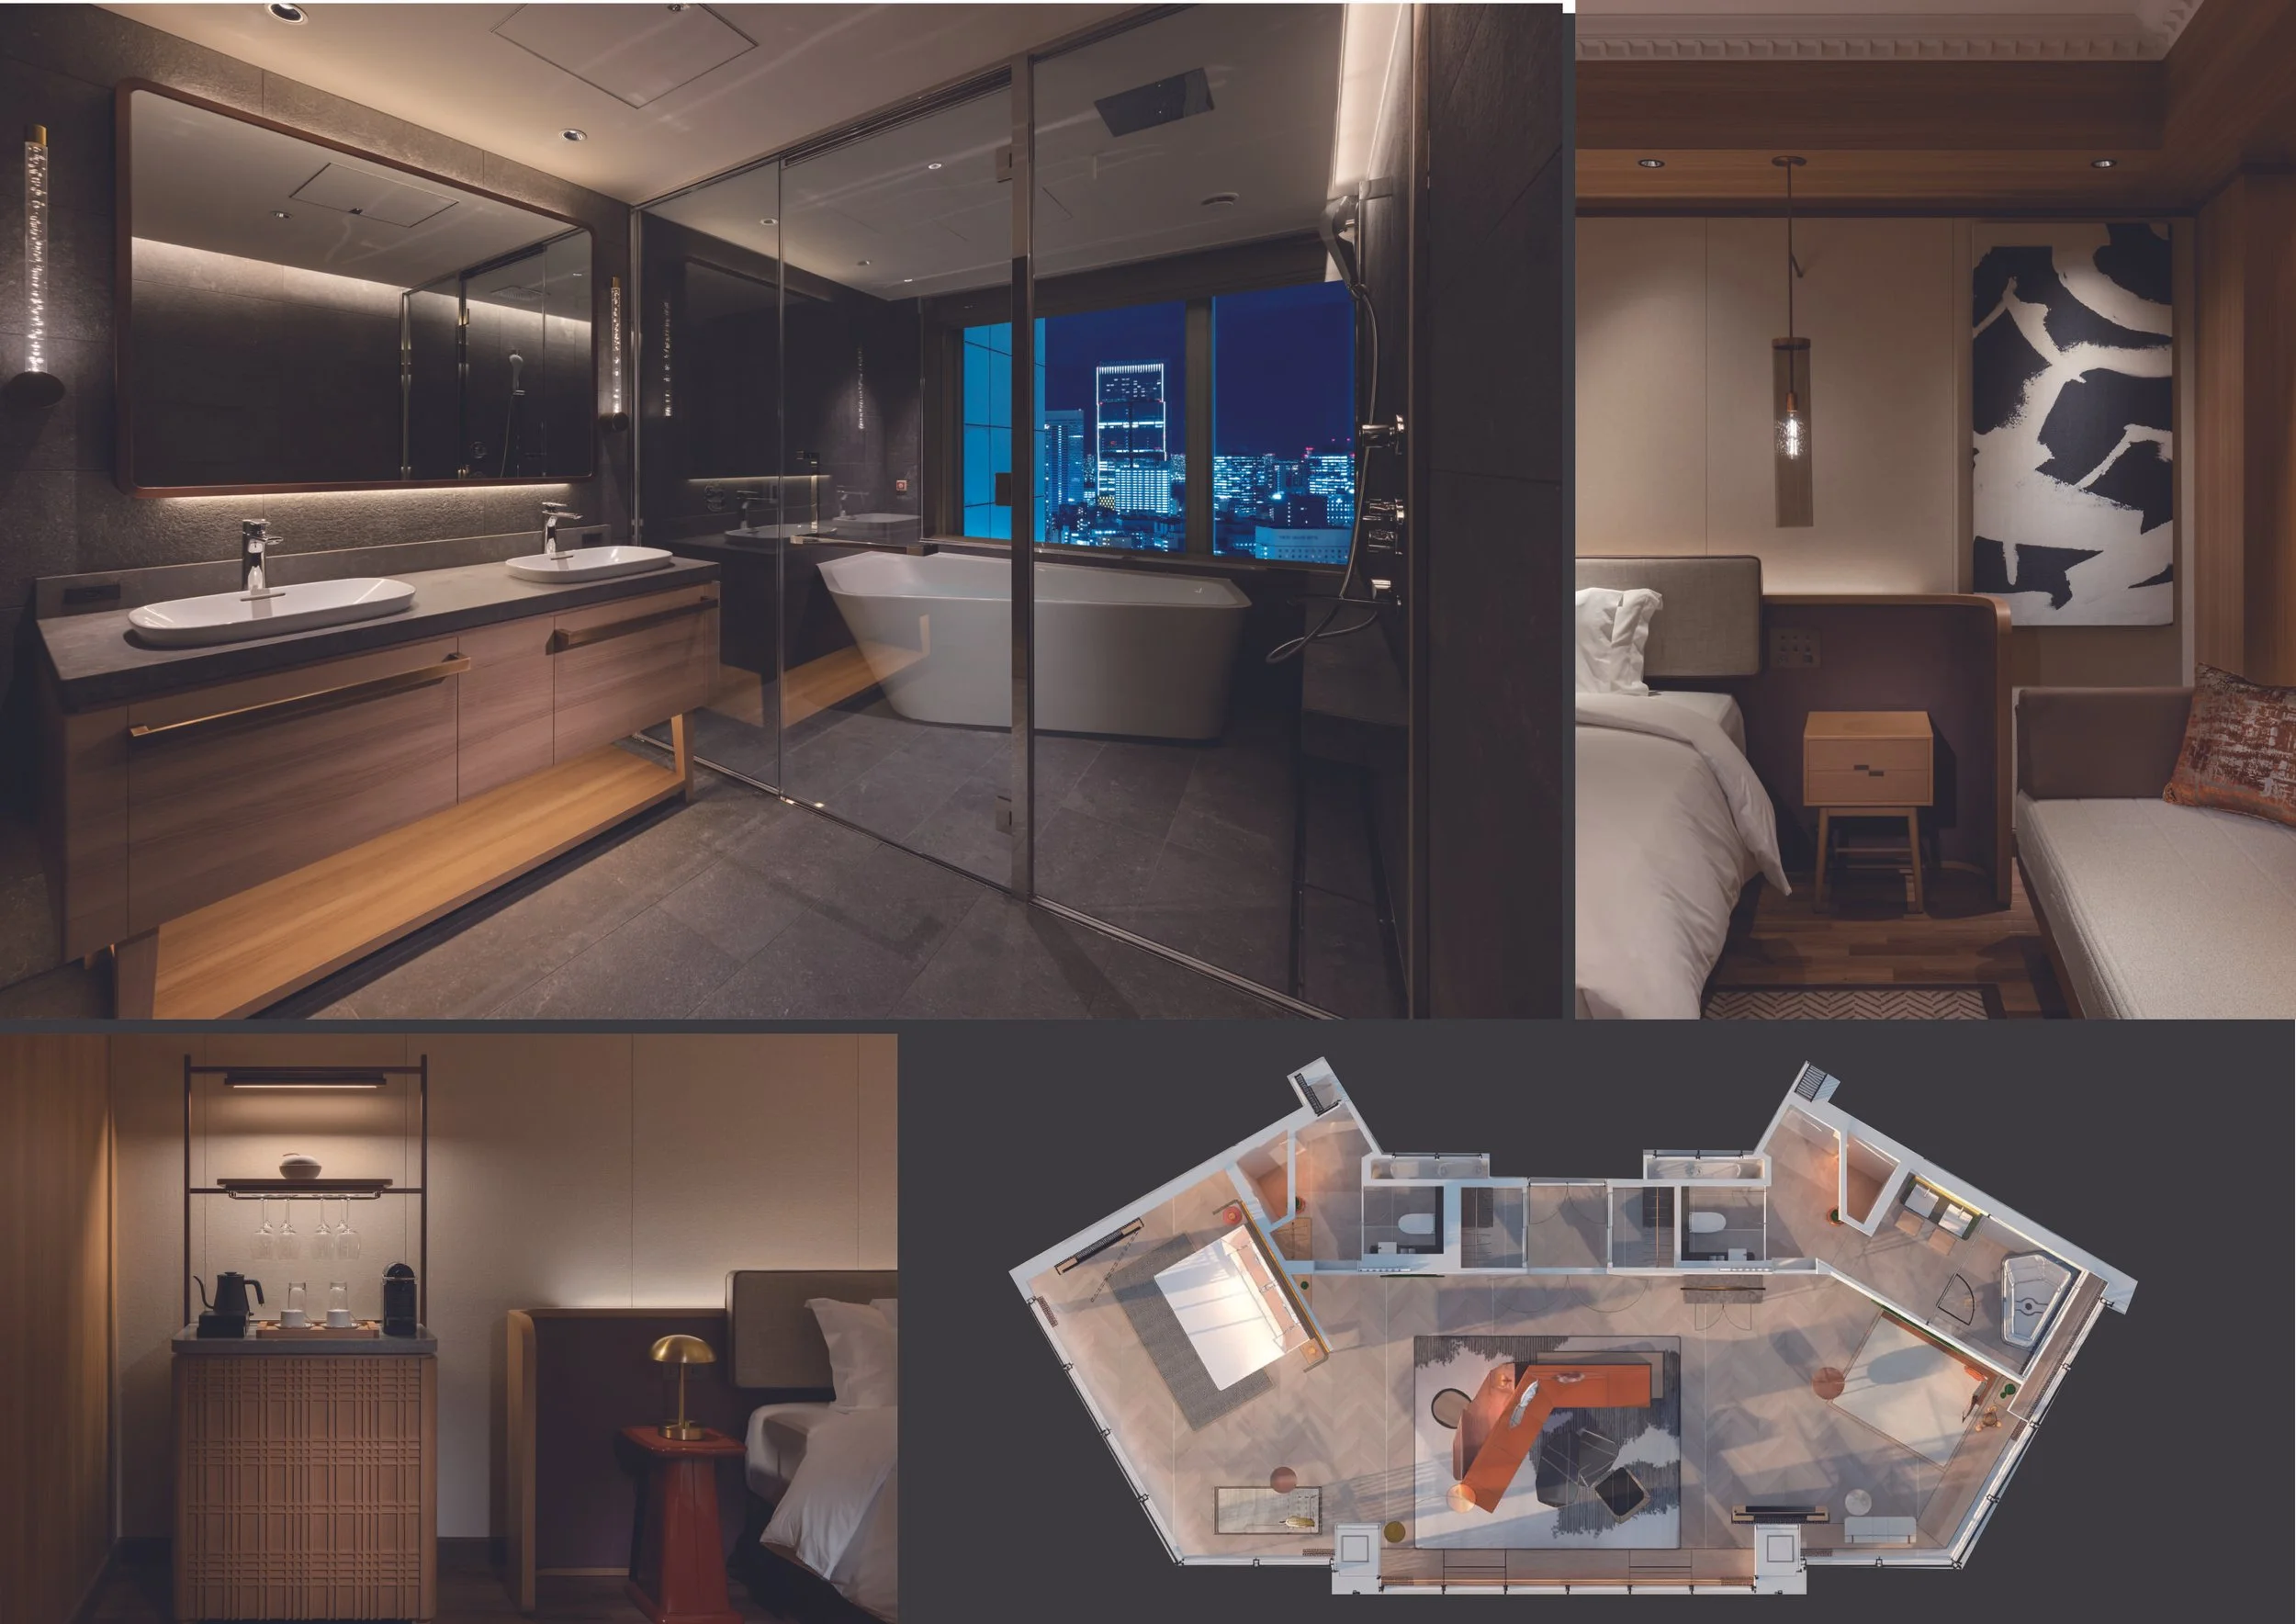
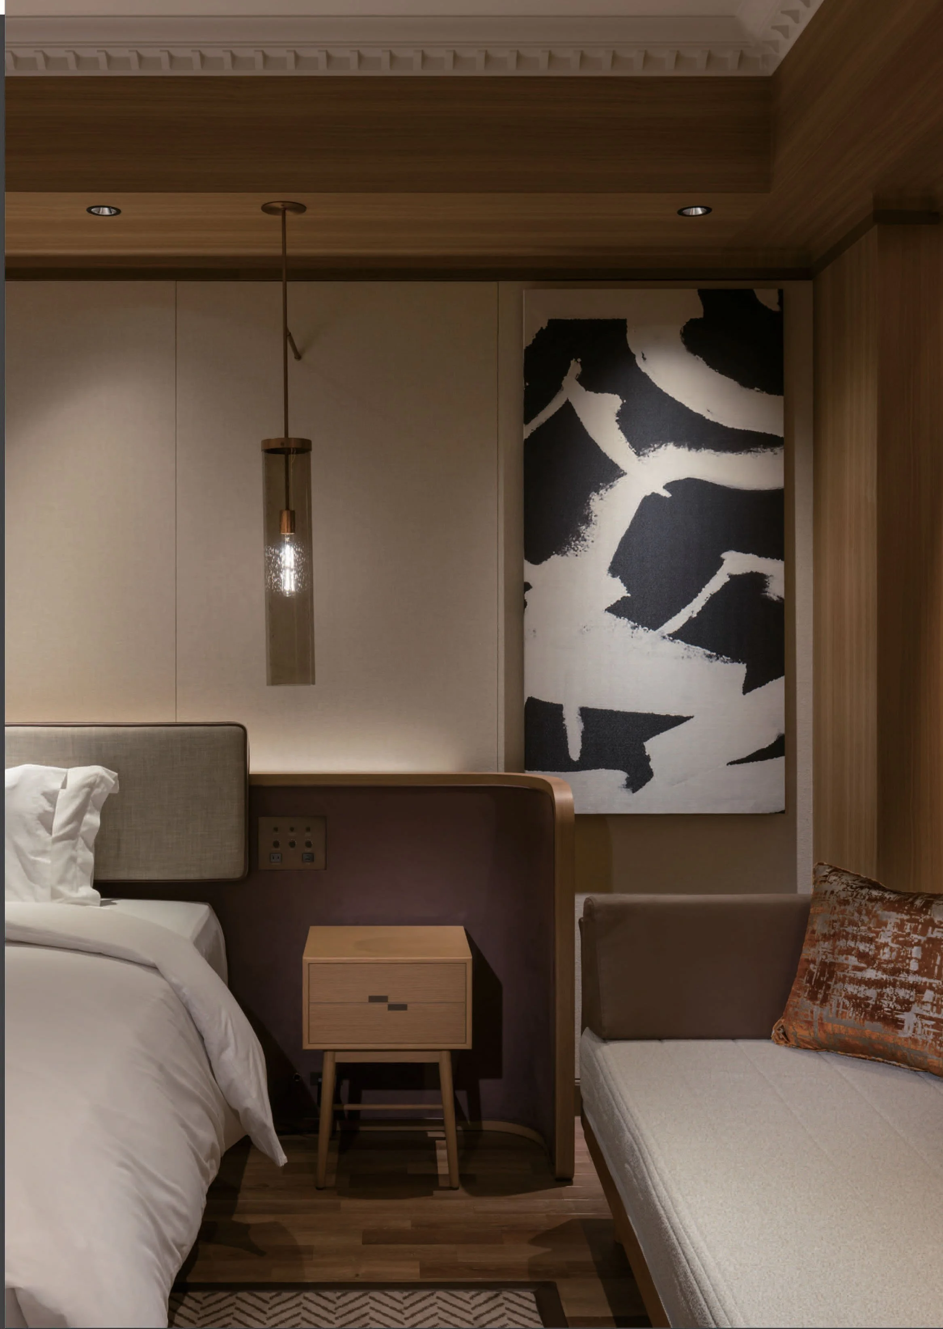
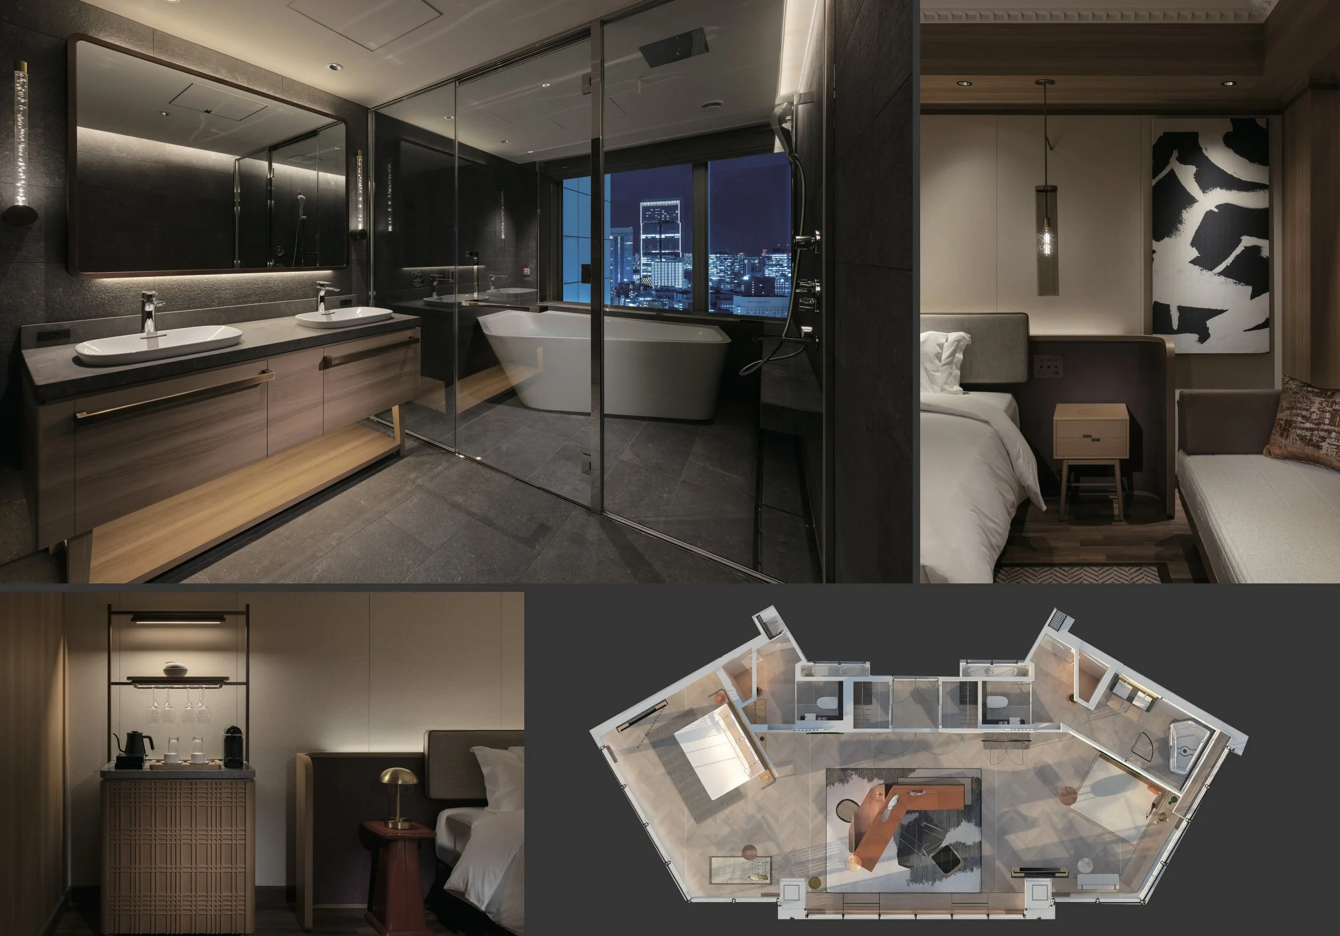
The journey towards the guest rooms continues the hotel’s relationship with movement and view. Patterned flooring guides the upper-level corridors and leads to five renewed suites. Each suite has a distinct accent palette, while the principal living and sleeping spaces are oriented towards Tokyo Tower, Shiba Park and the wider city. Within the suites, living, dining, working and sleeping areas form a connected domestic landscape. Low furniture maintains open sightlines to the windows, while glass and stone extend the rooms' visual depth. Artwork, textiles and colour introduce contemporary cultural references at a scale suited to daily life. Orange and rust tones echo the warmth of Tokyo Tower in one suite, while greys, blues and greens respond to the sky and park in another.
The variation gives returning guests a different experience on each visit while maintaining a consistent sense of place. Every suite belongs to the same architectural story, yet each presents its own interpretation of life above Tokyo.
The renewal of The Prince Park Tower Tokyo positions hospitality as a way of experiencing the city. Food, work, conversation, rest, design, and art are brought together in a setting shaped by one of Tokyo’s most recognizable landmarks and one of its established green spaces. Mitsui Designtec has developed the upper floors as a contemporary portrait of the capital, guided by colour, programme and changing views.
Tokyo is encountered through the glow of the tower, the greenery of the park, the activity of the kitchen and the changing atmosphere of the rooms. The hotel becomes a place from which to observe the city and participate in its daily rhythm, offering guests a relationship with Tokyo that continues beyond the view itself.
PEGGY'S EDITOR'S NOTE (2026 Sky Design Awards Editoiral Jury)
A hotel can introduce a city through the ways people eat, meet, work, and rest. At The Prince Park Tower Tokyo, Tokyo Tower and Shiba Park offer more than just a memorable view; they provide renewed interiors with colour, rhythm, and cultural context.
What stands out to me is how Mitsui Designtec connects a recognizable Tokyo landmark with the evolving demands of international hospitality. The restaurants, Club Lounge, and suites accommodate various moments of the day while maintaining a consistent relationship with the city. Guests can experience Tokyo through food, conversation, landscape, light, and personal moments, all within a space that feels intimately connected to its surroundings.
EDITOR'S REVIEW: The renewal is grounded in a clear understanding of the hotel’s most valuable spatial asset: its immediate relationship with Tokyo Tower and Shiba Park. Mitsui Designtec uses this setting to establish orientation, atmosphere and a recognizable sense of place across the upper floors. The views are integrated into the planning of the restaurants, lounge and suites, allowing the city to remain present throughout different forms of occupation.
The expanded Club Lounge is a particularly relevant response to contemporary hospitality. Panoramic seating, work areas, and enclosed meeting rooms accommodate breakfast, informal gatherings, focused work, and private discussions within a single connected environment. This range of settings reflects the changing expectations placed on an urban hotel, where guests may move between business, leisure and personal time over the course of a day.
The five renewed suites extend the design concept into a more private domestic setting. Their layouts guide attention towards the view, while individual palettes give each room its own character within a coherent floor-wide identity. Throughout the project, planning, material selection, and programme work together to connect the guest experience with Tokyo's cultural and urban character.
DRAWING AND SPATIAL ANALYSIS
The restaurant floor plan is organized around a central kitchen and service core within an irregular upper-floor plate. Dining zones occupy the perimeter, particularly along the longest glazed edges, while circulation loops around the cooking area. The arrangement allows the kitchen to remain visible without interrupting access to window seating.
The Club Lounge plan follows the building’s angled façade. Open lounge seating, bar counters, and workstations are distributed along the windows, with meeting rooms and service functions placed towards the inner edge. This creates a gradient from panoramic public occupation to more enclosed private use.
The suite diagrams show living and dining areas positioned at the broadest glazed corners, with bedrooms, bathrooms and storage organized deeper within the plan. Low partitions and glass bathroom walls preserve long internal views. Each suite uses the same view-first logic while adapting to a different geometry and accent palette.
Across both floors, spatial hierarchy is established through proximity to the façade. The most social and memorable programmes occupy the perimeter; kitchens, storage and technical functions consolidate towards the core. The renewal therefore converts the building’s height and orientation into a consistent planning principle.
ORIGINAL DESIGNER SUBMISSION — VERBATIM
As part of the hotel’s 20th anniversary project in April 2025, we undertook a renewal to enhance its social value by leveraging its potential as the luxury hotel closest to Tokyo’s iconic landmark, Tokyo Tower.
The renewal design concept is “THE TOKYO FUSION.”
This concept deepens the harmony with Tokyo Tower through the use of international orange, and incorporates the natural green of Shiba Park into the interior.
The design maximizes the uplifting views from the upper floors and features modern interpretations of traditional Tokyo culture throughout the space, aiming to create an environment beloved by a diverse range of guests.
In the hotel’s restaurants and bars, the interior design harmonizes with Tokyo Tower’s illumination colors, using earth tones as a base and combining textures that complement culinary experiences. This creates a rich spatial expression throughout both day and night.
The newly expanded Club Lounge blends seamlessly with the existing interior while adding seating areas that allow guests to fully enjoy the panoramic views. It also includes meeting rooms, offering versatile spaces for various occasions.
On the guest room floors, the design expresses a sense of emotional openness through the flooring. The five suite rooms beyond this area have been reconfigured to naturally draw the eye toward the view. Each room is personalized through the use of varied accent colors, enhancing their individual character.
Award: Sky Design Awards 2026 — Finalist
Project: The Prince Park Tower Tokyo 32, 33 Floor Renewal
Location: Shiba Park, Tokyo, Japan
Project type: Interior Design — Hotel and Resort / Restaurant, Bar, Club Lounge and Suites
Designer/company: Mitsui Designtec Co., Ltd.
Client/collaborators: The Prince Park Tower Tokyo
Completion: 3 October 2025