

lyf Shibuya Tokyo designed by Takashimaya Space Create Co.,Ltd (Japan)

Shibuya is a place full of fleeting moments like reflections caught in shop windows, flashes of colour above the streets, and crowds gathering before dispersing down smaller lanes. This constant movement rearranges the district and serves as an inspiring starting point for lyf Shibuya Tokyo. Located on Organ-zaka, opposite Shibuya PARCO, the hotel occupies one of Tokyo’s most vibrant intersections of fashion, music, entertainment, and contemporary culture. Takashimaya Space Create channels this urban energy into a social interior designed with colour, reflection, and the dynamic presence of its guests in mind.
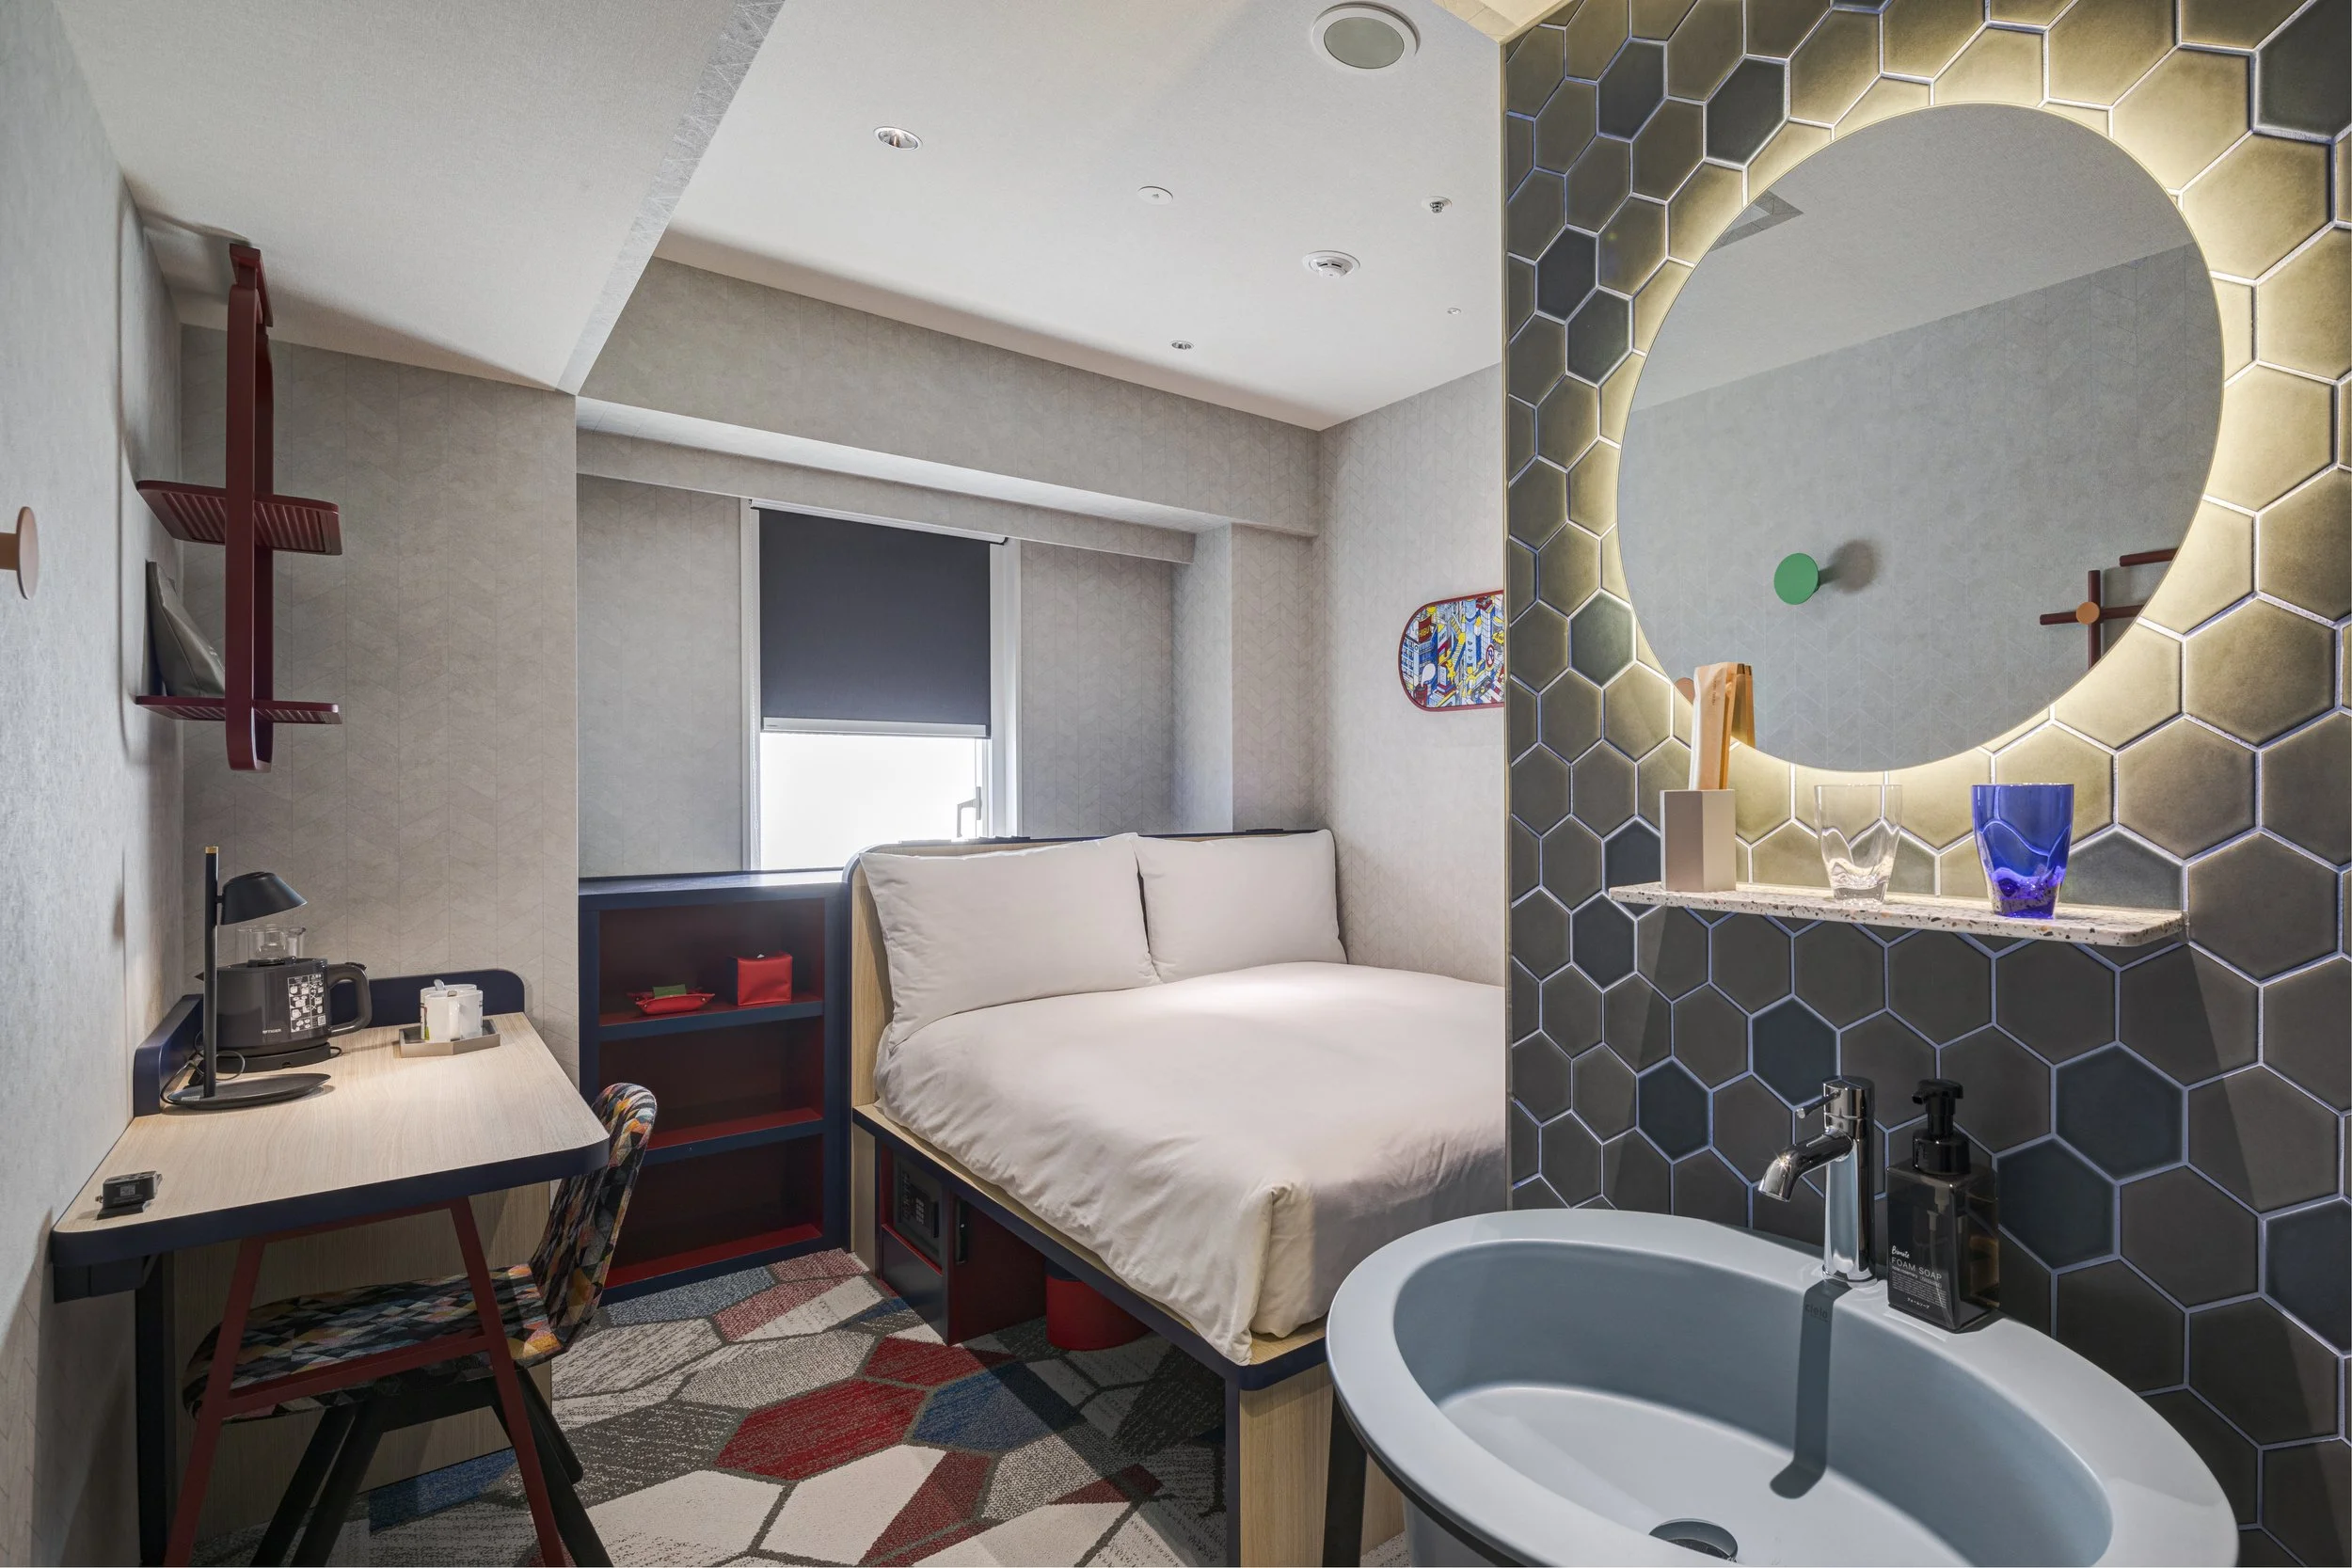
The design concept, “Kaleidoscope,” is inspired by the childhood optical toy in which mirrors and coloured fragments create new patterns with every turn. This concept serves as a metaphor for understanding Shibuya itself, where people, objects, light, and activities come together, briefly part ways, and then come back together. Chrome surfaces reflect this movement throughout the shared spaces, capturing partial reflections of guests, furniture, and the city outside the windows. As the room fills and empties throughout the day, these surfaces create new images, and the interior becomes more complete through its occupation, with each new arrival subtly altering what others see.
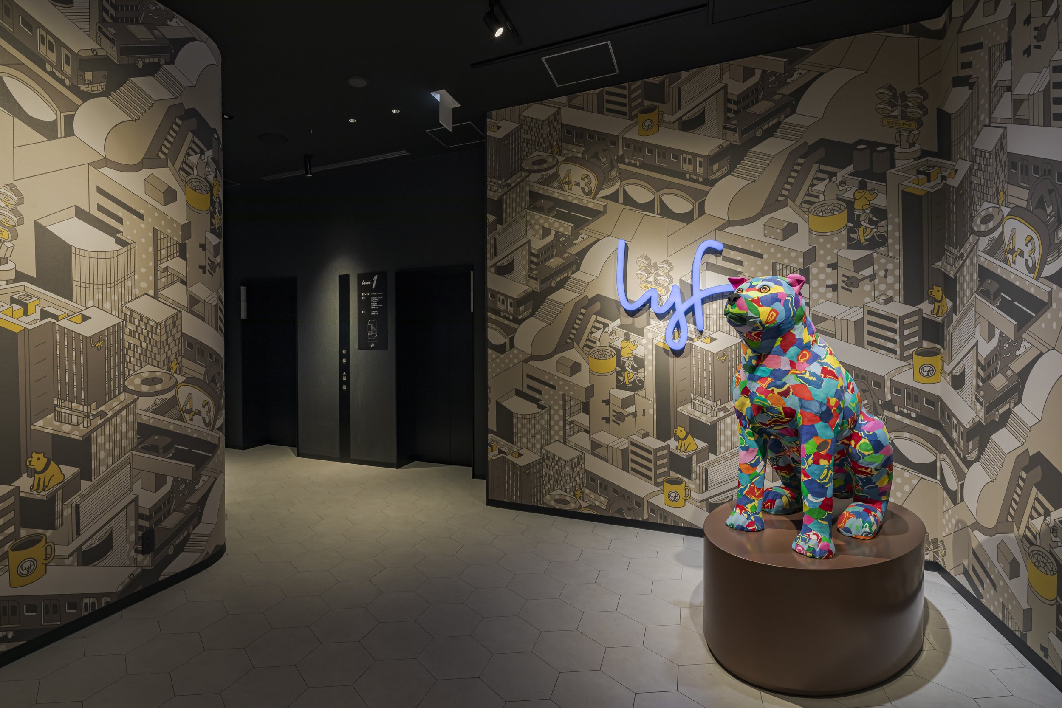
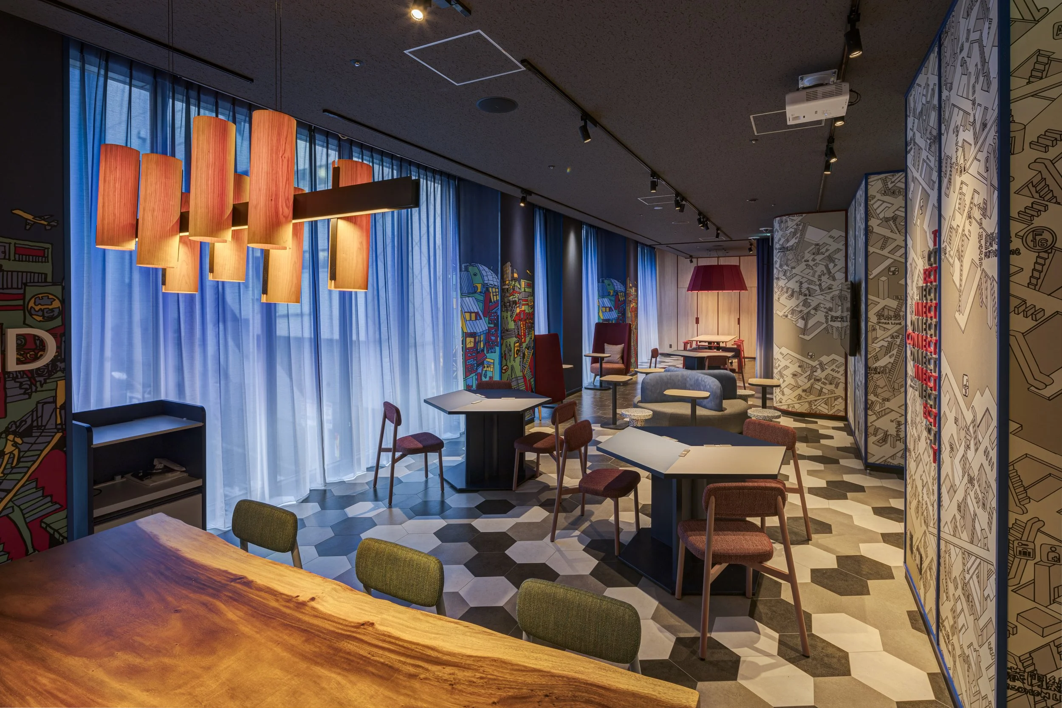
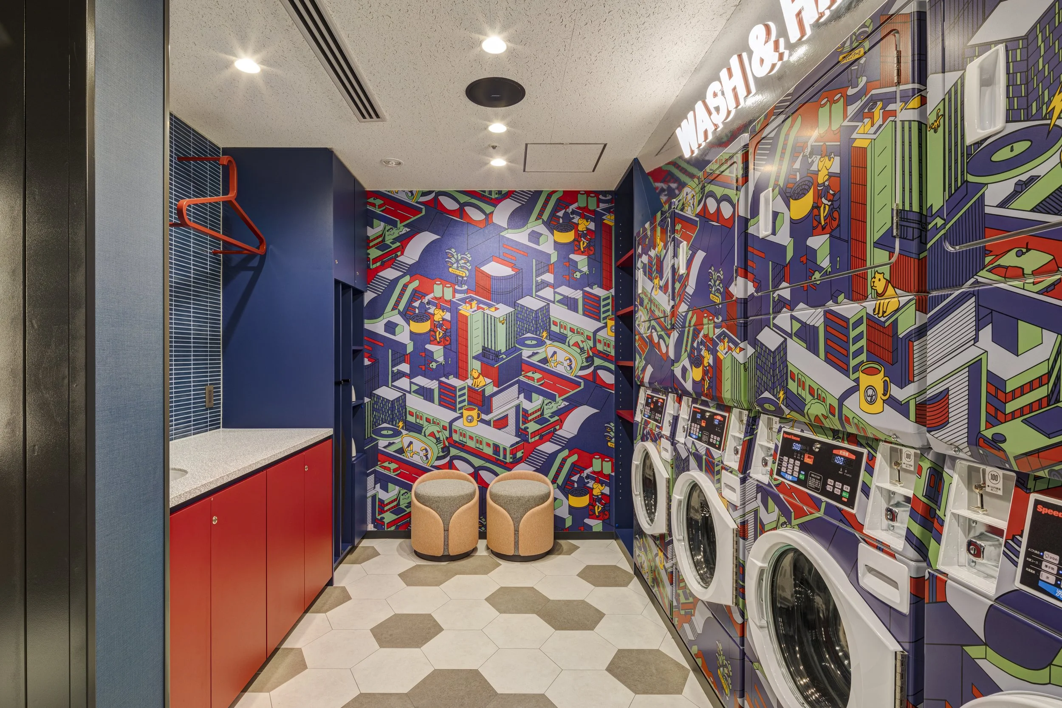
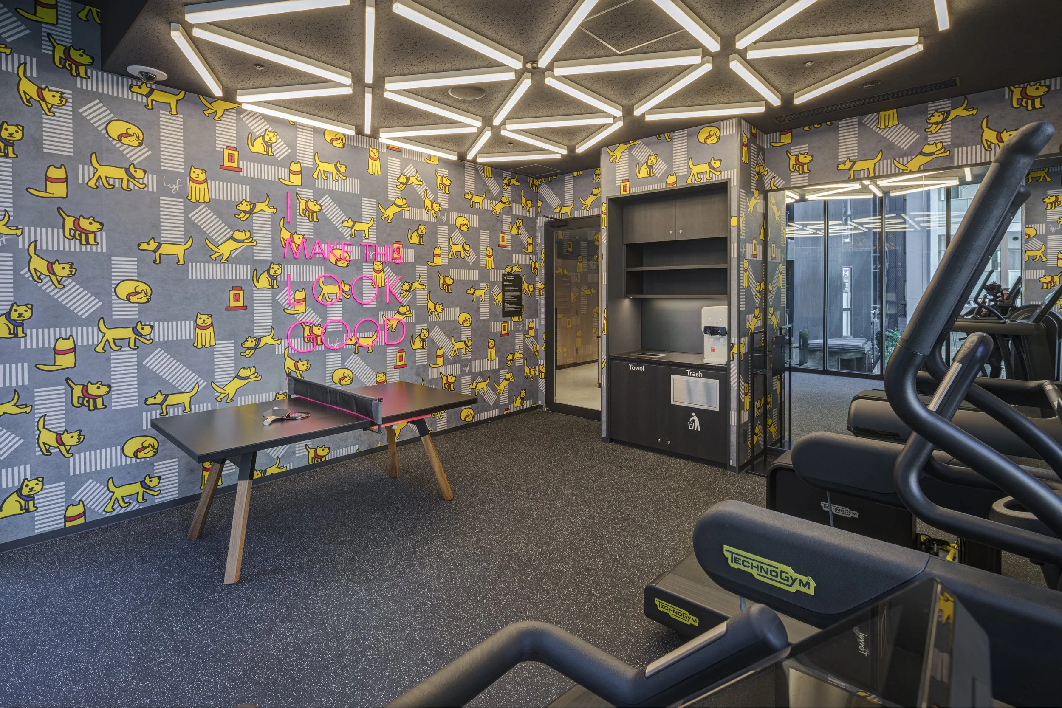
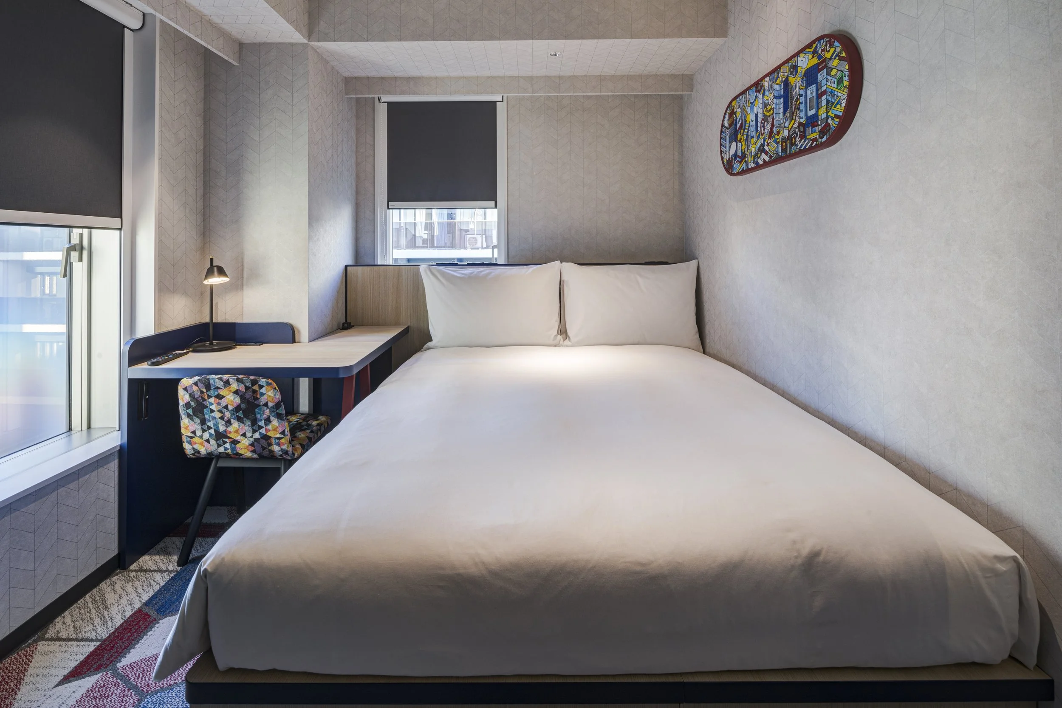
Vivid colours provide a stronger rhythm to these reflections. Saturated surfaces and furnishings change appearance based on distance, angle, and light, fostering an atmosphere that continues to evolve as guests navigate through the communal areas. Colour also gives each section of the open interior a distinct character, helping guests orient themselves within this energetic visual environment.
This interplay between visibility and movement aligns perfectly with the social essence of lyf. Guests can work, eat, meet, and engage in informal events all within the same shared environment. Larger gathering areas coexist with more intimate spaces, allowing the hotel’s atmosphere to develop organically around different levels of activity. The result captures a familiar quality of Shibuya, where its wide streets and monumental buildings intermingle with narrow alleys, independent shops, and unexpected encounters. Takashimaya Space Create mirrors this shift in scale indoors, enabling open communal life and smaller personal moments to exist harmoniously within a single continuous experience.
Lighting adds another dimension to the interior as it changes throughout the day. Highlights dance across chrome surfaces, while softer illumination accentuates the depth of the colored elements. Daylight, evening light, and varying patterns of activity create new combinations within the same architectural framework. For visitors, the hotel offers an opportunity to engage with Shibuya’s culture from the inside. The district envelops guests through reflections, colour, and the flow of people, while the communal spaces foster connections between international visitors and the local community. The hotel thus becomes part of the neighbourhood’s daily rhythm, extending the lively atmosphere of Organ-zaka beyond the street.
Additionally, the design reflects a crucial aspect of contemporary travel: memorable stays are increasingly shaped by the people one encounters, the shared atmosphere, and the unexpected moments that arise between planned activities. At lyf Shibuya Tokyo, these experiences become integral to the hotel's visual identity.
Takashimaya Space Create has designed a versatile space for lyf that evolves with each gathering. The blend of chrome, vibrant colours, and shifting lighting creates a dynamic atmosphere that feels both cohesive and alive, enriched by the guests who bring it to life. Mirroring the energy of the surrounding district, the hotel provides a one-of-a-kind experience that is always distinct, ensuring that every visit offers something new and unforgettable.
PEGGY'S EDITOR'S NOTE (2026 Sky Design Awards Editorial Jury)
To truly capture the dynamic spirit of a fast-paced district like Shibuya, the design needs to be alive and responsive. The kaleidoscope concept emerges as a sophisticated solution that emphasizes the interior as a living, breathing space. This design is characterized by light, movement, and the unique energy that each guest contributes.
The bold use of chrome and vibrant colours serves a clear social purpose. These elements act as catalysts, enhancing visibility among guests and giving the shared areas a lively, evolving character. For a progressive hospitality brand like lyf, this approach has a significant impact, offering an immersive, participatory experience that reflects the rhythm of the city outside.
EDITOR'S REVIEW
The element's design lies in its process-based concept. By using the metaphor of a kaleidoscope, the interior embraces continuous change, perfectly reflecting the dynamic nature of Shibuya.
Chrome accents and vibrant colours serve both social and aesthetic purposes. These reflective surfaces translate the lively atmosphere of the street into an engaging visual experience, allowing the shared environment to transform with every new group of guests. The bold colour scheme achieves harmony through a careful balance of materials and geometric precision. This consistency stabilizes the interior, ensuring that the hotel maintains a strong, recognizable identity that thrives on its own energetic terms.
ORIGINAL DESIGNER SUBMISSION — VERBATIM
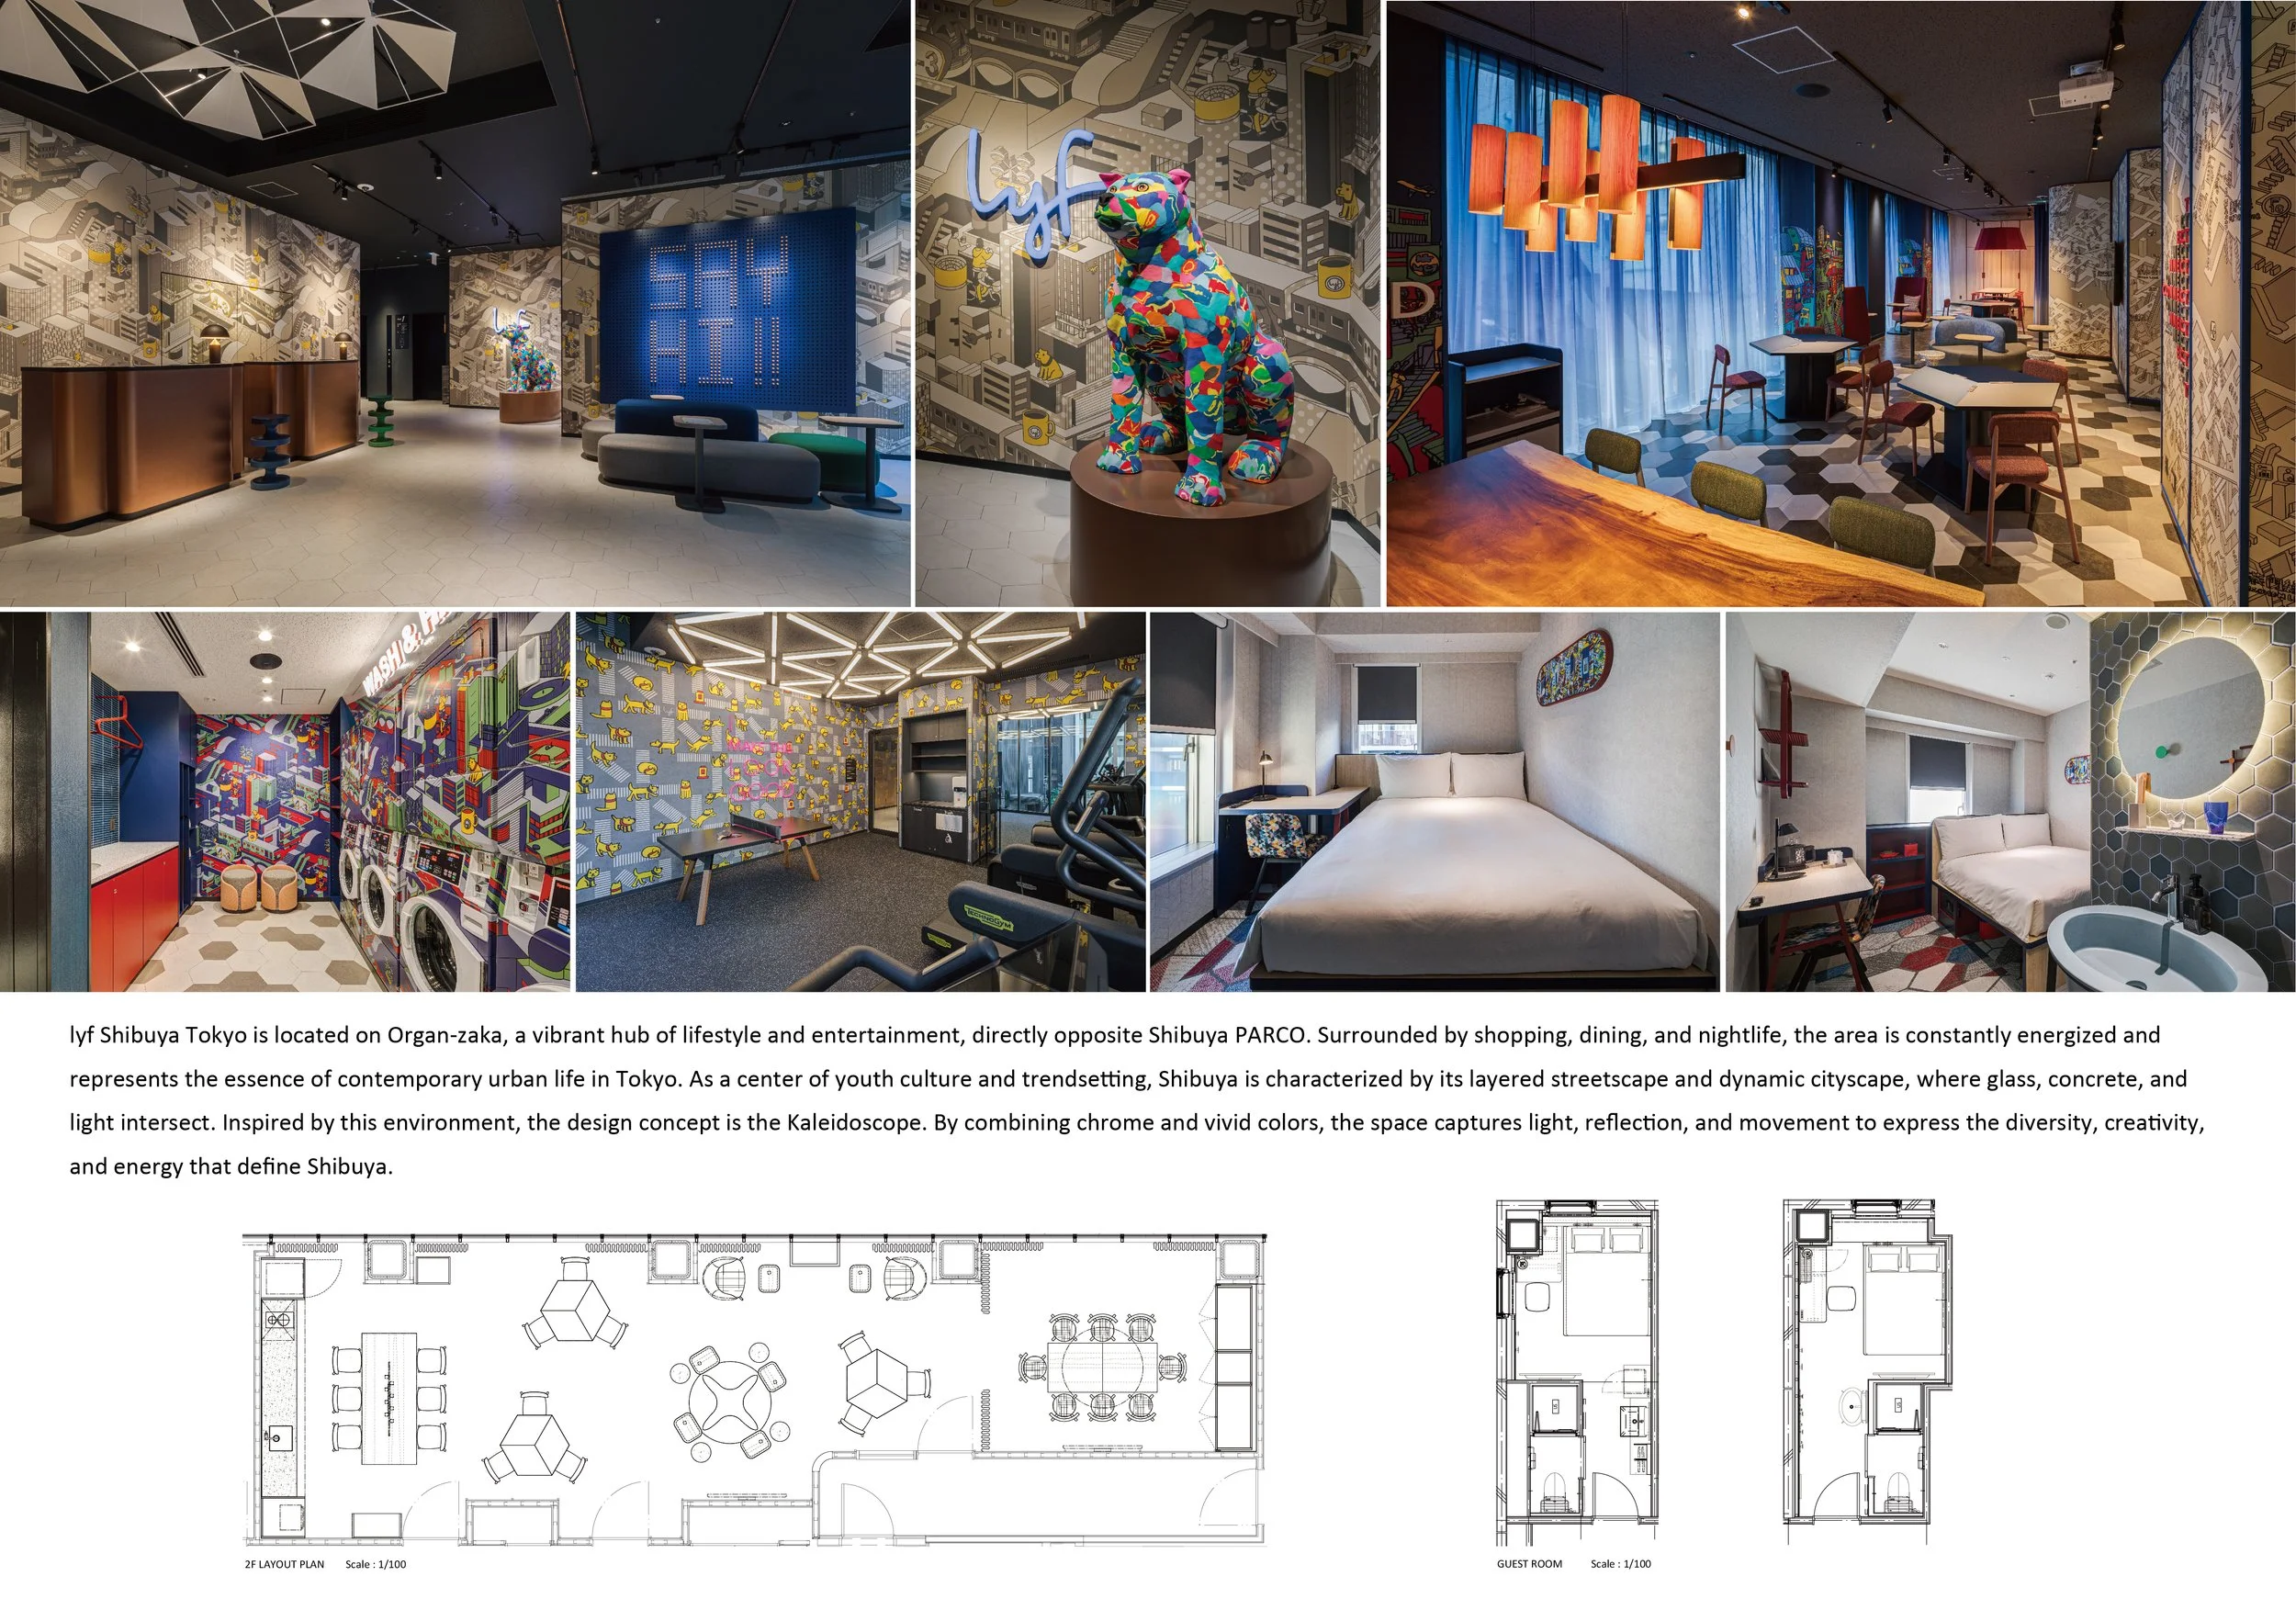
lyf Shibuya Tokyo is located on Organ-zaka, one of Shibuya’s most iconic streets known as a hub for lifestyle and entertainment, directly opposite the landmark Shibuya PARCO, a symbol of contemporary culture. Surrounded by shopping, dining, and nightlife, this vibrant area offers constant stimulation and energy, making it an ideal place to experience modern urban living in Tokyo.
Shibuya is widely recognized as the heart of youth fashion and culture, and as a district that embodies the dynamism of Tokyo itself. It is a trend-leading neighborhood that continually shapes Japanese popular culture. Bustling main streets branch into intimate side alleys filled with diverse retail experiences, catering to every type of visitor and shopper.
The cityscape of Shibuya is defined by monolithic structures of glass, concrete, and steel. Valleys of dazzling, colorful light flow through the streets and converge at the world-famous Scramble Crossing. This intense urban environment serves as a powerful canvas for experimentation and innovation in spatial design, particularly within retail and lifestyle spaces.
Inspired by this spirit of innovation, and by the interaction between architectural forms and the textures of the surrounding streets, the design concept for lyf Shibuya Tokyo draws from a universally familiar childhood object.
Design Concept: Kaleidoscope / “Hyakushiki Megane”
The kaleidoscope is a symbolic representation of Shibuya’s urban dynamism and perfectly captures our vision of life in this district. Traditionally composed of mirrors and colored glass arranged geometrically within a cylinder, a kaleidoscope creates unexpected and joyful patterns through spontaneous reflection. Each movement generates new, ever-changing fractal compositions, offering a playful yet immersive visual experience.
In the same way, the design approach for lyf Shibuya Tokyo aims to create a dynamic and engaging spatial experience by combining seemingly contrasting elements. Chrome surfaces and vibrant colors are used together to reflect light, movement, and energy, transforming the interior into a constantly shifting environment. This interplay of materials and color celebrates diversity, creativity, and the excitement of urban life.
Through this kaleidoscopic design language, lyf Shibuya Tokyo expresses the rhythm, intensity, and playful unpredictability of Shibuya—an ever-evolving city where culture, people, and experiences intersect.
Project: lyf Shibuya Tokyo
Location: Organ-zaka, Shibuya, Tokyo, Japan
Project type: Interior Design — Hotel and Resort / Lifestyle Hotel
Designer/company: Takashimaya Space Create Co., Ltd.
Additional credits: Yurika Nakashimaya and project design team
Client/collaborators: lyf Shibuya Tokyo
Completion: 19 December 2024