

Lakeside Villa designed by WJ STUDIO (China)
A personal art collection often reflects more than just artistic taste; it encapsulates moments from one's life, whether recalling a journey, a relationship, or the time when an object first gained significance. At Lakeside Villa in Shanghai, WJ STUDIO has designed a home where these memories are integrated into the fabric of daily life.
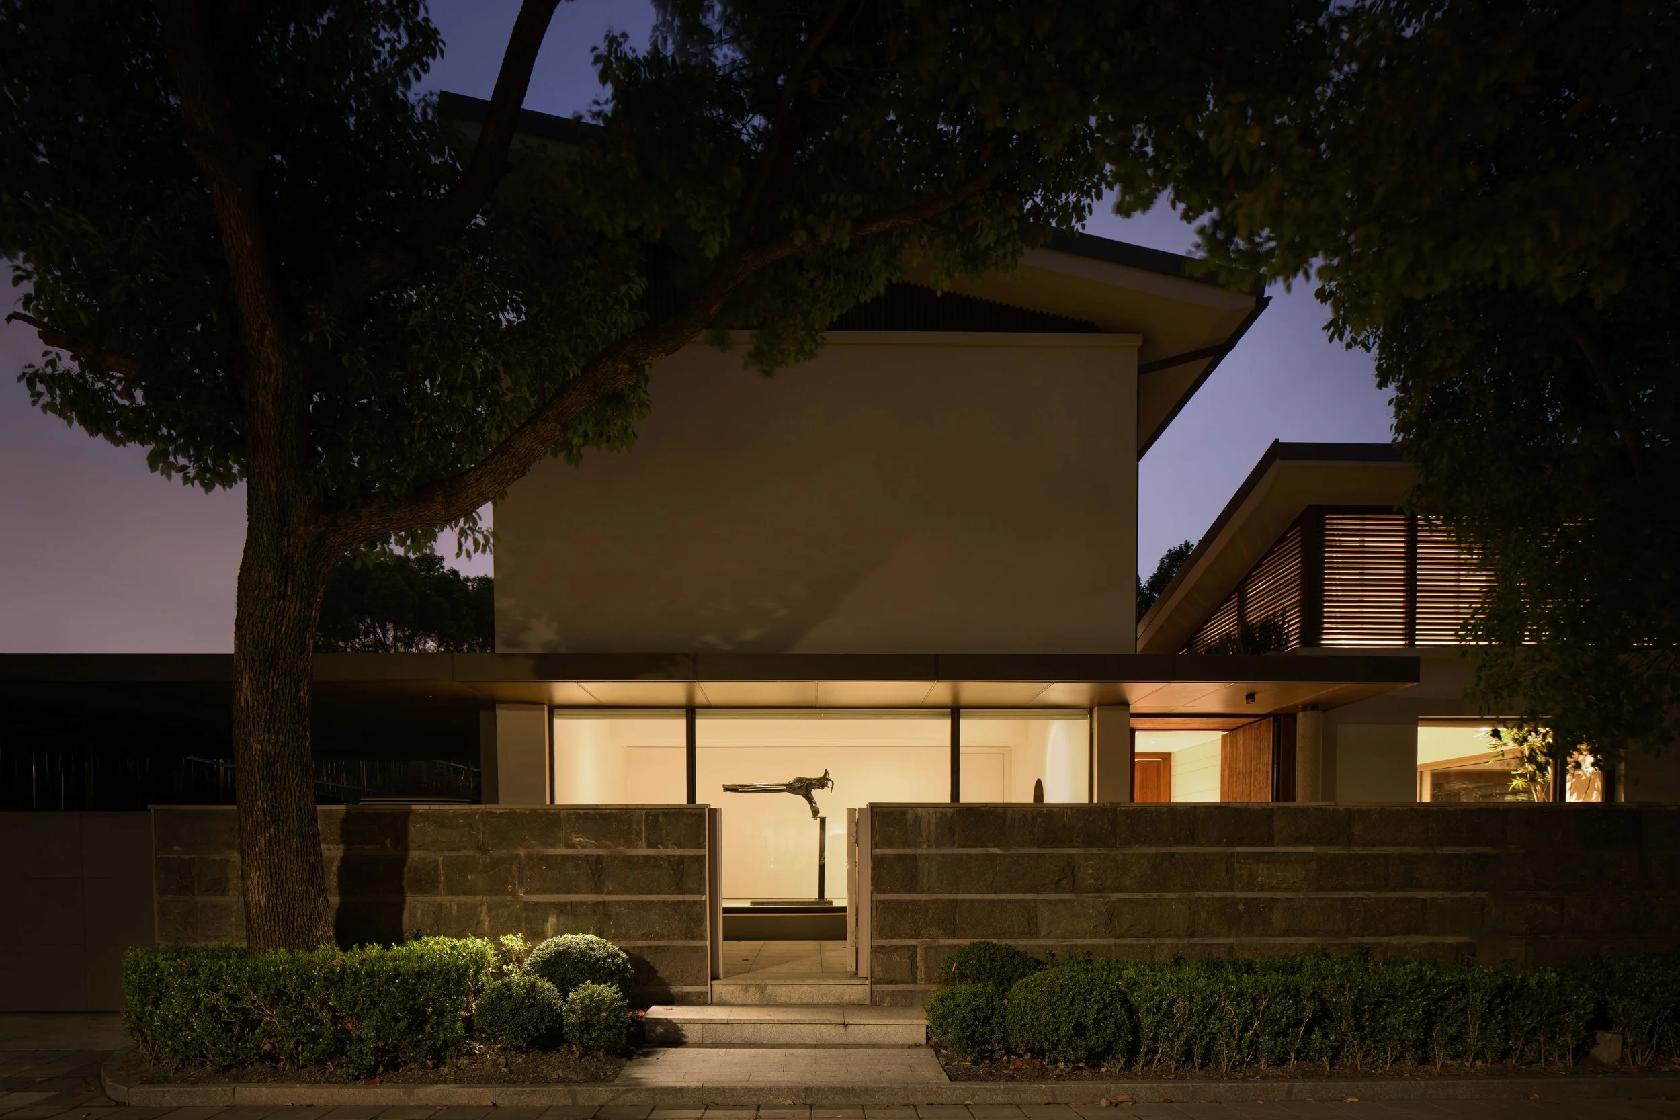
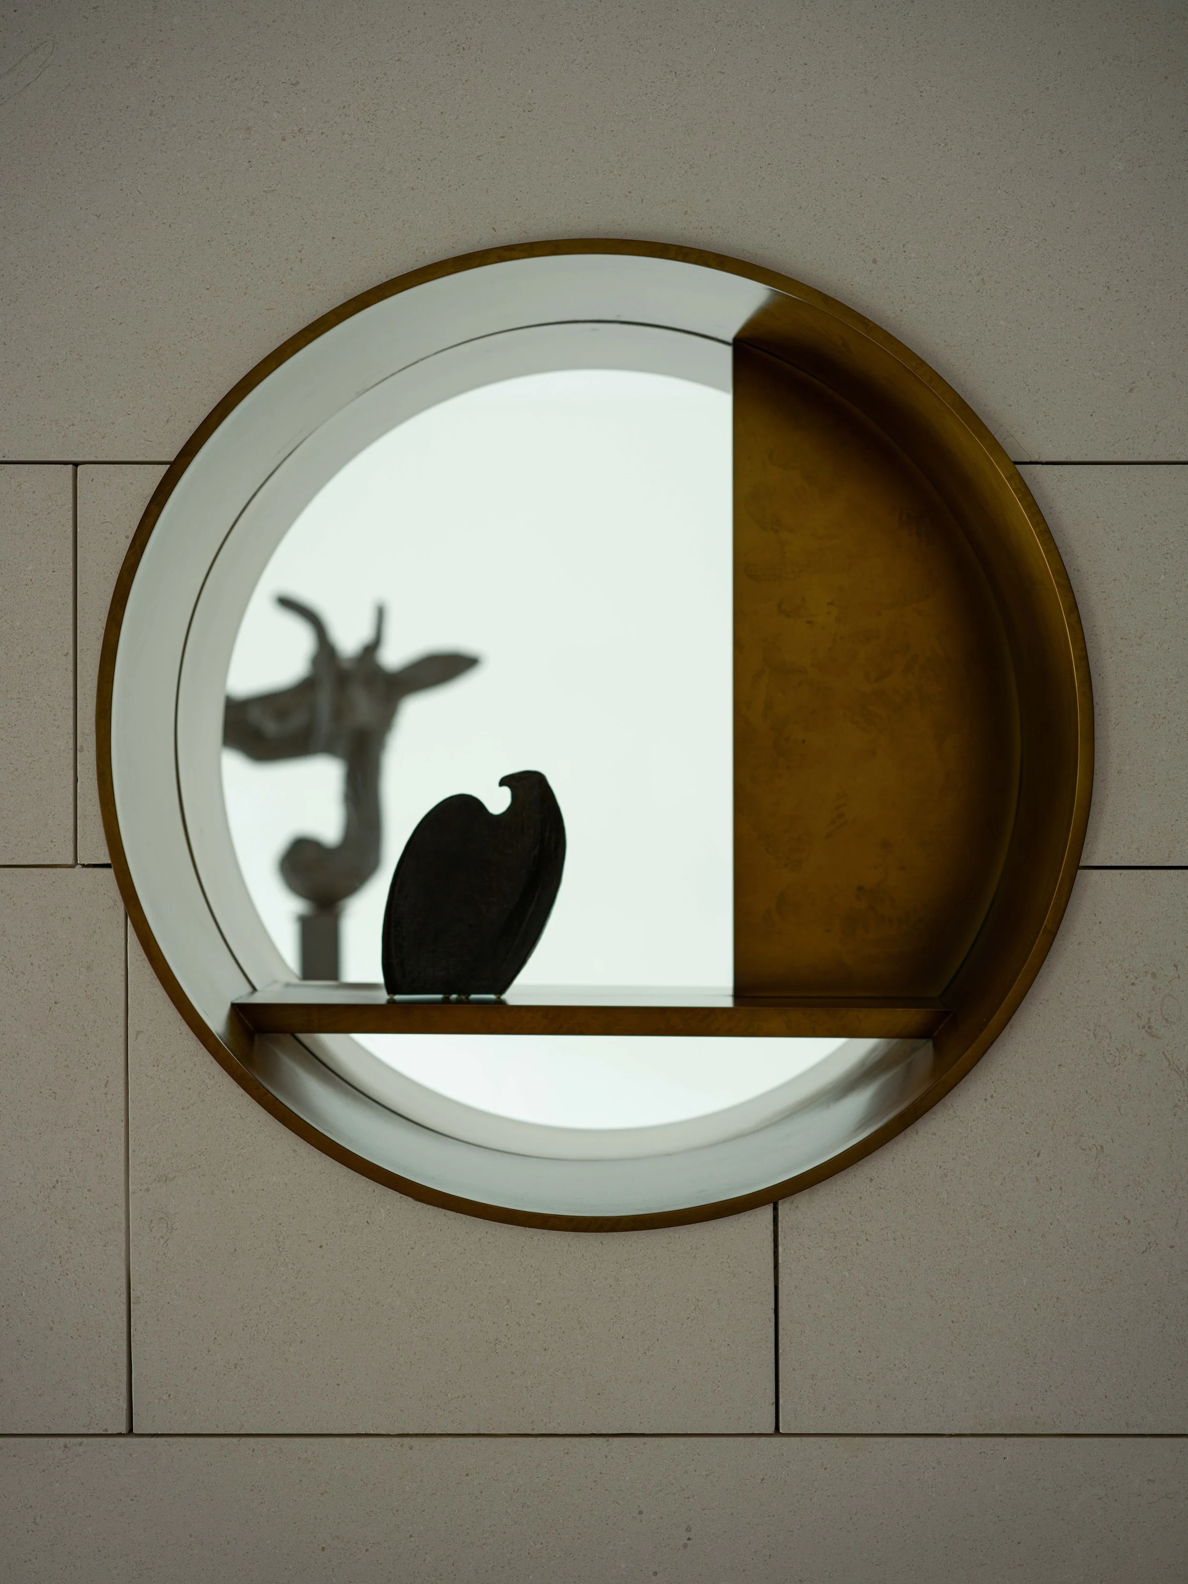
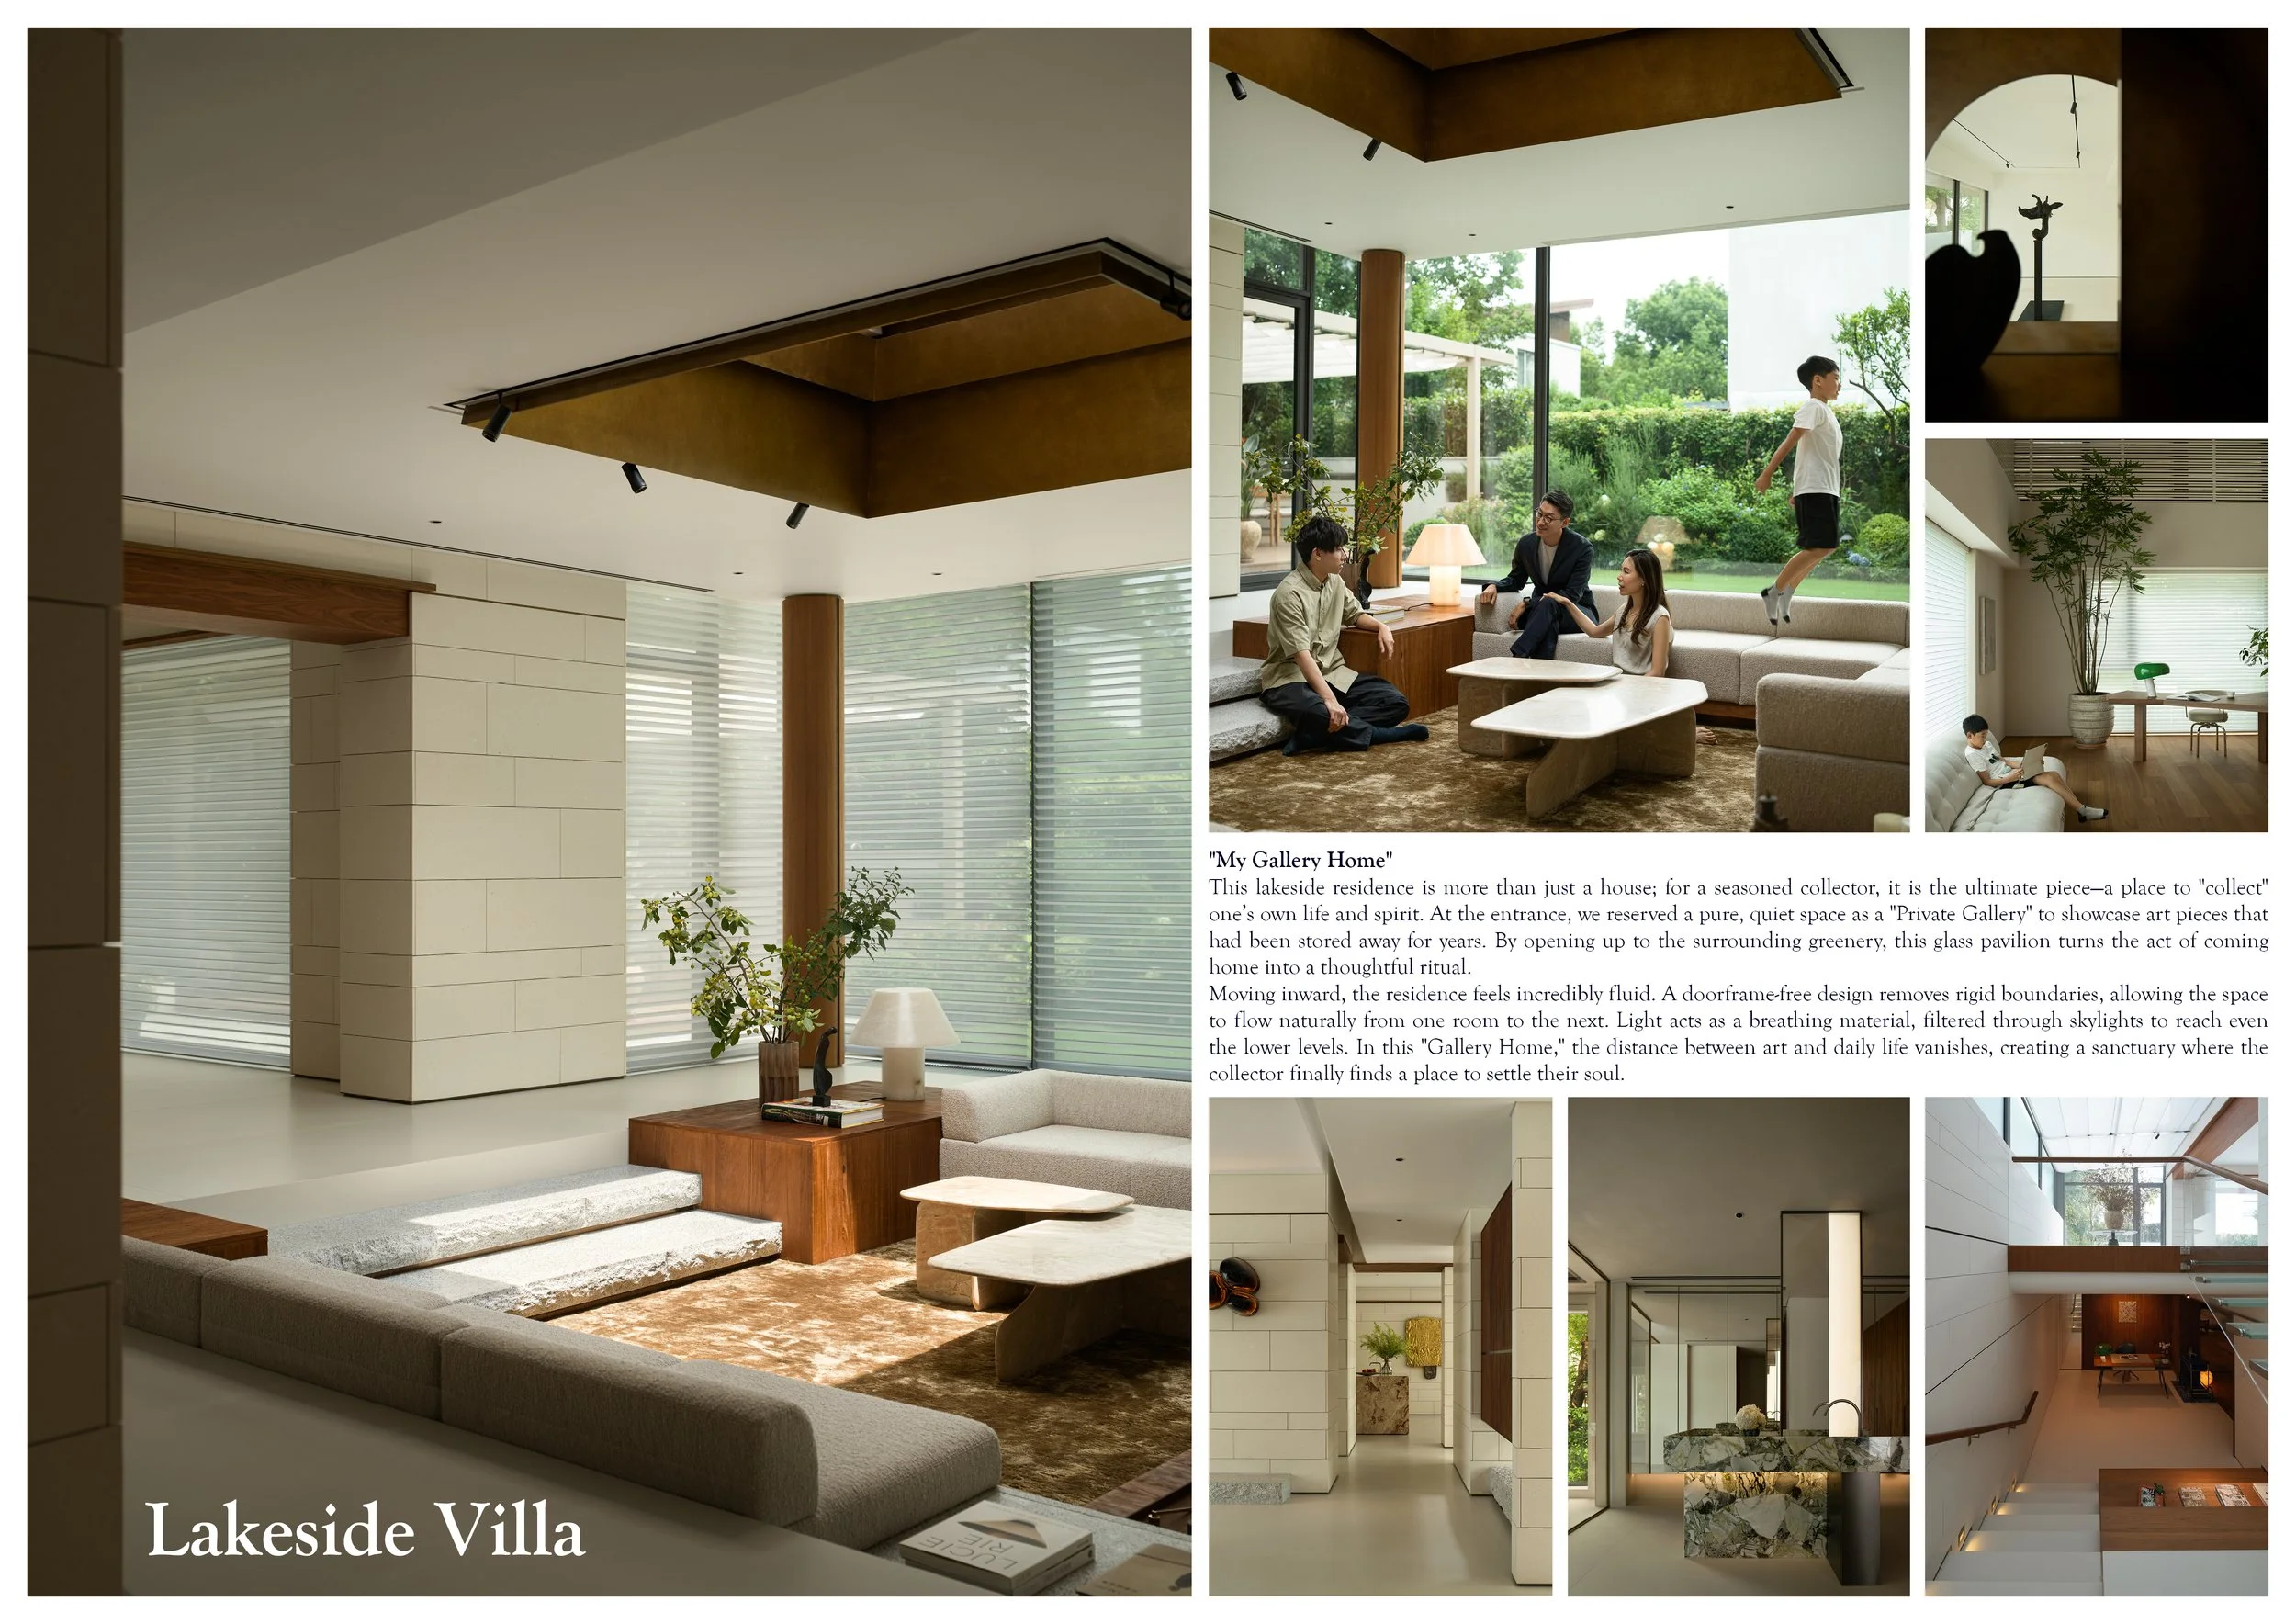
Known as "My Gallery Home," this 550-square-meter residence was created for an experienced collector whose works had been in storage for years. The design reintroduces these pieces, allowing art, daily living, and the surrounding landscape to form an evolving composition. The experience begins at the entrance, where a glass pavilion serves as a private gallery adjacent to the garden. Selected pieces are illuminated by natural light, enhanced by reflections of greenery and changes in the seasons. This pavilion offers each visitor a moment of reconnection, inviting them to engage with the collection before returning to the home's more intimate areas.
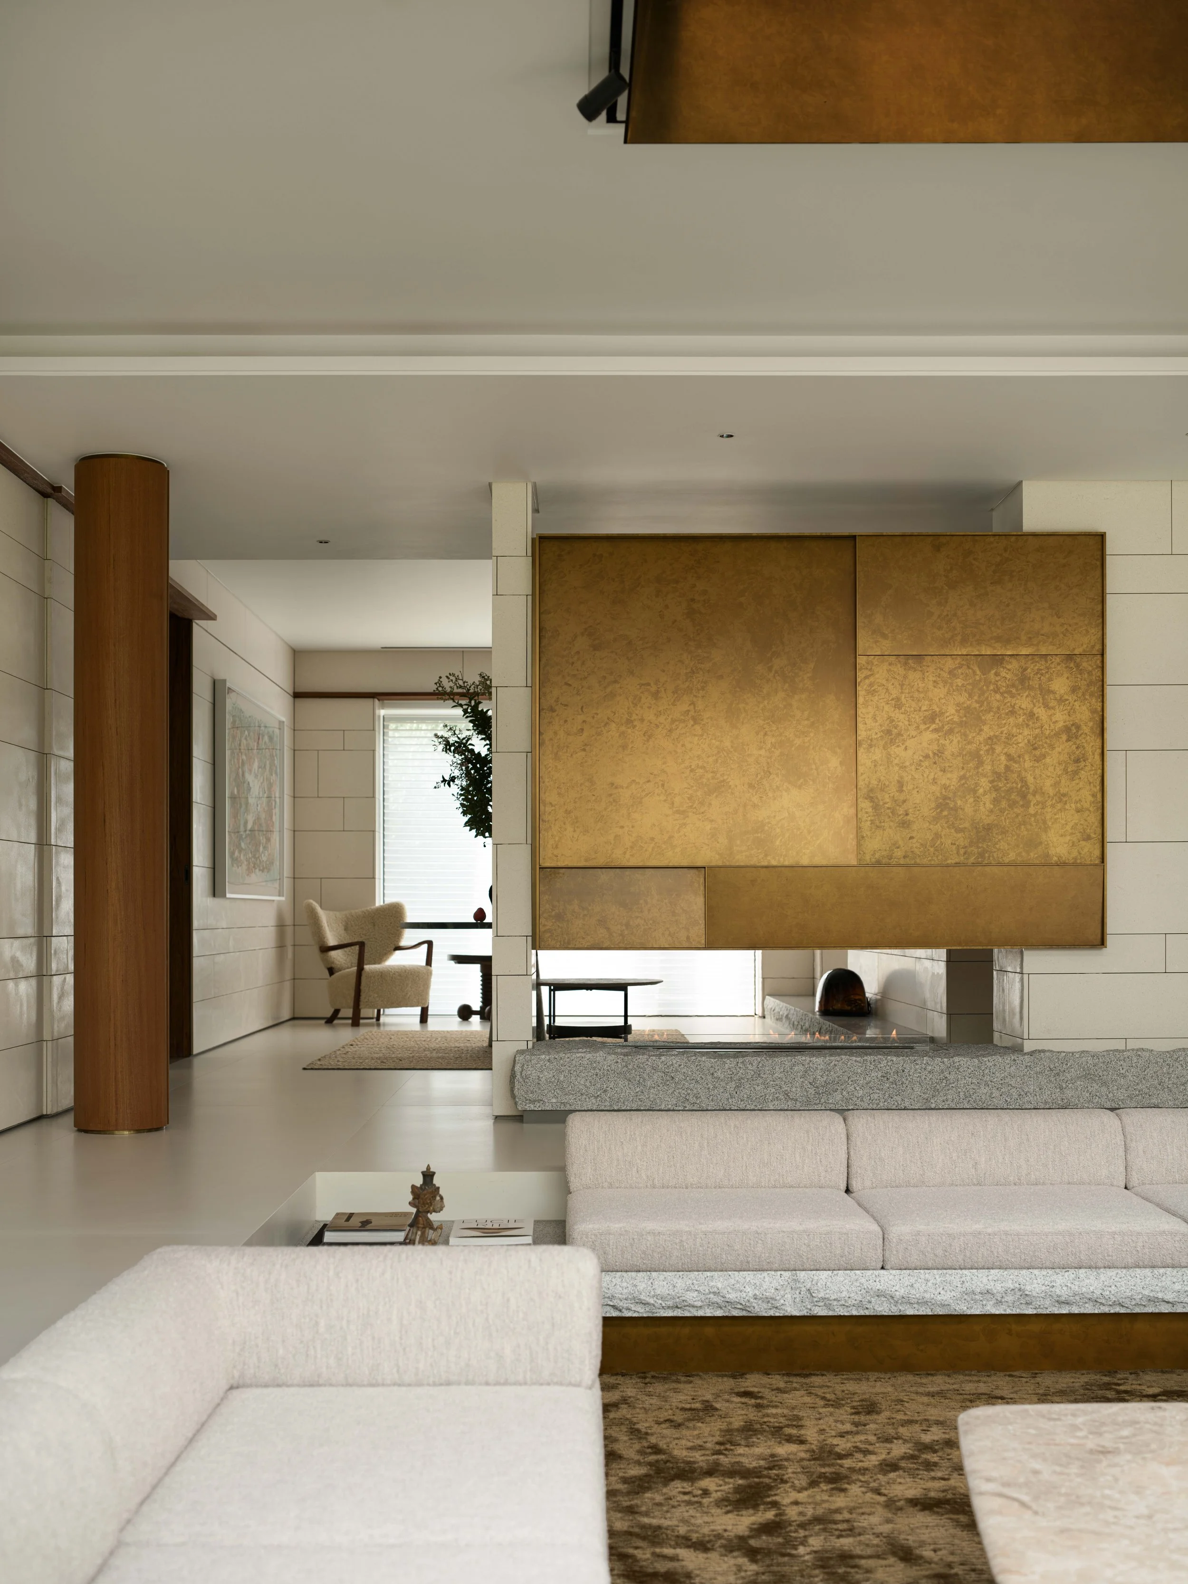
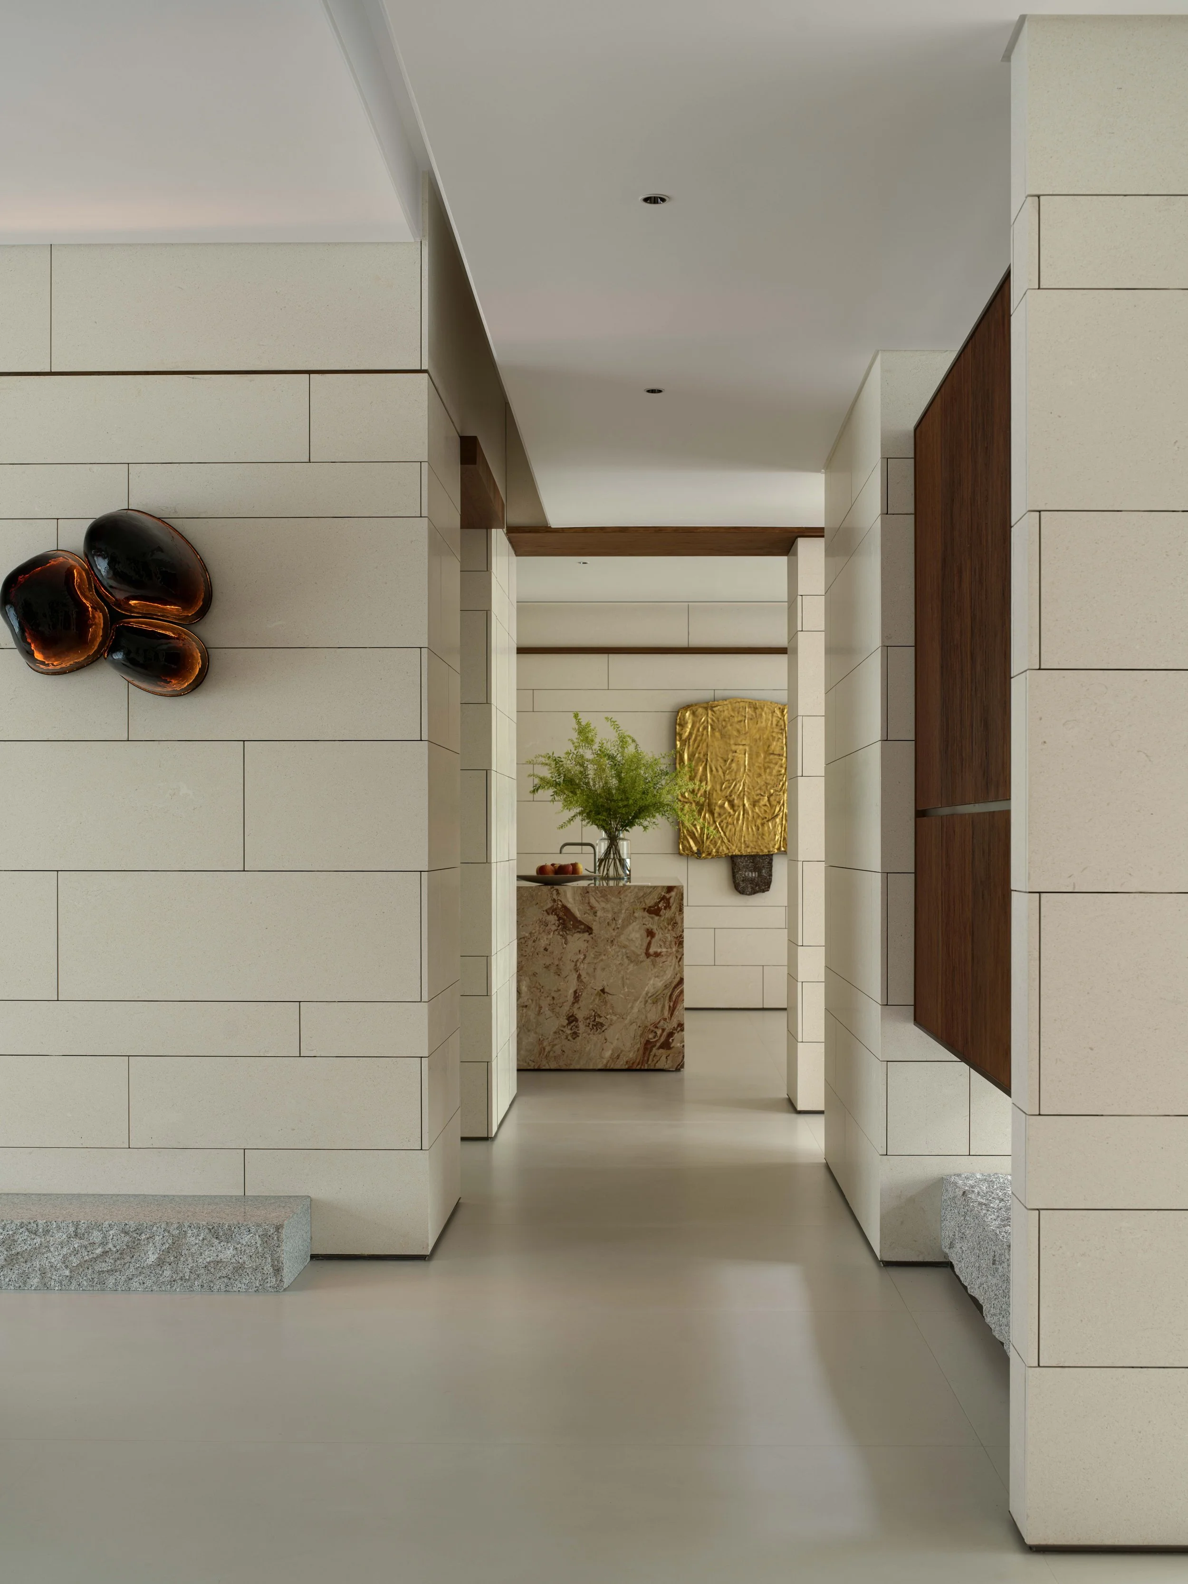
The pavilion's transparency alters the character of the display. Art is observed alongside plants, water features, and shifting weather, allowing the setting to evolve throughout the day. The gallery seamlessly integrates into the landscape and becomes part of the resident's daily experience. Moving deeper into the home, WJ STUDIO eliminates conventional door frames, aligning openings throughout the space. Living areas, corridors, and display spaces flow into one another, enabling art to coexist naturally with furniture and familiar pathways used for conversation and relaxation.
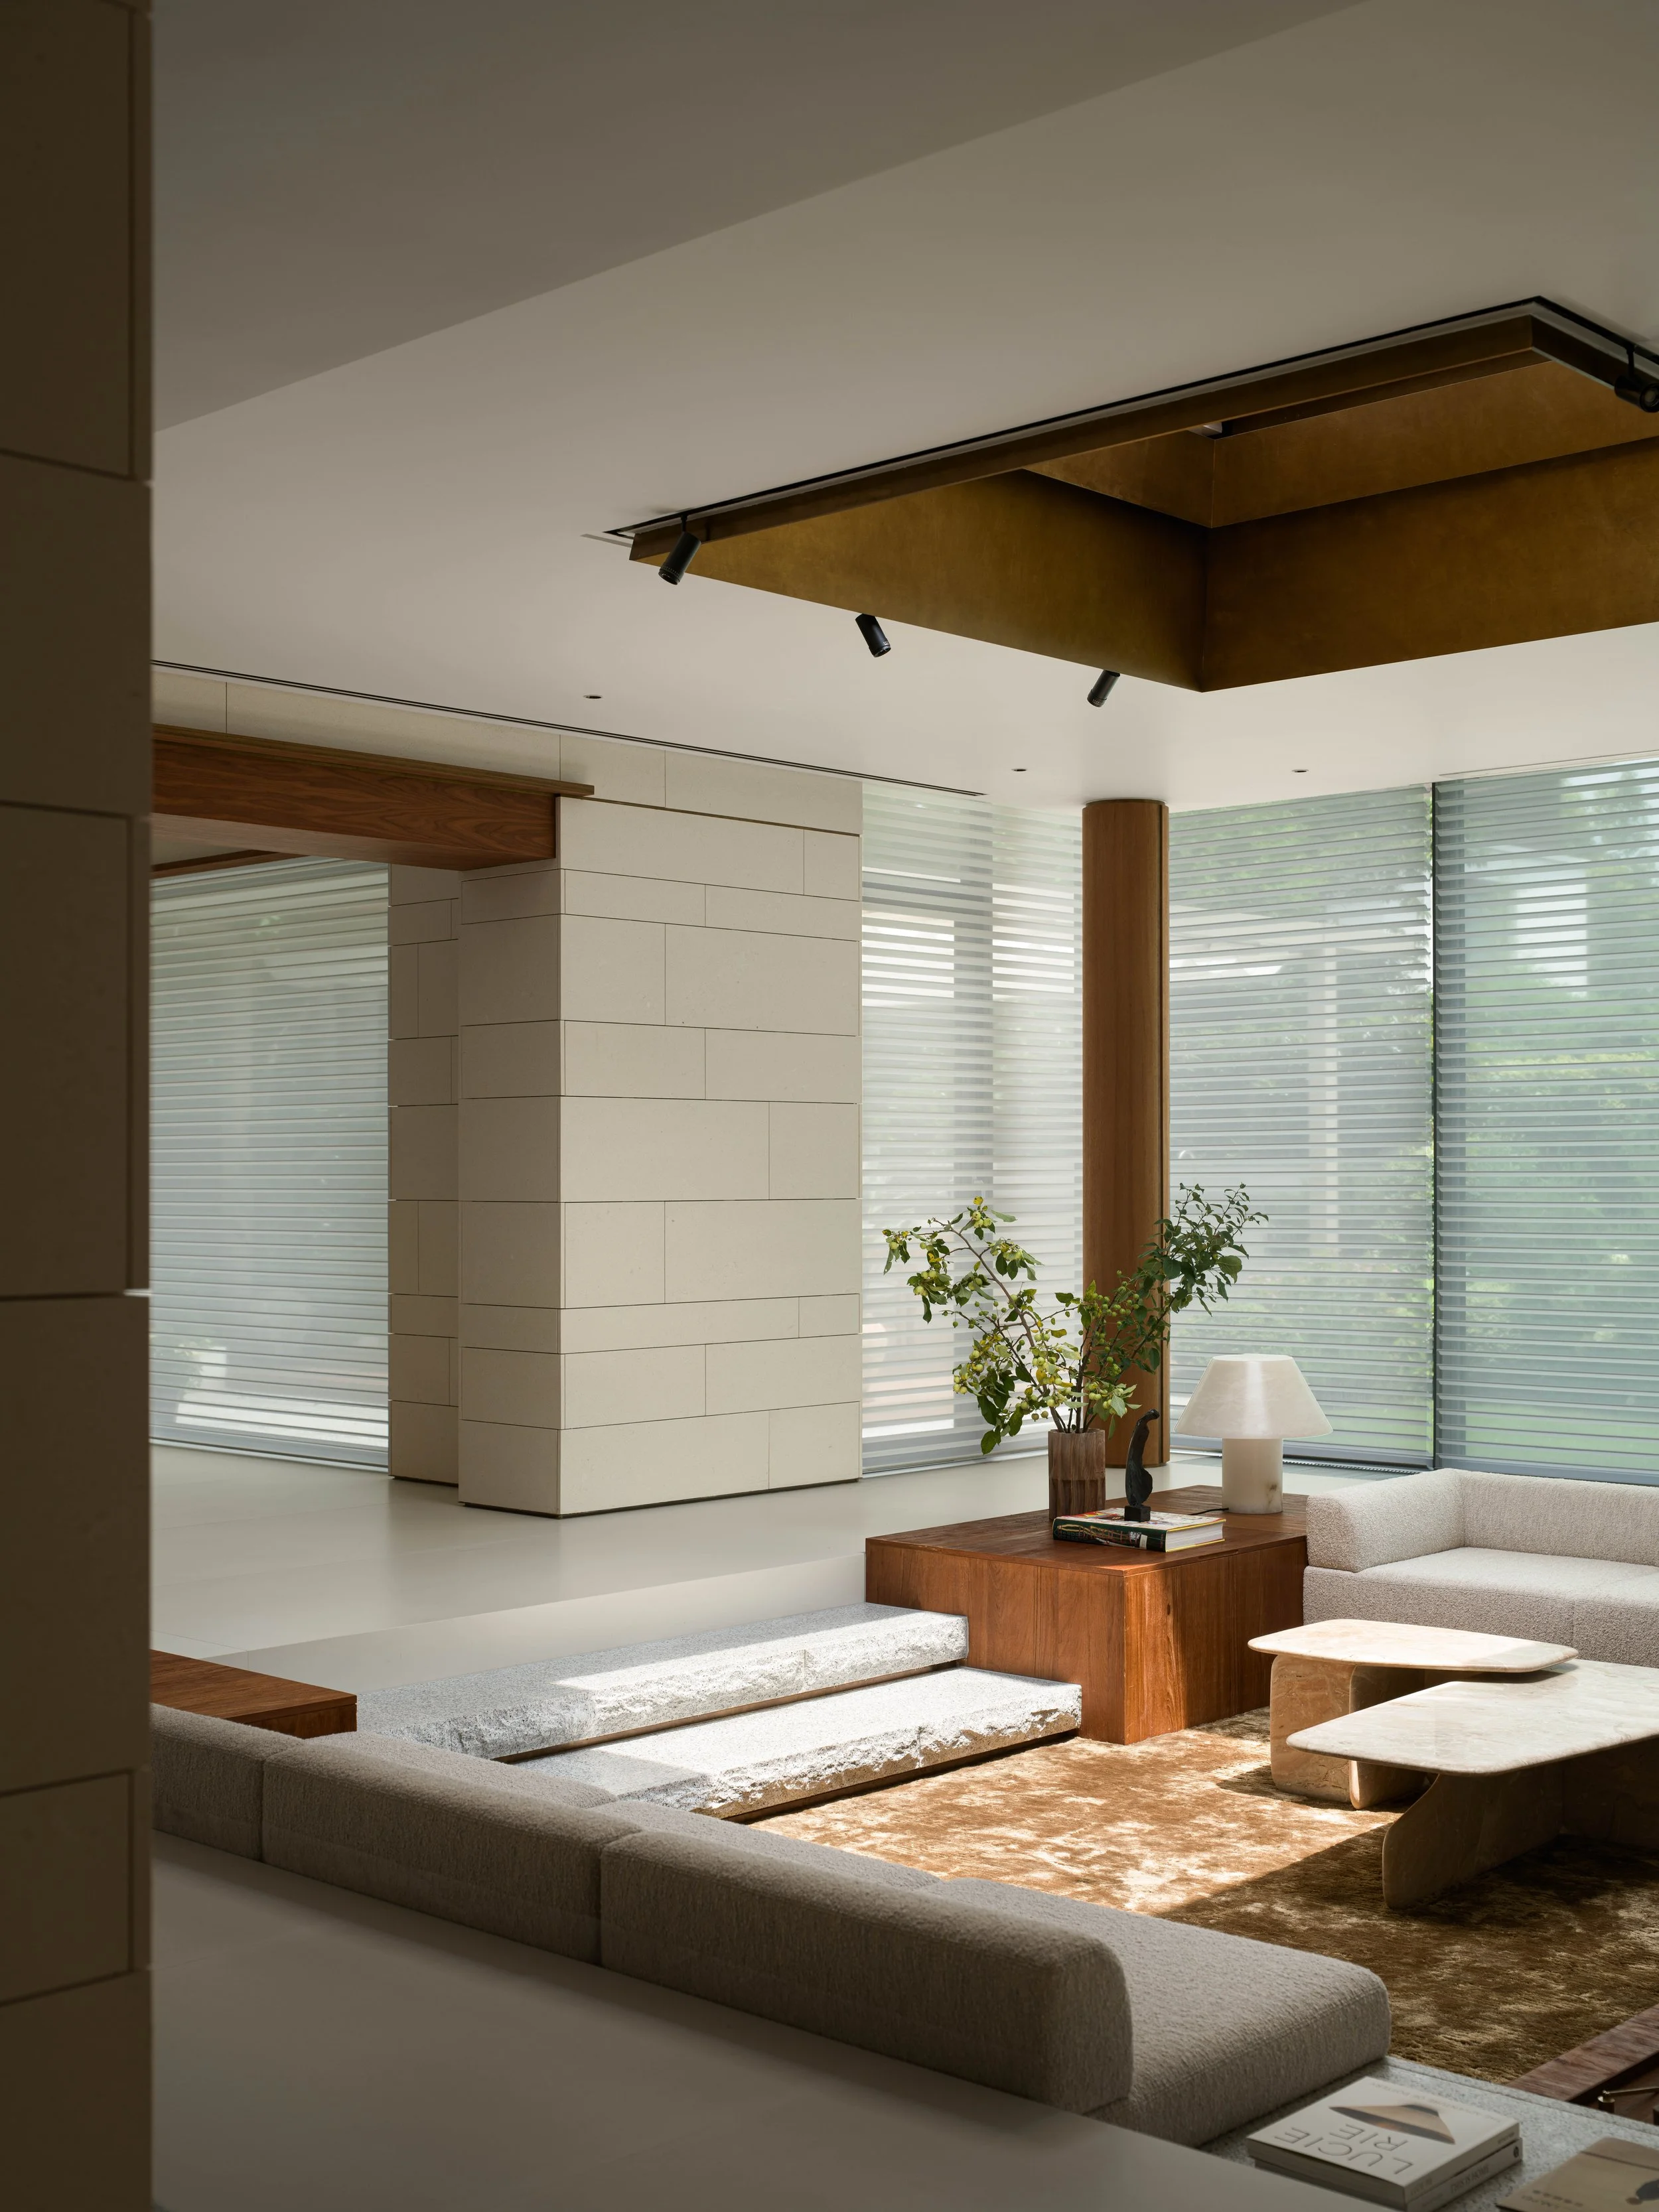

This spatial continuity mirrors how personal collections are formed over time through individual encounters. Each piece tells its own story while remaining connected to the life surrounding it. Lakeside Villa grants the collection a similar freedom, allowing individual works to capture attention without isolating them from the broader context of the home. Daylight plays a crucial role in this relationship. Skylights bring natural light into the deeper areas of the house, creating a connection between the upper and lower floors through shifting patterns of brightness. As the sun moves, colours, textures, and shadows transform, offering new perspectives on familiar artworks.
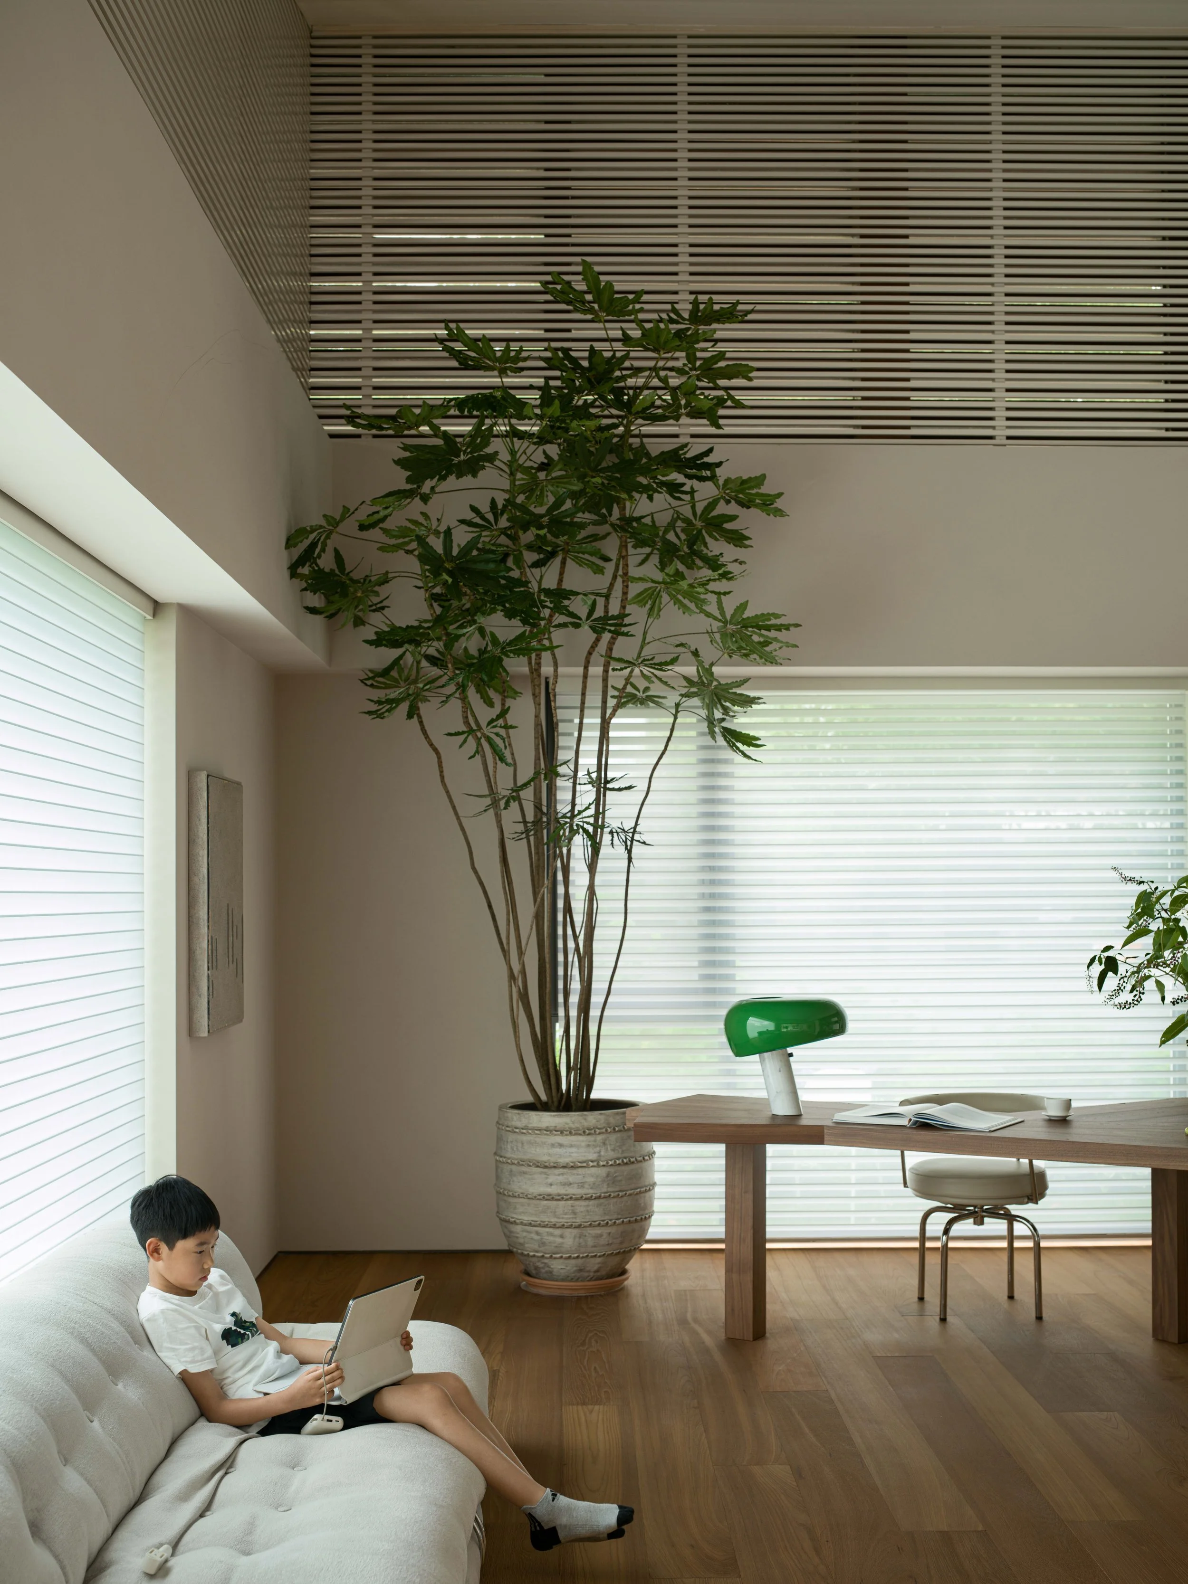
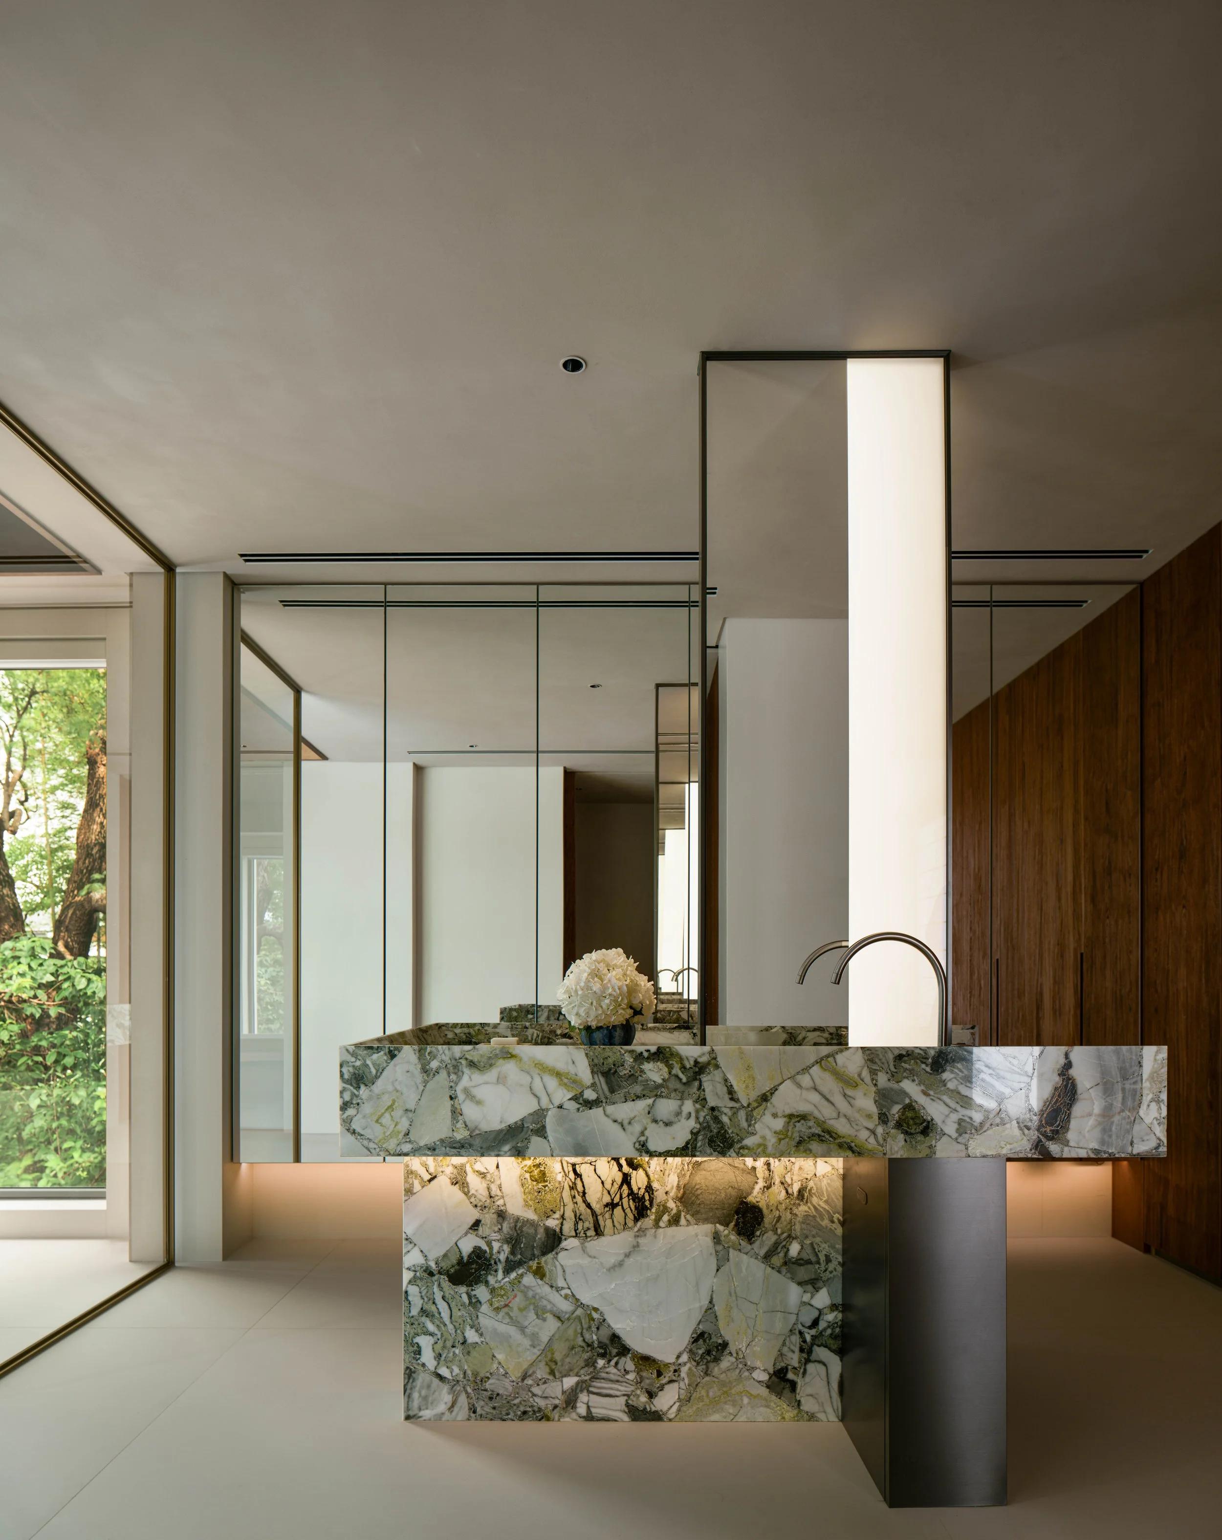
The interior colour palette maintains a serene atmosphere for the collection while preserving the warmth of a private residence. Wood, textiles, and familiar domestic objects introduce softness to the rooms, ensuring that the art remains part of an inhabited environment characterized by comfort, conversation, and daily use. Views of the garden and lake add another dimension of change. The landscape follows its own seasonal rhythm, providing a living counterpart to the objects collected over many years. Art, architecture, and nature engage in a continuous dialogue, each offering a different measure of time.
WJ STUDIO emphasizes the relationship between viewing and living. The entrance pavilion provides a focused experience with select pieces, while the interior allows the collection to accompany the resident throughout the day. A specific piece may be observed formally at one moment and noticed casually from a familiar chair at another. This proximity gives the house an emotional character. The collection is seen as part of the owner's life story, embodying memories and experiences in the present. The architecture creates a setting where these connections can continue to grow as new works and new chapters in life are added.
Lakeside Villa illustrates collecting as a dynamic and personal way to shape a home. Through light, openness, and the gradual movement between gallery, living space, and garden, WJ STUDIO has crafted a residence where art is continually rediscovered within the changing patterns of everyday life.
PEGGY'S EDITOR'S NOTE (2026 Sky Design Awards Editorial Jury)
A collector's residence reaches its full potential when the dwelling serves as a vibrant, breathing backdrop for the works housed within. Lakeside Villa masters this balance beautifully. The glass pavilion provides a moment of distinct focus, while the fluid, open plan allows art to re-enter the gentle cadences of everyday life.
The true brilliance lies in the home's relationship with light. By channelling sun from above and keeping the garden views ever-present, WJ STUDIO allows the collection to shift and breathe alongside the passing hours and seasons. The house possesses a curated spirit, yet it retains a wonderful sense of becoming. An essential quality for a home that is, like the life of its collector, still unfolding.
EDITOR'S REVIEW
Lakeside Villa achieves a seamless harmony between focused observation and the comfort of daily habitation. The entrance pavilion acts as a dedicated sanctuary for select pieces, establishing a meditative threshold, while the residence's interior gracefully integrates art into the natural flow of daily movement.
The architecture champions spatial continuity through deliberate, threshold-free transitions and the thoughtful deployment of skylights. These elements invite light and movement to traverse the levels, fostering a sense of openness that remains intimate and grounded.
The design narrative honours the integrity of both the collection and the home. The curated interior palette embraces wood, textiles, and personal touches, celebrating a living environment where art feels deeply connected to the occupant's life story. It is a residence that invites engagement, where the home and the collection evolve together, mirroring the authentic rhythms of the collector.
ORIGINAL DESIGNER SUBMISSION — VERBATIM
Lakeside Villa "My Gallery Home"
This lakeside residence is more than just a house; for a seasoned collector, it is the ultimate piece-a place to "collect" one's own life and spirit. At the entrance, we reserved a pure, quiet space as a "Private Gallery" to showcase art pieces that had been stored away for years. By opening up to the surrounding greenery, this glass pavilion turns the act of coming home into a thoughtful ritual.
Moving inward, the residence feels incredibly fluid. A doorframe-free design removes rigid boundaries, allowing the space to flow naturally from one room to the next. Light acts as a breathing material, filtered through skylights to reach even the lower levels. In this "Gallery Home," the distance between art and daily life vanishes, creating a sanctuary where the collector finally finds a place to settle their soul.
Project Information
Project Name: Lakeside Villa
Location: Shanghai
Complete: Jun 2025
Typology: Private Residence / Art Exhibition Hall
Area: 550㎡
Client: Private
Architecture & Landscape Renovation, Interior Design: WJ STUDIO
Principal Designer: Hu Zhile
Design Team: Liu Yu'ao, Zhou Shuyi
Construction Company: Shanghai Liaobo Construction
Photography: BIJISPACE, Zhang Xi; Partial images sourced from AD Magazine, December Issue | Photographer: Zhu Hai, Stylist: Zhu Jun
Video: BIJISPACE
Hu Zhile believes that design is a way of thinking. He’s design approach starts from understanding urban relationships. In his designs, he not only emphasizes the continuity and scenario-based nature of the interior and exterior spaces of buildings, but also pays greater attention to the thinking behind the design form. He believes that form possesses deeper meanings, and design must confront the essence of space. Through continuous thinking and practice, He has accumulated rich experience in hotel, urban renewal, cultural, office, and special exploratory projects.
Before founded WJ STUDIO in 2015, Hu fulfilled his career as a professional architect working for PROSHIMA in Japan and GOA in China, positioned as design director and project manager. He also worked as the technical manager of China for the first project of renowned architect Renzo Piano in China.
WJ STUDIO
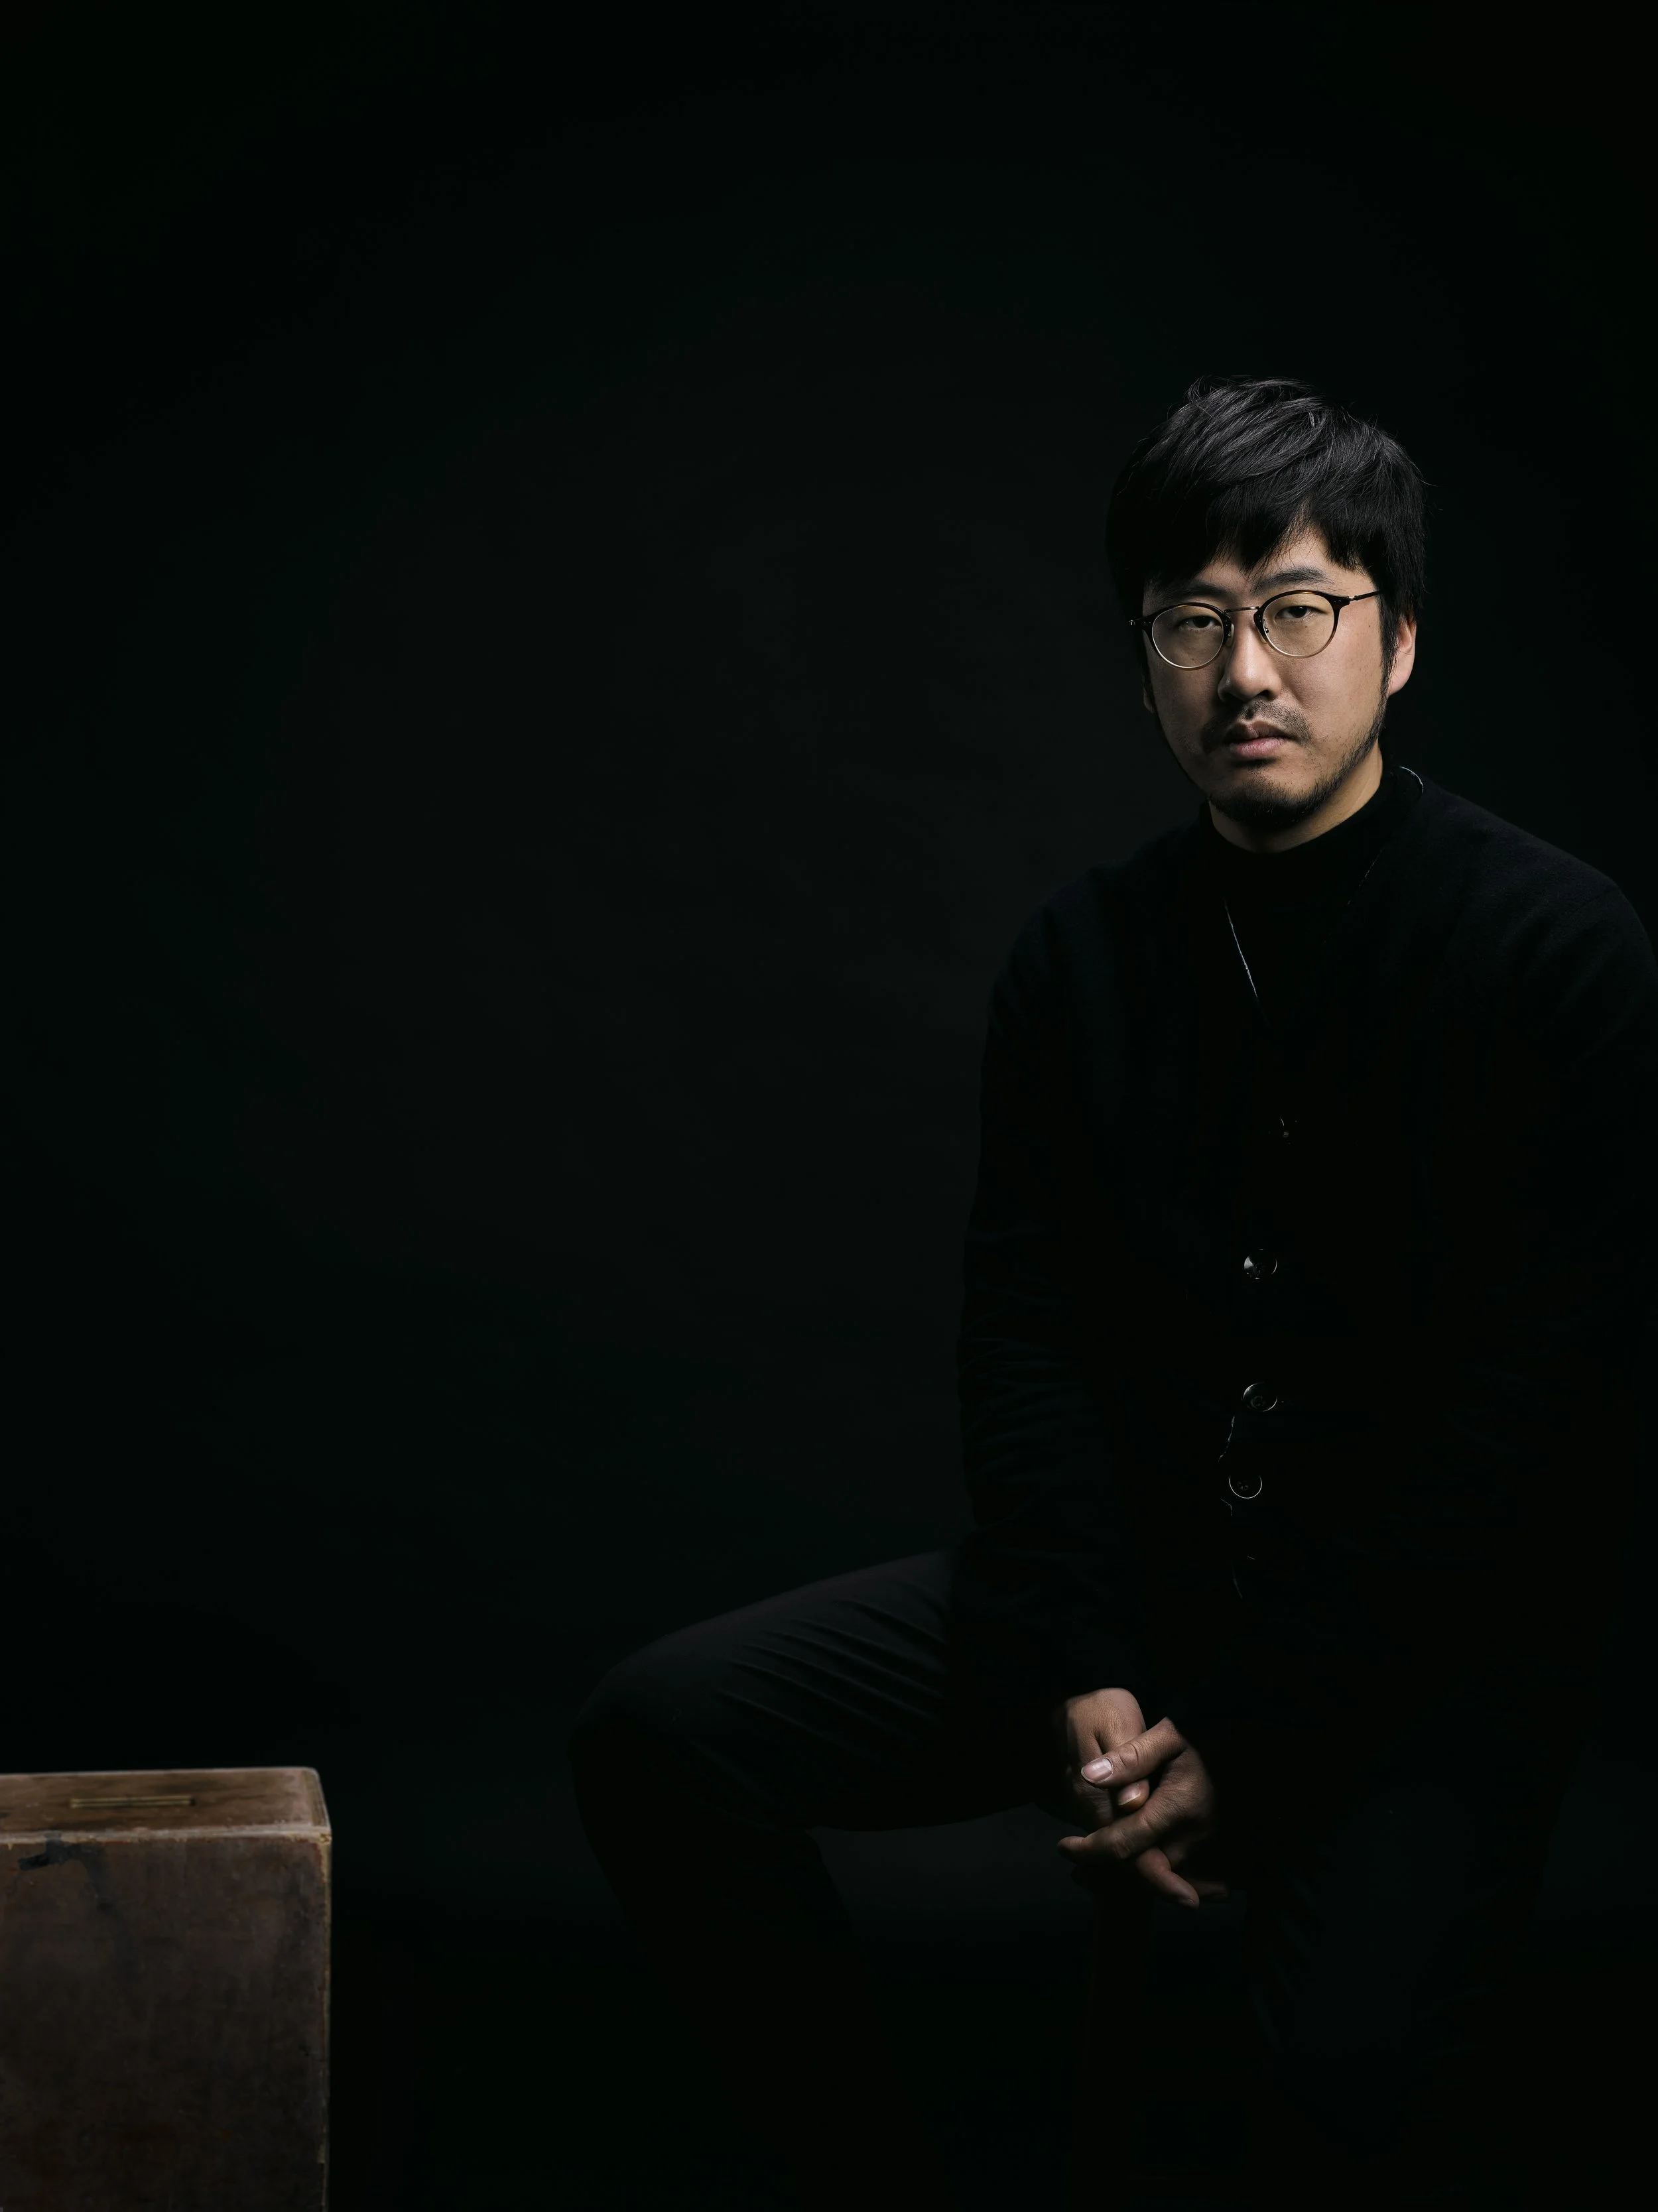
Hu Zhile
WJ STUDIO Founding Partner & Design Principal
"Beyond design" is the guiding philosophy that WJ STUDIO adheres to in its relentless pursuit of creating exceptional architectural spaces.
Under its PRO-LAB research division, WJ STUDIO approaches design as a way of thinking, fostering innovation through interdisciplinary collaboration with experts and scholars from diverse fields. From a multifaceted perspective, their work transcends mere stylistic forms, striving instead to deliver a holistic expression that seamlessly integrates culture and content.
As a young, energetic and passionate team, by the leadership of its founding partner Hu Zhile, WJ STUDIO has won many international design awards including Andrew Martin International Interior Design Awards, Hospitality Design Awards, World Architecture Festival (WAF/INSIDE), LIV Hospitality Design Awards, Good Design Award, Architizer A+ Awards, Paris Design Award, AD100 , etc.
Web