

xLINK Marunouchi Bldg. designed by BINGE DESIGN & SPACE CO., LTD. (Japan)
For many companies, establishing a new office involves an extensive preparation period. This includes selecting furniture, installing networks, planning meeting rooms, and translating a working culture into physical space. xLINK Marunouchi Building streamlines this process by providing fully equipped workplaces within one of Tokyo’s most prominent business addresses.
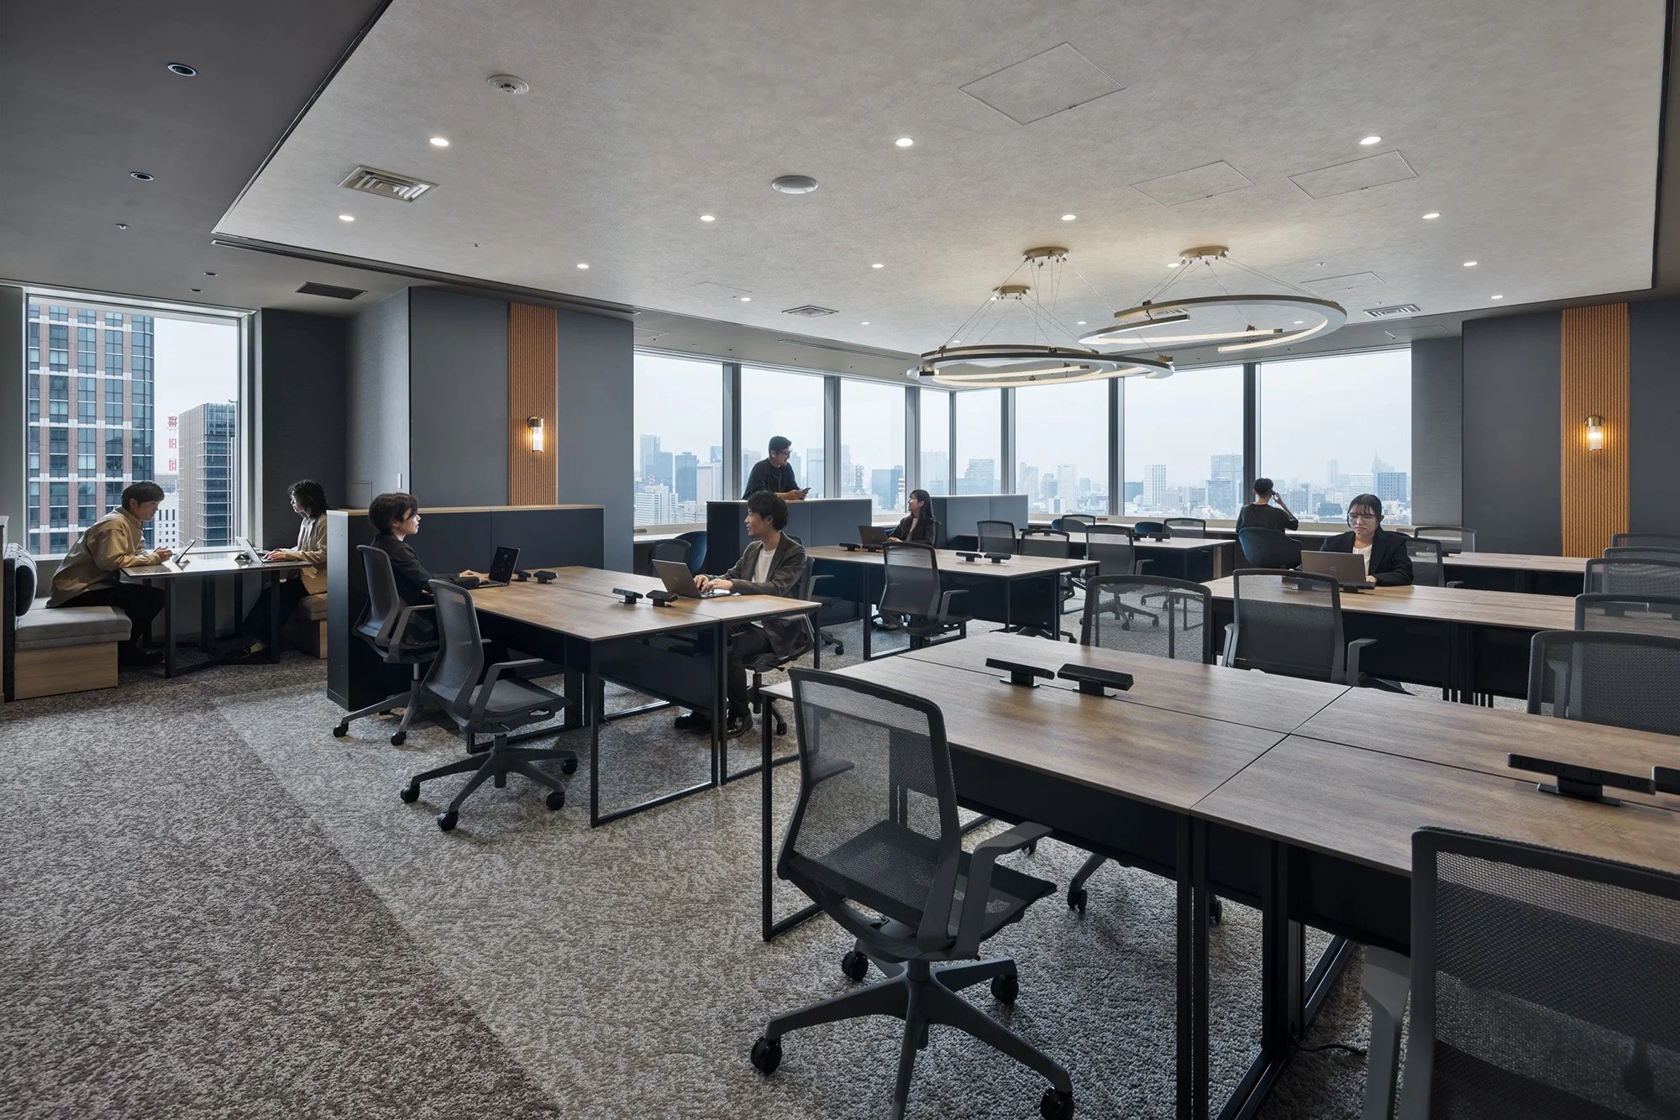
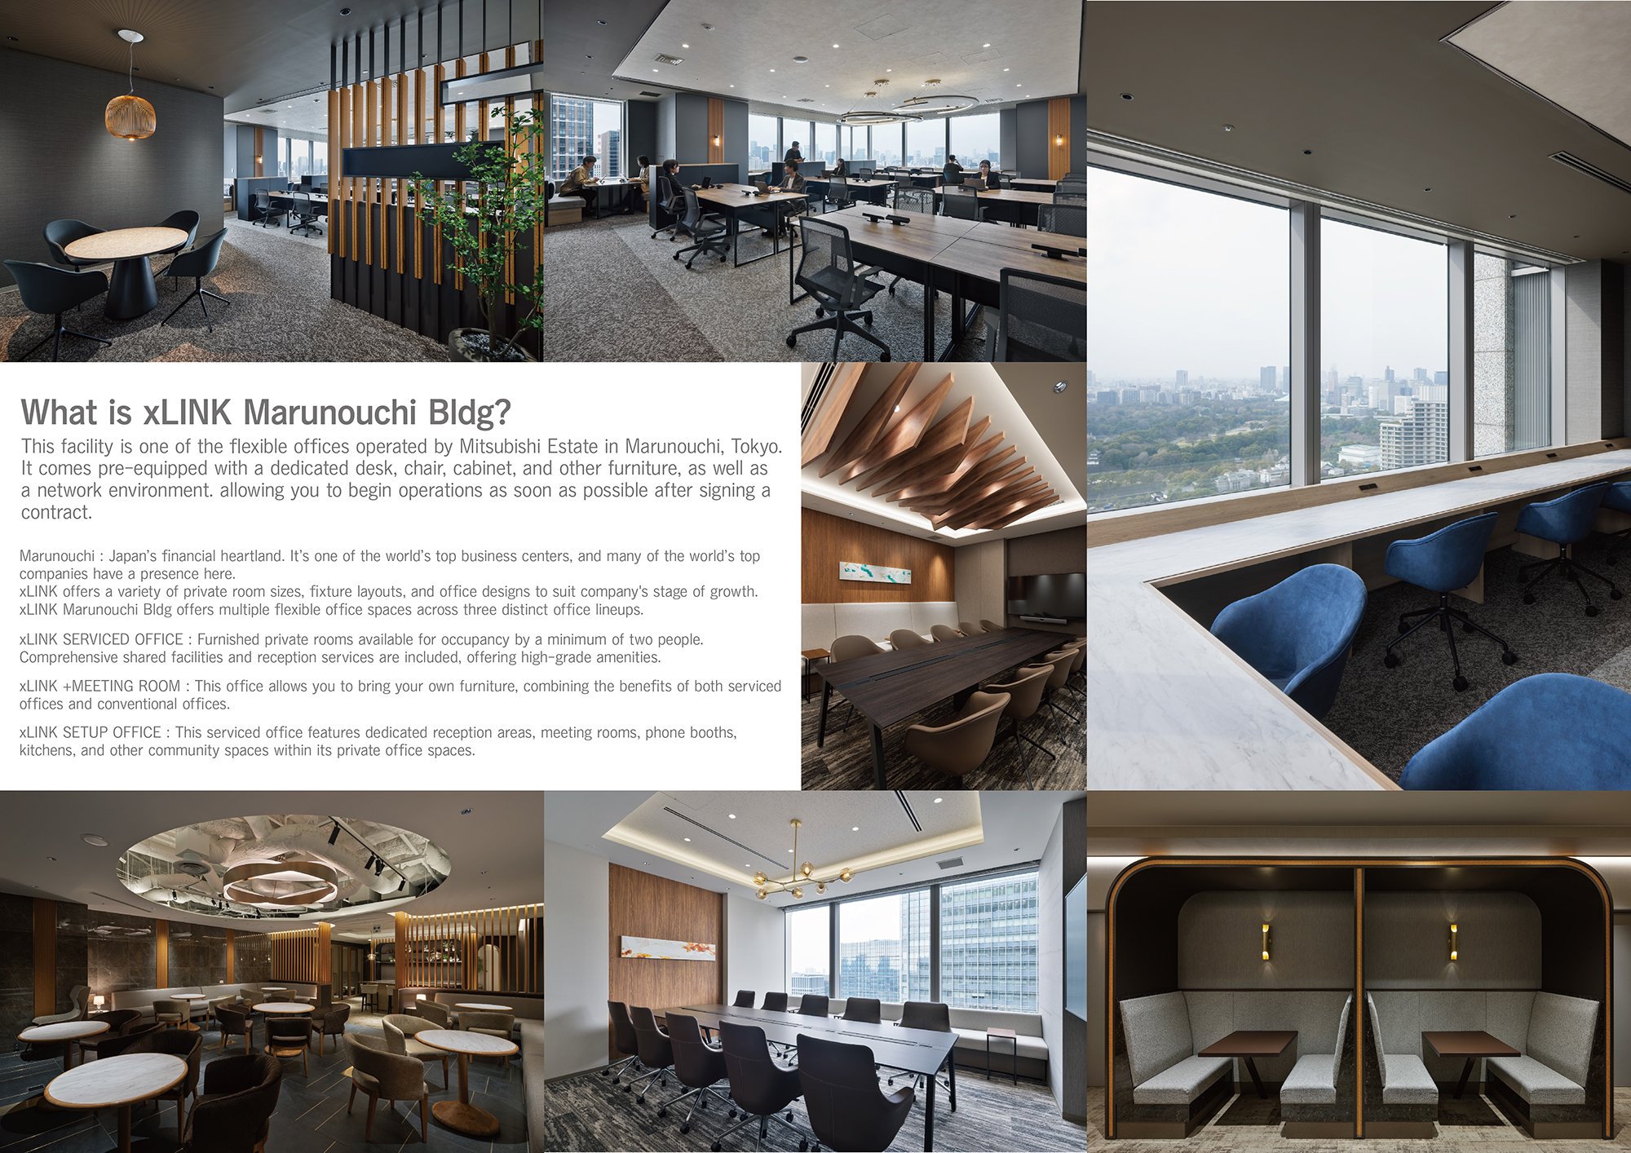
Operated by Mitsubishi Estate and designed by BINGE DESIGN & SPACE, xLINK occupies the Marunouchi Building, offering desks, chairs, storage, and network infrastructure that are already in place. It features private offices, lounges, and shared meeting rooms, allowing companies to start operations soon after moving in while retaining the flexibility to adjust the workplace as teams and priorities evolve. This readiness reflects the fast-paced nature of business in Marunouchi. Companies can establish a Tokyo presence, collaborate on project teams, or expand their operations before their longer-term needs are fully defined. As a result, the workplace must feel complete from day one while remaining open to future changes.
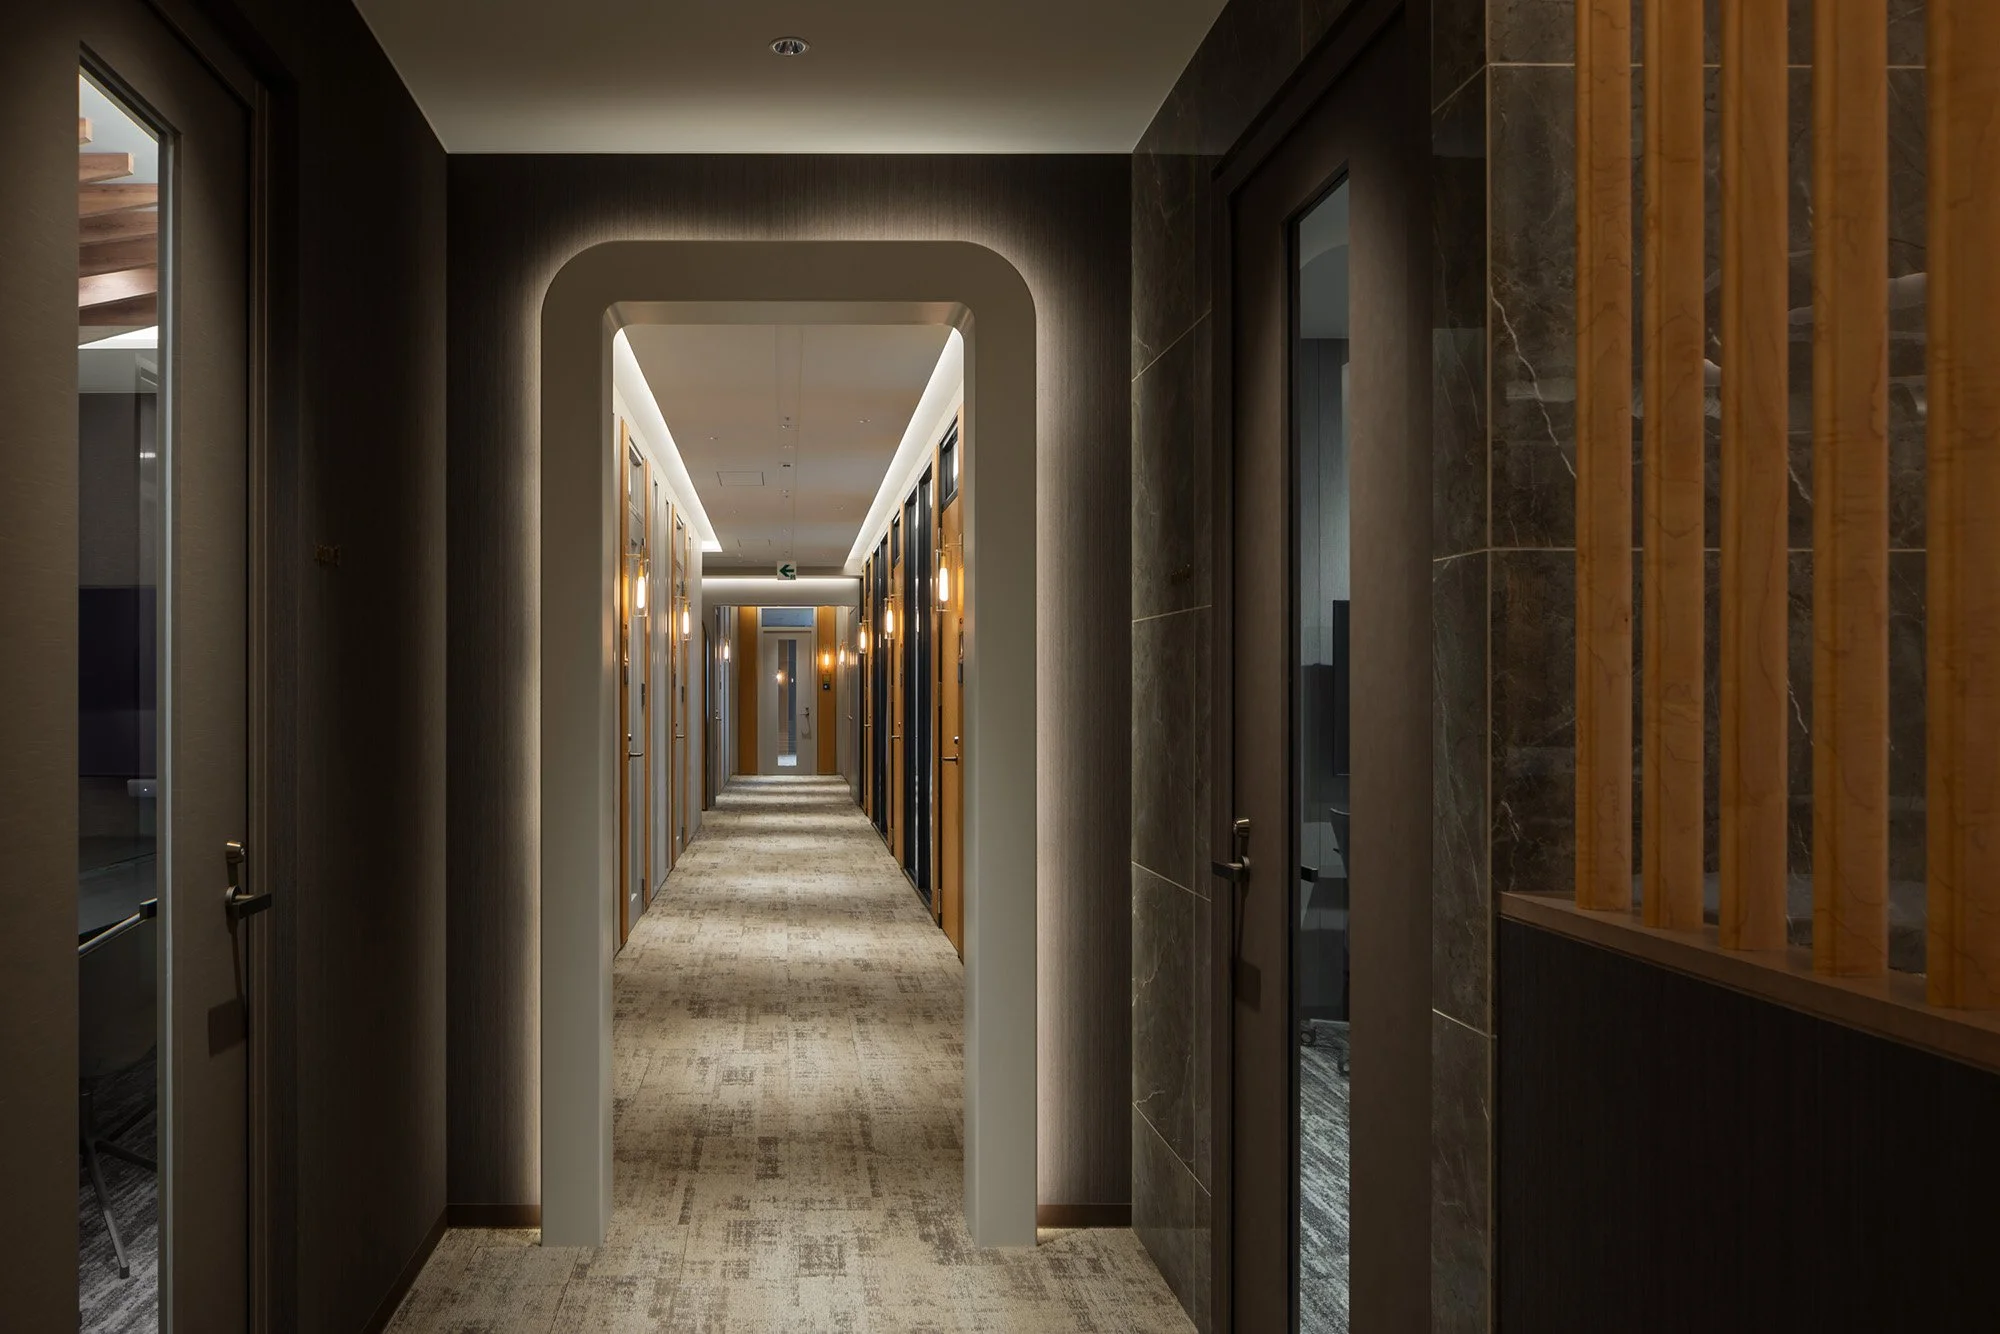
The design concept, “Un-Veil,” balances these elements within the interior. It respects the history and significance of the Marunouchi Building while enabling each tenant's identity to emerge gradually. The architecture fosters a composed shared environment, allowing the companies within it to shape the space over time. Glass partitions and curtains create an adaptable relationship between private rooms and the broader workspace. Daylight and visual connections can be maintained during regular work hours, while curtains provide added privacy or support concentration when needed. This level of control is crucial in a flexible office, as teams seldom operate in just one consistent mode. A typical workday may shift from focused individual tasks to internal discussions, online meetings, and sensitive conversations. The interior design accommodates these transitions without requiring occupants to change rooms or alter the foundational architecture.
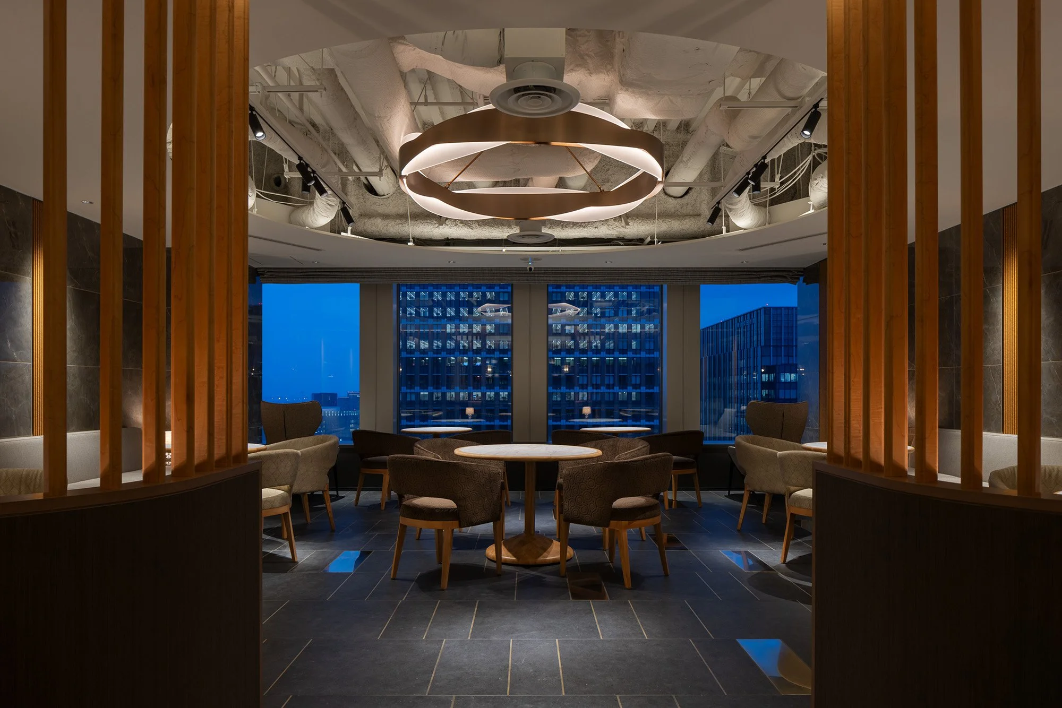
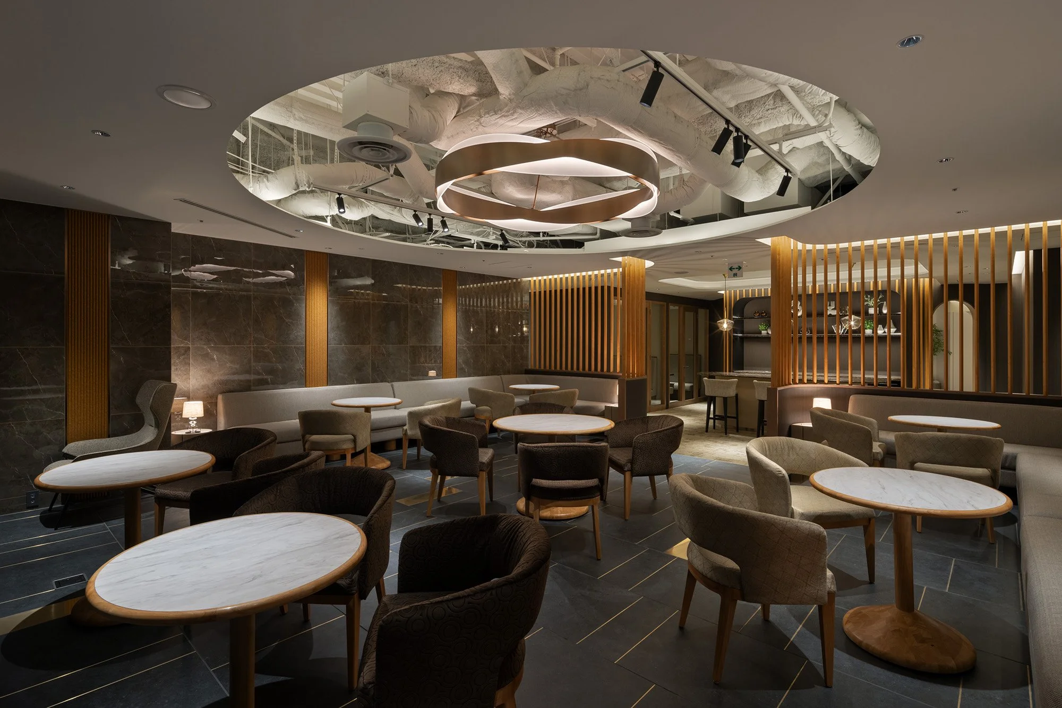
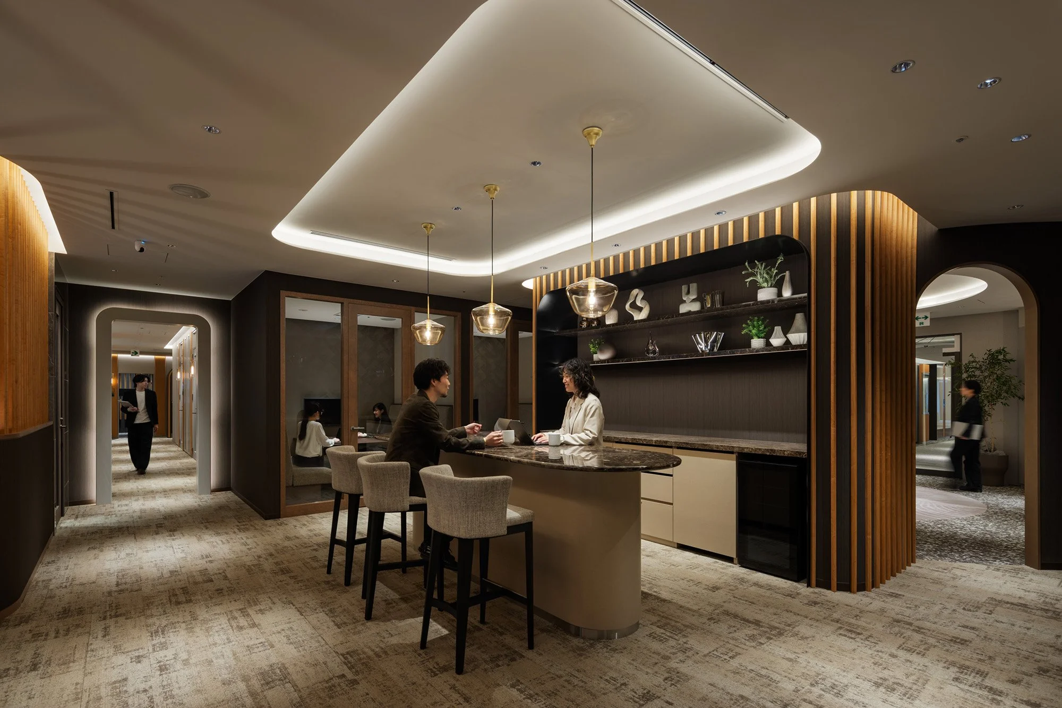
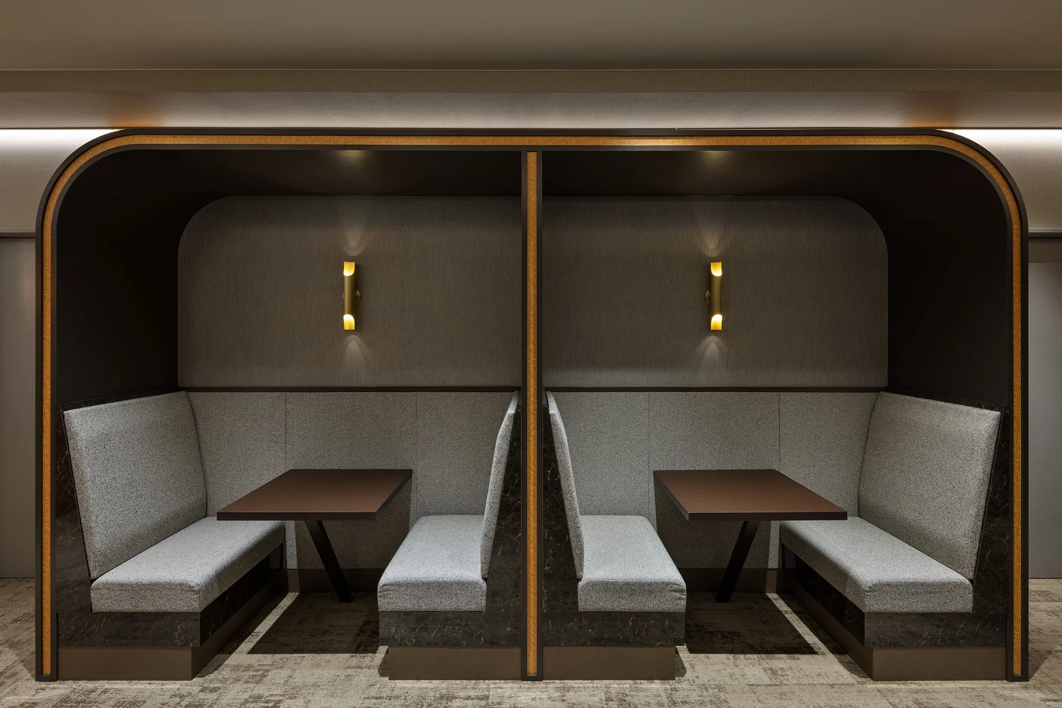
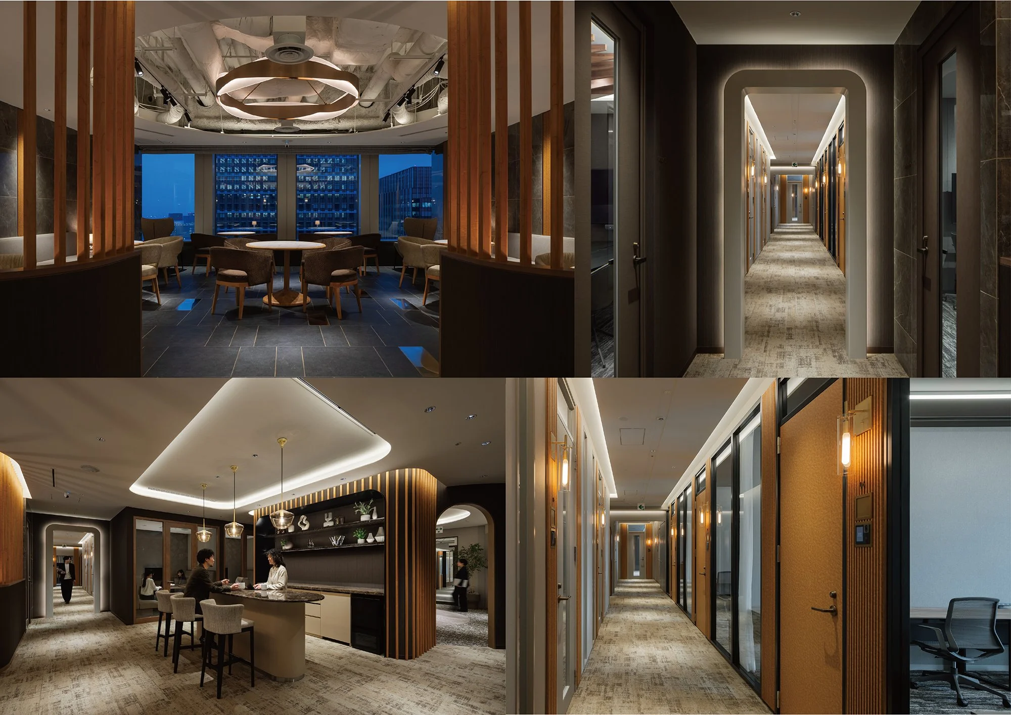
Shared lounges expand the working environment beyond private offices. They provide spaces for informal discussions, quick meetings, and breaks between scheduled tasks. Tailored lighting gives these areas a distinct character while the high-floor views reconnect the workplace with central Tokyo. These views give xLINK a strong sense of location. The office is not defined solely by its postal address; it integrates with the surrounding city, placing each company within one of Japan's most recognized centers of commerce and professional life.
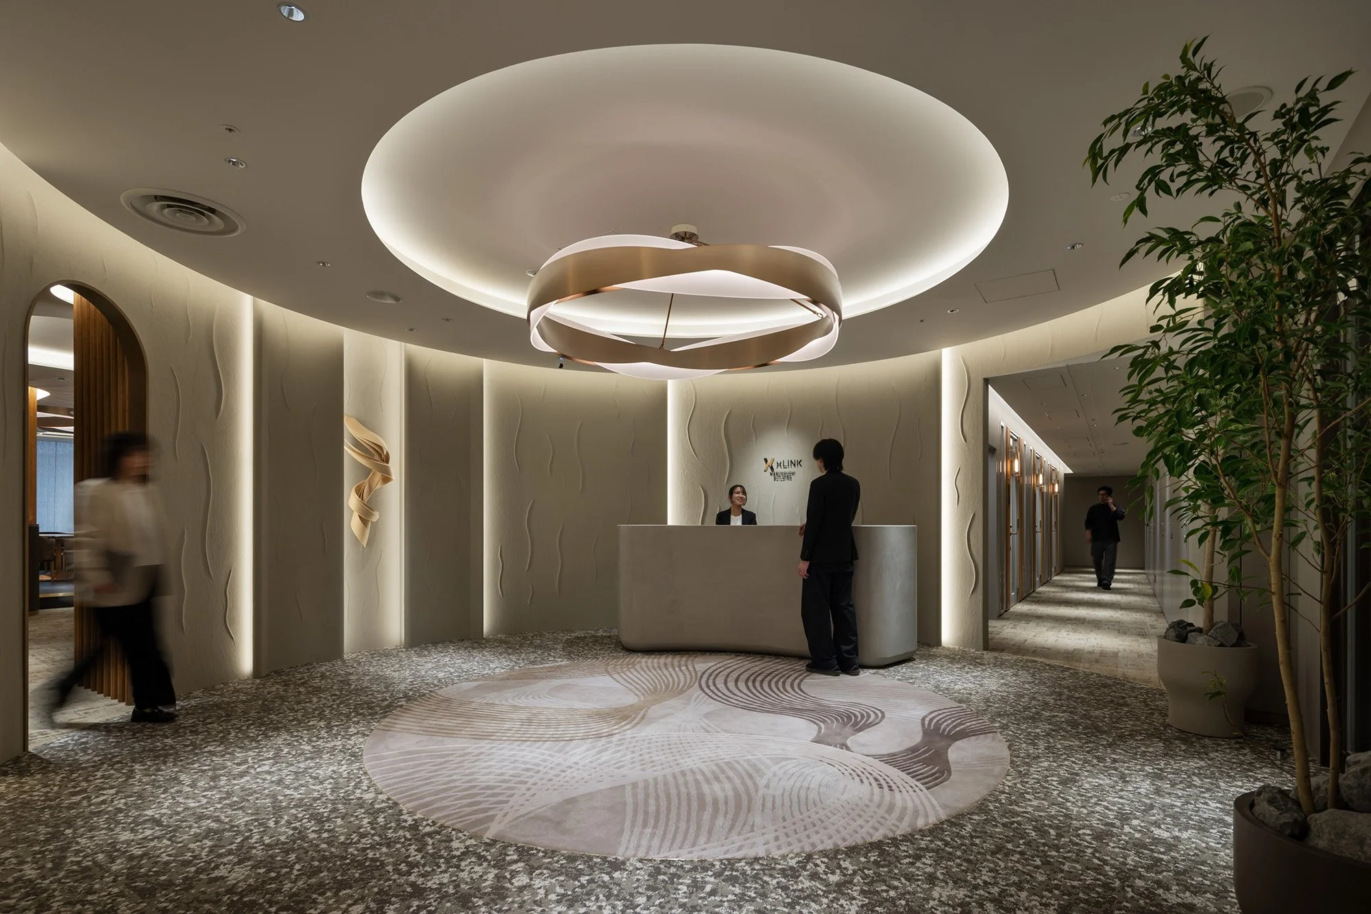
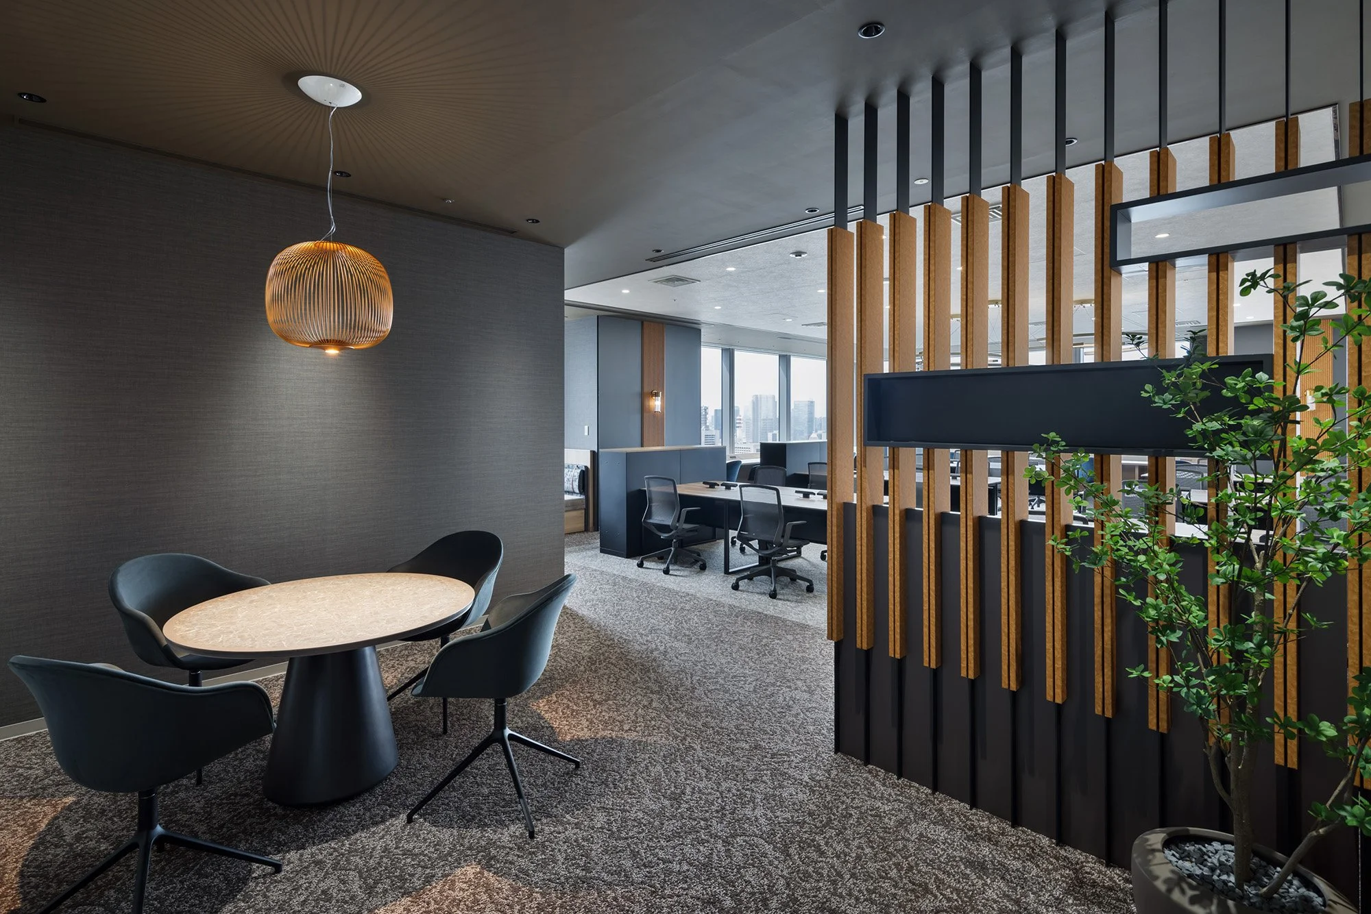
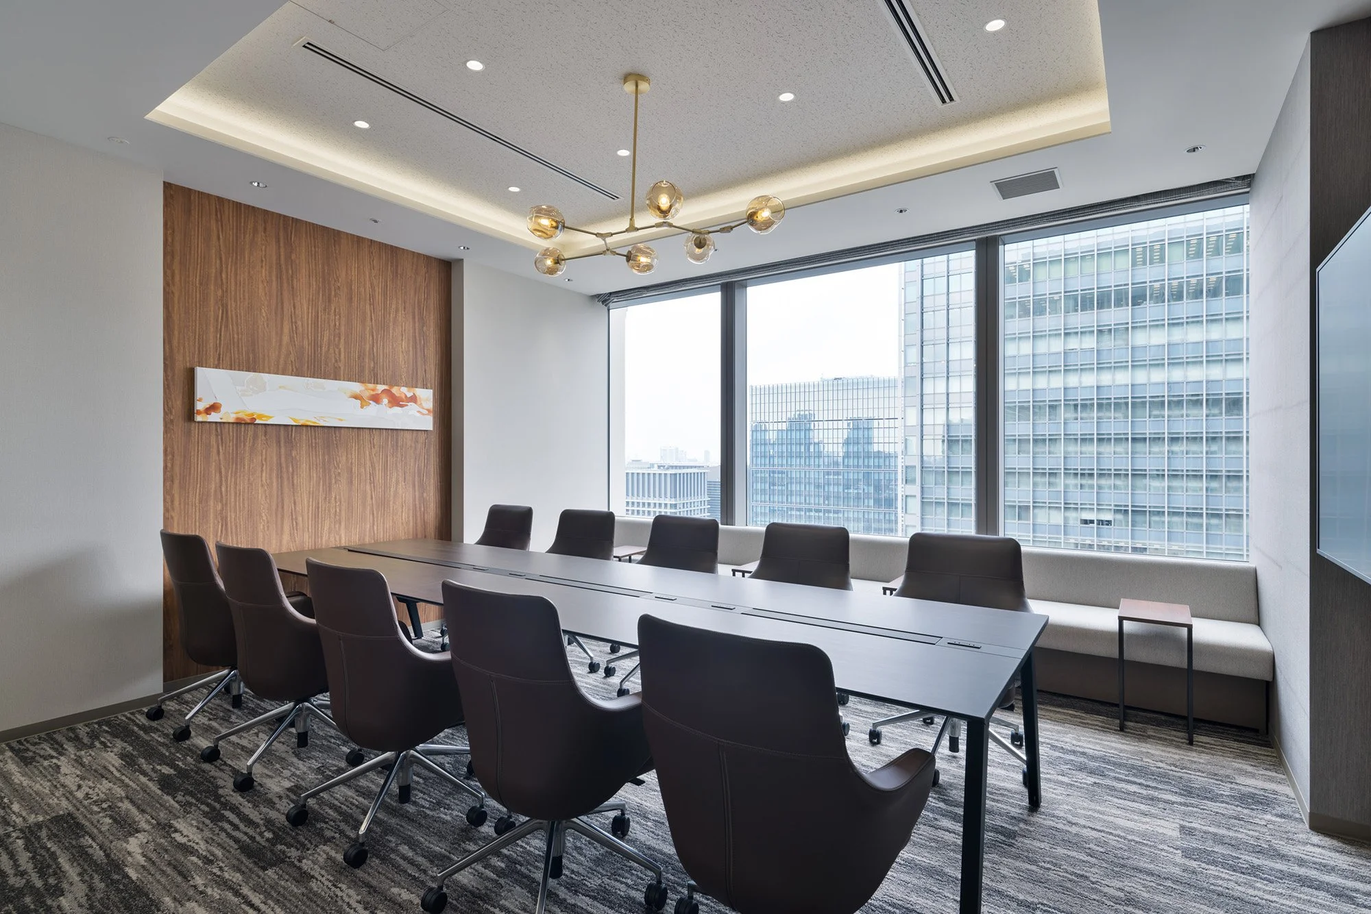
A dedicated design wall allows tenants to display their own signage within the common areas, giving each company a visible presence while maintaining continuity throughout the interior. Corporate identities become part of a shared architectural setting, expressed clearly without disrupting the overall environment. Furniture and layouts can be reorganized as needs evolve, supported by components chosen for durability and ease of maintenance. Shared meeting rooms also provide tenants with access to diverse settings without necessitating that every function be confined to their leased space.
BINGE DESIGN & SPACE has approached flexibility as a fundamental working condition. Readiness, privacy, corporate identity, shared resources, and long-term adaptability are seamlessly integrated into an environment that suits the Marunouchi Building.
PEGGY'S EDITOR'S NOTE (2026 Sky Design Awards Editorial Jury)
xLINK Marunouchi Bldg. places spatial agency at the forefront. It offers a setting that supports a company throughout its growth. The "Un-Veil" concept acknowledges that a tenant's identity is an unfolding process. The design invites users to define their presence. Through bespoke lighting, tactile materials, and a thoughtful connection to the cityscape, the architects have created a workspace that functions as a genuine environment. It honours the prestige of Marunouchi while providing a clear space for each tenant's voice. This work demonstrates careful architectural stewardship.
EDITOR'S REVIEW
BINGE DESIGN & SPACE frames flexibility as a core architectural strategy. The project establishes a structured framework, both physical and operational, that supports the dynamic nature of modern business while maintaining the visual integrity of the Marunouchi Building. The combination of glass and fabric offers a sophisticated approach to privacy, providing occupants with agency to calibrate their surroundings. The integration of the tenant signage wall harmonizes individual corporate identity with the overall aesthetic of the interior. The workspace feels composed on opening day, while remaining adaptable to future requirements.
ORIGINAL DESIGNER SUBMISSION — VERBATIM
xLINK Marunouchi Bldg.
Flexible office by Mitsubishi Estate
This facility is one of the flexible offices operated by Mitsubishi Estate in Marunouchi, Tokyo. It comes pre-equipped with a dedicated desk, chair, cabinet, and other furniture, as well as a network environment, allowing you to begin operations as soon as possible after signing a contract.
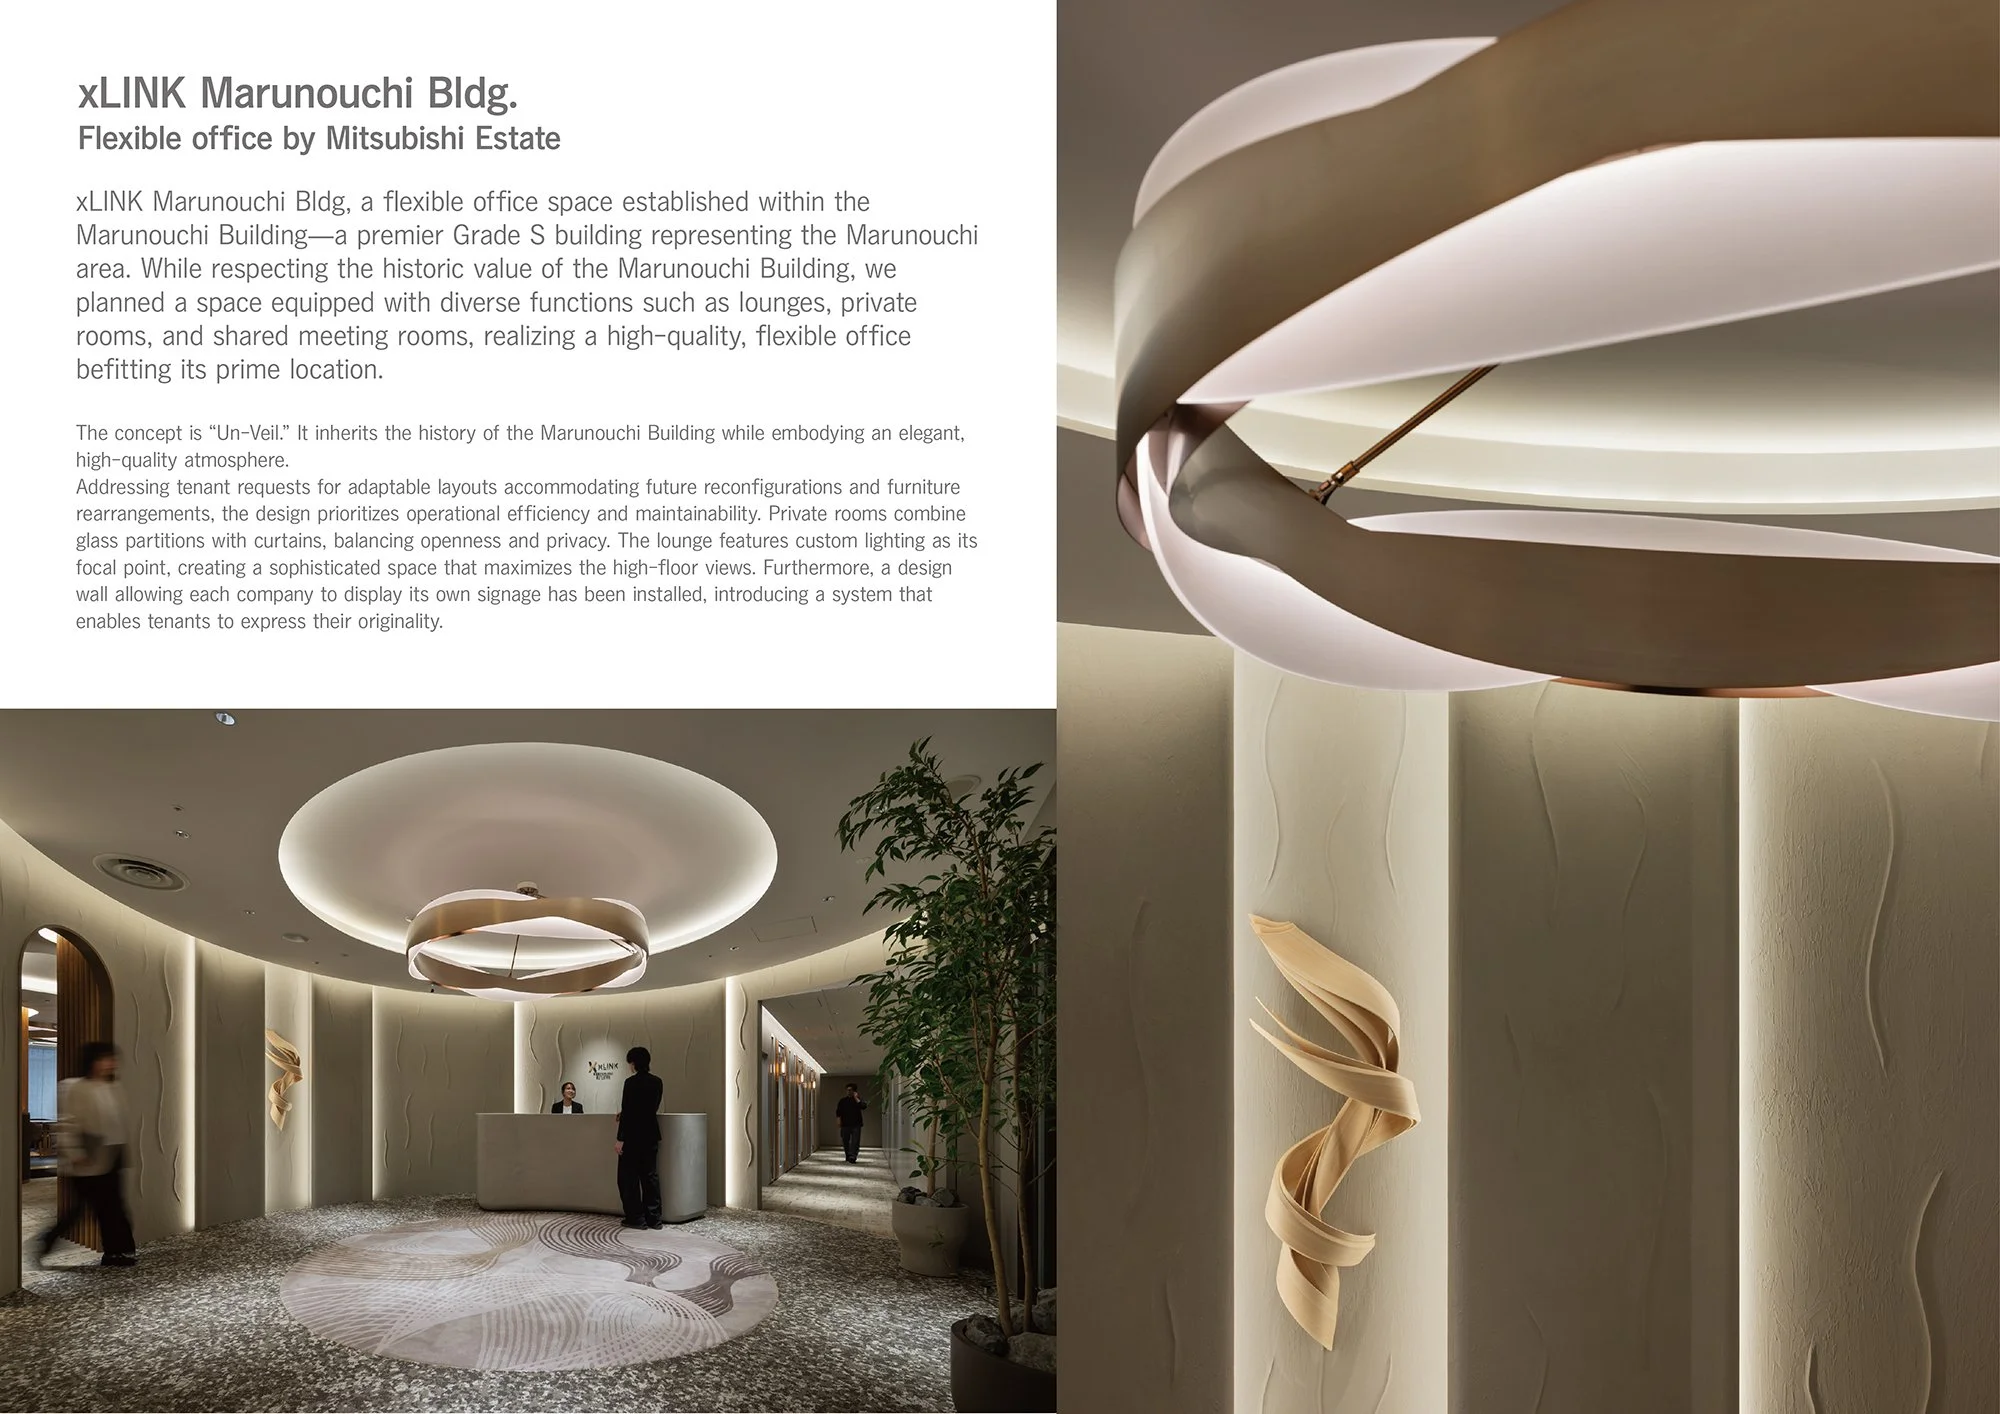
xLINK Marunouchi Bldg, a flexible office space established within the Marunouchi Building—a premier Grade S building representing the Marunouchi area. While respecting the historic value of the Marunouchi Building, we planned a space equipped with diverse functions such as lounges, private rooms, and shared meeting rooms, realizing a high-quality, flexible office befitting its prime location.
The concept is “Un-Veil.” It inherits the history of the Marunouchi Building while embodying an elegant, high-quality atmosphere.
Addressing tenant requests for adaptable layouts accommodating future reconfigurations and furniture rearrangements, the design prioritizes operational efficiency and maintainability.
Private rooms combine glass partitions with curtains, balancing openness and privacy.
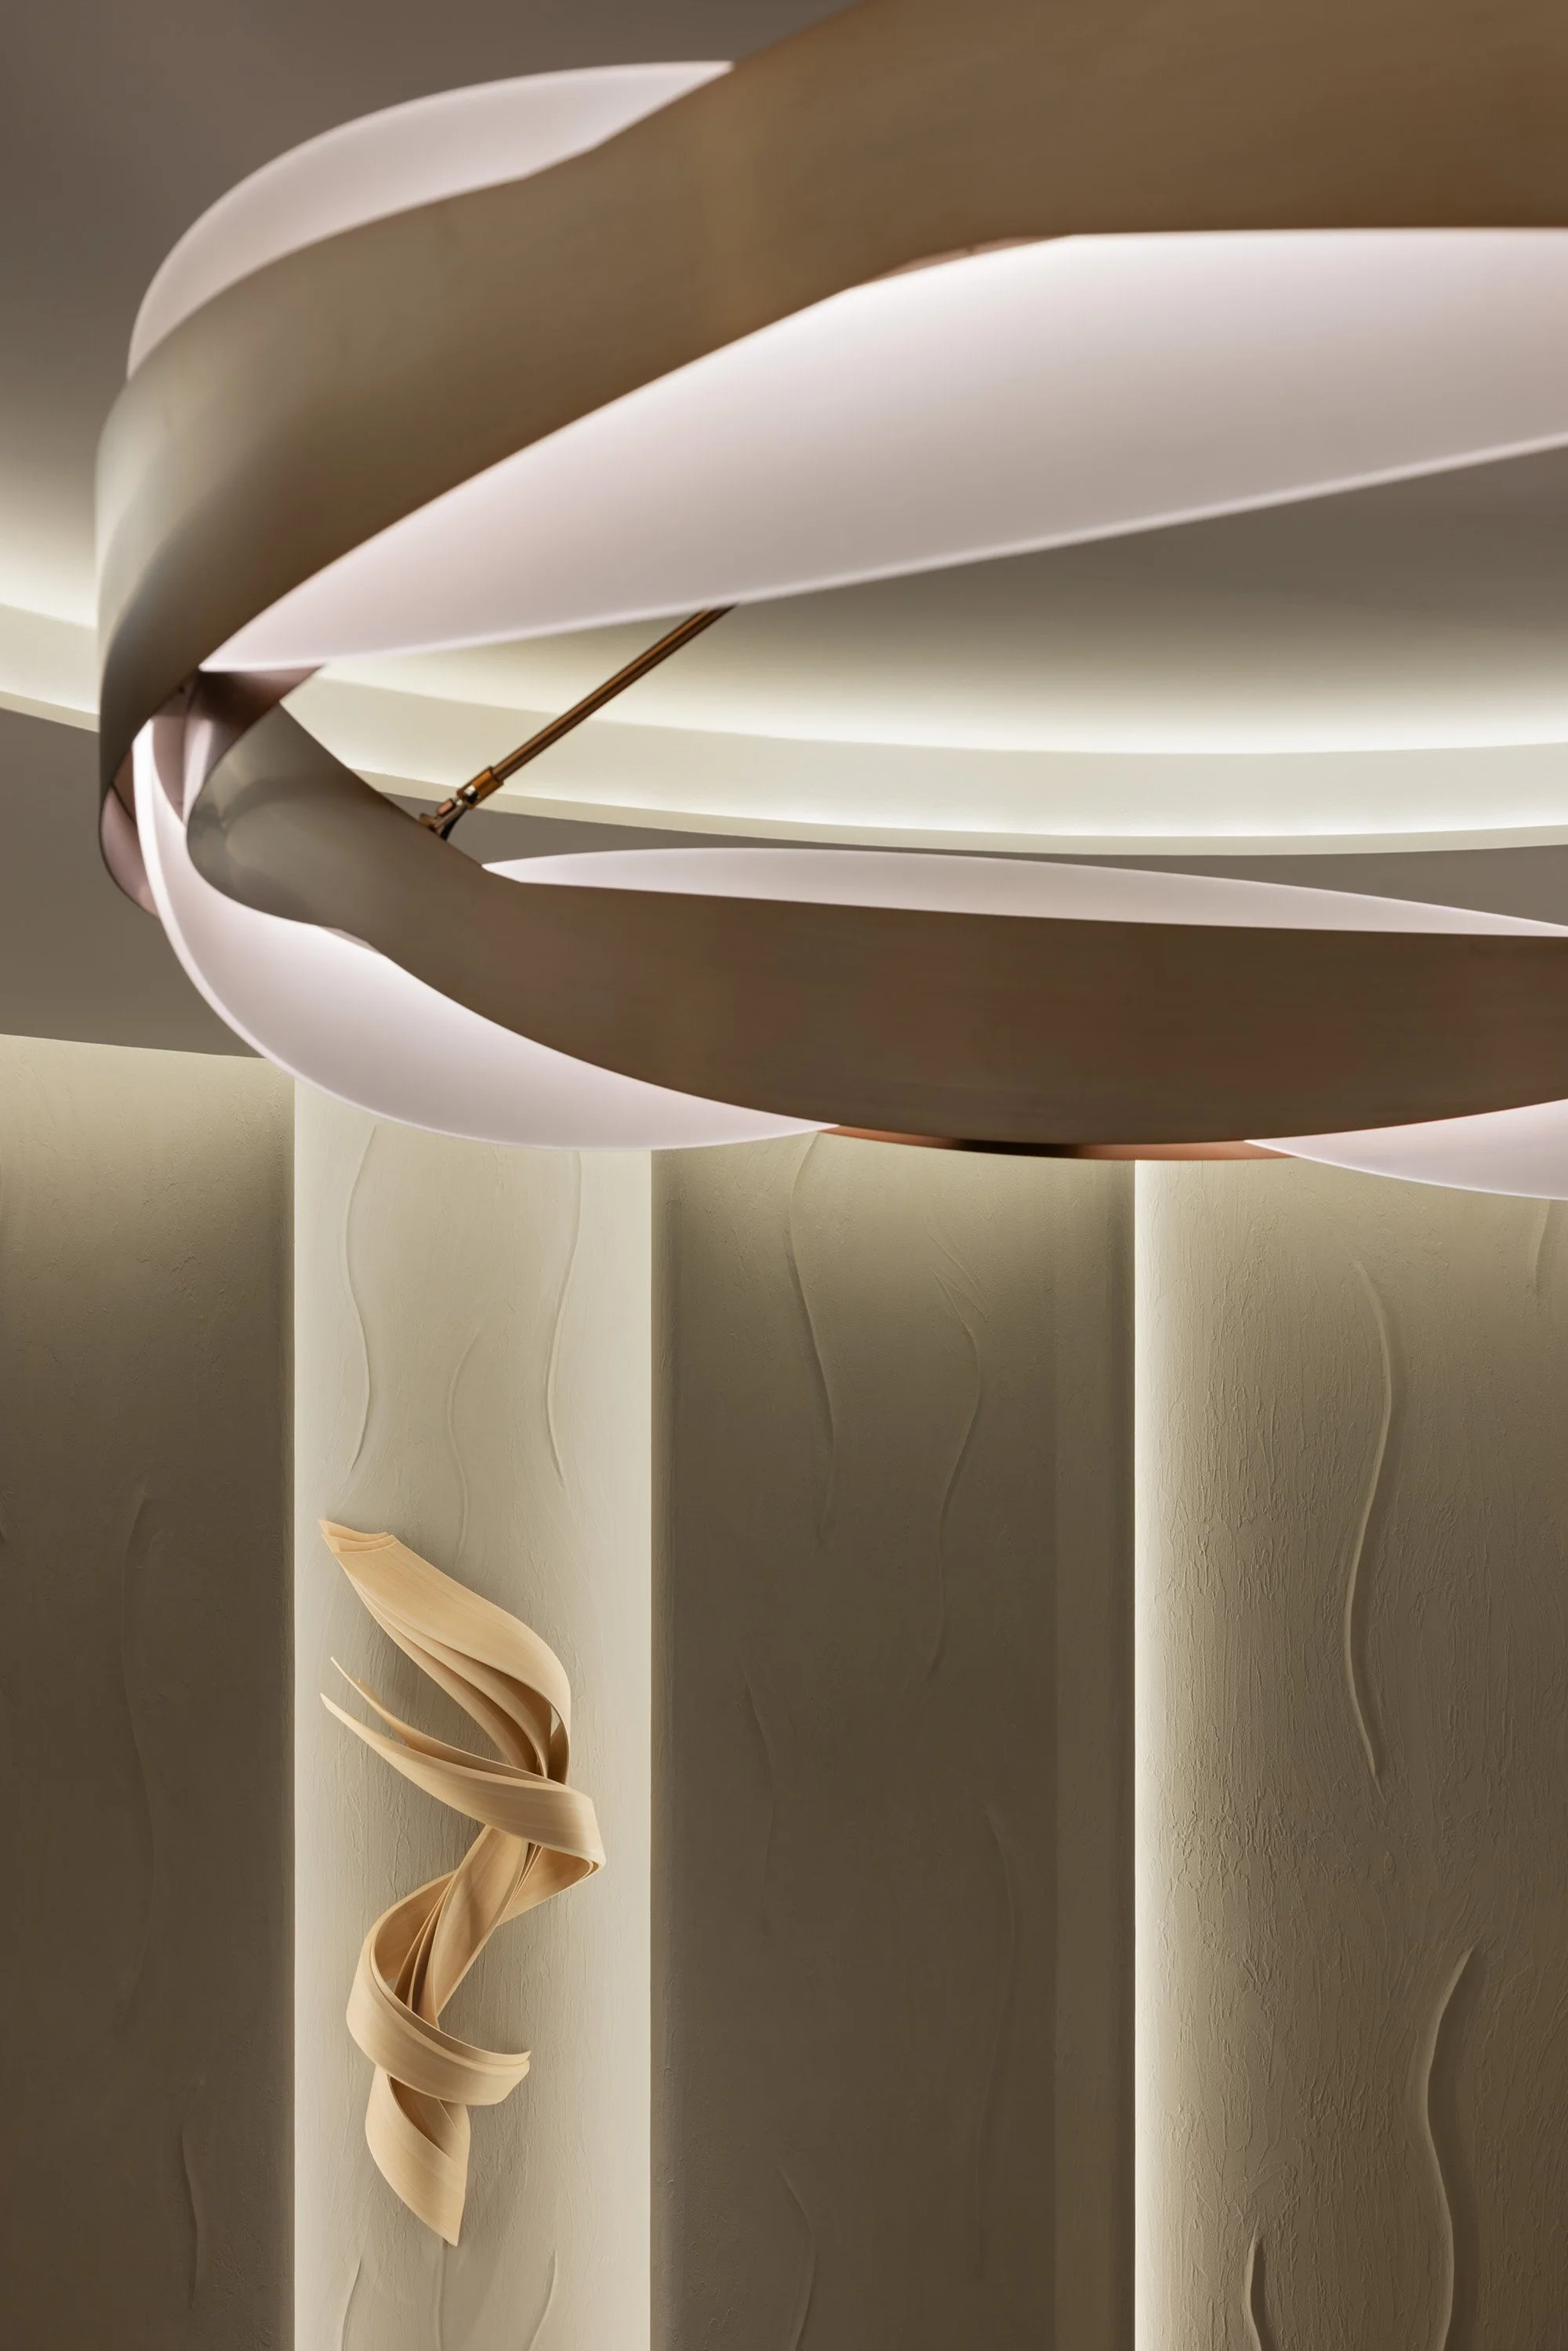
The lounge features custom lighting as its focal point, creating a sophisticated space that maximizes the high-floor views.
Furthermore, a design wall allowing each company to display its own signage has been installed, introducing a system that enables tenants to express their originality.
Project Outline
Project Name: xLINK Marunouchi Bldg.
Client: MITSUBISHI ESTATE CO., LTD.
Location: Chiyoda-ku, Tokyo
Opening Date: 1 April 2025
Project: xLINK Marunouchi Bldg.
Location: Marunouchi Building, Chiyoda-ku, Tokyo, Japan
Project type: Interior Design — Commercial and Office / Flexible Workplace
Designer/company: BINGE DESIGN & SPACE CO., LTD.
Additional credits: Workplace planning, bespoke lighting and tenant identity system
Client/collaborators: Mitsubishi Estate Co., Ltd.
Completion: April 1, 2025