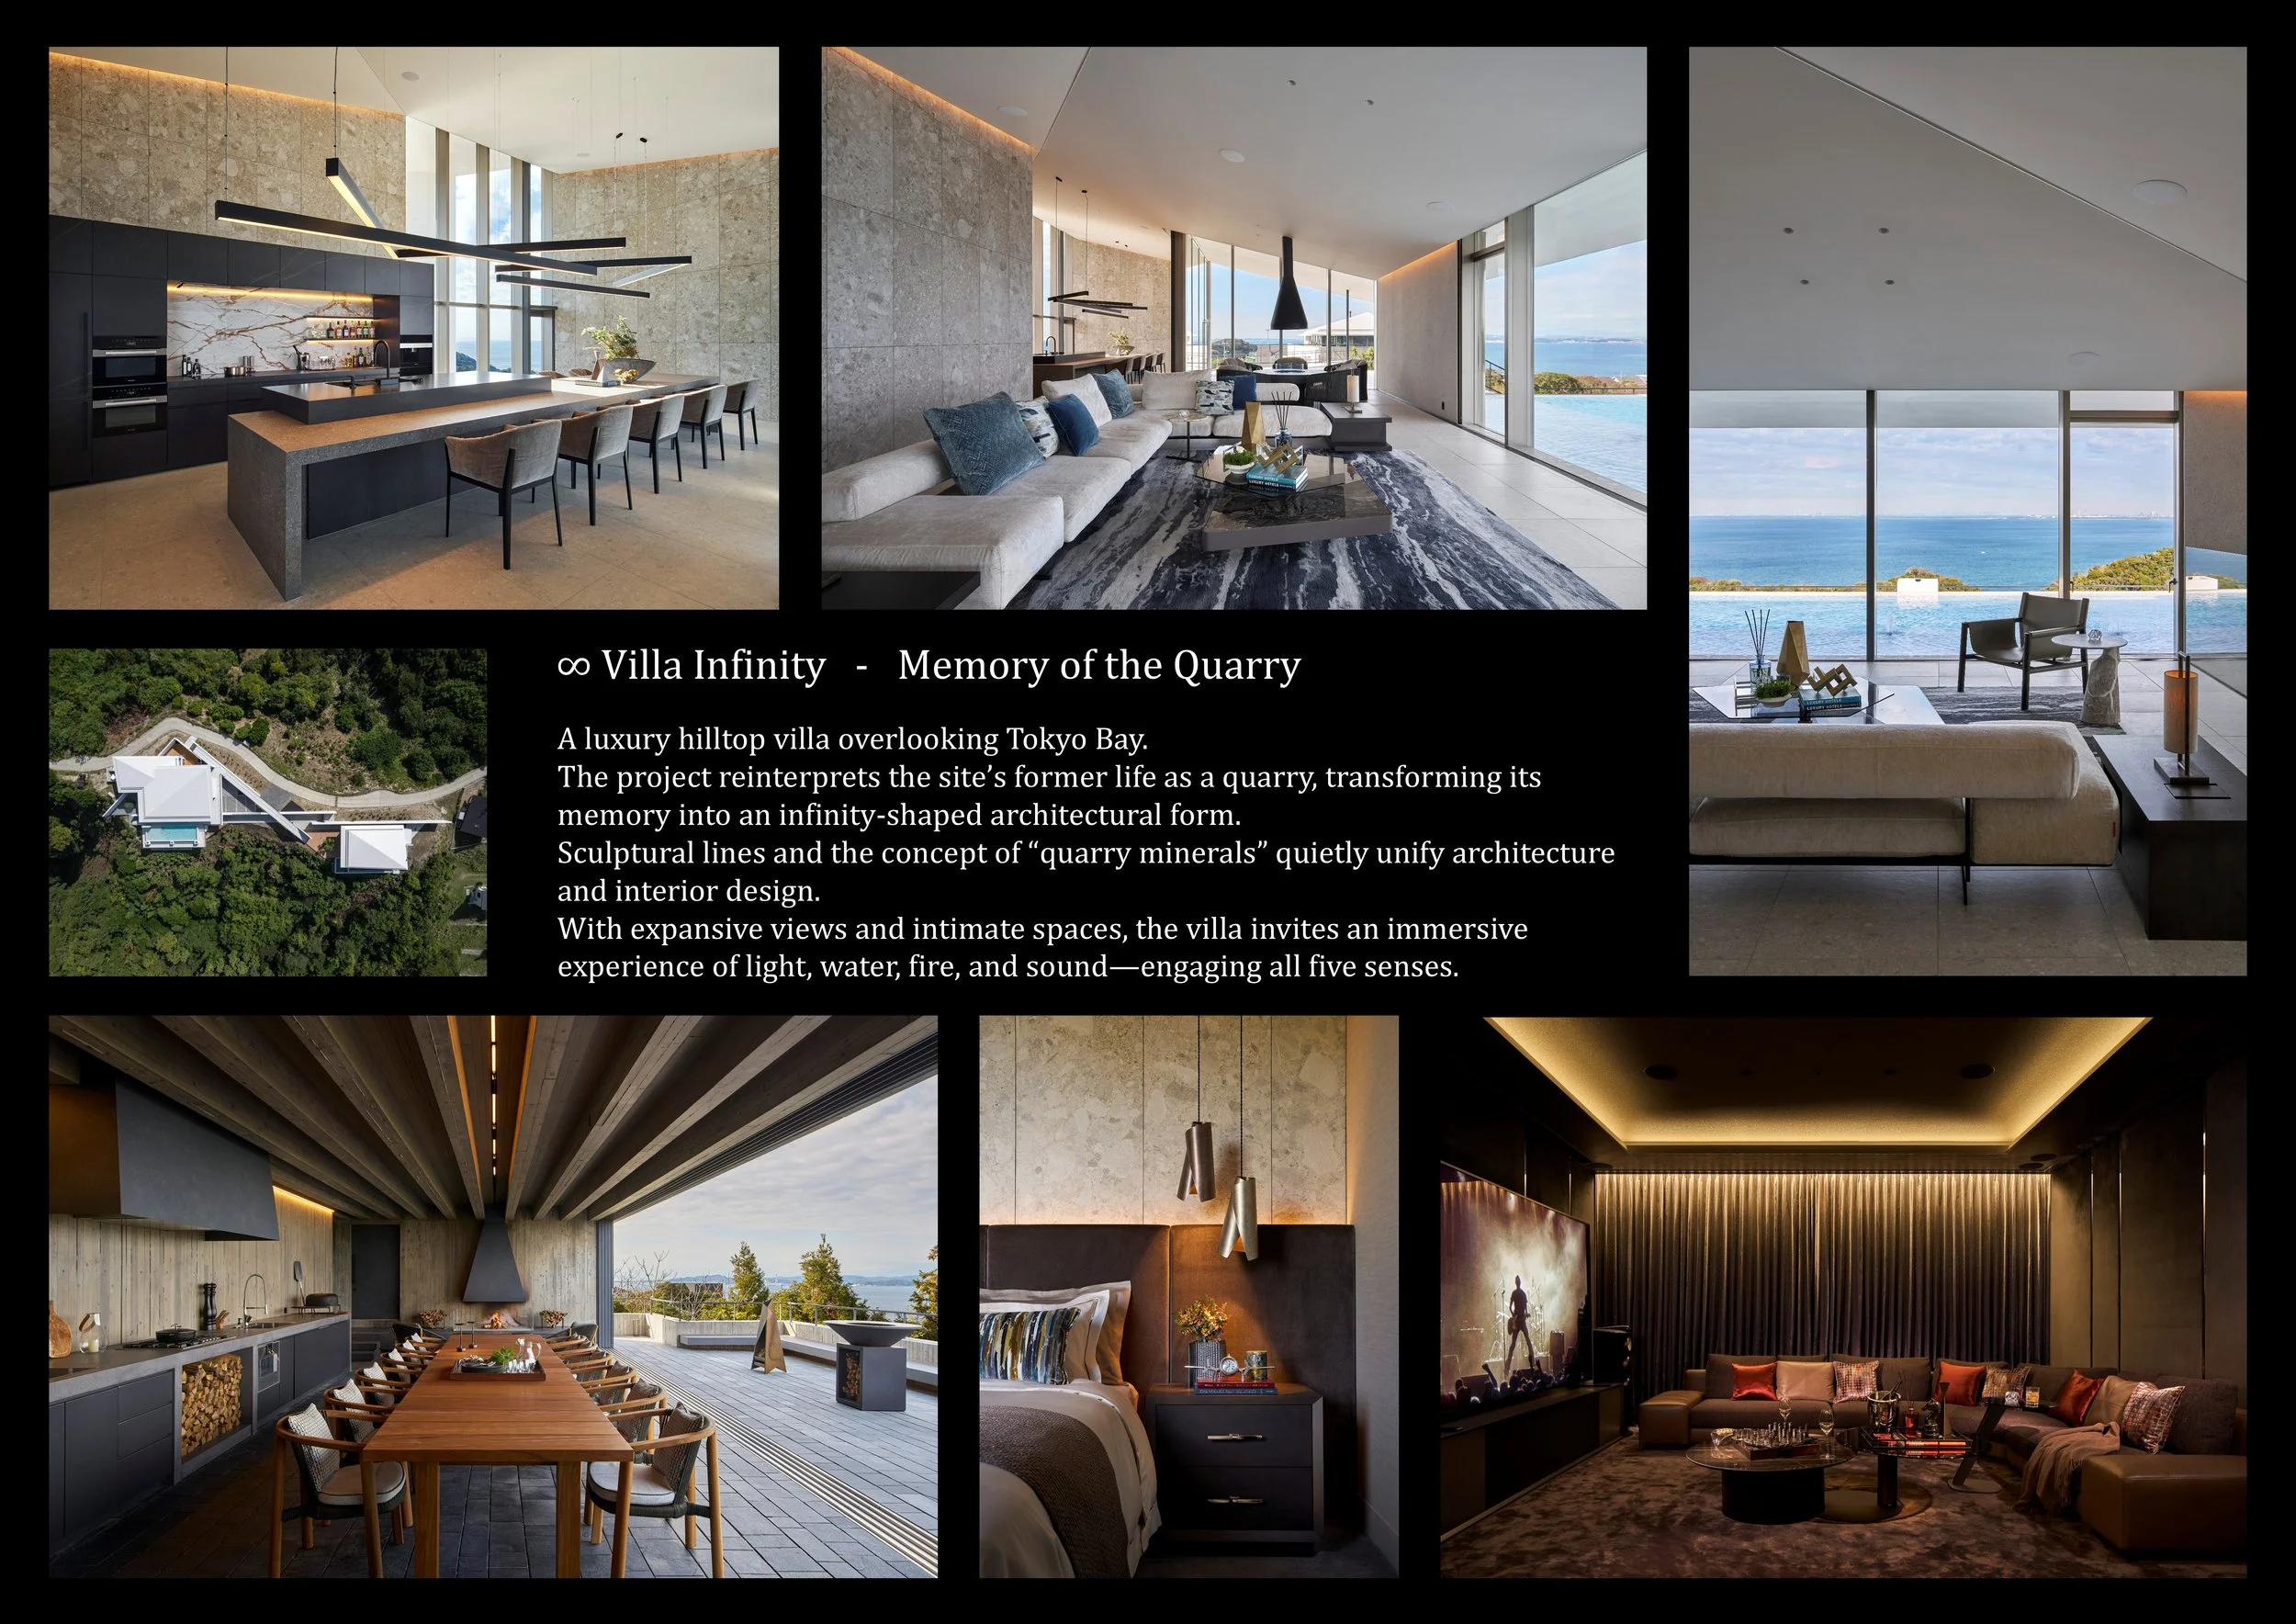
Villa Infinity by EY DESIGN (Studio del Sol. LLC) (Japan)
(The following text has been provided by EY DESIGN / Studio del Sol LLC and is published separately from Merci Magazine’s editorial content.)
Designer-authored Project Statement
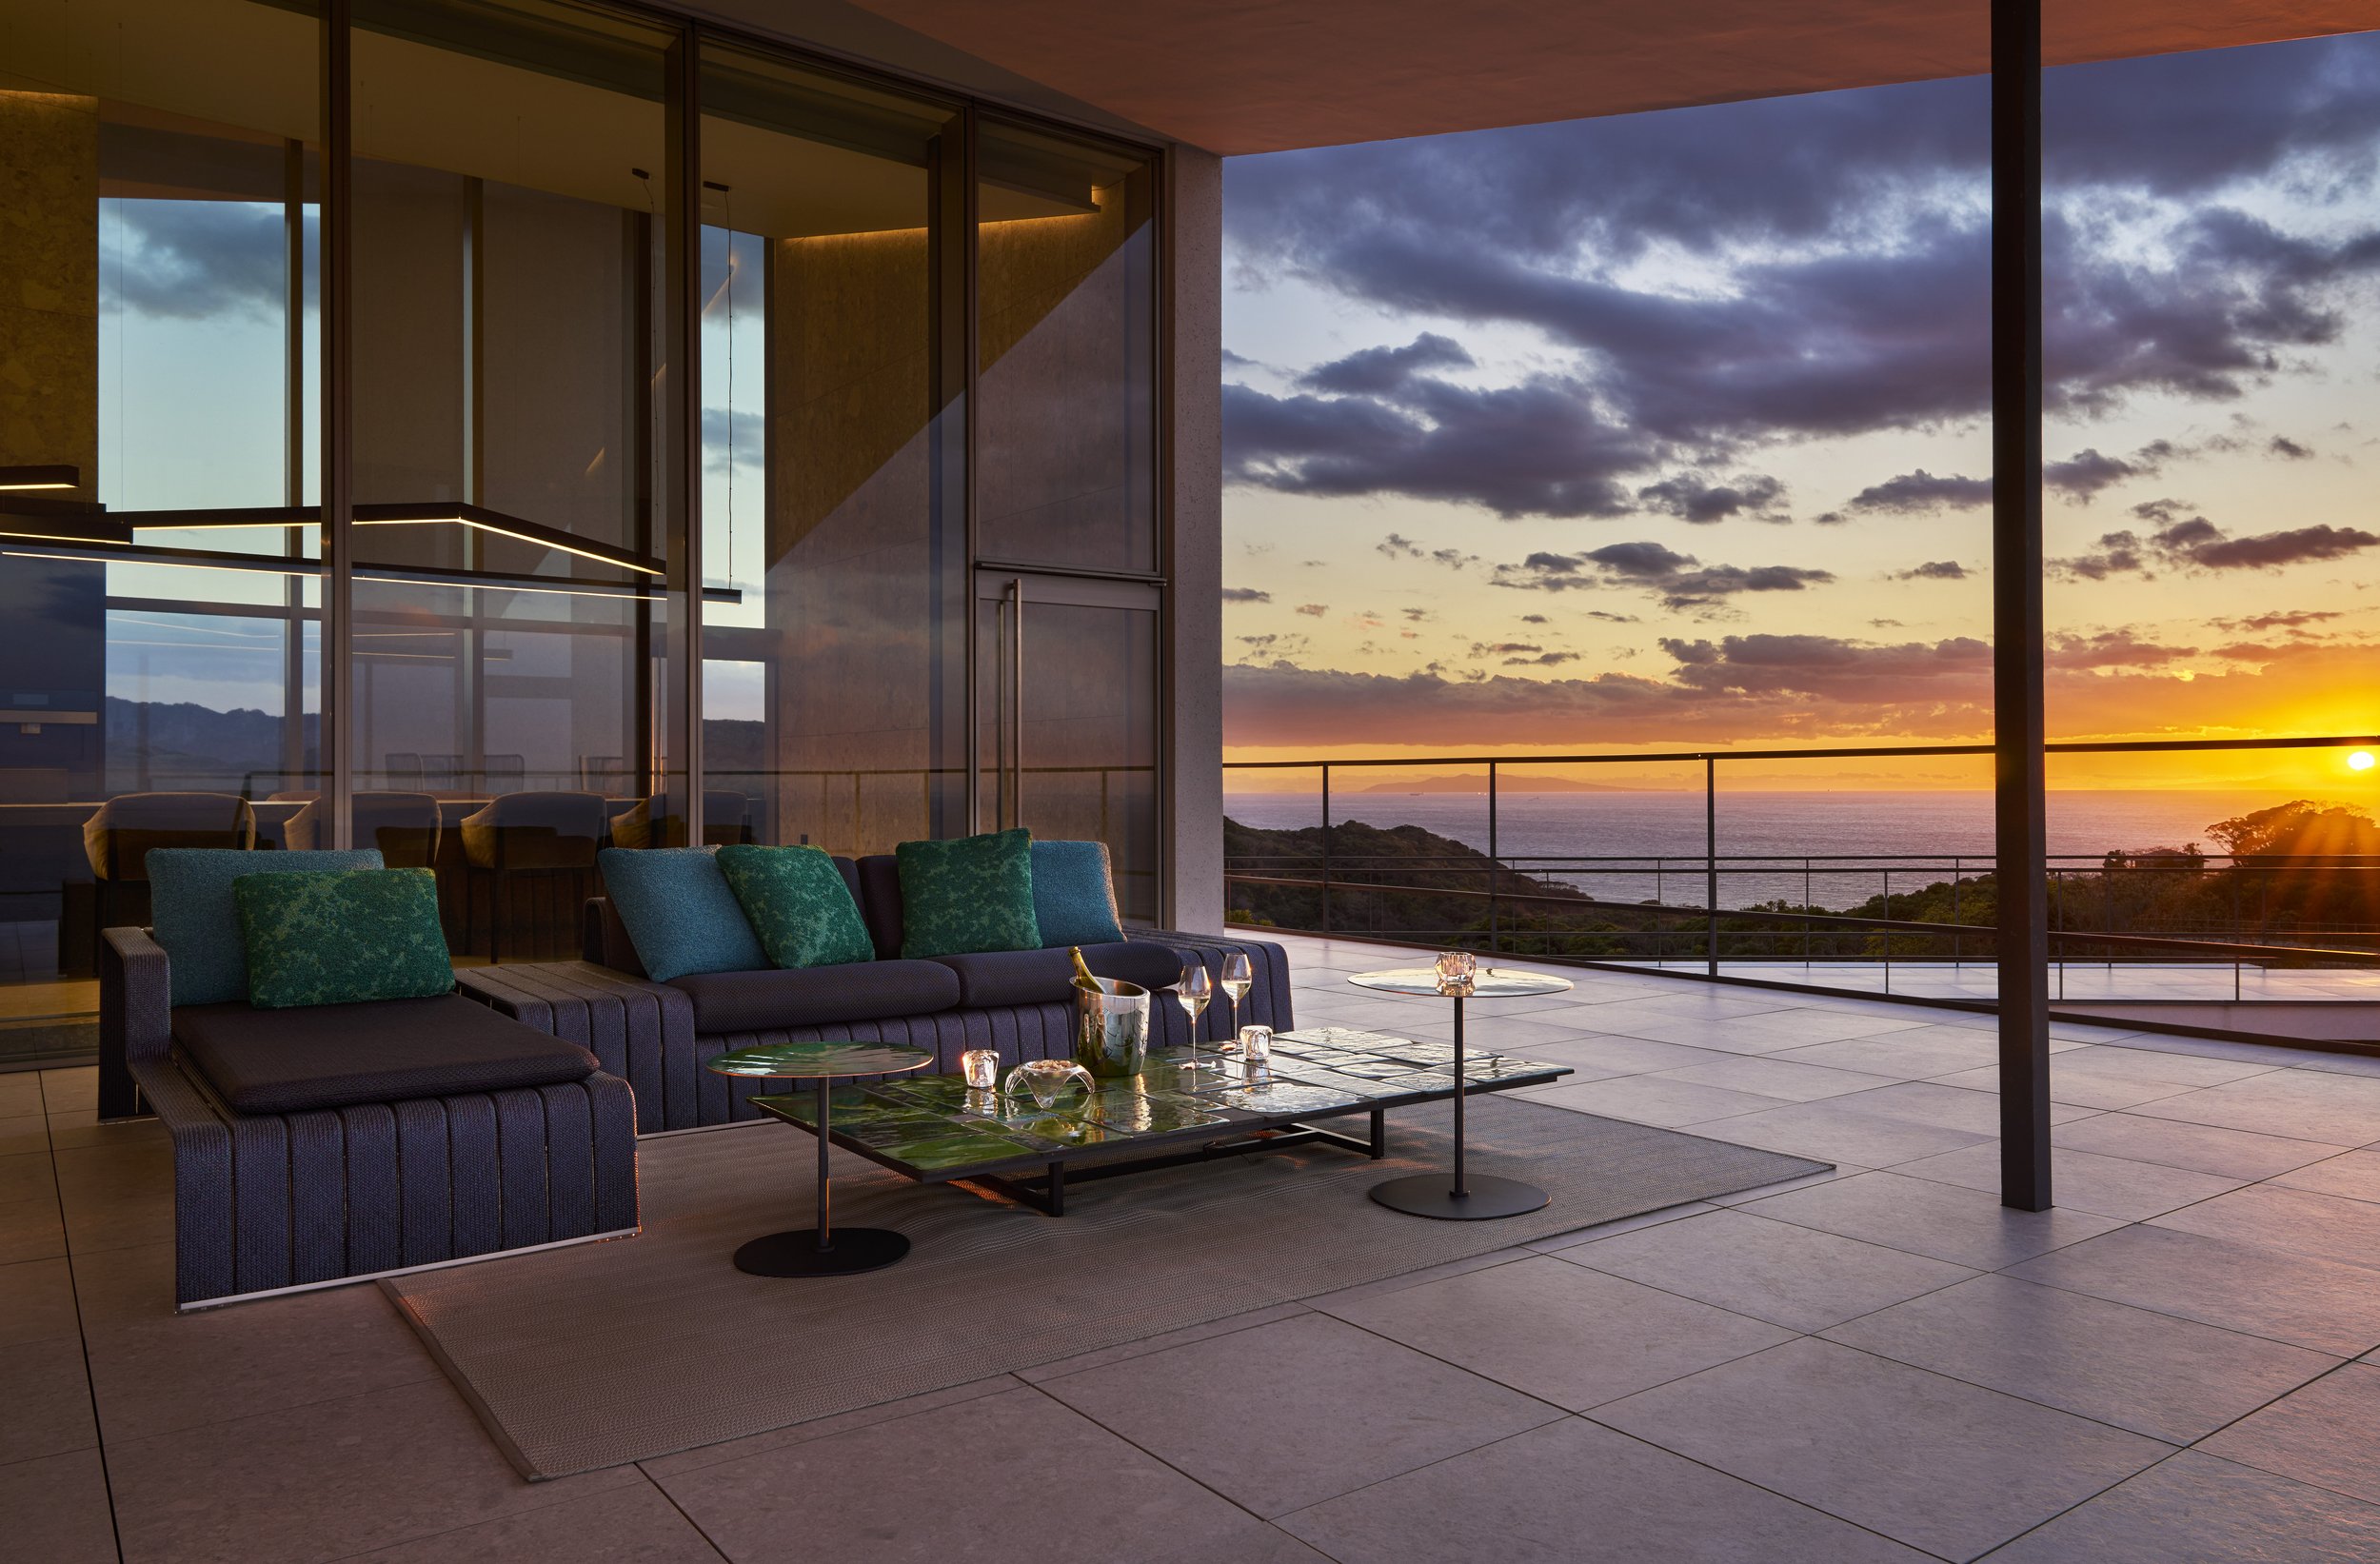
Experiencing a home of this calibre goes beyond merely exploring its rooms; it involves understanding its layout, appreciating the landscape, and witnessing how life unfolds within the space. At Villa Infinity in Chiba, EY DESIGN and the project team successfully integrate these elements by honouring the land’s history. Located about an hour from central Tokyo, the villa is perched on an elevated site that offers breathtaking views of Tokyo Bay and the surrounding mountains. The 3,159-square-meter grounds were once a quarry that supplied stone for the city’s architecture, with visible remnants of this history adding to the property’s unique story.
From the outset, EY DESIGN and the architectural team, Katsuma Tai Architect & Associates (Tai and Associates), worked closely together to develop a clear and consistent interior design narrative rooted in the site’s topography and history as a quarry.
The interior concept, “Memory of the Quarry,” draws inspiration from the stone-cutting processes. This theme is reflected in mineral textures, fault-like lines, and sculptural shapes that convey the site’s heritage without literal reconstruction. It influences the entire 1,100-square-meter home, encompassing spatial planning, custom furniture, and lighting, thereby creating a cohesive identity across spaces with diverse functions.
The property consists of a Main House and an Annex, connected by corridors and elevated walkways that form a fluid figure-eight path throughout the villa. This architectural design enhances the overall experience, offering views of water, rock, and mountains while leading to areas intended for gathering and relaxation. This thoughtful circulation brings coherence to the villa’s diverse uses, allowing the experiences of weather, light, and elevation to integrate with daily life. Each pathway gradually reveals the home, emphasizing its connection with the landscape.
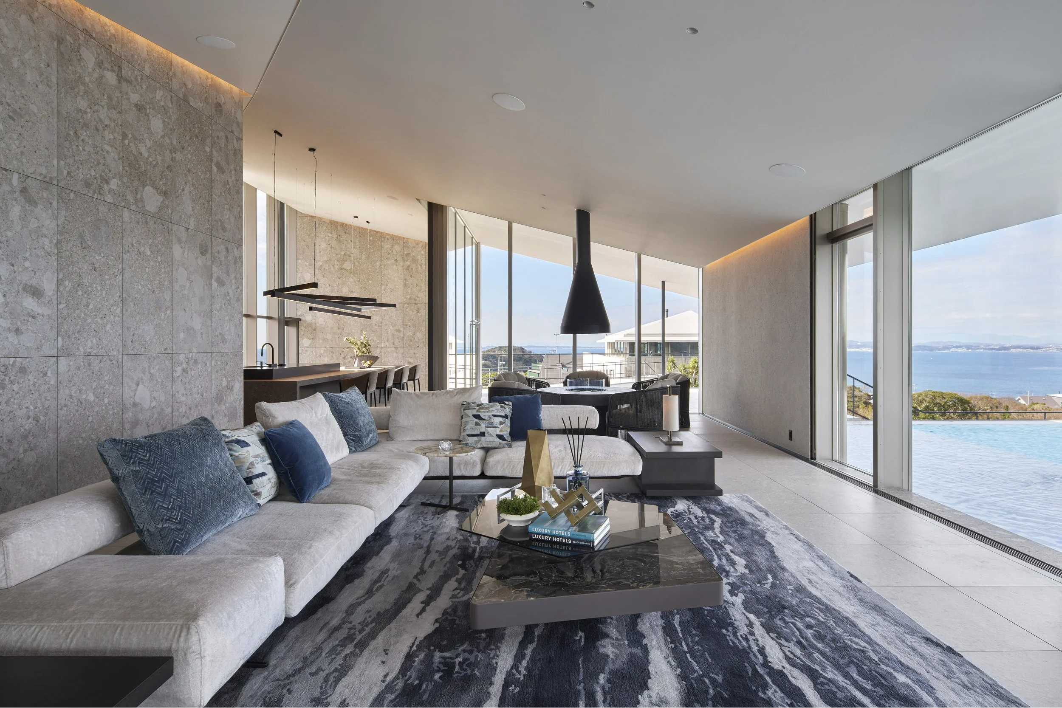
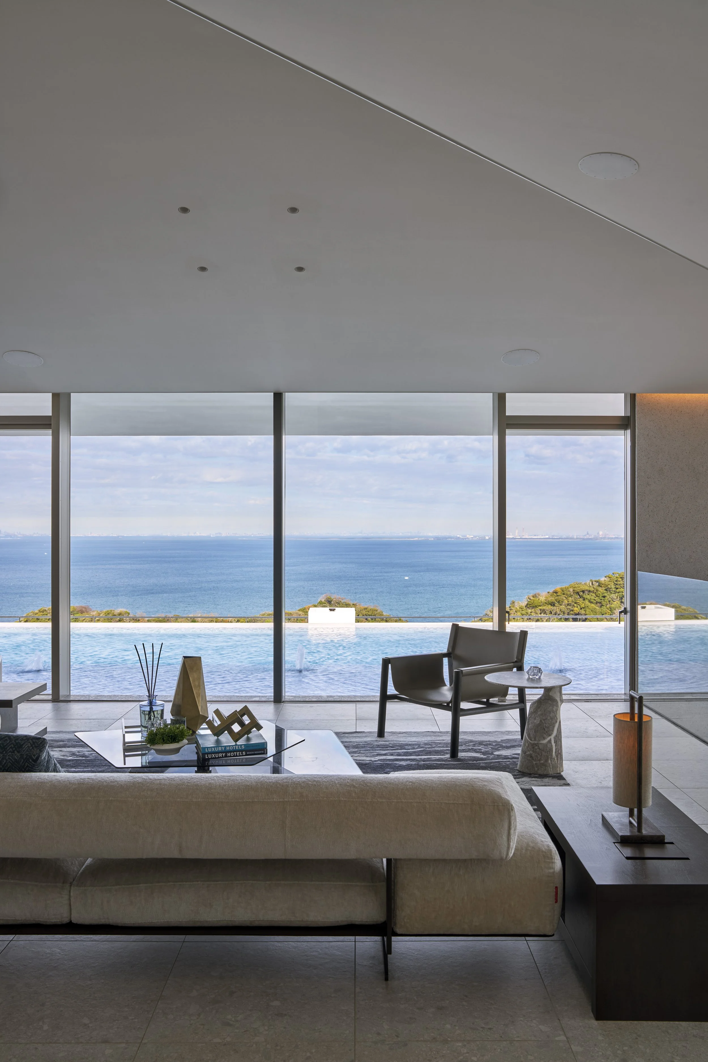
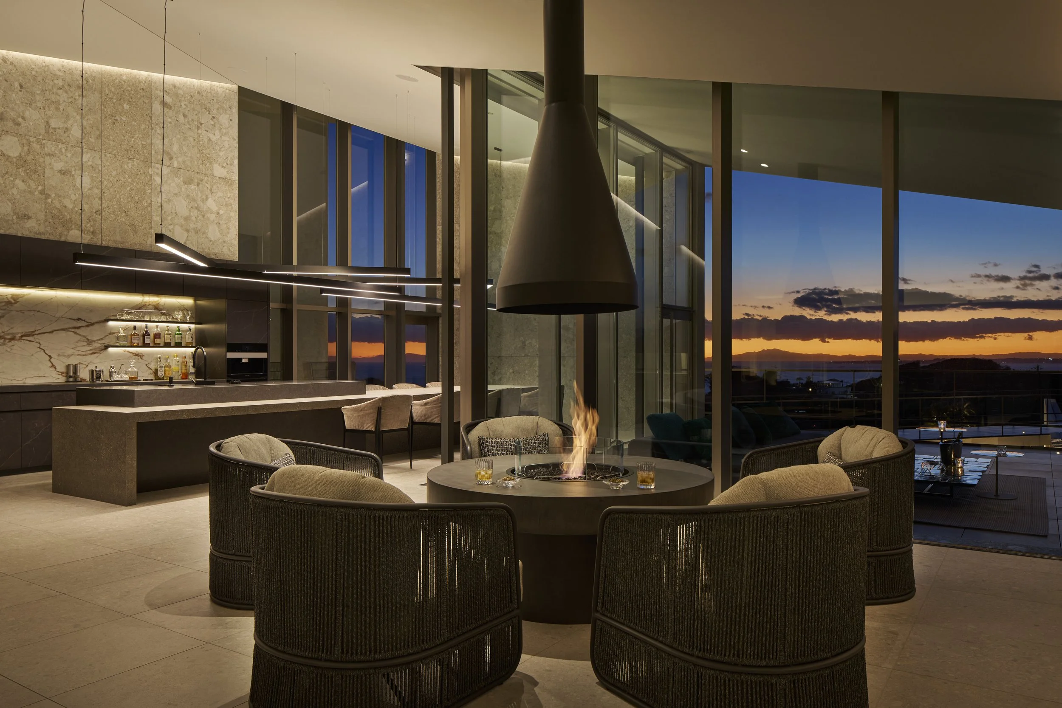
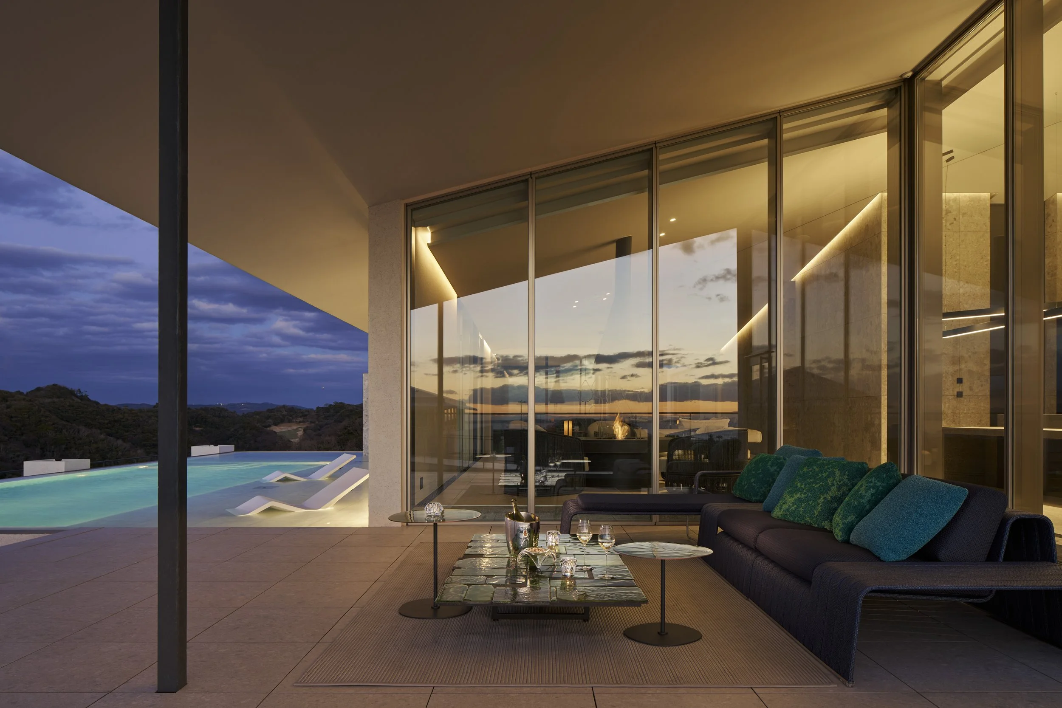
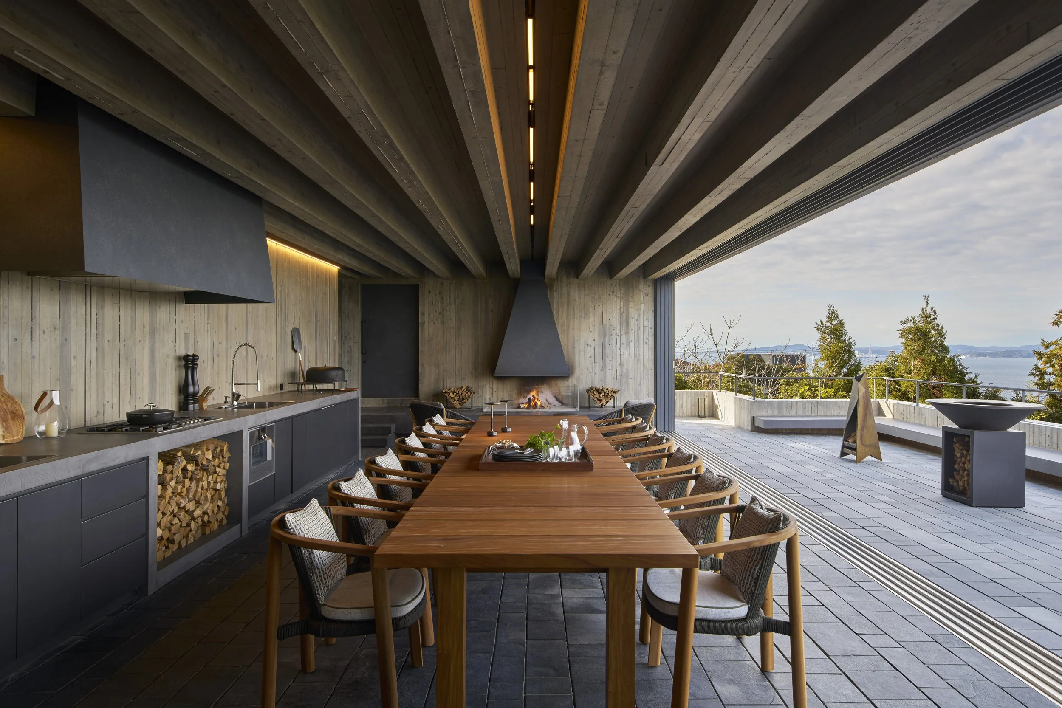
Inside the Main building, expansive views enrich the living spaces. The infinity pool appears to extend towards Tokyo Bay, serving as a backdrop for meals and relaxation that change with the light throughout the day. These views are woven into daily life, rather than confined to specific areas. The quarry narrative connects spaces of varying functions, with mineral tones and geometric designs providing a solid foundation, while timber, textiles, and controlled lighting introduce warmth. This balance between the site’s robust character and livability creates a welcoming atmosphere.
Light, sound, water, fire, and climate also play an integral role in shaping the villa’s sensory experience. Pools and fireplaces bring warmth and movement, while thoughtful acoustic design and adaptable lighting create varied atmospheres throughout the day. Integrated home automation allows the environment to respond seamlessly to seasonal changes and daily activities. These systems enhance comfort without overshadowing the design, enabling the villa to transition effortlessly from a lively gathering space to a peaceful retreat. Technology supports a relaxed lifestyle while maintaining a consistent material and spatial identity.
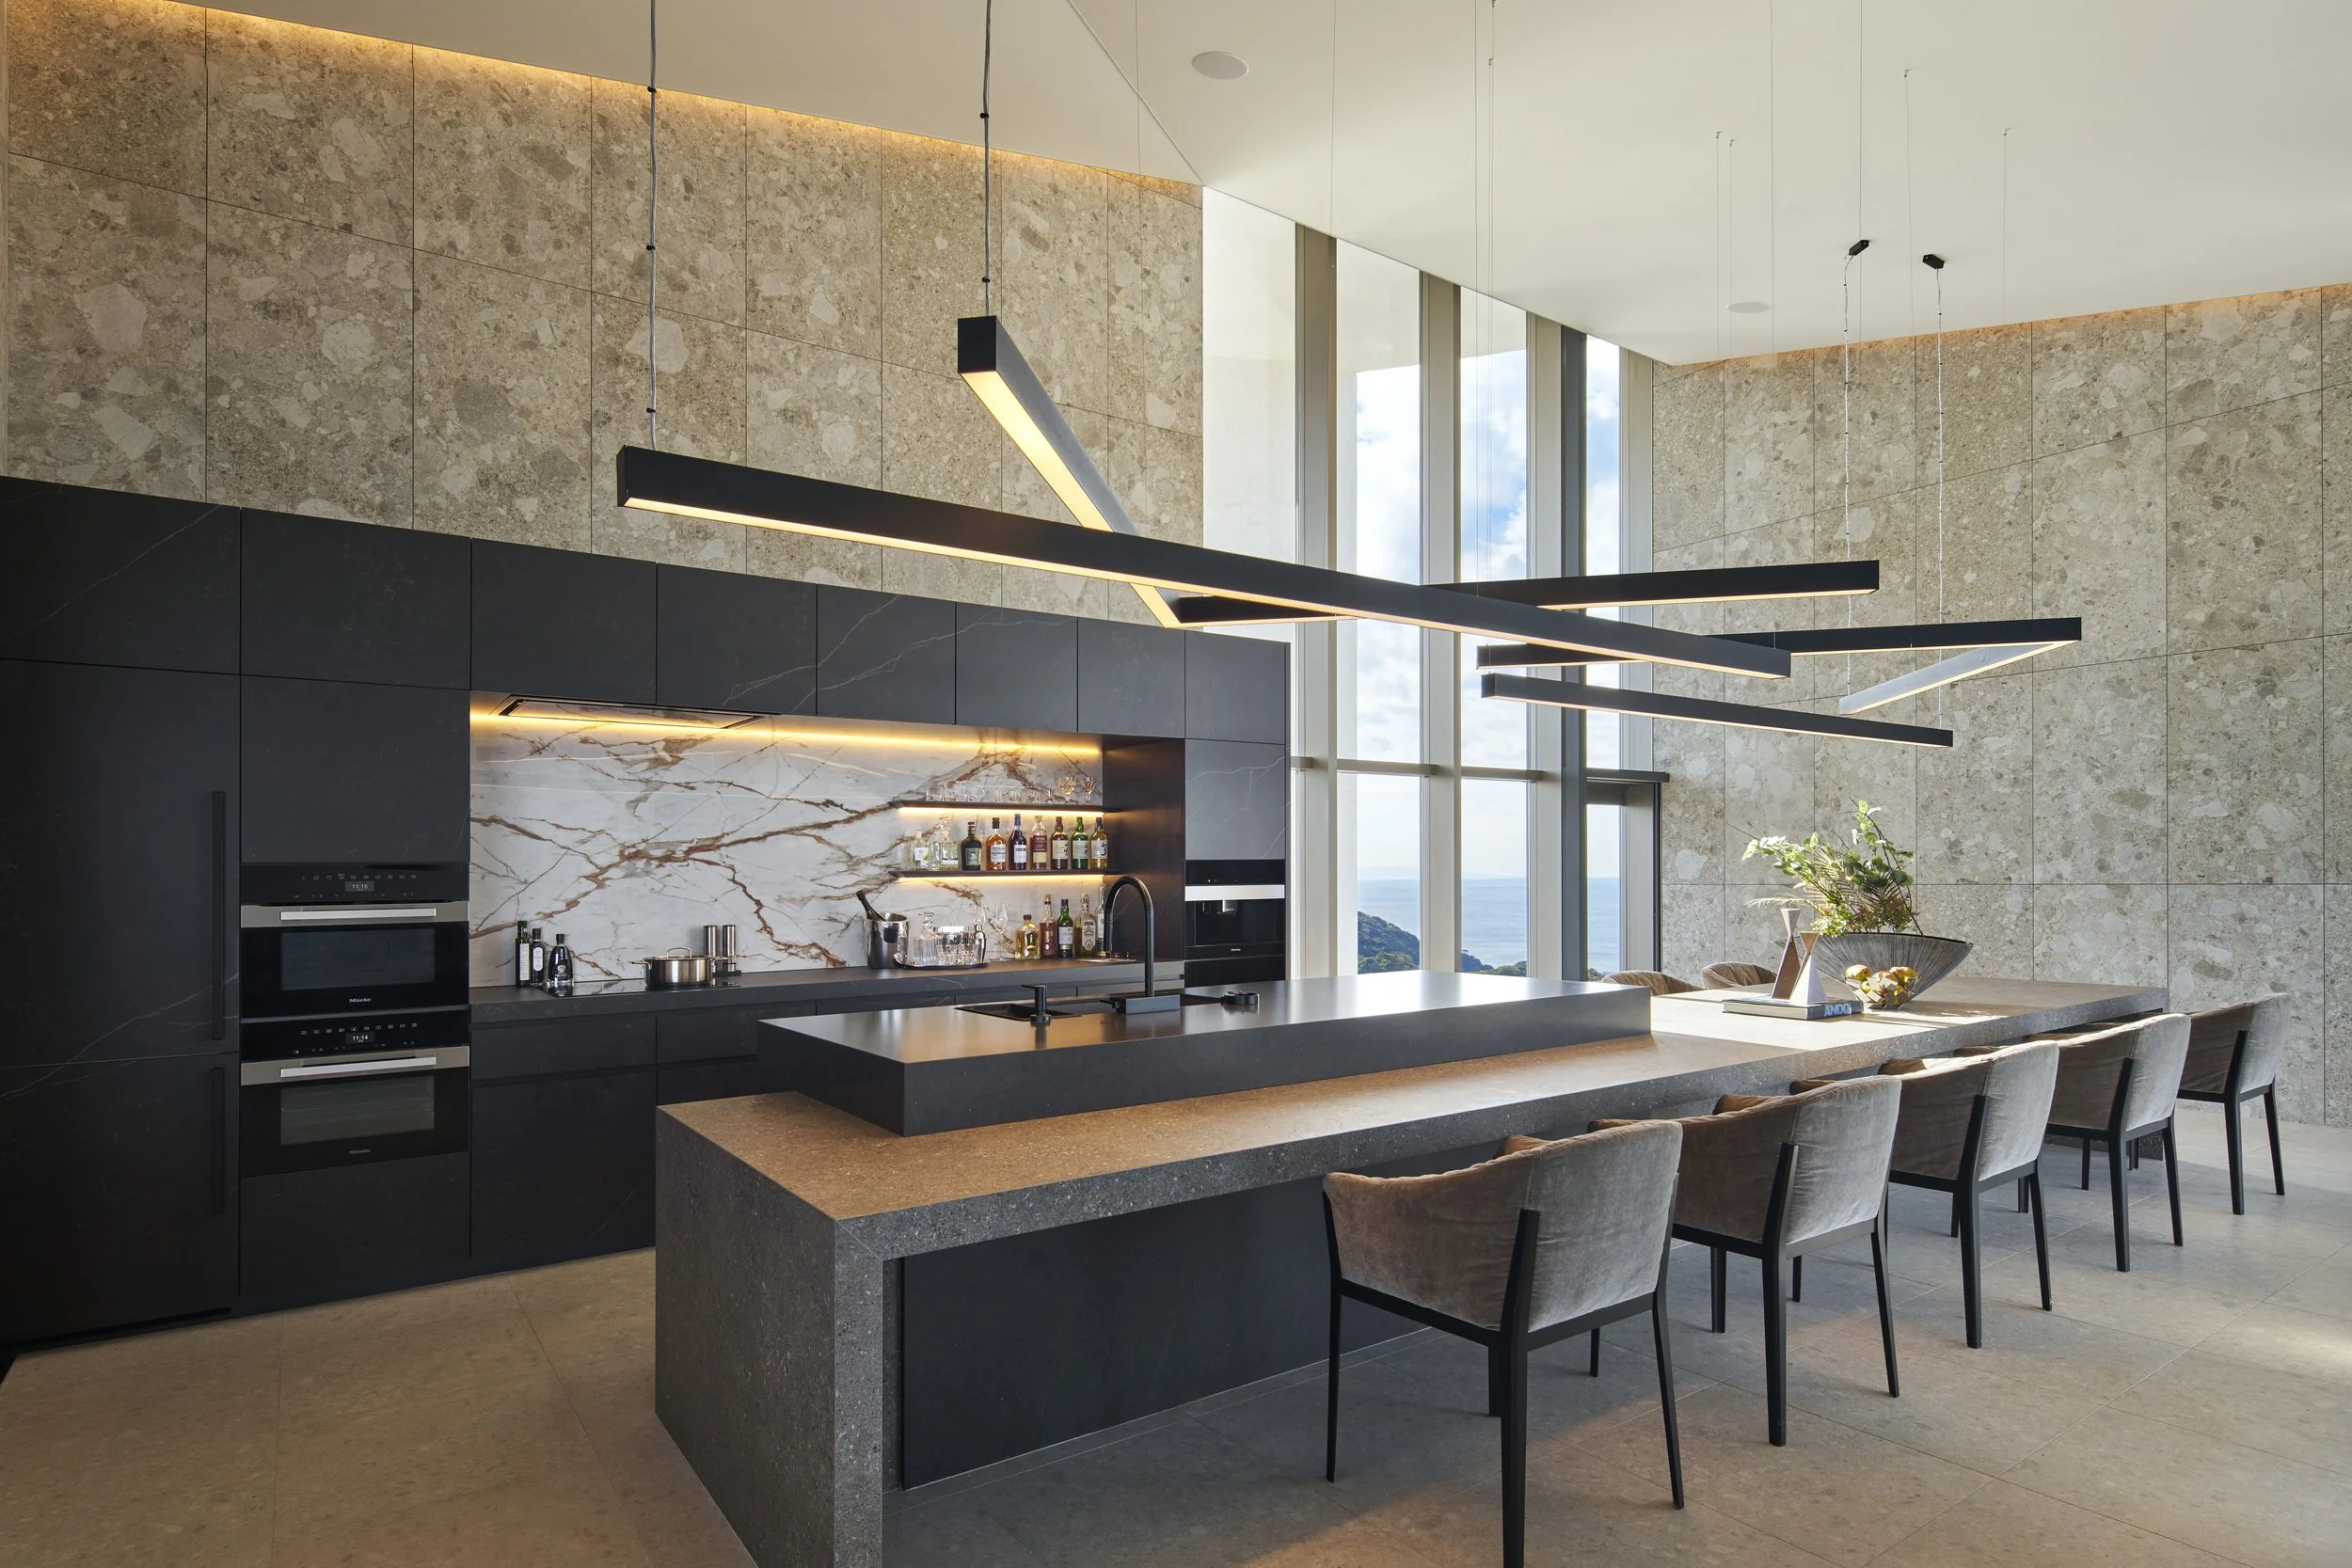
As the owner was a long-standing client, EY DESIGN was invited to be involved from the earliest stages to ensure the interiors were fully integrated with the architecture. EY DESIGN refined spatial planning through detailed furniture layouts and circulation studies, and worked closely with architects, lighting designers and specialist consultants. EY DESIGN also oversaw kitchen design, bespoke joinery, all FF&E selection, art direction and final styling. This integrated approach allowed the architecture and the experience of daily living to come together within a singular creative vision.
Rooted in the geology and memory of the site, the home has a sense of permanence while remaining adaptable to evolving ways of living, changing seasons, and the personal stories that will enrich it over time.
Home Automation: Matt & Massimo
PEGGY'S EDITOR'S NOTE (2026 Sky Design Awards Editorial Jury)
Designing a residence of this ambition requires maintaining a singular, clear vision across architecture, technology, furniture, and daily function. Villa Infinity accomplishes this through the evocative "Memory of the Quarry" narrative. The concepts of cutting, carving, and stacking bridge the gap between the site's industrial past and the villa's contemporary, luxurious present.
The figure-eight circulation is fundamental to the project's success. It transforms the extensive programme into a continuous dialogue with the landscape, water, and horizon, binding the Main House and Annex into a fluid whole. EY DESIGN's early, hands-on involvement ensures that comfort systems and specialized engineering support the architectural intent, with every technological layer enhancing the living experience.
EDITOR'S REVIEW
The project elevates the quarry concept, weaving it seamlessly through spatial planning, materiality, furnishings, and environmental systems. This narrative thread serves as the primary organizing force, creating a sophisticated environment where each element resonates with the overarching theme.
The figure-eight circulation path acts as the villa's heartbeat, bringing profound order to the Main House and Annex. Every transition reconnects the occupants to the surrounding topography, water features, and horizon, turning movement into a deliberate engagement with the landscape.
At this magnitude, it relies on early, unified collaboration. The seamless integration of interior design, lighting, cabinetry, automation, and engineering creates a singular, cohesive spatial experience where every component feels essential and purposeful.
ORIGINAL DESIGNER SUBMISSION — VERBATIM
Applicant: EY DESIGN (Studio del Sol LLC)
Project Completion Date: 31 October 2025
Company URL: https://eydesign.jp/
Project Name: Villa Infinity
Located approximately one hour by car from central Tokyo, this luxury villa occupies an elevated site in Chiba, commanding expansive views across Tokyo Bay and the surrounding mountain ridgelines. Powerful architecture and refined interiors come together to form a private retreat where nature is experienced through all five senses.
The site was once a quarry that supplied stone for the capital’s architecture, and traces of this industrial heritage remain embedded in the dramatic rock faces and undulating terrain. Drawing on this context, the interior design concept is titled Memory of the Quarry.
The acts of cutting, carving, and stacking stone are reinterpreted as a spatial language, expressed through mineral-inspired materials, fault-line motifs, and sculptural geometric forms that reflect the client’s lifestyle and sensibility.
Set on a 3,159-square-metre site with a total floor area of 1,100 square metres, the residence comprises two buildings—the Main House and the Annex—connected by corridors and elevated walkways. Circulation is conceived as a continuous, infinity-shaped (∞) loop that responds to the landscape, creating a layered and immersive spatial sequence.
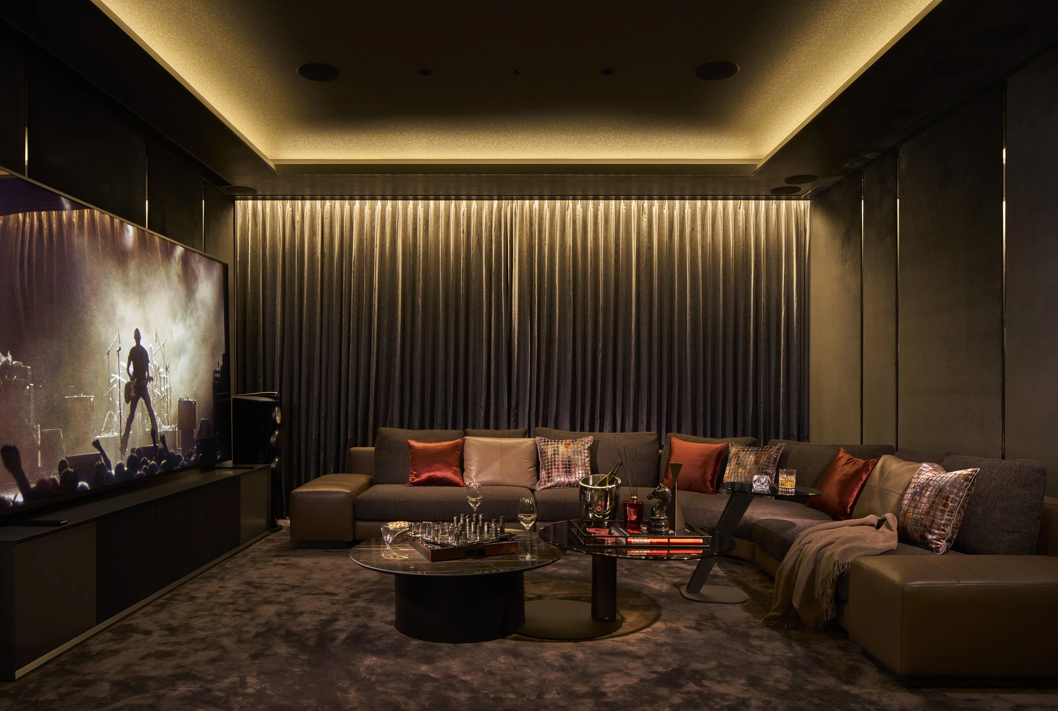
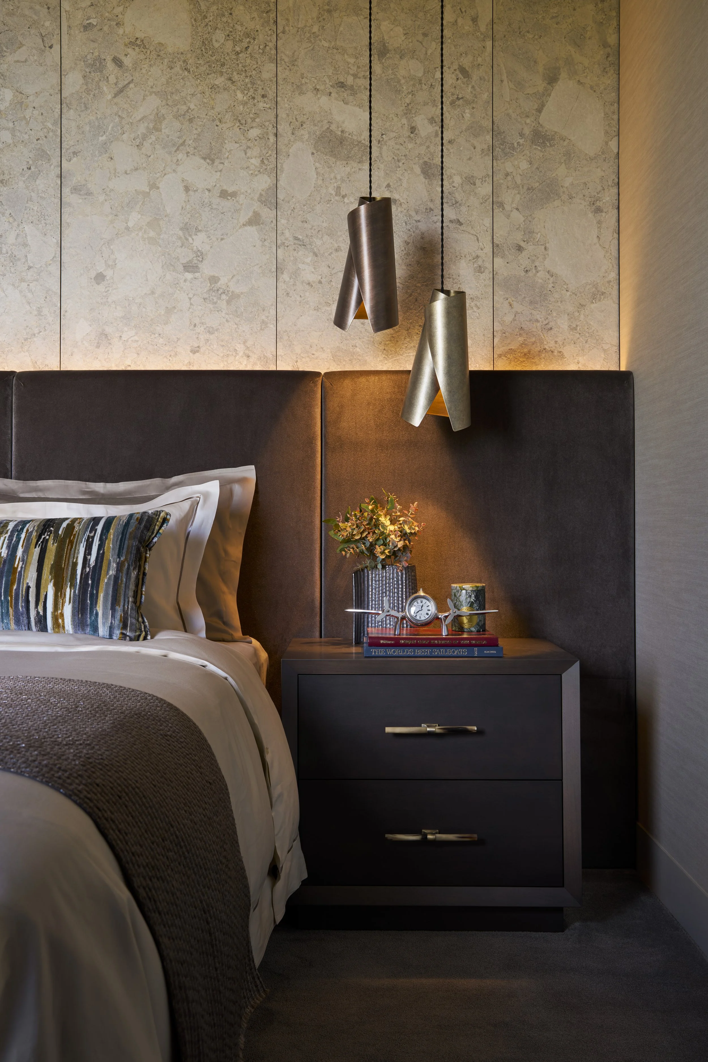
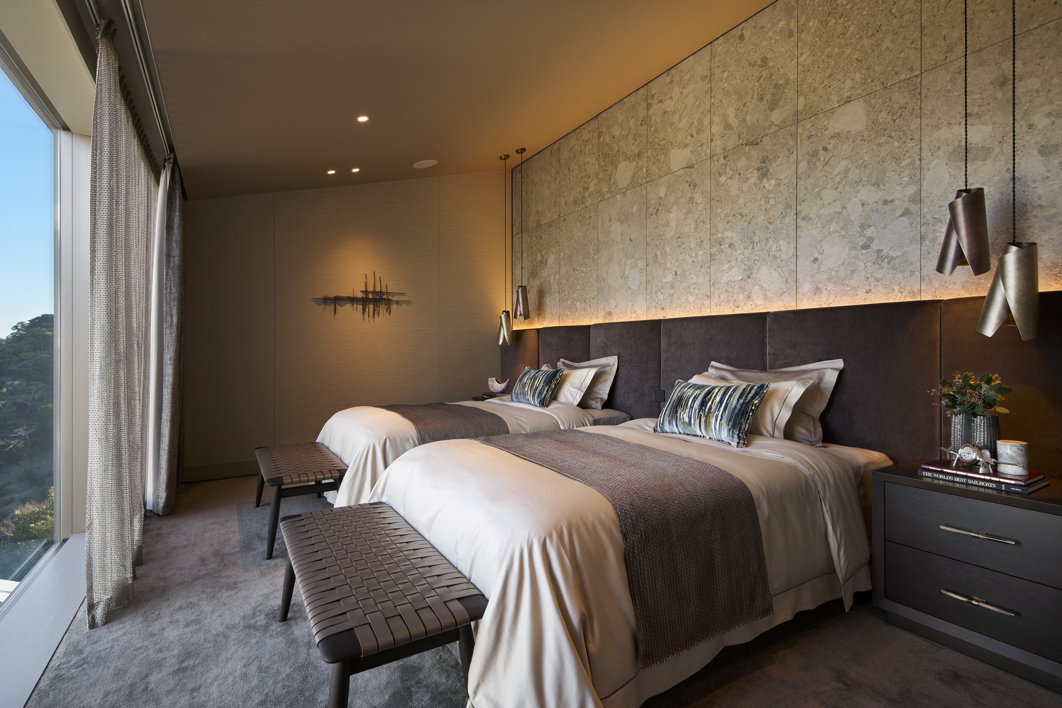
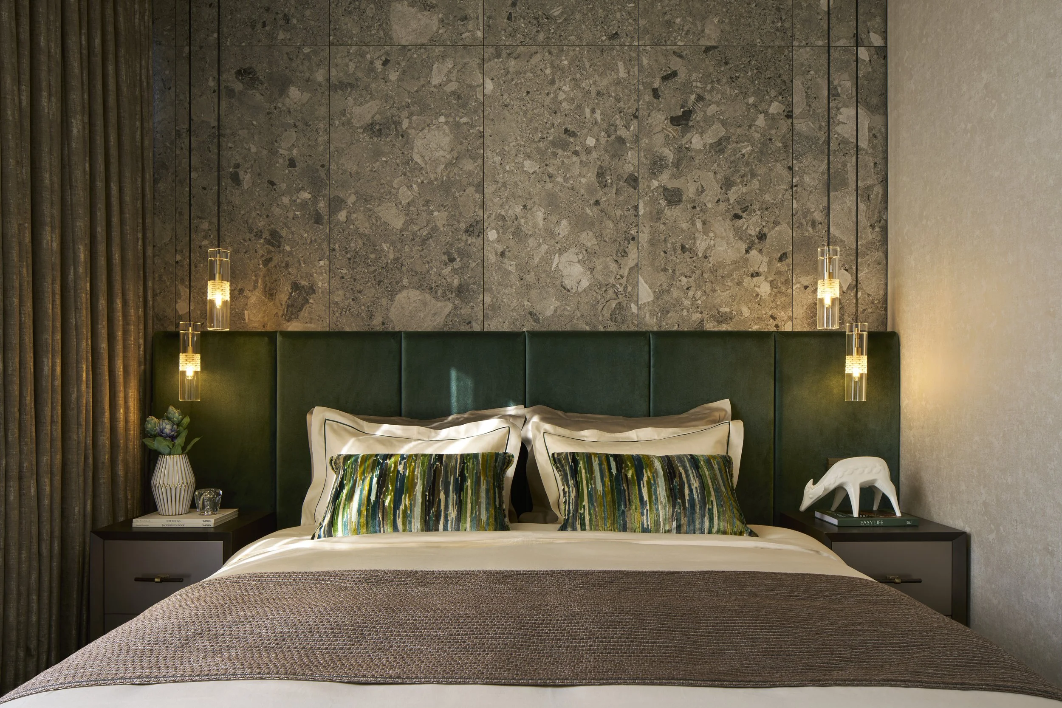
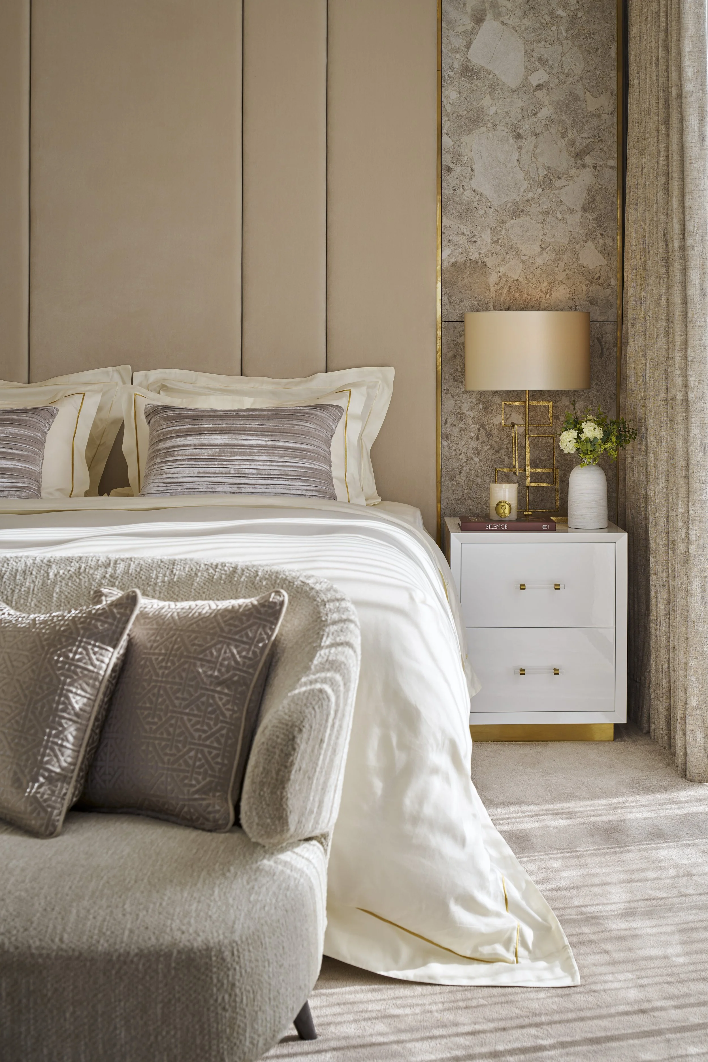
The Main House includes a living, dining, and kitchen area overlooking an infinity pool, a spa with sauna, six bedrooms, and dedicated entertainment spaces.
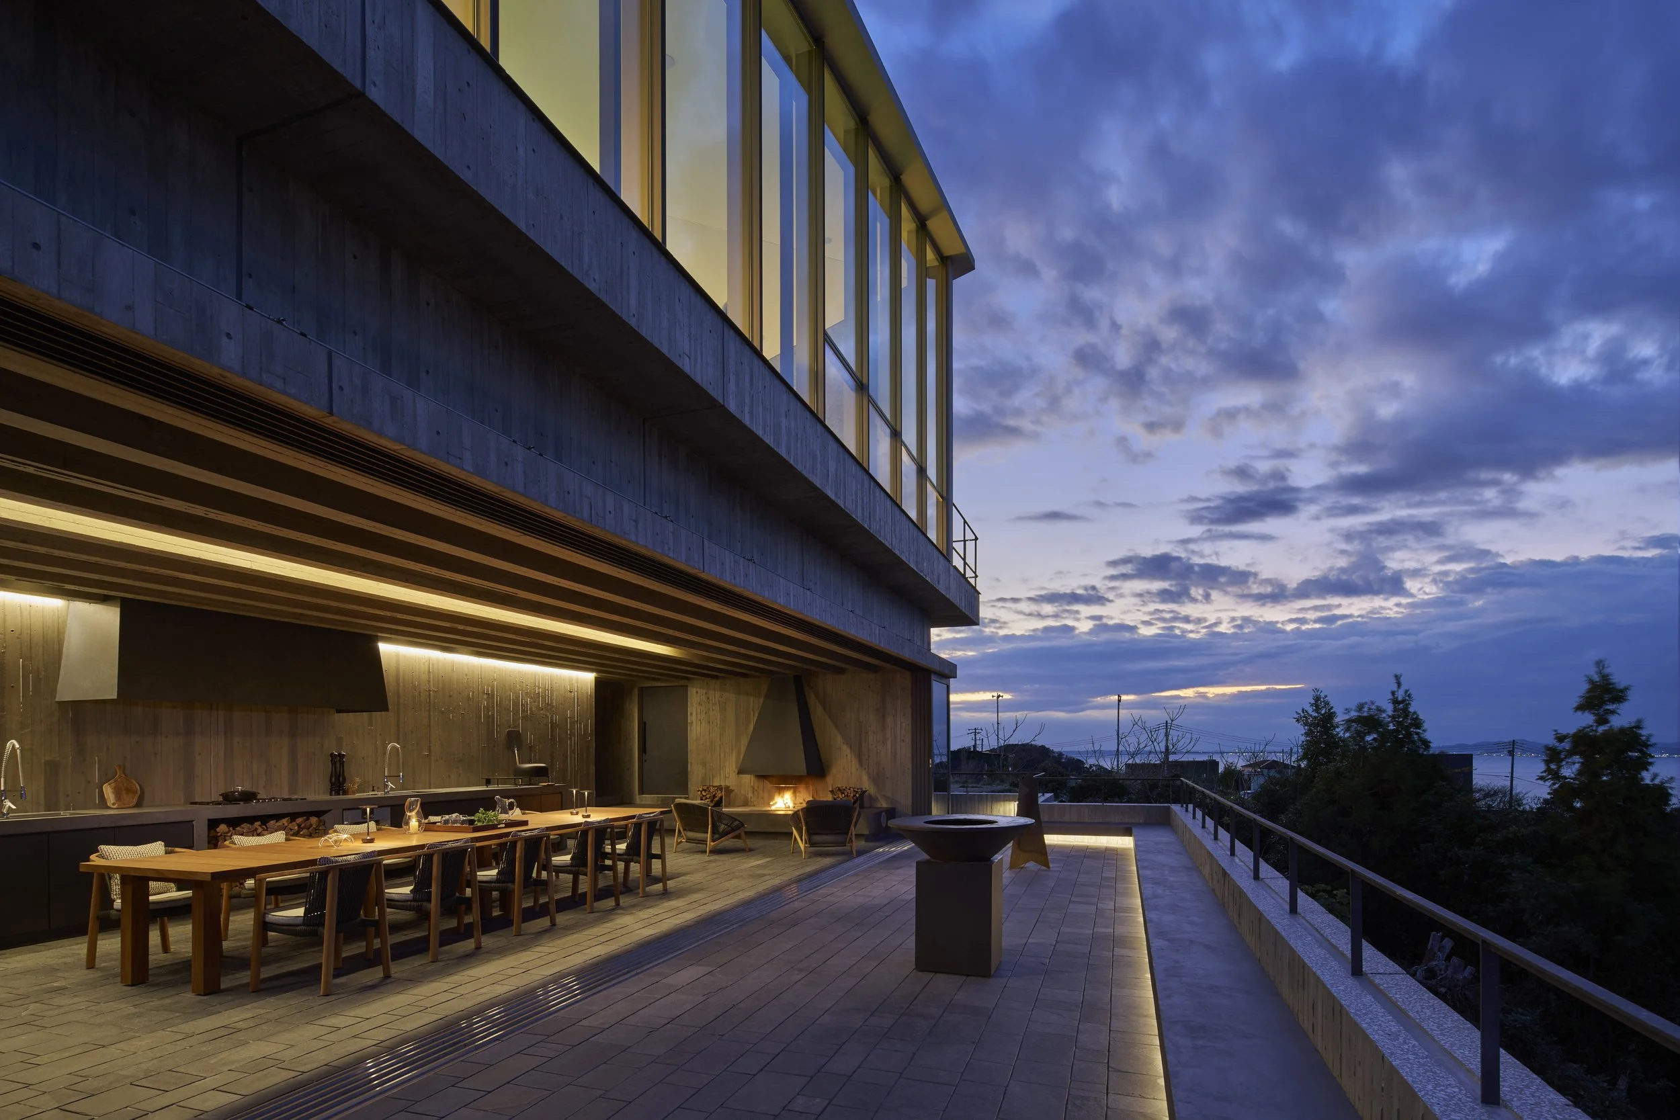
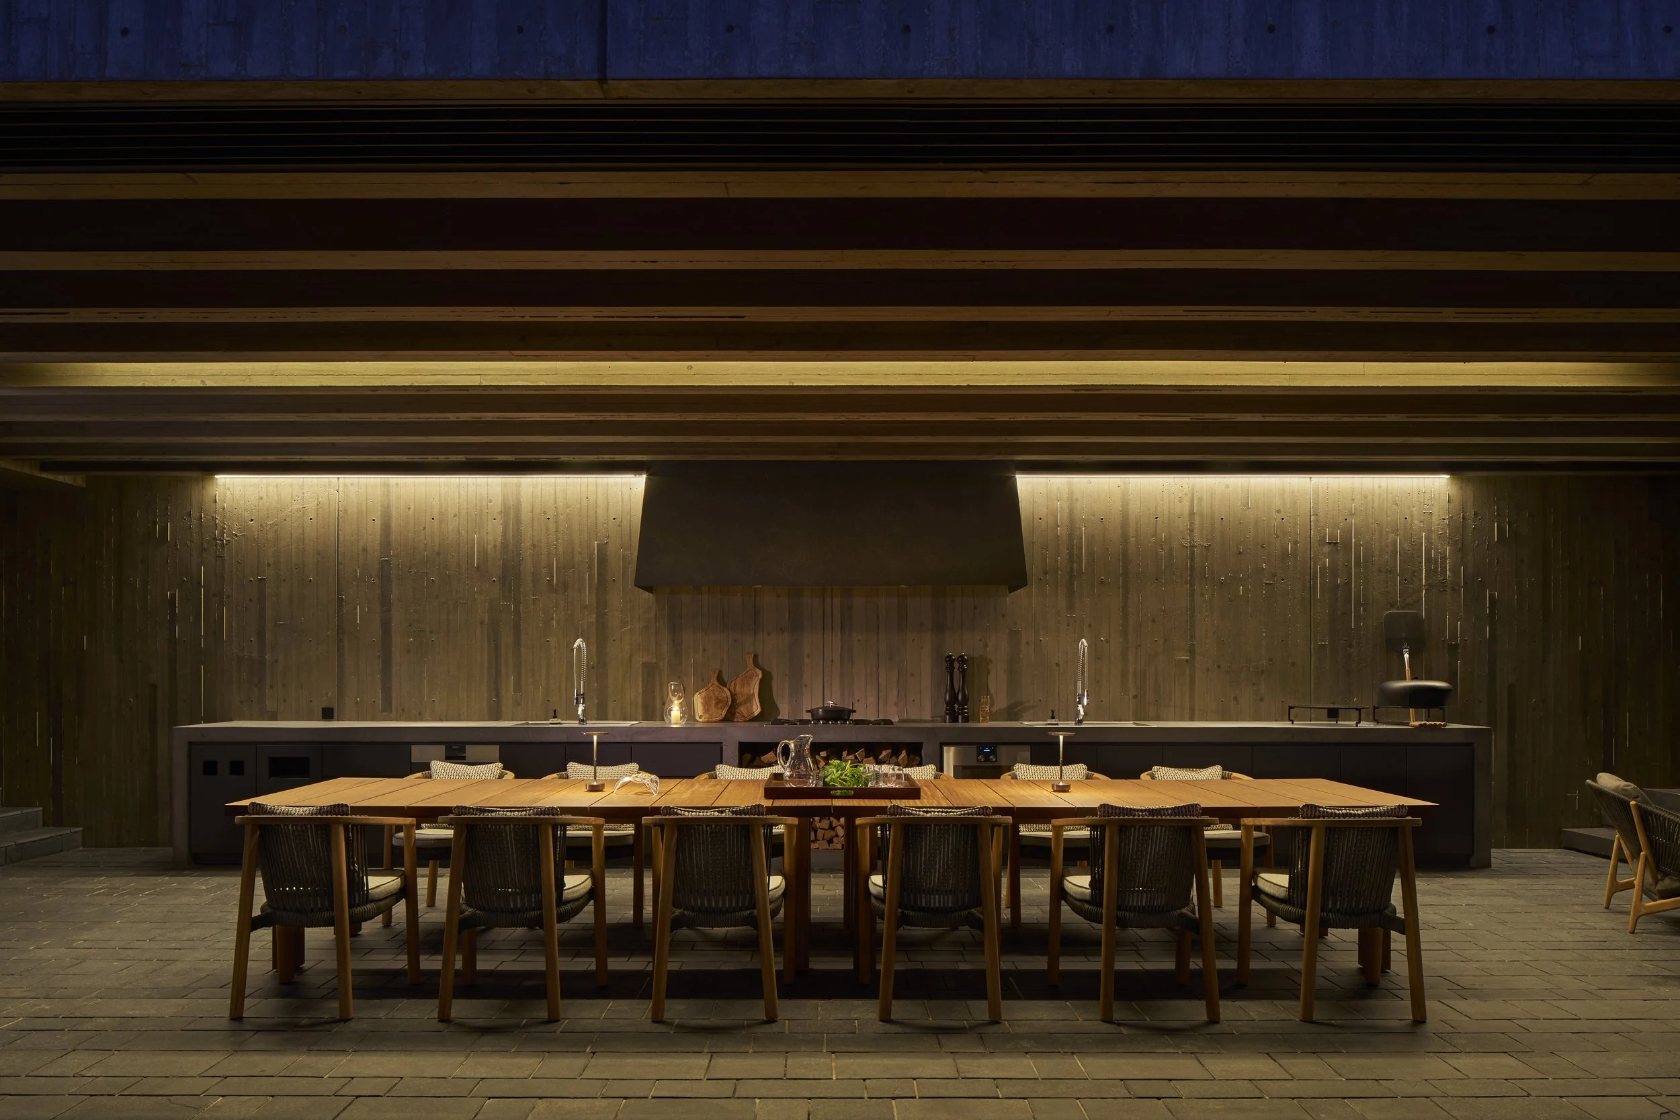
The Annex accommodates functions for more active engagement with nature, including an outdoor kitchen and BBQ area, an indoor pool, and a gym.
EY DESIGN joined the project from the earliest planning stages at the request of a long-standing client, ensuring that the interior design was fully integrated into the architectural concept. Working closely with the architectural team, lighting designers, and specialist consultants, EY DESIGN contributed to spatial planning, interior design development, lighting design, kitchen design, and bespoke joinery. EY DESIGN also oversaw all FF&E selection, art direction, and final styling, ensuring a cohesive interior concept throughout the project.
The project is underpinned by a clear and consistent design narrative that extends seamlessly from the site’s natural form and quarry history into both architecture and interior design. Lines, geometries, and natural colours derived from the land are carried through every scale of the interior—from spatial planning and bespoke furniture to lighting, fabrics, and soft furnishings.
As a luxury residence, sound, light, water, fire, and climate control were conceived not as technical systems alone, but as integral components of the spatial experience. From both an energy-efficiency and sustainability perspective, precise control of these elements was essential, requiring close collaboration between the architectural team, lighting designers, home automation specialists, acoustic consultants, and building services engineers to enable seamless scene control.
The result is a residence that achieves a strong design identity while offering the comfort and ease essential to long-term living, creating an immersive spatial experience that balances strength with refinement.
Architect: Katsuma Tai Architect & Associates
Interior Architecture: Tai and Associates
Interior Design, FF&E, Art Direction & Styling: EY DESIGN
Lighting Design: Light Collab Japan
Construction: Sasahara Corporation
Interior Photography: Koji Fujii / TOREAL Inc.
Exterior Upper View Photography: Seiichi Ohsawa
Home Automation: Matt & Massimo