NTTDATA OFFICE & LOUNGE designed by KOKUYO Co., Ltd (Japan)
A corporate interior typically aims to convey its identity through repeated displays of a logo. In contrast, the NTTDATA OFFICE & LOUNGE adopts a more nuanced approach. Crafted by KOKUYO Co., Ltd., this project translates the organization’s character into a series of material experiences, juxtaposing the reliability of a long-established institution that supports social infrastructure with the dynamic energy of digital services that continue to expand in scale and significance.
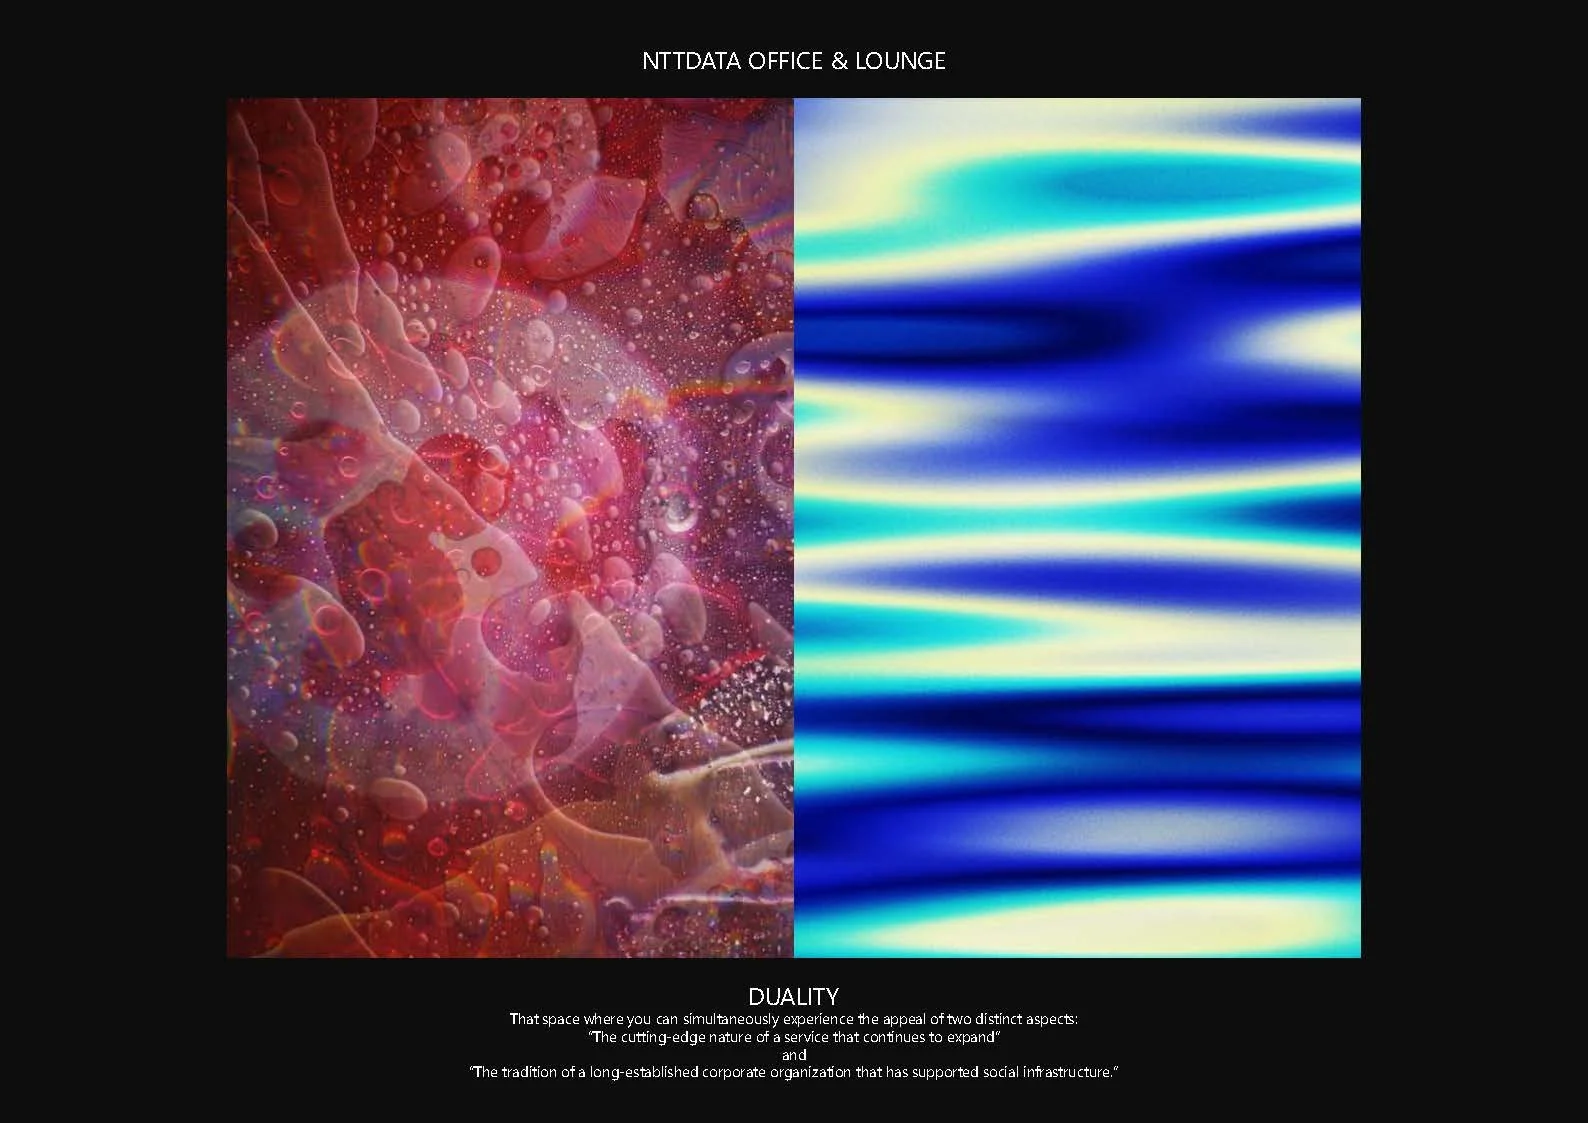
KOKUYO articulates this relationship as “DUALITY,” with the design transcending a simplistic division between old and new. Both elements coexist symbiotically. The office seeks to express continuity without descending into nostalgia and exhibits technological ambition while avoiding the sterile polish characteristic of showrooms. The solution lies in the recurring architectural strategy of a revealed cross-section, transforming hidden dimensions into the central visual narrative of the project.
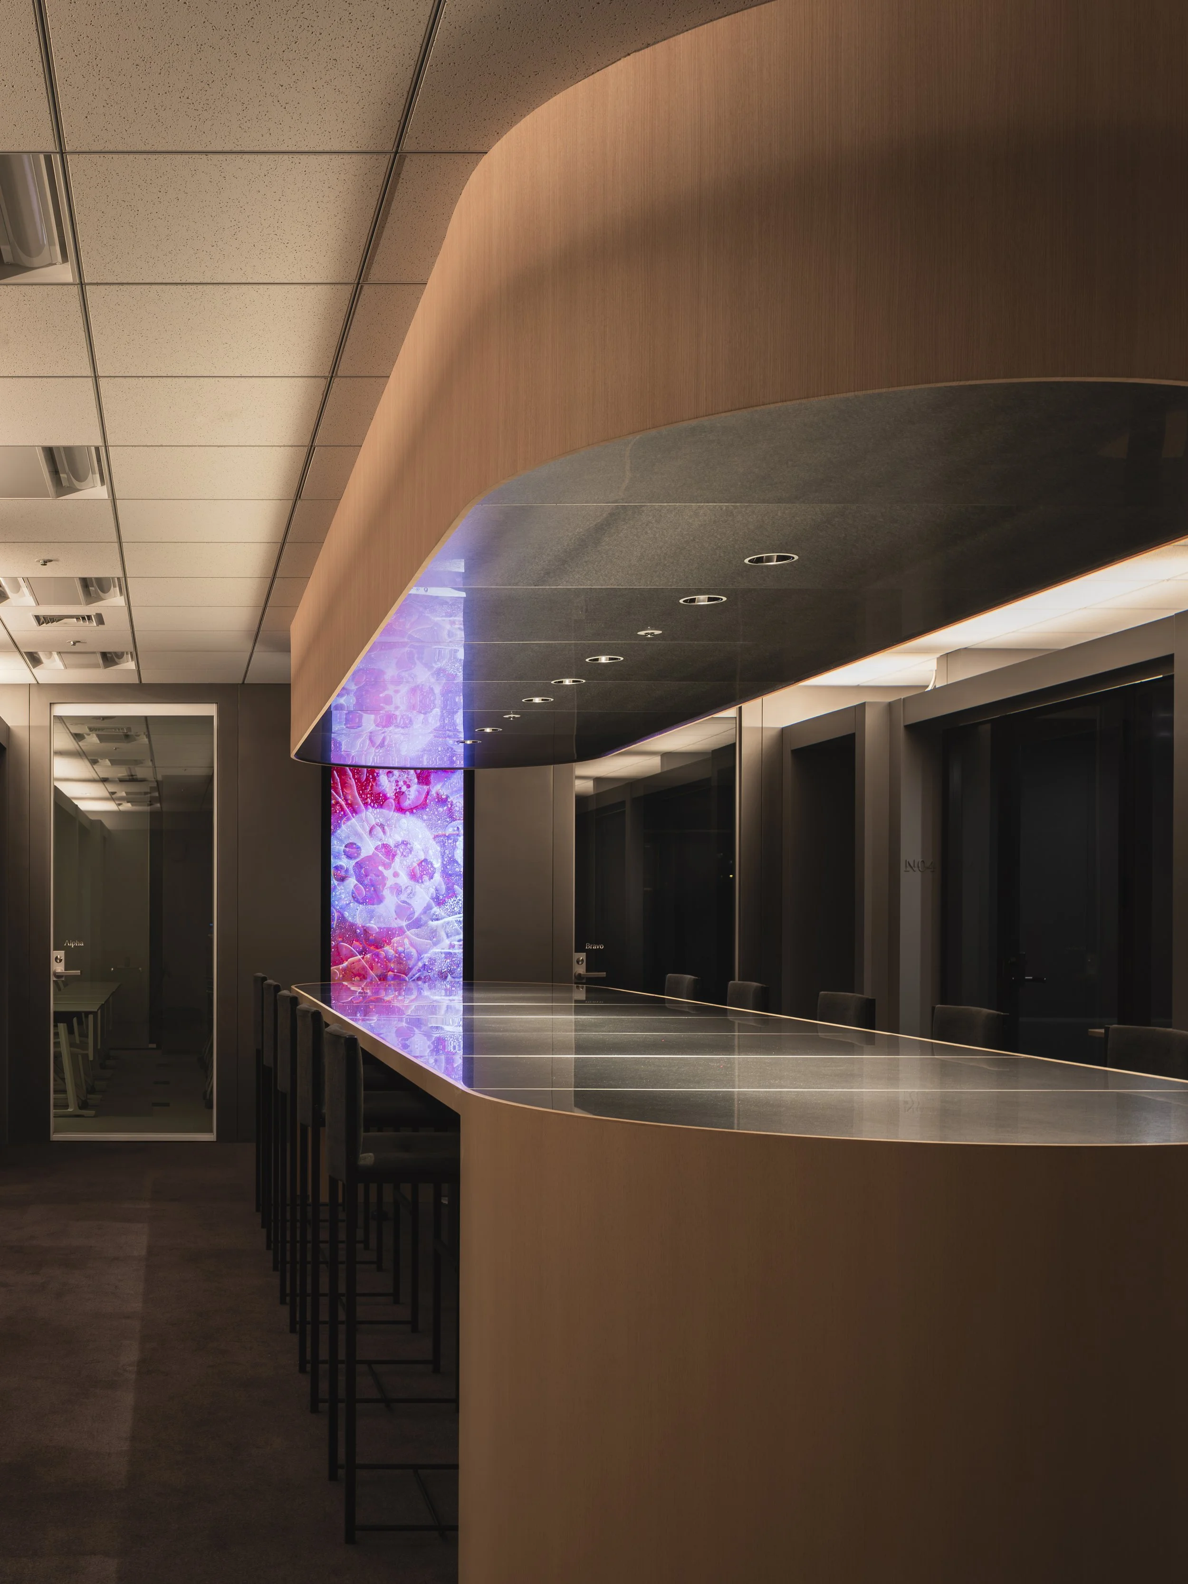
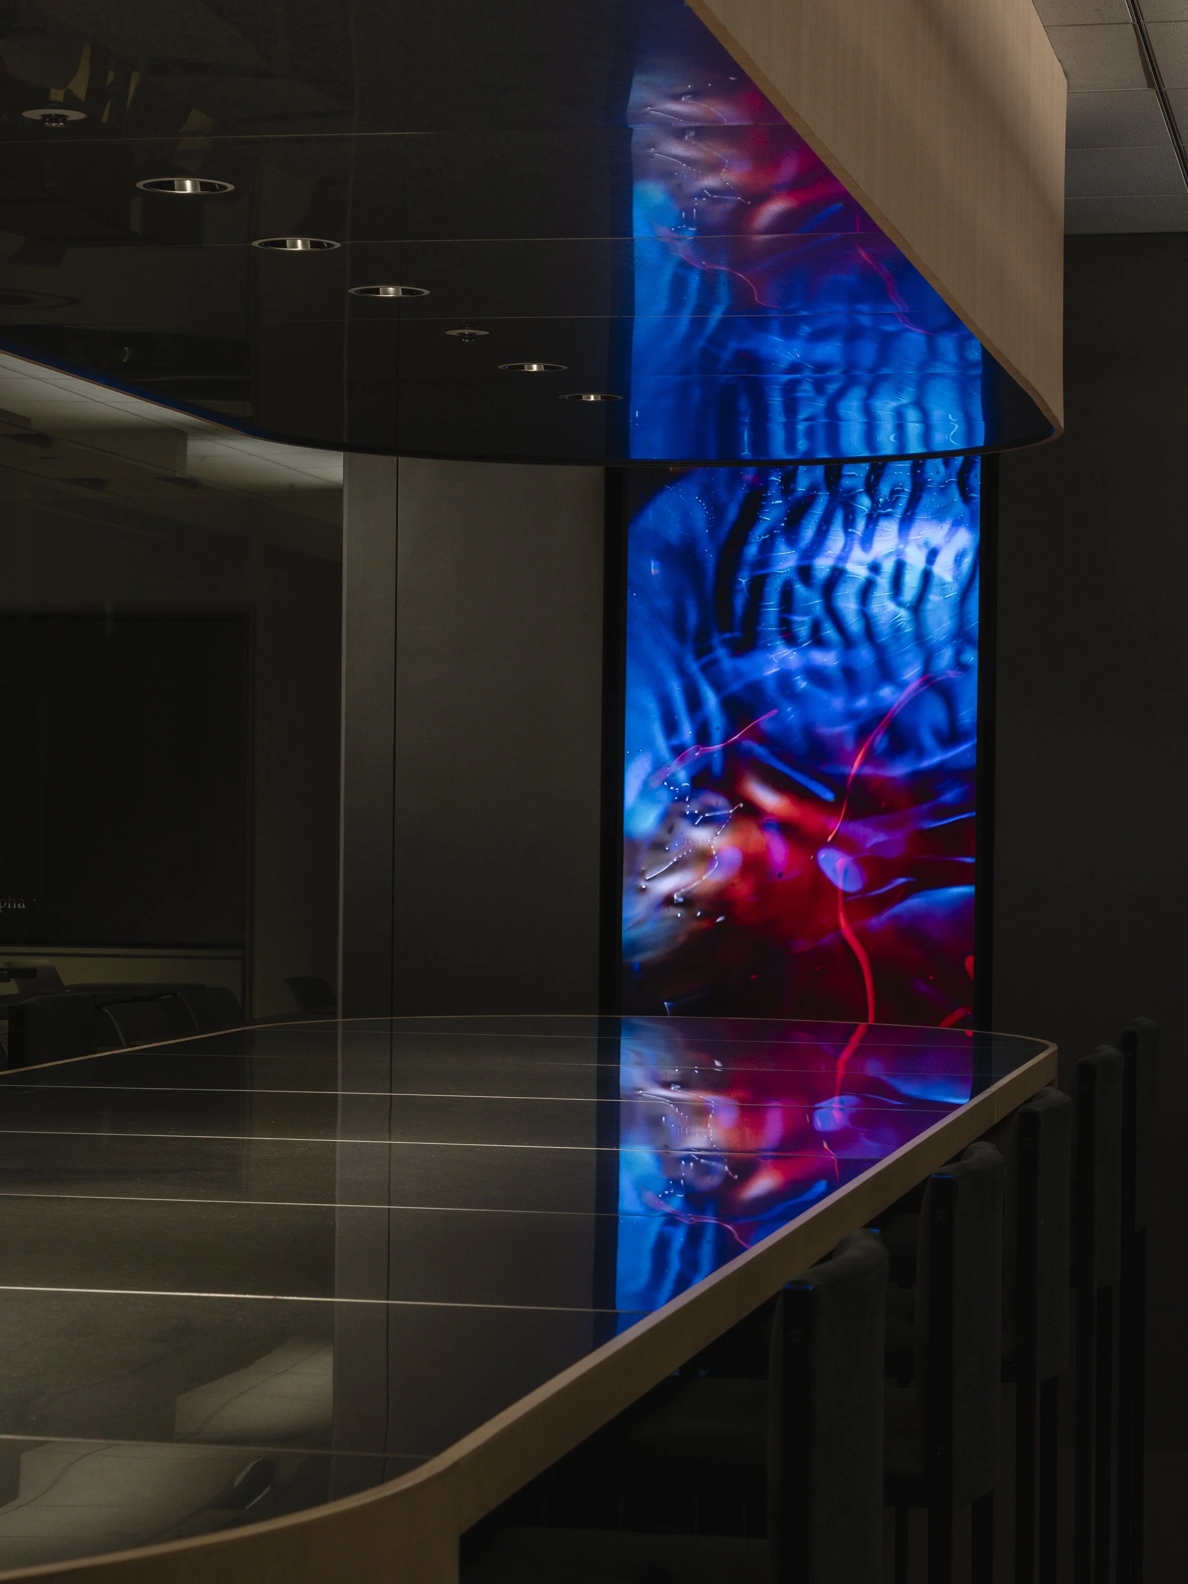
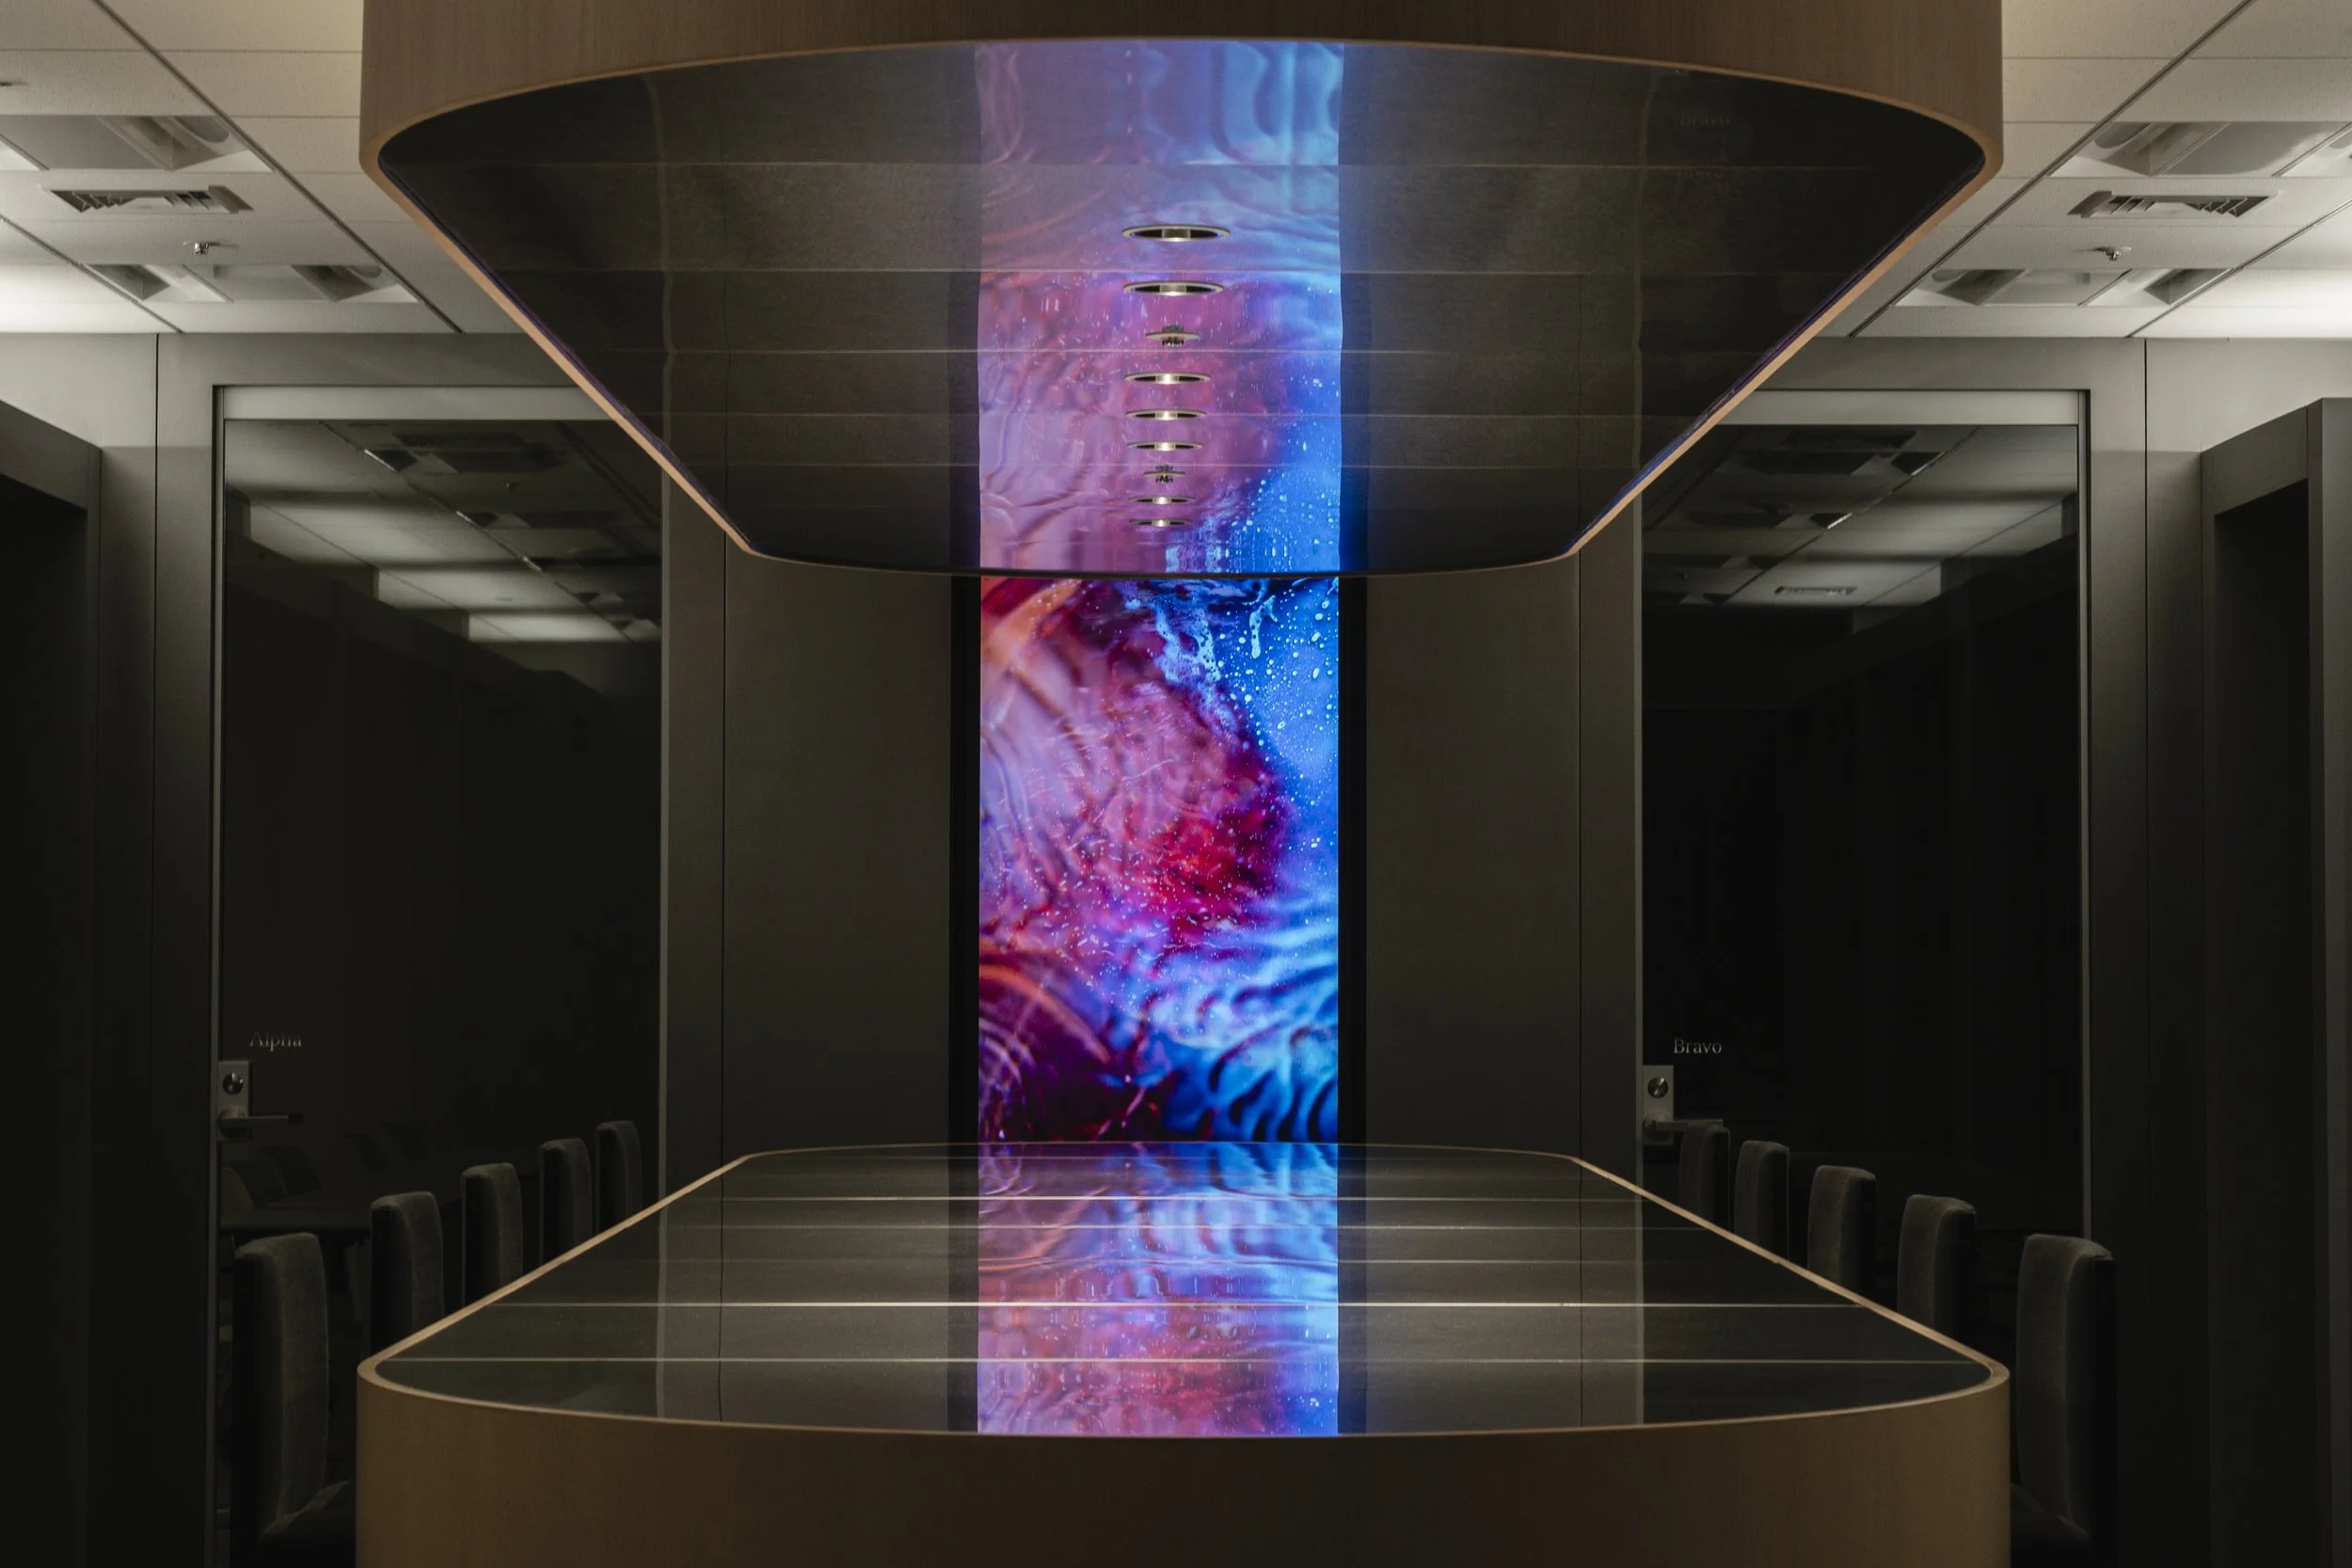
A key feature of the design is a long, rounded structure serving multiple functions: a meeting counter, a canopy, and an oversized piece of furniture. Its warm timber façade conveys density and a sense of accumulated time, while dark metallic surfaces emerge at the cut or folded edges, revealing another identity beneath its surface. This meticulous attention to detail renders the project’s proposition tangible prior to any corporate messaging.

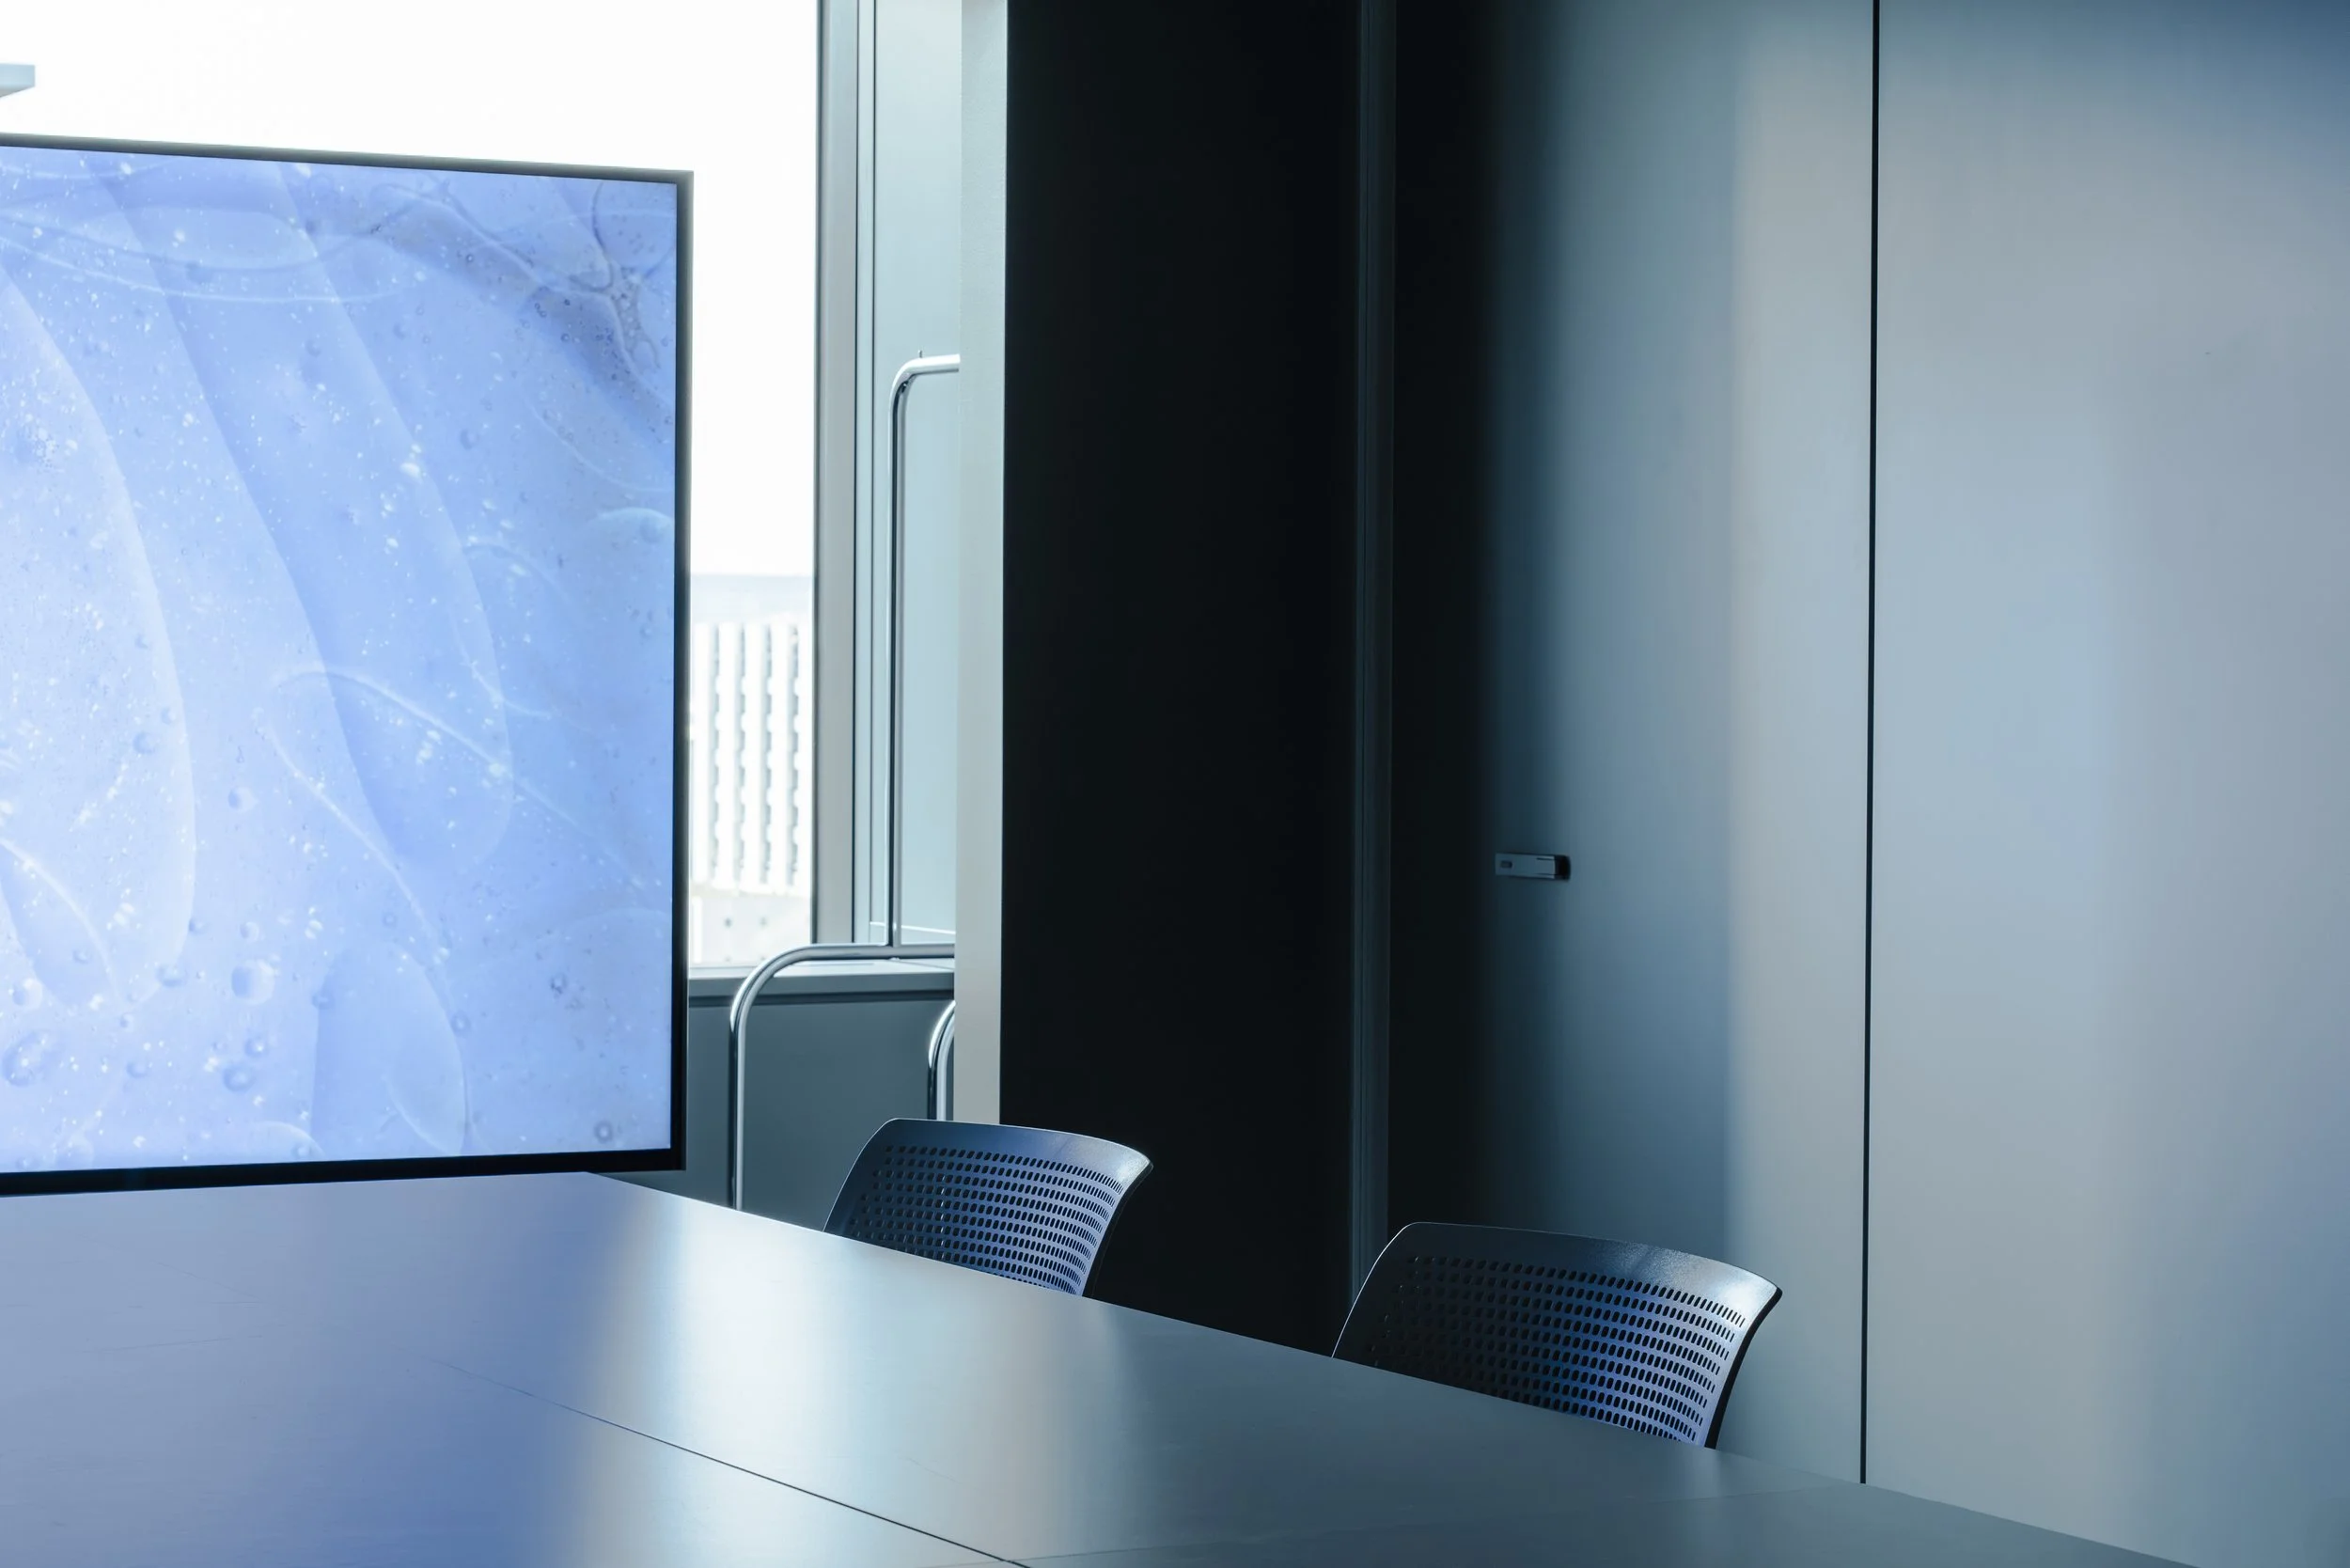
Additionally, a vertical media surface disrupts the horizontal form. This feature allows colour, reflection, and imagery to permeate the meeting area rather than being contained within a screen. The commissioned work, developed by two video artists, synergizes physical and digital methods, permitting messages to interact within the space. The ultramarine associated with NTT DATA manifests as a dynamic motif traversing timber and metal, functioning less as an emblem affixed to the architecture and more as an energetic current coursing through it.
The design creates a distinctly cinematic environment within the central meeting space. Viewed head-on, the composition appears nearly symmetrical, with a spacious table and organized seating positioned beneath the hovering timber structure, while the illuminated media column denotes the center. From oblique angles, the object extends into perspective, showcasing varying surfaces. The space accommodates collective engagement and individual exploration.
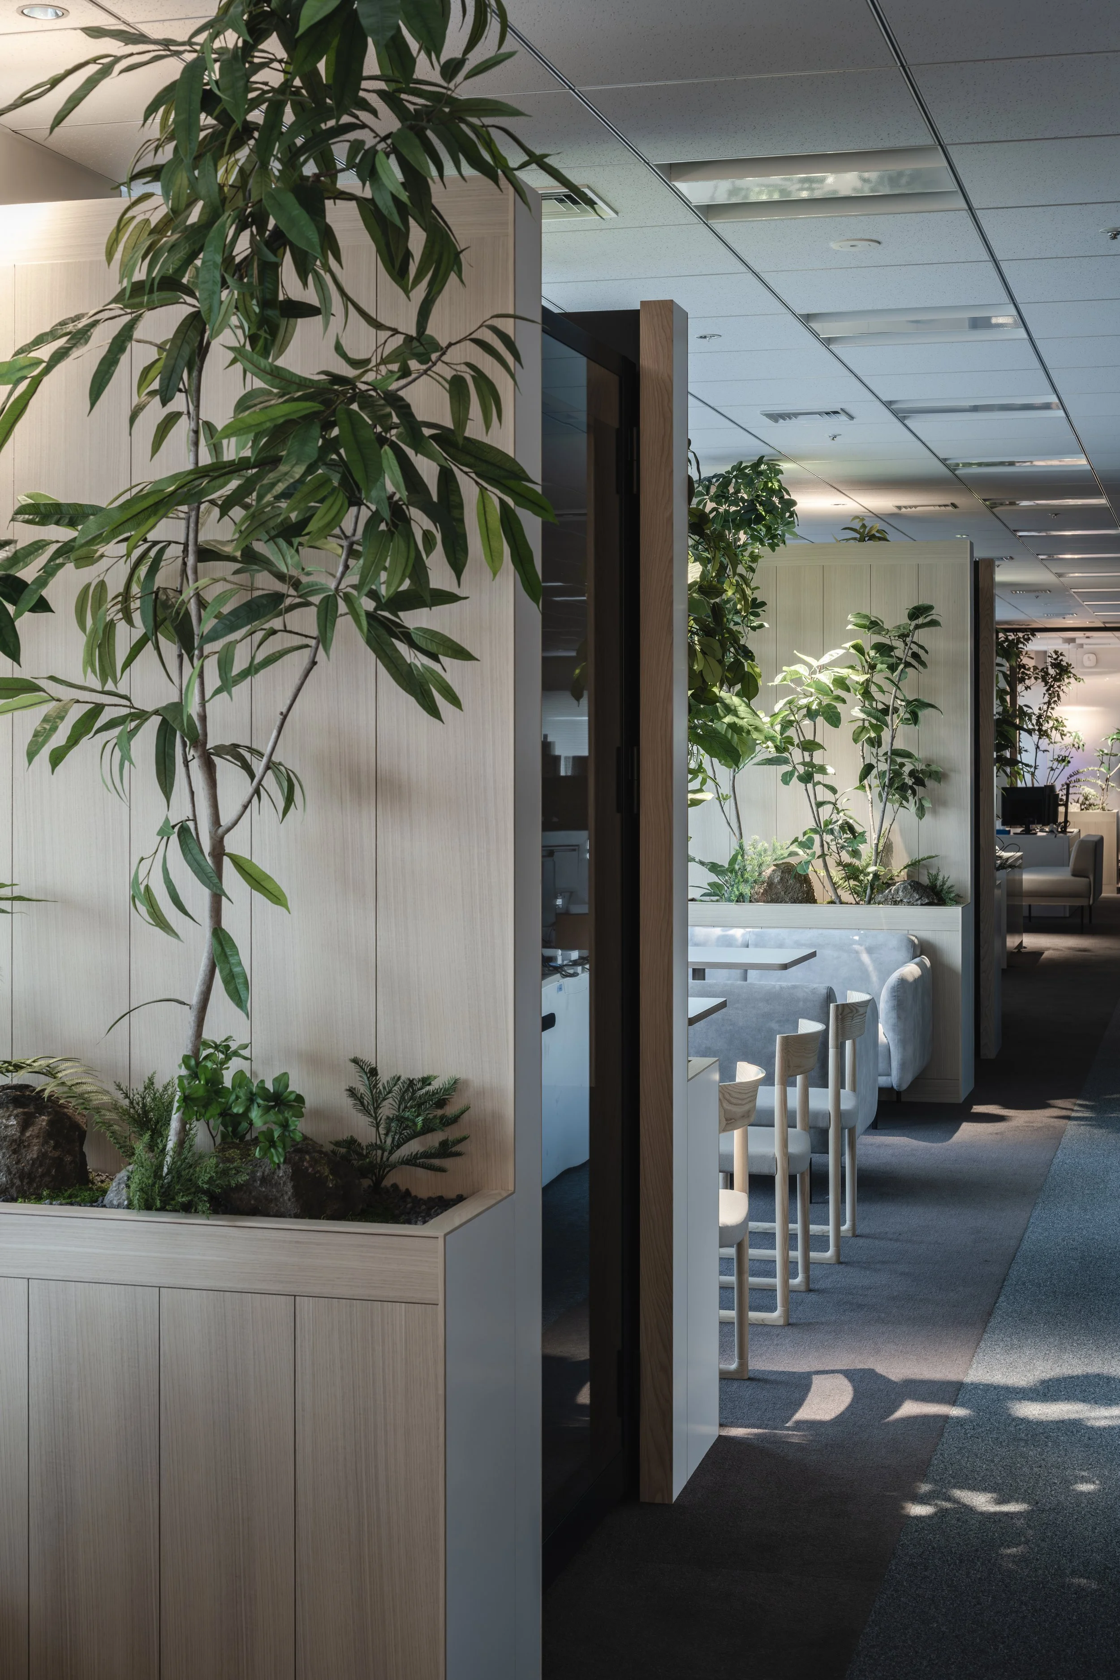
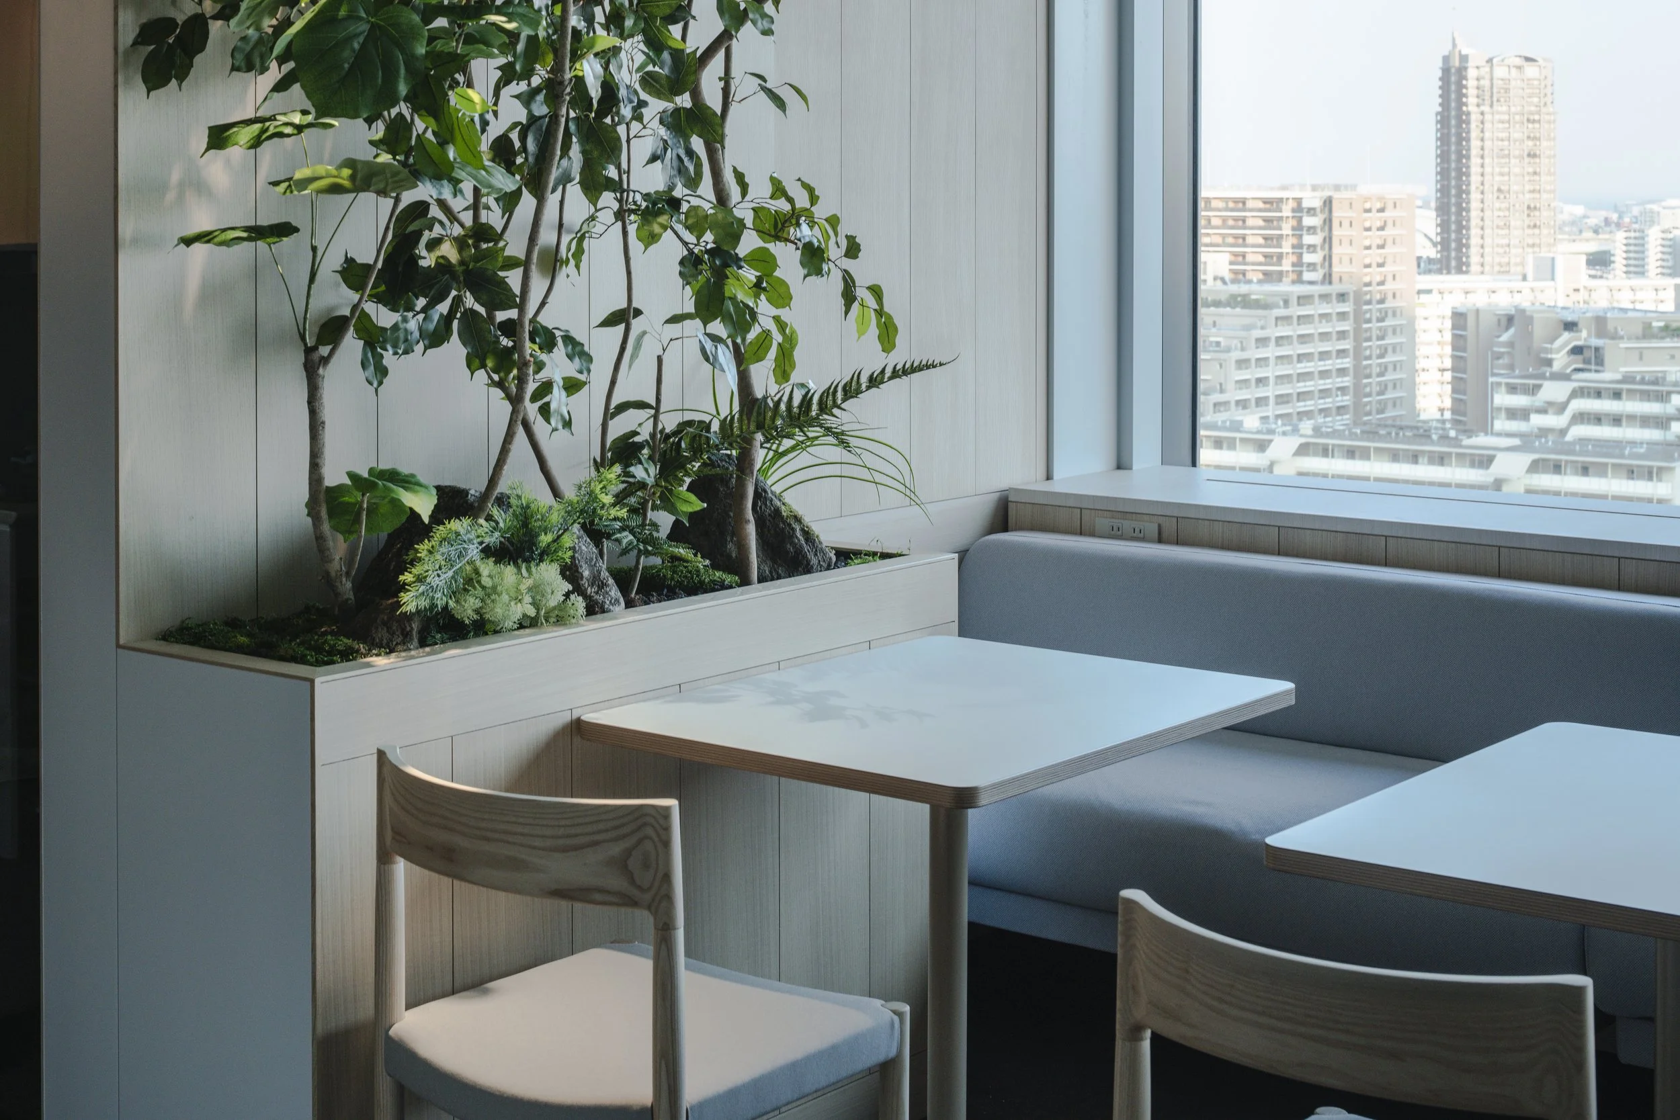
Beyond the darker presentation and meeting environments, the workplace transitions into brighter areas. Light-colored joinery, integrated workstations, and plantings sit near the windows, incorporating views of the city into daily activities. These spaces are quieter and possess a more intimate scale, allowing staff to work, relax, or engage in informal meetings, balancing the dramatic central area with the functional rhythms characteristic of an office environment.
The contrasts within the design remain meticulously controlled. Dark rooms retain elements of warm timber, while bright lounges preserve refined metallic details and cooler blue-grey tones. Curvilinear forms recur in counters, ceiling perimeters, and furniture, softening technological aesthetics and facilitating movement without reliance on corridors marked by signage. The outcome is a workplace whose identity is experienced through atmosphere, tactile engagement, and spatial progression.
The NTTDATA OFFICE & LOUNGE compellingly conceptualizes brand identity as an architectural inquiry. Trust and innovation transform into qualities that can be experienced spatially. Timber evokes a sense of memory, metal suggests an engineered essence, plant life introduces tranquillity, and dynamic imagery maintains vibrancy. Collectively, these layers deliver a persuasive portrait of a company rooted in its foundational achievements while animated by aspirations for the future.
PEGGY'S EDITOR'S NOTE (2026 Sky Design Awards Editorial Jury)
The phrase “corporate heritage” can produce spaces that feel heavy with symbols. Here, history is handled more intelligently as an idea of accumulated layers. A warm timber body opens to reveal metal, while moving colour travels through both. The metaphor is immediate, but the craftsmanship keeps it from becoming a stage prop.
What makes the project appealing beyond the workplace sector is its sense of occasion. The central room has the poise of a film set, yet the planted window seats and smaller work settings return the experience to daily life. NTT DATA’s identity emerges through this alternation between spectacle and calm.
EDITOR'S REVIEW
The project’s strongest decision is to turn an abstract corporate theme into a constructional idea. The revealed cross-section gives timber and metal distinct roles, so “duality” can be understood through mass, edge, reflection and touch rather than explanation alone.
Its central meeting element works simultaneously as furniture, spatial marker and media frame. This concentration gives the interior a memorable identity, while surrounding work and lounge areas remain sufficiently calm for everyday use. The physical-digital artwork adds value because it is integrated with the architecture. The image does not merely decorate a wall; it crosses the principal composition and changes the atmosphere of gathering. The brighter planted zones then provide an essential counterweight to this theatrical core.
DRAWING AND SPATIAL ANALYSIS
The visual layout indicates a hierarchy centred around one main meeting and communication zone. An elongated timber-and-metal structure creates a strong horizontal axis, while a vertical media surface serves as a point of orientation, helping to divide or connect adjacent spaces.
Darker presentation rooms and media alcoves are strategically positioned deeper within the workplace, where controlled lighting optimally supports screen-based content. Conversely, brighter work and lounge areas are situated along the glazed perimeter, utilizing planter installations, integrated joinery, and city vistas to promote extended daily occupancy. Smaller meeting rooms serve to transition between these public, collaborative spaces and more focused environments, thereby enhancing the overall functionality of the workplace.


ORIGINAL DESIGNER SUBMISSION — VERBATIM
The concept is DUALITY: “The cutting-edge nature of a service that continues to expand” and “The tradition of a historic corporate organization that has supported social infrastructure.”
This space allows visitors to simultaneously experience the appeal of both these aspects.
The spatial design concept of DUALITY is unified through the technique of revealing cross-sections.
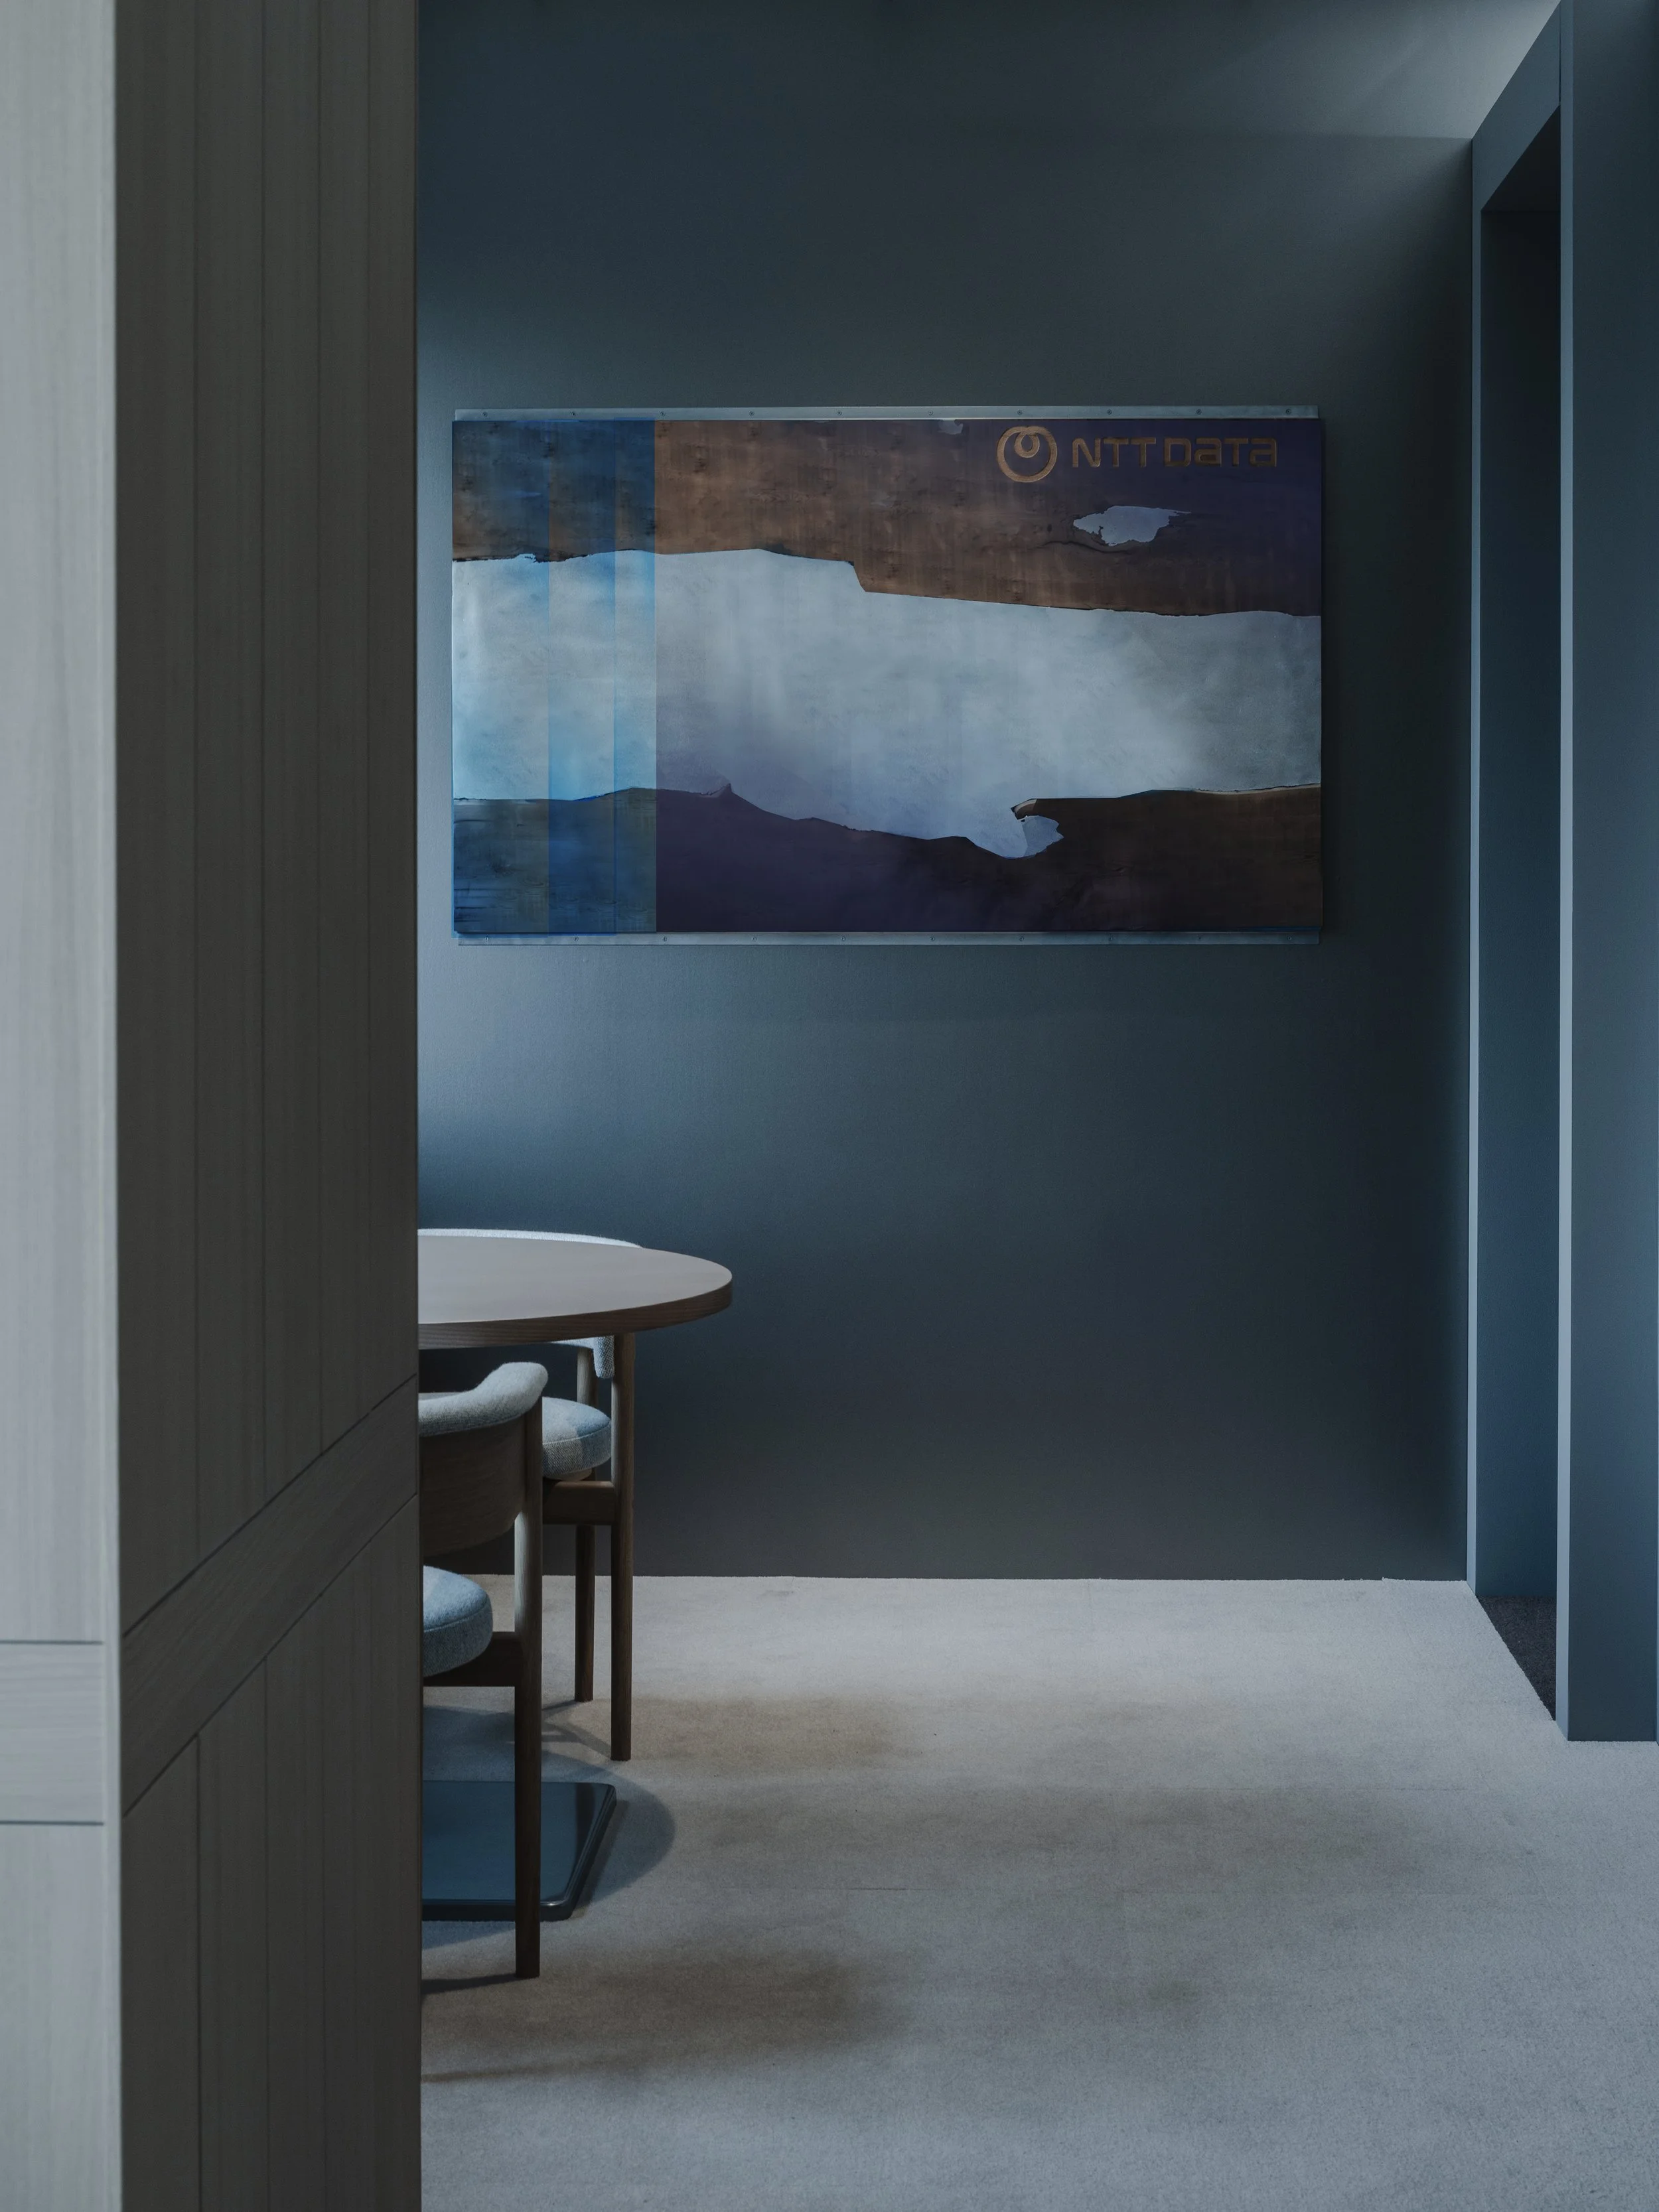
It references the idea of beautifully displaying the accumulated history revealed through the cross-sections of natural objects. The counter in the symbolic meeting area appears as a metal surface, representing the cross-section of a solid block of wood.
Projected imagery combines physical and digital techniques, featuring content by a pair of video artists. This creates a composition where messages ripple out into the space.
In the art, the duality is symbolized by the contrast between wood and metal. Over this, the company's symbol—a ultramarine motif—crosses the space, expressing its expansive influence on the worldview.