

CREVA OKUMA / KUMA SUN TERRACE designed by FIELD FOUR DESIGN OFFICE Co., Ltd (Japan)
In Okuma, the process of reconstruction is intrinsically linked to how a town reestablishes a sense of community. The CREVA OKUMA and KUMA SUN TERRACE, inaugurated in March 2025 adjacent to Ono Station, provide a tangible center for exploring this question. The interior and landscape design, executed by FIELD FOUR DESIGN OFFICE Co., Ltd. in partnership with the architectural team from SHIMIZU CORPORATION / SEKI KUKAN SEKKEI SPECIAL CONSTRUCTION BUSINESS JOINT VENTURE, amalgamates workplaces, commercial areas, public spaces, and local historical context into a unified civic landscape.
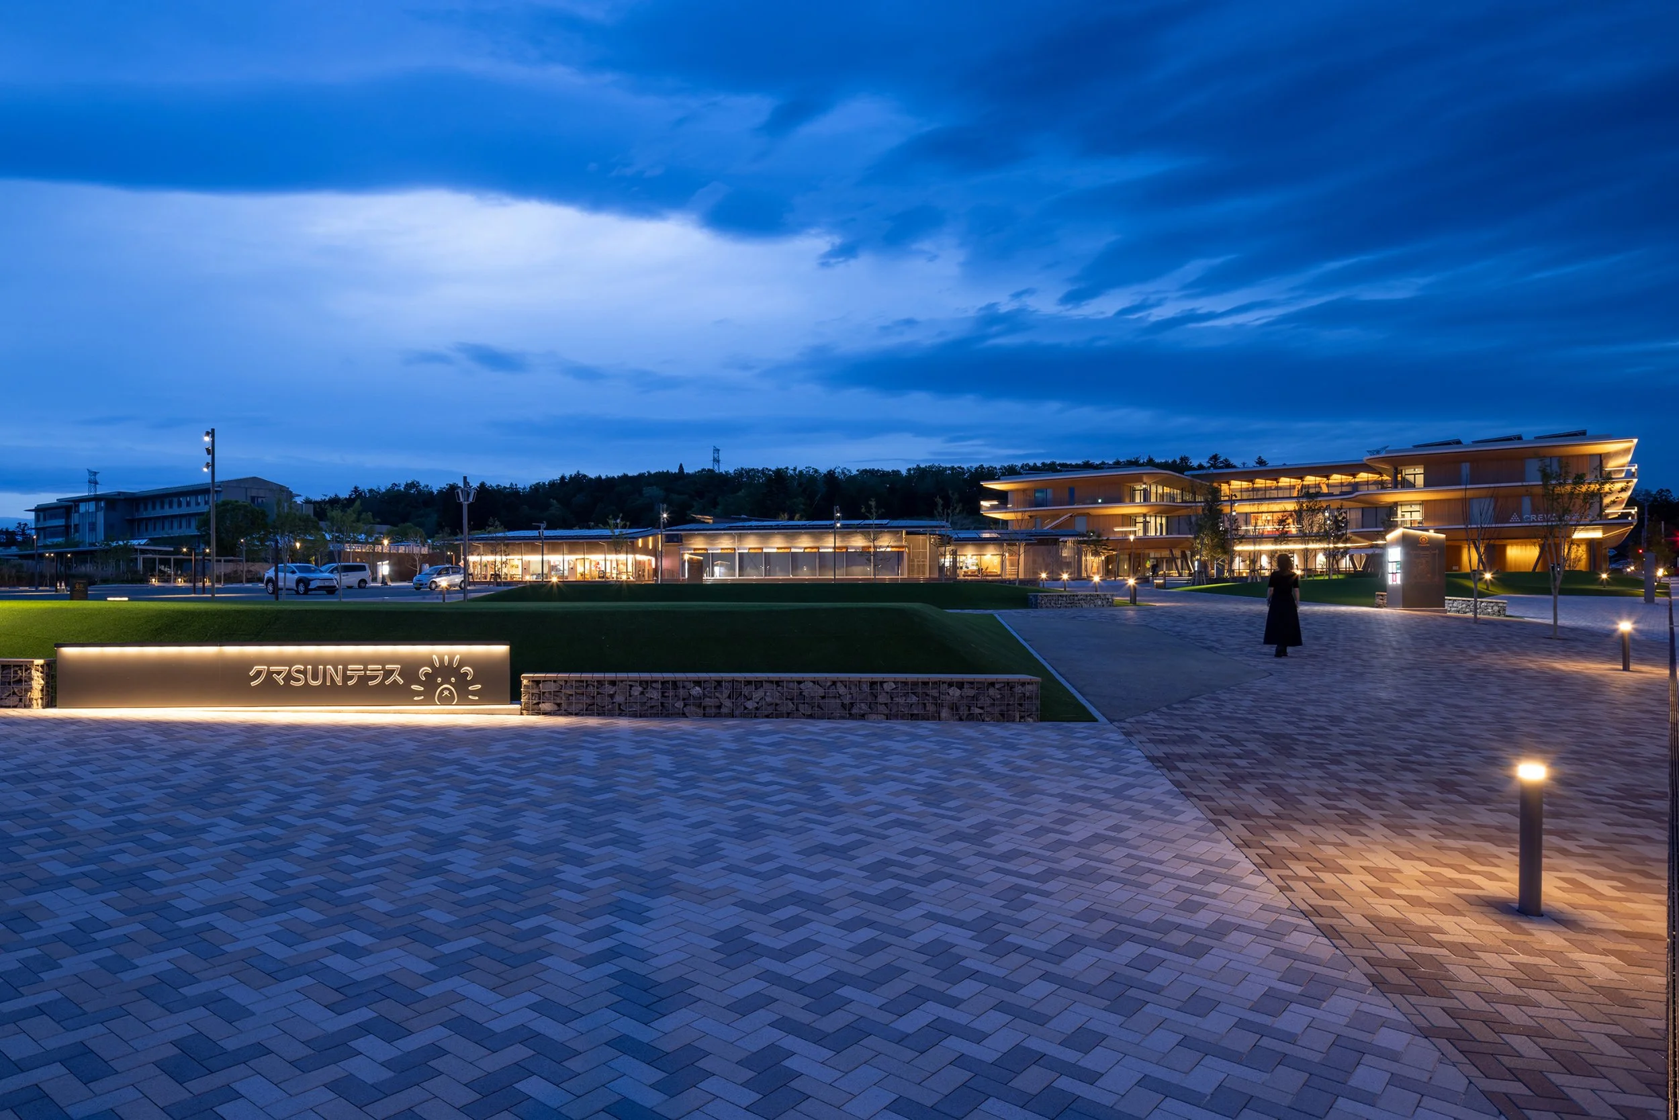
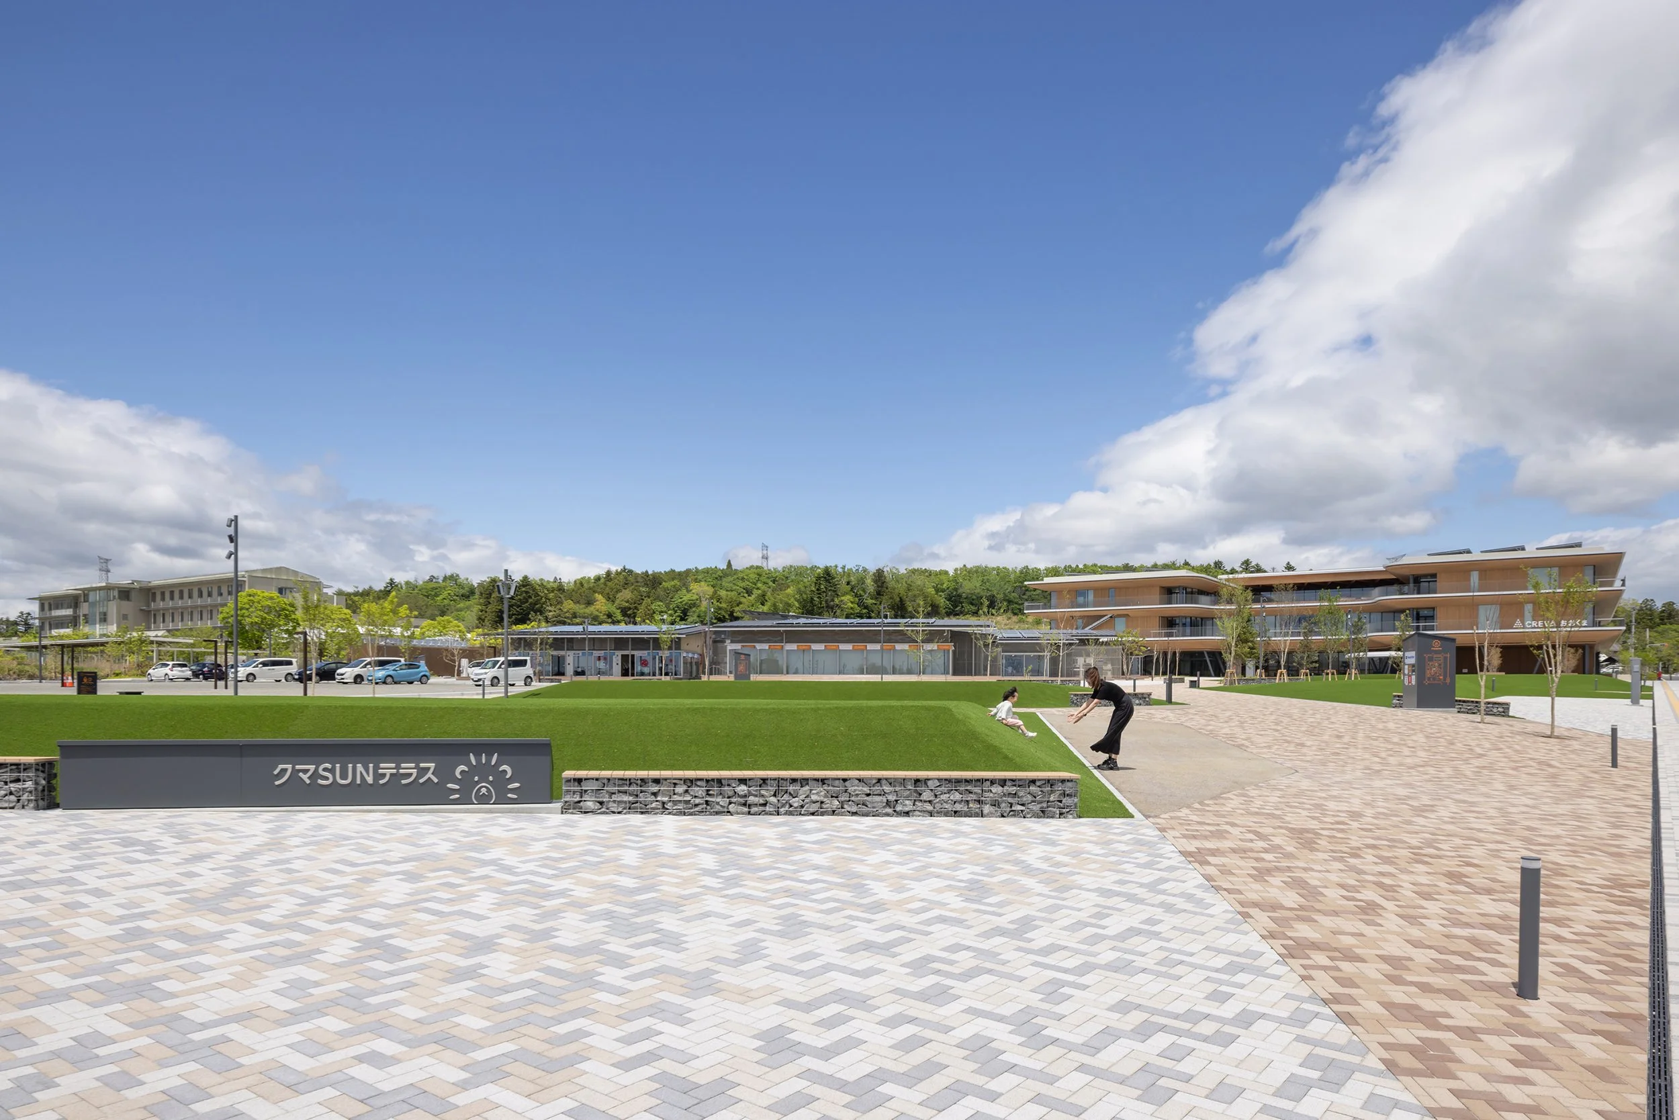
The importance of this setting is significant. The district near the station formerly constituted the core of Okuma, featuring shops, residences, and the town hall, until access was restricted due to the nuclear accident. Such restrictions were in place until 2022. CREVA OKUMA and KUMA SUN TERRACE represent the first new development at Ono Station in fourteen years, establishing a new hub for daily activities and industry as the town continues its rebuilding efforts. The influence of FIELD FOUR is most evident in the distribution of civic life across the site, rather than concentration within a singular formal structure. KUMA SUN TERRACE extends from the station as an expansive, low-rise commercial landscape, while CREVA OKUMA manifests a more pronounced vertical aspect for work and community programs. Together, these components form a plaza that serves as a shared public space, facilitating movement between transportation options, retail, offices, and public amenities while also promoting outdoor engagement.
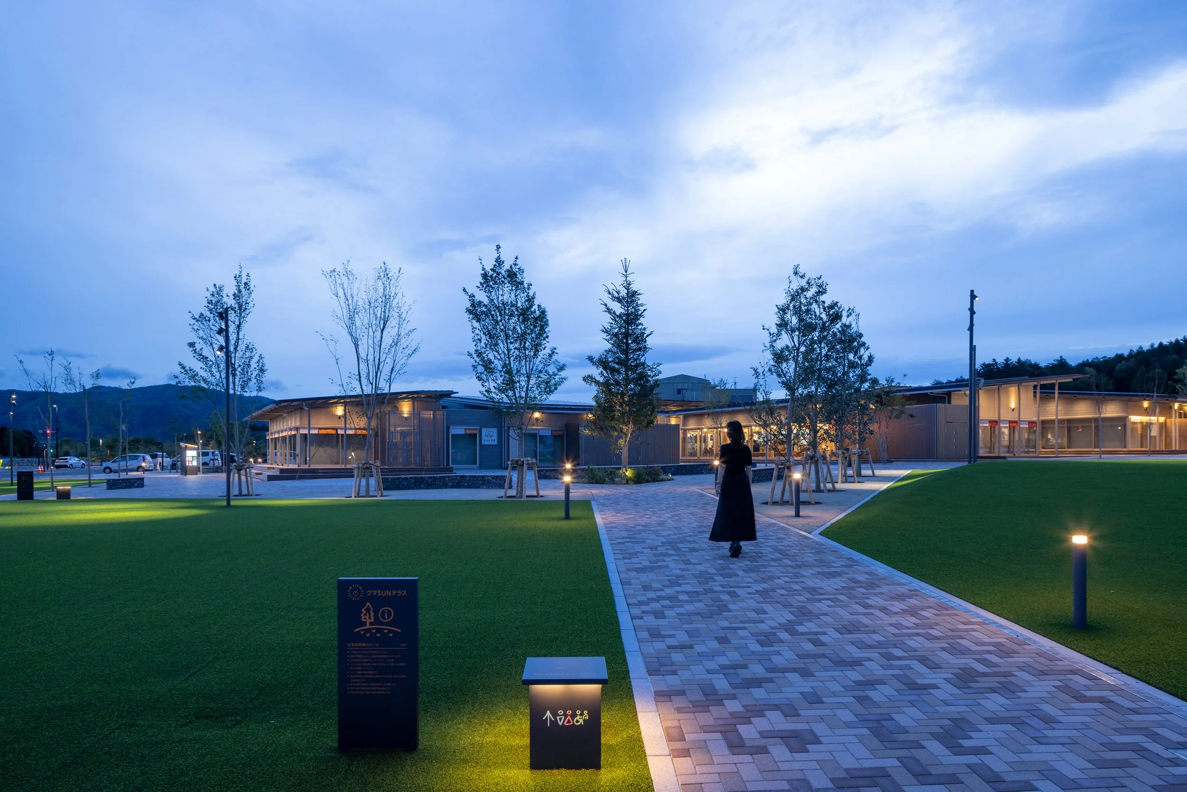
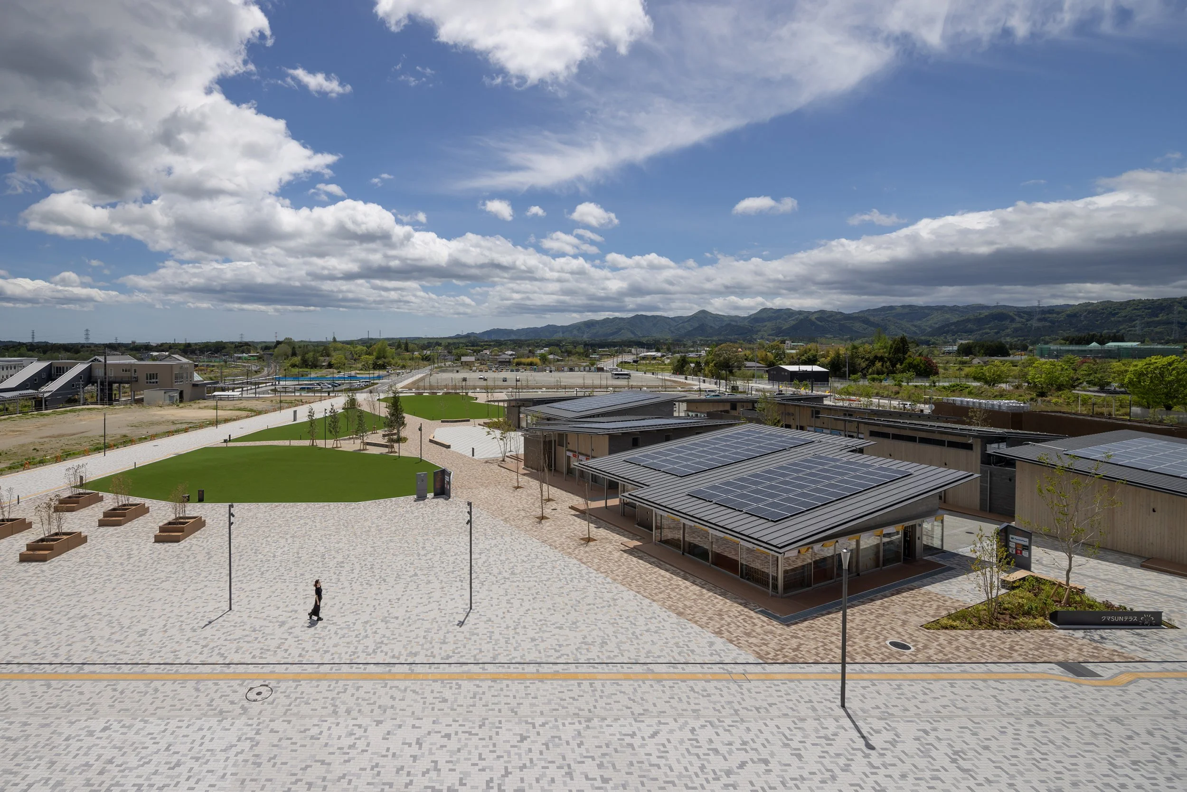
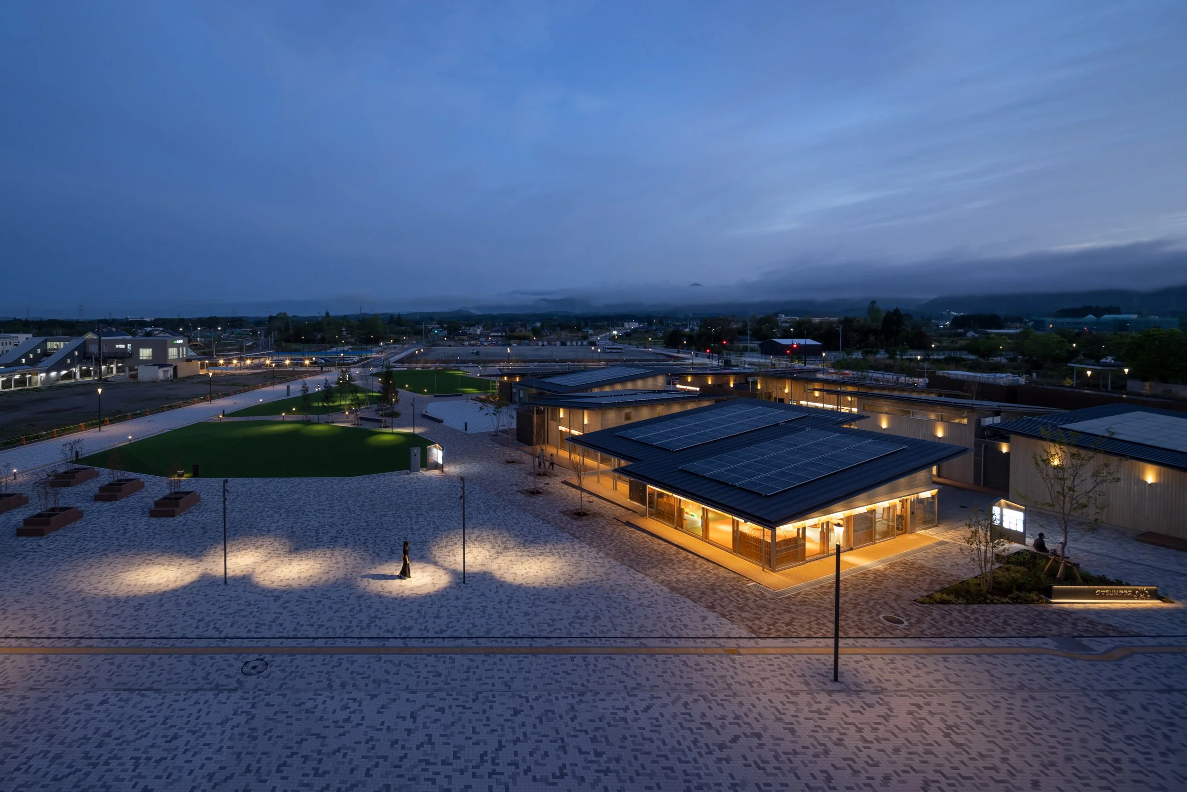
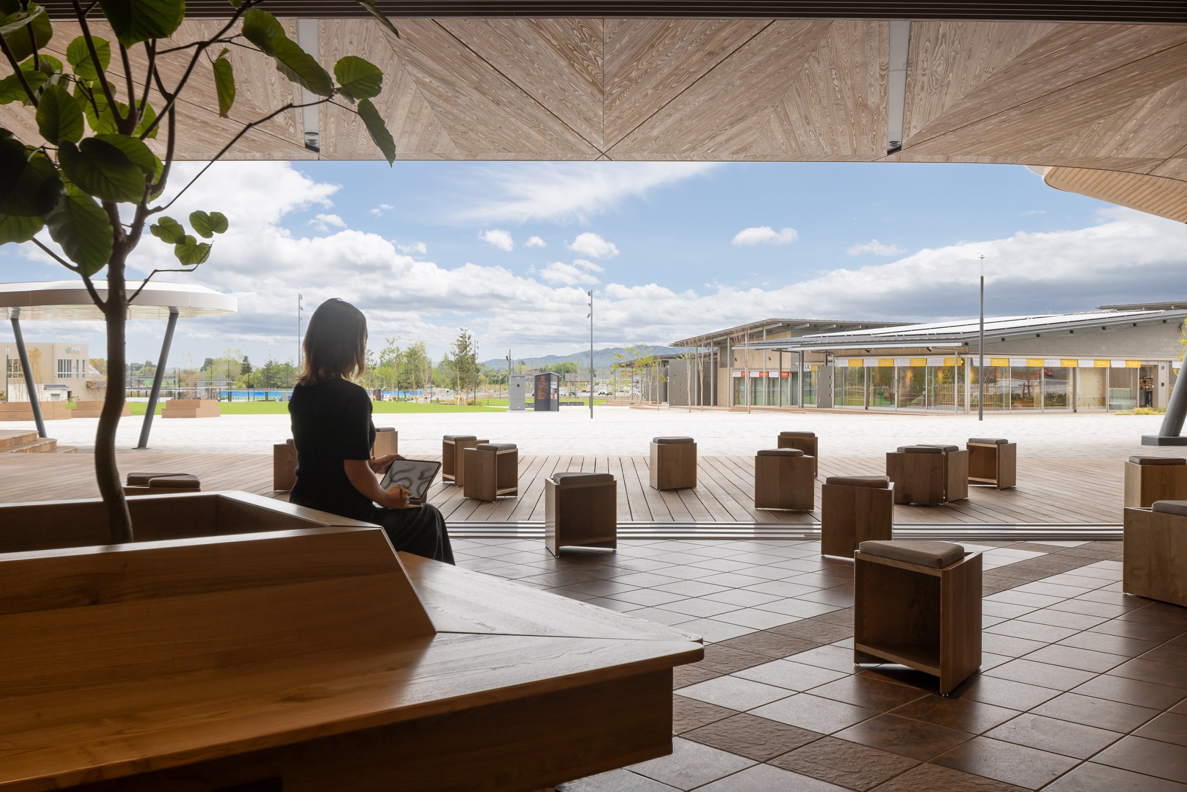
The landscape design adheres to the site’s existing topography, with commercial buildings configured as smaller units and oriented diagonally relative to the surrounding roadways. This layout extends the center towards both the station and the town square while incorporating barrier-free access to address elevation changes. The single-pitch roofs of the structures evoke the contour of the Abukuma Mountains, conveyed through proportion and silhouette rather than direct replication. The landscape is enhanced by undulating grassy areas, native vegetation, a fountain, and shaded seating, which collectively soften the civic scale and offer diverse opportunities for usage.
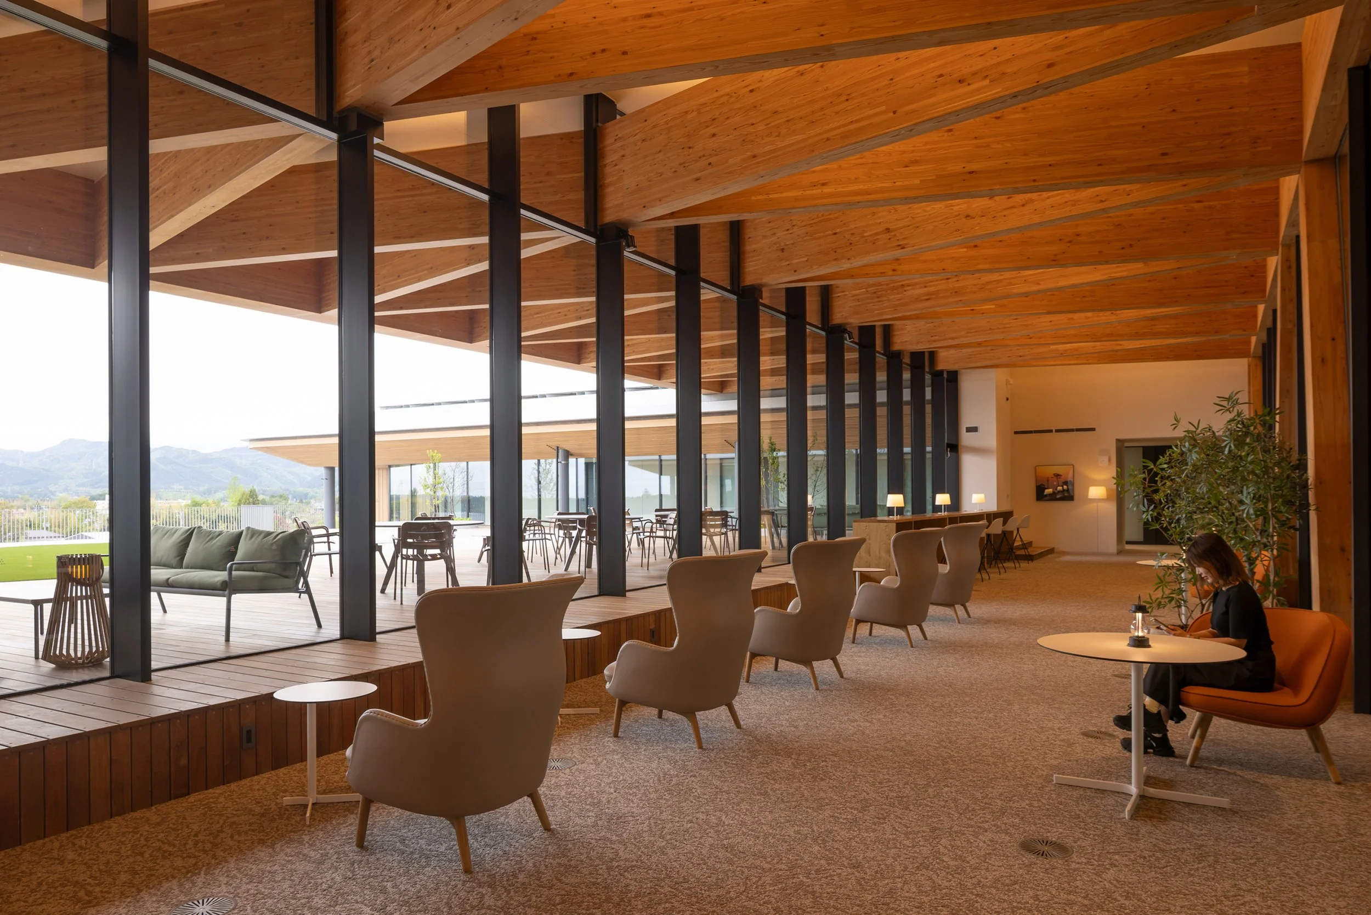
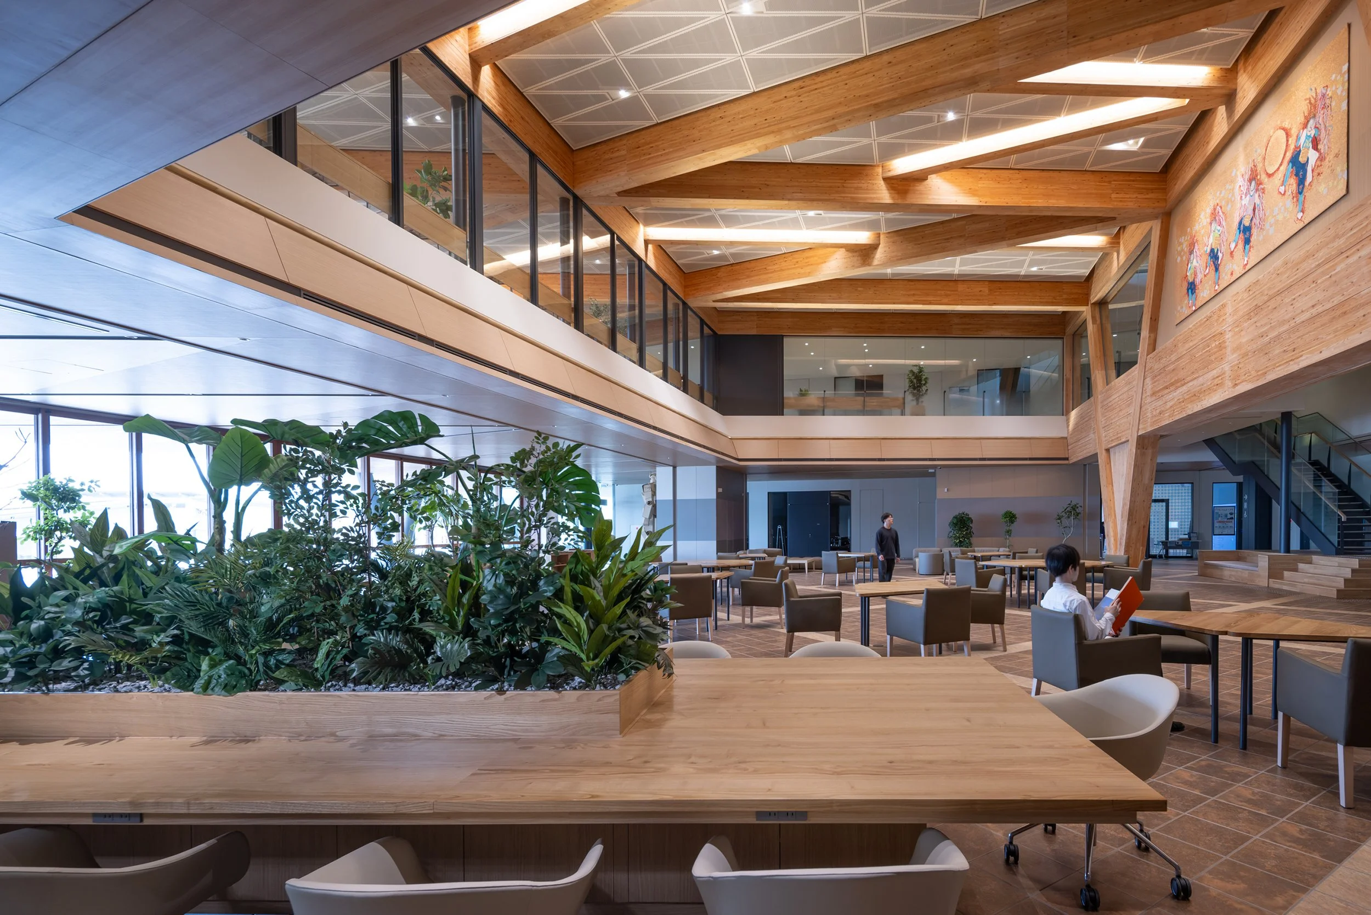
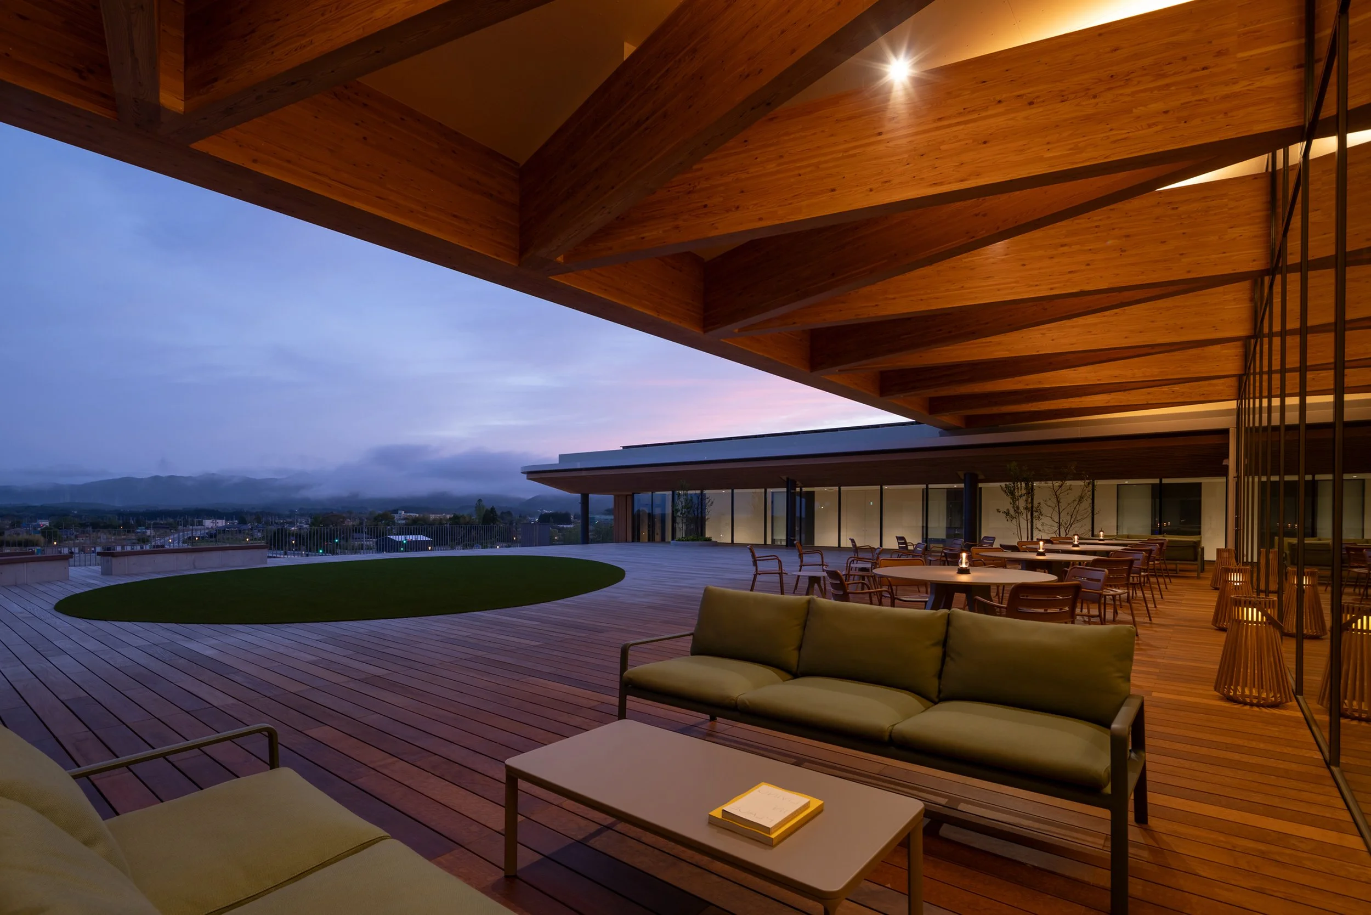
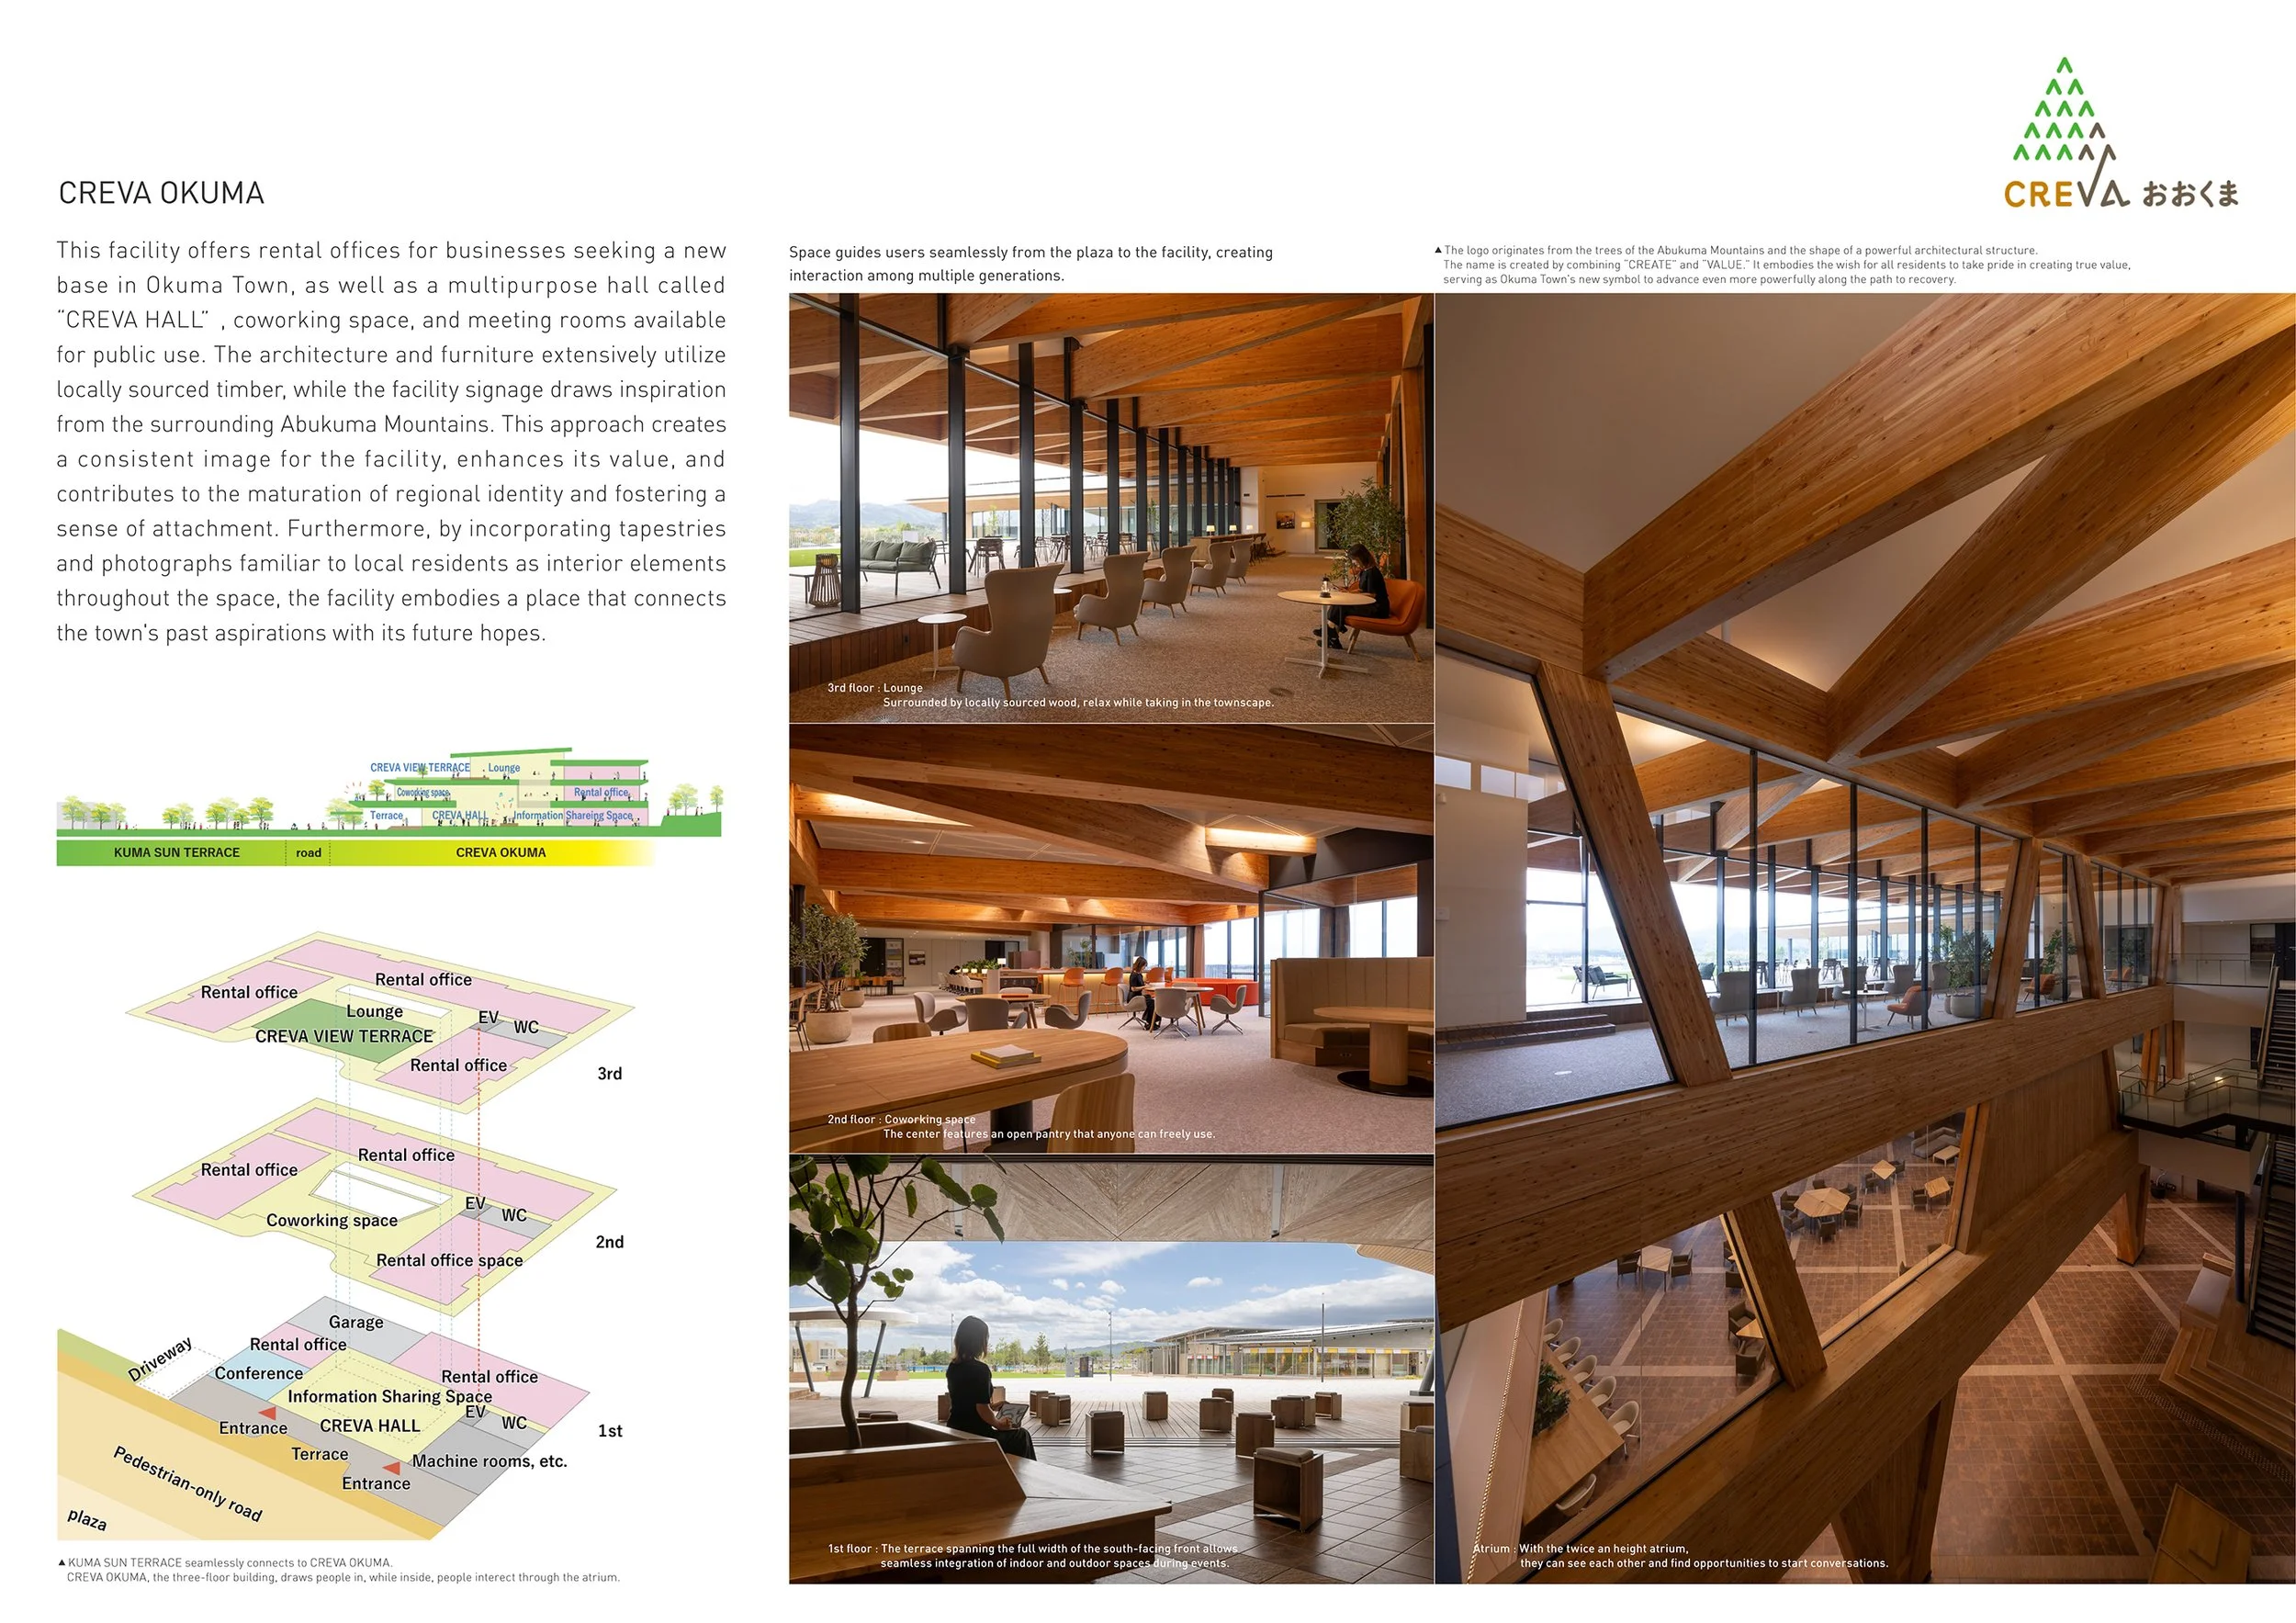
Within CREVA OKUMA, the design integrates both work and public spaces. The ground-floor hall opens directly onto the square, fostering civic engagement within the building and accommodating events, gatherings, and informal activities. The upper floors comprise coworking spaces and rental offices organized around an open pantry, while the third-floor rooftop garden provides panoramic views of Okuma. These communal environments encourage interaction among diverse users and support the town’s aim to attract new businesses while maintaining accessibility for residents and visitors.
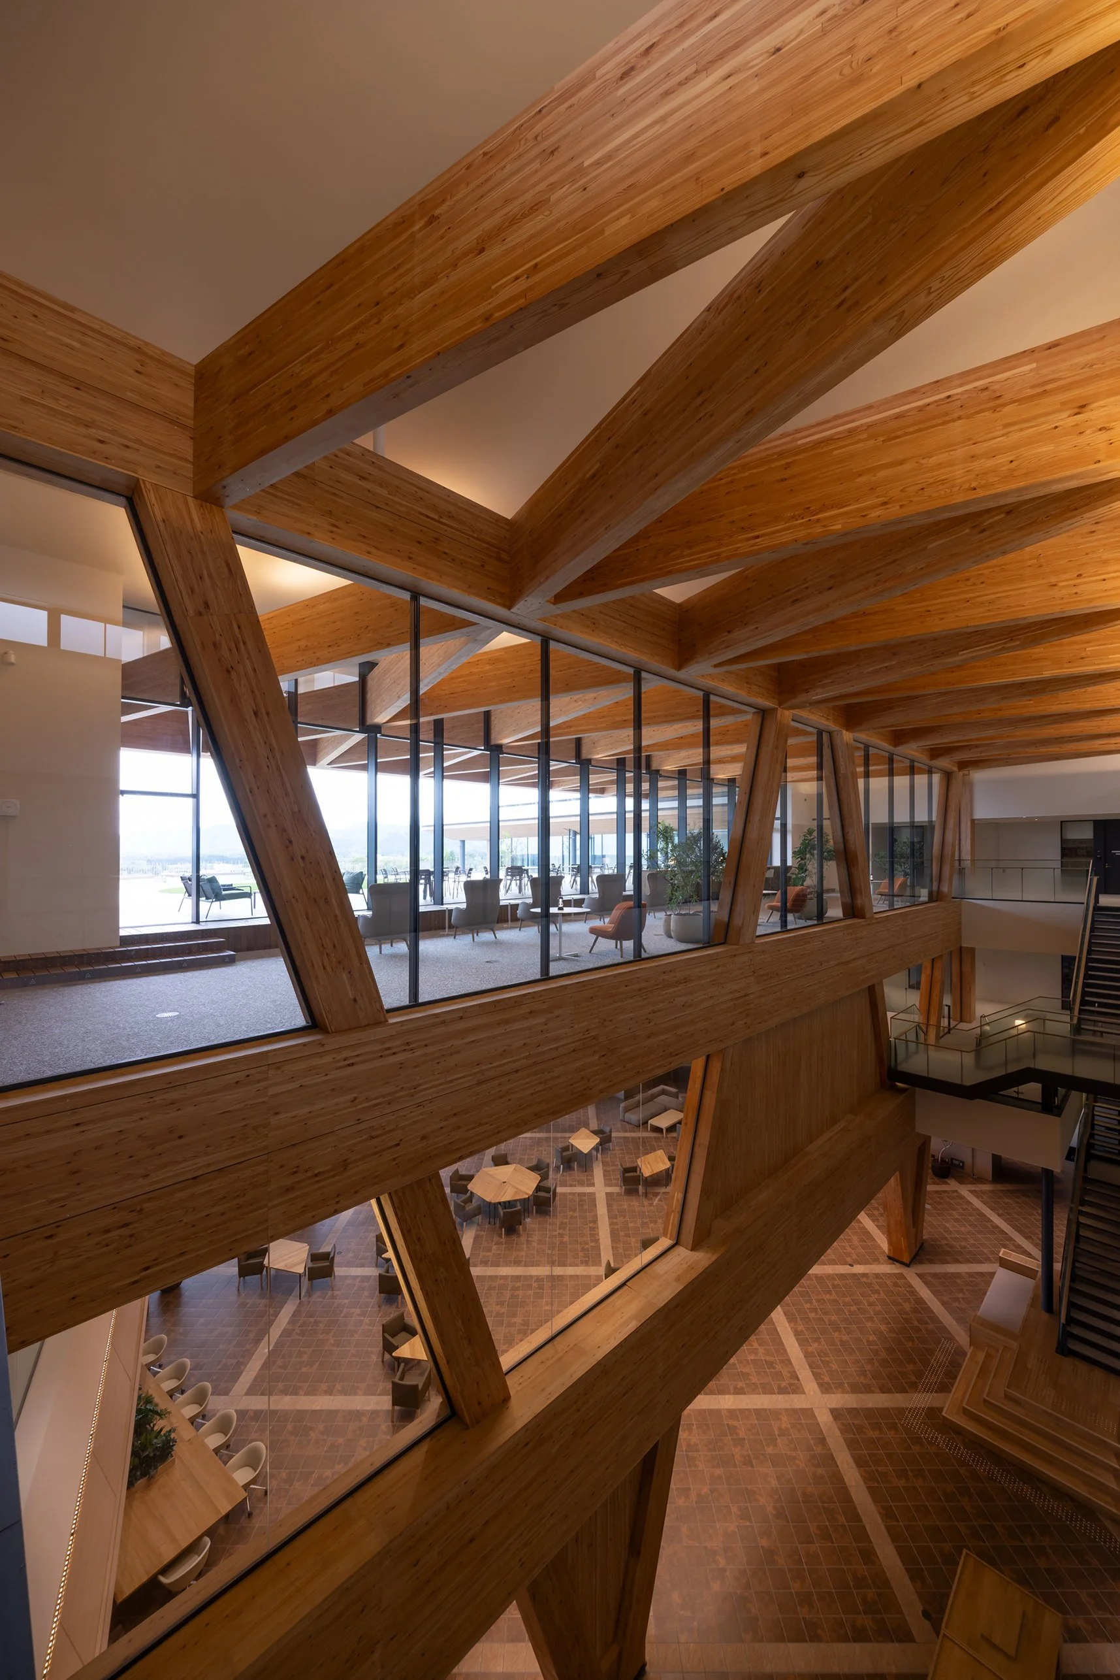
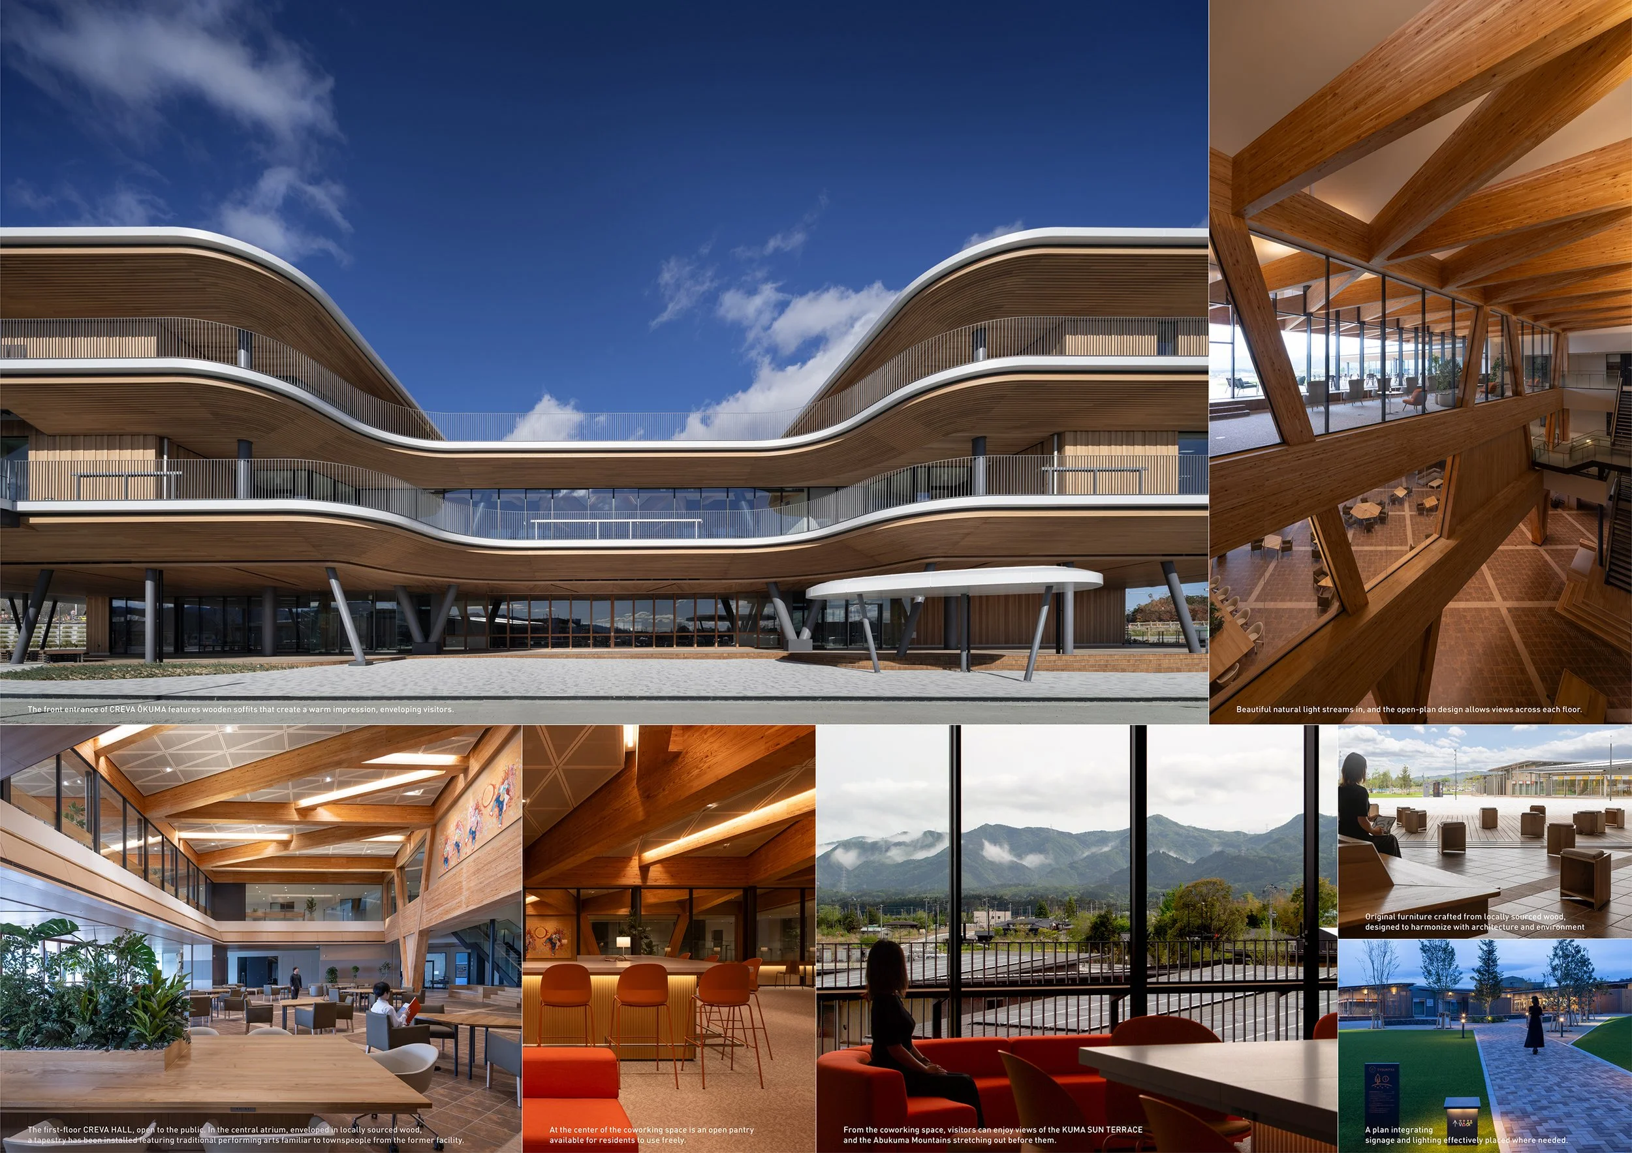
The use of timber in the interior spaces reinforces a strong regional connection. Locally sourced chestnut, ash, and larch are incorporated into both the architecture and custom furnishings, thereby aligning material selection with local economic viability and reduced environmental impact. The broad timber beams and soffits contribute to a warm atmosphere, while the arrangement of furniture, planting, and softer lighting enhances the communal areas' usability.
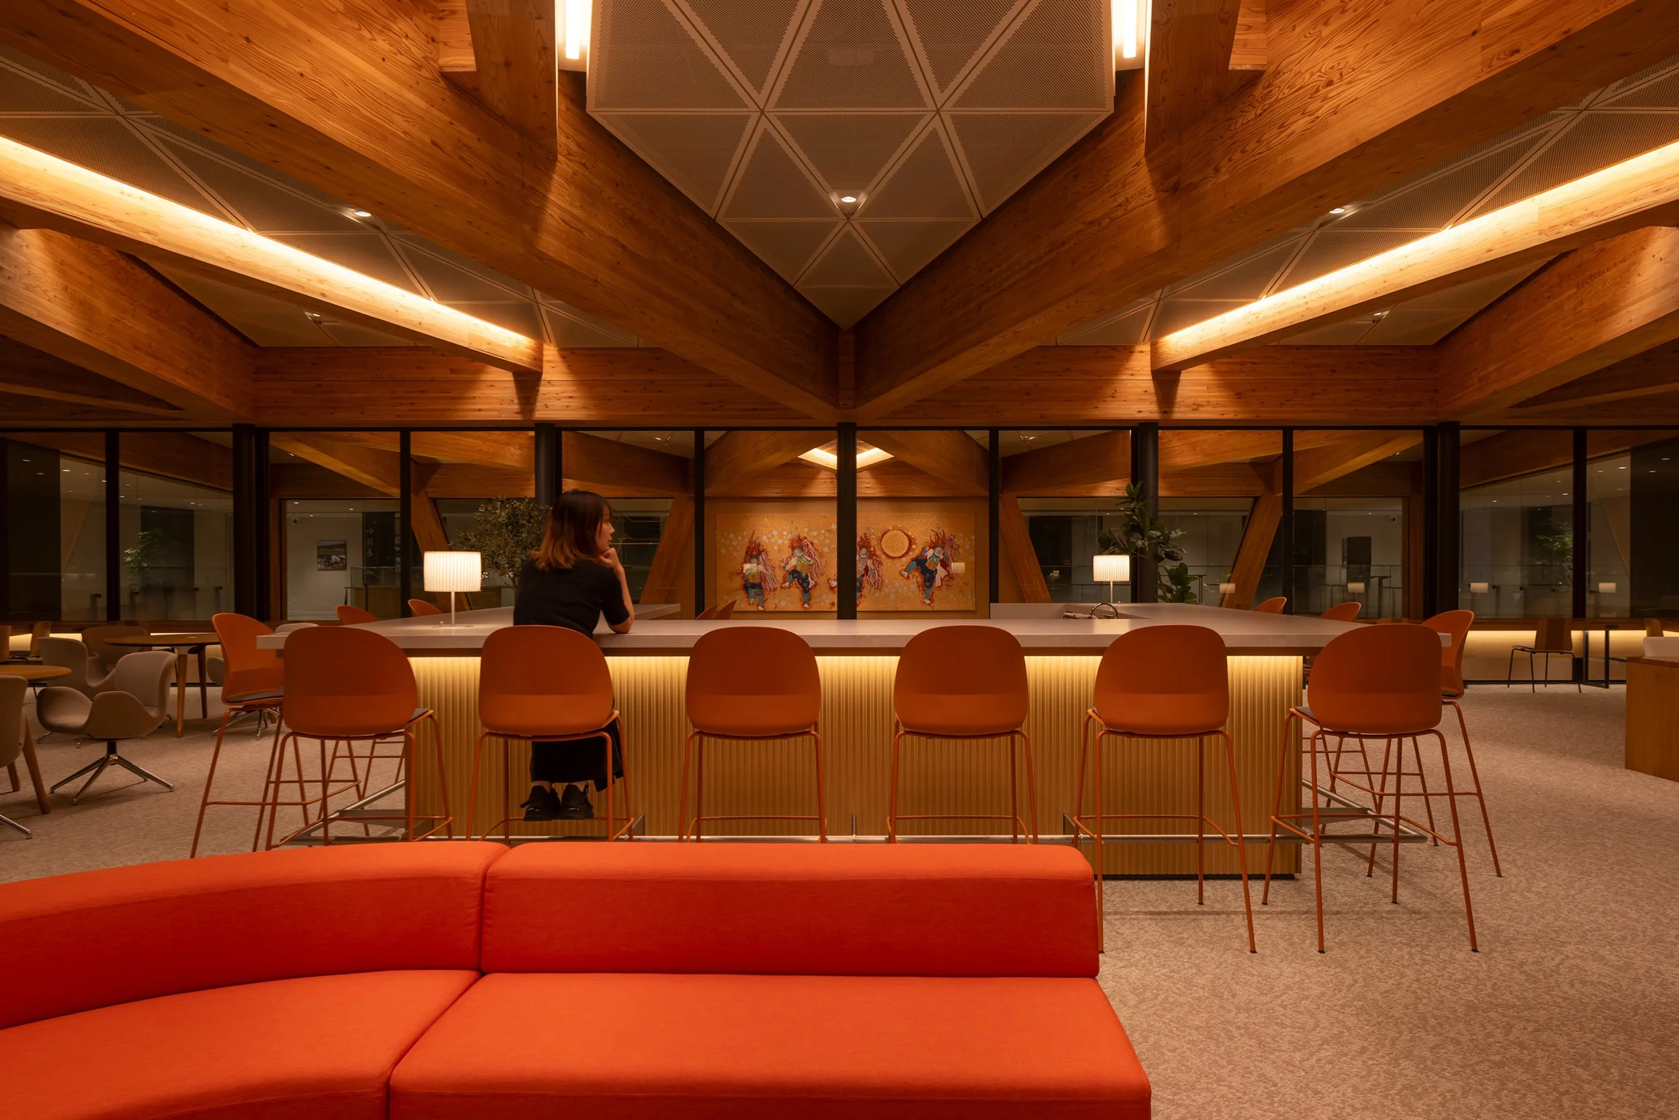
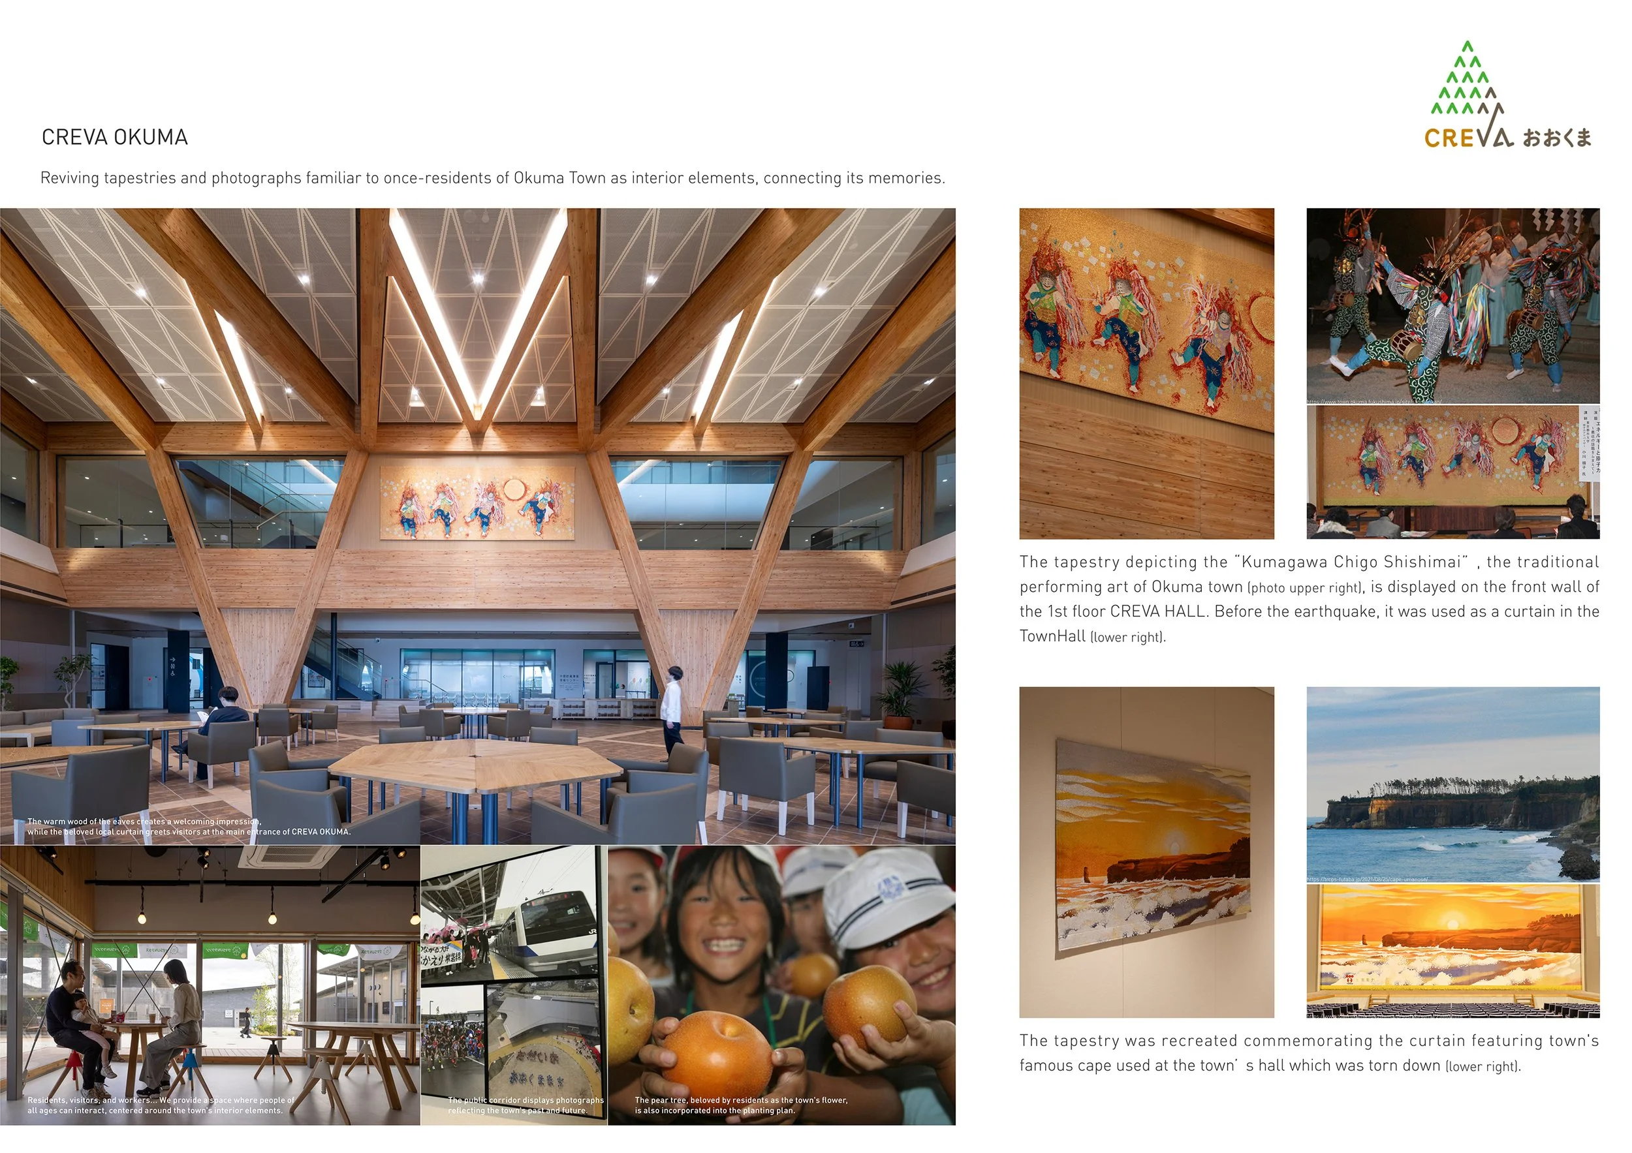
Cultural memory is also thoughtfully represented throughout the development. Photographs illustrating Okuma before and after the disaster, along with recognizable objects and textiles associated with the town, are prominently displayed. In CREVA HALL, a tapestry depicting Kumagawa Chigo Shishimai, a traditional local performing art, stands as a significant feature within the atrium. Such cultural references are embedded within actively used spaces, allowing for the coexistence of memory with work, commerce, and evolving community life.
Moreover, the project aligns with a broader environmental agenda. Okuma has articulated an ambition to develop with a focus on local renewable energy sources and to position itself as a pioneering zero-carbon town. The integration of solar energy, local materials, and a walkable, station-centric public realm makes this sustainability objective evident within the urban landscape, rather than relegating it solely to infrastructure or policy measures. CREVA OKUMA and KUMA SUN TERRACE underscore the notion of rebuilding continuity. FIELD FOUR’s design cohesively connects public life, local material culture, and the shifting economic identity of Okuma through spaces conceived for repeated use rather than mere commemoration. For a town navigating the nuanced relationship between memory and renewal, this everyday quality holds particular significance, as reconstruction becomes legitimate when a new place begins to resonate with the fabric of ordinary life.
PEGGY'S EDITOR'S NOTE (2026 Sky Design Awards Editorial Jury)
Recovery often involves significant gestures, but its true strength shines in simpler, everyday experiences: a chair repositioned to bask in sunlight, a conversation between colleagues in the pantry, a hall buzzing with festival activity, or a rooftop view of the town. FIELD FOUR DESIGN OFFICE recognizes that a sense of belonging grows through consistency.
Local memories are vital. Elements like photographs, tapestries, and familiar materials coexist with new businesses, allowing Okuma to respect its history while embracing progress. The design encourages the town to remember its past and adapt for the future. This balance between community representation and daily comfort turns the project into a key element of a revitalized town.
EDITOR'S REVIEW
CREVA OKUMA and KUMA SUN TERRACE function as a cohesive urban organism. The diagonal commercial blocks, expansive station approach, central plaza, and accessible level changes create a foundation that supports both daily activities and long-term community growth. The design encourages public life to flow naturally, starting outdoors and extending through the transparent ground floor, atrium, coworking levels, and rooftop garden.
This project translates ambitious civic goals into tangible features. Zero-carbon commitments are reflected in the visible photovoltaic roofs and the extensive use of locally sourced timber. Community engagement is fostered through movable chairs, an open pantry, and an event hall that seamlessly integrates the square into its interior. Collective memory is preserved through photographs, traditional tapestries, and familiar material references incorporated into contemporary routines. This combination of town strategy, spatial planning, and human-scale design creates significant architectural value.
The curved elevation of CREVA OKUMA and the mountain-like roof of KUMA SUN TERRACE provide moments of architectural clarity, while the plaza serves as the project's focal point. Overall, the project succeeds in making civic recovery feel welcoming, warm, flexible, and open-ended.
DRAWING AND SPATIAL ANALYSIS*
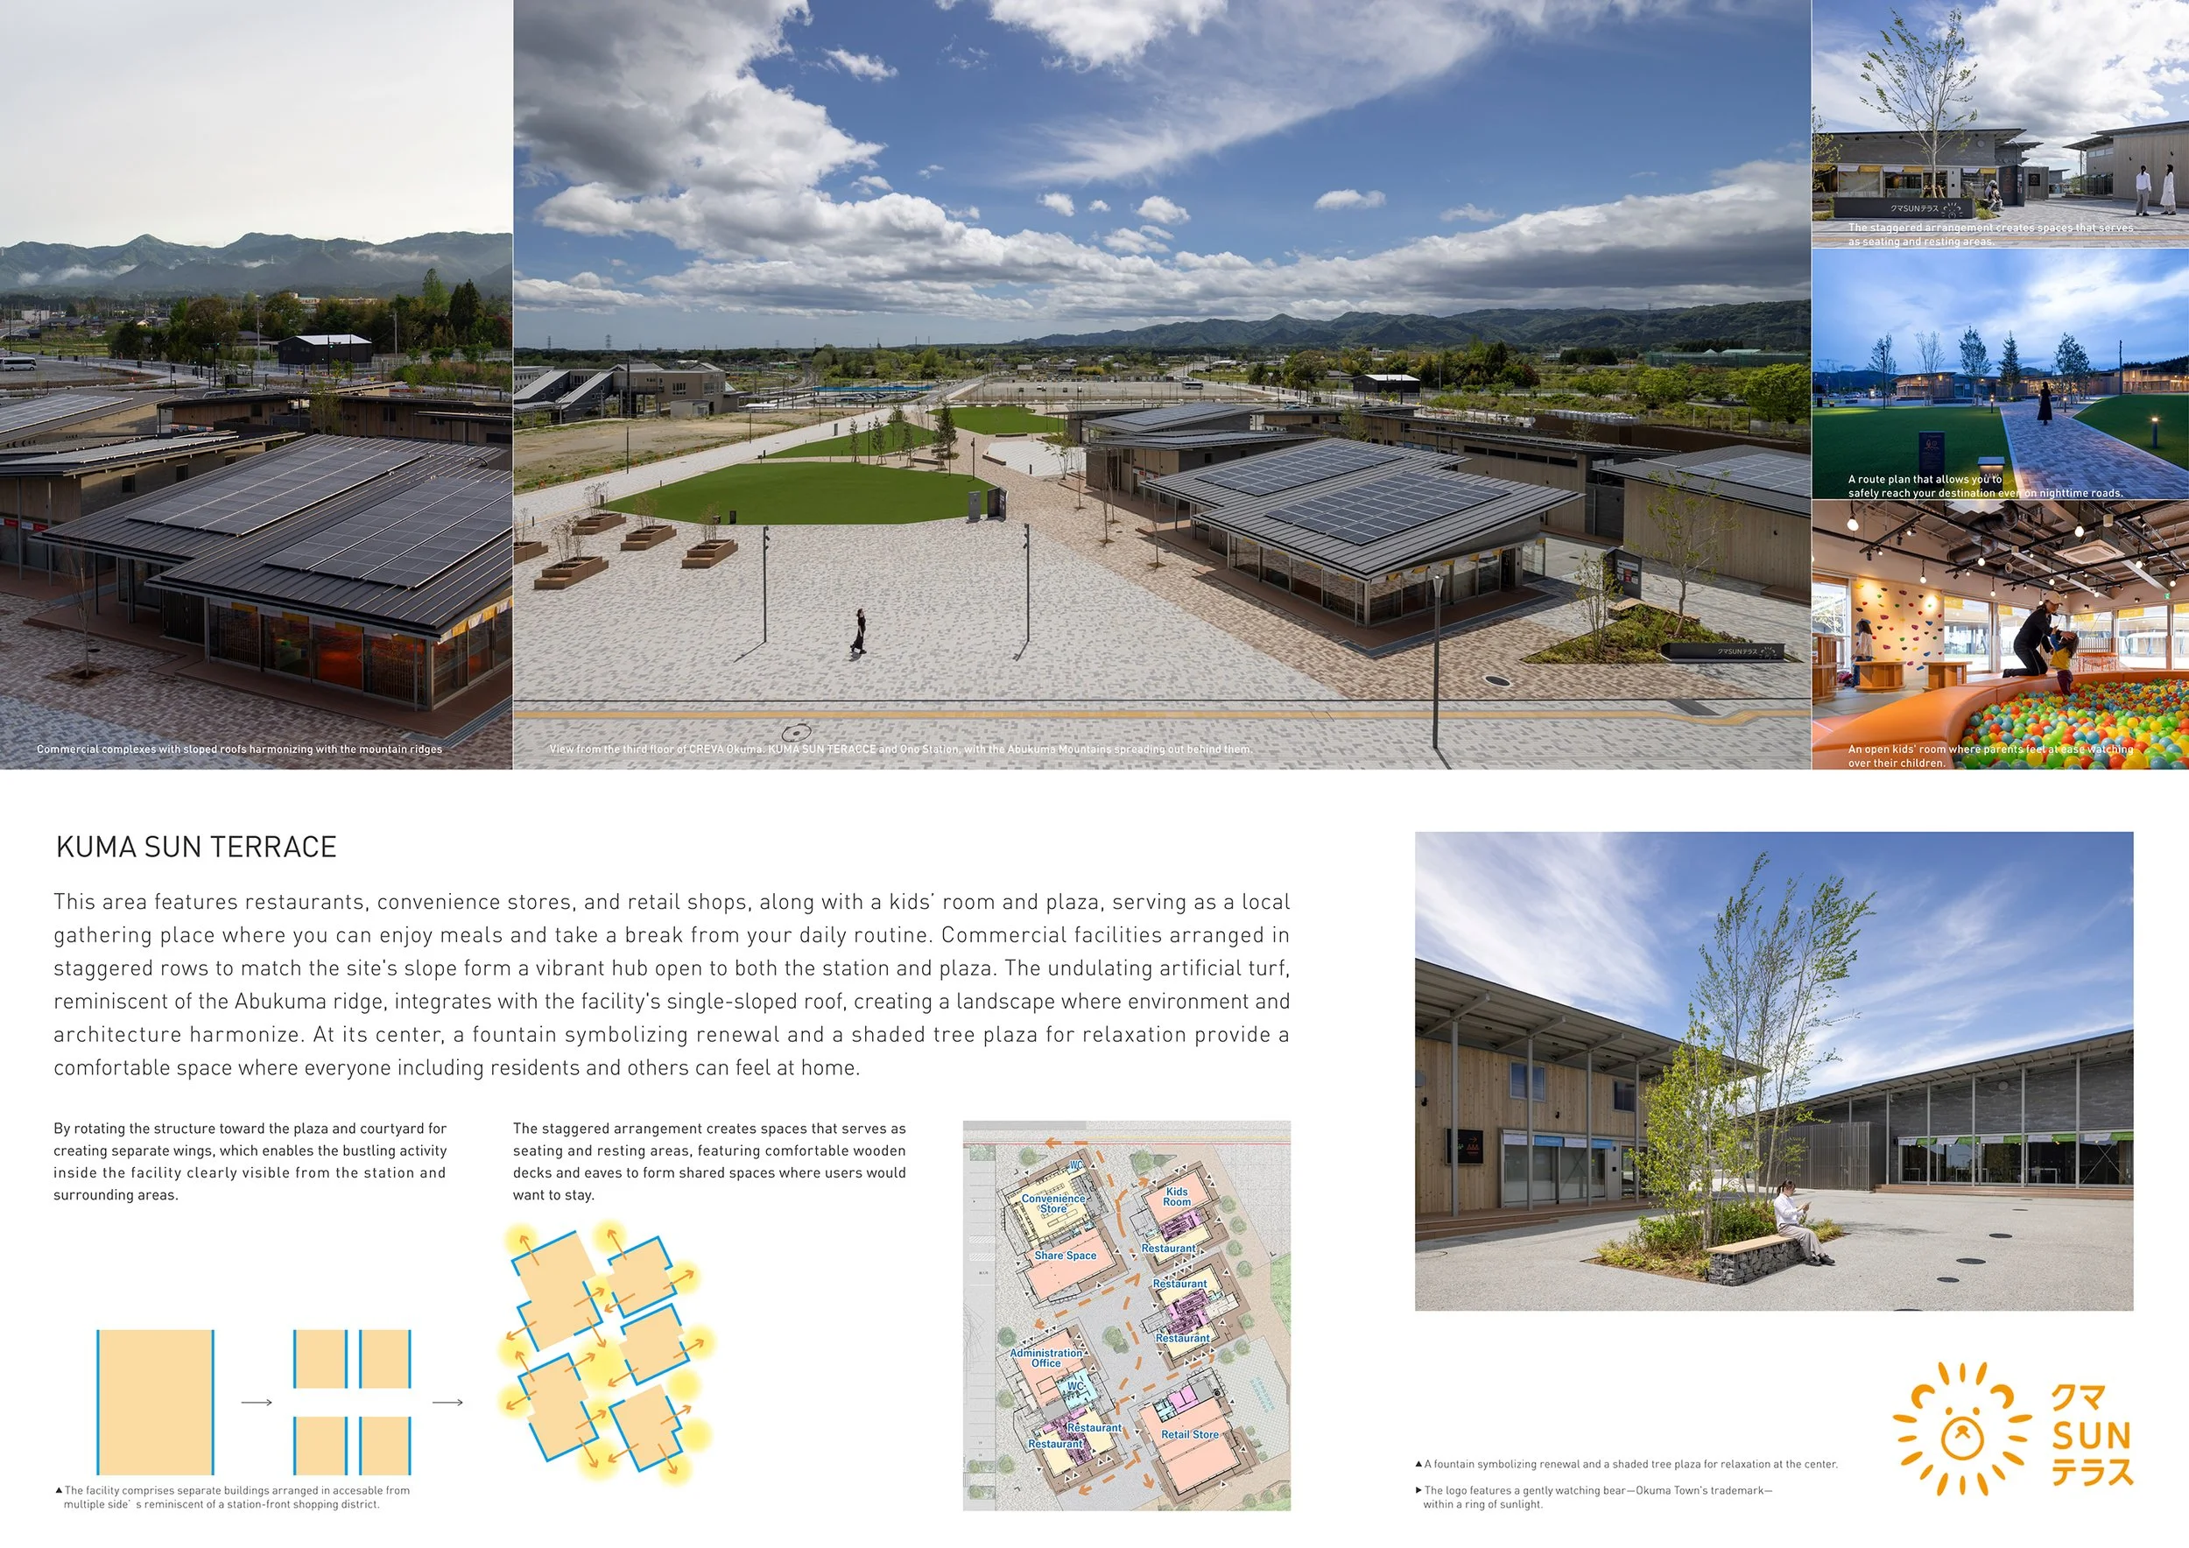
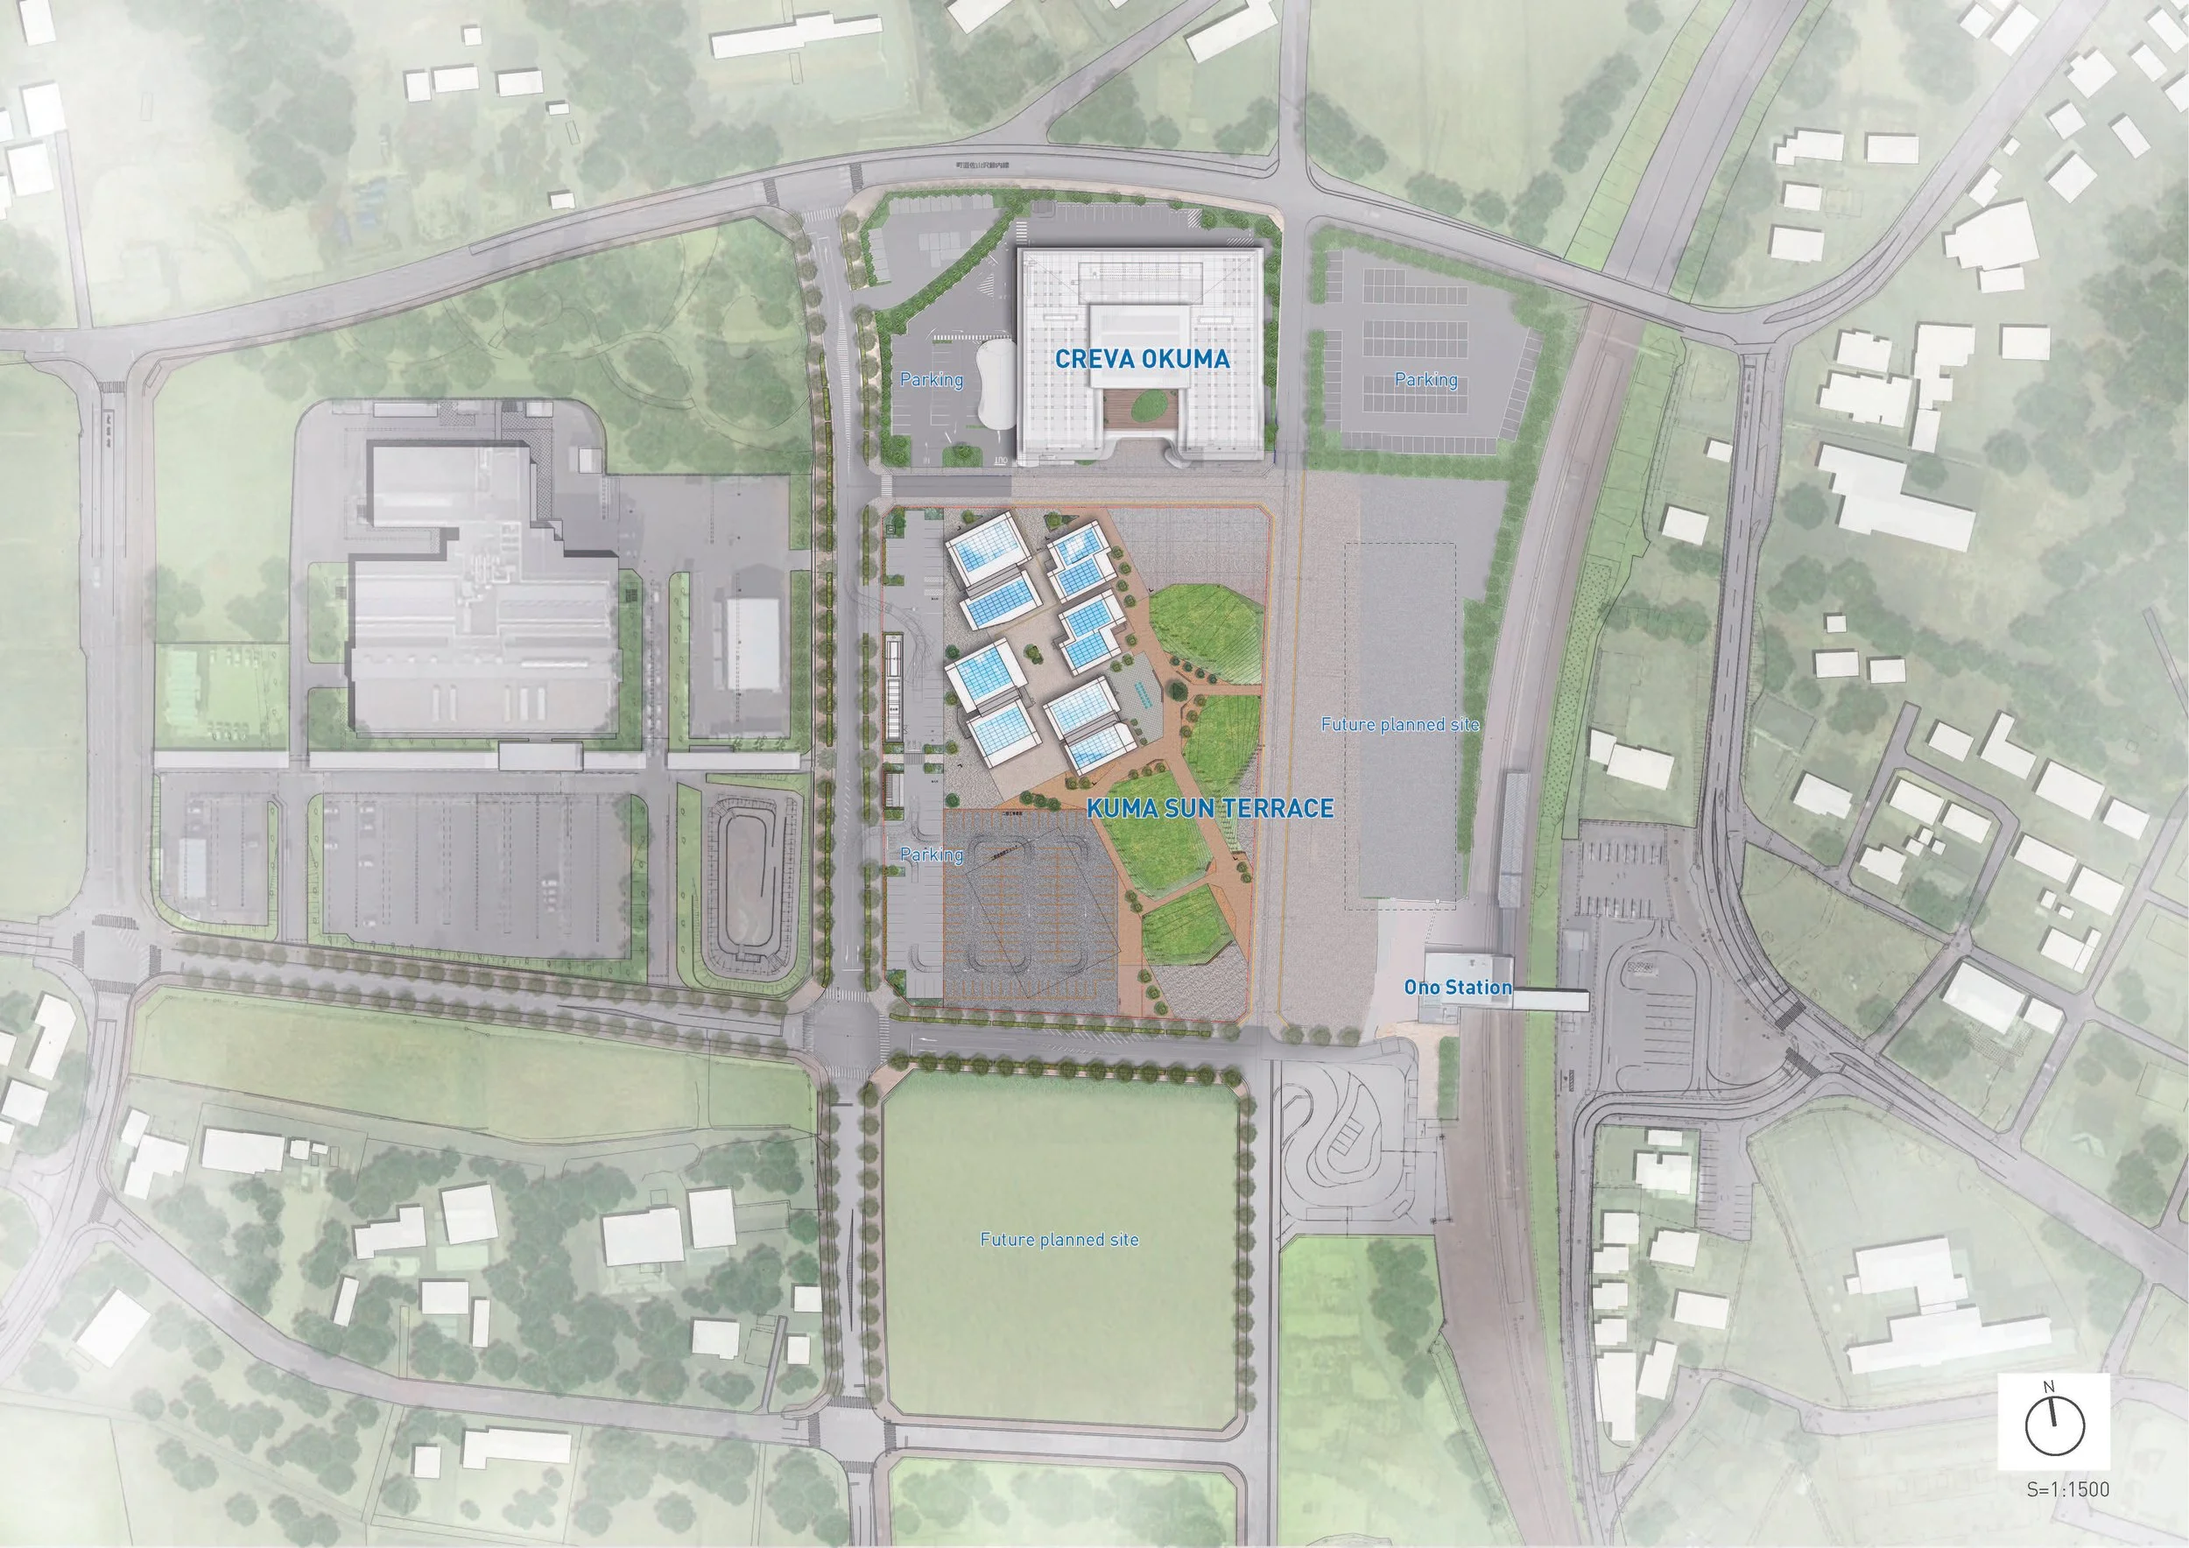
The site plan features KUMA SUN TERRACE as the central link between Ono Station and CREVA OKUMA. Arrival from the station directs visitors through a field of small commercial spaces, landscaped mounds, and crossing paths before reaching CREVA OKUMA. This layout provides multiple routes for movement and integrates the commercial zone into the town’s circulation network, which will gain importance as adjacent future development sites are completed.
Within KUMA SUN TERRACE, the rotated pavilions create a series of angled passages, small courtyards, and varied frontages. Shops may open to more than one side, and the gaps between buildings transform into usable outdoor spaces instead of mere service corridors. This staggered arrangement also accommodates the site’s level changes gradually, allowing for movement throughout the complex without establishing a dominant stairway or a single axial route.
CREVA OKUMA features a different spatial organization. The atrium and shared programs occupy the center, with rental offices positioned around the perimeter. CREVA HALL opens directly onto the plaza at ground level; coworking spaces and a communal pantry overlook the atrium above; the lounge and terrace on the third floor extend the shared area toward the landscape. Thus, the atrium serves not only as an entry point but also visually connects the three levels and maintains contact among the building’s communal spaces.
This design establishes a clear spatial progression throughout the entire project: station → dispersed commercial landscape → plaza → civic hall → atrium → elevated workplace and terrace. KUMA SUN TERRACE spreads activity horizontally across the ground, while CREVA OKUMA gathers it vertically around a central interior void. As a result, the two buildings fulfill complementary roles within the same town center structure.
ORIGINAL DESIGNER SUBMISSION — VERBATIM
Interior Design / Landscape Design
・Tetsuya Shirota, Kei Sakaguchi, Yuwan Zhou
(FIELD FOUR DESIGN OFFICE Co., Ltd.)
Architecture
・Takashi Hanato, Takeshi Seo, Tomoko Minamino, Yuji Yoshida, Shinji Matsumoto, Hiroshi Oku, Atsushi Iwane, Dai Sasaki, Ammon Honma
(SHIMIZU CORPORATION / SEKI KUKAN SEKKEI SPECIAL CONSTRUCTION BUSINESS JOINT VENTURE)
Sign Design
・Kayo Ouchi, Yumi Hasebe
(OK design inc.)
Lighting Design
・Masanobu Takeishi, Yuji Yoshimura
(Illumination Of City Environment)
■Client
・Okuma Town
https://okuma-creva-kumasun.jp/
■Photograph
・Hiroshi Tsujitani, Makoto Yoshida
■Project description or written statement
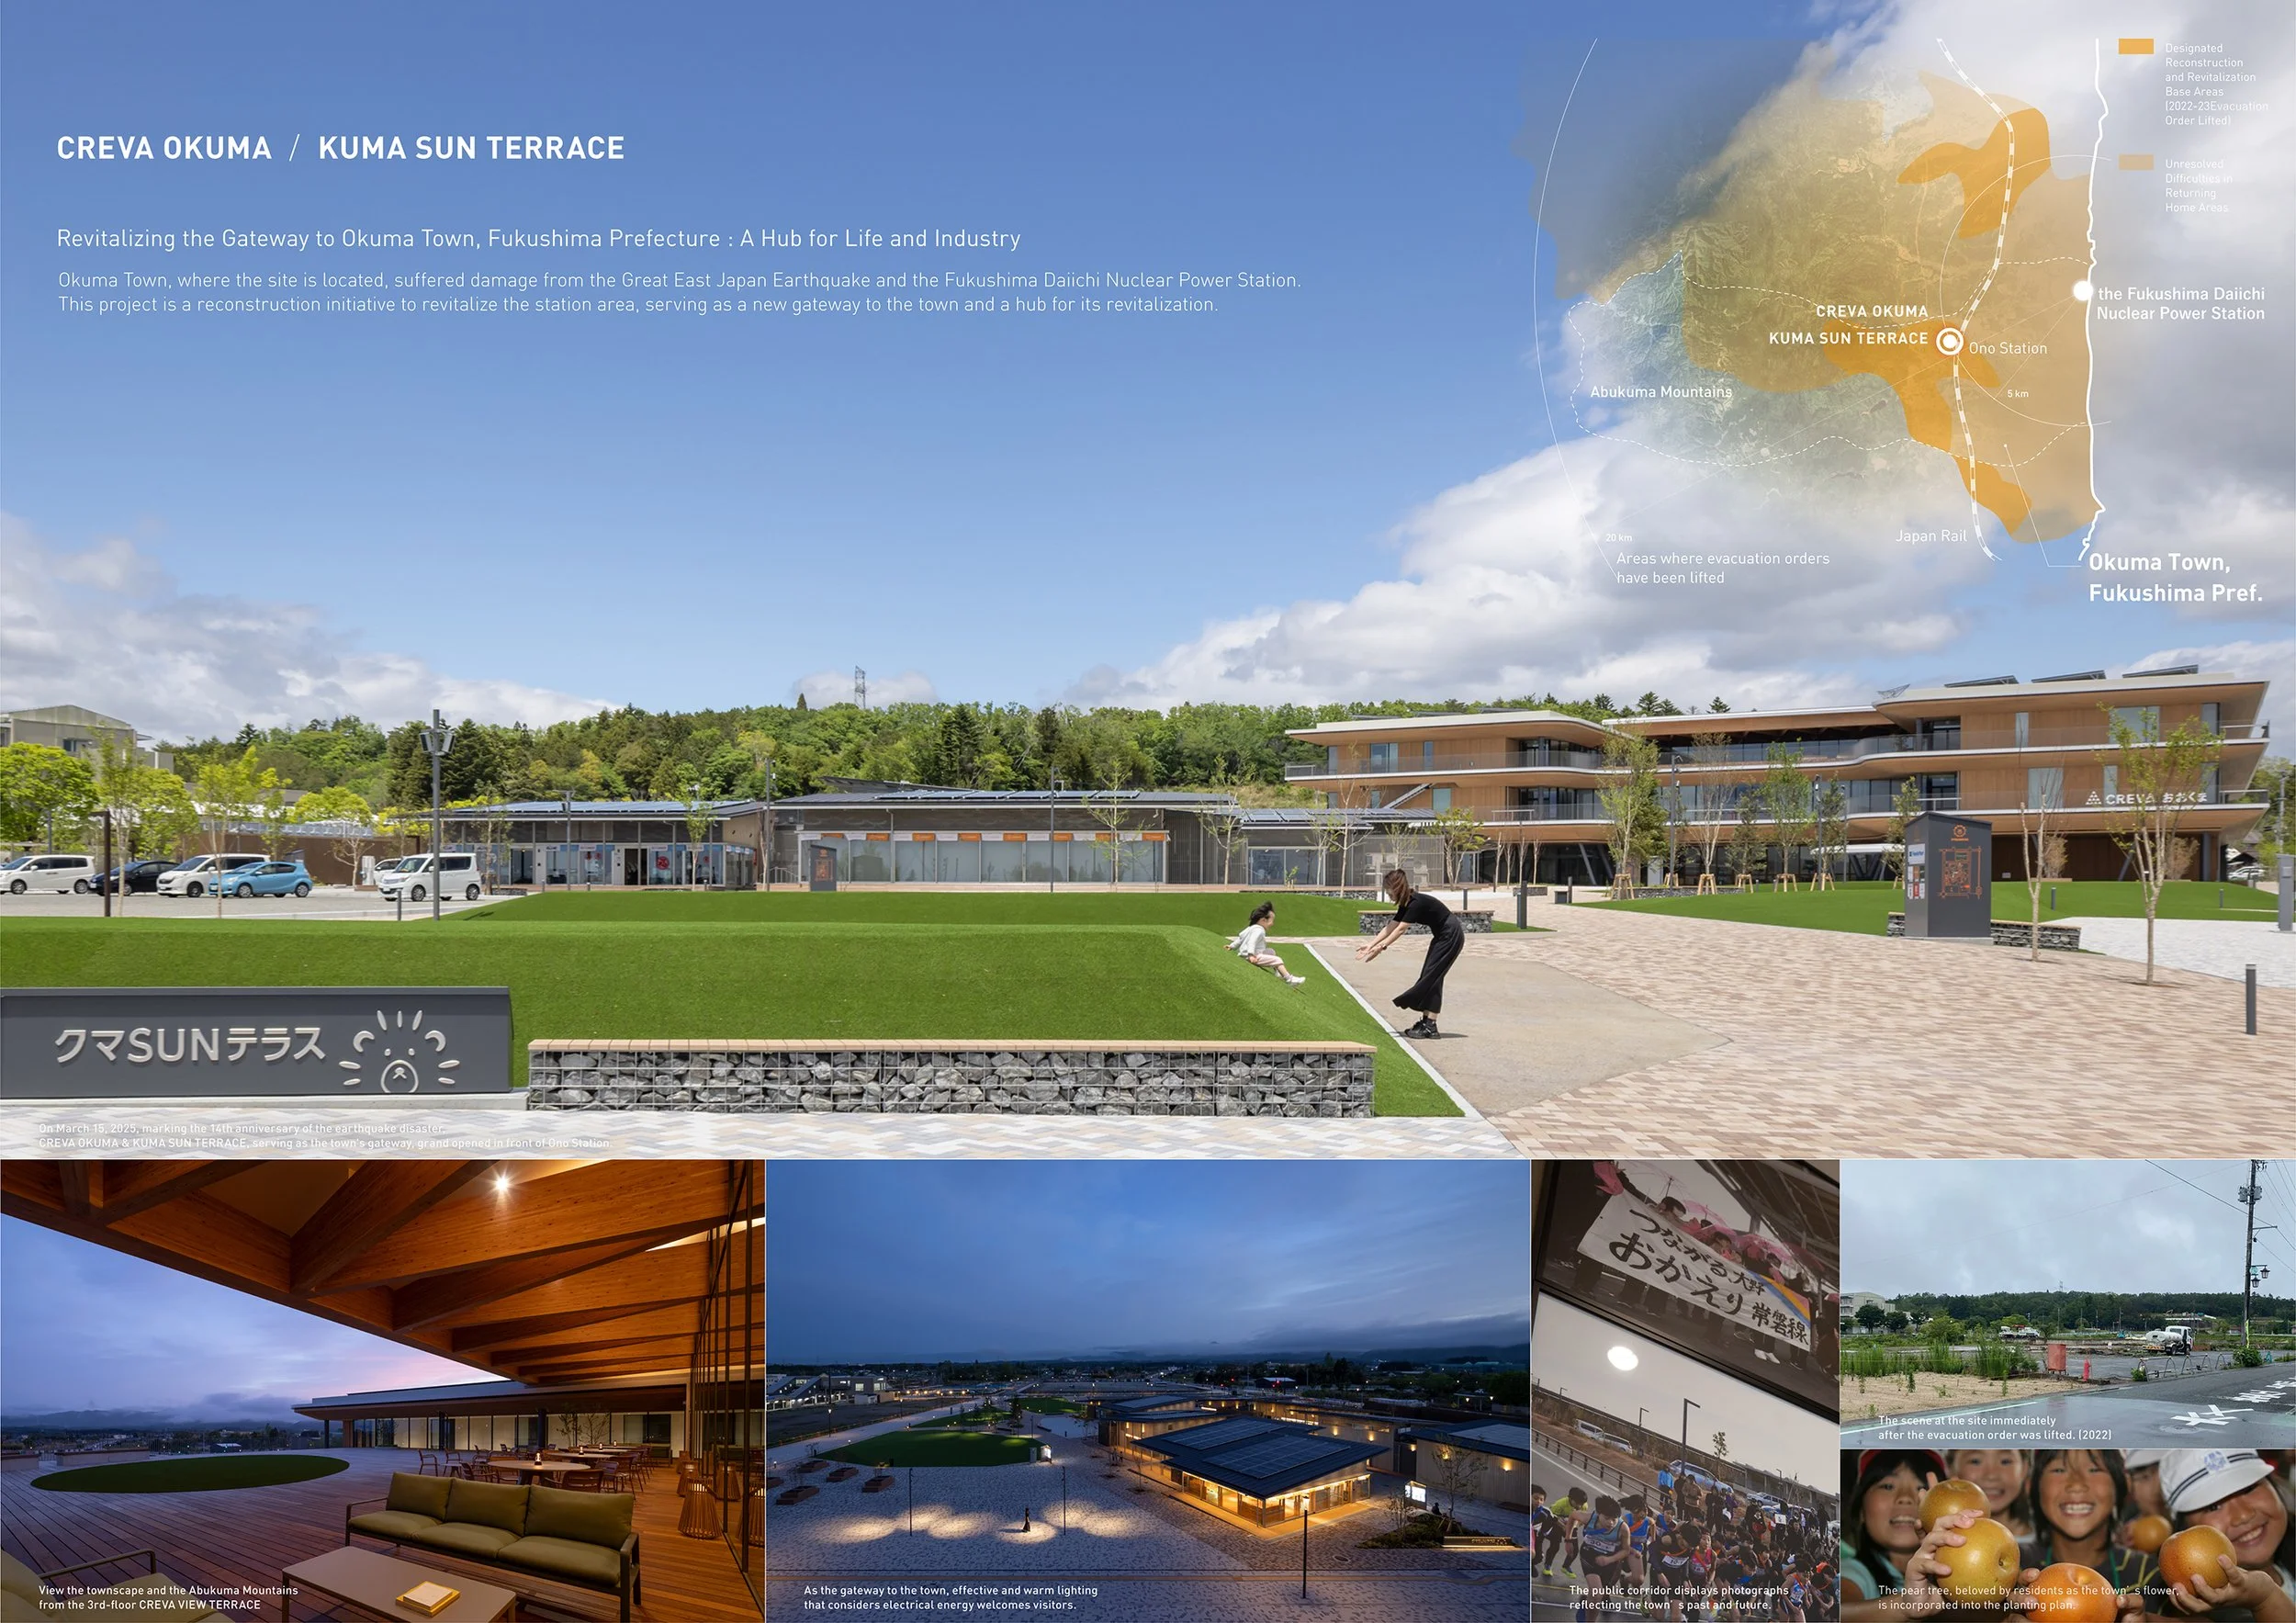
The area surrounding the planned site was restricted to entry from the nuclear accident until 2022. Before the disaster, it was the town center, lined with shopping streets, the town hall, and residences. This project marks the first new development in 14 years at Ono Station, creating a hub for daily life and industry.
Currently, Okuma Town has declared its commitment to sustainable town development utilizing local renewable energy. This project aims to transform the town not as “the town where the nuclear accident occurred,” but as a “pioneering zero-carbon town,” leading the way toward zero-carbon living in its central area.
The area is centered around a plaza named KUMA SUN TERRACE, featuring CREVA OKUMA with office functions and a lineup of commercial facilities.
CREVA OKUMA was designed as a welcome space to attract residents, workers, and visitors. Integrated with KUMA SUN TERRACE, it aims to become the town's gateway where people easily gather.
CREVA OKUMA, an office and community facility, opens its doors to allow seamless use from the plaza to its internal hall. Designed for town festivals and events, its layout encourages active use by residents and visitors.
The first-floor CREVA HALL functions as a lounge. A familiar tapestry, reimagined as art, is installed at the center of the central atrium. The second floor features a coworking space with the open pantry in the center of the rental offices. The third floor boasts a rooftop garden offering panoramic views of Okuma Town. By providing accessible spaces on each floor, it fosters diverse workstyles conducive to new industry creation and facilitates cross-boundary interaction among users.
The commercial facility, KUMA SUN TERRACE, leverages the town's topography. By adopting a split-block configuration and rotating the building diagonally relative to the surrounding roads, it creates a vibrant central plaza open to both the station and the square. Rotating the building along the site's slope eliminates elevation changes, ensuring barrier-free access. This design also makes the facility more approachable and harmonizes with nature. The landscape harmonizes nature and architecture through a single-slope roof reminiscent of the Abukuma Mountains and undulating artificial turf. At its center, a fountain and shaded tree-lined plaza provide relaxation, while native vegetation and movable furniture enable diverse uses. This design aims to connect residents' memories, promote recovery from the earthquake, and create a new hometown landscape.
Furthermore, elements familiar to townspeople and photographs of the landscape before and after the disaster are installed throughout the area, realizing a design that connects the town's memories with its future. Custom-made furniture using original local timber, the hall space, and the curtains displayed at commercial facilities' shops all contribute to the lively atmosphere and welcoming design befitting the gateway to Okuma Town. The extensive use of locally sourced wood (chestnut, ash, larch) in both architecture and furniture achieved dual goals: revitalizing the local economy and reducing environmental impact.