

RYUBO FOOD HALL designed by SPACE CO., LTD. (Japan)
A department store often reflects the rhythm of the city surrounding it, bringing together shopping, dining, conversation, and everyday encounters under one roof. On the second floor of Ryubo Department Store, the RYUBO FOOD HALL enhances this role with a contemporary dining space that connects to the working and social life of Naha.
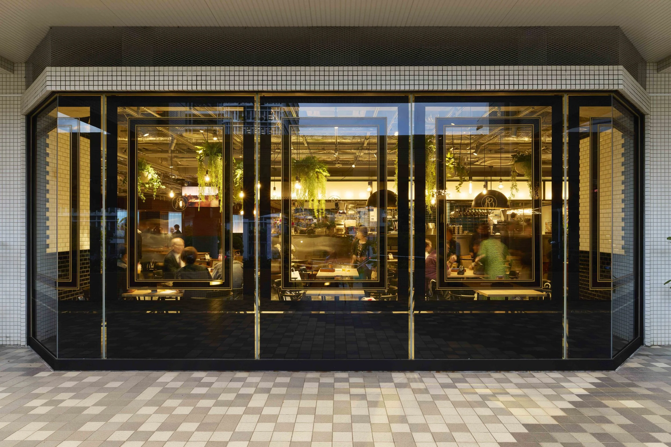
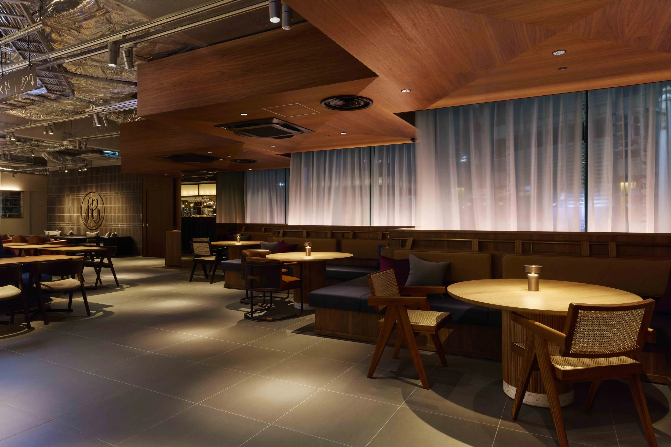
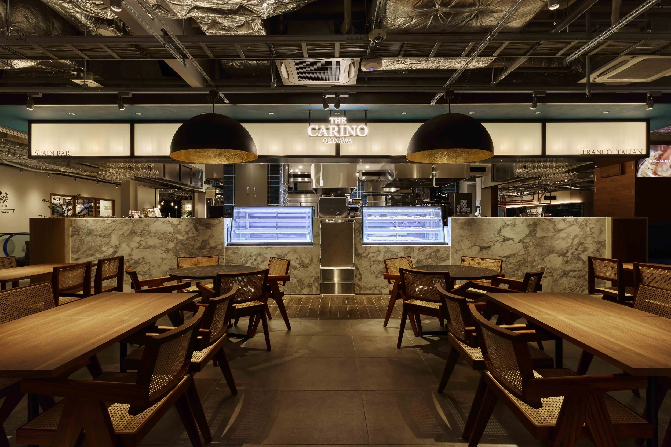
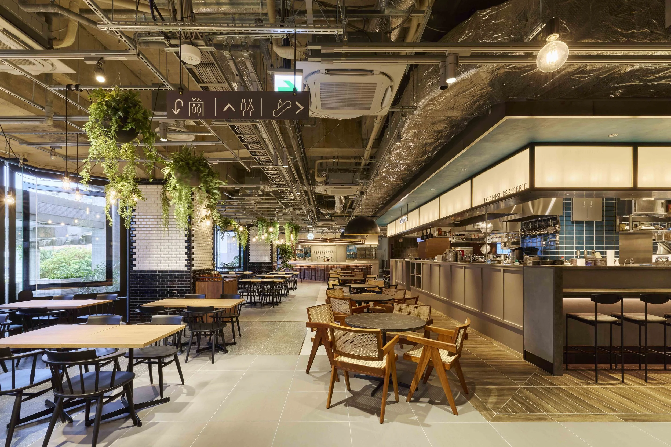
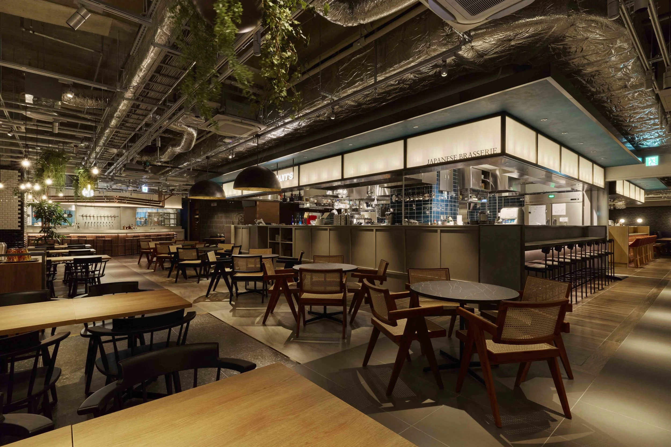
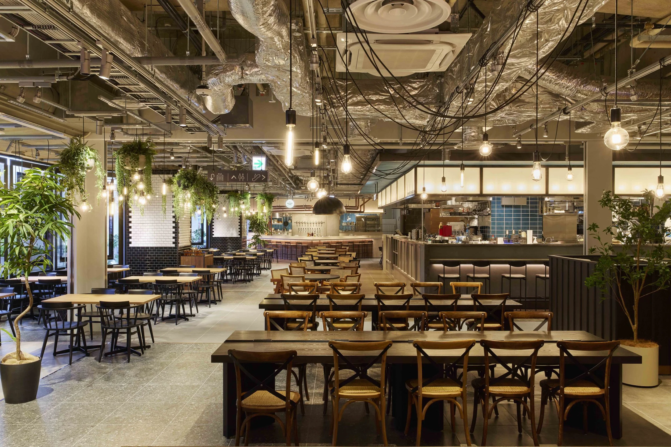
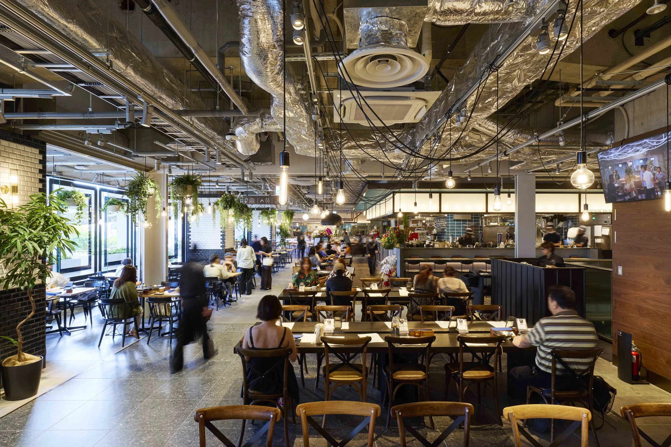
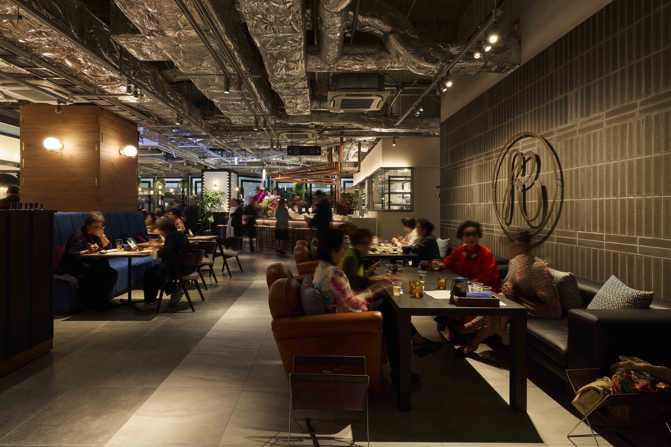
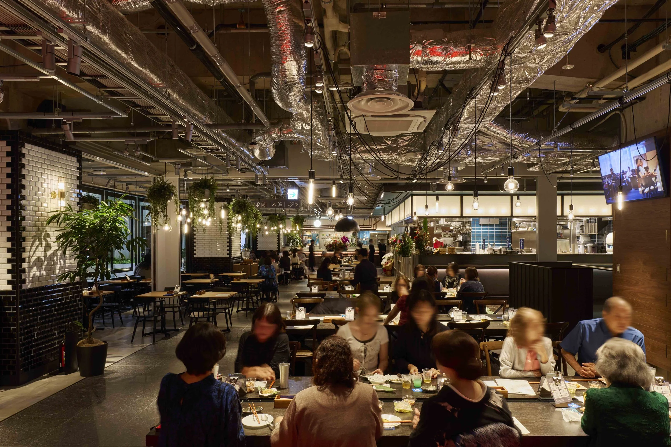
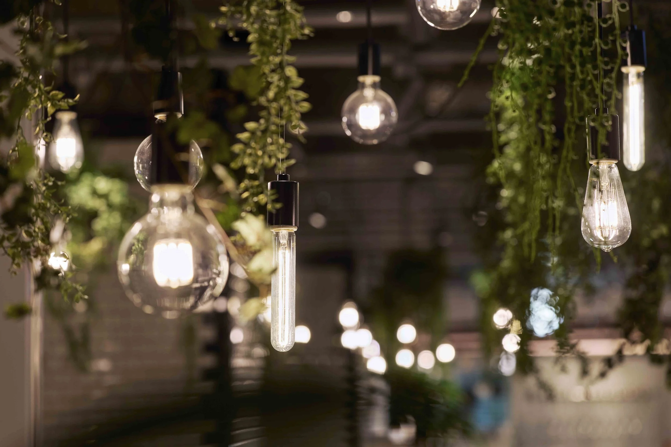
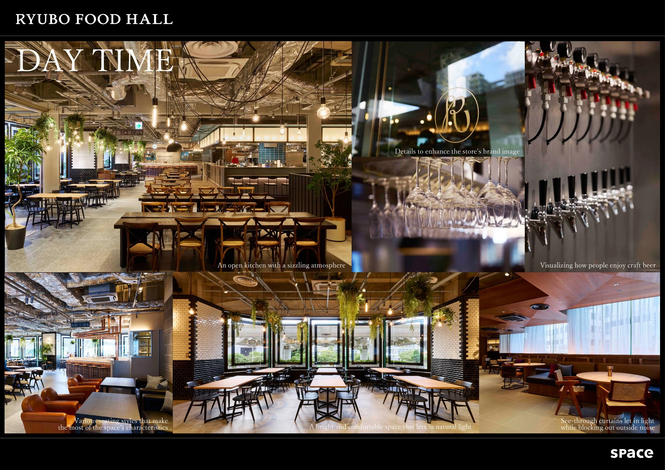
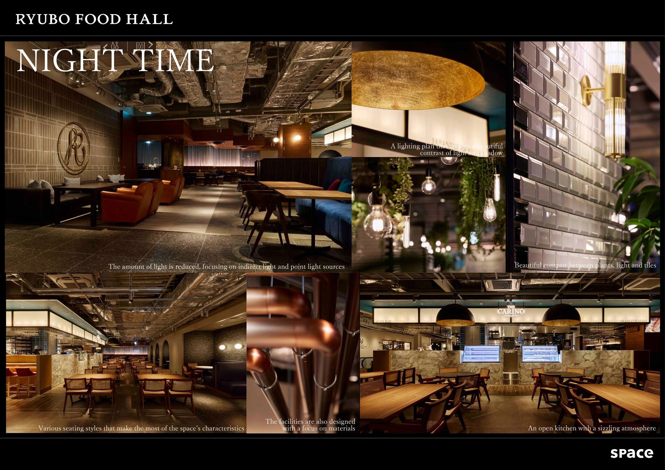
SPACE CO., LTD. transformed the former retail floor into a food hall that evolves throughout the day. Lunchtime buzzes with energy from nearby offices and department store activities, while afternoons offer a more relaxed atmosphere. In the evening, the space takes on a warmer character, focused on dining and drinks. These overlapping rhythms integrate the hall into Naha's daily routine. The project is guided by the concept of "Contrast," which is demonstrated through the changing interplay of light, time, and atmosphere. Natural daylight and even illumination provide clarity to the interior during the day, while indirect lighting and pendant lamps introduce a greater warmth in the evening, allowing the architecture to adapt without losing its identity.
This transformation gives the food hall a unique temporal quality, as the interior responds to the city's rhythm, carrying the brightness of the workday into a more intimate evening setting. Light becomes an integral part of the hospitality experience, influencing how the space is perceived as the hours change. Design Team involvement encompassed planning, design, construction, and leasing support. This comprehensive approach enabled the development of a cohesive environment for tenant composition, circulation, seating, service requirements, and visual identity. The food hall was designed as a complete destination within the department store, integrating commercial planning with spatial experience.
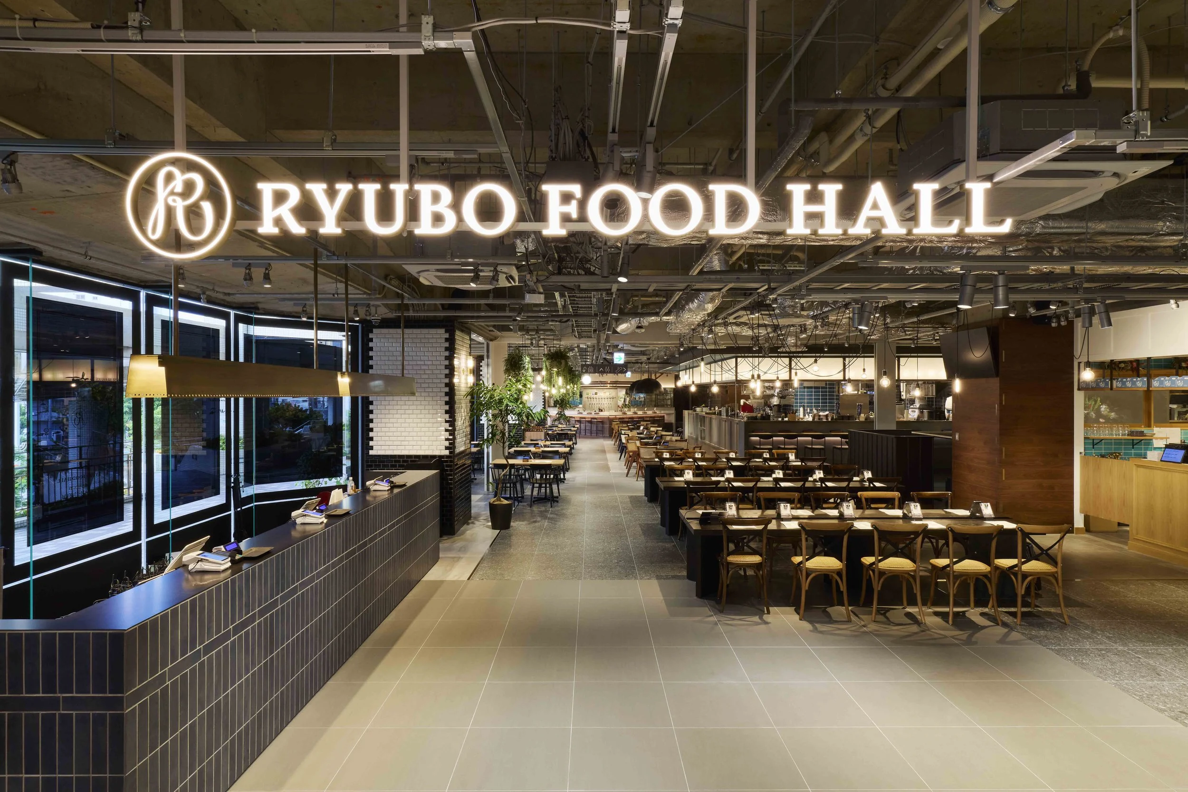
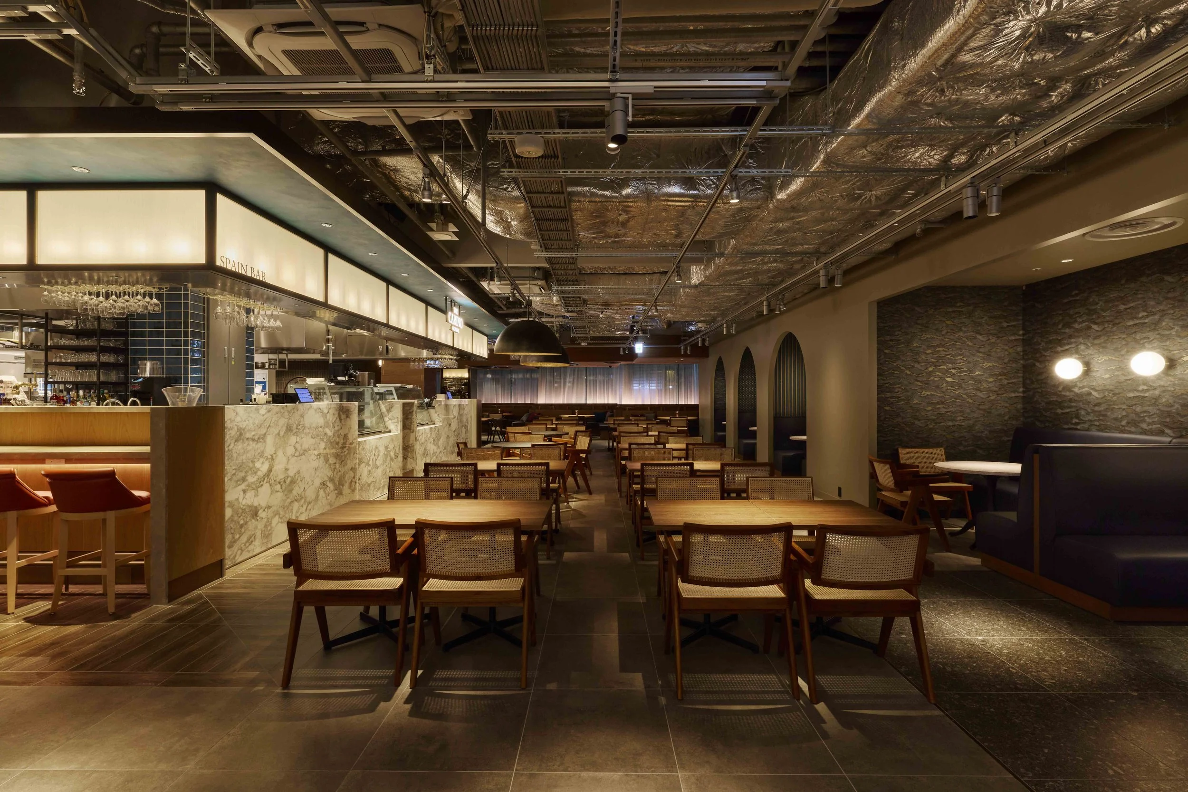
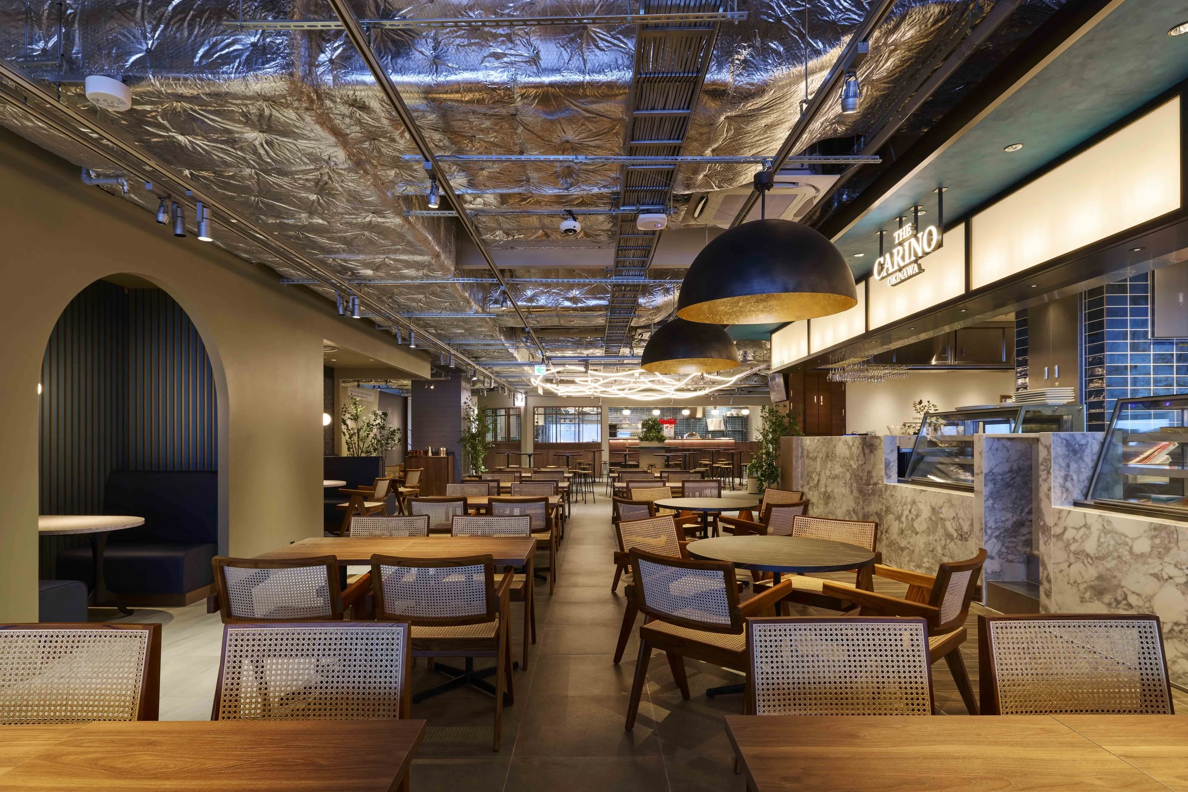
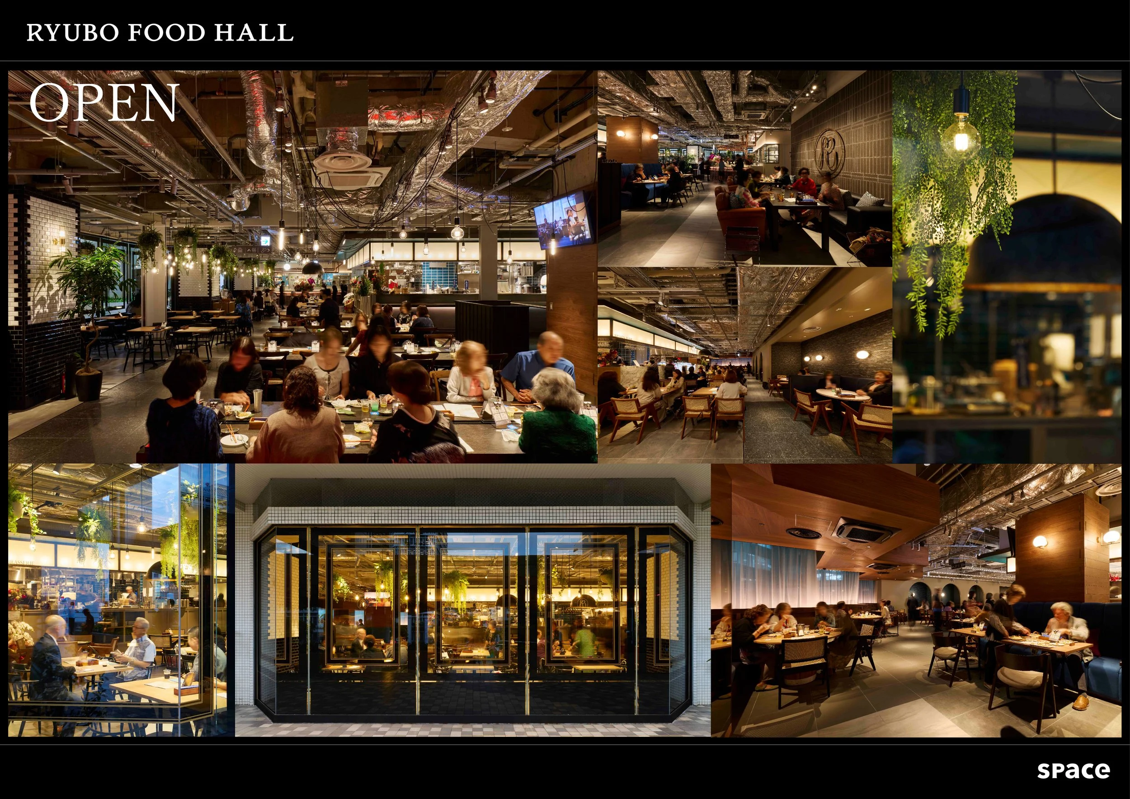
Each tenant maintains a distinct presence, while a unified material and graphic language provides continuity throughout the floor. This balance allows various culinary offerings to remain visible within a consistent setting, enhancing the collective identity of RYUBO FOOD HALL. The atmosphere combines the composure and consistency of traditional department-store hospitality with a more contemporary social setting. Clear sightlines, well-measured lighting, and an organized spatial layout contribute to a sense of ease throughout the space.
This setting reflects the essence of Okinawa, particularly as it relates to present-day Naha. The food hall caters to the needs of those who work, shop, meet, and spend time in the city, providing visitors with a glimpse into its everyday urban culture. Local identity is shaped through the use of the space, quality of service, and the varying pace of daily life.
As a result, Ryubo assumes a broader role within the city. Dining and conversation extend the department store's function beyond retail, creating a space where different segments of Naha's community can come together throughout the day. The Ryubo Food Hall showcases department-store renewal as a unified hospitality experience. Through thoughtful design in lighting, service, tenant planning, and brand identity, SPACE CO., LTD. has developed a dining area that seamlessly transitions with Naha's rhythm, from the bustling energy of lunchtime to the inviting warmth of the evening.
PEGGY'S EDITOR'S NOTE
The renewal of the Ryubo Department Store's second floor highlights a precise understanding of urban hospitality. The design team created a destination that functions as a reliable hub for Naha’s daily workforce and residents. By unifying the branding, service standards, and floor plan, they elevated the space beyond the limitations of standard retail dining. The project achieves a rare balance of practical utility and aesthetic composure. It remains an exemplary model of how thoughtful design refreshes department store infrastructure to meet contemporary social and commercial needs.
EDITOR'S REVIEW
Commercial interior design for multi-tenant spaces often creates friction between individual branding and unified aesthetics. The design team at SPACE CO., LTD. resolves this by implementing a rigorous framework that aligns lighting, signage, and materials across the entire floor. The layout supports operational transitions between high-tempo lunch service and relaxed evening dining. This integration of service strategy, graphic identity, and material choice establishes a mature, cohesive environment. The project serves as an effective case study in professionalizing the food hall typology through disciplined interior planning.
ORIGINAL DESIGNER SUBMISSION — VERBATIM
RYUBO FOOD HALL PROJECT
This project involved converting the second floor of Ryubo Department Store in Naha, Okinawa, Japan, from a retail store to a food hall. Our firm handled everything from planning and design to architectural and interior construction and leasing support, working to create a new dining experience for the department store.
Requests/Challenges
- Achieve a relaxed, mature space primarily targeting local business workers.
- Establish two distinct atmospheres: lunchtime, primarily during the day, and alcoholic beverages at night.
- Extend the quality of service and hospitality unique to department stores to the food hall.
Concept "Contrast"
- A sophisticated, modern design that contrasts with the surrounding area.
- A design that creates a contrast between the daytime and nighttime atmospheres.
Our Goals
To differentiate the restaurant from nearby tourist-oriented restaurants, we adopted a design that deliberately did not emphasize Okinawan flair. Based on the concept of "contrast,” we created an urban, chic atmosphere to propose a sophisticated food hall unlike anything seen before in Okinawa.
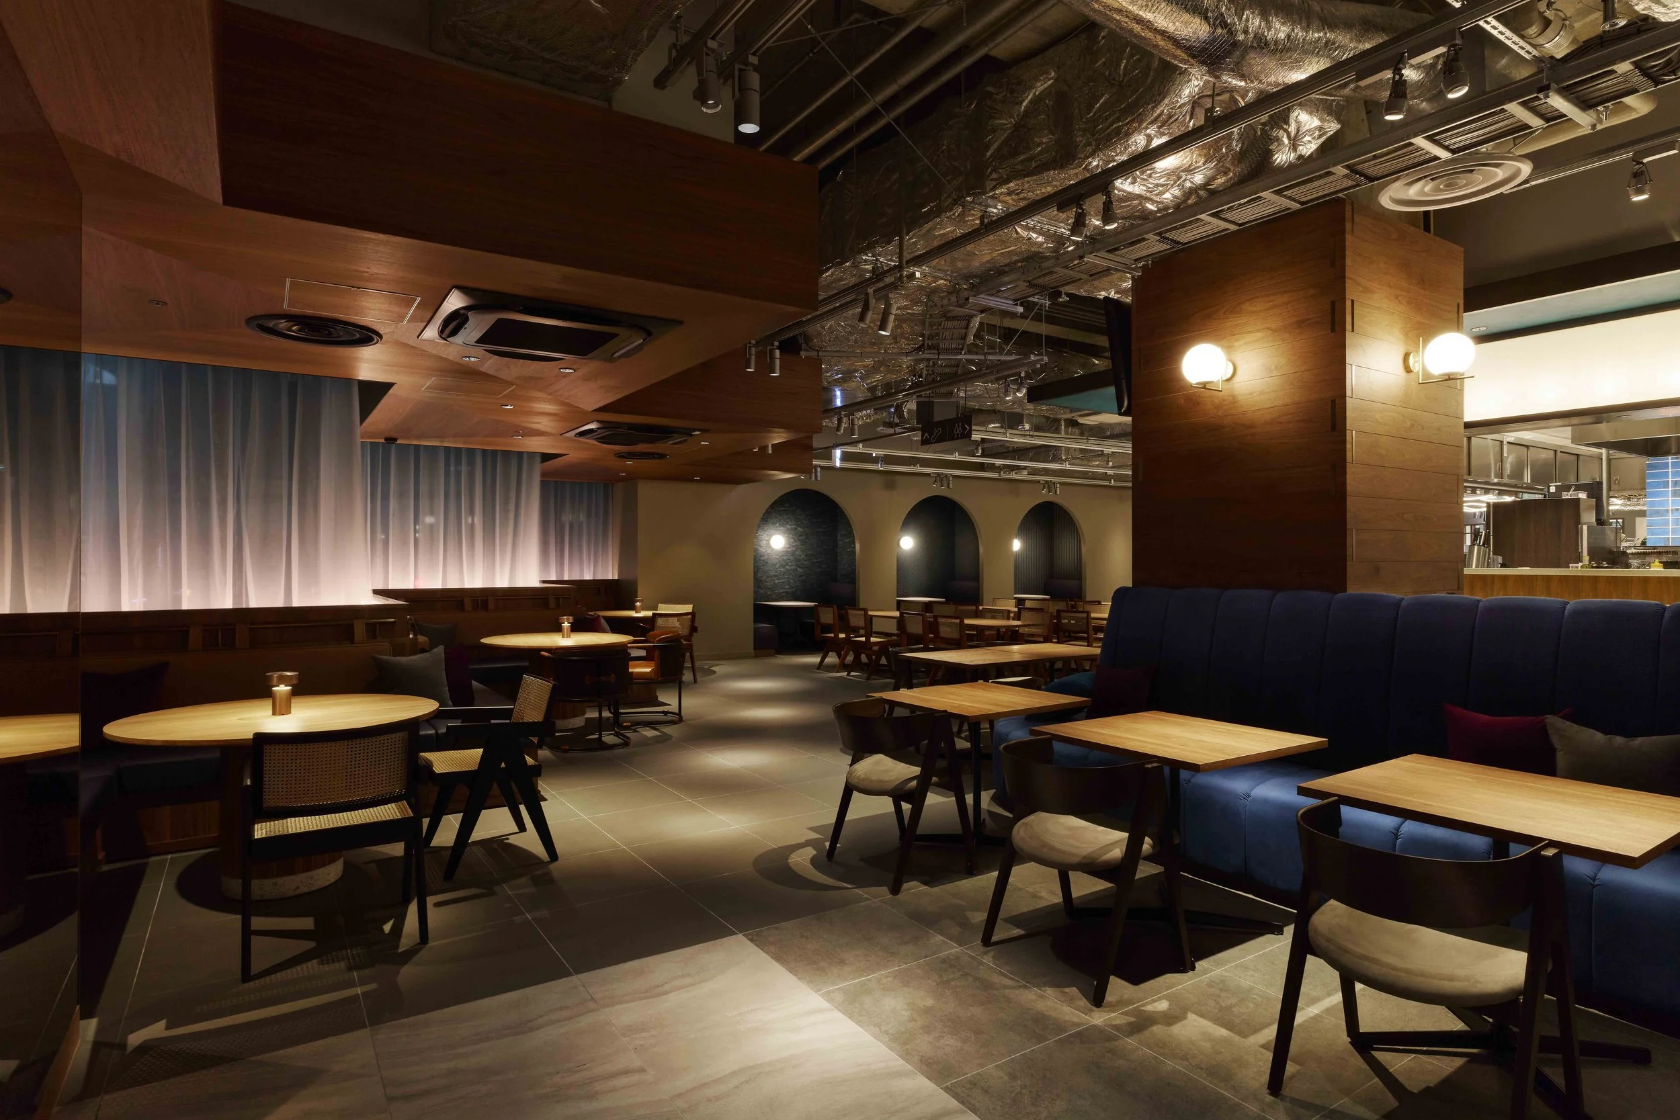
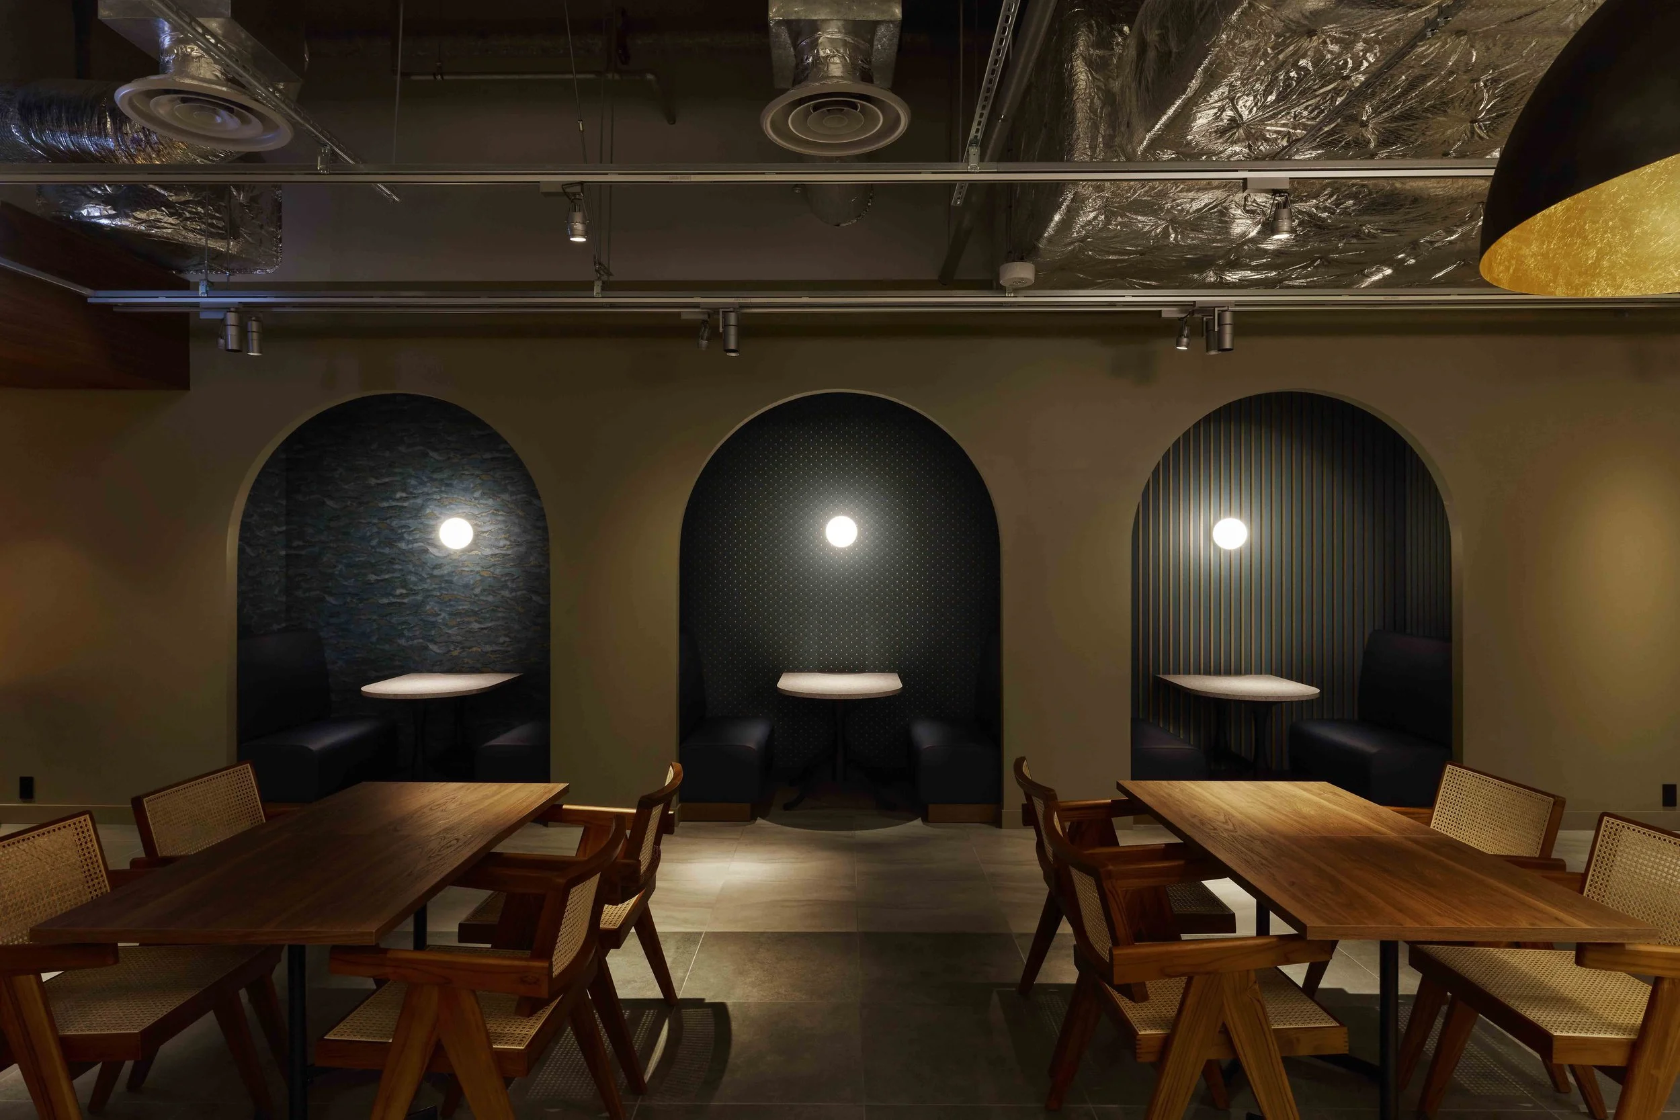
The seating arrangement was planned with the various ways in which visitors, including department store users, tourists, and business workers, will spend their time in mind.
The appearance of the space changes depending on the lighting environment so that it can be enjoyed at either cafe time or dinner time. During the day, natural light and flat light create a sense of openness and exhilaration. At night, the warm glow of indirect lighting and pendant lights creates a space that feels calm and comfortable.
Furthermore, we worked to create a unified brand by proposing elements other than the space that support the food hall's worldview, such as the facility logo and coordinating the hall staff uniforms.
While respecting the individuality of each tenant, we have created a food hall space for adults that has the dignity and unity of a department store.
SPACE CO., LTD.
Senior Planner Eiichi Ishii
Project: RYUBO FOOD HALL
Location: Naha, Okinawa, Japan
Project type: Interior Design — Bar and Restaurant / Department-Store Food Hall
Designer/company: SPACE CO., LTD.
Additional credits: Senior Planner: Eiichi Ishii; planning, design, construction and leasing support by SPACE CO., LTD.
Client/collaborators: Ryubo Department Store
Completion: 2025
Area: Second floor of Ryubo Department Store